Biembach im Emmental - Flats for rent with Balcony / Terrace

We recommend expanding your search criteria to get similar results. The current filters didn’t return any matches.

If you don’t want to change your current search criteria, we recommend creating a search alert, so you’ll be notified when matching offers become available.

More objects in your automatically expanded search area
144 results - Radius: + 10km
  • Bright room with wooden flooring, white walls, a wood stove, radiator, and a basket with wood logs.
  • Modern kitchen with white cabinets, stainless steel appliances, and exposed wooden beams on the ceiling.
  • Modern bathroom with a toilet, double sink, bathtub, large mirror, and blue towels hanging on the side.
  • A long, narrow hallway with wooden doors and a polished white floor, featuring exposed wooden beams on the ceiling and recessed lighting.
  • Bright dining room with white walls, large window, modern dining table and chairs, and a small flower vase on the table.
  • Cozy bedroom with a wooden ceiling, large window with black curtains, bed with striped bedding, nightstand with lamp, and a wardrobe with mirrored doors.
  • Modern living room with hardwood flooring, large windows, grey sofa, coffee table, floor lamp, TV stand, storage unit, toy horse, basket, and plant.
  • Bright, unfurnished room with wooden flooring, large windows, and a door leading to a garden. A guitar and a picture frame are placed against the wall.
  • Open wooden-framed door leading to a stone-paved patio with a view of a large tree and green field.
  • Lush green lawn with a large tree, wooden barn in the background, and neatly arranged potted plants near the barn.
  • A rustic wooden barn with a covered outdoor seating area, featuring a table and chairs, surrounded by a green lawn and a scenic countryside view.
  • A traditional wooden house with a dark roof and white trim, surrounded by trees and a grassy field.
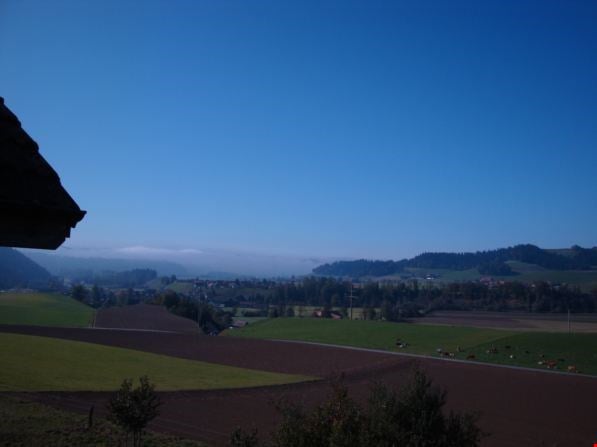
  • Rural landscape with scattered houses, fields, and trees under a clear blue sky.
1 / 13
Modern kitchen with white cabinets, stainless steel appliances, and exposed wooden beams on the ceiling.
Modern bathroom with a toilet, double sink, bathtub, large mirror, and blue towels hanging on the side.
A long, narrow hallway with wooden doors and a polished white floor, featuring exposed wooden beams on the ceiling and recessed lighting.
3.5 rooms, 90m², CHF 1,770.–
Premium
Dorfstrasse 51, 3421 Rüti b. Lyssach

Charming 3.5-room old building apartment in Rüti b. Lyssach

We are renting a special 3½-room apartment with approximately 90 m² of living space and a spacious terrace, located at Dorfstrasse 51 in Rüti b. Lyssach, starting immediately. The apartment is situated on the ground floor of the historic «Seilerhauses», a listed three-family house, and is ideal for single people or couples. Interesting facts about Rüti b. Lyssach and the Seilerhaus In July 2026, Radio neo1 reported on Rüti b. Lyssach as part of the series «neo1 i dim Dorf» - and also presented the approximately 500-year-old Seilerhaus and its special history. 👉 Here is the report by neo1: https://www.neo1.ch/artikel/neo1-i-dim-dorf-rueti-bei-lyssach Historical elements such as visible wooden beams, characteristic doors, and Klösterliputz characterize the special charm of the apartment and combine harmoniously with modern living comfort. The quiet location in a rural and natural environment, away from hustle and bustle and traffic, contributes to the special living feeling. The spacious floor plan includes a bright living/dining area with an open kitchen and two additional rooms. The southwest-facing terrace is directly accessible from the apartment and offers a beautiful view of the surrounding countryside. In addition, a private basement compartment is available outside the apartment. Highlights of the apartment: • Bright living room with wooden floor • Usable chimney for cozy hours • Historical details such as visible wooden beams, characteristic doors, and Klösterliputz • Open kitchen with dishwasher, refrigerator, and oven • Spacious bathroom with double sink, bathtub, and shower, as well as direct access from the bedroom • Bedroom with a view of the surrounding countryside • Southwest-facing terrace with a view of the surrounding countryside • Garden and seating area • Private basement compartment • Shared laundry room with drying room, washing machine, and tumble dryer • Parking space; an additional parking space can be rented Quiet and yet easily accessible The Seilerhaus is located in a quiet, rural environment and offers a good connection to the surrounding villages at the same time. The Lyssach train station is within walking distance in about 10 minutes. Shopping facilities like Coop/Migros can be reached by car in about 10 minutes. Pets like dogs or cats are not allowed. Have we piqued your interest? Then we look forward to your contact.

Travel time
-
  • Bright, empty attic room with wooden beams, large windows, and a wood-burning stove. The space features white paneled walls, tiled flooring, and a small seating area with a green cushioned bench.
  • Two-story house with a tiled roof, white exterior, and a balcony on the upper floor. The house features a driveway, a garage entrance, and is surrounded by greenery and a well-maintained lawn.
  • Two-story house with a balcony, surrounded by a well-maintained lawn and trees. The house features a tiled roof and multiple windows.
  • Balcony with wooden railings and a view of a rural landscape, including a green field with grazing cows, scattered houses, and a clear blue sky.
  • Balcony with wooden roof, concrete floor, and a view of a green landscape with trees and houses.
  • Bright, modern kitchen with white cabinets, black countertop, and large windows overlooking a scenic countryside view.
  • Modern kitchen with white cabinets, stainless steel oven, and large windows offering a scenic view.
  • Modern kitchen with white cabinets, black countertops, a sink, and an oven.
  • Empty attic room with wooden flooring, white walls, and skylight windows.
  • Empty attic room with wooden flooring, white paneled walls, and skylight windows offering a view of the roof and surrounding area.
  • Empty room with wooden flooring, white paneled walls, and large sliding glass doors leading to a balcony with a view of trees and a house.
  • Empty room with white walls, exposed wooden beams, tiled floor, and a fireplace. Large sliding glass doors lead to a balcony with a view of greenery.
  • Bright, airy room with exposed wooden beams, white walls, and a kitchen island with black countertop. Large windows provide natural light, and built-in cabinets line one wall.
  • Modern bathroom with a bathtub, toilet, sink, and a separate shower area. The walls are tiled in light beige, and the fixtures are sleek and contemporary.
  • Modern bathroom with a bathtub, toilet, double sink, and a large mirror with built-in lighting. The walls are tiled in light beige, and the floor is tiled in a neutral tone.
  • Empty attic space with wooden beams, white walls, and a concrete floor. Features exposed wooden rafters and a skylight allowing natural light to enter.
  • Empty room with wooden walls and floor, large window, radiator, and ceiling light fixture.
  • A modern, minimalist storage area with wooden shelves, a wooden ladder, and a wooden partition separating the space.
  • A modern, clean, and organized parking area with a scooter, several bicycles, and helmets neatly stored. The space features concrete walls and a concrete floor, with a few hooks and a safety vest visible.
  • Underground parking area with two parked cars, concrete walls, and ceiling lights.
  • Floor plan of a 3.5-bedroom roof apartment with living area, two bedrooms, kitchen, bathroom, covered balcony, shared multi-purpose room, private studio, and basement area.
1 / 21
Two-story house with a tiled roof, white exterior, and a balcony on the upper floor. The house features a driveway, a garage entrance, and is surrounded by greenery and a well-maintained lawn.
Two-story house with a balcony, surrounded by a well-maintained lawn and trees. The house features a tiled roof and multiple windows.
Balcony with wooden railings and a view of a rural landscape, including a green field with grazing cows, scattered houses, and a clear blue sky.
3.5 rooms, CHF 1,850.–
Premium
Bäumlisackerweg 1, 3324 Hindelbank

Large 3.5 room attic apartment with breathtaking views

3.5-room attic apartment with breathtaking views Bäumlisackerweg 1, 3324 HindelbankAvailability: Apartment is empty and available immediatelyRooms:Living room (28 m²) Bright living room with fireplace and seating area, balcony access.Kitchen (9 m²) Modern, open-plan kitchen with kitchen counter, plenty of storage space, granite countertops, and panoramic views of the surrounding countryside.Room 1 (18 m²) Bright room with built-in wardrobes, skylights, and underfloor heating.Room 2 (18 m²) Bright room with direct balcony access and views.Bathroom/WC (6 m²) Spacious bathroom with shower, bathtub, and double sink.Balcony (17 m²) Huge covered balcony – plenty of space, unobstructed views, and weather protection.Total living area: 79 m²Additional rooms:Attic (41 m²) Private attic, exclusively for this apartment.Basement storage (6 m²) Private basement storage with power outlet for freezer.Bicycle room Large bicycle storage room in the house.Multifunctional room (21 m²) Communal workshop and multifunctional room.Parking space Private parking space, protected from the rain, direct access to the house. CHF 100.-/month, included in the CHF 300.- rent. Additional outdoor parking space available for CHF 40.-/month.Features: • New bathroom/shower/WC • Floors with tile flooring (living room/kitchen) and laminate flooring (bedrooms) • Triple-glazed windows Additional advantages: • Large drying room with washing machine, tumble dryer, and Secomat, as well as outdoor storage • Large, fenced green area for the entire property, including children's playground equipment • No dense housing – quiet, rural surroundings Building: • 6-family house • Heated with new, efficient air/water heat pump

Travel time
-
1 / 13
3.5 rooms, 120m², CHF 2,490.–
Premium
Bahnhofstrasse 53, 3400 Burgdorf

EXCLUSIVE LUXURY ATTIC APARTMENT IN THE HEART OF BURGDORF

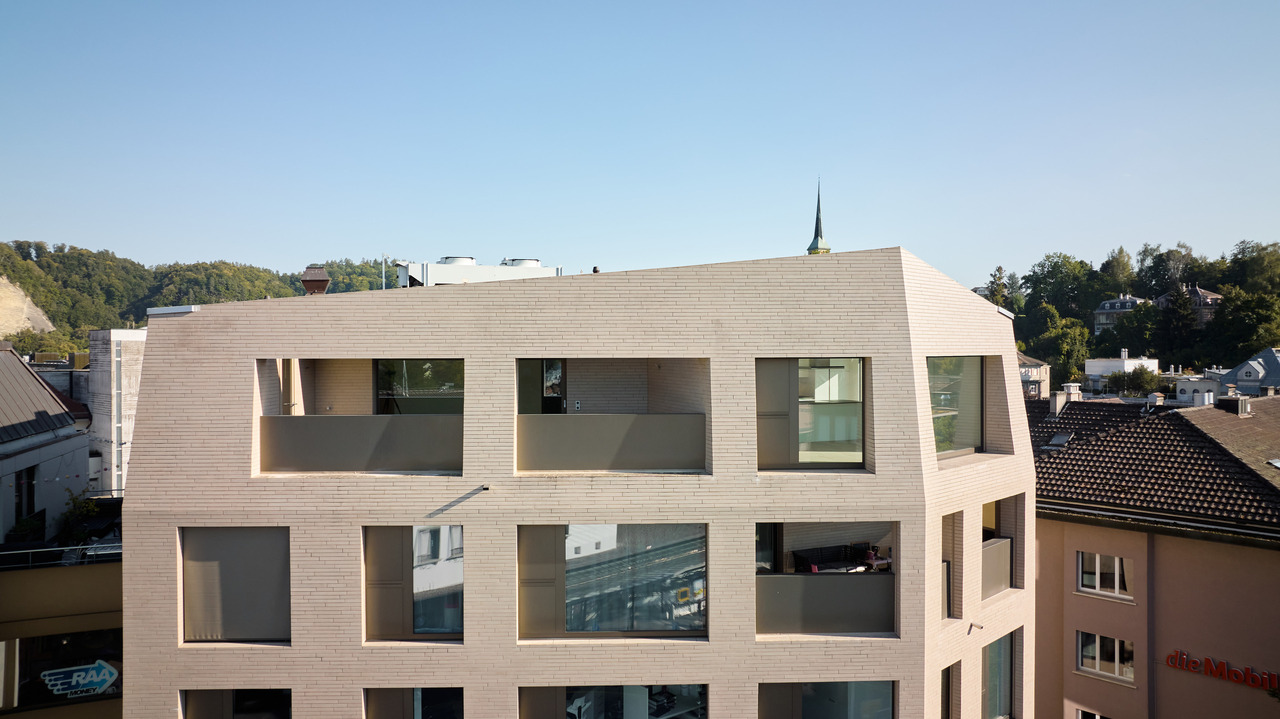
From November 1, 2026, we will rent out this unique and high-quality luxury attic apartment on the 5th floor in a central location in Burgdorf.The spacious apartment impresses with an exceptional room feeling, high-quality materials, modern equipment, and a large, cozy terrace that invites you to linger and enjoy.Spacious living with plenty of lightThe open and bright living area flows smoothly into the spacious dining area with an exclusive SieMatic luxury kitchen. Thanks to the flexible floor plan, the apartment can be furnished according to your individual needs and ideas.The floor-to-ceiling windows with 3-fold glazing in the Minergie standard provide a bright, pleasant living atmosphere and fill the rooms with plenty of daylight and sun.Exclusive equipmentThe high-quality SieMatic kitchen leaves nothing to be desired and features, among other things:- Cooking island- Glass ceramic cooktop- Oven- Steamer- Dishwasher- Refrigerator with freezer- High-quality ceramic worktopThe luxuriously equipped bathroom also impresses with elegant design, a spacious shower, and a freestanding bathtub. A separate guest toilet complements the attractive room offer.High-quality materials, modern design, and carefully selected details give the entire apartment an exclusive and stylish atmosphere.Comfort at the highest levelThe attic apartment also offers the highest level of technical comfort: all fabric blinds and the complete lighting control can be conveniently controlled electronically via a tablet or alternatively electrically.A spacious interior and exterior storage room with plenty of storage space, as well as a private washing machine and a private dryer, round off this special living offer.Central location in BurgdorfThe apartment is located in the center of Burgdorf and combines urban, comfortable living with a private and spacious outdoor area.A parking space can be rented in one of the nearby public parking garages if needed.Also suitable as an officeAre you not only looking for an exclusive apartment but also possibly representative rooms for your company?Using it as an office is also possible in principle. We would be happy to explore the possibilities with you and work out a suitable solution proposal.Interested?Would you like to get to know this exceptional attic apartment personally?We look forward to your contact and will show you the apartment during an individual on-site visit.Your specialists for real estate

Travel time
-
1 / 8
3.5 rooms, 78m², CHF 2,480.–
Premium
Worblaufenstrasse 159 - 159e, 3048 Worblaufen

Dream Home Directly on the Aare River! Last Chance

Welcome to Aarerain, the plus-energy district in Worblaufen, Bern. One of the first residential projects in Switzerland to produce more energy than it consumes over the course of a year. Thanks to a holistic, forward-thinking energy concept, a sustainable living environment with a positive annual energy balance and high living comfort is created. The range of apartments includes attractive 1.5-, 2.5-, 3.5- and 4.5-room rental apartments, which convince with well-thought-out floor plans, plenty of daylight, and a high-quality construction standard. Highlights of the 3.5-room apartment • Open kitchen with spacious living and dining area • Bright rooms and well-thought-out floor plans • Covered outdoor space (loggia) • Laundry room with its own washing tower • High-quality materials and modern interior design • Direct location on the Aare River with walking, swimming, and recreational opportunities • Plus-energy district with photovoltaics and intelligent building technology • Elevator & step-free access, • Private basement compartment • Underground parking garage with e-mobility Optimal location The RBS train station Worblaufen is within walking distance and takes you to the center of Bern in just a few minutes. Shopping facilities, schools, and other daily amenities are located in the immediate vicinity, making it ideal for families, couples, or discerning city commuters. A home that uniquely combines new building quality, sustainability, location, and living comfort. Have we piqued your interest?We look forward to your contact inquiry. Note: Several apartments with different floor plans are available in Aarerain. The pictures shown in the ad serve as a reference and may differ from the actual implementation.

Travel time
-
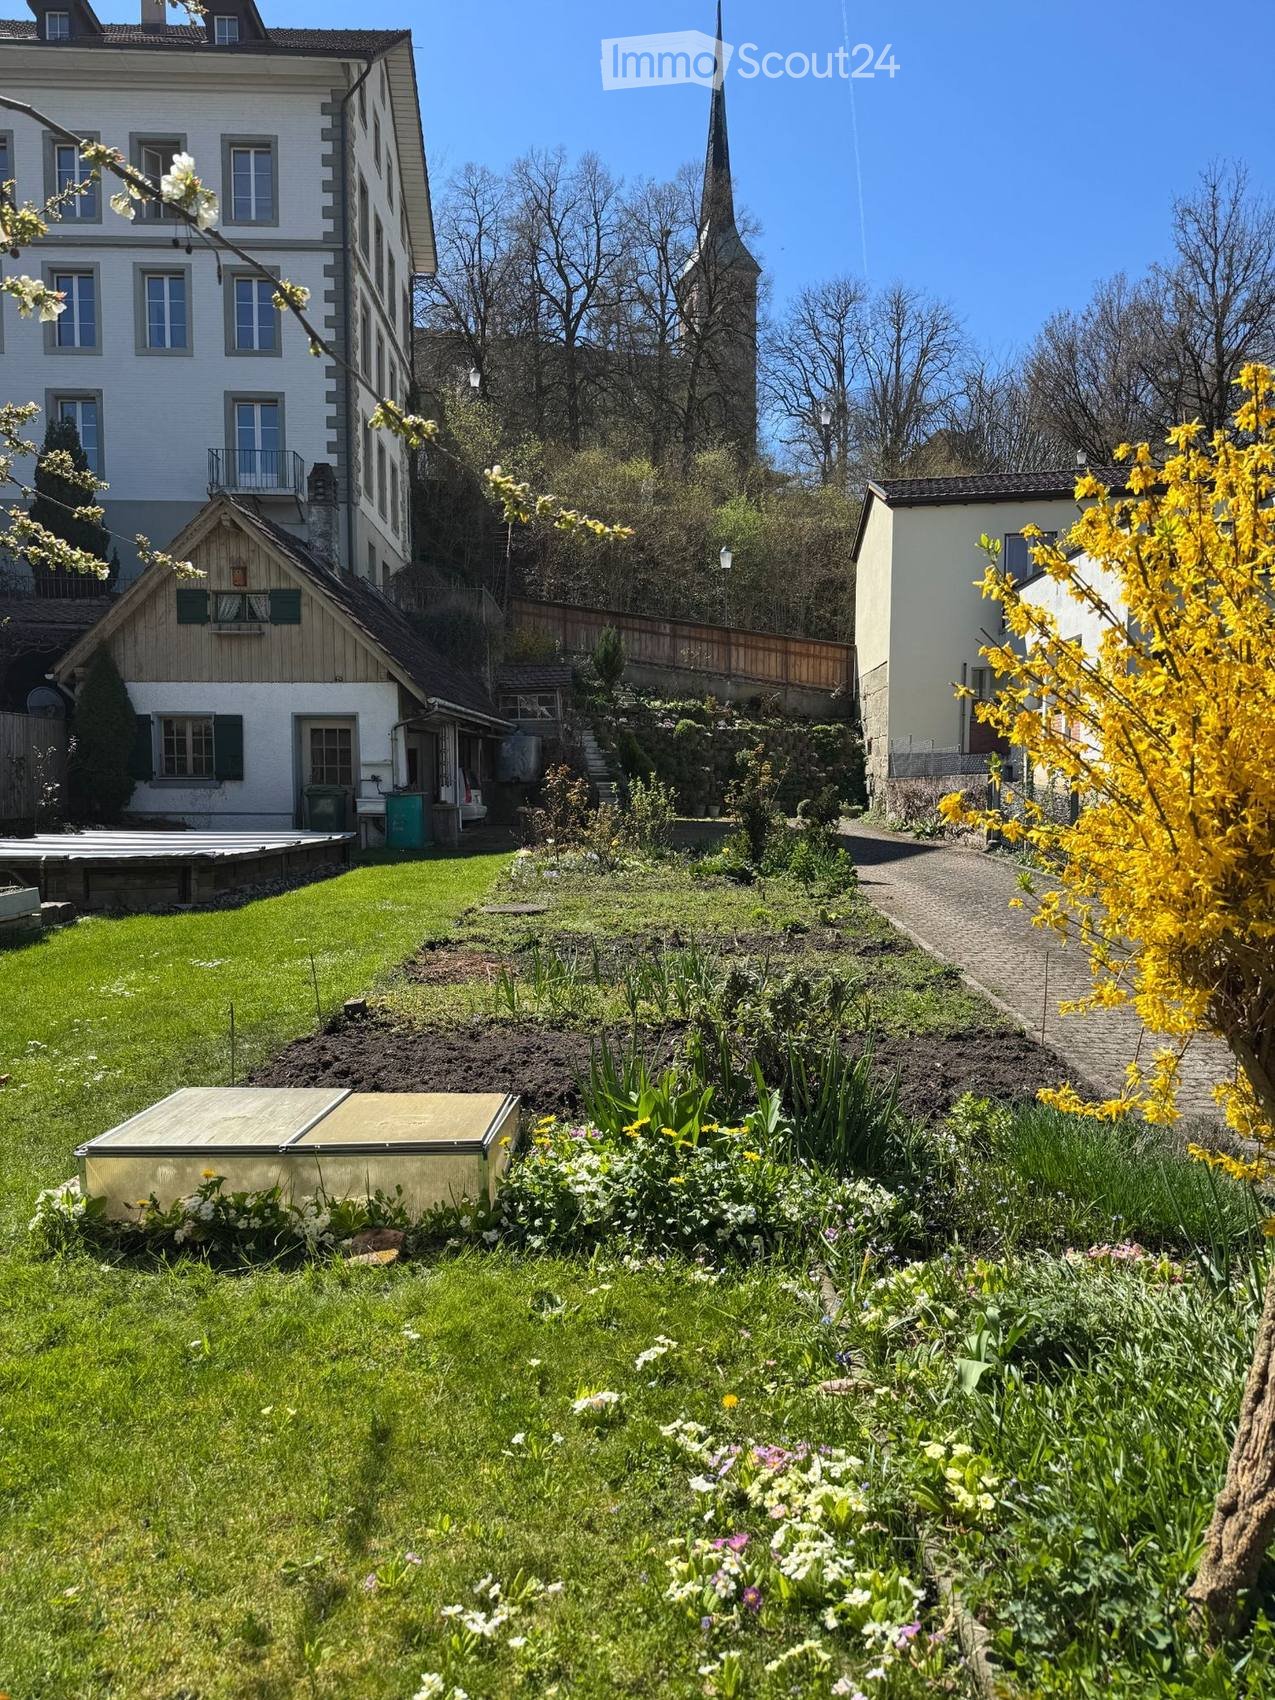
  • Well-maintained garden with a lawn, flower beds, a gravel path, and surrounding buildings including a tall white house and a smaller wooden structure.
  • Spacious room with wooden flooring, large windows, radiators, and a decorative rug on the floor.
  • Empty room with wooden flooring, large windows, and a sliding glass door leading to a balcony or outdoor area.
  • Garden with a gravel path, flower beds, and a swimming pool in the background, surrounded by trees and a large house with balconies.
  • Garden with a well-maintained lawn, flower beds, and a small wooden shed. A stone pathway leads to a larger building with multiple windows and balconies.
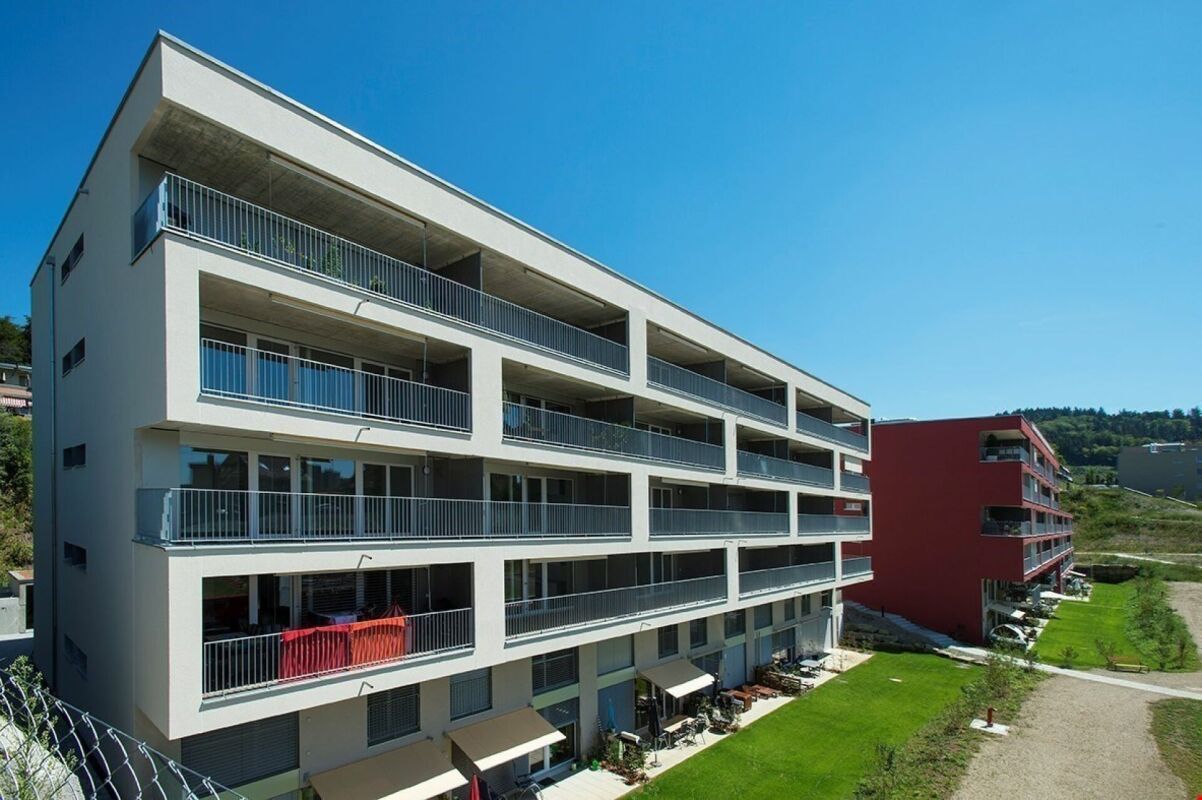
  • Multi-story residential building with balconies, ornate metal railings, and a fenced garden area with plants and a small sink.
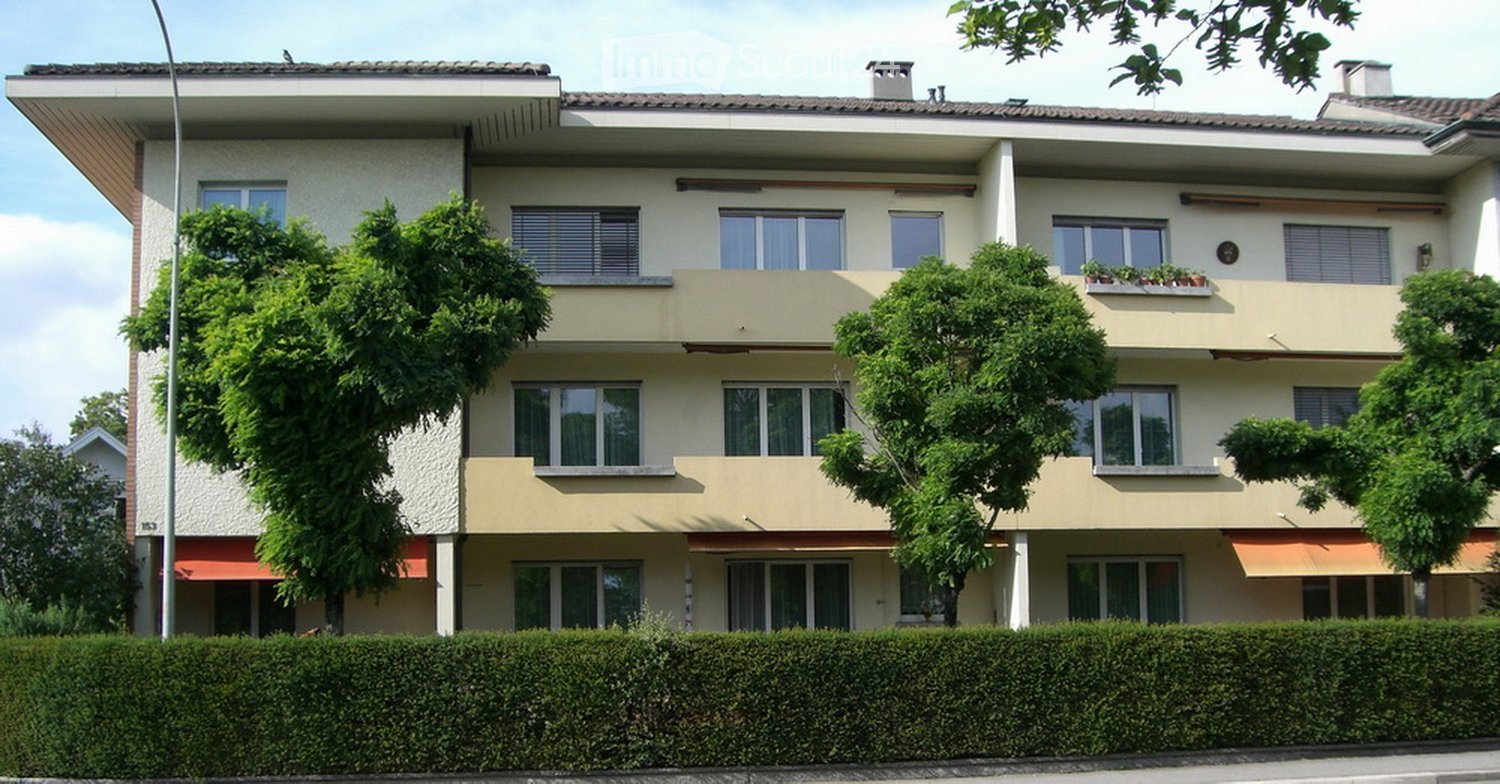
  • Two-story white building with multiple windows, red flower boxes, and a cobblestone sidewalk in front.
  • A well-lit hallway with wooden flooring, white walls, and multiple doors leading to other rooms. The hallway features elegant molding and a small wooden bench at the entrance.
  • Hallway with wooden doors, a red runner, and a ceiling light fixture.
  • A small, two-story building with a tiled roof, featuring a wooden garage door, a white entrance door, and an open garage area. The surrounding area includes a paved courtyard and neighboring structures.
  • A narrow, cobblestone pathway leads up a hillside garden with colorful flowers, shrubs, and trees, bordered by stone walls and wooden fences.
1 / 11
3.5 rooms, 85m², CHF 2,350.–
Top
Mühlegasse 7, 3400 Burgdorf

Living in the old town with its own garden – charming 3½-room apartment with balcony in Burgdorf

From the beginning of 2027, we will be renting an exceptional 3½-room apartment with approximately 85 m² of living space and a balcony on the 1st floor of a historic residential building from 1716 at Mühlegasse 7 in Burgdorf.The property is located in the heart of Burgdorf and yet in a surprisingly green and quiet environment. What's special about this rental property is the combination of a characterful old building apartment and a spacious, mature garden with a swimming pool, vegetable and flower beds, as well as various outbuildings.Living with history – but with a new kitchen and new bathroomThe apartment is currently being carefully renovated. The kitchen and bathroom will be completely renewed, while the characteristic elements of the apartment will be preserved: beautiful parquet and wooden floors, coffered ceilings, wall paneling, traditional doors, and built-in closets.The floor plan offers a spacious living/dining area with an open new kitchen and two additional rooms. Additional storage and storage areas outside the actual apartment are also available for private use.The garden is the heart of the propertyThe apartment includes a spacious garden area with a total of 532 m².The garden has grown over many years and offers vegetable and flower beds, lawns, shrubs, and plantings as well as plenty of space for your own ideas.This includes:· Swimming pool· Vegetable and flower beds· Small garden house with chimney· Further large garden house with attic rooms· Garage/parking space on the property· Additional storage facilitiesHere you can sow, plant, harvest, grill, bathe – or simply enjoy your own garden in the heart of Burgdorf.We are explicitly looking for a garden lover.The garden is not a low-maintenance seating area and not just an addition to the apartment. It is an essential part of this rental property.Therefore, we wish for a tenant who already has experience with their own garden and wants to maintain and further develop it independently and with joy.Perhaps you have previously lived in your own house with a garden and want to downsize in the future. Perhaps you want to live more centrally and the house and property have become too big for you. But you don't want to give up a proper garden.Then this apartment could be just right for you.However, if you are looking for a relatively low-maintenance outdoor area and consider gardening mainly as an obligation, you will likely be less happy with this property. We are looking for people for whom gardening is a hobby – not a chore.It's hard to get more centralThe Mühlegasse is exceptionally central in Burgdorf. A bus stop is located right next to the house, shopping opportunities and daily amenities are in the immediate vicinity. The Burgdorf train station can be reached in about 7 minutes on foot.Thus, the apartment combines two things that rarely come together: central living with short distances and a spacious private garden.The apartment is currently being renovated. The current photos therefore show the condition before the renovation in some cases.Have we piqued your interest?Then we look forward not only to the usual information about your person but also to a few personal lines about your previous gardening experience and what importance your own garden has for you.

Travel time
-
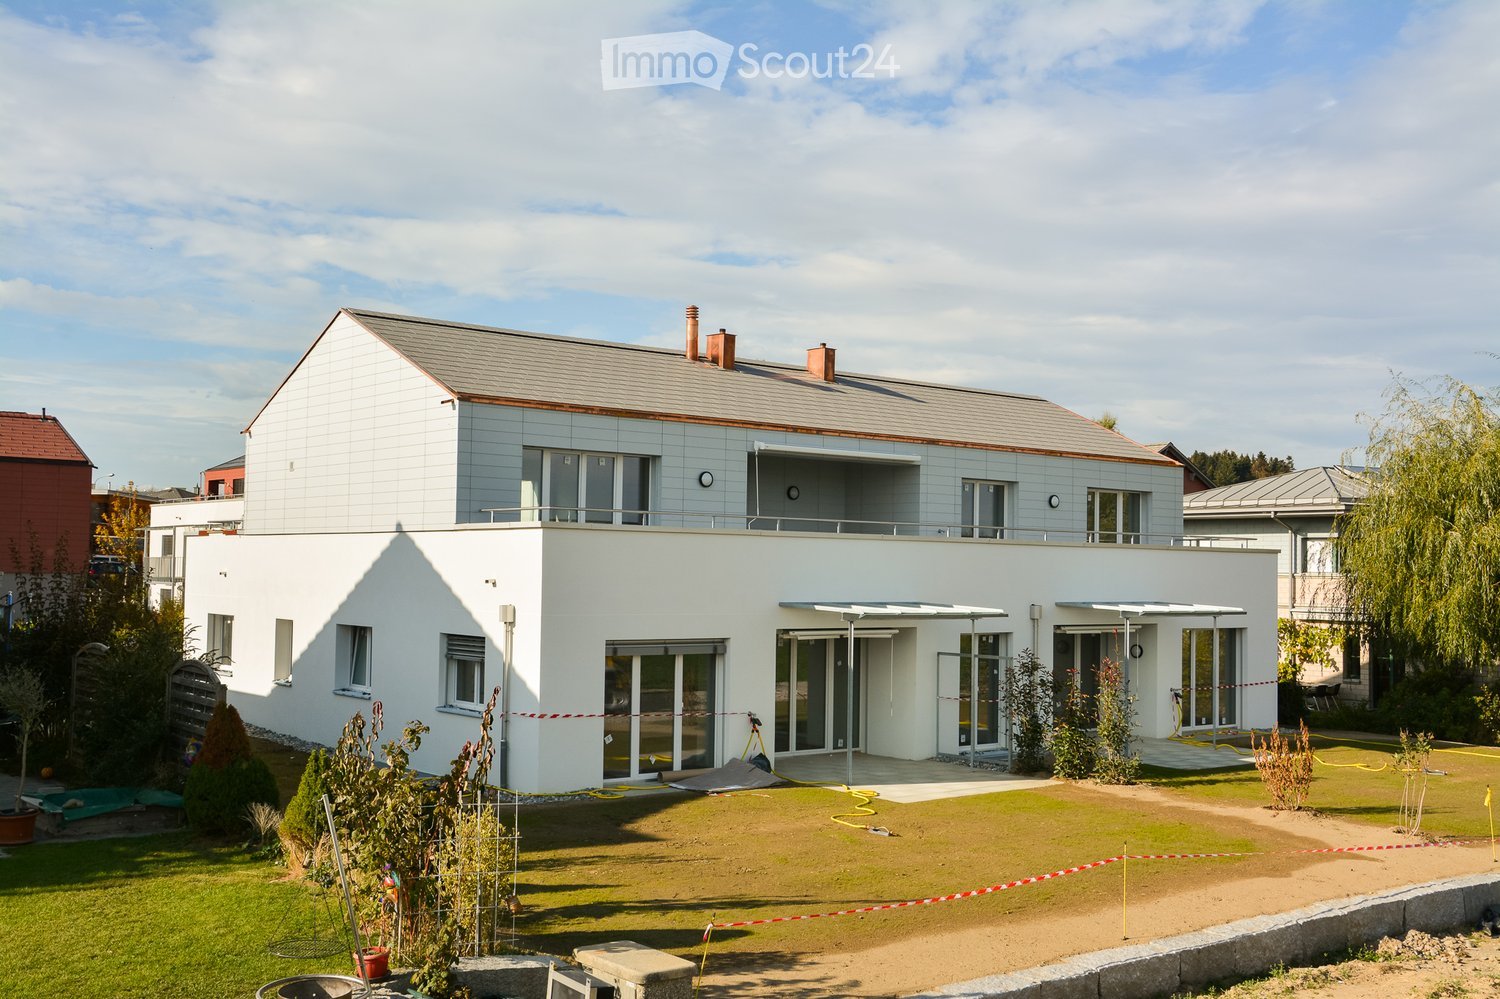
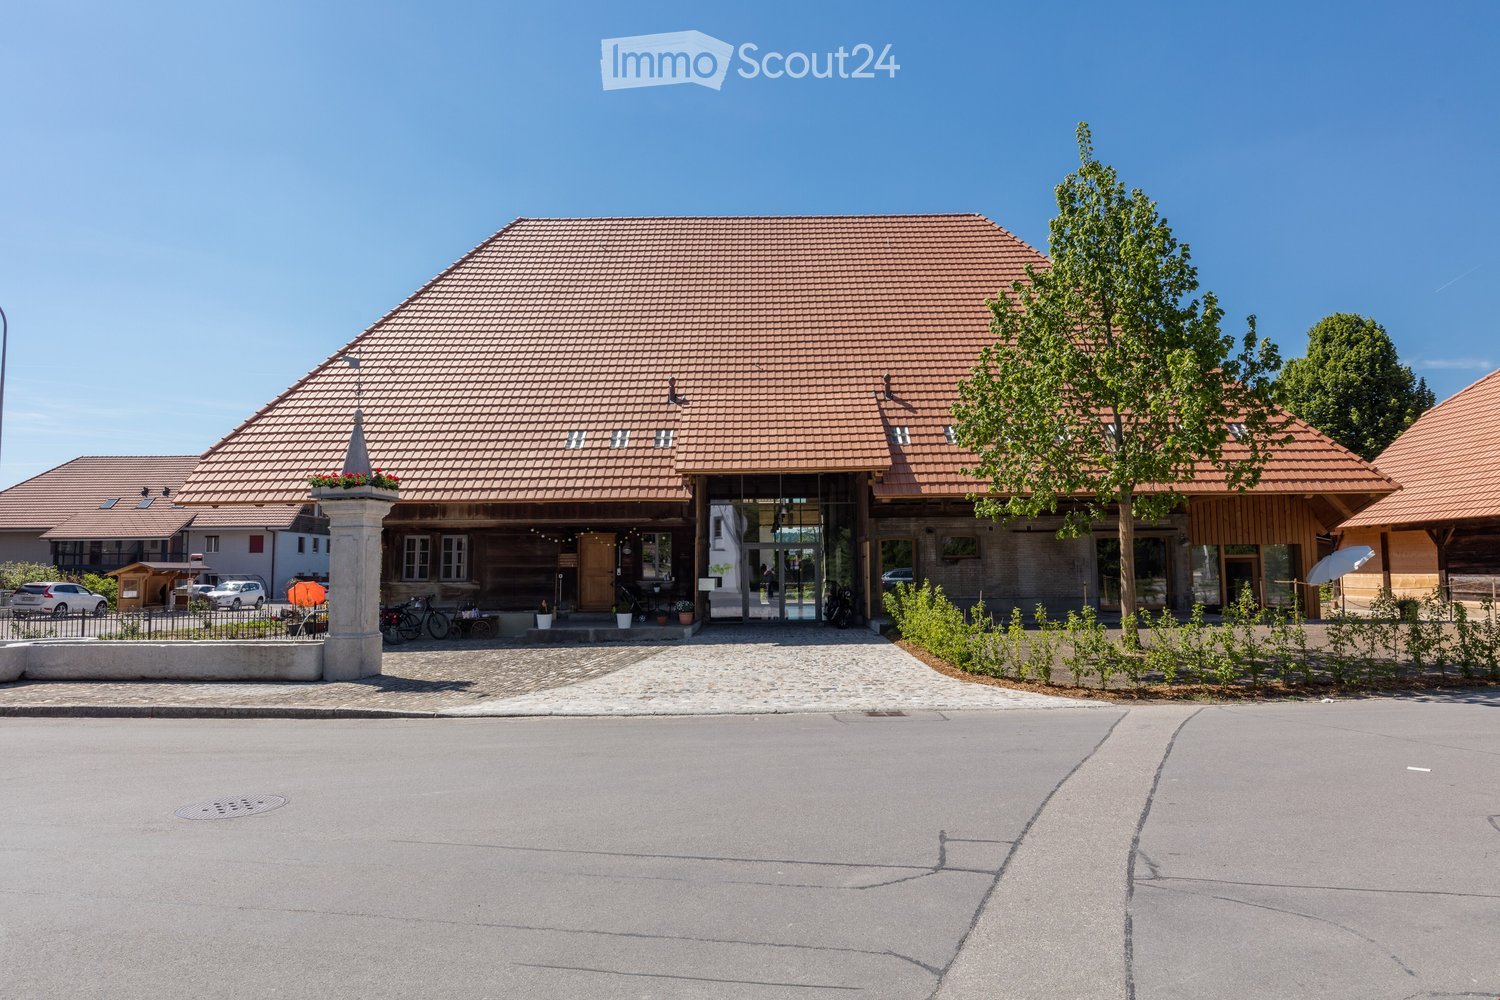
  • Modern building with a red-tiled roof, large glass entrance, and surrounding greenery. The entrance features a stone pillar and potted plants, with bicycles and cars parked nearby.
  • A modern wooden house with a triangular roof and large windows, surrounded by a landscaped garden area with young plants and a gravel pathway.
  • Empty room with wooden floor, exposed wooden beams on the ceiling, and a glass door leading outside.
  • Modern kitchen with white cabinets, a central island, and large windows overlooking the outdoors.
  • Modern hallway with exposed wooden ceiling, concrete walls, large glass doors leading to another room, and wooden steps.
  • Modern hallway with wooden flooring, white concrete walls, and a staircase with wooden steps leading upwards. Features large windows and a central black column.
  • Modern hallway with exposed wooden beams on the ceiling, polished wooden flooring, and textured concrete walls.
  • Modern bathroom with light blue walls, white fixtures, glass shower enclosure, and built-in washing machine.
1 / 8
3.5 rooms, 100m², CHF 1,950.–
Top
Jegenstorfstrasse 33, 3322 Mattstetten

Charming 3.5-room apartment in a renovated old building in Mattstetten – available immediately!

Discover this unique 3.5-room apartment on the ground floor of a lovingly renovated old building from 1815 on Jegenstorfstrasse 33 in Mattstetten. The building combines historic charm with modern living comfort and was last comprehensively renovated in 2017.The apartment impresses with the following highlights: • Stylish entrance area: Modern hallway with polished wooden floors, exposed wooden beams on the ceiling, and textured concrete walls – a harmonious interplay of old and new. • Bright living rooms: Spacious rooms with wooden floors, exposed wooden beams, and glass doors that provide direct access to the outdoors. • Modern kitchen: Contemporary kitchen with white cabinets, a central kitchen island, and large windows with a view of the greenery. • Modern bathroom: Freshly renovated bathroom with light blue walls, white fixtures, a glass shower, and an integrated washing machine. • Balcony: Cozy outdoor area for relaxation. • Storage room: Practical storage space for added comfort. • Cable TV & dishwasher included. • Parking space available. Location & surroundings:The apartment is located in a quiet and sunny environment – both during the day and at night, there is pleasant silence. In the summer, you benefit from plenty of sunlight, and even in winter, the sun's rays are good. The Mattstetten Dorf bus stop is located directly in front of the house, and the Urtenen train station is about a 13-minute walk away. The Old Schoolhouse is about a 15-minute walk – ideal for families with children.The well-maintained outdoor area with garden, gravel path, and young plants rounds off the attractive overall picture of this special property. The apartment is available immediately – a rare opportunity to live in a charming old building with modern comfort!

Travel time
-
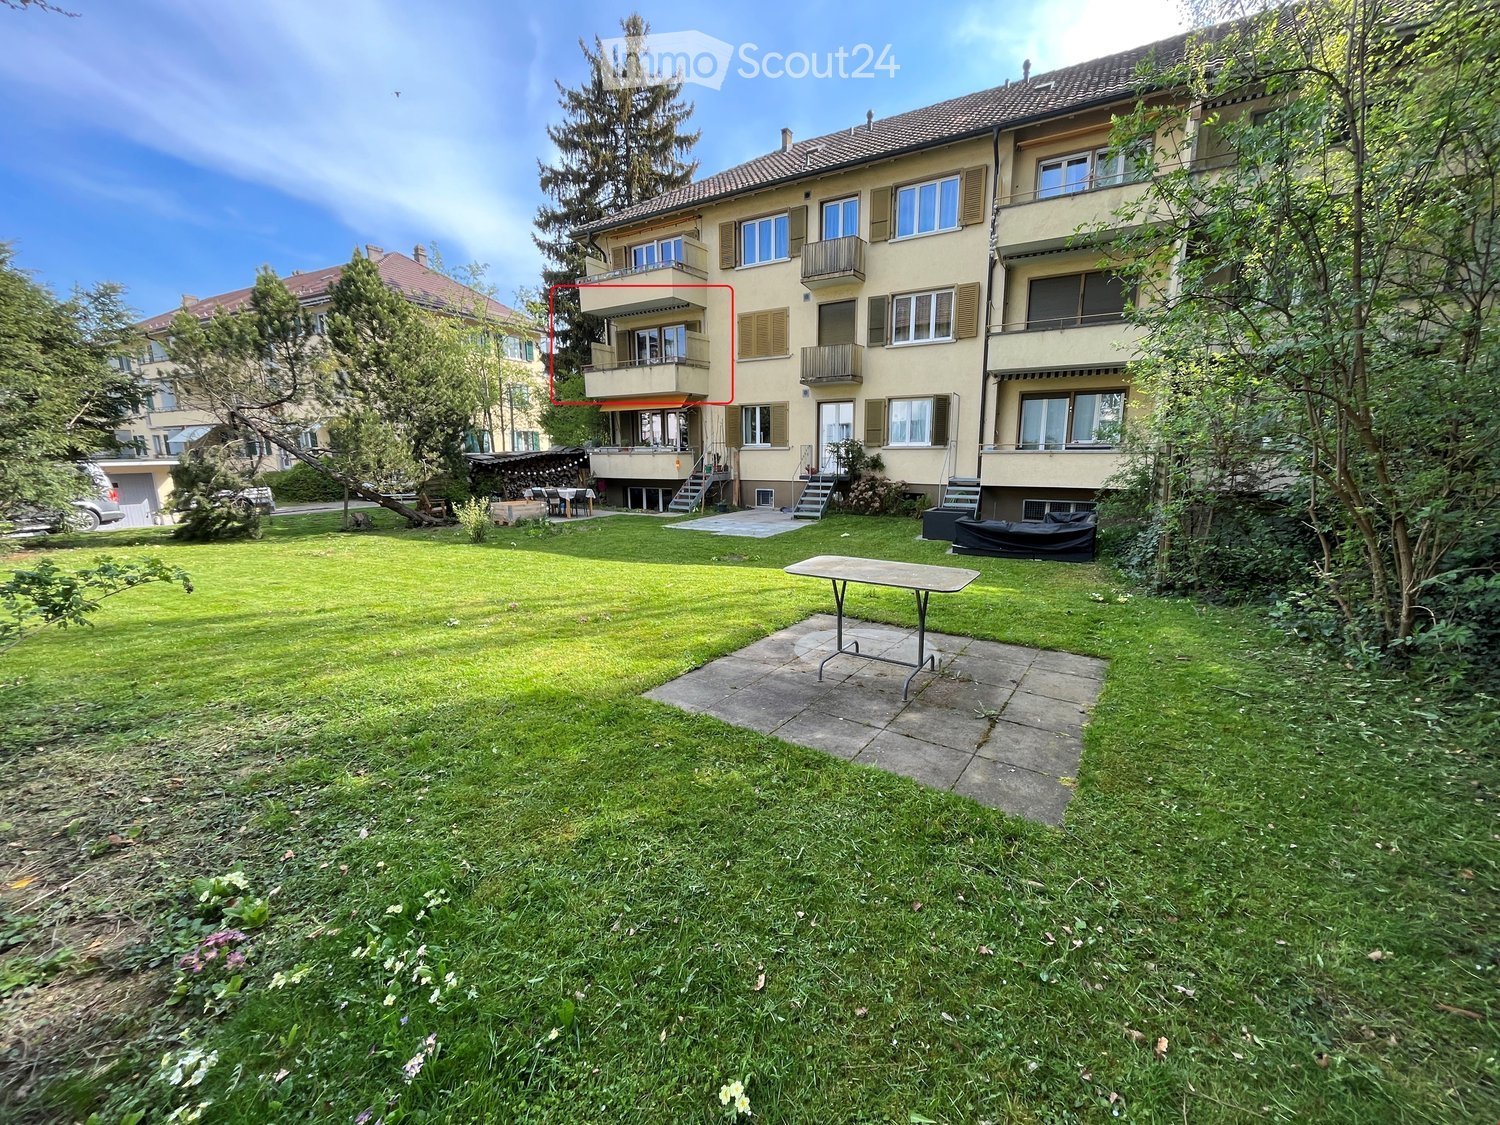
  • A two-story white house with balconies, surrounded by a well-maintained garden with outdoor furniture and greenery.
  • Modern kitchen with white cabinets, granite countertops, a sink, dishwasher, and induction cooktop.
  • Modern kitchen with white cabinets, granite countertops, tiled floor, and large windows with blinds.
  • Empty kitchen with tiled floor, granite countertop, and white cabinets. Large windows with blinds and shutters provide natural light.
  • Empty room with tiled floor, large glass doors leading to a balcony, and natural light streaming in.
  • Balcony with tiled floor, metal railing, and striped awning, overlooking a residential area with trees and houses.
  • Empty room with tiled floor, white walls, and large windows allowing natural light. Features a sliding glass door leading to a balcony.
  • Empty room with tiled floor, light green walls, and a large sliding glass door leading to an outdoor area with trees and a paved patio.
  • Bathroom with a bathtub, sink, and cabinet. The walls are tiled, and there is a mirror above the sink.
  • Small bathroom with tiled walls and floor, featuring a toilet, a sink with a faucet, and a mirror above the sink.
  • Floor plan showing multiple rooms including living/dining area, kitchen, bedrooms, bathrooms, and a balcony.
1 / 11
3.5 rooms, CHF 2,100.–
Top
Mattackerweg 19, 3073 Gümligen

Charming 3.5-room apartment with balcony in Gümligen

Welcome to this modern and well-maintained 3.5-room apartment in the idyllic Gümligen (3073). The apartment, renovated in 2026, is located on the 1st floor of a well-maintained, two-story house and offers everything you could want – from a sunny location to a quiet living environment. From September 1, 2026, this attractive apartment will be available.The apartment impresses with the following highlights: • Modern open kitchen: Equipped with white cabinets, granite countertops, dishwasher, and ceramic glass stove – a dream for all cooking enthusiasts. • Balcony with beautiful views: Enjoy the views and the sun on your private balcony, surrounded by a well-maintained garden with green spaces. • Tile floors: Low-maintenance tile floors in all rooms • Chimney: Optionally, a chimney oven can be installed in the living room • Laundry room: Private laundry room with washing machine & dryer • Large cellar and built-in closets available • Garage: A parking space in the entrance hall can be rented for CHF 130.-/month if desired. • Pets welcome: Your four-legged friends are warmly welcome. Sunny location: The apartment benefits from a sunny location – both in summer and winter, you can enjoy plenty of daylight.Quiet living location: Whether day or night – the apartment is located in a pleasantly quiet environment, away from disturbing street or train noise.Location and infrastructure: Gümligen offers excellent connections and all important facilities for daily life in the immediate vicinity.This charming apartment combines modern living comfort with a quiet, green environment and excellent infrastructure. An ideal choice for families, couples, or anyone who wants to enjoy the best of city and nature.

Travel time
-

Other interesting objects