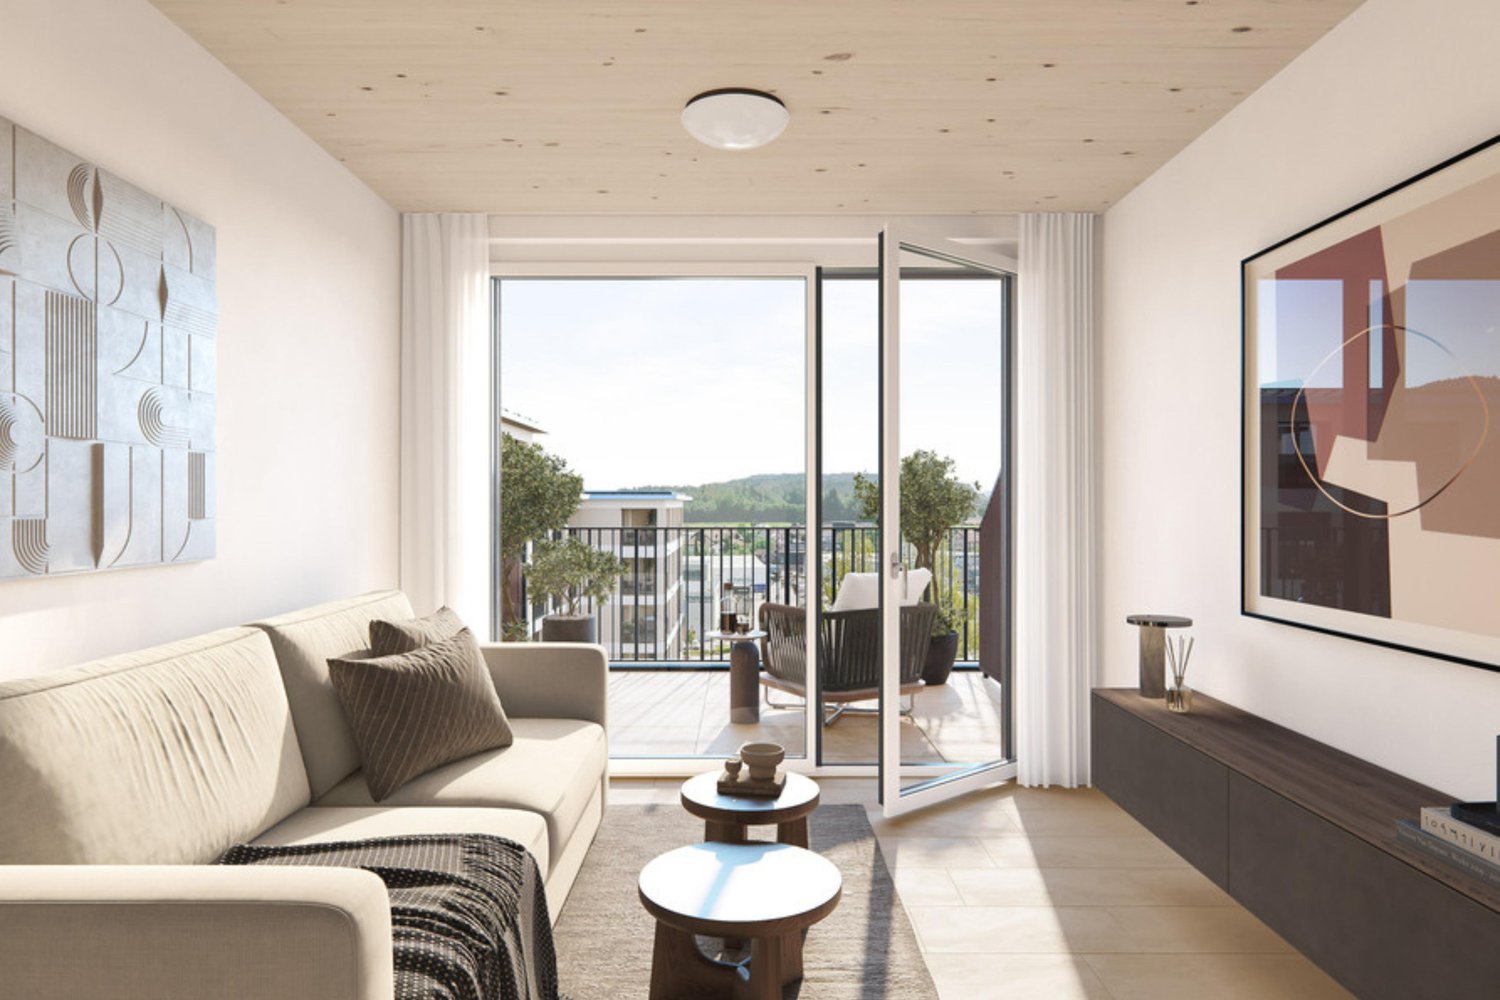
Quick Filters for your search (3)

Quick-filters

We show you quick-filters based on the most used filters by location.

By using these, you can enhance your search experience by finding new and interesting properties to your likings.

2 results - Elevator, Pets allowed rent: Berikon

More objects in your automatically expanded search area
20 results - Radius: + 10km
  • Aerial view of a modern building complex with several residential buildings, a circular building, and a flat roof. The buildings are white with some solar panels on the roofs. There are cars parked in front of the buildings, and some construction equipmen
  • Aerial view of a building construction site, with several buildings under construction, solar panels on the roofs, a crane, and cars parked in the area.
  • Modern building with glass windows, red roof, flags, and a circular structure nearby
  • White building with balconies, solar panels on the roof covered in snow, surrounded by snow-covered landscape
  • White building with glass windows, flags, paved area, small garden, another building in the background
  • Snow-covered suburban area with buildings, roads, and hills
  • White house with solar panels on the roof, gray building with solar panels on the roof, clear blue sky, trees in the distance
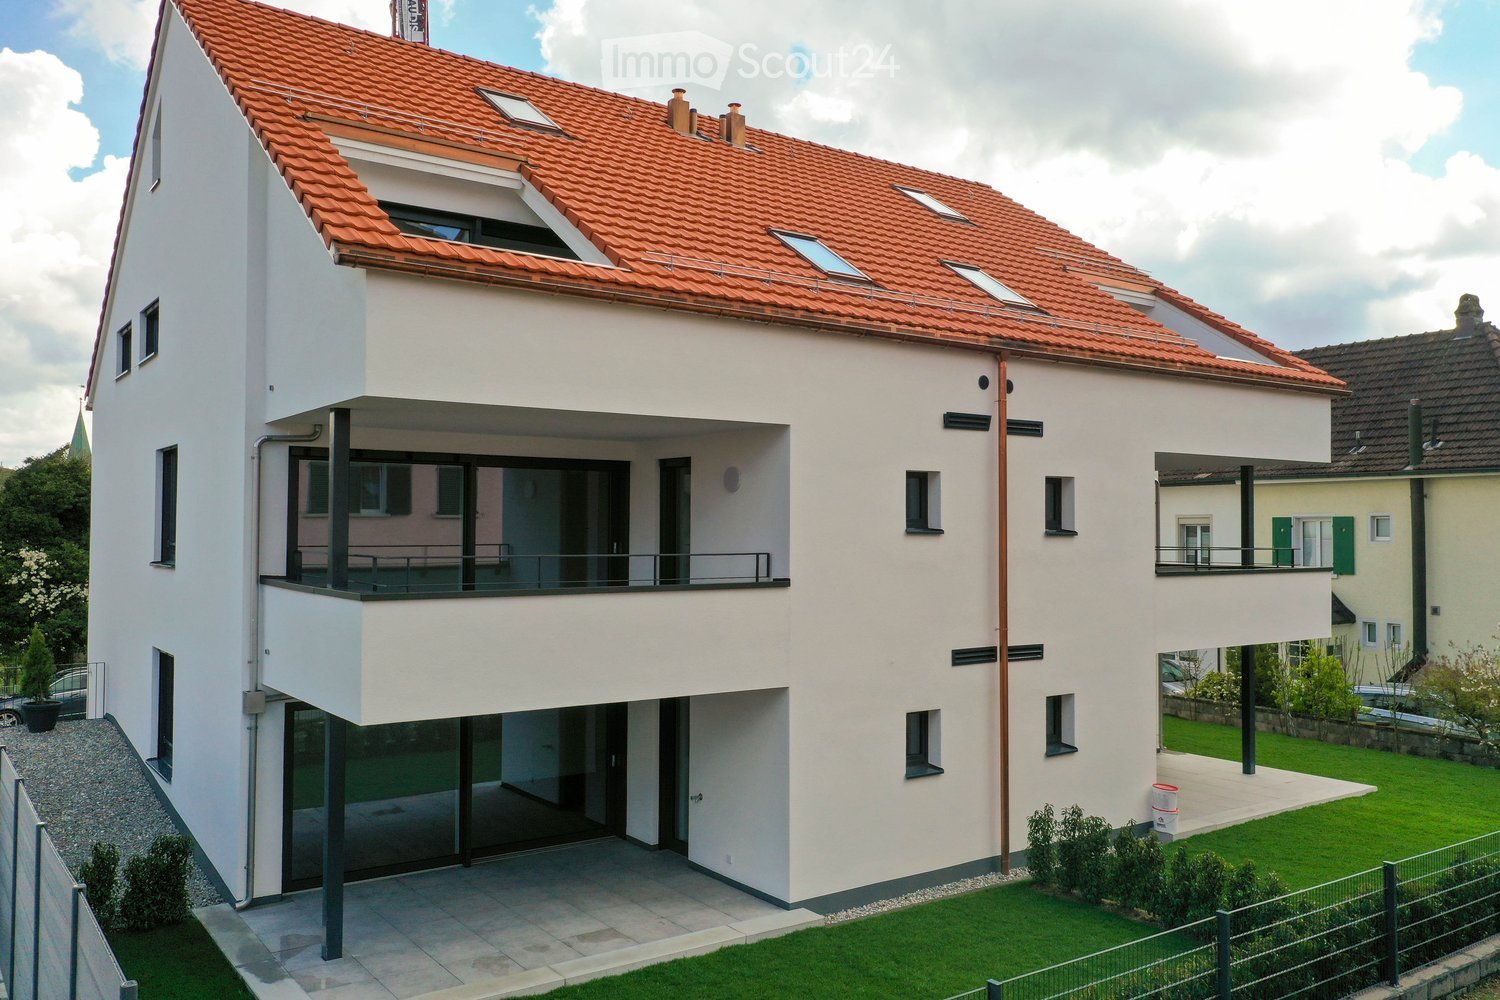
  • Modern apartment building with white exterior walls, large windows, black canopy, grey driveway
  • Floor plan of a property with several numbered sections and parking spaces
  • Empty room with white walls, wooden floor, kitchen area with island, cabinets, and sink, large window, and a door leading to another room.
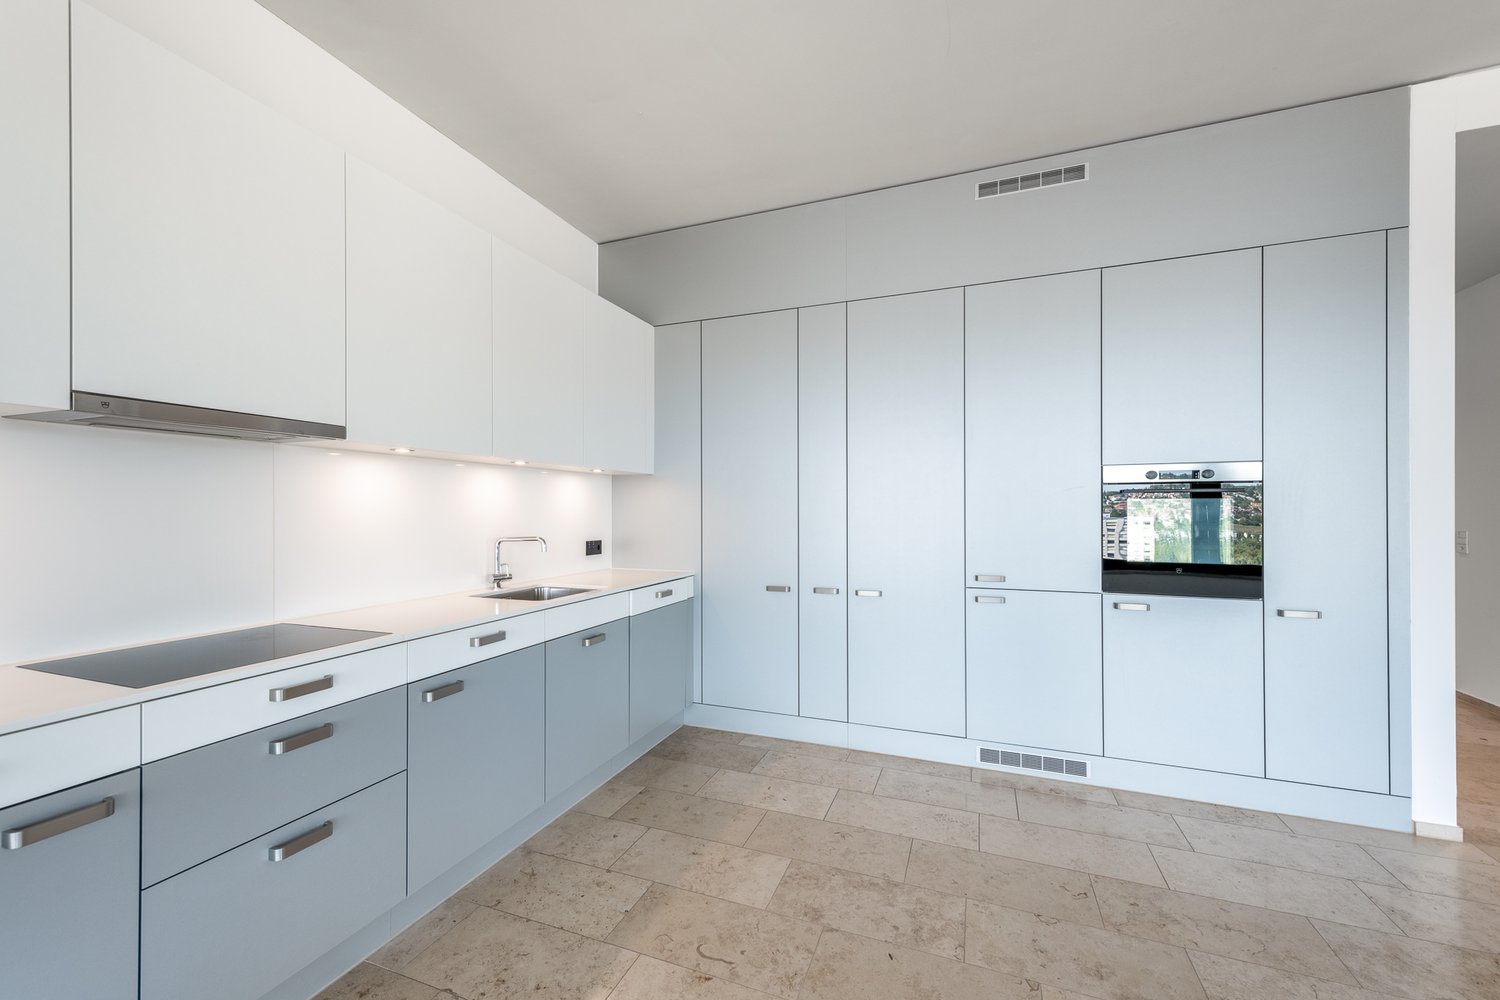
  • modern kitchen, white cabinets, black countertops, stainless steel sink, dishwasher
  • Empty room with built-in wardrobes, wooden floor, white walls, and a door.
  • Bathroom with shower, sink, and mirror
  • modern bathroom with white sink, white toilet, gray tiles, window with red cross
  • modern bathroom with shower, sink, mirror, and toilet
  • empty room, hardwood floor, white walls, window, roll of paper
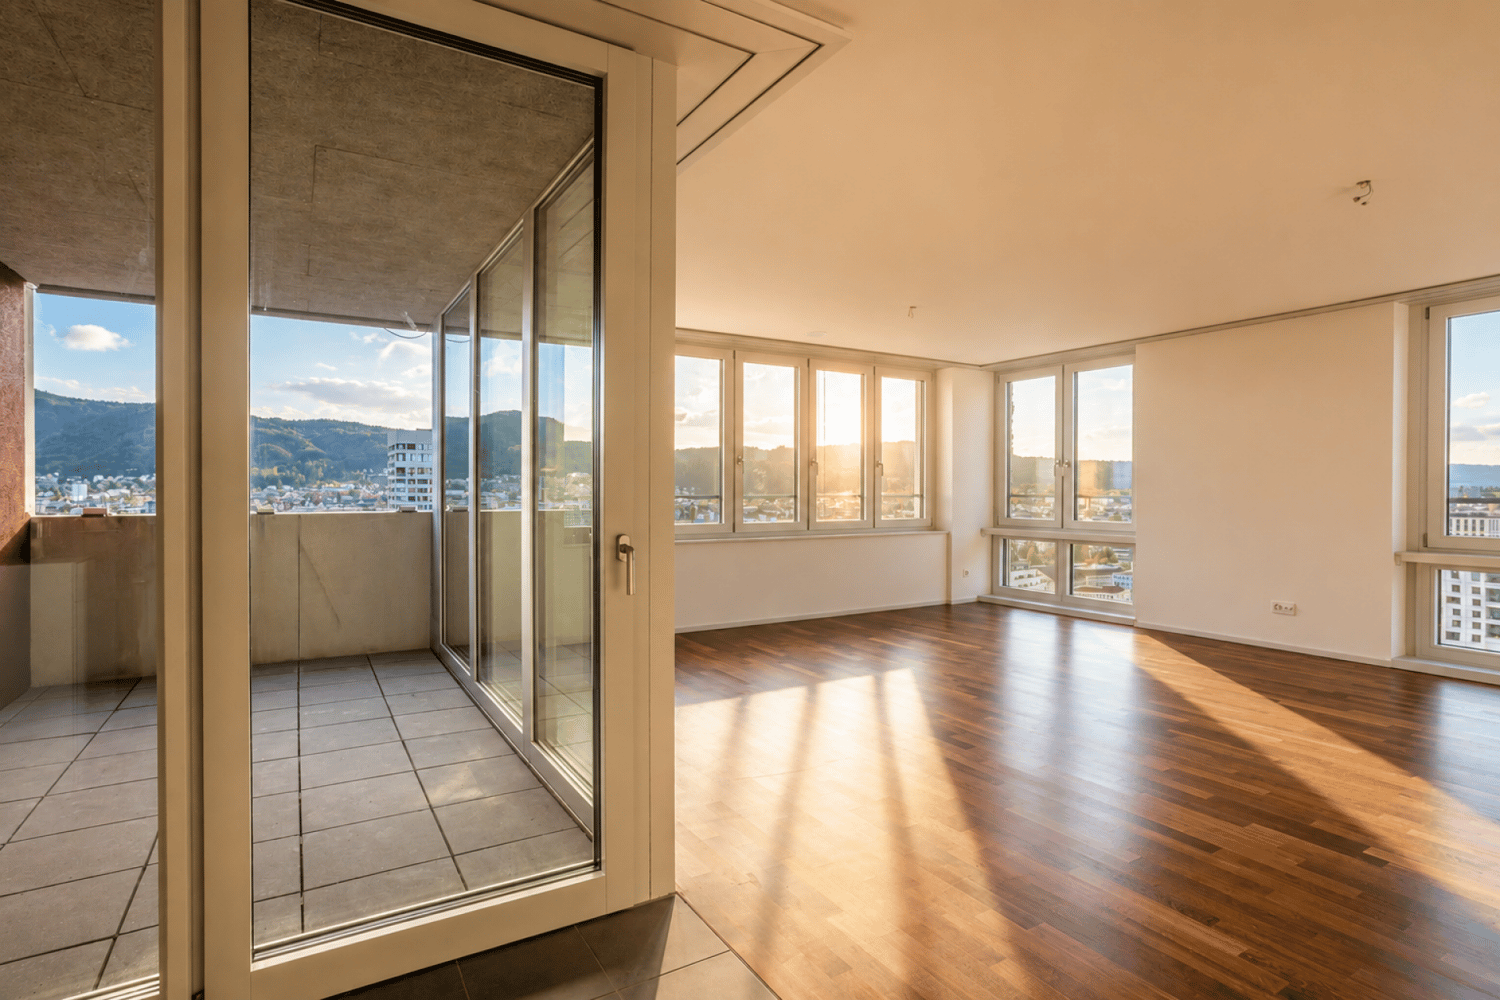
  • empty room, white walls, sliding glass door, balcony, white floor
  • empty room, white walls, brown floor, large window
  • empty room, white walls, wooden floor, sliding glass door, balcony
  • Empty room with white walls, ceiling, and floor. There is a large wardrobe and a small cabinet. There is a window with blinds.
  • Empty room, white walls, brown floor, open door, small window
  • Concrete flooring, white walls, black door, interior stairwell, wall-mounted lights
  • A room with a white washing machine and a white dishwasher stacked on top of each other against a white wall.
  • Living room, kitchen, 2 bedrooms, 2 bathrooms, balcony
  • Basement, ground floor, and attic floor plans with room names and dimensions
1 / 25
Aerial view of a building construction site, with several buildings under construction, solar panels on the roofs, a crane, and cars parked in the area.
Modern building with glass windows, red roof, flags, and a circular structure nearby
White building with balconies, solar panels on the roof covered in snow, surrounded by snow-covered landscape
3.5 rooms101m²CHF 2,840.–
Premium
Buechholzstrasse 3, 8964 Rudolfstetten

First-time rental of very spacious living space in the best central location (highest interior construction standard)

The municipal and local community of Rudolfstetten-Friedlisberg built four multi-family houses with a total of 21 apartments in the area of the community center. The apartments will be ready for occupancy from spring to summer 2026. The multi-family house "Buechholzstrasse 5" is owned by the local community, and the remaining buildings are owned by the municipal community.All available apartments (sizes 1.5, 2.5, 3.5, 4.5, and 5.5 rooms) of the area development (total 21) can be found under the following link:https://www.rudolfstetten.ch/mietwohnungen-gemeindeLink to the application form: https://www.rudolfstetten.ch/mietwohnungen-gemeindeViewing appointment: bookable directly on Homegate (meeting point Friedlisbergstrasse 11, in front of the community center entrance)Alternative registration for viewing: vermietungen@rudolfstetten.chWhat we rent / Highlights: • High living comfort in a central location with everything you need within walking distance • Free-Cooling (passive cooling in summer months) • Sustainable, high-quality construction with high ceilings • Environmentally friendly living with photovoltaics, Minergie certification, and ZEV (own power consumption) for low ancillary costs • Installation spots, pre-installed • High-quality kitchens with modern appliances, energy-efficient (VZUG and Miele) • Cooking island with sink hood (no extractor hood) • Private laundry tower with washing machine and dryer in the apartment in a separate recess • Individual comfort ventilation in all rooms • Low-maintenance, beautiful floor and wall coverings (oak parquet in living rooms, ceramic tiles in wet cells and kitchen) • Electrically operated lamella shutters and awnings • Built-in wardrobes • High-quality bathrooms and sanitary facilities (e.g., floor-level shower with rain shower) • Built-in mirror cabinets • Family apartments with two wet cells • Wheelchair-accessible elevator and entrances, door intercom system • Modern locking system (badge) • Basement and attic space included in the apartment (2 separate rooms) • Sunny and large balcony seats • High-quality garden design • Adventure playground and spacious recreation areas • Parking possibilities underground parking space on request (CHF 130/month) / electric parking space CHF 150/month Location and surroundingsThe apartments are located in a quiet residential area with ideal connections: • Rudolfstetten train station only 3 minutes' walk away – connections every 15 minutes towards Dietikon/Zurich or Bremgarten • Highway only 10 minutes away (Urdorf or Birmensdorf) • Community center with disposal/recycling and post office within the development (< 1 minute's walk) • Shopping opportunities village center with Lidl within 3 minutes' walk • Family-friendly schools in the immediate vicinity (3 minutes' walk). Nursery within the development (< 1 minute's walk) • Recreation directly adjacent in the green nature, as well as recreation areas Reppisch and Hasenberg/Egelsee within 10 minutes

Travel time
-
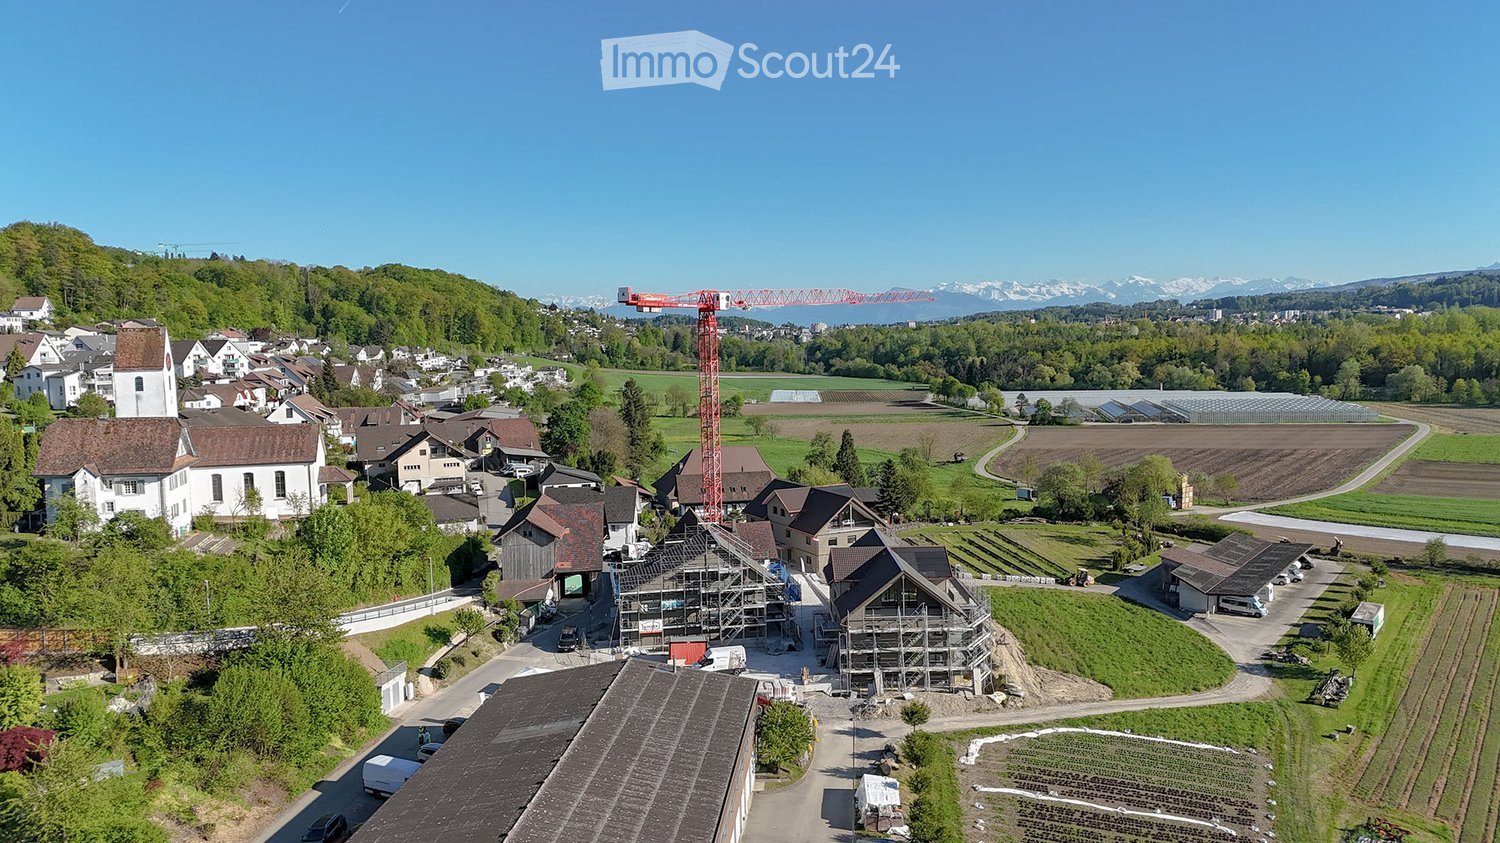
  • Aerial view of a rural village with traditional houses, a church, and a construction site with a crane in the background, surrounded by green fields and mountains.
  • Aerial view of a small village with numerous houses, a church tower, and a construction site with scaffolding and cranes.
  • A modern balcony with metal railings, overlooking a green landscape with trees, fields, and distant mountains.
  • A scenic outdoor view featuring a lush green landscape with trees, a winding road, and distant snow-capped mountains. A greenhouse structure is visible in the background, surrounded by cultivated fields and a wooden house in the foreground.
  • View from a balcony overlooking a large, open green area with scattered trees, a parked van, and construction materials. The foreground shows a metal railing and a paved area.
  • A multi-story residential building with balconies and a raised ground floor, surrounded by a grassy area and trees.
  • Balcony with a white table, two chairs, and several potted plants, overlooking a scenic countryside view.
  • Balcony with a wooden railing, tiled floor, and a small table with chairs, overlooking a green landscape.
  • A modern two-story house with dark wooden siding and white-framed windows, featuring a raised ground floor with a balcony and a spacious outdoor patio area.
  • A modern two-story house with wooden exterior, multiple windows, and a balcony on the upper floor. The house features a solar panel roof and is surrounded by a paved pathway and greenery.
  • A modern, two-story wooden building with large windows and solar panels on the roof, surrounded by green grass and pathways.
  • 3D rendering of a modern multi-story residential building with wooden balconies, large windows, and a sloped roof. The building features multiple levels with outdoor seating areas and is surrounded by greenery and a grassy lawn.
  • A modern residential complex with multiple buildings, balconies, and outdoor seating areas. The buildings feature contemporary architecture with wooden and concrete elements, surrounded by a grassy lawn and trees.
  • A modern residential complex with wooden facades, multiple balconies, and a central pathway surrounded by greenery.
  • Modern residential complex with wooden facades, solar panels, balconies, and outdoor seating areas.
  • A modern two-story residential building with wooden facades, balconies, and solar panels on the roof. The scene includes a parking area with a red car, bicycles, and greenery.
  • A modern residential building with wooden facades, large windows, and balconies. The courtyard features planters with flowers, bicycles, and a covered walkway.
  • Floor plan of a 127.6 m² apartment featuring a living/dining area, kitchen, three bedrooms, bathroom, and a terrace.
  • Floor plan of a residential unit featuring a living/dining area, kitchen, three bedrooms, two bathrooms, a balcony, and a staircase leading to an additional level.
  • Floor plan of a 48.5 m² apartment featuring a living/dining area, kitchen, bedroom, bathroom, entrance, and balcony.
  • Floor plan of a multi-room apartment with a living/dining area, kitchen, three bedrooms, two bathrooms, and a balcony.
  • Floor plan of a 5.5-room apartment with 135.5 m² total area, including living/dining area, kitchen, 3 bedrooms, bathroom, hallway, entrance, and covered seating area.
  • Floor plan of a 4.5-room apartment with kitchen, living area, two bedrooms, bathroom, and entrance area. Includes a covered patio and staircase.
  • Floor plan of a multi-room apartment including a kitchen/dining/living area, bedroom, bathroom, hallway, and additional spaces such as a storage room and covered seating area.
  • Floor plan showing a multi-room layout including a kitchen, living/dining area, bedroom, bathroom, hallway, and a covered outdoor seating area.
  • Floor plan of a 3.5-room apartment with living/dining area, kitchen, three bedrooms, two bathrooms, hallway, staircase, and balcony.
  • Floor plan of a 3.5-room apartment with a living/dining area, kitchen, bedroom, study, bathroom, and balcony.
1 / 27
3.5 rooms68m²CHF 2,450.–
Top
Unterdorfstrasse 10, 5445 Eggenwil

First-time occupancy: New 2.5, 3.5, 4.5, 5.5-room apartments with terrace/balcony and unobstructed view in Eggenwil

www.bollinger-immobilien.chWelcome to your new home! These modern and high-quality 2.5 to 5.5-room new apartments from the ground floor to the 3rd floor of the beautiful residential buildings in Minergie-P standard and self-use of solar energy on Unterdorfstrasse 6, 8 & 10 in Eggenwil, convince with contemporary design in sustainable sound-insulating solid wood element construction. The idyllic location in the midst of the Aargau Reuss landscape at the foot of the Hasenberg will enchant you. With a 10-minute drive to the Hasenberg, you have a breathtaking view of the Swiss plateau, the Alps, and the Jura. This is a highlight of the region. The new buildings on the Meiebergsmatt will be surrounded by a well-maintained green area and trees.Your new apartment on the Meiebergsmatt, a home to unwind, feel good, and recharge.Located on the edge of the village with unobstructed views. Take advantage of this opportunity now! • Already 25% of the apartments have been awarded. • Occupying a new apartment for the first time is unique. Contact us. The viewings are ongoing. Details on: www.bollinger-immobilien.ch Check our homepage to see which apartments are still available and which one catches your eye.The apartments offer the following highlights: • intelligent division of living space: 47 to 135 m² (e.g., 3.5-room apartment, 68 m², 4.5-room attic, 127 m²) thoughtfully divided living space for maximum living comfort. Tile floor in wet cells, very comfortable high-quality vinyl floor in the living area. • The living climate of the solid wood element construction will enchant you. • Modern kitchens with induction cooking and granite cover • Reduit (inside and/or outside) and washing machine & dryer in each apartment • Sunny balcony with metal railing, slab floor, and a breathtaking view of the landscape with river, trees, fields, and distant snow-capped mountains of the Inner Swiss Alps – ideal for relaxing and enjoying. • quiet location, far from the main road with unobstructed views of the greenery, the Reuss landscape, and the Alps. • Minergie certification: energy-efficient building to the highest standard for a pleasant room climate with free cooling for hot, humid summer days and low ancillary costs. The ancillary costs are paid monthly in advance. • Elevator: convenient access to all floors in House 1 & 2 • Barrier-free: accessible and suitable for all life situations in House 1 & 2 • Underground parking: comfortable and secure, protected parking facilities directly in the underground parking garage and direct access to all houses • Pets allowed: four-legged friends are welcome after consultation. More about location & surroundings:Eggenwil presents itself as a small, quiet, family-friendly village with traditional and modern houses, one of the oldest churches in the region, and a picturesque environment with fields and mountain panorama. The location is sunny and pleasantly quiet, far from the main road. The Reuss river is just a few steps away and invites you to fascinating boat trips. The surrounding agricultural and nature reserve area is beautiful and ideal for walks, jogging, and cycling. Free sports activities right in front of your own apartment and in the fresh air. • Bus stop Eggenwil village square: only 5 minutes' walk away. • Primary school Eggenwil: can be reached in just 6 minutes on foot – ideal for families with children. • Fine dining in Eggenwil in 5 minutes' walk in a historic patrician house • in 7 to 10 minutes' drive, you can reach a variety of shopping facilities and restaurants in the historic and beautiful Bremgarten AG These new apartments will be available for occupancy from October 1, 2026, and are aimed at all those who appreciate modern living comfort, sustainability, and the peace of rural life – whether families, couples, or single people. Secure your new home in Eggenwil now with an unobstructed view and peace in nature.
Travel time
-
1 / 6
3.5 rooms81m²CHF 2,980.–
Top
Zürcherstrasse 156b, 8102 Oberengstringen

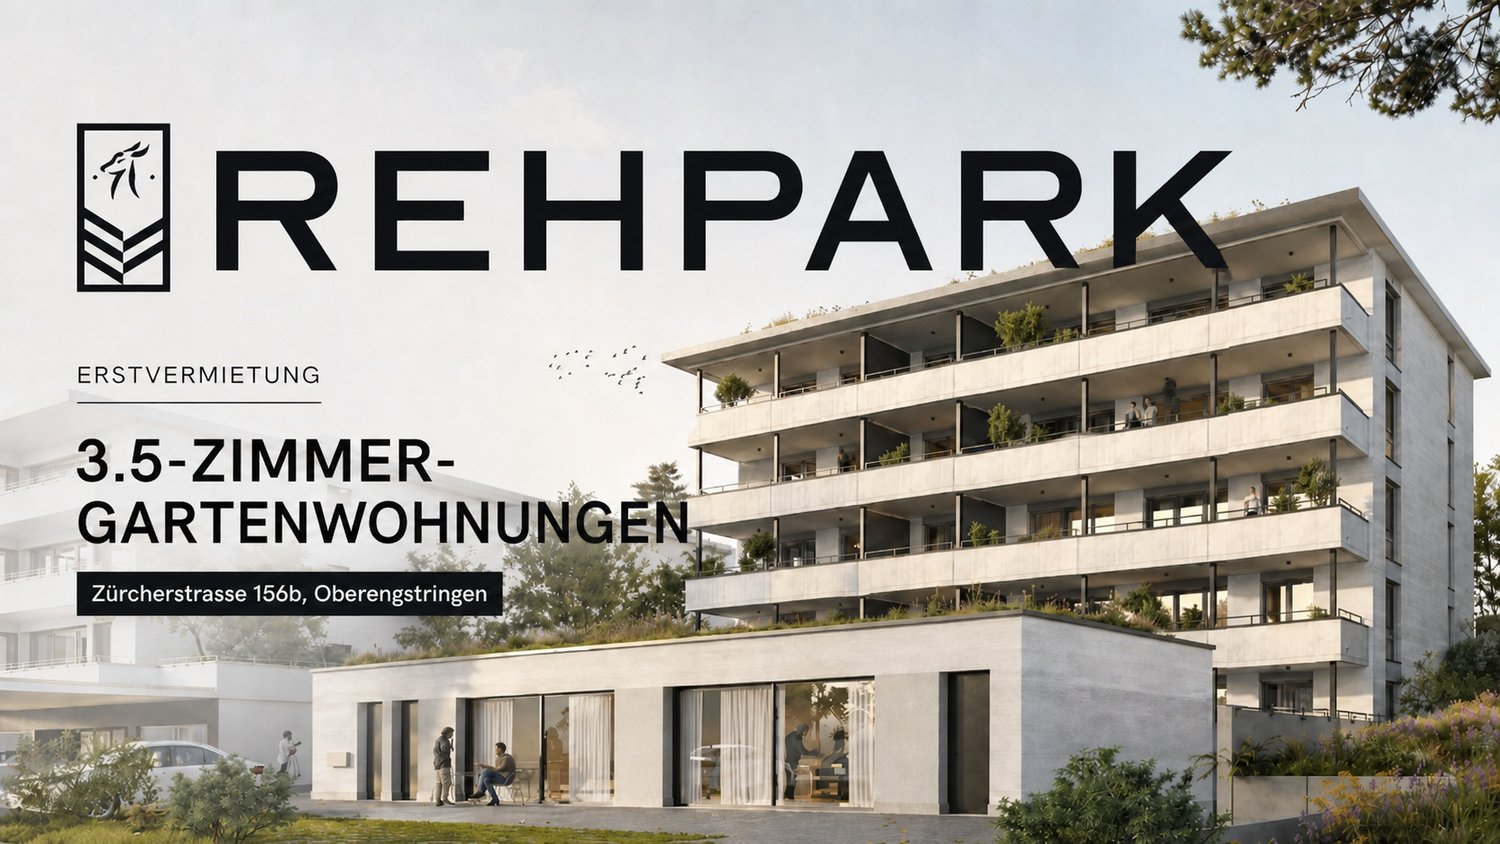
3.5-room apartments in the new Rehpark building - living with comfort

In the new "Rehpark" project, attractive 3.5-room apartments will be built as of October 1, 2026, in a good location in Oberengstringen.The apartments offer a well-thought-out home for couples, small families, or people who need a separate work or guest room. The open living and dining area creates a pleasant living atmosphere, while the two equally sized bedrooms can be used flexibly. The spacious balcony extends the living space outdoors and provides additional comfort in everyday life.The most important advantages at a glance: • Spacious entrance: Practical built-in closets offer optimal storage space. • Open kitchen with induction stove and dishwasher • two bedrooms à 15.2 m² with elegant oak parquet • Living area/wet cells with low-maintenance beige ceramic tiles • Own washing tower in the apartment - convenient and independent • Spacious balcony à 17.3 m² with electricity, lighting, and water connection - ideal for relaxing • Sustainable heat supply via district heating "Limeco" • Own cellar compartment Parking spaces in the garage as well as outdoor parking spaces are available upon request.Location that delightsOberengstringen is located near the Limmat and combines quiet living with good accessibility: thanks to the public transport connection, you can reach Zurich Altstetten in about 20 minutes.In addition to the good shopping opportunities (including Migros and Coop within walking distance), the place also offers sweet restaurants and small shops - perfect for everyday life and spontaneous after-work enjoyment. Two gas station shops are located in the immediate vicinity.Have we sparked your interest? Then don't hesitate and contact us via the contact form.We look forward to your contact.Note:The images shown are visualizations that may differ from the actual construction. The floor plan and the brief building description are binding for the execution.

Travel time
-
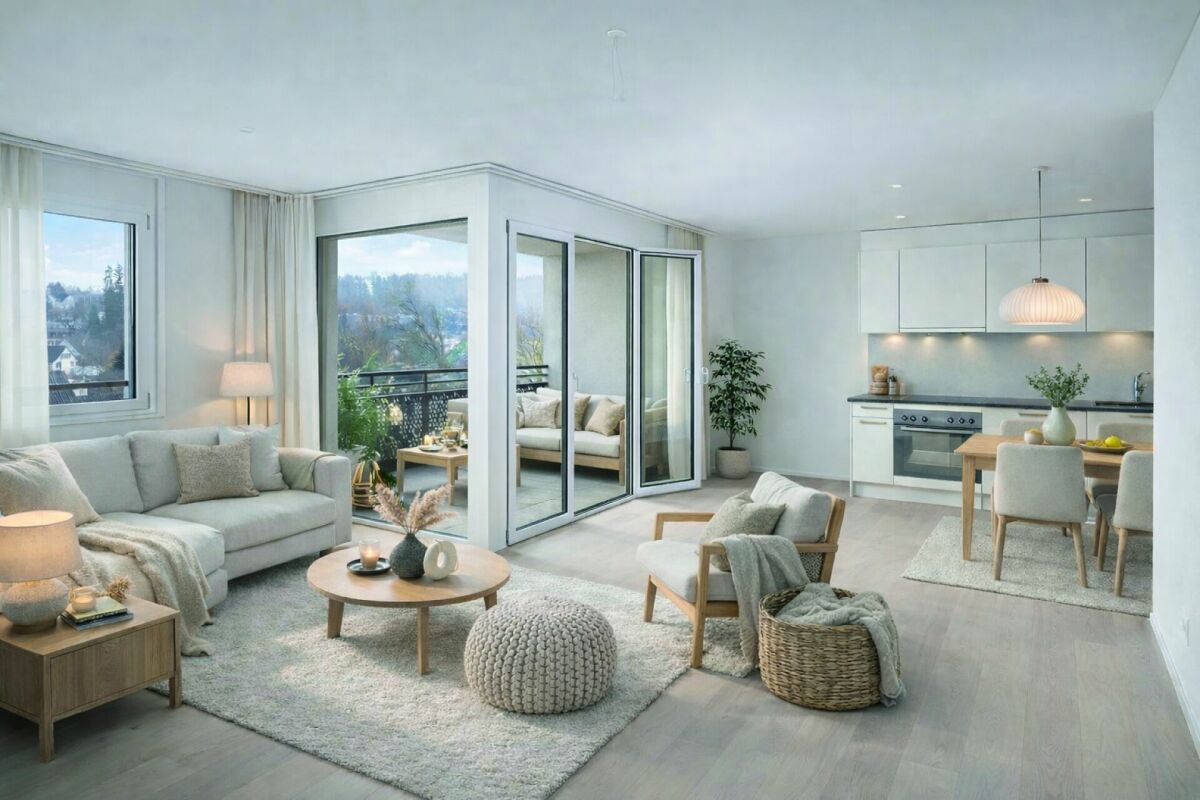
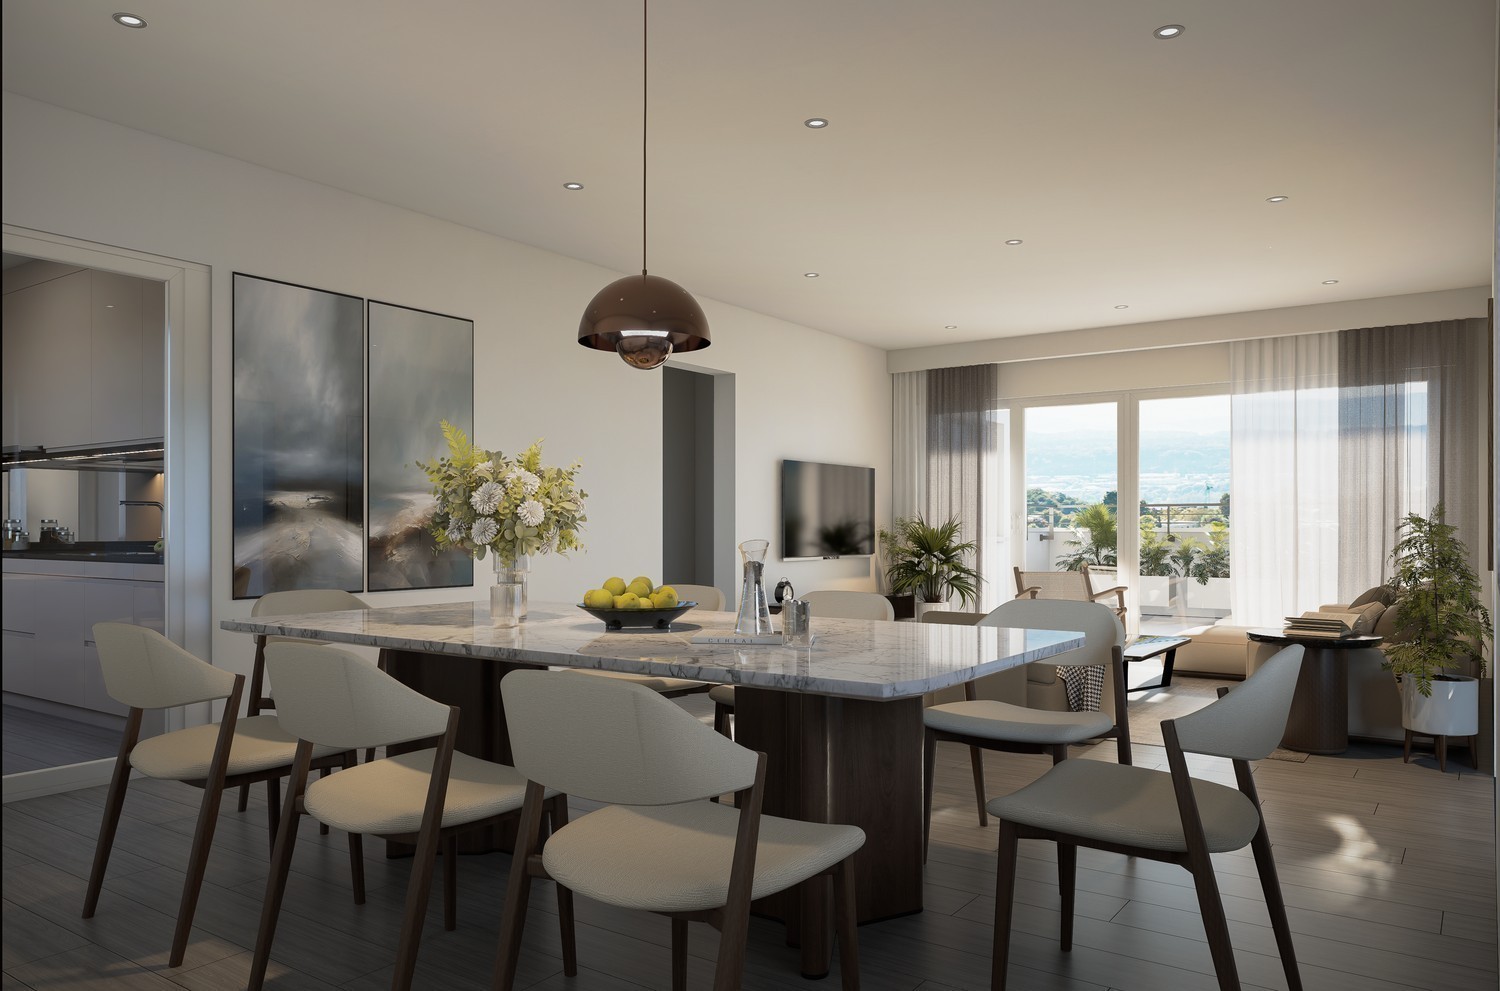
  • Open-plan living and dining area with modern furniture, including a grey sectional sofa, wooden coffee table, dining table with chairs, and integrated kitchen with cabinets and an oven. Large windows provide natural light, and potted plants add greenery.
  • Three-story residential building with beige and brown facade, multiple windows, balconies, and a modern design. The ground floor features large glass windows and a spacious entrance area.
  • A multi-story building under construction with scaffolding and plastic sheeting covering parts of the facade. The building has a modern design with a dark roof and is surrounded by trees and other structures in the background.
1 / 3
3.5 rooms96m²CHF 2,300.–
Top
Mitteldorfstrasse 33, 5612 Villmergen

First-time occupancy: Living in Mitteldorf - Modern 3.5-room new apartment in the heart of Villmergen

Welcome to your new home!In a central location on Mitteldorfstrasse 33 in Villmergen, this attractive 2.5-room new apartment with a high-quality finish is being built. The apartment impresses with a modern floor plan, bright rooms, and a pleasant living atmosphere.On approximately 96 m² of living space, you can expect a well-thought-out room concept with an open living and dining area, generous window surfaces, and contemporary equipment. Here you live comfortably, centrally, and yet in a pleasant living environment.Highlights at a glance • First-time occupancy in a high-quality new building • Modern 3.5-room apartment with approximately 96 m² of living space • Bright living and dining area • Contemporary interior design • Central location in the village center of Villmergen • Shopping facilities, restaurants, and public transportation within walking distance • Attractive connection to Wohlen, Lenzburg, and Zurich • Ready for occupancy after completion RentNet rent: CHF 2,100.–Additional costs: CHF 200.–Gross rent: CHF 2,300.–LocationThe apartment is located in a central location in the popular Villmergen. Shopping facilities, restaurants, schools, and public transportation are easily accessible. Thanks to the good traffic connection, you benefit from short distances to the surrounding centers such as Wohlen, Lenzburg, Baden, or Zurich.Interested?We would be happy to show you the apartment or inform you about the current construction progress.We look forward to your contact.NBB Immobilien AGMitteldorfstrasse 335612 VillmergenTel.: 079 400 11 20https://nbb-immobilien.ch/

Travel time
-
  • Empty room with light grey tiled floor, white walls, and a window with white frame. Sunlight streams in from the window, casting shadows on the floor.
  • Empty room with grey tiled floor and white walls, featuring a doorway leading to another space.
  • Modern interior space with large sliding glass doors leading to a balcony, tiled floor, and visible outdoor area with greenery.
  • Modern kitchen with white cabinets, grey tiled backsplash, and grey tiled floor. Features an oven, sink, and faucet.
  • Modern bathroom with white tiles, a white sink with a chrome faucet, a toilet, a mirrored cabinet, and a glass-enclosed shower with a chrome showerhead.
  • Modern bathroom with a white sink, mirror, shower, and stacked Bosch washing machine and dryer.
  • Empty hallway with grey tiled floor, white walls, and several closed doors leading to other rooms.
  • Empty room with grey tiled floor, white walls, and a large window with blinds. No furniture or equipment present.
  • Empty room with grey tiled floor, white walls, and a window with white frame and blinds.
  • Empty closet with wooden shelves and a metal rod for hanging clothes. The room has a tiled floor and white walls.
  • Floor plan showing a 4-room apartment with a kitchen, living room, bedroom, bathroom, hallway, and balcony.
1 / 11
3.5 rooms86m²CHF 1,910.–
Top
Feldstrasse 1, 5605 Dottikon

Bright 3.5-room apartment with balcony in Dottikon – available from August 2026

Welcome to this well-maintained 3.5-room apartment on Feldstrasse 1 in Dottikon (5605). The apartment is located on the 1st floor of a multi-family house from 1995, which was renovated in 2018, and offers a comfortable home for singles, couples or small families on 86 m² of living space.The apartment offers, among other things: • Bright entrance area: Inviting hallway with gray tile floor, white walls and a practical built-in closet with mirror doors and drawers. • Balcony: Ideal for relaxing – in the summer you can enjoy plenty of sunshine. • Garage: Additionally, two garage spaces are available, which can be rented for CHF 120.00 per month each. • Elevator: The building has a lift. • Pets allowed: Four-legged friends are also welcome. • Child-friendly: The apartment and its surroundings are ideal for families with children. Location & surroundings: The apartment is located in a quiet environment – both during the day and at night it is pleasantly quiet. The Dottikon-Dintikon train station is just a 5-minute walk away and provides excellent access to public transportation. The Dottikon-Dintikon Bahnhof bus stop is also nearby.This apartment combines quiet living with good accessibility and is available from August 1, 2026. An ideal opportunity for all those looking for a comfortable home in Aargau!

Travel time
-
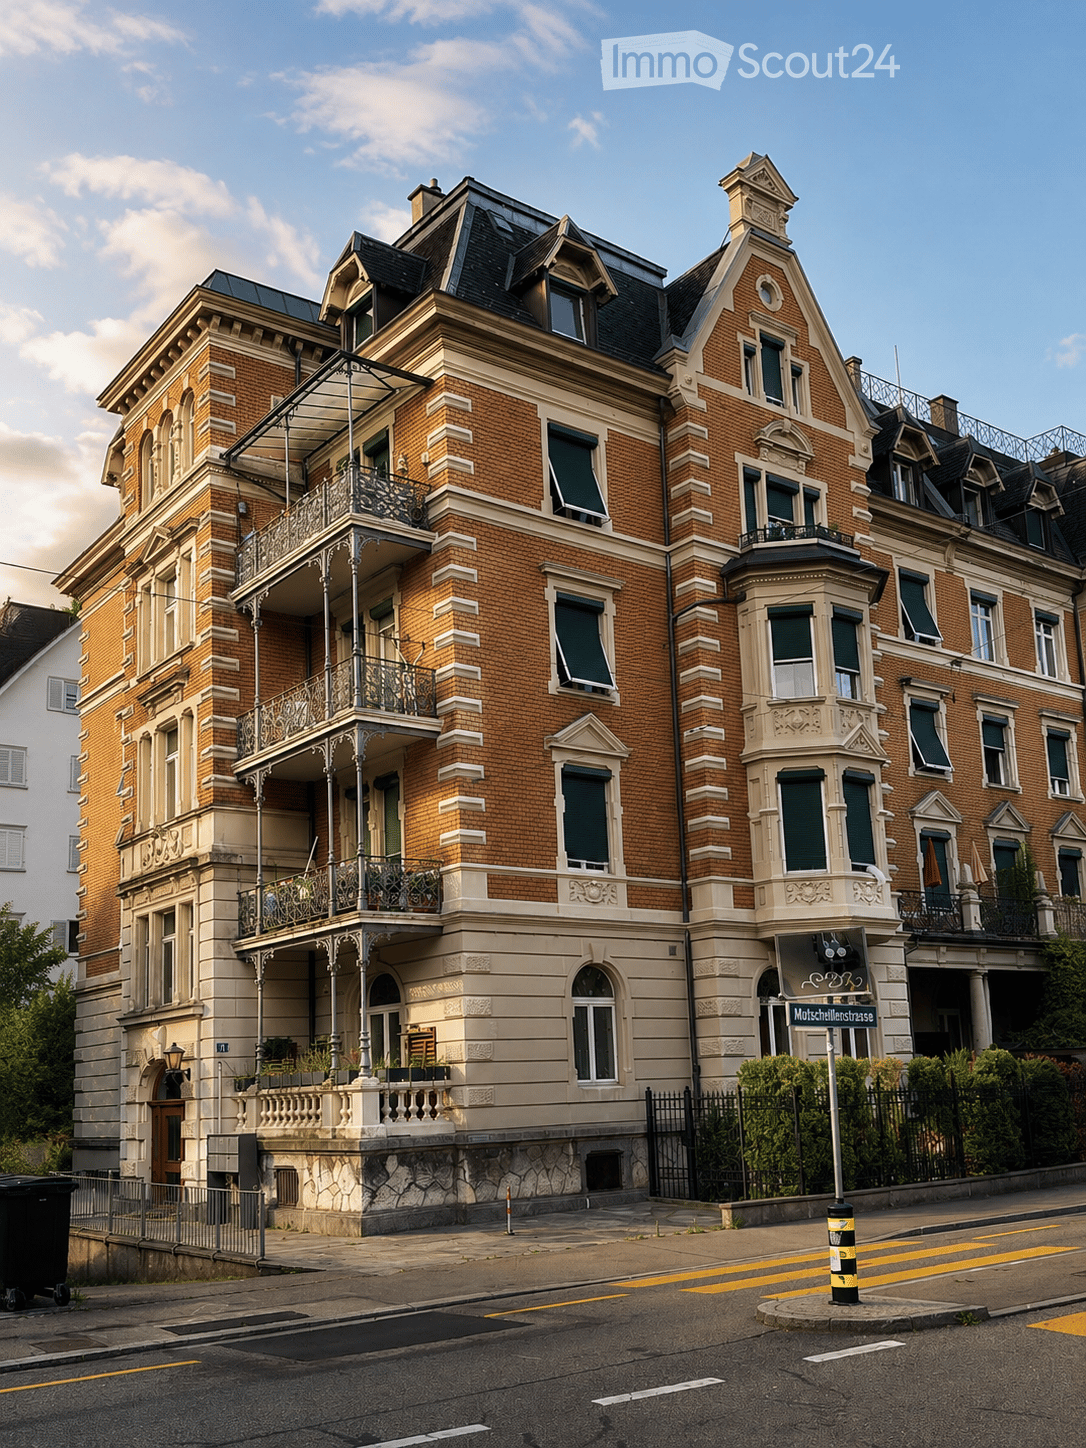
  • A large, multi-story brick building with ornate architectural details, including balconies, decorative railings, and a prominent roofline. The building features multiple windows with shutters and is situated on a street corner with a visible street sign.
  • Modern kitchen with light grey cabinets, marble flooring, stainless steel sink, and built-in oven.
  • Two bathrooms with marble flooring, one featuring a bathtub and washing machine, the other with a sink, toilet, and mirror.
  • An empty attic room with white walls, a large window, and a marble-patterned floor.
  • An empty room with white walls, a marble floor, and a large window with shutters. The room features a radiator and a single hanging light fixture.
  • View from a balcony showing a multi-story residential building with pink facade, red shutters, and multiple windows. The building has a dark roof with dormer windows and balconies with potted plants. A construction crane is visible in the background, alon
1 / 6
3.5 rooms100m²CHF 4,600.–
Top
Mutschellenstrasse 21, 8002 Zürich

Apartment in Zurich

Elegant old building apartment in a prime location in Zurich's district 2 Exclusive living on Mutschellenstrasse 21, 8002 Zurich This spacious, approximately 100 m² large apartment combines the charm of an elegant old building with modern living comfort. The property is located in one of the most sought-after residential areas in Zurich's district 2 and impresses with its representative architecture and excellent connection to the city center. The apartment is located on the 4th floor and can be easily reached by elevator. Thanks to the comprehensive renovation, it presents itself in a well-maintained and contemporary condition. The spacious rooms, high ceilings, and classic old building character create a unique living atmosphere. Highlights • approx. 100 m² living space • Renovated and well-maintained construction standard • Spacious floor plan • Bright living rooms • Representative old building property • Basement compartment available • Communal laundry room • Attractive residential location in Zurich's district 2 • Excellent public transportation connections • Shopping facilities, restaurants, and recreational areas in the immediate vicinity Location Mutschellenstrasse is one of the most popular residential areas in district 2. The quarter offers an ideal combination of urban life and high living quality. Tram and bus connections are practically located in front of the house and enable a quick connection to Paradeplatz, Hauptbahnhof, or Bahnhof Enge. Shopping facilities, cafes, restaurants, schools, and recreational areas are easily accessible on foot. Have we sparked your interest? We would be happy to show you this attractive apartment during a personal viewing. We look forward to your contact.

Travel time
-
1 / 11
3.5 rooms106m²CHF 3,640.–
Imbisbühlstrasse 112, 8049 Zürich

Exclusive apartment in a quiet residential area!

We are renting this top modern 3.5-room apartment with exclusive and spacious design. As soon as you enter the building, you will be surprised by the open architecture, similar to a hotel lobby.- all living rooms with oak parquet flooring- bright, open kitchen - with black ceramic tiles and windows- kitchen fronts in white- kitchen countertop in black quartz stone- glass ceramic stove and high-level oven- including steamer- dishwasher- 3 wet cells with golden shimmering color accents- and with black ceramic tiles - laundry room with washing tower- electric shutters- Minergie standard- quiet balcony- basement compartmentThe pictures are sample photos that illustrate the construction standard. You can find the exact room layout in the attached floor plan.A parking space can be rented for CHF 210.00 per month if needed and available.The upper school house Lachenzelg is located directly at the property and the primary school house Pünten with kindergarten is less than 200 m away.Shopping facilities such as Migros, Coop, and various other service providers can be found in the Höngger village center. The "Winzerstrasse" and "Segantinistrasse" stops are about a five-minute walk away. Lines 13, 46, and 80 take you to the city and to Oerlikon or Altstetten.The nearby "Werdinsel" and the Limmatufer invite you to take a walk, grill, or even swim. Have we sparked your interest?Then contact us directly in the online ad via "Contact provider". You will then receive an automated email with the viewing information and the opportunity to apply digitally for the apartment and/or ask us any questions.We look forward to your digital application after the viewing.

Travel time
-
1 / 11
3.5 rooms85m²CHF 2,800.–
Badenerstrasse 55c, 8952 Schlieren

Family-friendly 3.5-room new apartment with kindergarten in the area

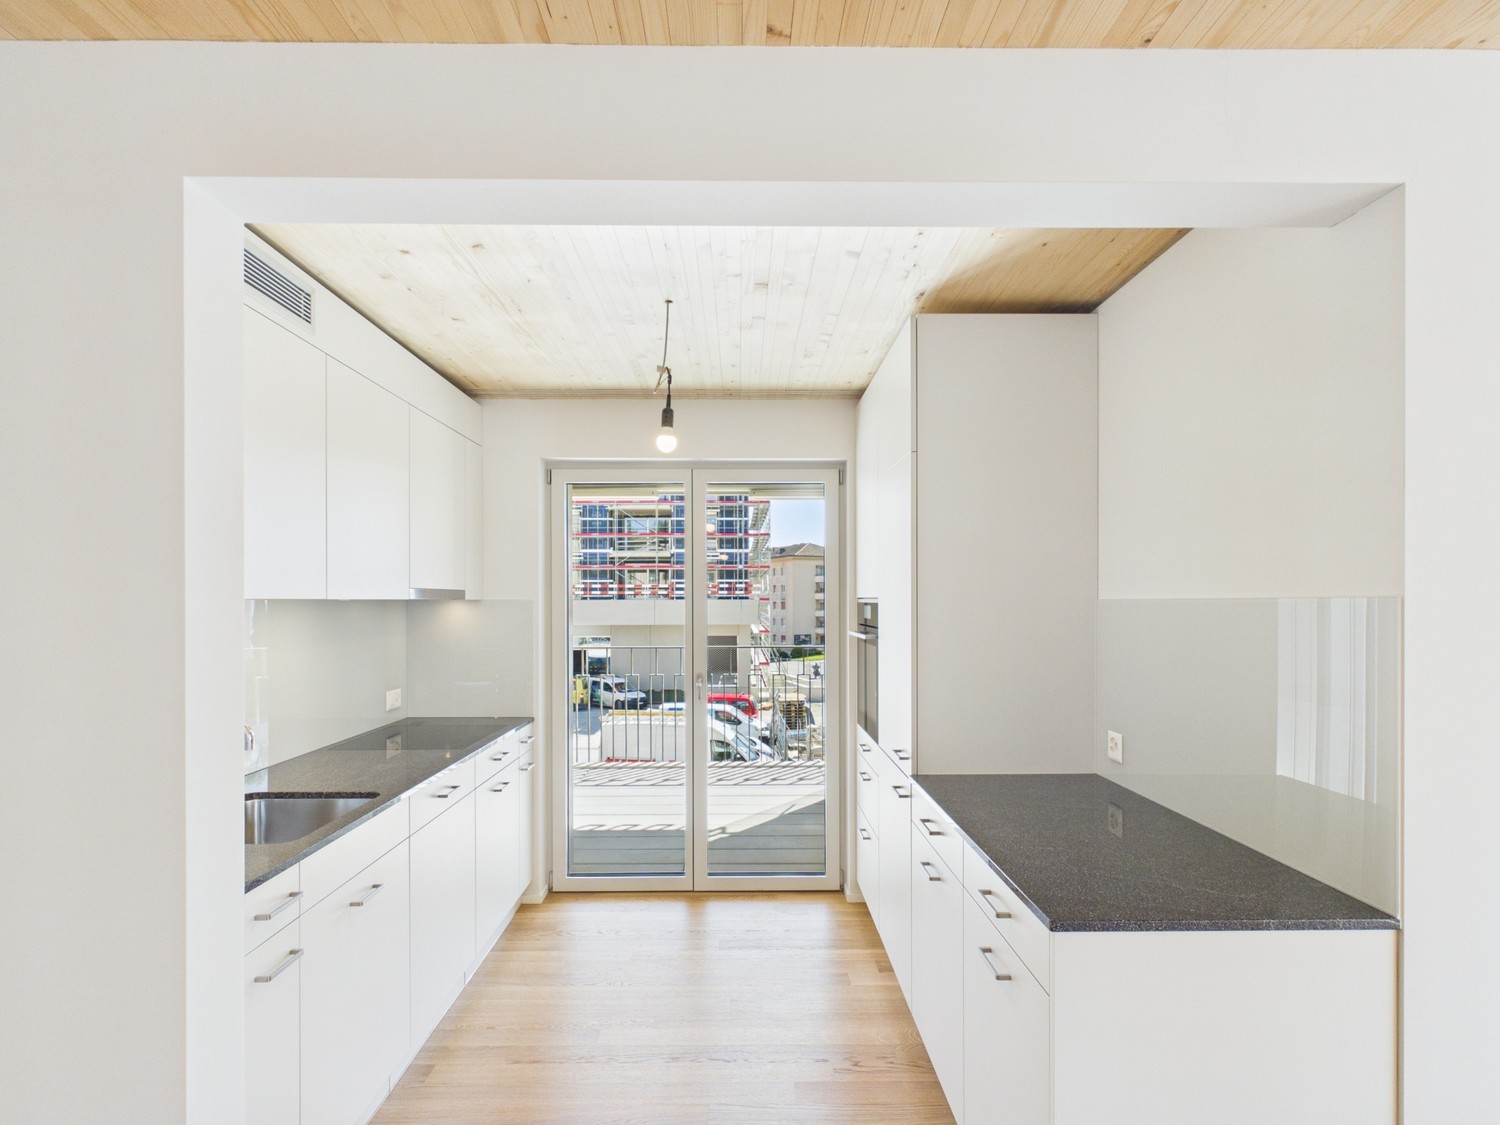
With the new construction project Kesslerplatz, a modern residential complex with four multi-family houses and a total of 103 stylish rental apartments with 1.5 to 4.5 rooms is being built. The 3.5-room apartments offer the ideal place for couples, small families, or anyone who values modern living in a family-friendly environment. Well-thought-out floor plans, spacious outdoor areas, and high-quality interior design create a home to feel good in. Additionally, a kindergarten is being built on the premises, another plus point for a lively and family-friendly residential quarter. The move-in date for the apartments is planned for December 1, 2026. The highlights of the 3.5-room apartments: • Spacious and well-cut floor plans with good furnishing options • Noble kitchens with high-quality appliances and plenty of storage space • Modern bathrooms with floor-level, glazed showers or bathtubs • Private laundry room in the apartment • Attractive outdoor spaces with spacious balconies and a green inner courtyard KESSLERPLATZ - Your new home in Schlieren: • Migros and Denner are located in the same building • Ideal starting point for leisure and shopping; Zurich main station can be reached in just 20 minutes by public transport • Planned kindergarten on the premises at Badenerstrasse 59 • Primary and secondary schools within walking distance • Excellent connections: Urdorf motorway access and Kesslerplatz bus stop in close proximity • Sustainable construction: underfloor heating with district heating connection, photovoltaic system, and SNBS standard All information about the apartment offer can be found on the homepage. Have you found your dream apartment? You can easily apply online by selecting the desired apartment on the homepage and filling out the application form via "Apply". You can upload the current operating extracts (not older than 3 months) of the last 2 years, as well as a copy of the front and back of your ID (for foreigners, also a copy of the foreigner's ID with your passport), directly into the application tool. If you have any questions, we are always happy to help and assist you further. We look forward to your contact! *Please note that the images are of the model apartment and the photographs serve to illustrate the materialization.*Please note that in the three western houses (Badenerstr. 59, Kesslerweg 4, Kesslerstr. 6) the apartments have wooden ceilings. In the eastern building (Badenerstr. 55abc) the ceilings are finished with white plaster.

Travel time
-
1 / 23
3.5 rooms92m²CHF 7,390.–
Etzelstrasse 37, 8038 Zürich

Flexible Mietdauer ab 1 Monat: MODERNES CITY-WOHNEN IN RUHIGER SEELAGE

MODERN LIVING – STILVOLLE 3.5-ZIMMER BOUTIQUE SERVICED APARTMENT IN ZÜRICH WOLLISHOFENErleben Sie modernes Wohnen mit Charakter in dieser geschmackvoll eingerichteten, vollständig möblierten 3.5-Zimmer-Wohnung an der begehrten Etzelstrasse 37 im beliebten Zürcher Stadtteil Wollishofen. Die Wohnung verbindet zeitloses Design, hochwertige Materialien und eine durchdachte Raumaufteilung zu einem harmonischen Wohnkonzept, das sowohl Ruhe als auch Urbanität vereint.Die Wohnung überzeugt durch helle, grosszügige Räume, einen warmen Echtholz-Fischgrätboden sowie eine elegante Einrichtung mit viel Liebe zum Detail. Der offene Wohn- und Essbereich mit moderner Küche schafft ein einladendes Ambiente und bietet direkten Zugang zum Balkon, der sich ideal für entspannte Stunden im Freien eignet.Zwei komfortable Schlafzimmer bieten ausreichend Rückzugsmöglichkeiten - ideal für Paare, Professionals oder eine kleine Familie. Ergänzt wird das Raumangebot durch zwei stilvolle Badezimmer: eines mit moderner Walk-in-Dusche, das zweite mit Badewanne - beide in einem zeitlos-eleganten Design mit hochwertigen Armaturen und klaren Linien.Diese Wohnung bietet ein sofortiges Zuhause-Gefühl und ist ideal für alle, die Wert auf Qualität, Ästhetik und eine ausgezeichnete Lage legen.| Lage:Wollishofen im Kreis 2 zählt zu den gefragtesten Wohnquartieren Zürichs. Die Nähe zum Zürichsee, zur Natur sowie zur Innenstadt macht diesen Stadtteil besonders attraktiv. Die Etzelstrasse liegt ruhig und dennoch zentral - Einkaufsmöglichkeiten, Restaurants, Cafés und der öffentliche Verkehr befinden sich in unmittelbarer Nähe.Die Seepromenade, zahlreiche Grünflächen sowie der Belvoirpark laden zu Spaziergängen, sportlichen Aktivitäten und entspannten Stunden im Freien ein. Wollishofen ist besonders beliebt bei Berufstätigen und der internationalen Expat-Community und bietet eine ideale Balance zwischen Stadtleben und Erholung.| Ausstattung: • Hochwertiger Echtholz-Fischgrätboden in allen Wohnräumen • Grosszügige Fensterfronten für viel Tageslicht • Stilvoller Wohn- und Essbereich mit Design-Möbeln • Moderne, minimalistische Küche mit hochwertigen Geräten • Zwei elegante Badezimmer: • eines mit Walk-in-Dusche • eines mit Badewanne • Komfortable Schlafzimmer mit durchdachten Stauraumlösungen • Balkon mit Blick ins Grüne • Eigene Waschmaschine/Trockner-Kombination in der Wohnung • Ruhige, gepflegte Liegenschaft in attraktiver Wohnlage All-Inclusive Service: • Miete inklusive sämtlicher Nebenkosten wie Wasser, Strom und Heizung • Vollständig möblierte Wohnung mit hochwertigem Design und charmanten Details • Regelmässige 14-tägige Reinigung der gesamten Wohnung, inklusive Wechsel von Bettwäsche, Handtüchern und Müllentsorgung • Highspeed-WiFi-Internetzugang für ungestörtes Arbeiten und Streaming • 7 Tage die Woche telefonische Erreichbarkeit. • Premium-Zattoo-TV-Paket mit 250 Kanälen • Parkplatz kann bei Bedarf für CHF 350.00 + 8.1% MwSt. angemietet werden * Miete exklusive der gesetzlichen MwSt. von 3.8% sowie der einmaligen Endreinigungsgebühr.************************************************************************MODERN LIVING – STYLISCH 3.5-ROOM BOUTIQUE SERVICED APARTMENT IN ZURICH WOLLISHOFENExperience refined living in this beautifully furnished and fully equipped 3.5-room apartment located at Etzelstrasse 37 in the sought-after district of Zurich-Wollishofen. This residence combines timeless design, high-quality materials and a thoughtful layout to create a calm yet urban living experience.The apartment features bright, generous spaces, elegant herringbone hardwood floors and carefully selected furnishings that create a warm and inviting atmosphere. The open-plan living and dining area with a modern kitchen opens onto a private balcony, perfect for enjoying relaxed outdoor moments.Two comfortable bedrooms provide privacy and flexibility, complemented by two stylish bathrooms - one with a walk-in shower and the other with a bathtub - both designed with clean lines and premium finishes.This apartment is ideal for professionals, couples or small families seeking a high-quality, move-in-ready home in one of Zurich’s most desirable neighborhoods.| Location:Wollishofen, located in Zurich’s District 2, is one of the city’s most attractive residential areas. Its proximity to Lake Zurich, green spaces and the city center makes it particularly appealing. Etzelstrasse offers a quiet residential setting while remaining well connected to shops, restaurants and public transportation.The nearby lakeside promenade and Belvoir Park provide excellent opportunities for leisure, relaxation and outdoor activities. Wollishofen is especially popular with professionals and the international expat community due to its balanced lifestyle offering.| Features: • High-quality herringbone hardwood floors throughout • Large windows providing abundant natural light • Stylish living and dining area with designer furnishings • Modern minimalist kitchen with premium appliances • Two elegant bathrooms: • one with walk-in shower • one with bathtub • Comfortable bedrooms with practical storage solutions • Private balcony overlooking a quiet green setting • In-unit washer/dryer combination • Well-maintained building in a prime residential location | All-Inclusive Service: • Rent includes all utilities such as water, electricity, and heating. • Fully furnished apartment with high-quality design and charming details. • Regular bi-weekly cleaning of the entire apartment, including the changing of bed linens, towels and waste disposal. • High-speed WiFi internet access for uninterrupted work and streaming. • 7-day a week telephone support. • Premium Zattoo TV package with 250 channels. • Parking space available for rent at CHF 350.00 + 8.1% VAT. * Rent exclusive of the statutory VAT of 3.8% and the one-time final cleaning fee.

Travel time
-
1 / 10
3.5 rooms89m²CHF 4,610.–
Baslerstrasse 77, 8048 Zürich

Living on the top floor with a view of Zurich

Delight with individual floor plans, modern and open room layout. With a high-quality finish and Smart Place technology, even the most demanding living requirements can be met here. Combining urban life, excellent infrastructure, and high living comfort into a unique living experience is hardly possible anywhere better and more stylish than in the Basilisken.By appointment, we rent this modern apartment in an urban environment, which offers you the following amenities:- Living room and corridor with natural stone floor (Jurakalk, yellow)- Room with industrial parquet floor oak upright- Bathroom with Feinsteinzeug plate floor- Reduit with washing tower - Kitchen with beautiful views and induction cooktop- Loggia with wooden grate- Smart Place Touchpanel for controlling light, sun protection, etc.- Free use of two community rooms The photos are sample images that show the standard of construction. The exact room layout can be taken from the floor plan.If required and available, a parking space can be rented for CHF 200.- per month or a motorcycle space for CHF 50.- per month.Good and varied shopping opportunities are within walking distance: shopping at the weekly market, in small delicatessen shops, with large retailers or in the Letzipark shopping center - here you can shop to your heart's content. Cozy strolling is already possible directly in front of your own front door. In the restaurants and cafes, you can indulge yourself. An indoor pool and sports and fitness facilities are located in the immediate vicinity.For those who are drawn to nature in their free time, there are numerous opportunities to let off steam in the forest and by the water. The Uetliberg and the Limmat are quickly accessible as nearby recreational areas.The good connection to public transport and the nearby motorway access.Have we piqued your interest?Then contact us directly in the online ad via "Contact provider". You will then receive an automated email with the viewing information and the opportunity to apply digitally for the apartment and/or ask us any questions.We look forward to your registration after the viewing

Travel time
-
1 / 12
3.5 rooms97m²CHF 3,800.–
Pfingstweidstrasse 106a, 8005 Zürich

Your new home in the heart of Zürich-West

LocationIn the trendy Zürich-West, this modern apartment awaits you with an optimal location and excellent infrastructure. Shopping facilities, restaurants, and leisure activities are just a stone's throw away. Public transportation, including several tram stations, as well as Hardbrücke and Altstetten train stations, can be reached in just a few minutes.A tour of the apartmentThis modern apartment offers everything you need for a comfortable and comfortable home: • Open living and dining area for maximum design freedom • Two bright bedrooms that offer space for individual comfort • Modern kitchen with plenty of storage space • Bathroom with bathtub and a separate guest toilet with shower • Spacious loggia, perfect for relaxed hours or social evenings • High-quality parquet flooring in the living and bedrooms DetailsOn request, a parking space (CHF 250.- per month) in the underground garage can be rented.Matterport tour: https://my.matterport.com/show/?m=DfkAdknh9V4Real estate film: https://youtu.be/OkrUPFTGBDMVisit. Apply. Rent.Would you like to visit the apartment? Please contact us at: 058 280 86 71.As a tenant of Helvetia, you benefit from an attractive advantage: 40% discount on the first annual premium of selected Helvetia insurance products.NoteThe shown pictures are similar or identical. Deviations from the actual offer are possible.You can find more interesting rental properties at: www.helvetia.ch/immobilien
Travel time
-
1 / 11
3.5 rooms84m²CHF 3,330.–
Baslerstrasse 77, 8048 Zürich

Urban living in an inspiring environment

Delight with individual floor plans, modern and open room layout. With a high-quality finish and Smart Place technology, even the most demanding living requirements can be met here. Urban life, excellent infrastructure, and high living comfort are combined to create a unique living experience, which is hardly possible anywhere else as well and stylishly as in Basilisk. We rent this modern apartment in an urban environment, which offers you the following amenities:- Living room and corridor with natural stone floor (Jurakalk, yellow)- Room with industrial parquet floor oak high- Bathroom with Feinsteinzeug plate floor- Reduit with washing tower - Kitchen with beautiful views and induction cooker- Loggia with wooden grate- Smart Place Touchpanel for controlling light, sun protection, etc.Other apartment types are available for viewing and rental. We would be happy to provide you with the corresponding floor plan upon request.The images are sample photos that illustrate the finish. The exact room layout can be found in the attached floor plan.If required and available, a parking space can be rented for CHF 200.00 per month or a motorcycle space for CHF 50.00 per month.Good and varied shopping opportunities are within walking distance: shopping at the weekly market, in small delicatessen shops, with large retailers or in the Letzipark shopping center - here you can shop to your heart's content. Cozy strolling is possible right in front of your own front door. In the restaurants and cafes, you can indulge yourself. An indoor pool and sports and fitness facilities are located in the immediate vicinity.If you want to get out into nature in your free time, you can let off steam in the forest and by the water.The Uetliberg and the Limmat are quickly accessible as recreational areas.Have we piqued your interest?Then contact us directly in the online ad via "Contact provider". You will then receive an automated email with the viewing information and the opportunity to apply digitally for the apartment and/or ask us any questions.We look forward to your digital application after the viewing.
Travel time
-
New building
1 / 8
3.5 rooms74m²CHF 2,711.–
Obfelderstrasse 7, 8910 Affoltern am Albis

Your new home in Brauipark, central, modern, versatile

In Affoltern am Albis, a total of 113 new, sustainable rental apartments are being built on Obfelderstrasse 5-13. From the compact 1.5-room apartment to the spacious 7.5-room apartment, from the modern studio to comfortable maisonette apartments, there is a suitable living space for every phase of life. The offer is complemented by two cluster apartments, ideal for people who want to combine community and retreat. Move-in date for the apartments is 2027Further information and registration are available exclusively through the project website: www.brauipark.ch House B1: 57 apartments, 1.5 to 7.5 rooms House B3: 56 apartments, 1.5 to 6.5 rooms THE LOCATION • Best train connections/Affoltern am Albis train station 200m away • Motorway access in 3 minutes • Shopping opportunities: (Coop, Aldi, pharmacy) within walking distance • Recreational area can be reached in a short time THE SPECIAL FEATURES • First occupancy • High-quality and stylish interior design • Washing tower in the apartment • Spacious terrace/loggia invites you to linger • Fitness and music room • Urban gardening • Communal rooftop terrace • Two-story community room • Mobility concept • District heating, heat distribution via underfloor heating • Photovoltaic/PV system on the flat roof with electricity generation for own use We look forward to your contact!Your OMIT AG Judith Lehmann and Marco Schönbächler
Travel time
-
1 / 10
3.5 rooms115m²CHF 4,190.–
Feusisbergli 8, 8048 Zürich

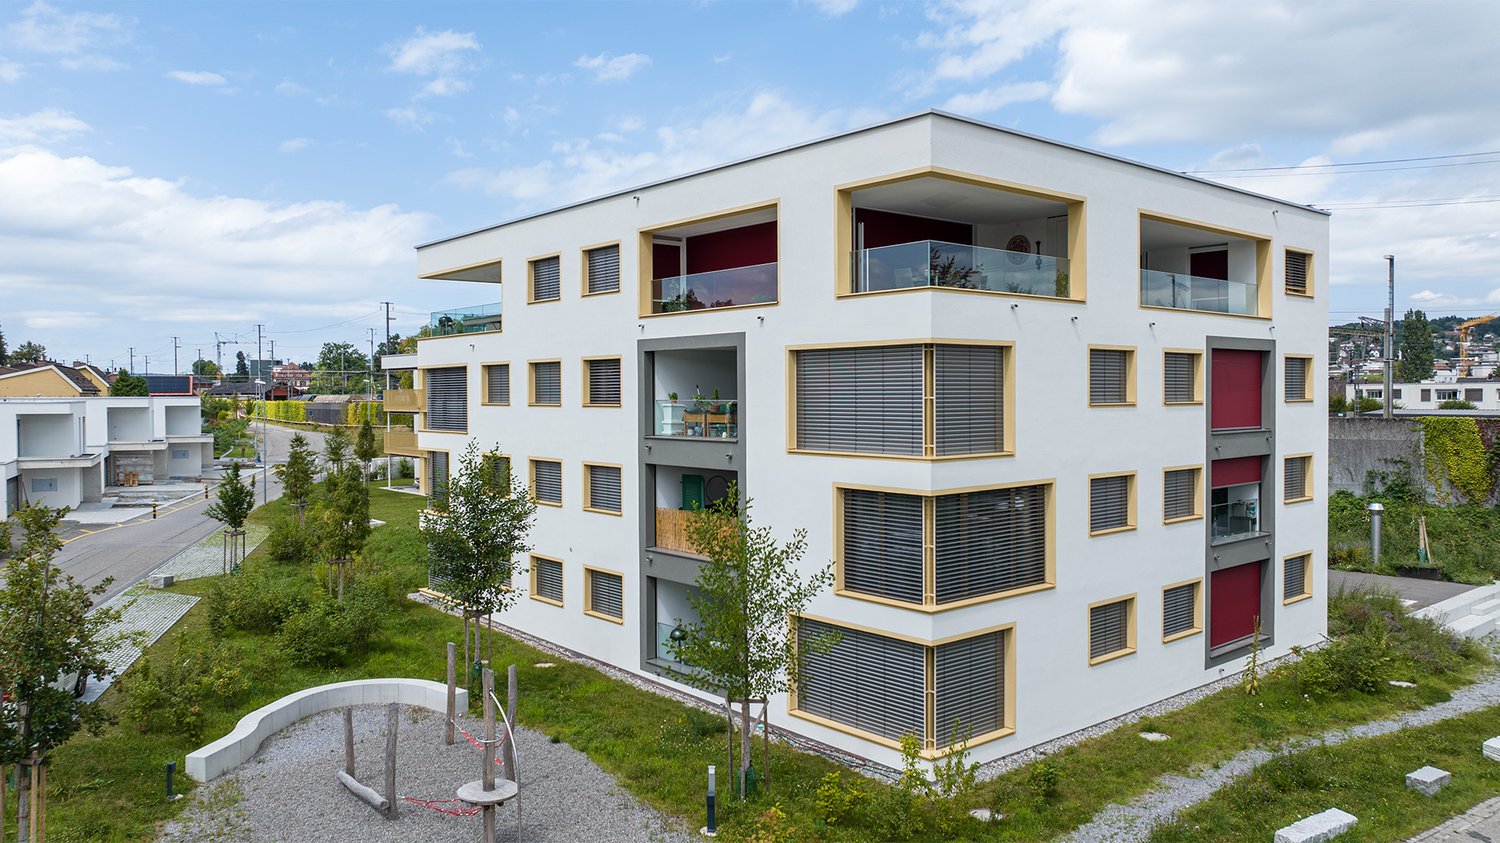
Vierpunktacht Altstetten: Four Apartments. Eight Good Reasons to Stay.

At Feusisbergli 8, a private street in Zürich-Altstetten, Vierpunktacht is a small, high-quality new construction project with only four residential units. The name stands for the special combination of manageable size, modern architecture, and an address that combines urban living with a pleasant, family-friendly living environment.The building presents itself as contemporary and clearly designed. The bright facade, the generous window areas, and the warm yellow accents on windows, railings, and outdoor areas give the new building a unique, valuable appearance. The architecture is modern and restrained, blends well into the grown neighborhood, and sets a fresh accent in the quarter at the same time.The apartment on the lower floor has 2 bedrooms, one of which can be divided by installing a wall if needed.Inside, the apartments convince with bright, open spaces, high-quality interior design, and a consistent material concept. The warm oak parquet creates a sense of home, while the modernly designed kitchens with dark fronts, generous workspace, and kitchen island form an elegant, contemporary center of family life. The bathrooms are bright, clear, and of high quality.The large window areas with triple glazing bring a lot of daylight into the rooms and open up the view to the outside. The private outdoor areas extend the living space to the outside and offer space for relaxed hours in the fresh air, morning coffee, or joint summer evenings.A particular advantage of Vierpunktacht is the small community of residents. With only four apartments, a personal, manageable living environment is created - quiet, private, and pleasantly neighborly. Spacious auxiliary rooms complement the living offer and create valuable storage space for strollers, sports equipment, supplies, seasonal items, or everything that needs space in family everyday life.As a new building's first occupancy, Vierpunktacht also offers the advantage of a fresh, unused home that is tailored to today's living needs. Here, modern living comfort is combined with a family-friendly location and good accessibility within the city of Zürich.Vierpunktacht is located in Zürich-Altstetten, a lively and well-connected city quarter in western Zurich. The location combines the advantages of a central city address with a pleasantly grown living environment. In the immediate vicinity, there are residential buildings, green spaces, small gardens, and family-friendly quarter structures. At the same time, shopping, schools, public transport, and important transport hubs are quickly accessible.For families, the location is particularly interesting. In the surroundings, there are various school offers from the city of Zurich, including the Dachslern-Feldblumen school with the Dachslern school building at Dachslernstrasse 5 and the Feldblumen school building at Feldblumenstrasse 14. As a kindergarten location nearby, the Altstetterstrasse I and II kindergarten at Altstetterstrasse 171 is an option, among others. The final allocation to kindergarten and school is done by the city of Zurich according to the residential address and can vary depending on the school organization.The next public transport stop is Zürich, Feusisbergli. From here, bus line 45 operates with connections to Altstetten station and other quarter locations. Altstetten station is an important transport hub with fast connections to the city, the region, and the airport. From Zürich Altstetten, you can reach Zürich Hauptbahnhof by train in about 5 minutes. Zurich Airport can be reached from Zürich Altstetten in about 18 to 20 minutes, depending on the connection. The Micafil stop connects to tram lines 2 and 20, bus line 31, and night lines N1 and N17.The local supply is also very good. In the nearby Center Neumarkt Altstetten at Altstetterstrasse 145, you can find

Travel time
-

Suggested properties for you based on search results

Other interesting objects