2 results - Flats for rent with Balcony / Terrace: Bazenheid

More objects in your automatically expanded search area
19 results - Radius: + 10km
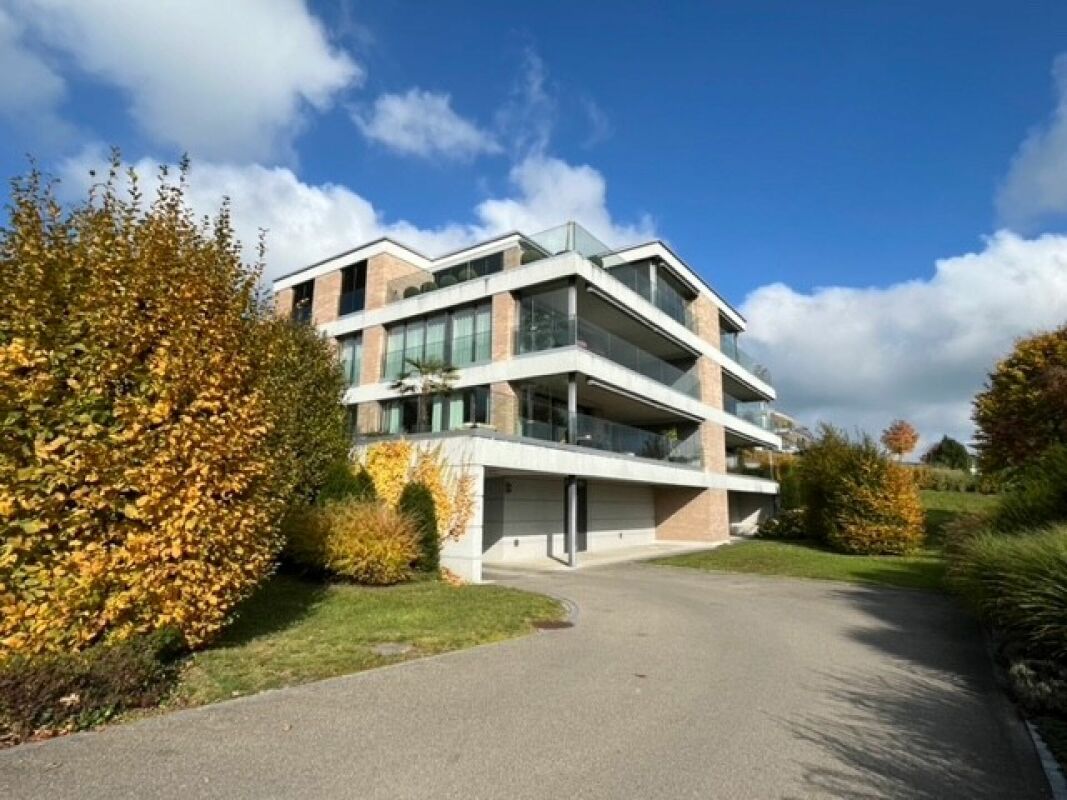
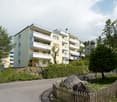
  • Two-story modern house with wooden siding, large windows, a balcony, and a garage with multiple parked cars.
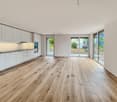
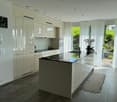
  • Bright, open-plan kitchen and bathroom area with white cabinets, a central island, and wooden flooring. The kitchen features a sink, faucet, and oven, while the adjacent bathroom includes a sink and toilet.
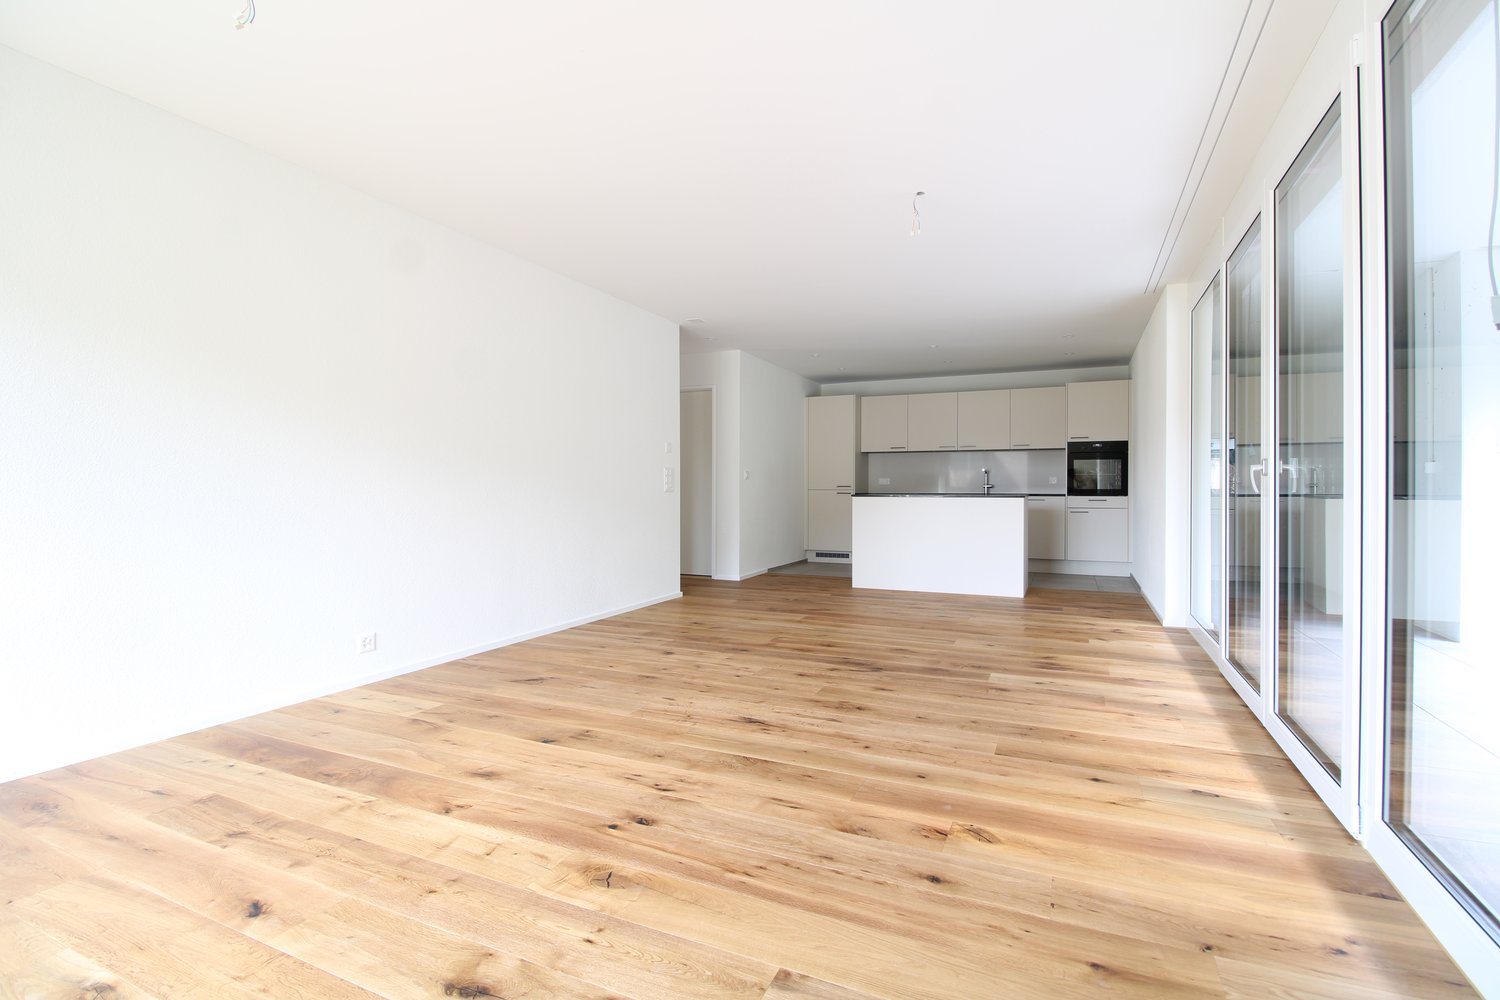
  • Modern kitchen with white cabinets, a central island, and wooden flooring. Features include a sink, faucet, and an oven.
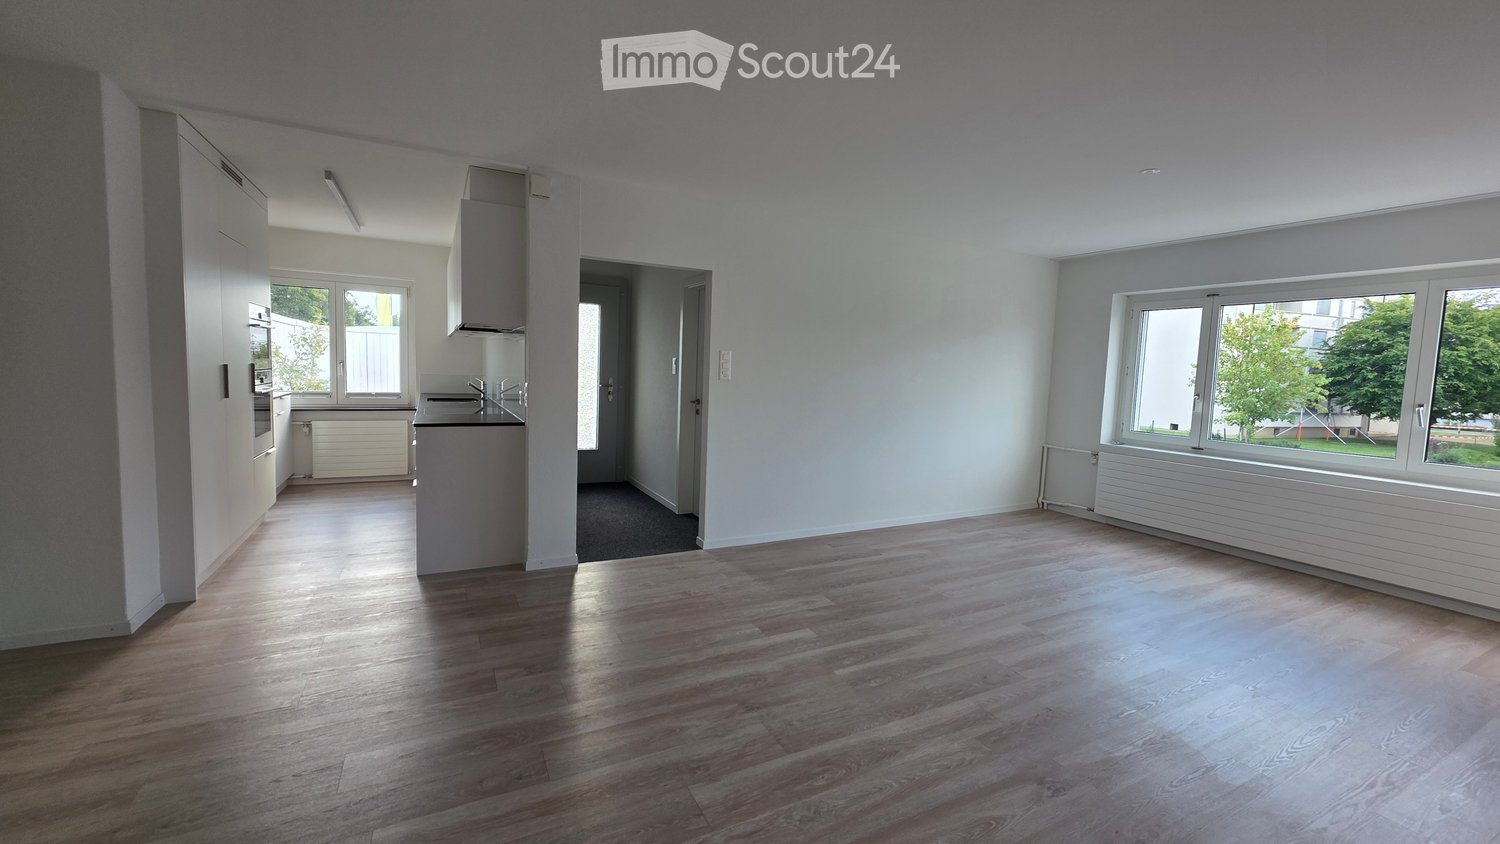
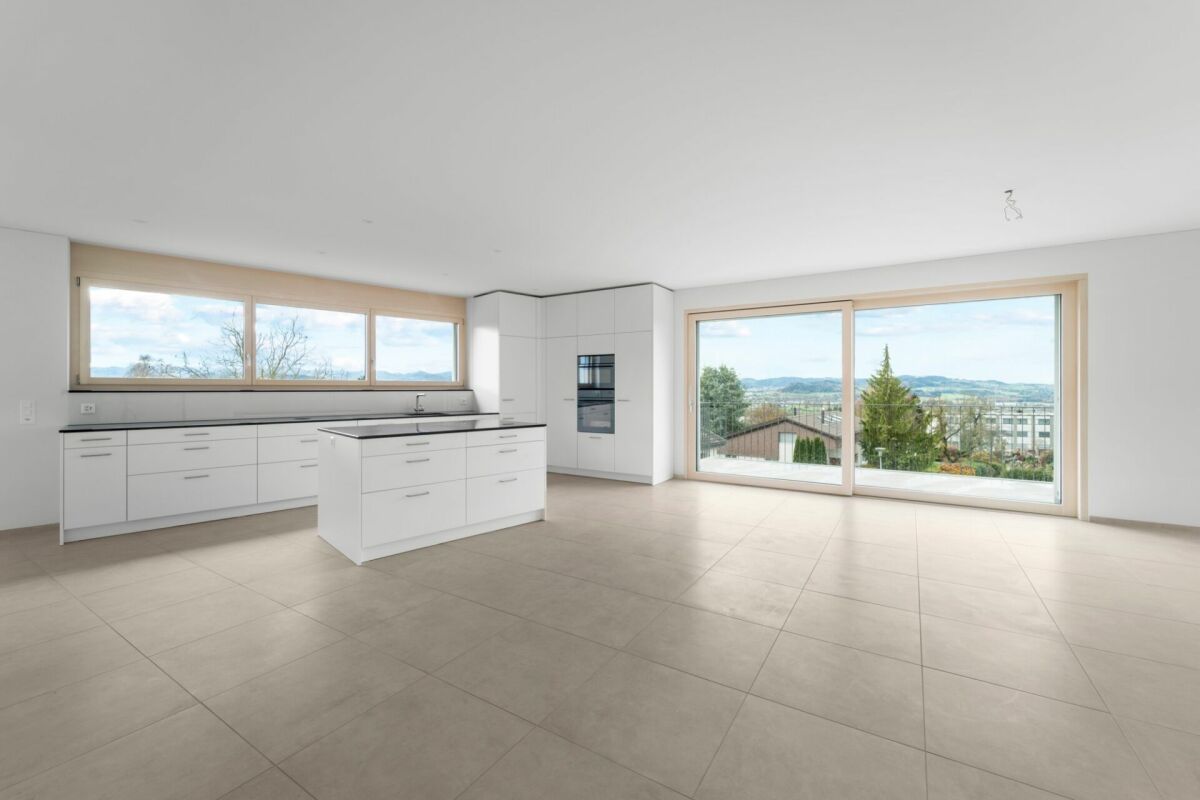
  • Modern kitchen with light wood walls, white cabinets, black countertops, and a central island. Large windows provide natural light.
  • Empty hallway with wooden flooring, white walls, and a staircase leading upwards. There are doors on both sides and light fixtures on the ceiling.
  • Modern bathroom with dark tiled floor, double sink, bathtub, and washing machine. Features wooden ceiling and large window with blinds.
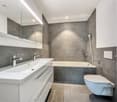
  • Modern bathroom with a large bathtub, a handheld showerhead, and a sleek faucet. The walls are white, and the floor is tiled in dark brown.
  • Empty attic space with wooden walls, slanted wooden ceiling, and a single window letting in natural light. The floor is made of light-colored wooden planks.
  • Wooden kitchen cabinets with sleek handles, light wood finish, and a clean, modern design.
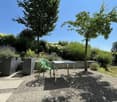
  • A wide, green field with scattered trees and a wooden fence in the foreground, under a partly cloudy sky.
1 / 10
4.5 rooms115m²CHF 1,880.–
Top
Wilen 3083, 9240 Niederglatt SG

Modern 4.5-room maisonette apartment in Niederglatt SG – natural and comfortable

Welcome to this stylish and modern 4.5-room maisonette apartment in the idyllic Wilen in Niederglatt SG (Oberuzwil municipality). The building, constructed in 2016, impresses with its high-quality equipment and meets the Minergie standard – for energy-efficient and sustainable living at the highest level.The apartment spans 115 m² of living space and is distributed over two floors. Large windows provide plenty of daylight, and the balcony invites you to relax. In the summer, you can enjoy plenty of evening sun.The apartment offers, among other things: • Modern kitchen: Bright, open kitchen with white cabinets, central kitchen island, black countertops, wooden floor, and large windows – ideal for cooking and enjoying. • Elegant bathroom: Modern bathroom with dark tile floor, double sink, bathtub, shower, and wooden ceiling – a true wellness bathroom. • Built-in washing machine and dryer: Practically and space-savingly integrated directly into the bathroom. • Attic: Charming attic area with wooden walls, sloping wooden ceiling, and natural light. Many built-in cabinets in the sloping ceiling. • Oak parquet: Equipped with high-quality oak parquet in all rooms except the bathroom. • Balcony: Private outdoor area with approximately 17.5m2 of space. • Garage & parking: Additionally, a comfortable parking space for 1 vehicle can be rented directly in the house, as well as an outdoor parking space that is partially covered. An additional garage in the nearby area can also be rented. • Basement: Own basement compartment with power connection available. • Central vacuum cleaner: Central vacuum cleaner system available for shared use, no need to change bags or filters yourself. • Insect screens: At least 1 window with insect screens in each room. • Compost: Available for shared use. Location and surroundings: The apartment is located on the main road between Flawil and Uzwil in Wilen near Niederglatt SG (Oberuzwil municipality). The train station is 3km away and can be reached in just 12 minutes by bike. The nearest bus stop is 1.3km away, providing a convenient connection to public transportation. Our special "Niederglättler-Taxi" will take you from home to the train station or to the municipality for just CHF 7.--. The nearest highway entrance can be reached in just 5 minutes by car. For nature lovers, there are many opportunities for relaxing walks.This apartment will be available from November 1, 2026. Please note that no pets are allowed, and smoking is not permitted in the apartment.Take the opportunity to live in a rural area while still being close to various shopping facilities, public transportation, or highway access.

Travel time
-
  • Modern kitchen with stainless steel appliances, dark grey cabinets, and a central island. Features a fireplace and large windows with a view of greenery.
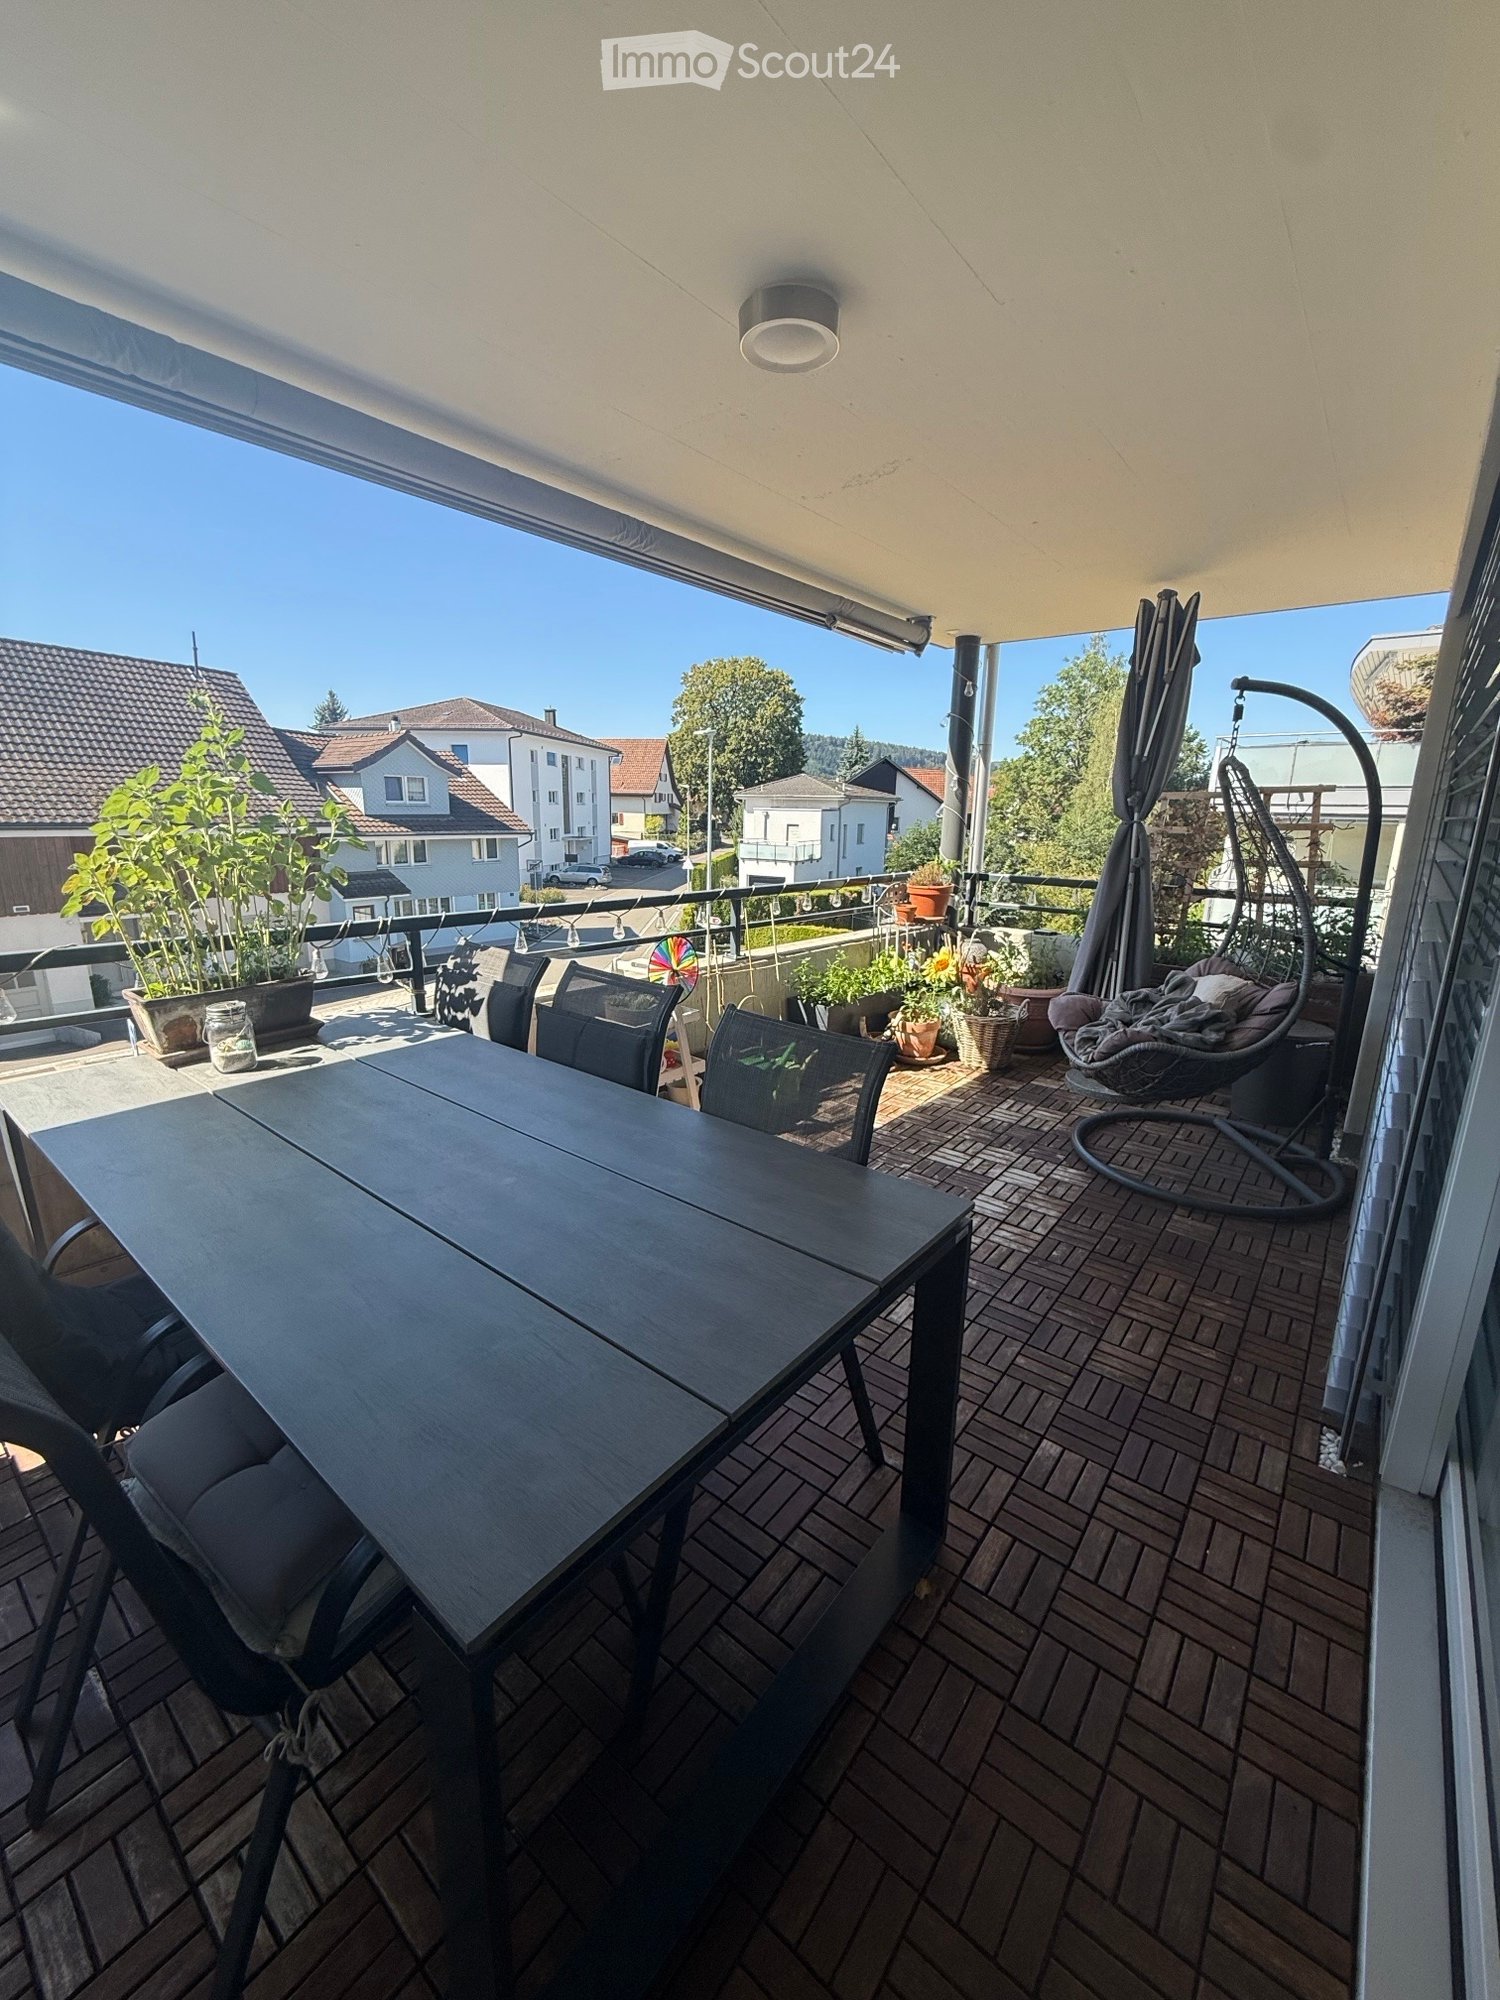
  • Modern balcony with large glass doors, brick flooring, and potted plants, offering a scenic mountain view.
  • Balcony with a tiled floor, featuring four large planters with various trees and shrubs, overlooking a cityscape with mountains in the background.
  • Balcony with a modern glass railing, tiled floor, and several large potted plants, offering a scenic view of the city and mountains.
  • Modern living room with a sleek black fireplace, large windows offering a scenic view, and dark tiled flooring.
  • Modern living room with a sleek, dark fireplace, large window opening to a balcony, grey sectional sofa, coffee table, decorative vases, and artwork on the wall.
  • Modern kitchen with dark grey cabinets, stainless steel appliances, black countertop, and a potted plant on the island.
  • Modern bedroom with a large bed, nightstands, lamps, a picture frame on the wall, and a potted plant near the window.
  • An empty room with dark tiled flooring and white walls, featuring a large sliding closet with built-in shelves and a hanging rod.
  • Modern bedroom with a large bed, nightstand, table lamp, side table with vase and potted plant, and artwork on the walls.
  • Wooden deck with large planters, glass railing, and scenic mountain view during sunset.
  • Modern bedroom with a large bed, nightstands, lamps, a picture frame on the wall, and a sliding glass door leading to a balcony.
  • Modern bathroom with a large sink, sleek faucet, toilet, mirrored cabinet, and a glass-enclosed shower. The space features warm lighting and a view of the sunset through a large window.
  • Empty room with dark tiled floor, white walls, large sliding glass door leading to balcony, and built-in closet with grey panels.
  • Empty closet with multiple shelves and drawers, featuring modern design and soft lighting.
  • Modern bathroom with white toilet, white sink, mirrored cabinet, glass shelves with plants, and dark tiled walls and floor.
  • Modern bathroom with white tiles, dark floor, large bathtub, sink, and mirrored cabinet.
  • Modern hallway with white walls, black tiled floor, recessed ceiling lights, and a large framed artwork on the left wall. A potted plant sits near the door at the end of the corridor.
  • Modern hallway with dark tiled flooring, white walls, recessed lighting, and a skylight at the far end. Glass doors lead to an outdoor area with potted plants.
  • Modern hallway with dark tiled floor, white walls, recessed lighting, and two doors leading to other rooms.
1 / 20
4.5 rooms162m²CHF 3,830.–
Top
Bergtalstrasse 21, 9500 Wil SG

162 m² attic apartment with panoramic terrace, Alpine view & direct lift access

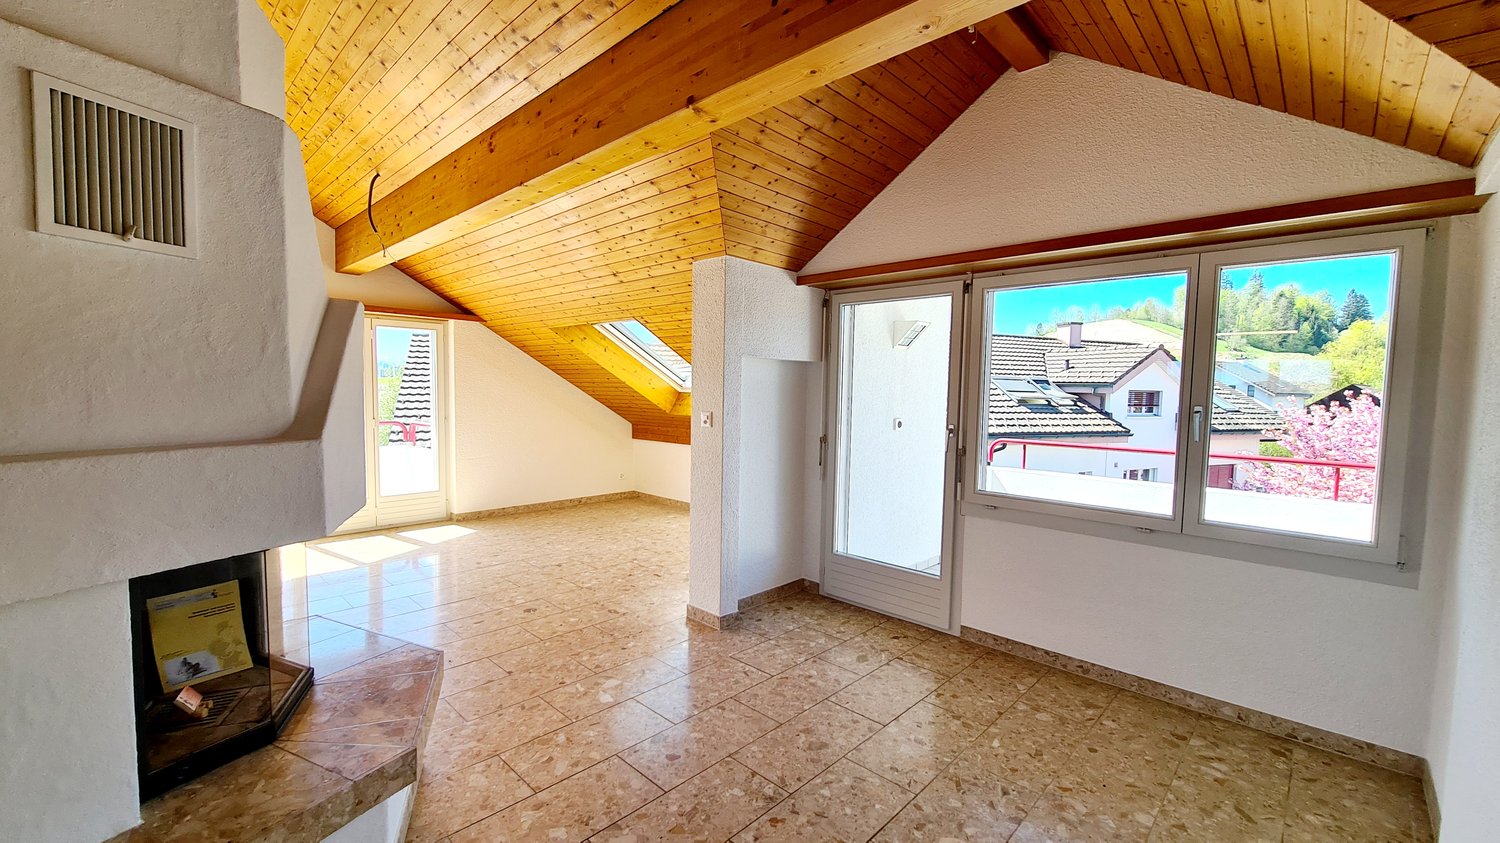
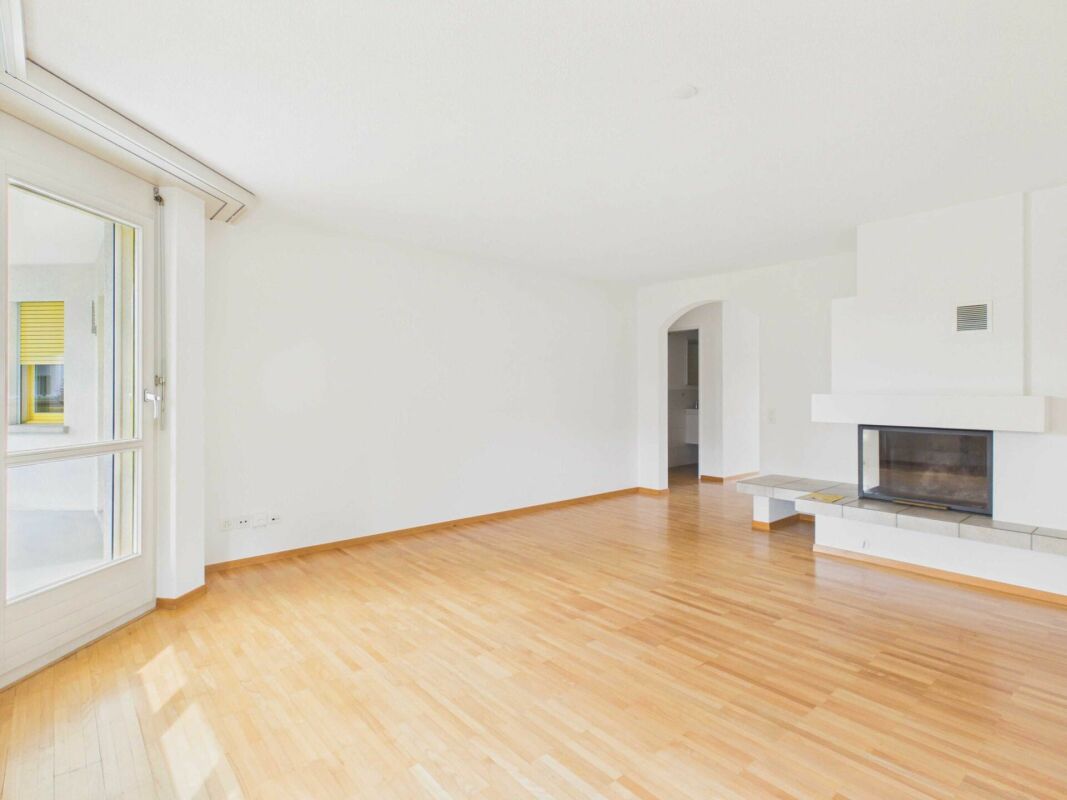
Spacious living above Wil – with plenty of privacy, impressive views and the comfort of an exclusive attic apartment. In a quiet and preferred residential area, this exceptionally spacious 4½-room attic apartment with 162 m² of living space awaits you. The heart of the apartment is the bright, open living and dining area with fireplace and modern kitchen with cooking island. The generous room layout and the extensive terrace create a living feeling that is more reminiscent of a single-family home than a classic rental apartment. A special highlight is the panoramic terrace with a view of the Alps. Whether it's breakfast in the morning sun, a quiet afternoon outdoors or an evening with guests – the terrace becomes an additional living space here. Highlights • 162 m² of living space • 4½ spacious rooms • extensive panoramic terrace • impressive views and Alpine panorama • direct lift access to the apartment • bright living and dining area • fireplace • open kitchen with cooking island • two bathrooms • plenty of privacy • quiet and preferred residential area • good public transport connections • double garage • available for occupancy by agreement Ideal for people looking for more space The apartment is particularly suitable for a couple or a small household with high demands on space, tranquility and living quality. Thanks to the generous room proportions, it is also possible to comfortably furnish a separate home office, guest room or hobby room, for example. The combination of attic floor, direct lift access, terrace and generous living space offers the advantages of a house – combined with the comfort of an apartment. Location The Bergtalstrasse offers quiet living with good accessibility at the same time. Public transport is within walking distance. Wil also offers attractive connections to Winterthur, Zurich, St. Gallen and Frauenfeld. Shopping facilities, services and the center of Wil are also easily accessible. Rental conditions Net rent: CHF 3,480.– / month Additional costs: CHF 350.– / month Double garage: CHF 260.– / month Availability: by agreement / short-term availability possible Are you interested in this special attic apartment? We would be happy to show you the apartment in person. Please send us your inquiry with a few brief details about yourself and your desired move-in date – we will be happy to contact you for a viewing appointment.

Travel time
-
1 / 18
4.5 rooms91m²CHF 1,700.–
Wilerstrasse 21, 8370 Sirnach

Living with a sense of well-being: 4.5-room apartment in an ideal location

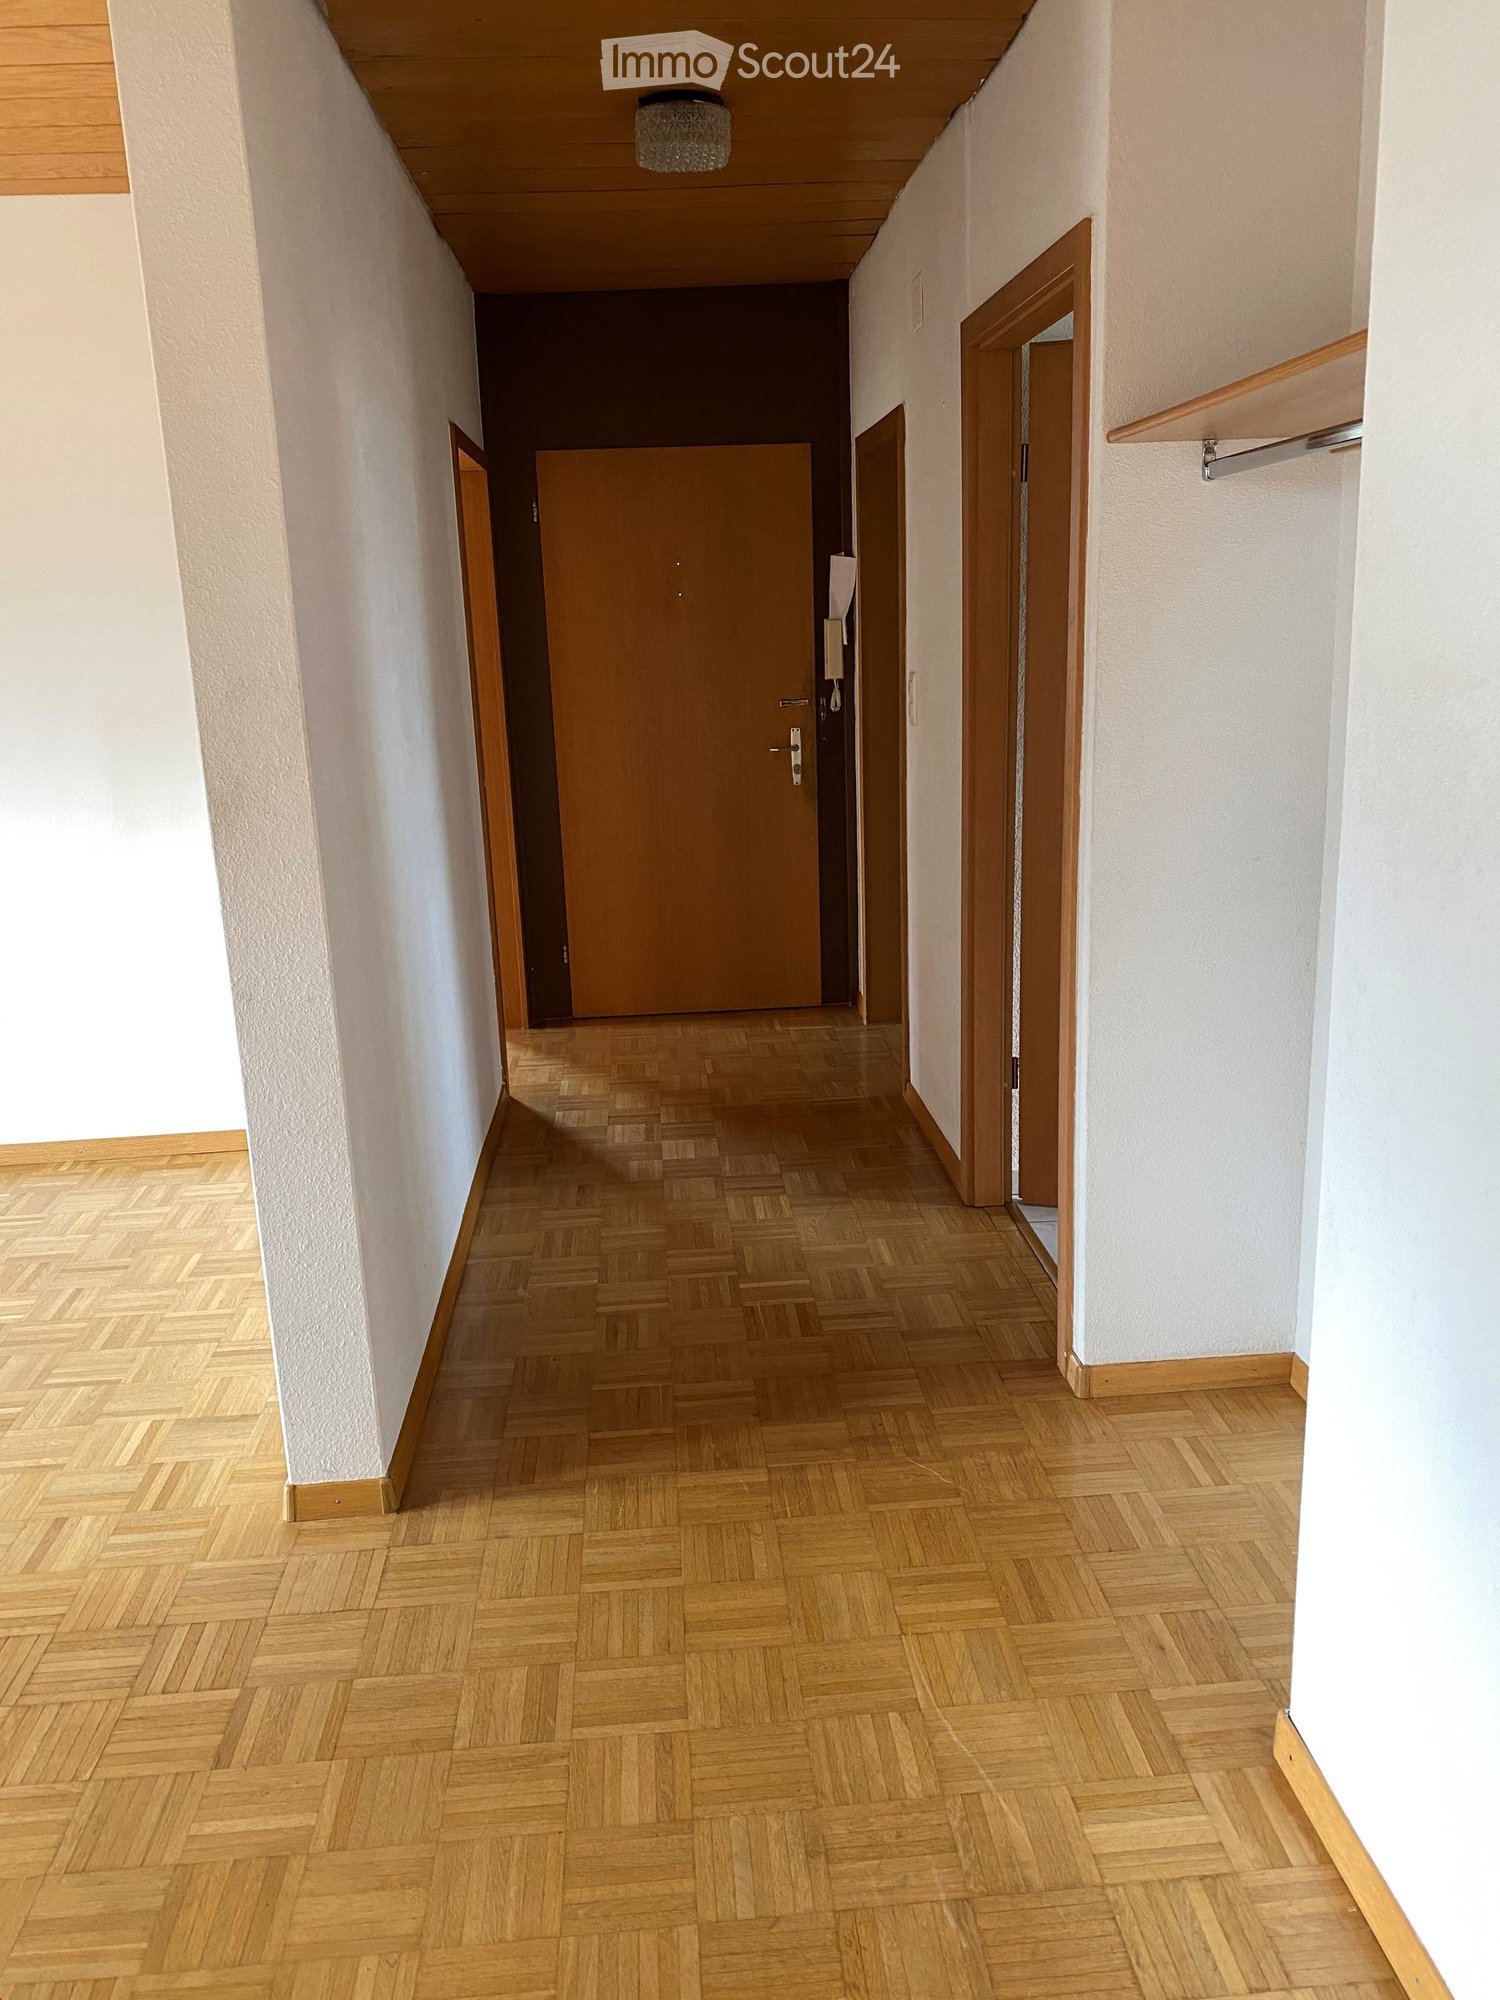
This lovingly renovated 4.5-room apartment on Wilerstrasse in Sirnach impresses with its practical room layout, sunny location, and cozy living feel.The apartment is located on the upper ground floor of a well-maintained multi-family house – no elevator needed, as only a few steps lead to the apartment door. On 91 m² of net living space, you can expect a bright living area, three well-cut rooms, and a functional kitchen. Two separate wet rooms offer additional comfort: one room with a shower and sink, and another with a toilet. The renovation from 2017 gives the apartment a well-maintained, inviting impression, without being overly modernized – ideal for all those who appreciate charm and everyday practicality.The location also speaks for itself: the apartment is not far from the city center, the train station, and schools, making everyday life particularly convenient. Shopping facilities are located in the immediate vicinity, and at the same time, the nearby green zone invites you to relaxing walks and outdoor recreation. The child-friendly environment makes the living situation particularly attractive for families.The monthly rent is composed as follows:Net rent for the apartment: CHF 1,700.-Rent for 2 outdoor parking spaces: CHF 100.-Ancillary costs account: CHF 200.-Gross rent: CHF 2,000.-The apartment also includes two practical outdoor parking spaces.

Travel time
-
1 / 12
  • Balcony / Terrace
  • Parking space
  • Elevator
  • +4
4.5 rooms177m²CHF 3,040.–
Obere Hofbergstrasse 6, 9500 Wil SG

Exclusive ground-floor apartment with huge balcony and great view

Exclusive ground-floor apartment with huge balcony and great view In this great multi-family house in a sunny and quiet residential area, an exclusive condominium is being rented. • The multi-family house is optimally arranged and sunny. • Modern architecture: thanks to the partially floor-to-ceiling windows, a lot of light enters the living rooms • The well-thought-out floor plan offers a lot of space for individual living • Wide, spacious entrance area with built-in closets/dressing room • Kitchen with modern appliances and cooking island • Spacious living/dining/kitchen • Bathroom with bathtub, shower, sink, toilet, and window • Separate shower with sink and toilet • Large bedroom with direct access to bathroom • Gross floor area approx. 176.8 m2 • Sunny, covered balcony approx. 39.45 m2 with storage room • Special use on the ground floor approx. 14.26 m2 • Elevator from basement to top floor • Private laundry and storage room with washing machine and Secomat in the basement • Installation room on the ground floor next to the apartment • Free-range cats are not allowed • Net rent with 5-year staggered rent from CHF 2'790.00/month. • Net rent without staggering CHF 2'890.00/month. • Excluding advance payment for heating/additional costs CHF 250.00/month. • Parking space No. 12 + 14 for CHF 135.00/month each. • Parking space No. 13 with wall box for CHF 135.00/month. • Storage room No. 01 in the basement with approx. 17.45 m2 for CHF 50.00/month. We are available at any time to provide further information or arrange a viewing appointment. We look forward to your contact.

  • Balcony / Terrace
  • Parking space
  • Elevator
  • +4
Travel time
-
1 / 9
  • Balcony / Terrace
  • Parking space
  • Elevator
  • +4
4.5 rooms141m²CHF 2,350.–
Hörnlistrasse 7, 8360 Eschlikon TG

More than living - living in Lindenacker

More than living - living in Lindenacker Imagine living in a home that perfectly fits your lifestyle - modern, sustainable, and comfortable. That's exactly what our new construction project "Lindenacker - 2nd stage" offers. The attractive settlement combines the tranquility and idyll of the rural surroundings with the proximity and amenities of the village center. • The multi-family houses are optimally arranged and sunny • modern architecture: thanks to the partially floor-to-ceiling windows, a lot of light enters the living rooms • The well-thought-out floor plan offers plenty of space for individual living • wide, spacious entrance area/corridor with built-in closets/dressing room • open kitchen with modern appliances • spacious living/dining/kitchen • parents' room with direct access to shower • shower with sink, window, and toilet • bathroom with bathtub, sink, and toilet • own cellar room in the basement • own laundry room with washing machine and Secomat in the basement • gross floor area: approx. 141.2 m2 • sunny, covered balcony: approx. 22.6 m2 • ground floor: sunny, huge, covered seating area: approx. 23.6 m2 • special use area: approx. 38.7 m2 • each apartment has its own comfort ventilation • elevator from basement to top floor • Net rent with 5-year staggered rent from CHF 2,070.00/month. • Net rent without staggering from CHF 2,170.00/month. • excluding heating/ancillary costs, deposit CHF 300.00/month. • parking space in underground garage CHF 130.00/month. • parking space in underground garage with storage room CHF 165.00/month. • motorcycle parking space CHF 25.00/month. Have we sparked your interest? We are happy to provide you with further information or arrange a viewing at any time. We look forward to your contact!

  • Balcony / Terrace
  • Parking space
  • Elevator
  • +4
Travel time
-
1 / 9
4.5 rooms116m²CHF 2,550.–
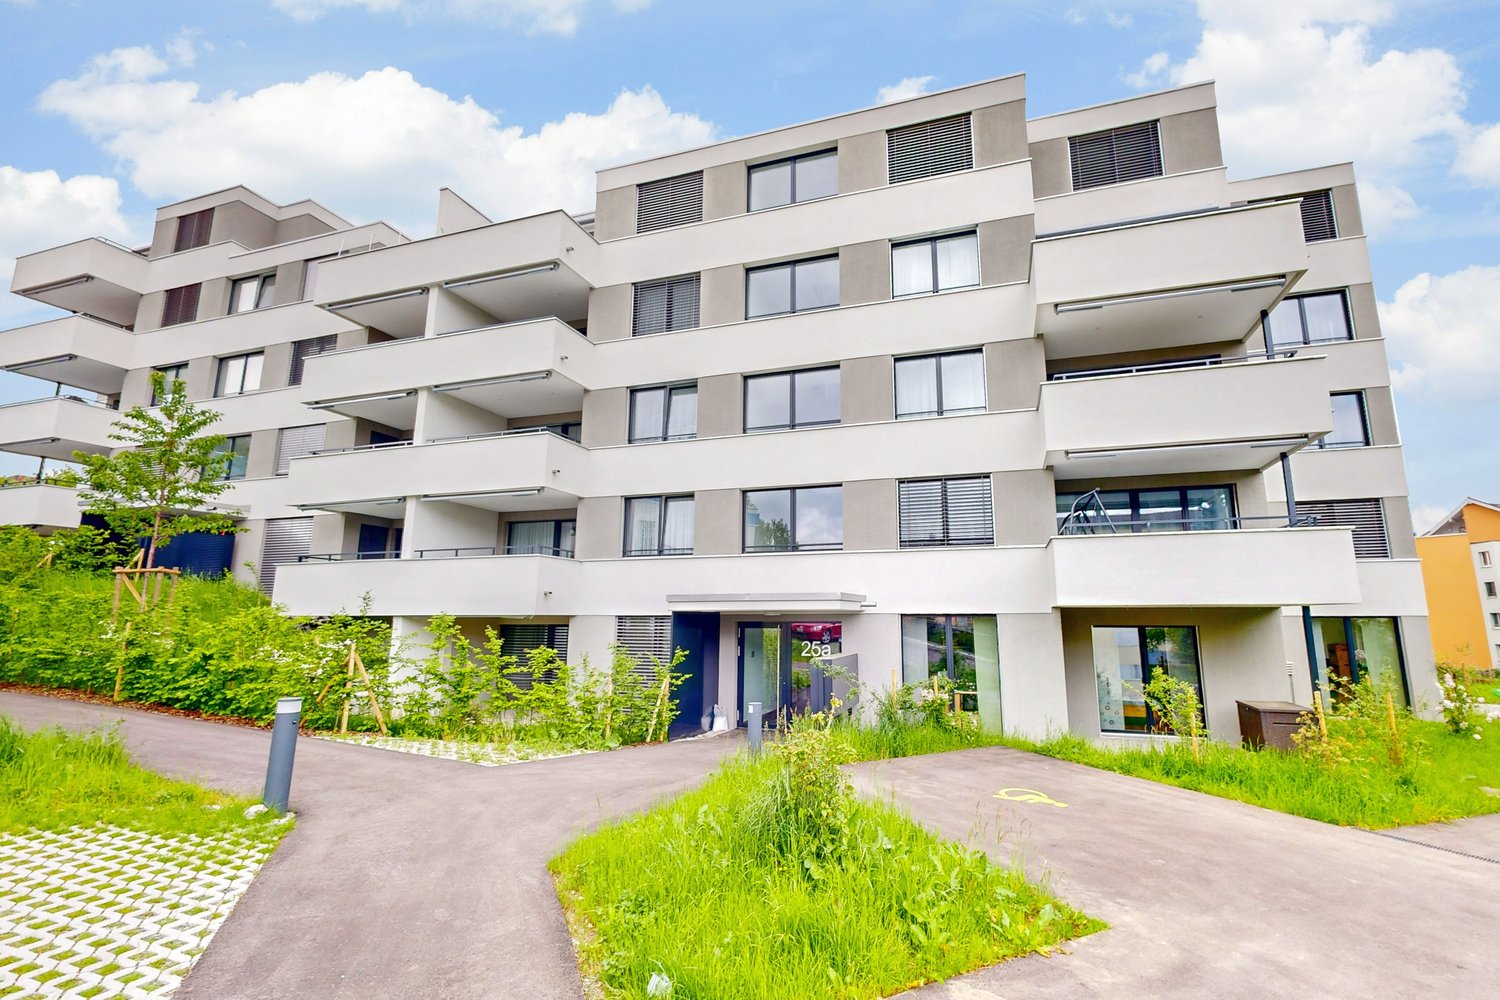
Wilerstrasse 25a, 8370 Sirnach

Great seating apartment

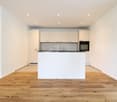
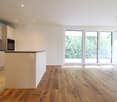
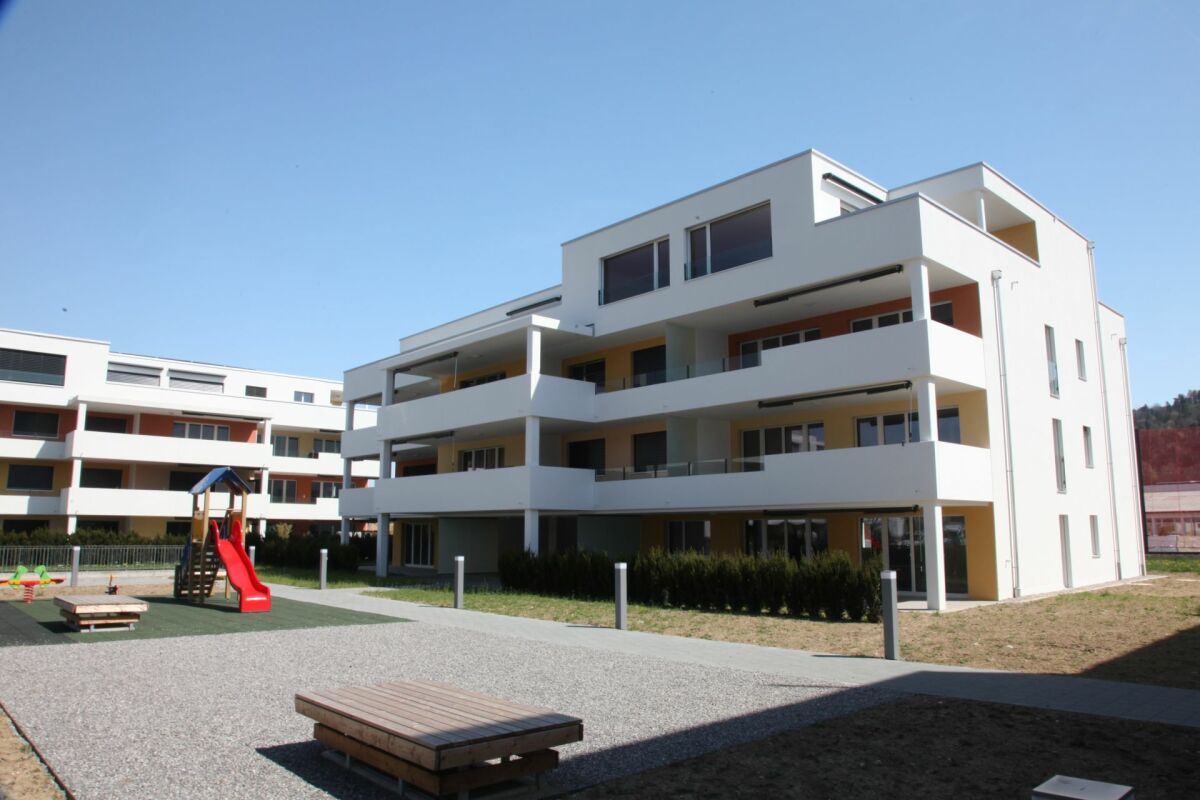
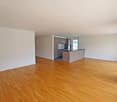
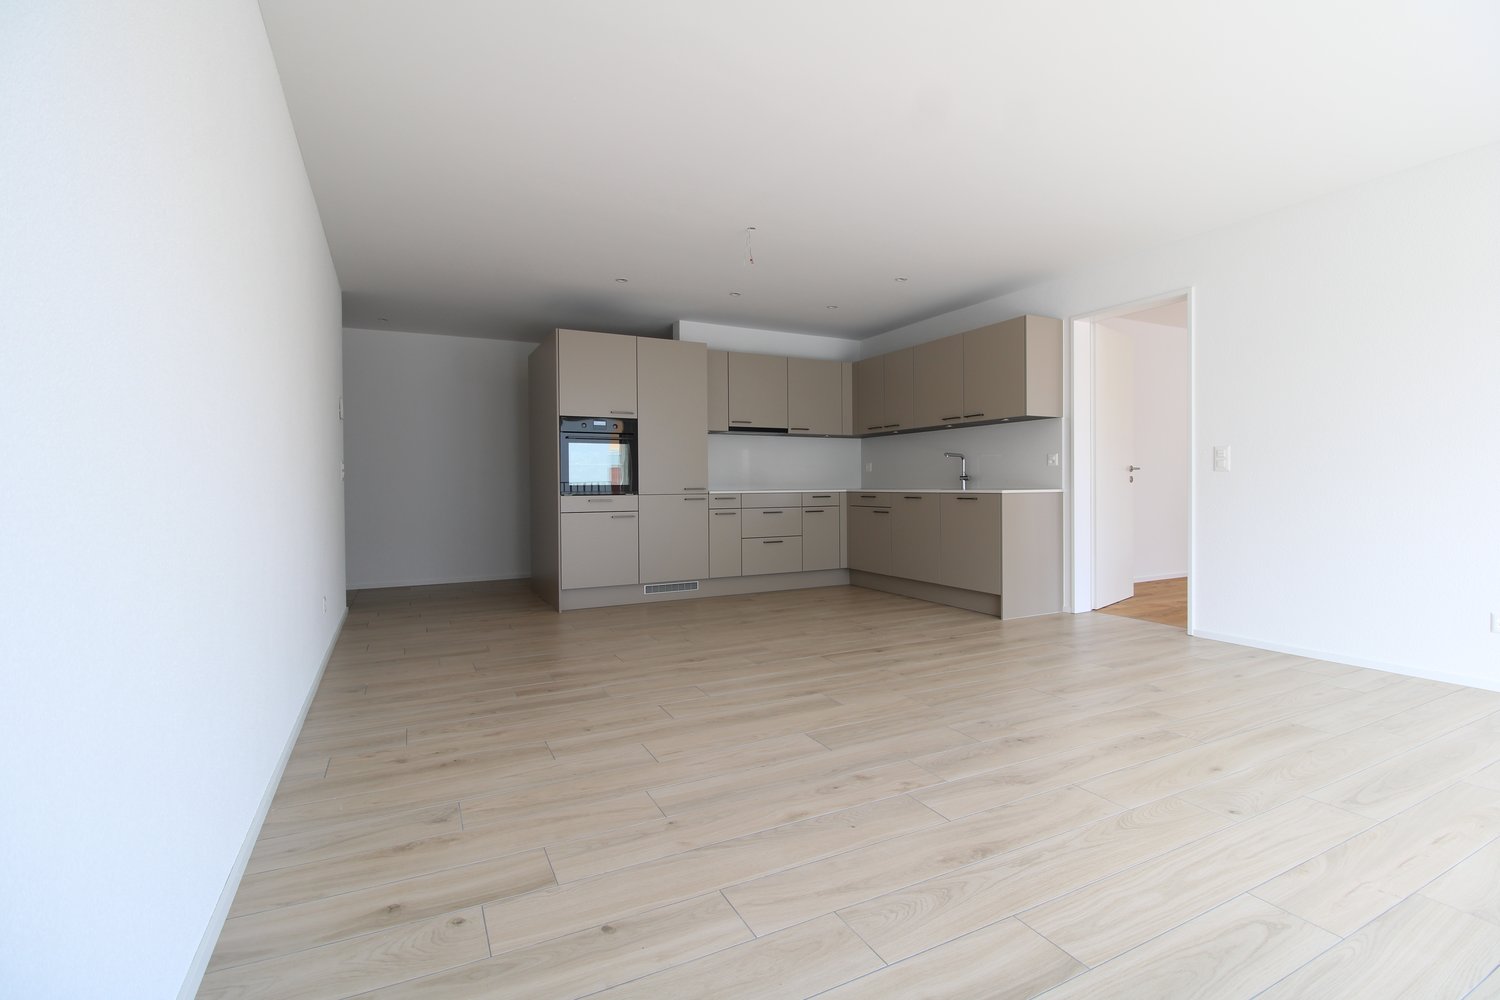
We rent in the new Obermattpark development a high-quality 4.5-room apartment with a seating area.Some highlights of the apartment:- open kitchen with top A+++ appliances (dishwasher, induction cooker, refrigerator with freezer, oven with steamer at grip height)- living and bedrooms with parquet flooring (oak parquet)- bathroom with bathtub- shower/WC- own washing machine and dryer in the apartment- electrically operated shutters- individually adjustable comfort ventilation/cooling- Minergie-P certified- cozy seating area with high-quality stone slabs- spacious cellar compartment with power connection- elevator availableThe property was built extremely ecologically and cost-effectively. It has a Minergie P certification, a photovoltaic system, a comfort ventilation system with heat recovery, LED lighting, triple-glazed windows, and more.If desired, a parking space in the underground garage can be rented for CHF 130.00 per month (e-mobility prepared).The next bus stop and train station are within walking distance. A Spar Express is located in the neighboring building.Have we sparked your interest? Then contact us directly in the online ad via "Contact provider". You will then receive an automated email with viewing information and the opportunity to apply digitally for the apartment and/or ask us any questions.Please note that the photos are sample images that show the standard of construction. Thank you for your understanding.

Travel time
-
1 / 11
4.5 rooms91m²CHF 1,980.–
Mühlebachstrasse 30, 9230 Flawil

Modern 4.5-room apartment in a completely renovated property – earliest move-in date December 1, 2026

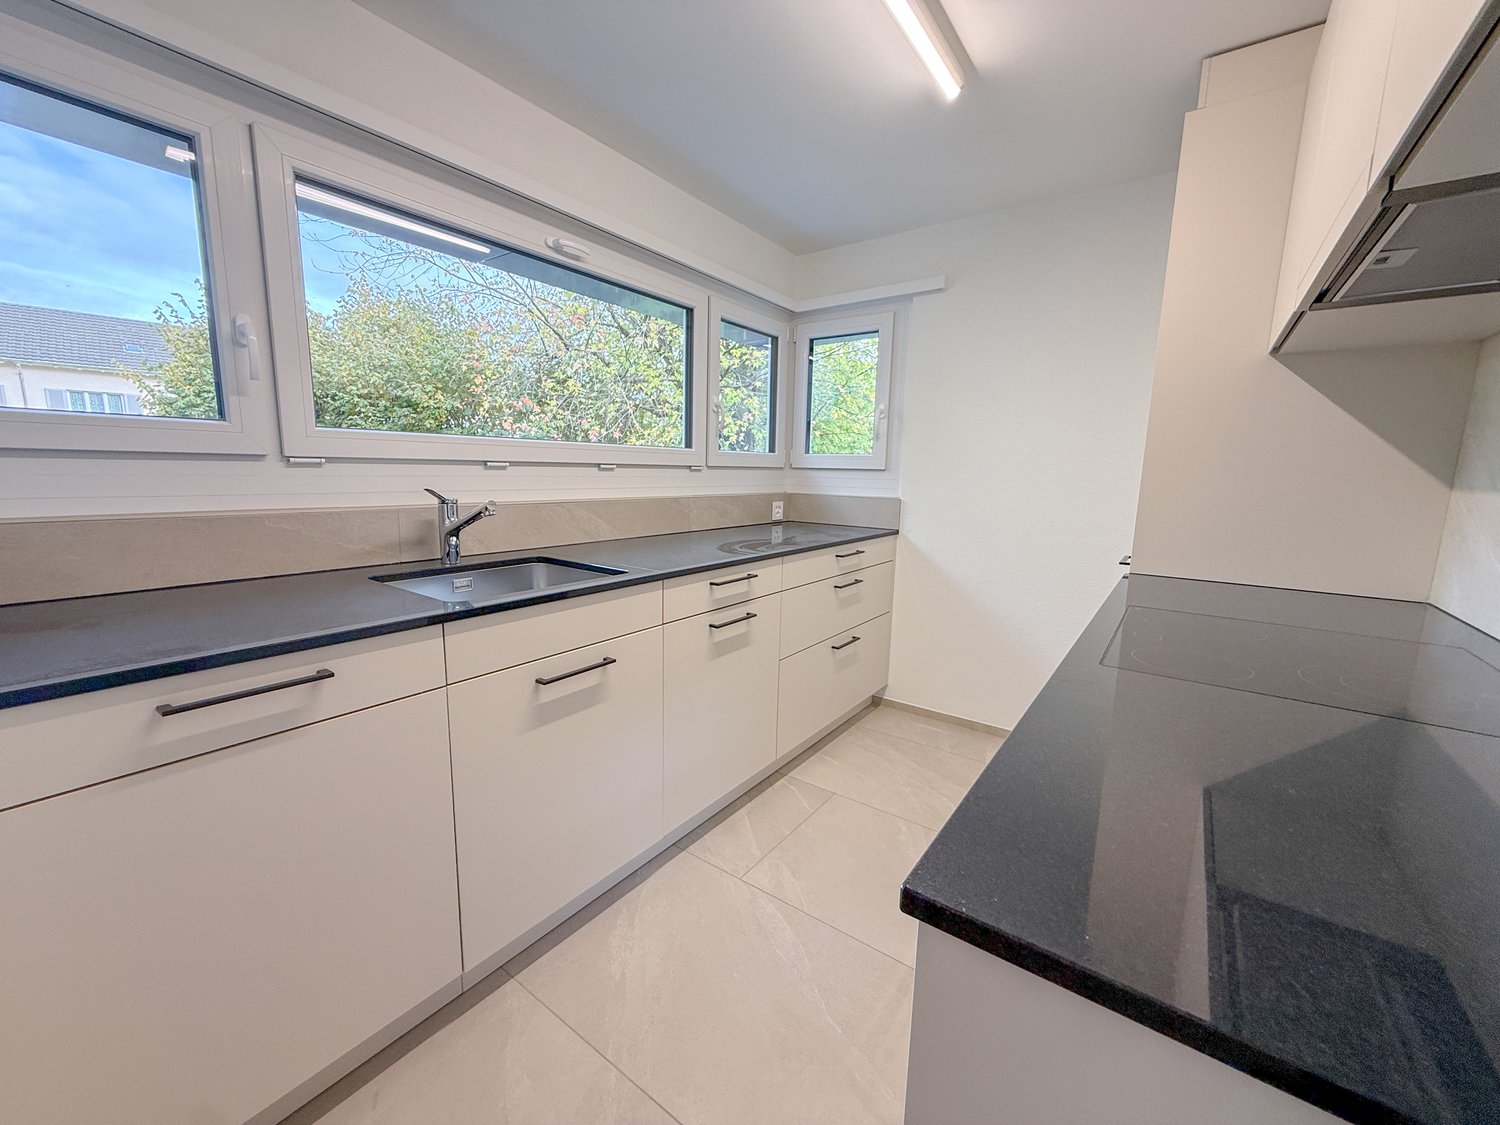
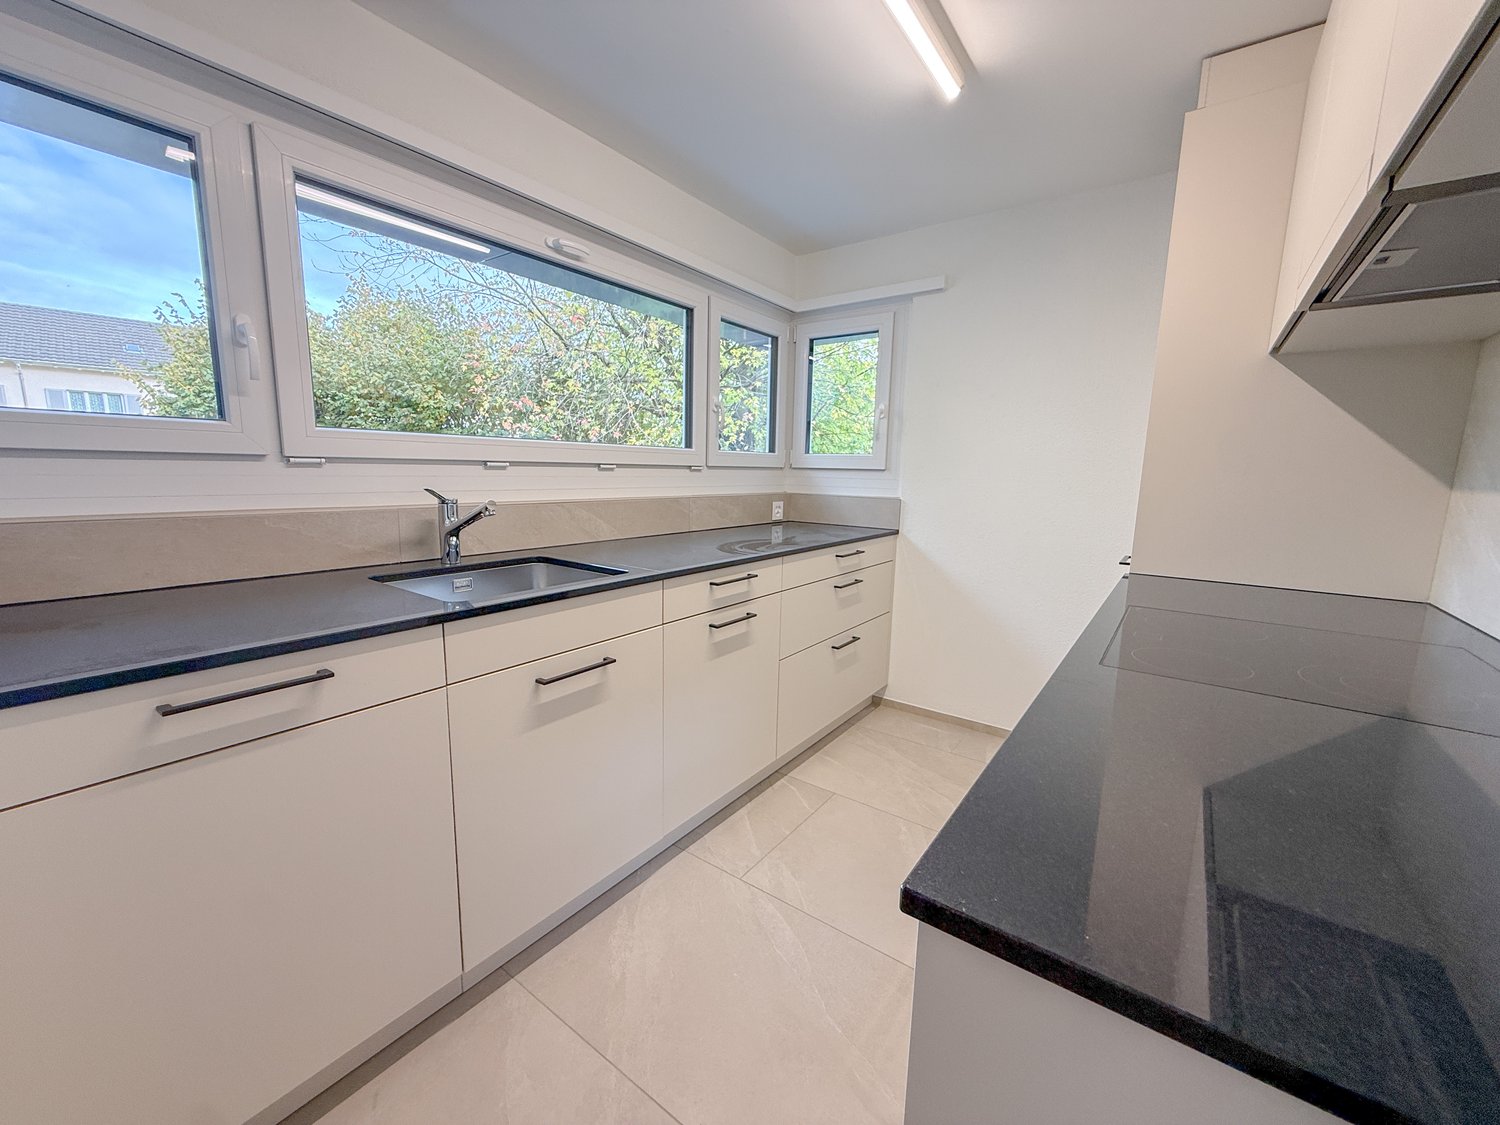
We are pleased to offer you a completely renovated, bright and modern 4.5-room apartment on the 3rd floor. Despite ongoing renovation work, viewings can already take place, so you can get an impression of the floor plan and future living quality.Location: The property is located in a quiet, family-friendly area, just a few minutes' walk from the Botsberg school (kindergarten and primary school) and the bus stop. Perfect for all those who are looking for a central and yet quiet living location.Apartment highlights: • Spacious, modern kitchen with granite countertops and dishwasher • New bathroom with shower (including glass shower screen), mirror cabinet, washbasin with furniture and rain shower function • Private washing machine and dryer in the bathroom • High-quality parquet flooring in the living room, hallway and bedroom • New ceramic tiles in the kitchen and bathroom • Balcony with epoxy balcony seal for long-lasting use • New electrical installations and room doors • Fresh abrasion plaster including painting • New windows with 3-fold glazing • Well-thought-out floor plans for optimal living comfort • Including a new wardrobe closet Property description: • 7 garage boxes, CHF 140.-/month (additional) • 10 outdoor parking spaces, CHF 60.-/month (additional) • A basement compartment on the ground floor for each tenant • New heat pump (air heat pump) for efficient heating • Photovoltaic system for sustainable energy • Complete flat roof renovation • New sanitary installations including pipe renovation • Modernized staircase railing and secondary room doors • New electrical main and apartment distributions Note: The published photos are impressions after the renovation of the neighboring house, which we completed last year. The apartment's floor plan in this house is identical and will be built out with the same materialization and standard.Let yourself be convinced by your future apartment! We are at your disposal at any time for questions or a viewing.

Travel time
-
1 / 12
4.5 rooms125m²CHF 2,500.–
Schlossstrasse 1a, 9526 Zuckenriet

MFH Adler – Apartment 01

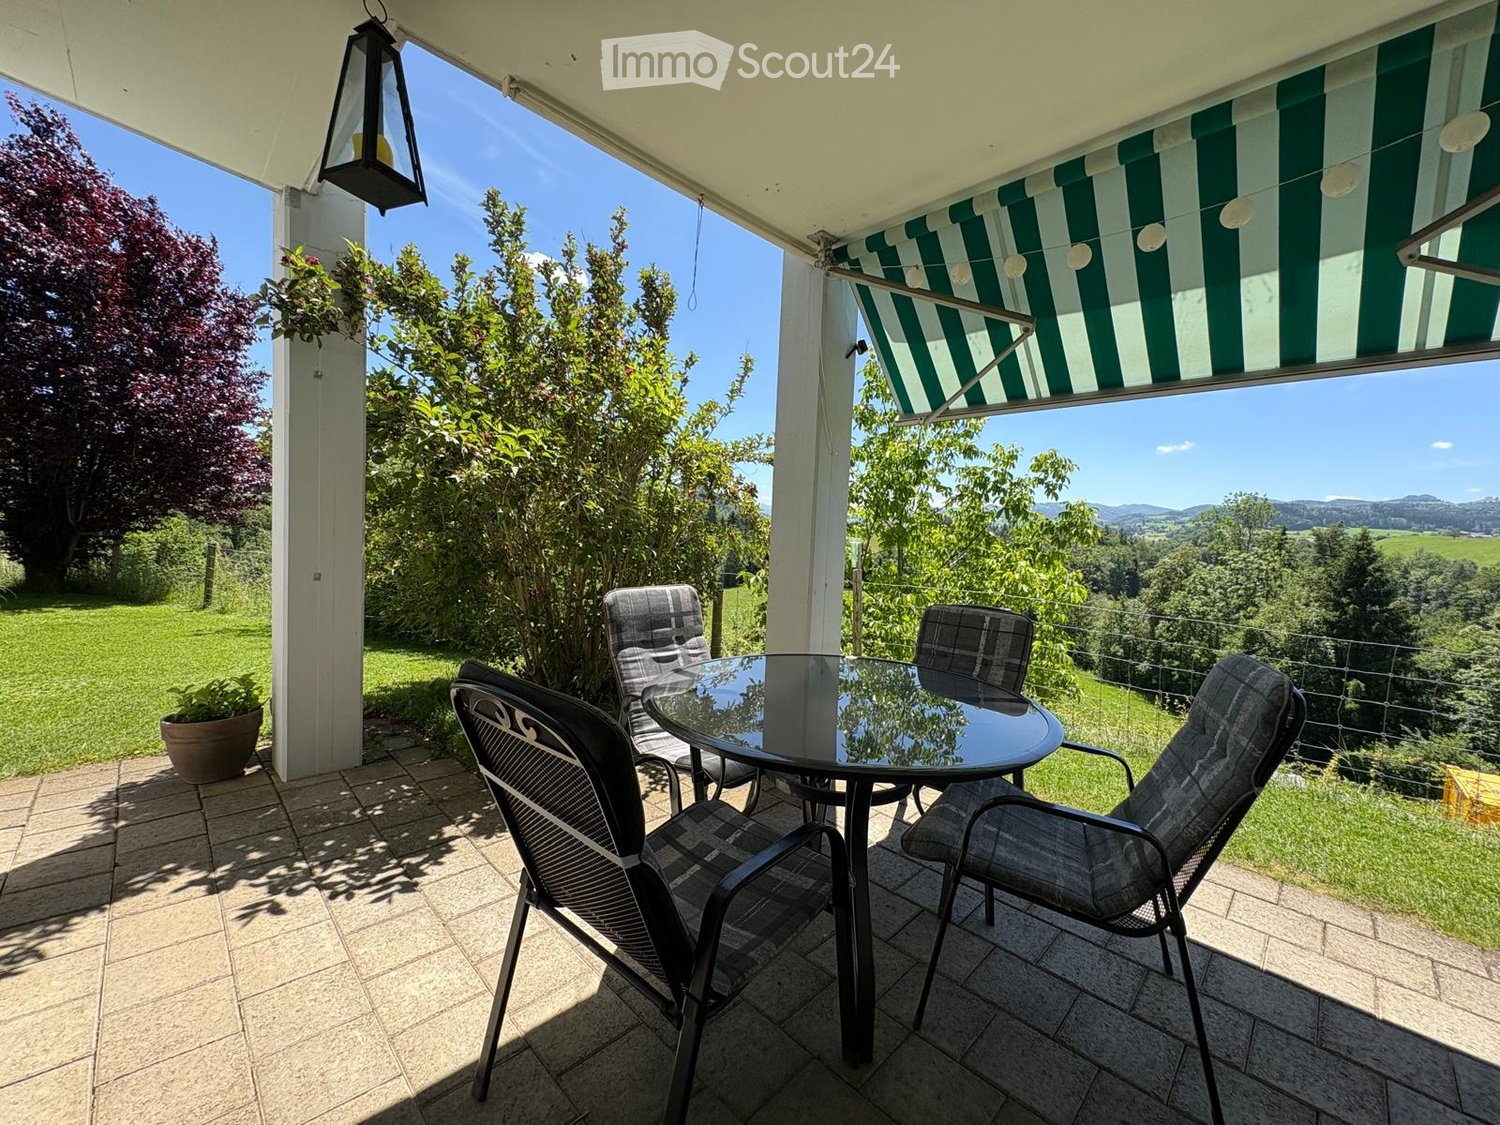
The residential offer of the MFH Adler includes a total of 8 apartments and 2 apartments. The offer is aimed at a mixed living of old and young.4.5-room apartmentThe 4.5-room apartment is located on the ground floor. The net rent is CHF 2'100 per month, plus CHF 400 in ancillary costs. This includes CHF 250 in lump-sum ancillary costs and CHF 150 for cellar compartment and underground parking space. The monthly gross rent is thus CHF 2'500. Outdoor parking spaces can be rented for an additional CHF 40 per month.LocationThe MFH is located in the center of the village of Zuckenriet. Directly next to it is the Landgasthof Adler, which is well-known beyond the region. The balconies are west-facing and offer a wide view of green spaces and afternoon and evening sun. Centrally located in the former farming village of Zuckenriet, nature and tranquility offer an attractive and livable living environment.ApartmentThe apartments correspond to a high level of construction and living comfort, are equipped with modern appliances, and offer a large balcony with a wide view of green spaces and beautiful evening sun.In the 2.5-room apartments and in the 2 apartments, there is a shower with toilet and sink. The 4.5-room apartments have a bathroom with shower, bathtub, toilet, and sink, as well as a second bathroom with shower, toilet, and sink, and a separate toilet with sink. All apartments have a washing machine and dryer.The three 4.5-room apartments impress with the open living room with kitchen, a wardrobe in the entrance area, and a separate dressing room.All apartments can also be used as commercial spaces. Additionally, pets are allowed and even have their own pet shower in the laundry room.The pictures in this ad were taken from several apartments and are intended to convey the standard of construction and living comfort.Hotel serviceThe Landgasthof Adler offers tenants the option of having food from the restaurant delivered and also takes care of apartment cleaning on request. A all-round service that you only know from vacations.BasementIn the basement, there are the cellar compartments of the apartments, the underground parking garage, a storage room for bicycles, and a laundry room with a pet shower.


Travel time
-
1 / 11
4.5 rooms91m²CHF 1,960.–
Mühlebachstrasse 30, 9230 Flawil

Modern 4.5-room apartment in a completely renovated property – earliest move-in date December 1, 2026

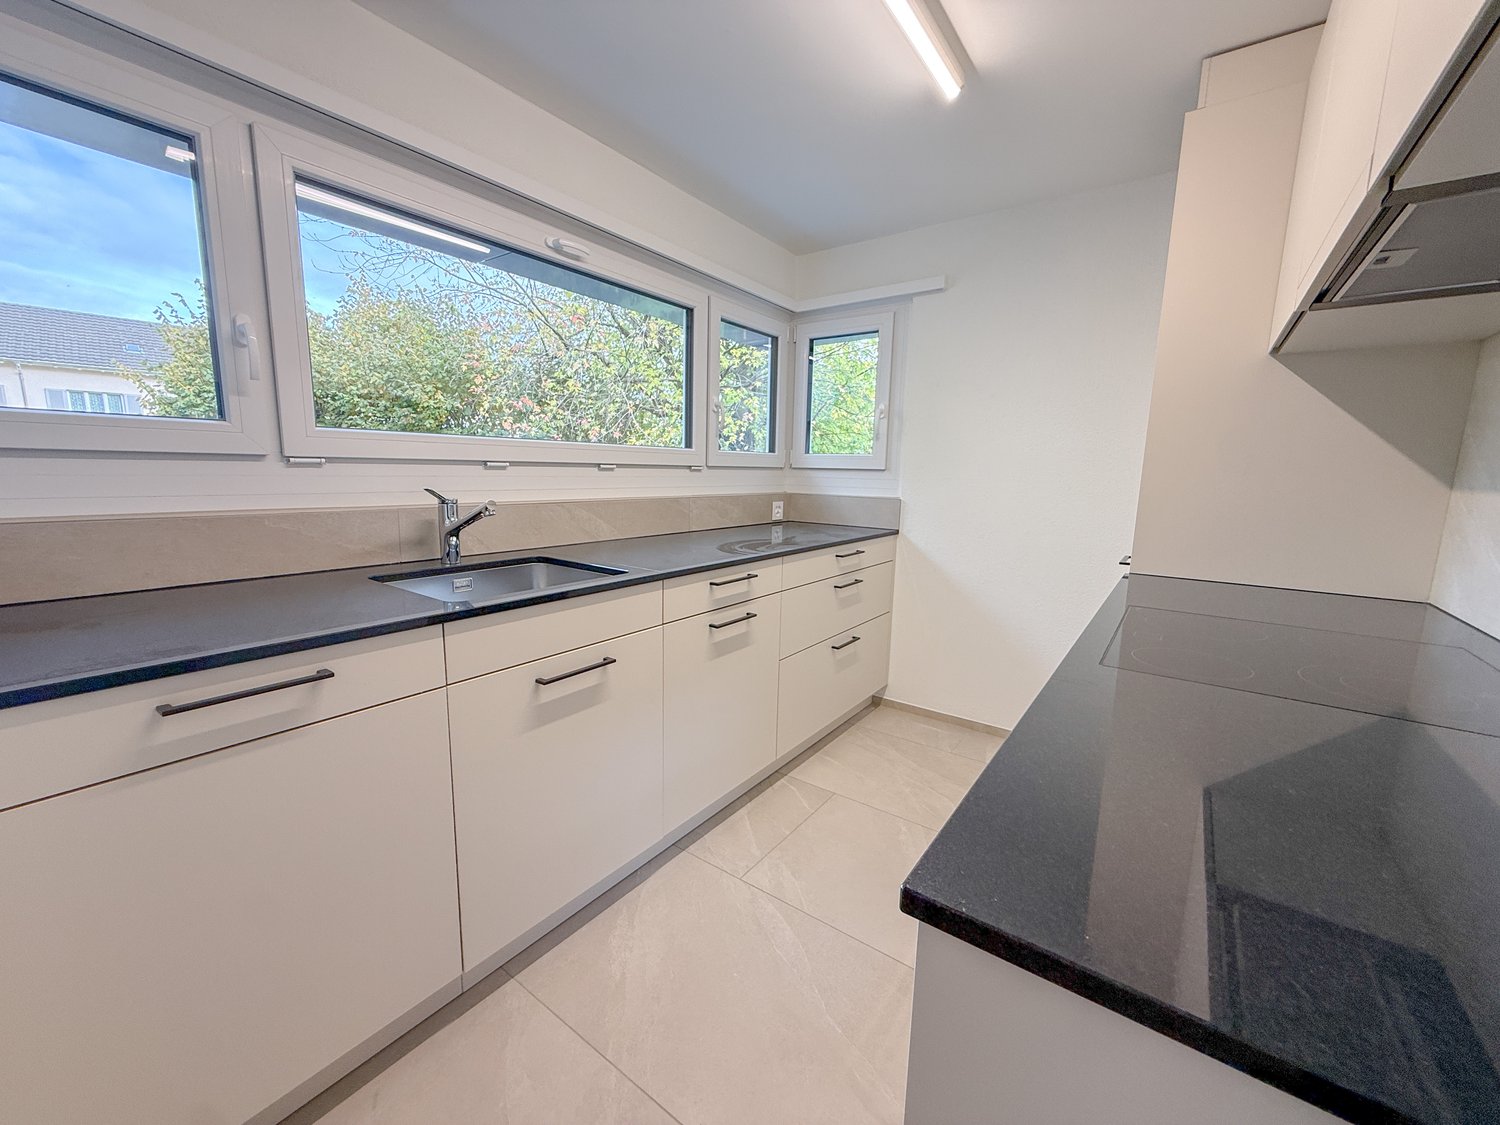
We are pleased to offer you a completely renovated, bright and modern 4.5-room apartment on the 1st floor. Despite ongoing renovation work, viewings can already take place, so you can get an impression of the floor plan and future living quality.Location: The property is located in a quiet, family-friendly area, just a few minutes' walk from the Botsberg school (kindergarten and primary school) and the bus stop. Perfect for all those who are looking for a central and yet quiet living location.Apartment highlights: • Spacious, modern kitchen with granite countertops and dishwasher • New bathroom with shower (including glass shower screen), mirror cabinet, washbasin with furniture and rain shower function • Private washing machine and dryer in the bathroom • High-quality parquet flooring in the living room, hallway and bedroom • New ceramic tiles in the kitchen and bathroom • Balcony with epoxy balcony seal for long-lasting use • New electrical installations and room doors • Fresh abrasive plaster including painting • New windows with 3-fold glazing • Well-thought-out floor plans for optimal living comfort • Including new wardrobe closet Property description: • 7 garage boxes, CHF 140.-/month (additional) • 10 outdoor parking spaces, CHF 60.-/month (additional) • One basement compartment on the ground floor for each tenant • New heat pump (air heat pump) for efficient heating • Photovoltaic system for sustainable energy • Complete flat roof renovation • New sanitary installations including pipe renovation • Modernized staircase railing and secondary room doors • New electrical main and apartment distributions Note: The published photos are impressions after the renovation of the neighboring house, which we completed last year. The apartment's floor plan in this house is identical and will be built with the same materialization and standard.Let yourself be convinced by your future apartment! We are available to answer any questions or arrange a viewing at any time.

Travel time
-

Suggested properties for you based on search results

Other interesting objects