Bannwil - Flats for rent with Balcony / Terrace

We recommend expanding your search criteria to get similar results. The current filters didn’t return any matches.

If you don’t want to change your current search criteria, we recommend creating a search alert, so you’ll be notified when matching offers become available.

More objects in your automatically expanded search area
22 results - Radius: + 10km
1 / 11
5.5 rooms125m²CHF 2,155.–
Top
Hasenmattstrasse 51, 4900 Langenthal

Large 5.5-room family apartment

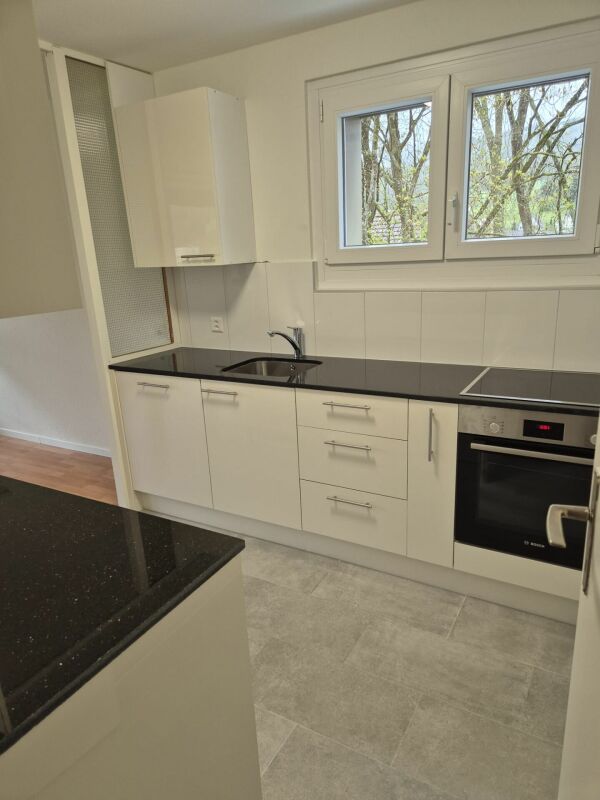
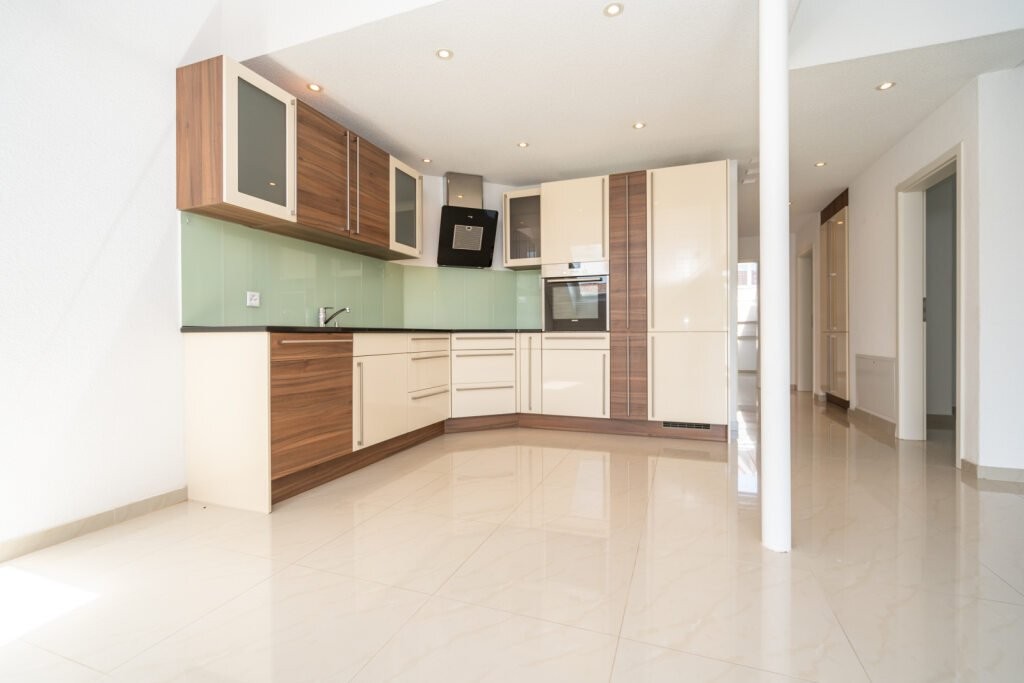
Discover this beautiful 5.5-room apartment on the 1st floor at Hasenmattstrasse 51 in Langenthal. With 125 m² of living space, this bright and quiet apartment offers plenty of space for families and is designed to be child-friendly.The apartment impresses with: • Bright rooms: Large windows and parquet floors create a friendly atmosphere in all rooms • Large dining or reading room • Balcony: Enjoy the beautiful view for quiet hours • Modern kitchen: White cabinets, stone plate, glass ceramic field, built-in oven and dishwasher • Comfortable bathroom: With shower, bathtub, two sinks A garage and/or outdoor parking space can be rented additionally. Rent per garage CHF 135.00, outdoor parking space CHF 60.00 monthly.Location and surroundings:The apartment is located in a quiet area and is yet well connected. Langenthal train station is only 6 minutes' walk away, as is the Bäregg bus stop. The Hard school center can be reached in 7 minutes on foot, making the apartment particularly family-friendly. For daily needs, you can find a Coop supermarket and the Coop Vitality pharmacy, each 7 minutes' walk away.The apartment is located in a well-maintained, multi-story building in a quiet location. Thanks to the sunny location, you can enjoy plenty of daylight in both summer and winter. The quiet surroundings ensure relaxed living.The apartment is rented unfurnished. Some of the images are visualizations.Have we sparked your interest?Arrange a viewing appointment using the contact form.

Travel time
-
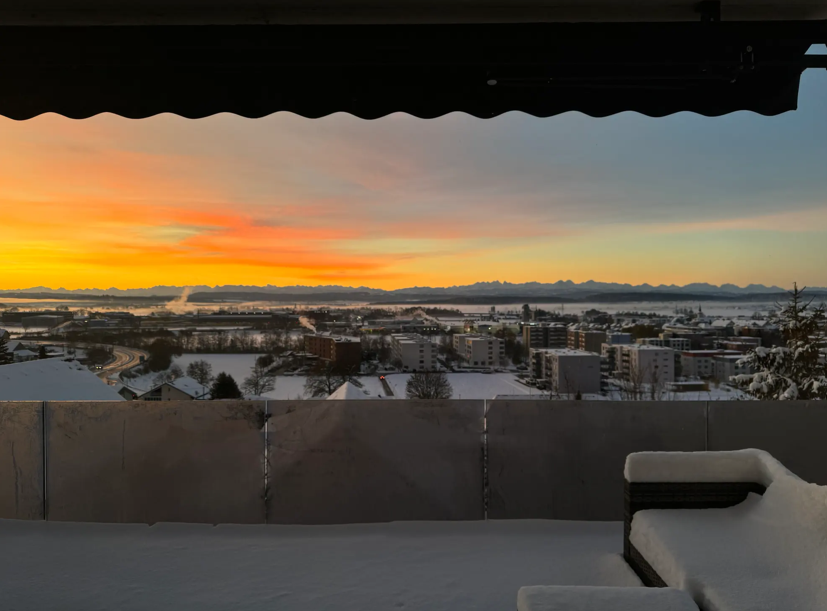
  • A snow-covered balcony with a view of a cityscape at sunset, featuring distant mountains and a frozen landscape.
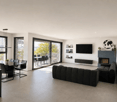
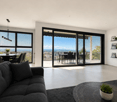
  • Modern living room with large windows and sliding glass doors leading to a balcony, featuring a grey sofa, coffee table, dining area, and decorative shelves with picture frames and plants.
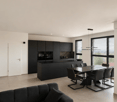
  • Modern, open-plan living and dining area with a black sofa, a glass dining table with six chairs, and a sleek black kitchen featuring cabinets, an oven, and a faucet. Large windows offer a view of greenery.
  • Modern kitchen and dining area with large windows, black kitchen island, glass dining table, black chairs, and a small potted plant.
  • Modern bedroom with wooden flooring, large window offering a scenic view, a dark grey upholstered bed, and a small black nightstand.
  • Modern bathroom with a double sink, large mirror, toilet, and glass-enclosed shower. Beige tiles and white cabinetry.
  • Modern two-story building with white and grey facade, multiple windows, and a garage entrance. The building is situated in a paved area with a fence and distant mountains visible in the background.
1 / 9
5.5 rooms186m²CHF 3,100.–
Top
Bühlhubelstrasse 1, 4622 Egerkingen

Exclusive 5.5-room apartment with impressive 180° panoramic view

• Ground floor in elevated slope position: Not a classic ground floor – thanks to the slope position with free open view and impressive 180° panoramic view to the Alps • Living and dining area: Spacious, open living and dining area with 2.75 m room height, 1 × 1 m floor tiles, smooth-finish walls, dimmable LED lighting and spots as well as a stylish fireplace • Kitchen: High-quality, modern kitchen with spacious cooking island, BORA cooktop and high-quality Miele built-in appliances, Quooker, vacuum device, wine cooler and practical Reduit. • Bedrooms: Four bedrooms with oak parquet and spacious window areas • Wet cells: Two modern wet cells with shower and bathtub • Outdoor area: Terrace of approx. 21 m² with open view • Technology & Comfort: Intercom system with camera, modern house technology and well-thought-out lighting concept • Construction & Energy: 20 cm exterior insulation, 3-fold glazed windows, heat pump and energy-efficient construction • Ancillary rooms: Basement compartment including, bicycle room Location: Motorway A1 towards Zurich/Basel/Bern in approx. 2 minutes, Coop, Aldi, Denner and VOI Migros in approx. 3 minutes by car, Gäu-Center in approx. 5 minutes by car and Egerkingen train station in approx. 5 minutes by car. Zurich, Bern and Basel can be reached in around 45 minutes.Schools: Kindergarten approx. 3 walking minutes, primary school approx. 5 walking minutes.Garage: The apartment includes a double garage, which can be rented flexibly: one garage space for CHF 125.– per month or the entire double garage for CHF 250.– per month.

Travel time
-
1 / 21
5.5 rooms130m²CHF 2,150.–
Kalberweidliweg 2, 3360 Herzogenbuchsee

Living with a wide view - spacious maisonette attic apartment with gallery and sunny balcony

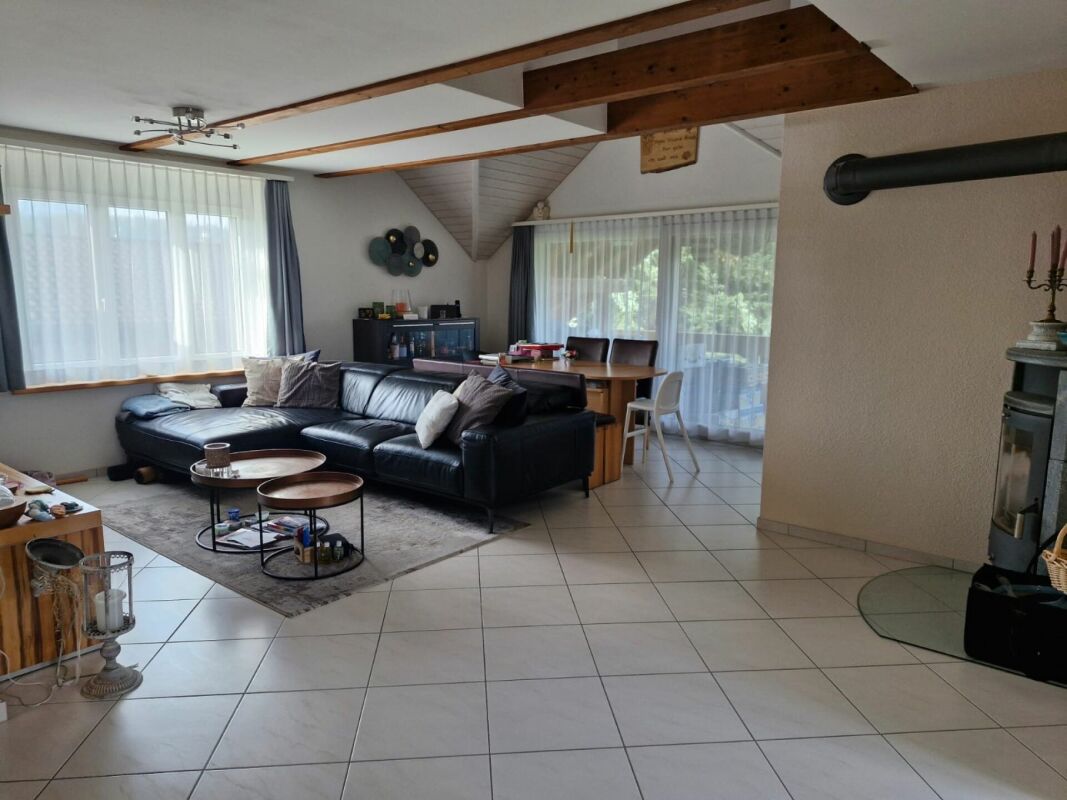
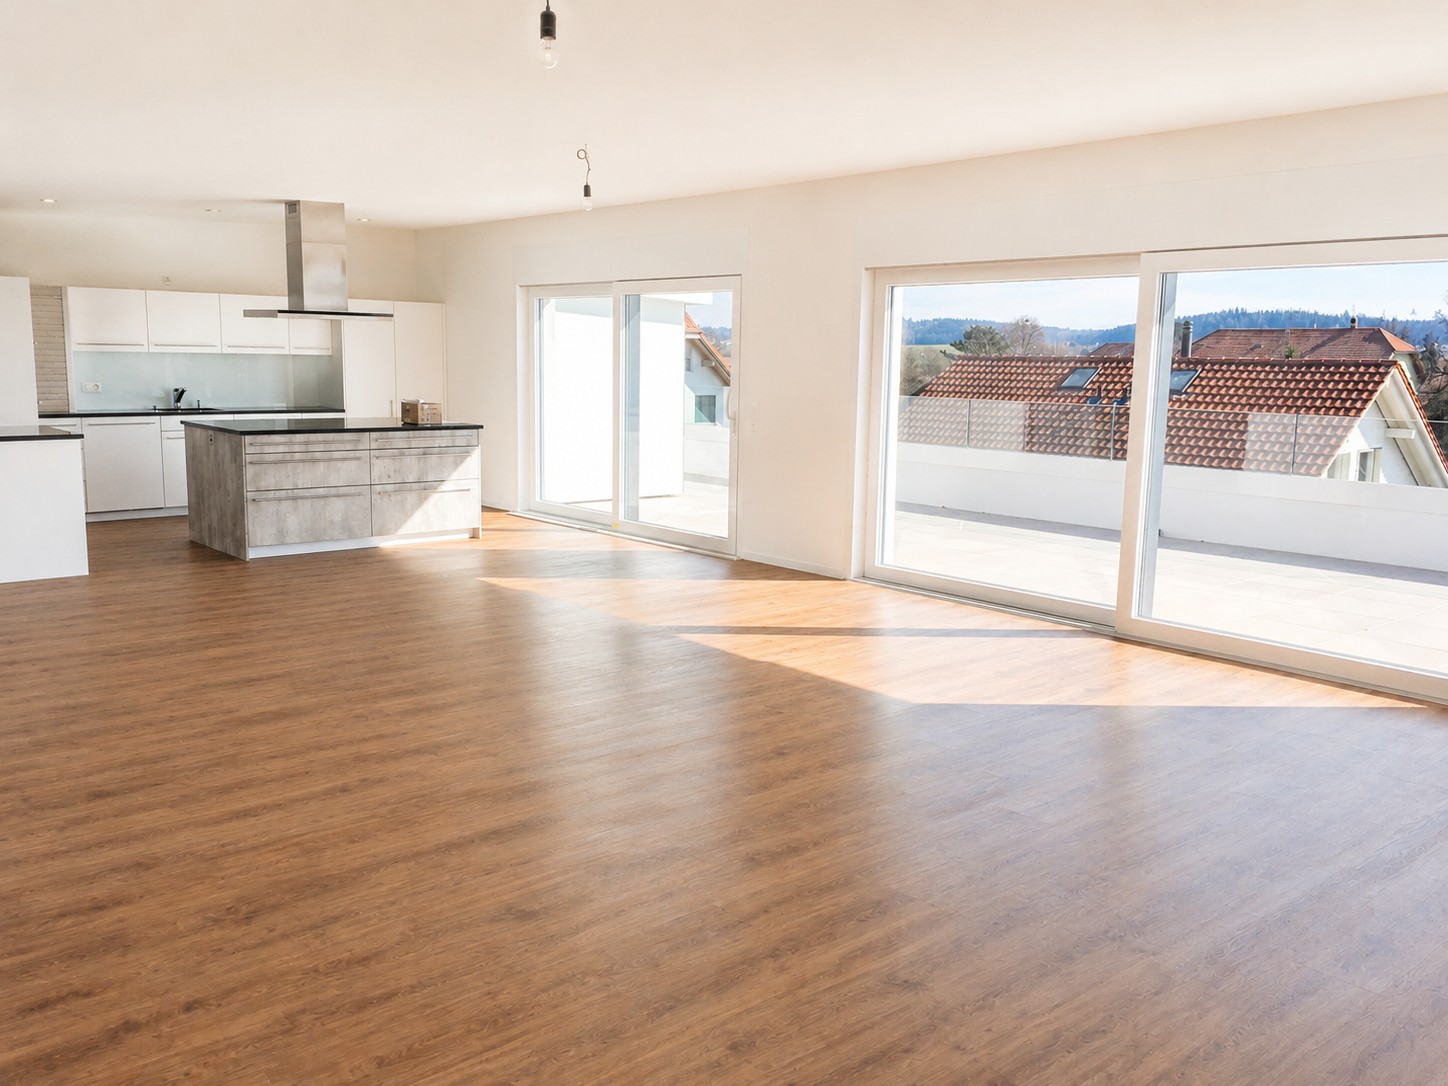
Spacious living over two floors At Kalberweidliweg 2 in Herzogenbuchsee, we rent this spacious and bright 5.5-room maisonette attic apartment.The apartment is located on the 2nd upper floor and extends over two living levels. With approximately 130 m² of net living space and a total of approximately 170 m² of usable space, it offers plenty of space for families, couples, or individuals who want to combine living and working.The heart of the apartment is the open living and dining area with impressive ceiling height, large window surfaces, and a stove. The visible wooden elements and the open design create a friendly and cozy atmosphere.The adjacent kitchen has plenty of storage space and generous work surfaces. From the living area, you can directly access the approximately 16 m² large balcony. This offers enough space for a dining table, a lounge, or plants and convinces with good sunlight and a beautiful view of the surroundings.Via the internal staircase, you reach the open gallery. This additional area is ideal as an office, library, playroom, or cozy retreat.Several well-cut rooms can be flexibly used as bedrooms, children's rooms, guest rooms, or workrooms. Two bathrooms ensure a comfortable living comfort even for several occupants. One bathroom is equipped with a bathtub, the second has a shower as well as a separate washing machine and a tumble dryer.For additional storage space, a separate basement compartment and a separate attic are available.A separate hobby room is already included in the rent and offers additional space for hobbies, storage, or leisure activities.Pets are allowed. A parking space in the underground garage can be rented for CHF 100.- per month.LocationThe apartment is located at Kalberweidliweg 2 in a well-connected residential area of Herzogenbuchsee. Shopping facilities, schools, sports facilities, and public transport are easily accessible on foot or by bike.Coop, Migros, and Denner are located approximately 560 meters from the property. The primary school is about 434 meters away, and other schools and the sports facility are also located in the surrounding area.The bus stop Herzogenbuchsee, Sonnenplatz is approximately 518 meters away. The Herzogenbuchsee train station can be reached after about 800 meters. This makes the location ideal for commuters as well.Herzogenbuchsee offers a diverse infrastructure and combines short distances with a pleasant living quality in the Bernese Oberaargau.Have we piqued your interest? We would be happy to show you this exceptional maisonette attic apartment during a personal viewing.
Travel time
-
1 / 6
5 rooms127m²CHF 2,830.–
Spinnereiplatz 1, Derendingen, Schweiz, 4552 Derendingen

Spacious 5-room apartment on the 4th floor - Scandinavian design

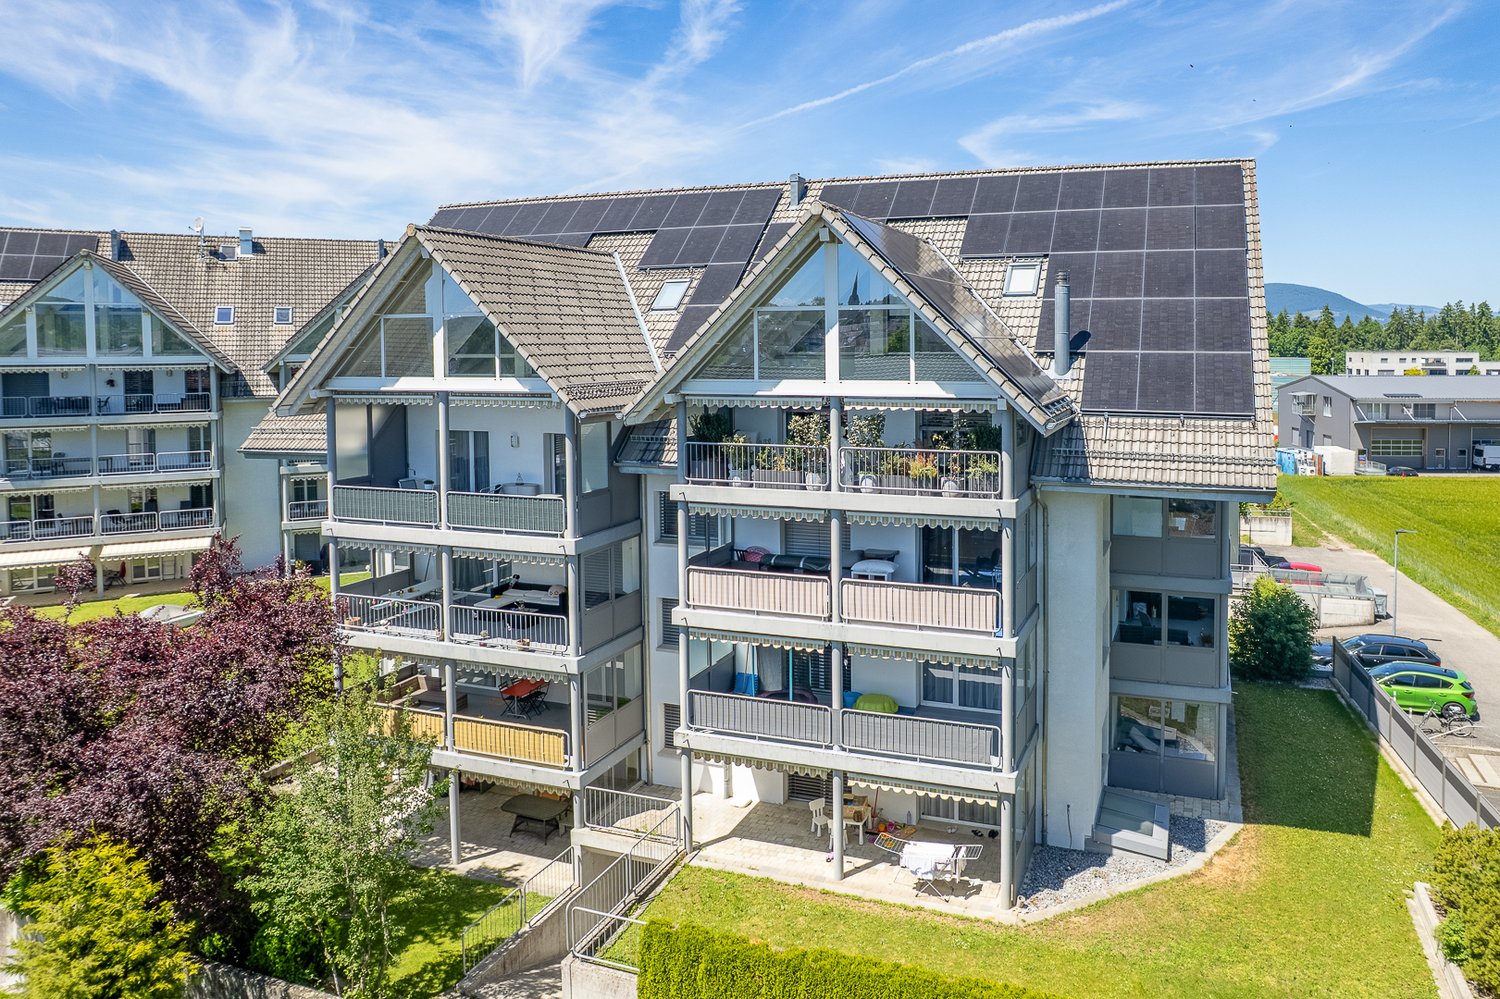
Welcome to the Färberei on the Emmenhof site in Derendingen. Here, the history of the former industrial site combines with modern architecture, spacious green areas, and high-quality living. The site is located directly on the Emmen canal and offers short distances to shopping facilities, restaurants, schools, and public transport.The apartment - designed by interior architects in a Scandinavian reduced style The spacious 5-room apartment No. 5.402 on the 4th floor offers approximately 127 m² of living space and a well-thought-out floor plan with plenty of space for couples, families, or individuals with additional needs for work and guest rooms.The heart of the apartment is the spacious, open kitchen, dining, and living area with approximately 52 m². From here, you can directly access the approximately 12 m² large balcony. The apartment is complemented by three separate rooms and two bathrooms with bathtub/WC and shower/WC.Highlights at a glance: • Spacious kitchen/dining/living area • Balcony with awning • 2 bathrooms with bathtub/WC and shower/WC • 1 bedroom with direct access to bathroom • Connection possibility for washing machine/tumbler • High-quality materials including color concept Copenhagen - designed by interior architects • Sustainable - electricity from the site with water and sun, floor heating with district heating • Floor-to-ceiling windows with electrically operated roller shutters • Central location: direct footpath to the village, public transport, and recreation area • Personal parking space in the underground garage can be rented • E-charging stations available in the underground garage Living in EmmenhofThe Emmenhof site is developing into a versatile quarter for living, working, and living. Green meeting zones, modern architecture, and the immediate proximity to the Emmen canal create an attractive living environment.The Emmenhof site offers playgrounds, community terraces, outdoor sports, urban gardening, sun platforms on the water, and green zones for relaxation.A home for all those who want to combine spacious, modern living with plenty of greenery and good accessibility.


Travel time
-
1 / 4
5 rooms127m²CHF 2,715.–
Spinnereiplatz 1, Derendingen, Schweiz, 4552 Derendingen

First occupancy in Emmenhof – sustainable and high-quality living

On the water. Sustainable. Right in the middle.Experience the first occupancy in the new Färberei in Emmenhof: This high-quality 5-room apartment combines spacious architecture, carefully selected materials, and sustainable energy supply with an exceptional living environment on 127 m².Electricity from water and sun is generated directly on the site, and the heat supply is provided via district heating. In front of the door, you will find nature and water as well as two playgrounds, outdoor fitness, gastronomy, and various rest areas and communal areas.Nature-oriented living and yet central living – in Emmenhof, both come together.Available from December 1, 2026, this apartment on the 1st floor offers 127 m² of living space with everything your heart desires – ideal for families and discerning tenants.The apartment impresses with the following features: • Spacious living area: 127 m² distributed over 5 bright, modern rooms • 2 bathrooms: Comfortably and stylishly equipped for a high living standard • Balcony: Enjoy the summer on your own outdoor area • Garage: A private garage space for your vehicle can be rented separately • Child-friendly: Perfect for families with children • New building 2026: Modern construction quality and contemporary equipment standard The outdoor area of the building complex delights with a spacious green area with trees and benches as well as a well-maintained garden area with raised beds and seating – a true feel-good atmosphere for the whole family.Location and surroundings: • Shopping opportunities; Only 3 minutes' walk away – daily shopping is effortlessly simple. • Public transport: Can be reached on foot in just 3 minutes, with excellent connections to public transport. • Schools: In the immediate vicinity – ideal for families with school-age children. • Nature-oriented: Recreation right outside the door. This apartment combines modern living, excellent infrastructure, and a family-friendly environment into a coherent overall package. Secure your new home now.

Travel time
-
1 / 4
5 rooms123m²CHF 2,765.–
Spinnereiplatz 1, Derendingen, Schweiz, 4552 Derendingen

First-time occupancy: 5-room dream home in modern new building with high construction standard

This spacious 5-room new apartment on the ground floor of the Färberei offers everything your heart desires on 123 m² of living space - ideal for families and anyone who values comfortable living, architecture, quality, and sustainability.The apartment impresses with the following highlights: • 5 rooms & 2 bathrooms: Generously sized rooms up to 2.93m high - offering plenty of space for the whole family. • 2 terraces for every time of day: Enjoy sunny summer days on your own outdoor areas. • Garage & elevator: Comfortable entry and exit as well as barrier-free access thanks to the elevator. • Sustainable and close to nature: Electricity from the area for the area (water/sun) and underfloor heating via district heating / immediate proximity to water and recreation area • Child-friendly: Perfect for families with children. Outdoor facilities: The building impresses with a spacious, green inner courtyard with seating areas, high beds, and a gravel play area - a true paradise for young and old. The well-maintained garden with trees and benches invites you to linger.Location & surroundings: The apartment is located quietly and yet centrally. • Shopping opportunities: Only 3 minutes' walk away - daily shopping made easy. • Public transport: Can be reached on foot in just 3 minutes - excellent connection to public transport - just a few bus minutes from Solothurn train station, ideal for commuters. • Schools: Also in the immediate vicinity - ideal for families with school-age children. • Central and close to nature: Footpaths directly into the recreation area and to Derendingen village This new apartment is available from December 1, 2026 and offers a unique opportunity to live in a modern and family-friendly environment in Derendingen. Secure your viewing appointment today!The Emmenhof area has a lot to offer: • 2 playgrounds • Sun deck on the water • Rooftop terrace for rent for parties • Outdoor fitness • Gastronomy • Quiet oases • Urban gardening The historic area is growing into a village in the village - become a part of history too.

Travel time
-
1 / 6
  • Balcony / Terrace
5 rooms140m²CHF 1,900.–
4704 Niederbipp

Thoughtful floor plan and bright

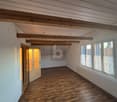
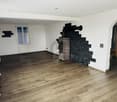
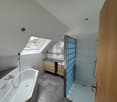
This modern 5-room maisonette (140 m²) in Niederbipp combines owner-occupier standard with a well-thought-out floor plan and is available immediately or by arrangement. Bright rooms, an open living and dining area, and a large gallery create a special living feeling. Two bathrooms and a private laundry room in the apartment provide everyday comfort. Very quiet location and yet central - ideal for couples, families, or home office, who value space, quality, and a nice neighborhood. A parking space is available. Pets on request.This BETTERHOMES offer is characterized by the following advantages:- Owner-occupier standard- Bright rooms provide a great living feeling- Private laundry room in the apartment- Open living and dining area- Very quiet and yet central- Two bathrooms- Well-thought-out floor plan- Nice neighborhood, pets on request- Large gallery- Ancillary costs: CHF 300.- monthly- and, and, and ...Interested? Contact us for a non-binding viewing!Not found anything suitable? Over 1,900 more offers at: www.betterhomes.ch - the real estate fair mediatorWant to market your own property?Take advantage of our know-how: https://www.betterhomes.ch/de/profitierenYou want to have a property valued?Find out its value now through our free valuation, immediately and non-binding!https://www.betterhomes.ch/de/knowledge/estimationMore detailsLocation: very quiet and family-friendlyCondition: partially renovatedBathrooms / wet cells: 2 (1 x bathtub / WC / sink, 1 x shower cabin / sink / WC)Public transport: Niederbipp train station, 400 mSchools: Primary school, 400 mShops: Denner, 250 m / Voi, 300 m

  • Balcony / Terrace
1 / 6
5 rooms150m²CHF 2,780.–
Mühlefeldstrasse 24, 4702 Oensingen

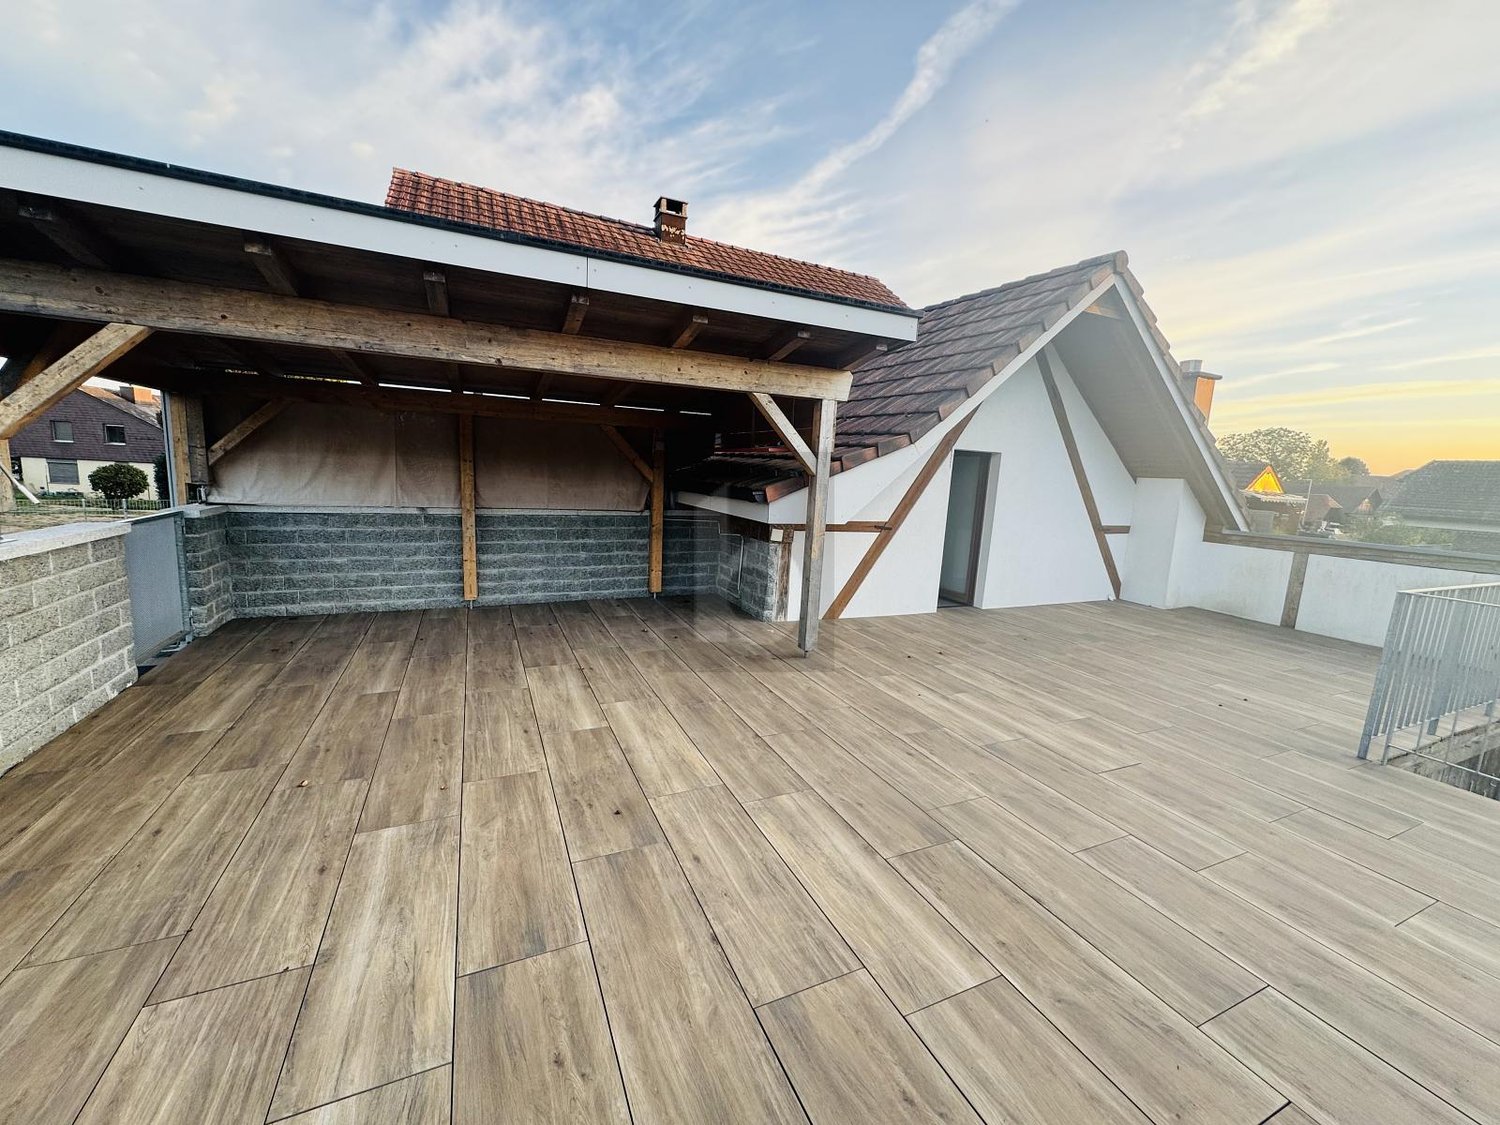
Exclusive 5.5-room attic apartment with impressive rooftop terrace

From August 1st, 2026, we are looking for a new tenant for this exceptional attic apartment.The exclusive 5.5-room attic apartment in Oensingen convinces with generous living comfort, high-quality property standard, and an impressive rooftop terrace with plenty of privacy and space to linger.Thanks to the central location, you benefit from short distances to shopping facilities, schools, public transport, and direct motorway access.The property is located in a central location in Oensingen. Shopping facilities such as Migros Mühlefeld, Coop, Aldi, and other shops are right outside the front door.The Oensingen train station with optimal connections is only about 5 minutes' walk away. Schools and other infrastructure are also within walking distance.Highlights of the apartment:• spacious rooftop terrace with separate storage room• elevator with direct access to the apartment• bright kitchen with dishwasher, ceramic hob, and granite countertops• light-filled rooms thanks to large window fronts• two bathrooms with daylight, one with a urinal• separate basement room with its own washing machine and dryer• two separate apartment entrances• high-quality property standardThe apartment can be rented furnished or partially furnished if desired.Two parking spaces in the underground garage can be rented for CHF 100.-/month each.A rare opportunity for all those who want to combine spacious living with plenty of light, privacy, and high-quality construction standards.We look forward to your call.

Travel time
-

Other interesting objects