Bätterkinden - Flats for rent

We recommend expanding your search criteria to get similar results. The current filters didn’t return any matches.

If you don’t want to change your current search criteria, we recommend creating a search alert, so you’ll be notified when matching offers become available.

More objects in your automatically expanded search area
101 results - Radius: + 10km
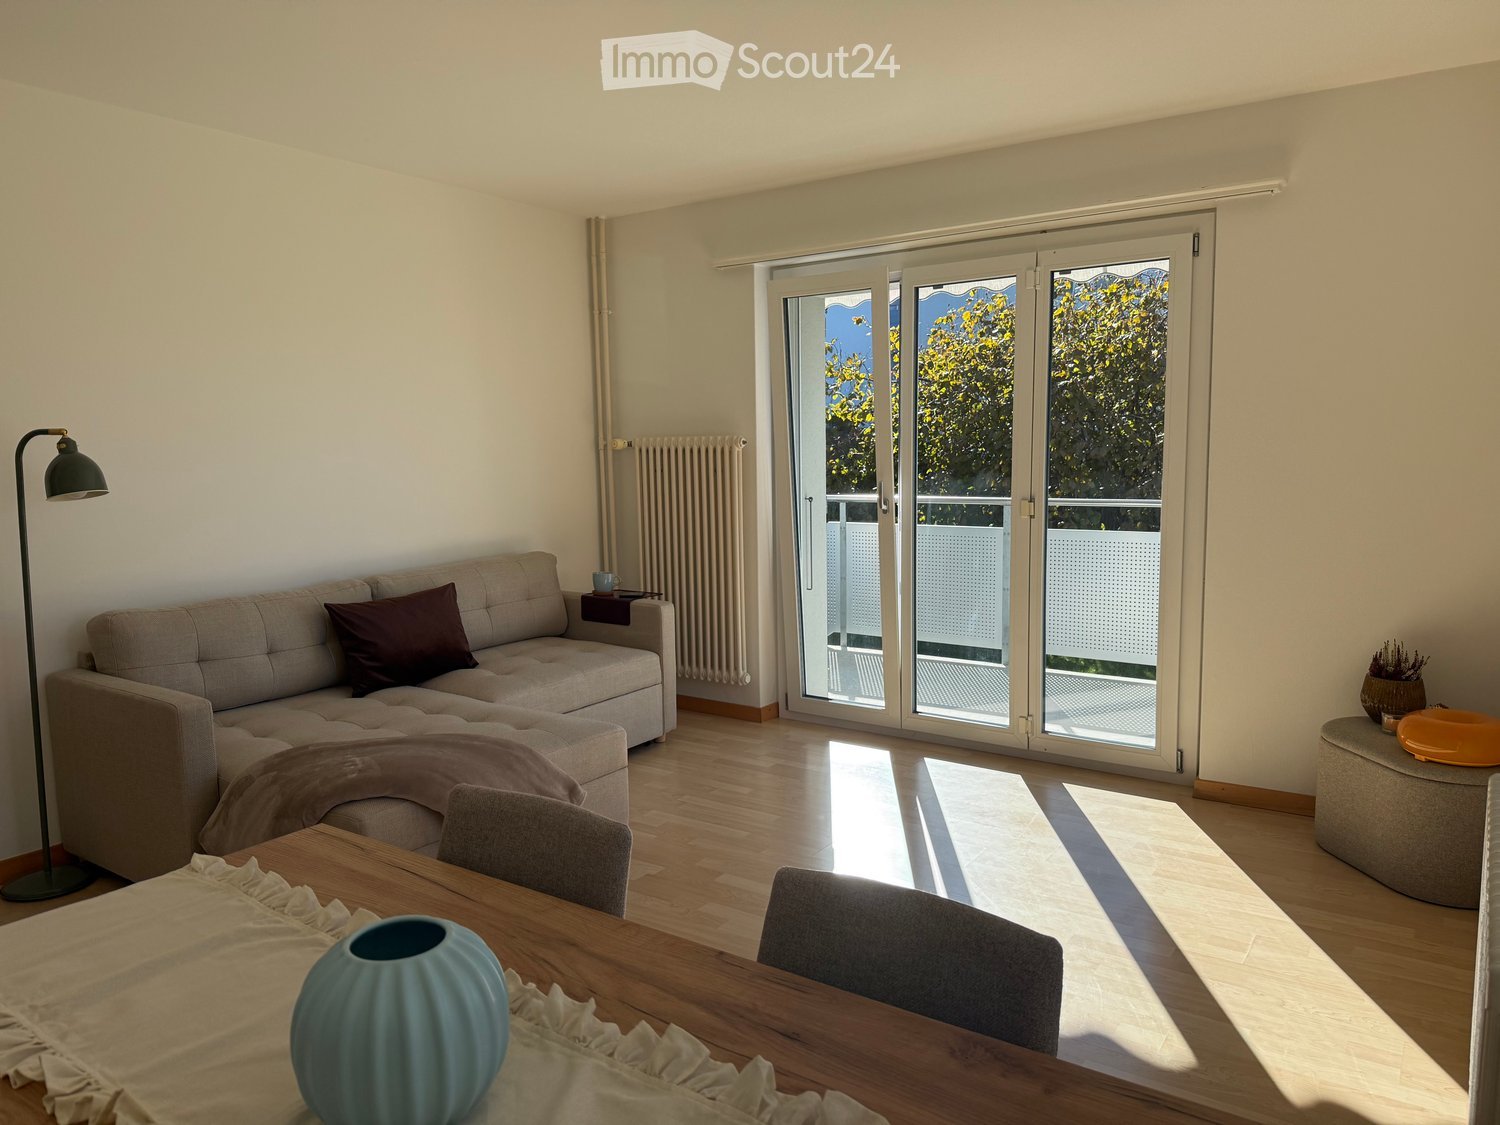
  • Bright living room with wooden flooring, large sliding glass doors leading to a balcony, a grey sectional sofa, a wooden dining table with chairs, and decorative items including a vase and a floor lamp.
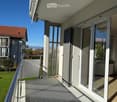
  • Balcony with glass doors, metal railing, and view of a grassy area and neighboring building.
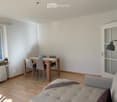
  • A modern, well-lit living and dining area with light wooden flooring, white walls, and large windows. Features a grey sofa, a wooden dining table with four chairs, a decorative vase, and a floor lamp near the door.
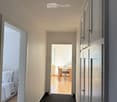
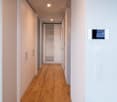
  • A narrow hallway with light-colored walls, carpeted floor, and white doors leading to adjacent rooms. Visible rooms include a bedroom with a white bed and a dining area with a wooden table and chairs.
  • A well-lit bedroom with a large bed, white bedding, and a grey stool near the window. The room features light wooden flooring and white walls.
  • A narrow hallway with white built-in cabinets on one side and a dark carpeted floor. An open doorway leads to a small bathroom with a sink, toilet, and mirror.
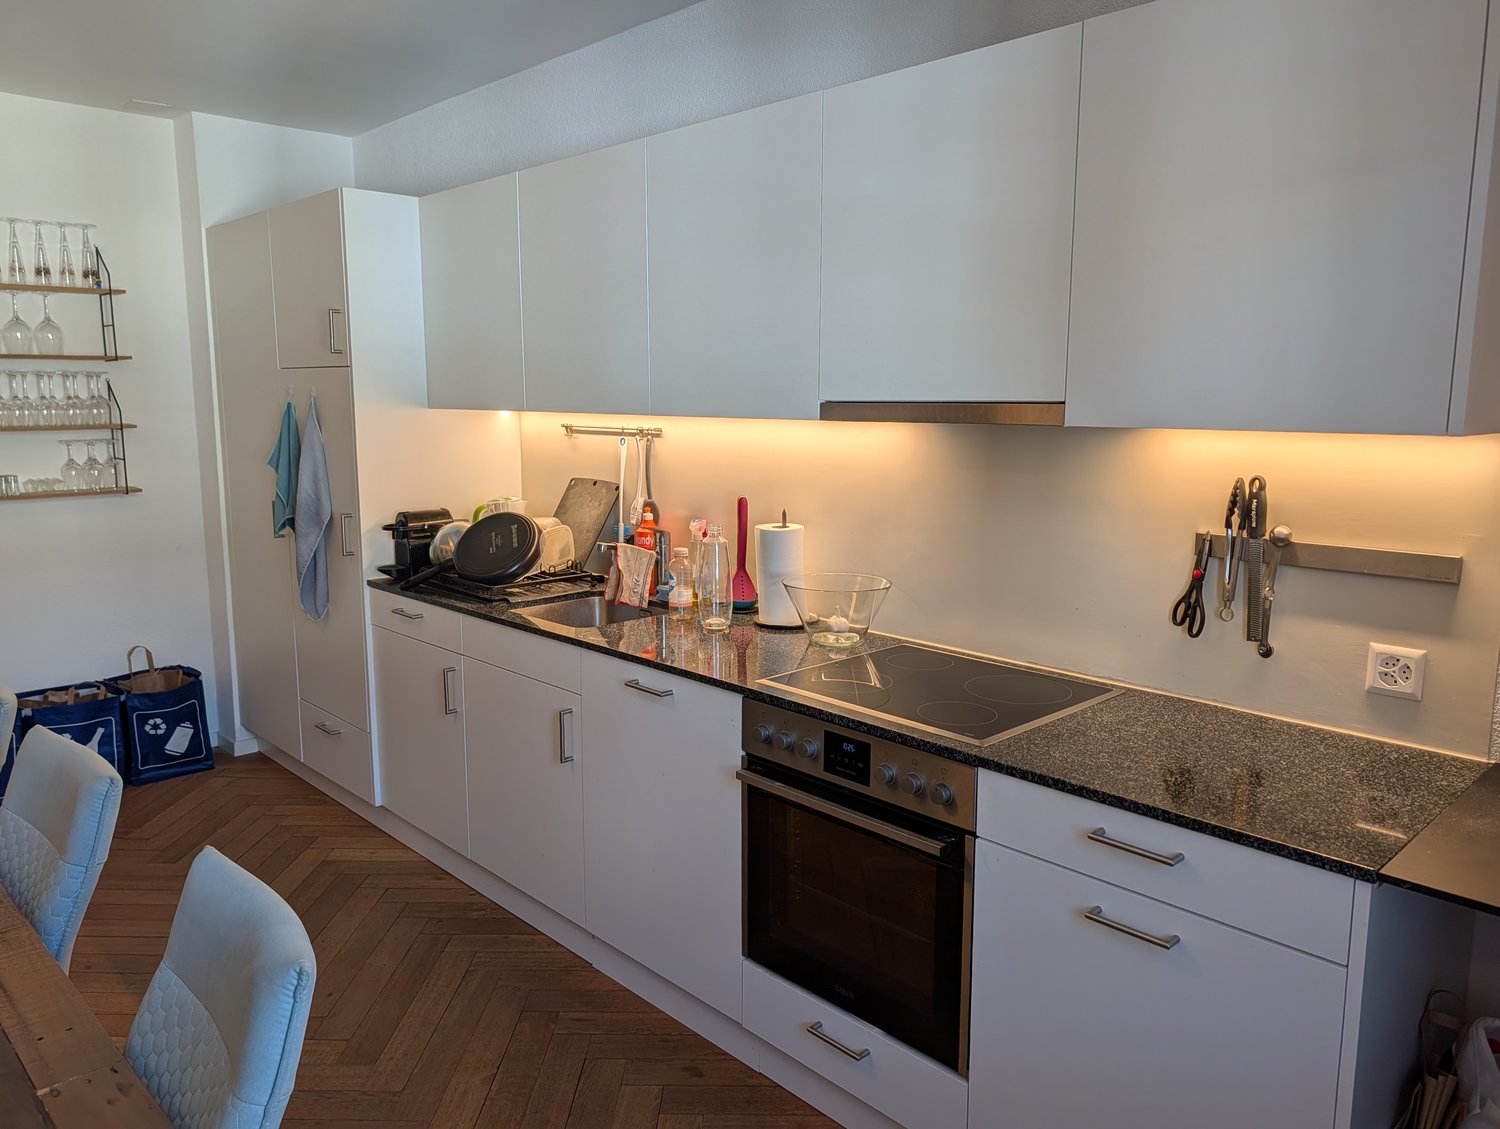
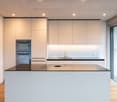
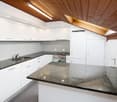
  • Modern kitchen with white cabinets, dark countertops, and stainless steel appliances. Includes an oven, sink, and various small items on the counter.
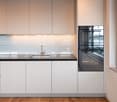
  • Modern kitchen with white cabinets, dark countertops, built-in oven, sink, and a window overlooking a green area.
  • Modern bathroom with dark tiled walls, white sink, toilet, and a white shelving unit with decorative items including pumpkins, a lamp, and picture frames.
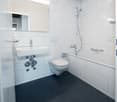
  • Modern bathroom with dark tiled walls, white toilet, sink, and mirror. Includes a soap dispenser, cup, and light fixture above the mirror.
  • Modern shower area with white tiles, black accent wall, handheld shower head, and a small shelf holding toiletries.
  • A hallway with a white metal shelf on the left, holding decorative items like lamps, picture frames, and candles. The hallway has a tiled floor and a window at the end, leading to a view of greenery outside.
  • Balcony overlooking a grassy area with trees and neighboring buildings, featuring a metal railing and a perforated white screen.
1 / 13
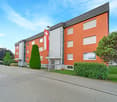
Balcony with glass doors, metal railing, and view of a grassy area and neighboring building.
A modern, well-lit living and dining area with light wooden flooring, white walls, and large windows. Features a grey sofa, a wooden dining table with four chairs, a decorative vase, and a floor lamp near the door.
A narrow hallway with light-colored walls, carpeted floor, and white doors leading to adjacent rooms. Visible rooms include a bedroom with a white bed and a dining area with a wooden table and chairs.
2 rooms, 50m², CHF 1,390.–
Premium
Weissensteinstrasse 14, 3400 Burgdorf

Renovated and sunny 2-room apartment with spacious balcony

Renovated and sunny 2-room apartment with direct garden access in the heart of BurgdorfWelcome to this charming and renovated 2-room apartment in the heart of Burgdorf. The apartment convinces with its spacious room layout, plenty of daylight, and a particularly pleasant living atmosphere. It is located in a typically Swiss, family-friendly, cozy, and quiet residential area and is ideal for single people or couples who want to live centrally and enjoy the peace at the same time. The apartment offers the following amenities: • Spacious and bright rooms: The apartment has two spacious and separate rooms with a practical room layout and plenty of daylight. • Fully equipped kitchen: The modern kitchen has a dishwasher, refrigerator, oven, microwave, induction cooktop, and extractor hood. Numerous kitchen cabinets provide additional storage space. • Built-in closets: The built-in closets in the corridor offer additional storage space within the apartment. • Spacious balcony with garden access: The balcony offers enough space for a dining table and chairs and is ideal for meals outdoors or for enjoying sunny hours. From the balcony, there is direct access to the garden. • Good heat and sound insulation: The apartment has a good heating system as well as double-glazed windows, which contribute to a pleasant room temperature and ensure good soundproofing. • Furniture: There is the possibility to take over the apartment's new and very well-maintained furniture. This allows for an uncomplicated move-in without having to buy, transport, or assemble new furniture. • Additional storage space: A separate, spacious cellar offers plenty of additional space for personal items and storage. • Washing and drying facilities: A washing machine and dryer are available in the building. Additionally, there is a Secomat for faster drying of laundry. • Parking facilities: A resident parking permit for parking directly in front of the house can be applied for at a cost of only CHF 40.– per month. • Bicycle parking spaces: Free bicycle parking facilities are available both in the covered outdoor area and in the indoor area. • Pets: Pets are generally possible, subject to prior approval by the responsible administration. Location and surroundings The apartment is located in a central location in the heart of Burgdorf. Despite being close to important shopping facilities, services, and public transportation, it is located in a quiet and pleasant residential area. The following facilities can be reached in about 10 minutes on foot: • Burgdorf train station • Lidl • Migros • Denner • Pharmacy Thanks to the central location, daily errands can be done comfortably on foot, while also benefiting from a quiet living environment. An ideal opportunity for single people or couples looking for a bright, renovated, and well-located apartment with a spacious balcony and direct garden access. We look forward to your contact and will be happy to show you the apartment in person!
Travel time
-
1 / 13
2.5 rooms, 54m², CHF 1,335.–
Top
Marktstrasse 3 C, 4512 Bellach

New year, new luck? Bright apartment looking for you.

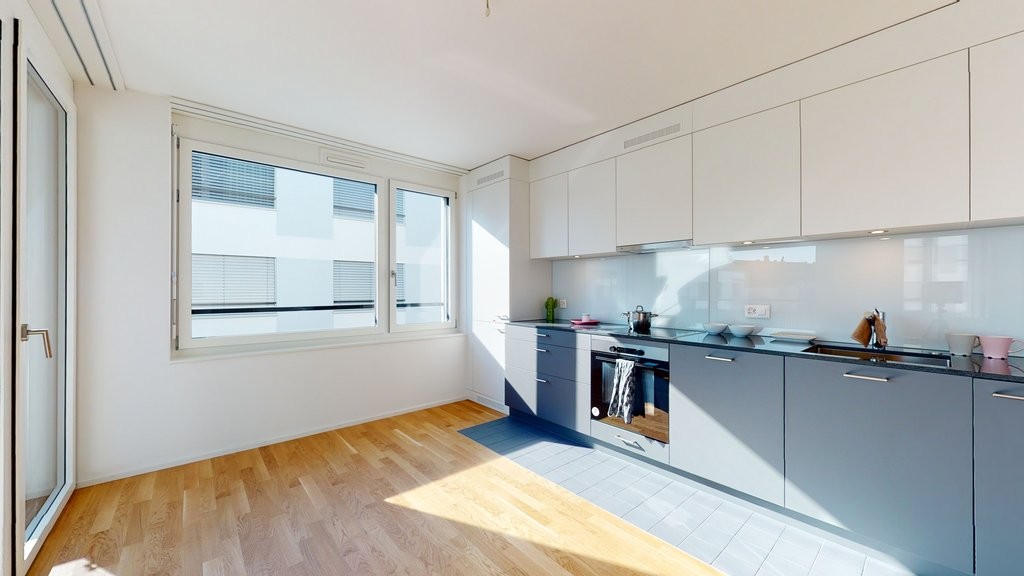
As of 01.02.2027, we are looking for a suitable tenant for this nearly new apartment on the first floor with the following features:- Kitchen with granite countertops- Ceramic glass stove and dishwasher- Living room and kitchen with large window front- Parquet floor in kitchen, corridor, bedroom, and dining room- White tile floor in the bathroom- Bathroom with shower / WC- Separate laundry room with its own washing tower (washing machine / dryer)- Large glass fronts in the living and sleeping areas- Underfloor heating- Spacious, covered balcony with outdoor lighting and power outlet- No basement storage roomThe photos and virtual tour are of a comparable apartment showing the standard of construction. You can find the exact floor plan in the plan.Additionally, a storage space can be rented for CHF 50.00/month or a parking space in the garage for CHF 100.00/month.On foot, you can reach the Bellach train station and the bus stop in front of the property in a short time, from where you can easily get to Solothurn, Biel, and Olten. There is also a Lidl near the "Grederhof" development.You can find more free apartments in Grederpark under the following link:https://navigator5.beyonity.ch/?id=4C133EDAHave we sparked your interest? Then contact us directly in the online ad via "Contact provider". You will then receive an email with the viewing information and the opportunity to apply digitally for the apartment and/or ask us any questions.

Travel time
-
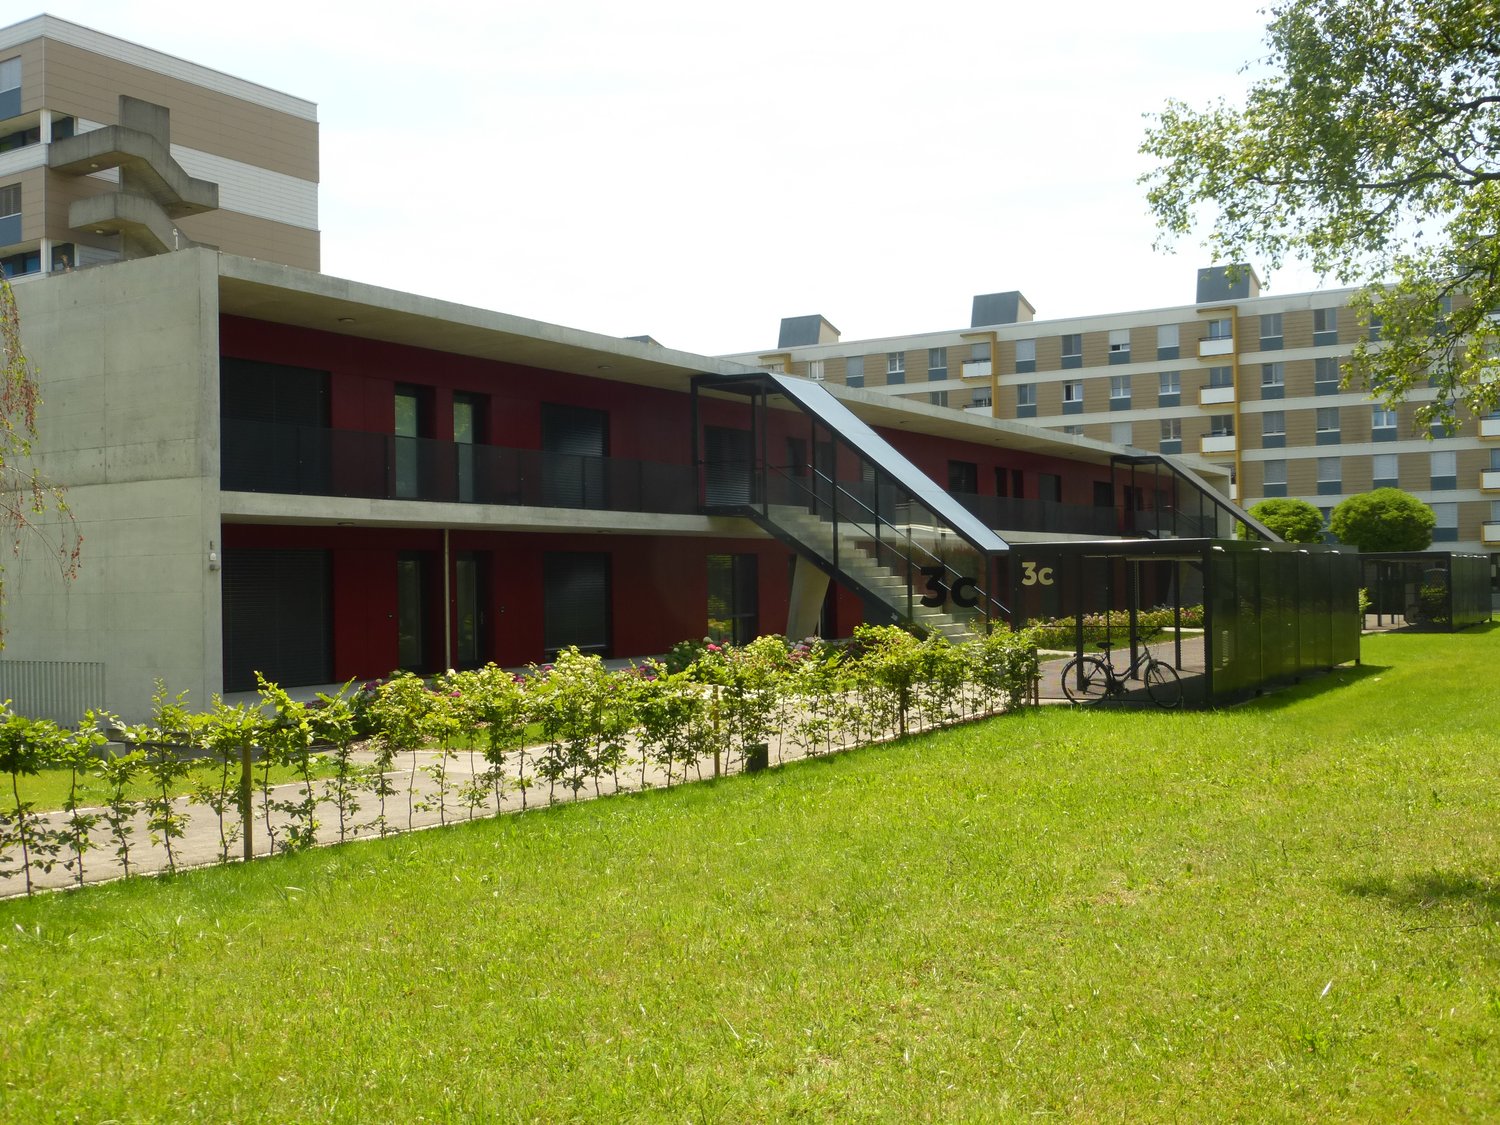
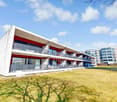
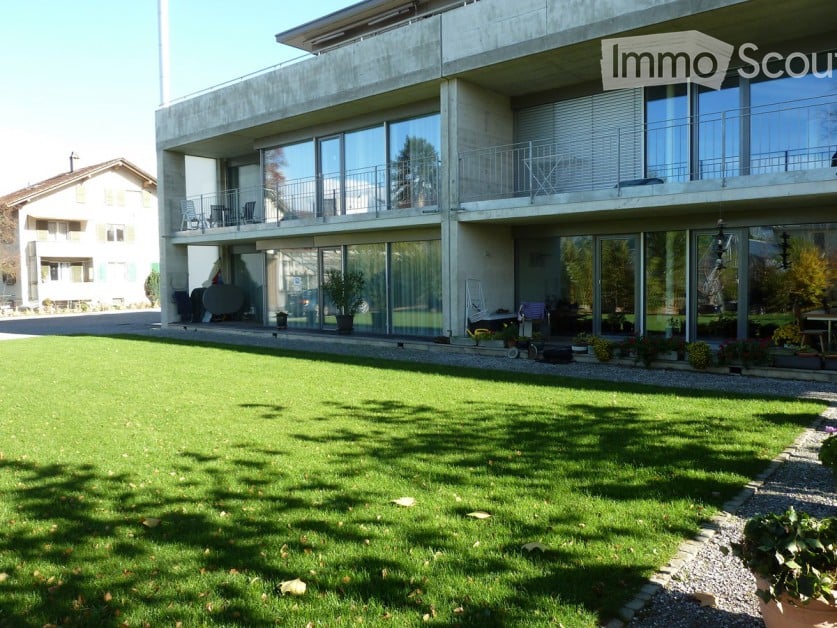
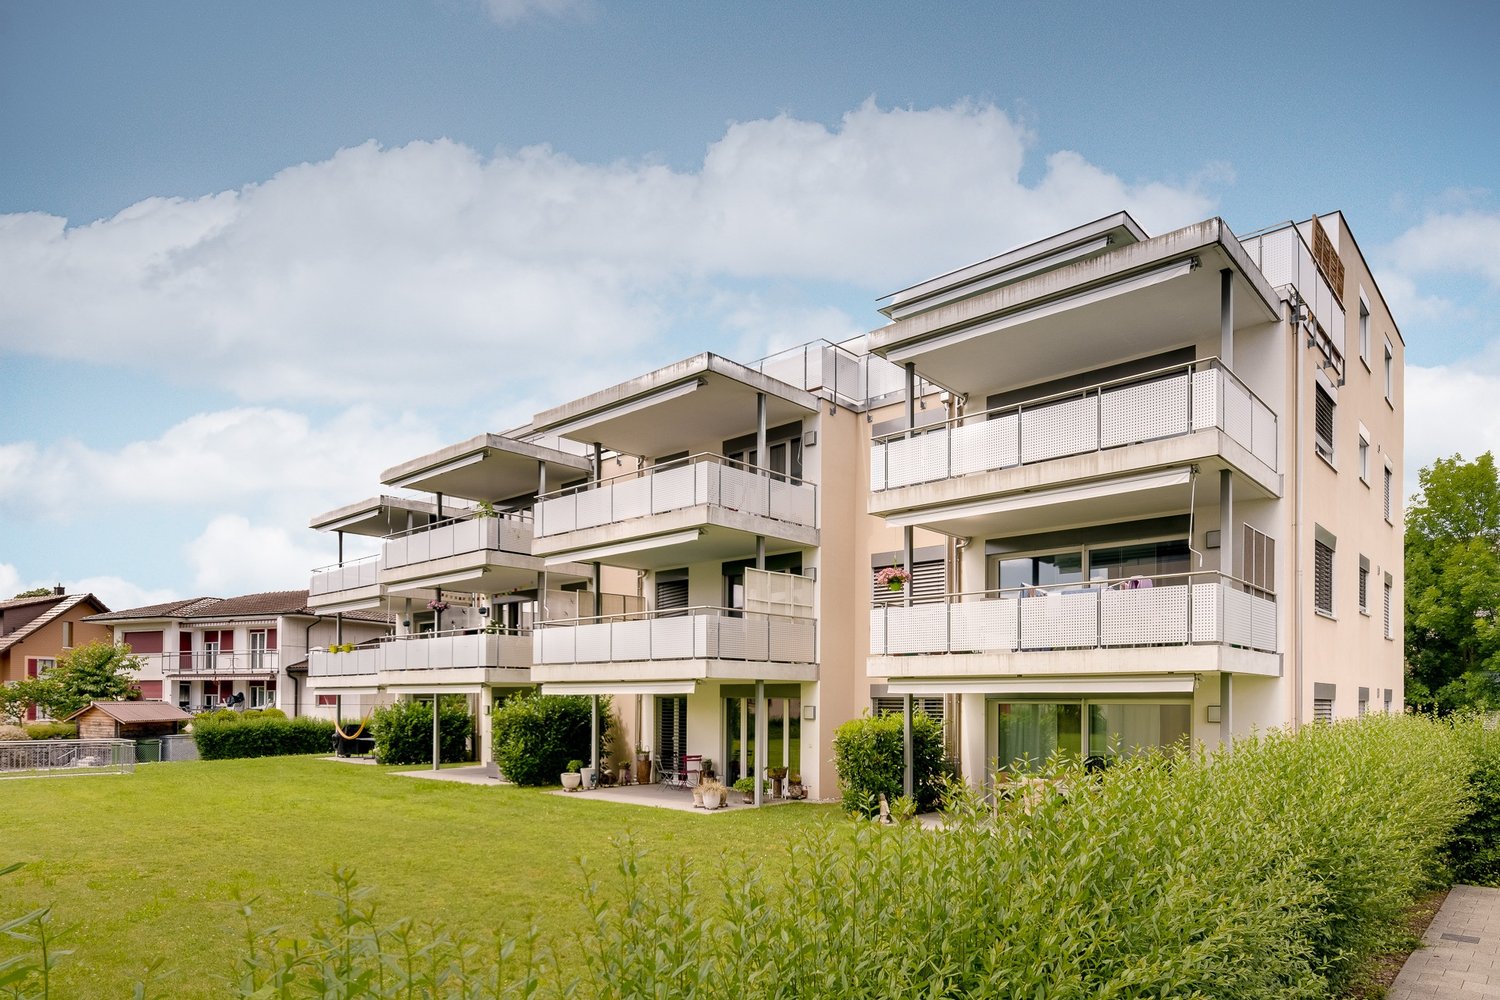
  • 2 story house, large glass windows, concrete walls, balconies, lawn with plants
  • Concrete staircase with a wooden handrail, yellow wall with an openable window, grey ceiling
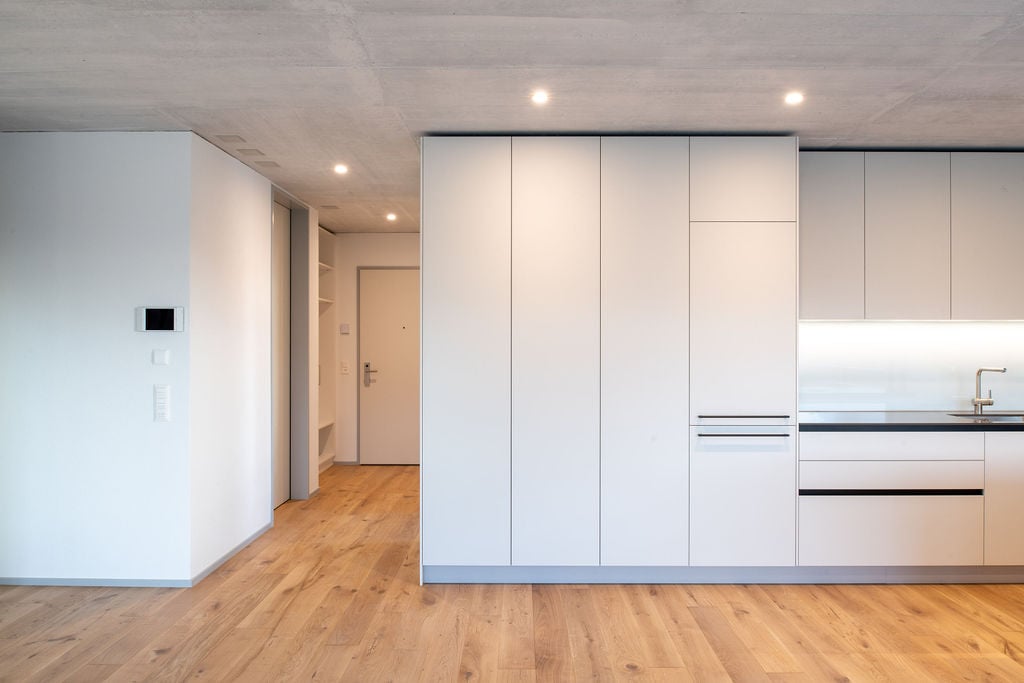
  • concrete ceiling, yellow walls, large windows, potted plants, hallway
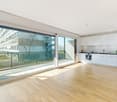
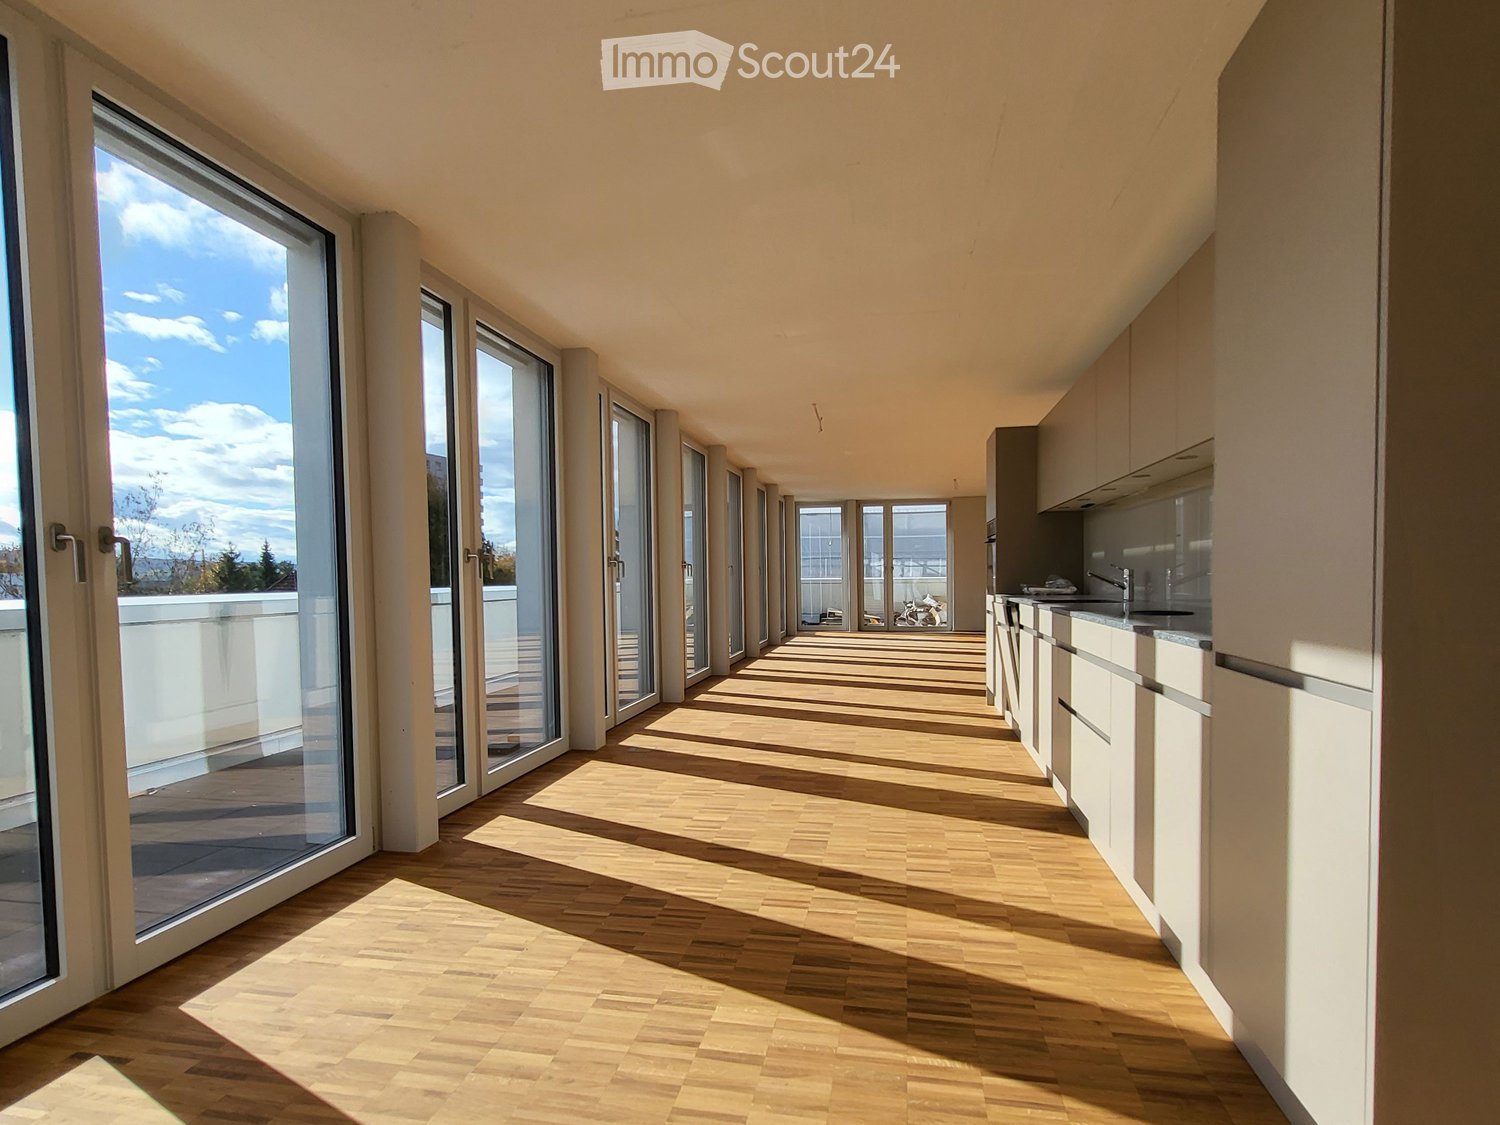
  • empty room with large glass sliding doors, wooden floor, balcony, large windows, outside view of neighborhood
  • Empty room with sliding doors, wooden floor, and a balcony
  • empty room, wooden floor, glass sliding doors, balcony, white walls
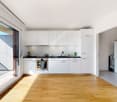
  • Modern kitchen with wooden cabinets, black countertops, sink, faucet, and a built-in oven.
  • Empty room with wooden floor, white walls, large wardrobe with double doors and hanging rail
  • modern bathroom with a walk-in shower, white toilet, white sink, small mirror, wooden cabinet, white tiles
  • Wooden deck, metal railing, sliding glass doors, glass wall
1 / 10
2 rooms, 59m², CHF 1,350.–
Top
Landshutstrasse 8E, 3427 Utzenstorf

Modern 2-room apartment with balcony in Utzenstorf

Discover this bright and modern 2-room apartment on the 1st floor of a contemporary Minergie building from 2011 in Utzenstorf. The 59 m² large apartment impresses with its well-thought-out room layout and high-quality equipment.The apartment offers: • Bright rooms: Large glass windows provide plenty of natural light and create a friendly atmosphere • Private balcony: Perfect for relaxing with a view of the well-maintained green area • Modern equipment: Concrete ceilings and contemporary materials give the apartment an urban character • Barrier-free access: Elevator available and wheelchair accessible • Garage: Car parking spaces can be rented additionally (50 - 80 / month) • 2 laundry rooms and a drying room in the basement are conveniently accessible by elevator, with a private lockable compartment for laundry detergent • Basement compartment: Spacious, clean basement compartment with its own power connection is included in the rent Location and surroundings: The apartment is located in a quiet area, yet is very well connected. Utzenstorf train station is only 7 minutes' walk away, as is the Coop supermarket for daily needs. The "Schloss Landshut" bus stop can be reached in just 2 minutes on foot. A TopPharm pharmacy is within 10 minutes' reach. The apartment is sunny and offers a quiet living atmosphere.This apartment is available from March 1, 2026 (or during February) and is ideal for singles, couples, or as a second home. The combination of modern architecture, practical equipment, and attractive location makes this apartment a special living experience.

Travel time
-
1 / 7
2.5 rooms, 68m², CHF 1,490.–
Top
Schluchtbachstrasse 12, 4552 Derendingen

Spacious single or couple's apartment in a beautiful residential area

As of 01.12.2026, we are looking for a subtenant for this spacious apartment on the second floor in a modern building. You can expect the following standard of equipment:- Parquet floor in the bedroom- Tile floor in the kitchen, living room, and bathroom- Large bathroom with shower / WC- Reduit for additional storage space- Built-in closets in the corridor- Private balcony with sunshade- Basement compartment with socket- Elevator availableAn outdoor parking space can be rented for CHF 60.- / month.The property is located in a quiet and yet central neighborhood. Public transportation and shopping facilities are in the immediate vicinity. The Autobahnanschluss Zuchwil is five minutes away by car.In Derendingen, you benefit from short distances: Migros, Coop, bakeries, and other shops are quickly accessible. For leisure activities, there are walking paths along the Emme, sports facilities, a Vitaparcours, and nearby forests. The location is ideal for all those who like to be active and shop conveniently.Have we sparked your interest? Then contact us directly via the ad using "Contact provider". Afterwards, you will receive an email with the viewing information and the opportunity to apply digitally for the apartment and/or ask us any questions.The photos are example pictures of a ground-floor apartment. You can find the floor plan in the PDF attached to the ad.

Travel time
-
  • long hallway, wooden floor, large windows, balcony, kitchen
  • modern kitchen with white cabinets, wooden floor, sink, faucet, large windows
  • empty room, wooden floor, large window, balcony, white walls
  • empty room, wooden floor, white walls, sliding glass doors, balcony
  • Bathroom with gray tiles, glass shower enclosure, white sink, mirror, and toilet
  • modern bathroom with white toilet, sink, mirror, and gray tiles
  • Empty room with white walls, wooden floor, white door, elevator door
  • A small room with a white washing machine, a sink, and a faucet.
1 / 8
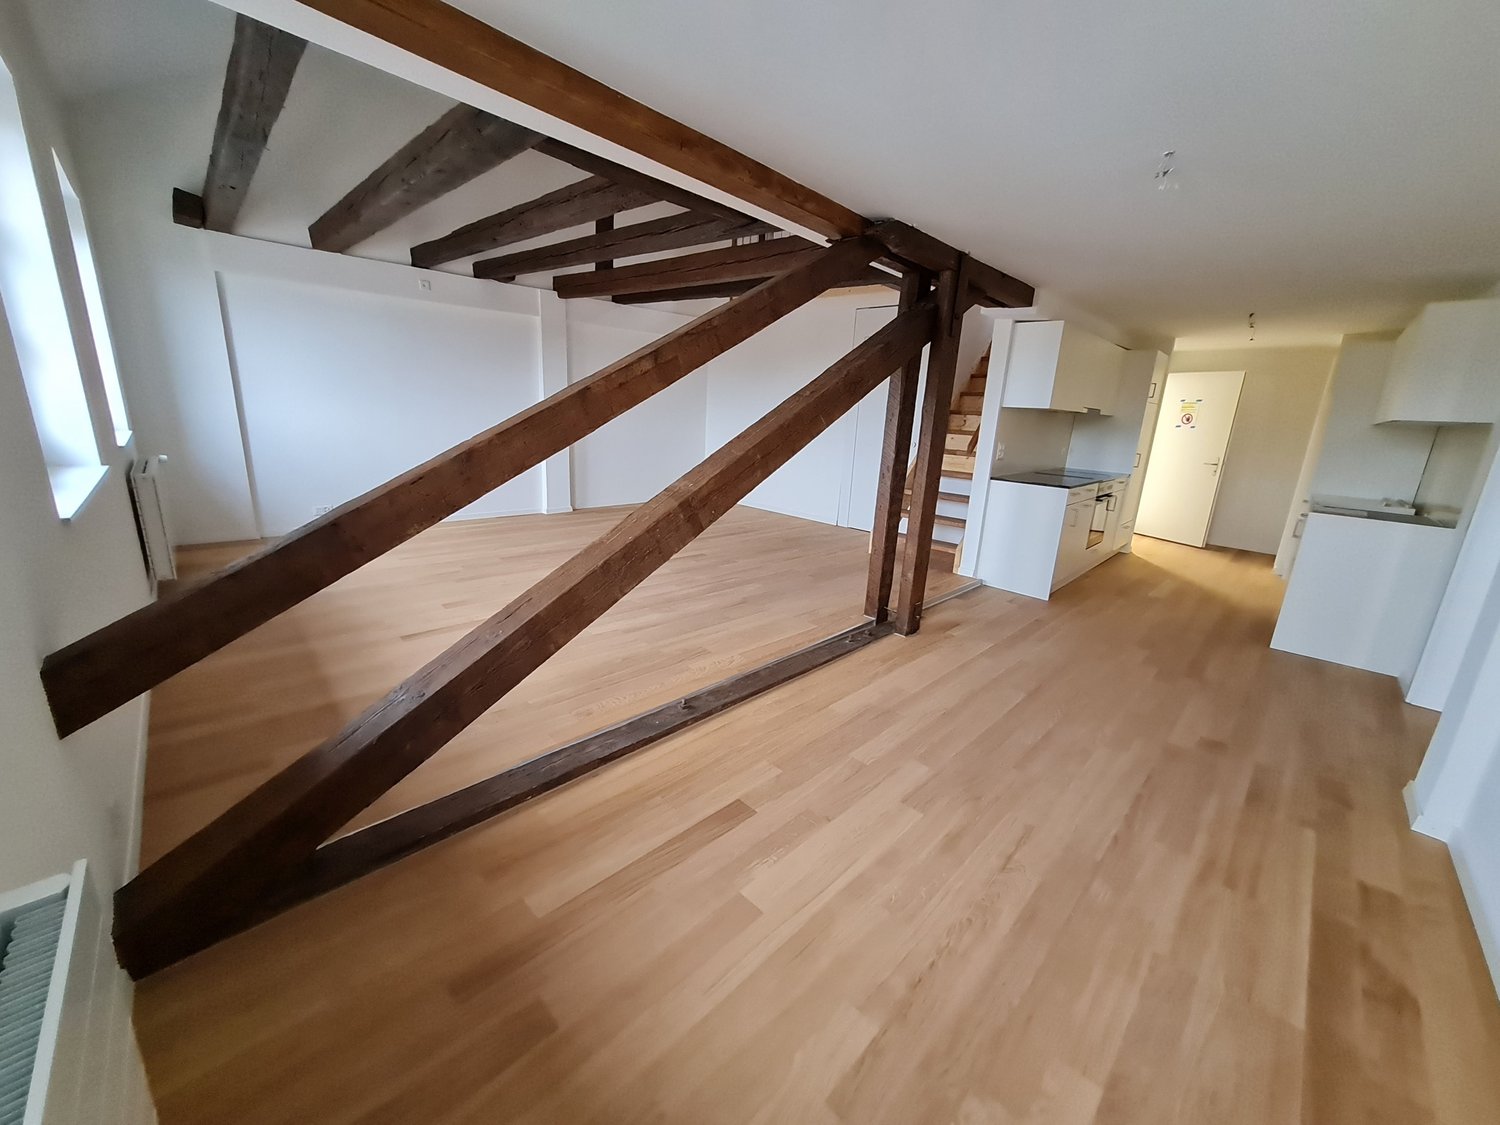
2.5 rooms, 161m², CHF 2,950.–
Top
Bielstrasse 122, 4500 Solothurn

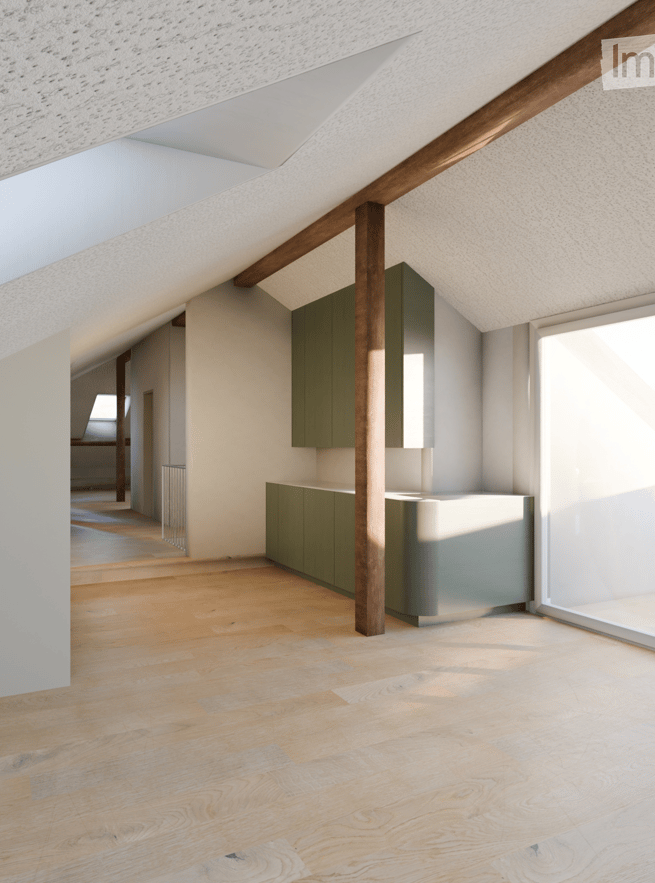
2.5 room attic apartment in central location in Solothurn

We rent from 01.06.2026 or by agreement a modern 2.5 room attic apartment.Address / Location: Bielstrasse 122, 4500 SolothurnRoom details2.5 room attic apartment on the 3rd floor.Size in m²: 161 m² living space, 83 m² terrace, basement room (UG.43): 9.5 m²Shared use / room use • Personnel lift (wheelchair accessible) • Bicycle parking spaces are available • Parking space (1 piece) can be rented additionally (140 CHF, monthly) In the property, there is a mixed use (including the 3FO foundation, externally rented office space, and a daycare center). Regular events take place, which can lead to certain noise emissions both during and outside regular office hours. Additionally, there is a daycare center on the ground floor. During the daycare's opening hours from Monday to Friday between 6:30 a.m. and 6:30 p.m., there can be corresponding noise emissions in the building and in the garden.Rent & costs • Monthly rent: 2,500 CHF per month • Additional costs: 450 CHF (advance payment, monthly) • Deposit: 5,900 CHF (2 ½ months' rent) • Minimum rental period: 12 months Notice period: 3 months to the end of the month. No termination possible in December.LocationThe newly built 3FO foundation building is very well connected to public transport (ÖV), bicycle, and car: • Bus: The bus stop "Solothurn, Industriestrasse" is a minute's walk from the building. The Allmend train station is 800 meters away and can also be easily reached on foot. • Car: The connection to the regional road network and the Solothurn-West motorway exit is nearby. • There are various parking spaces in the quarter. Catering • Migros / Denner can be reached on foot in less than 8 minutes • Many catering options are available in the immediate vicinity (for employees or customers) AvailabilityMove-in date: From 01.06.2026 or by agreement (excluded at the turn of the year).

Travel time
-

Other interesting objects