Avry-devant-Pont - Attic flat rent

We recommend expanding your search criteria to get similar results. The current filters didn’t return any matches.

If you don’t want to change your current search criteria, we recommend creating a search alert, so you’ll be notified when matching offers become available.

More objects in your automatically expanded search area
6 results - Radius: + 10km
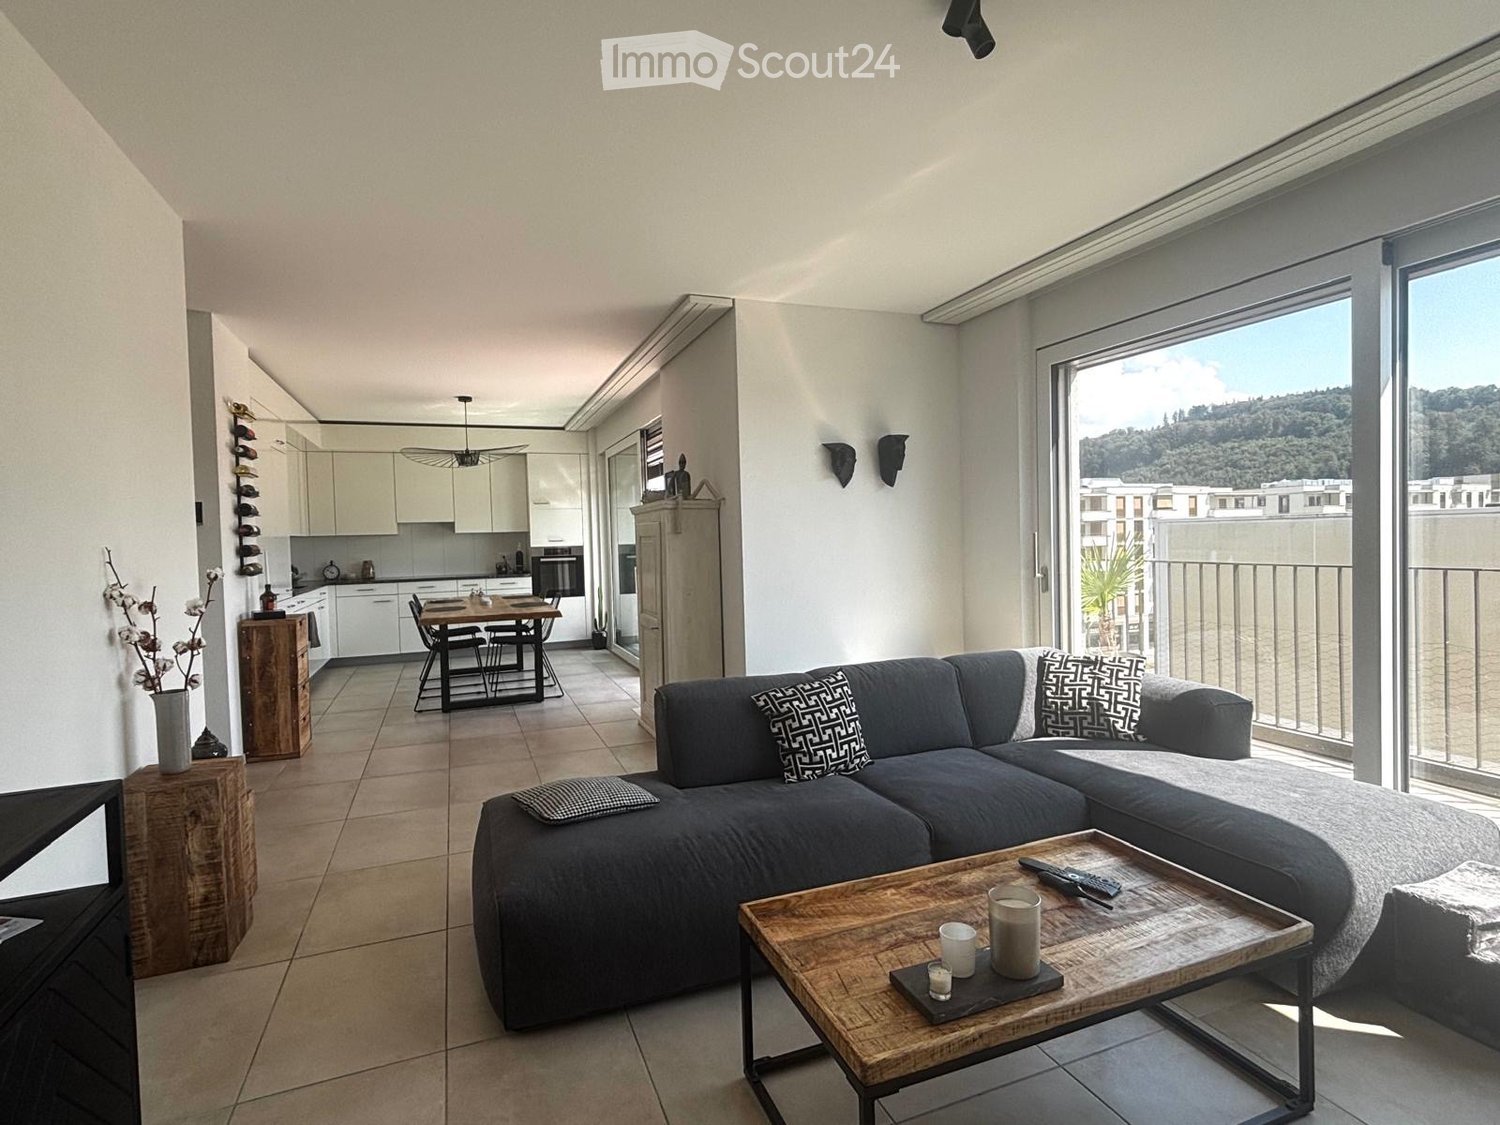
  • Modern living room with grey sectional sofa, wooden coffee table, dining area with chairs and table, kitchen area with cabinets and appliances, and large windows offering a scenic view.
  • Modern kitchen with white cabinets, a wooden dining table, wine rack, and a large window.
  • Modern kitchen with white cabinets, a wooden dining table, black chairs, and a wine rack on the wall. The space features large windows with a view of the balcony and outdoor area.
  • Modern living room with large sliding glass doors leading to a balcony, grey sectional sofa, coffee table, TV, side table with vase, and decorative cactus plant.
  • Balcony with tiled floor, metal railing, two wicker chairs, small table with a cup, and potted plants.
  • Modern balcony with tiled floor, white walls, and a view of greenery. Features two wicker chairs, a small table, potted plants, and a grill.
  • Modern balcony with tiled floor, barbecue, potted plant, and railing overlooking a landscaped area with trees and modern buildings.
  • Modern rooftop terrace with tiled flooring, black table, grill, and potted plants, overlooking a cityscape with buildings and greenery.
  • Modern bedroom with a large bed, patterned bedding, nightstand, dresser, and artwork on the wall. Features a sliding glass door leading to a balcony.
  • Modern bedroom with a large bed, nightstand, wardrobe, and a large picture frame on the wall.
  • Modern bathroom with a bathtub, sink, mirror, and toilet. Beige tiles with black accents, a built-in sink cabinet, and a towel hanging on the side.
  • Modern hallway with tiled floor, white walls, built-in closet, small table with decorative items, and a wall-mounted TV.
  • Modern hallway with tiled floor, white walls, recessed lighting, and a wine rack on the right side. A small table with a vase of flowers and a mirror is visible, along with a bathroom entrance.
  • Modern hallway with a wooden console table, decorative items, a large oval mirror, and a closed door leading to another room.
  • Floor plan of a residential building showing multiple rooms including living room, dining room, kitchen, bedrooms, bathrooms, and a balcony.
1 / 17
3.5 rooms86m²CHF 2,010.–
Top
Rue des Frères-Lumière 1, 1723 Marly

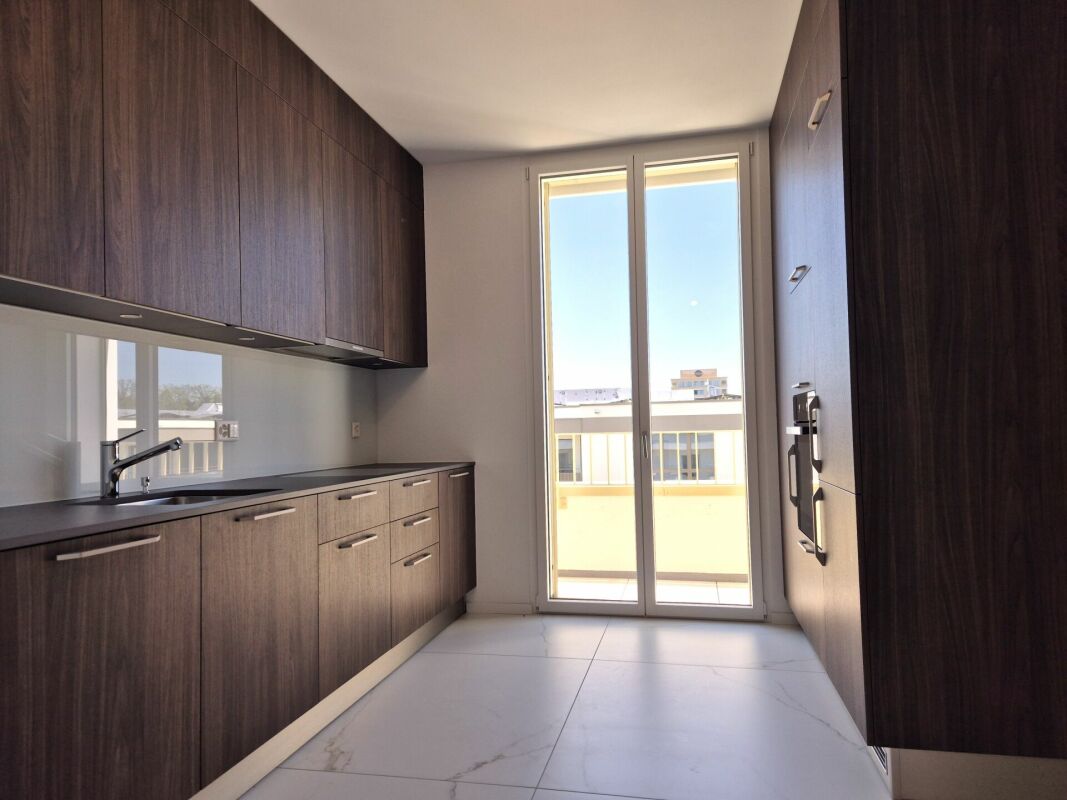
Superb 3.5-room attic with 50 m² terrace – an exceptional living space in Marly

Discover this superb 3.5-room attic apartment, located on the 4th floor of a recent and prestigious building at Rue des Frères-Lumière 1, 1723 Marly. With a living area of approximately 86 m² and a magnificent 50 m² terrace, this apartment offers a modern, bright and peaceful living space.The apartment's advantages • Spacious living room with dining area, bathed in light thanks to the large sliding glass doors providing direct access to the vast terrace, ideal for enjoying the fine days with an unobstructed view of the greenery. • Modern fully equipped kitchen with Miele appliances. • Parental suite with a niche for installing your wardrobe as well as its own private bathroom. • Second bright and comfortable bedroom. All bedrooms have direct access to the terrace. • Two bathrooms: one with a shower, the other with a bathtub. The bathroom with a shower is enhanced with a skylight providing beautiful natural light. • Spacious entrance hall with built-in wardrobes. • Underfloor heating throughout the apartment. • Private laundry facilities. • Private cellar. • Fiber optic connection and home automation system. • Elevator serving all floors. Outdoor spaces and building • Private 50 m² terrace. • Common terrace with planters and communal room available to residents. • Numerous visitor parking spaces in front of the building. • Interior parking space available for an additional CHF 130.–/month. An ideal living environment • Quiet and very sunny environment. • Magnificent unobstructed view. • Building suitable for families and accepting pets. Privileged locationThe apartment is located in the MIC district of Marly and benefits from a particularly practical location. The Marly MIC bus stop is just a 1-minute walk away. A Denner supermarket, several restaurants, a swimming pool, and various shops and service providers are directly accessible in the immediate vicinity. The nearby La Gérine river offers a pleasant natural environment conducive to walks and relaxation.This attic apartment combines comfort, modernity, tranquility, and excellent accessibility, offering a high-quality living space.Available from December 1st, 2026.

Travel time
-
New building
1 / 11
4.5 rooms98m²CHF 2,605.–
Allée Charles-Edouard-Guillaume 2, 1723 Marly

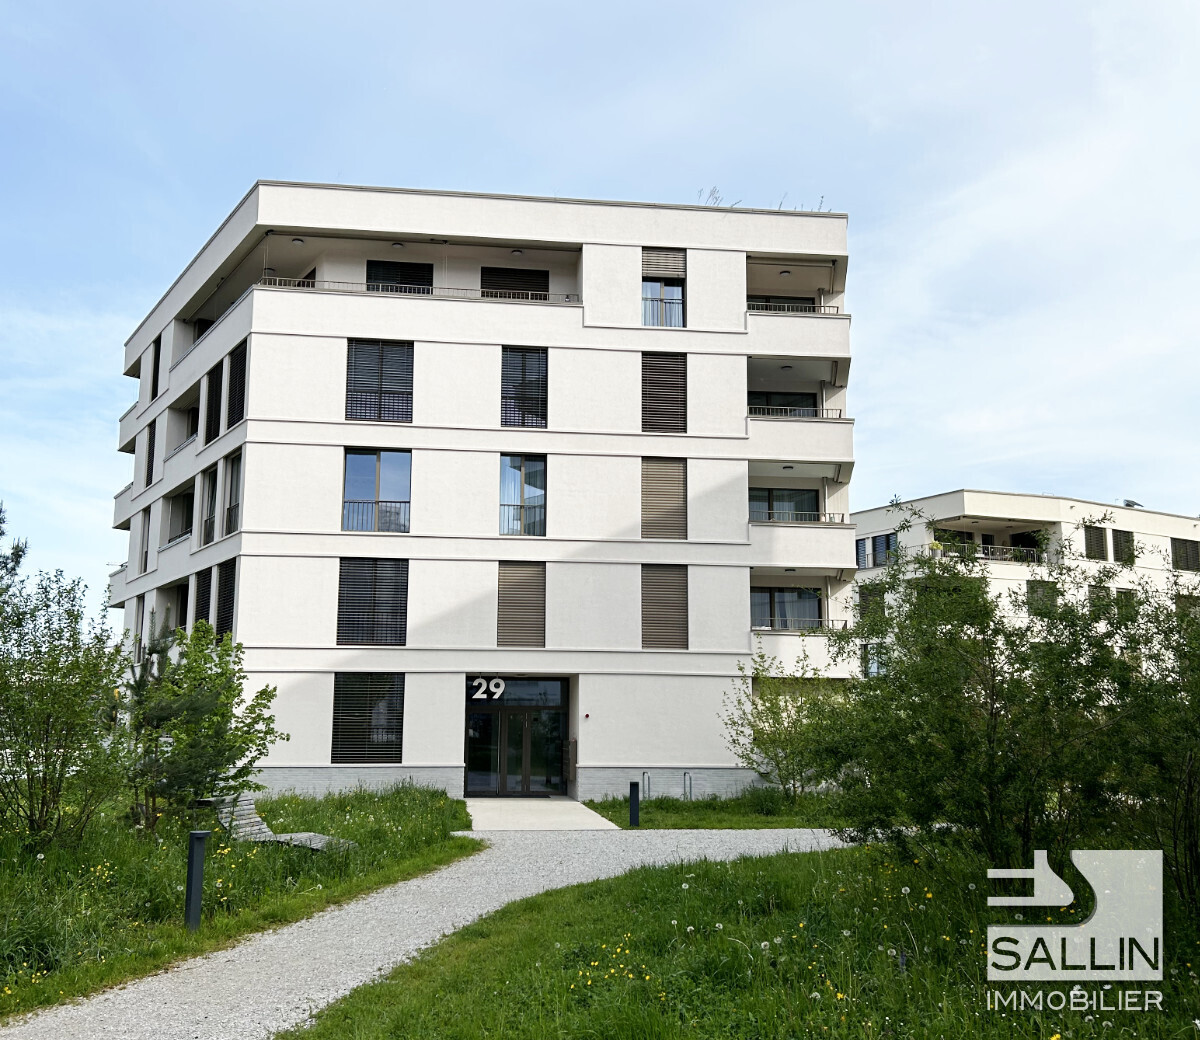
Prairie 4 - 4.5-room attic apartment

For rent in Prairie 4 - New and high-quality 4.5-room attic apartment with skylight! We offer for rent, immediately or to be agreed upon, this 4.5-room apartment on the top floor of building M in Prairie 4 in Marly. It consists of: • Entrance hall with built-in cupboards • Right-hand kitchen in two parts, fully equipped • Spacious and bright living room • Covered balcony of 25 m2, northwest facing • Bedroom of 14 m2 with adjacent shower and skylight • Bedroom of more than 15 m2 + bedroom of 12 m2 • Bathroom with washing machine and skylight • Basement with socket Monthly rent: CHF 2'350.00 + CHF 255.00 deposit for ancillary costsPossibility to rent 1 indoor parking space for an additional monthly fee of CHF 130.00. No possibility to rent 2 parking spaces.The apartment is located just a few steps from the bus stops, the Gérine, the shops, the restaurants, the Denner, the kindergarten, the swimming pool, and all other amenities. Prairie 4 offers apartments from 2.5 to 5.5 rooms with a ceiling height of 2.60 m and is equipped with high-quality materials, including marble-effect ceramics, electric shutters, fiber optics, underfloor heating, triple glazing, double-flow ventilation, and domotics. The buildings have an elevator, solar panels, and remote heating.Bus line 8 connects the eco-district to Fribourg and even goes to Corminboeuf. The frequency is 15 minutes.If you are interested, do not hesitate to contact us to arrange an appointment at our rental office to study the various plans together. You can also consult all available apartments on the dedicated website of the complex: www.prairie4-marly.ch.Contact us today to organize a visit! Architectural concept:The Prairie 4 buildings are anchored in a green and high-quality landscape between the Coteau boisé and the Rives of the Ancienne Papeterie eco-district. The built ensemble consists of 4 buildings, representing a total of 120 apartments, connected by a common base housing an underground parking garage. This zero-carbon project accommodates apartments from 1 to 5.5 rooms, all benefiting from 2.60 m ceiling height and equipped with a double-flow ventilation system. All apartments have a spacious living room extended onto a balcony or terrace. All apartments are fully equipped with electric shutters, have their own basement, an individual washing machine/dryer, as well as built-in cupboards at the entrance. A part of the apartments also has a storage room, allowing for maximum optimization of storage. All these criteria improve the quality of life of the future occupants.Typological concept:The layout of generous green spaces allows for a high-quality environment for apartments of high standard, all benefiting from 2.60 m ceiling height and a double-flow ventilation system. All apartments have a spacious living room extended onto a balcony or terrace. All apartments are fully equipped with electric shutters, have their own basement, an individual washing machine/dryer, as well as built-in cupboards at the entrance. A part of the apartments also has a storage room, allowing for maximum optimization of storage. All these criteria improve the quality of life of the future occupants.Landscape concept:The landscape design of the Prairie district is organized around a north-south axis that connects the Coteau boisé to the Rives of the Gérine. This axis is arranged around a network of footpaths with permeable soil, vegetable gardens planted with isolated trees and old fruit varieties, and a large flower meadow. This urban ensemble offers inhabitable spaces that can be used by the inhabitants and can accommodate spontaneous activities. The plantings consist of indigenous plants and ornamental plants, punctuated by tree trunks and a few large trees.
Travel time
-
1 / 13
4.5 rooms140m²CHF 2,630.–
Chemin de Pilons 15, 1630 Bulle

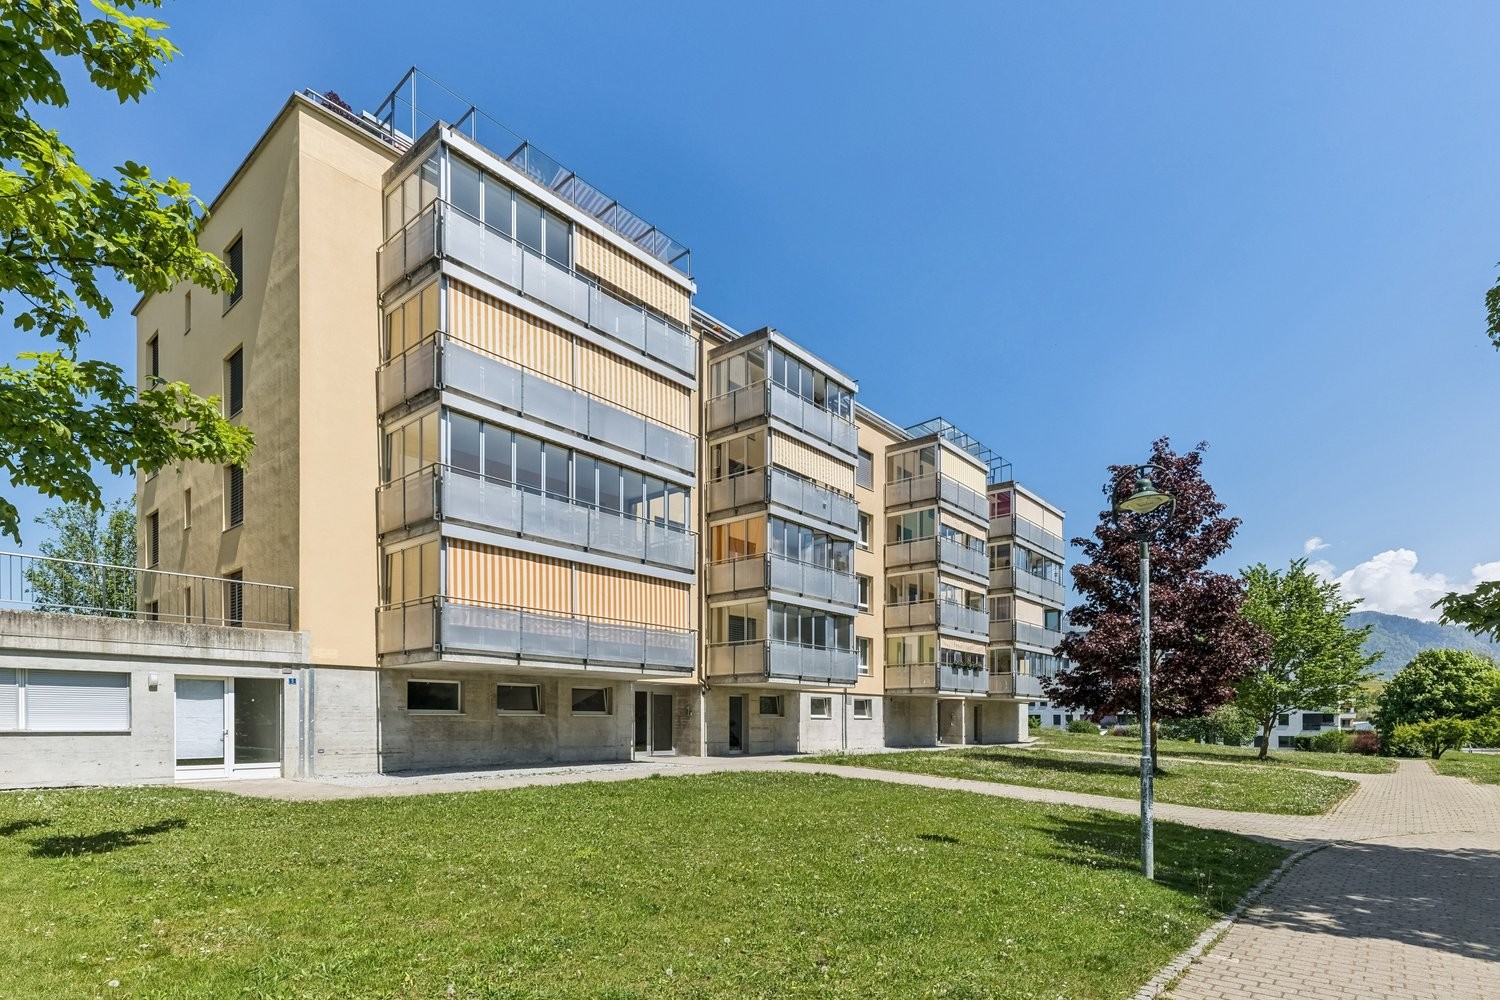
Spacious 140 m² through apartment with exceptional terrace

This superb 140 m² apartment seduces with its generous volumes and its magnificent renovated terrace of 74 m², which surrounds the accommodation and offers a real outdoor extension, ideal for enjoying the beautiful days.The interior combines comfort and elegance:- Beautiful rooms with oak parquet,- Carefully crafted tiling in the kitchen, living room, hall, corridor, and bathrooms.The fully fitted kitchen meets the highest requirements and is equipped with: extractor hood, oven, ceramic hob, refrigerator, freezer, dishwasher, and granite worktop.The apartment has a bathroom with bathtub, a separate toilet with shower, a practical wall cupboard, and a cellar.Parking optional (subject to availability):- Indoor parking space: CHF 100.00 / month- Outdoor parking space: CHF 40.00 / monthPossibility of renting parking spaces equipped with an electric vehicle charging stationOne parking space is offered free of charge for the first 6 months!Privileged living environmentThe building is located in a quiet and green neighborhood, ideal for families, with a playground and carefully maintained outdoor spaces.In the immediate vicinity of the city center of Bulle and all amenities, the Pré du Liôba neighborhood benefits from optimal sunlight and a magnificent view of the Fribourg Alps.Common areasTenants benefit from convivial common areas, accessible from all apartments, protected from the weather:- Party room with equipped kitchen,- Fitness room with sauna and solarium, for a comfortable daily life.(The photos presented do not necessarily correspond to the proposed object.)

Travel time
-
1 / 12
4.5 rooms118m²CHF 2,900.–
Route de Montsalvens 26a, 1636 Broc

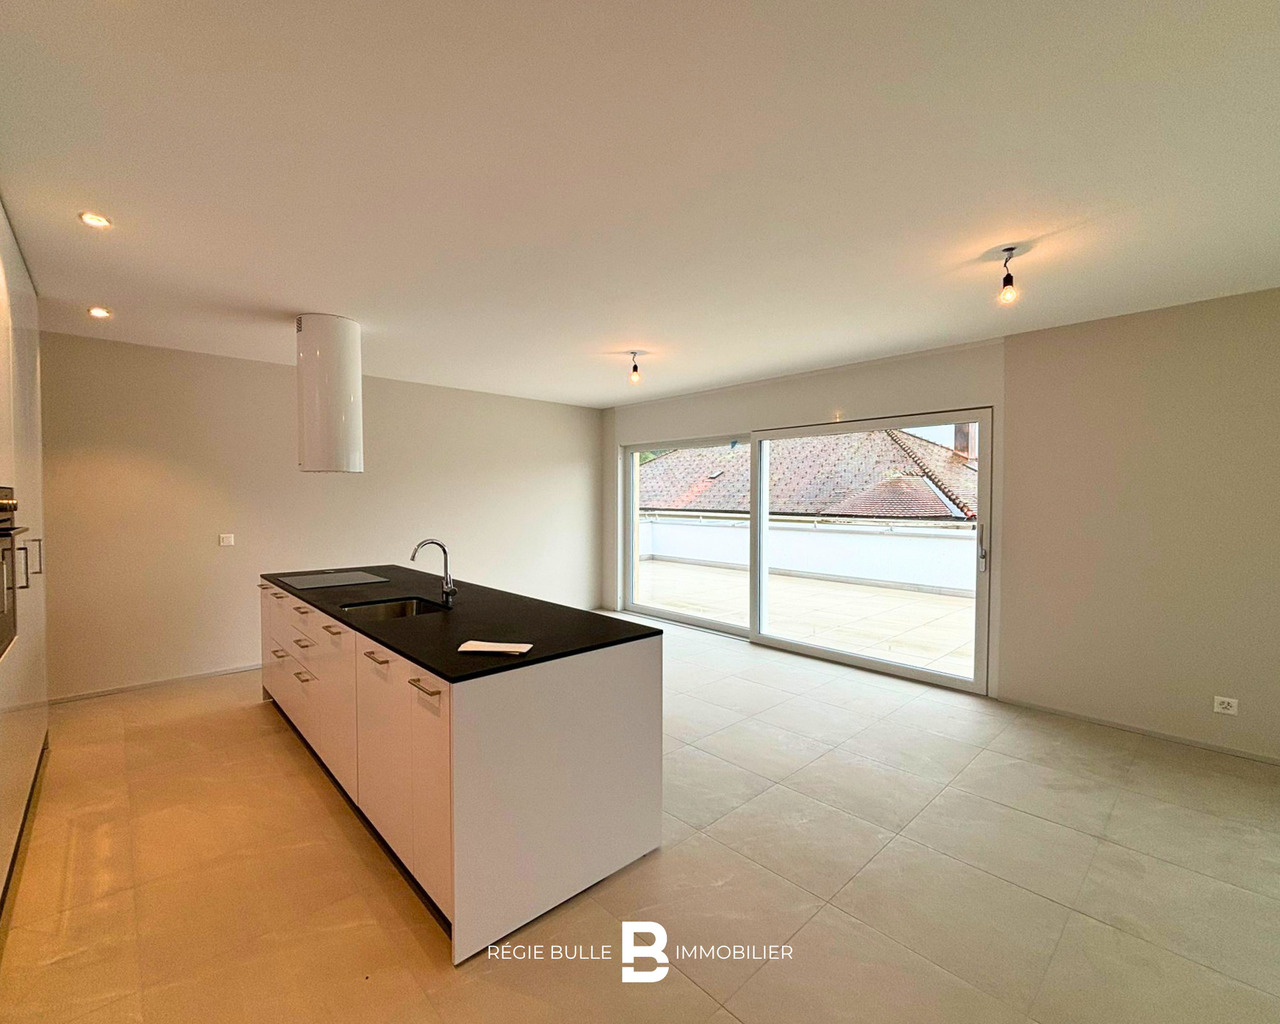
Broc - Magnifique attique de 4.5 pièces neuf à louer

Régie Bulle Immobilier vous propose ce magnifique appartement de 4.5 pièces neuf au 3ème étage Cet appartement neuf de 118 m2 vous propose : • Un très grand séjour lumineux • Une cuisine ouverte toute équipée avec ilot central • 3 belles chambres dont une avec salle d'eau • Grande terrasse de 53m2 • Armoires murales • Accès avec l'ascenseur directement dans l'appartement • Colonne de lavage et stores électriques • Parking souterrain avec ascenseur à voitures Proche de toutes les commodités, cet appartement offre de très belles prestations et saura vous séduire. Disponibilité de suite. Des places de parc intérieures et extérieures sont également disponible à la location à CHF 120.00 et CHF 50.00 en sus du loyer.Ce bien vous intéresse ? N'hésitez pas à nous contacter au 026 563 63 63. Régie Bulle Immobilier bietet Ihnen diese wunderschöne, neue 4,5-Zimmer-Wohnung im 3. Stock an Diese neue, 118 m² große Wohnung bietet Ihnen: • Ein sehr großes, helles Wohnzimmer • Eine offene, voll ausgestattete Küche mit Kochinsel • 3 schöne Schlafzimmer, davon eines mit eigenem Duschbad • Große Terrasse mit 53 m² • Wandschränke • Zugang mit dem Aufzug direkt in die Wohnung • Waschsäule und elektrische Rollläden • Tiefgarage mit Autoaufzug In der Nähe aller Annehmlichkeiten gelegen, bietet diese Wohnung eine sehr schöne Ausstattung und wird Sie begeistern. Sofort verfügbar. Parkplätze im Innen- und Außenbereich können ebenfalls gemietet werden, zu CHF 120.00 bzw. CHF 50.00 zusätzlich zur Miete.Interessieren Sie sich für diese Immobilie? Zögern Sie nicht, uns unter 026 563 63 63 zu kontaktieren.

Travel time
-

Other interesting objects