4 results - Flats for rent: Avenches

1 / 13
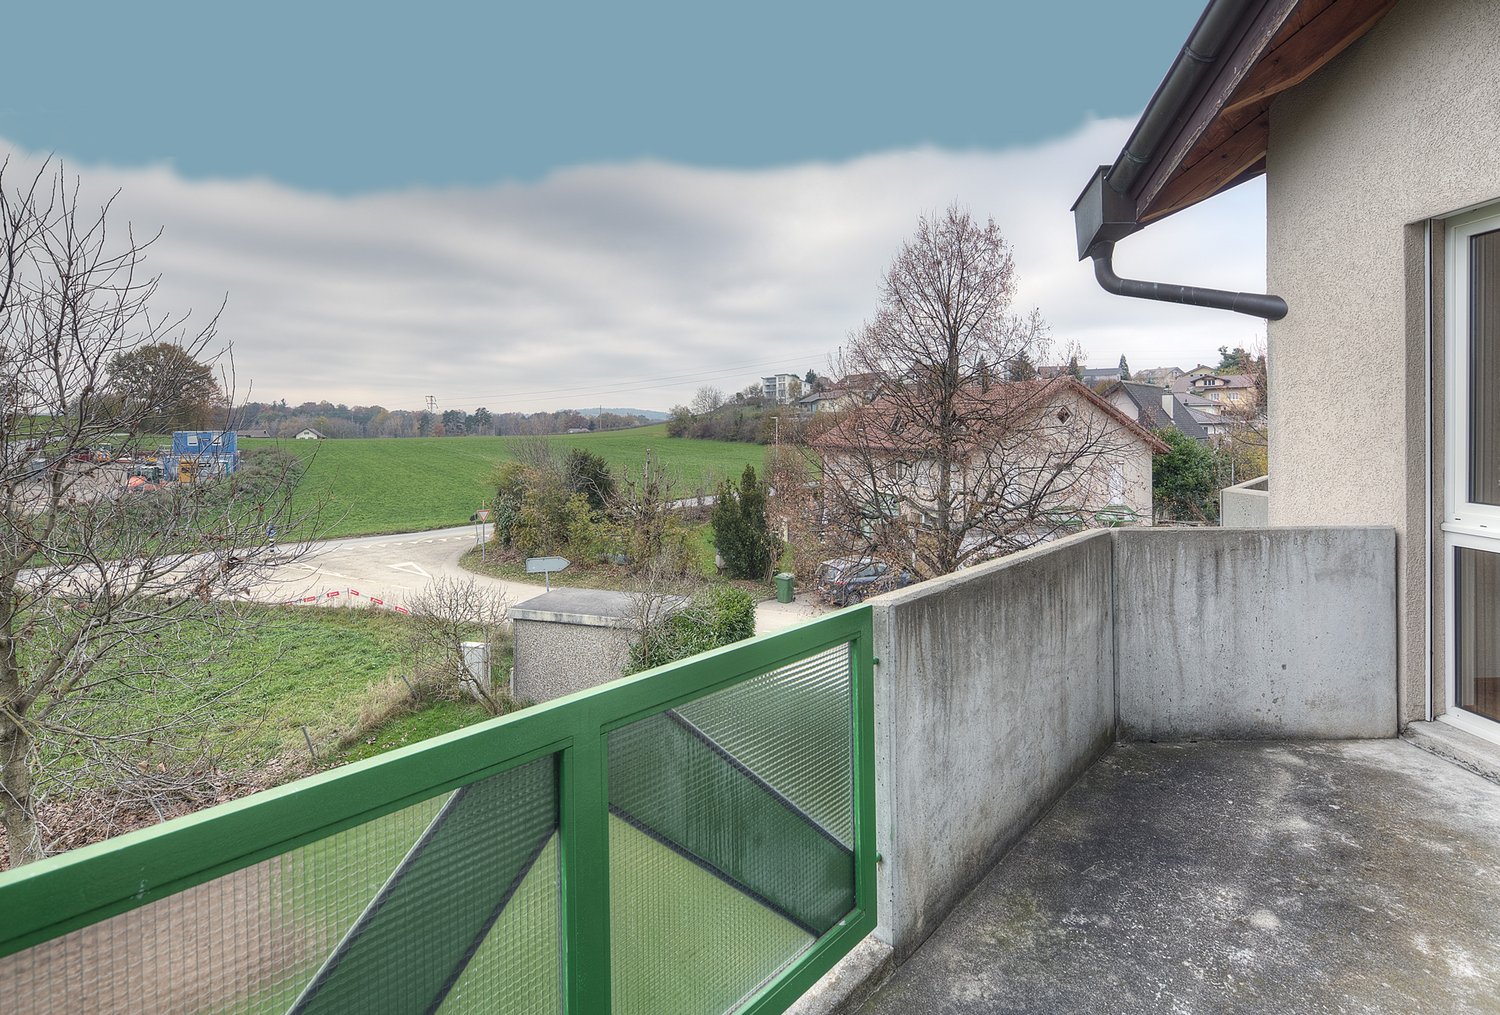
4.5 rooms, 102m², CHF 2,180.–
Impasse du Milavy 1a, 1580 Avenches

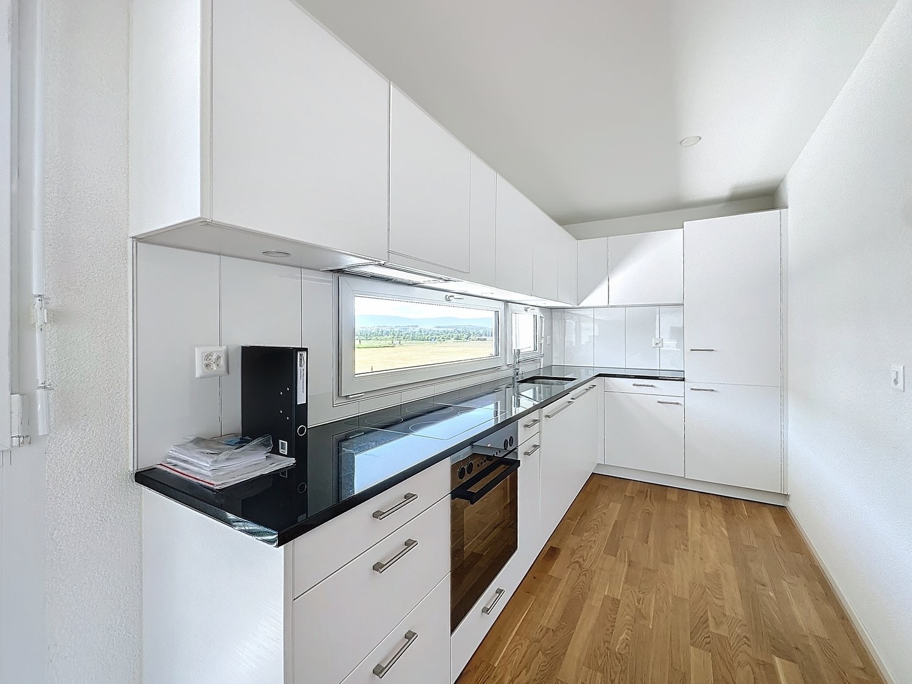
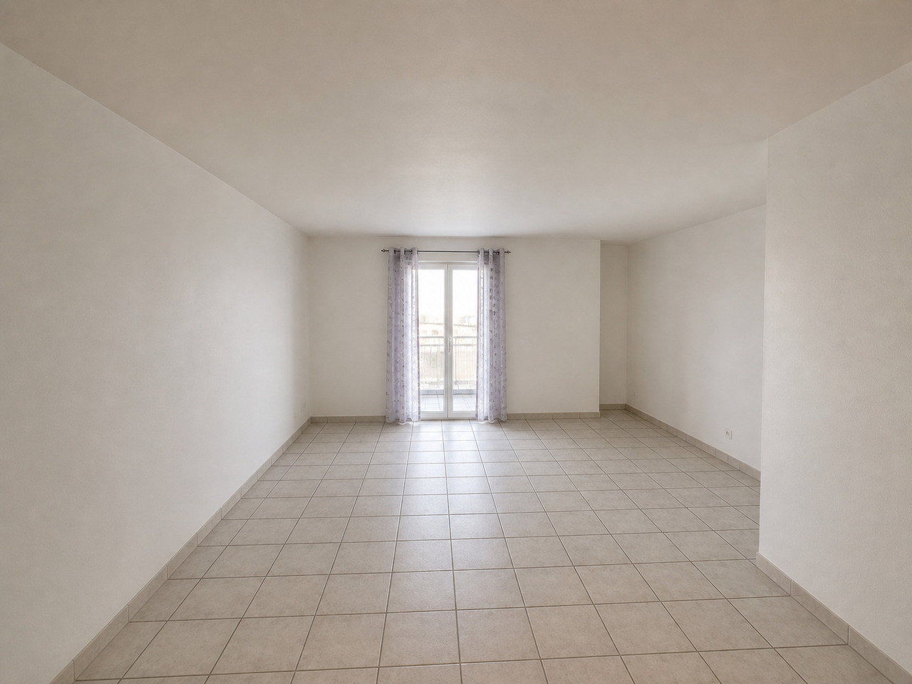
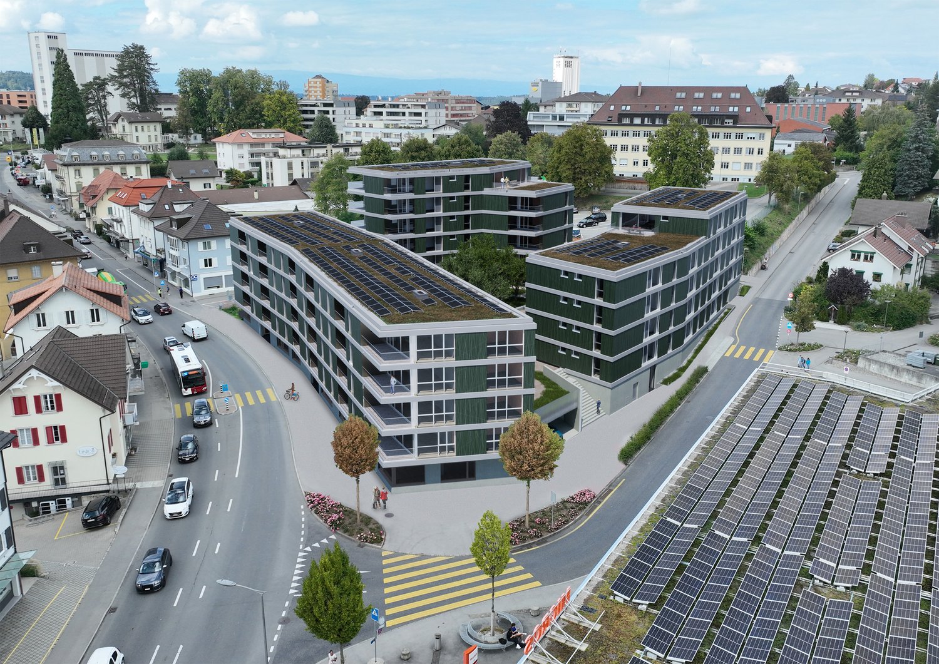
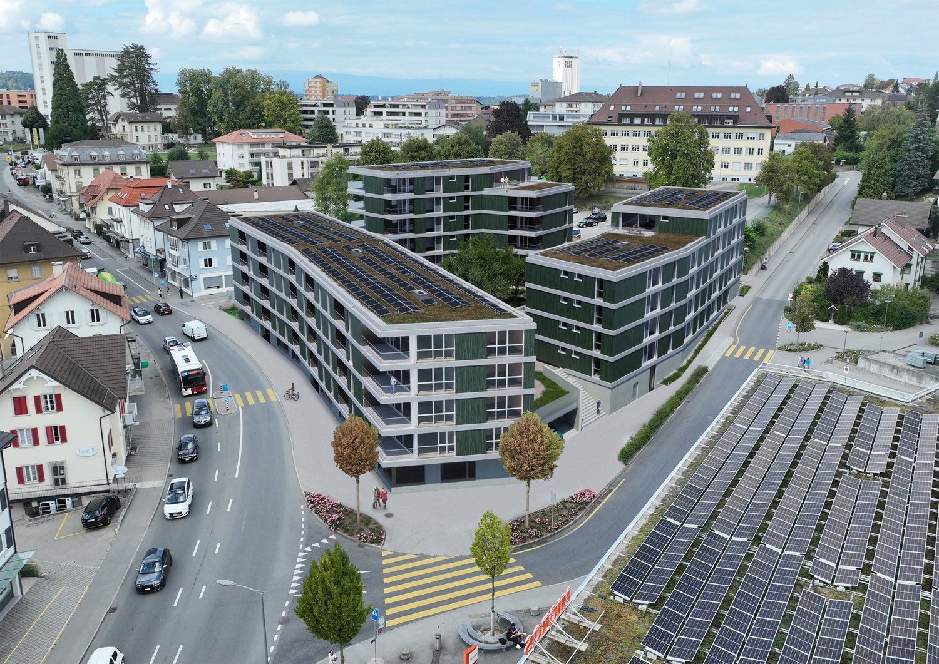
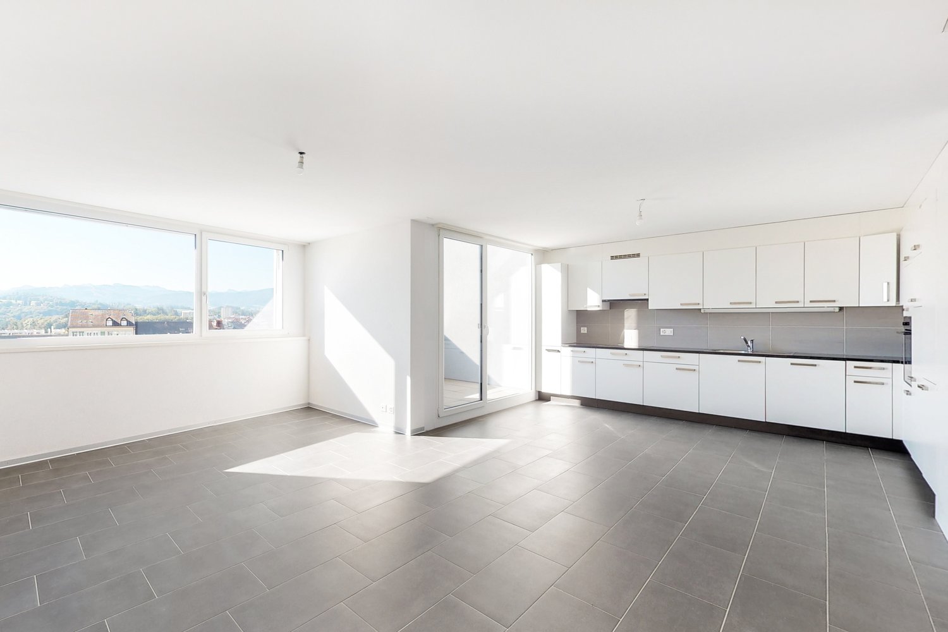
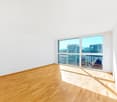
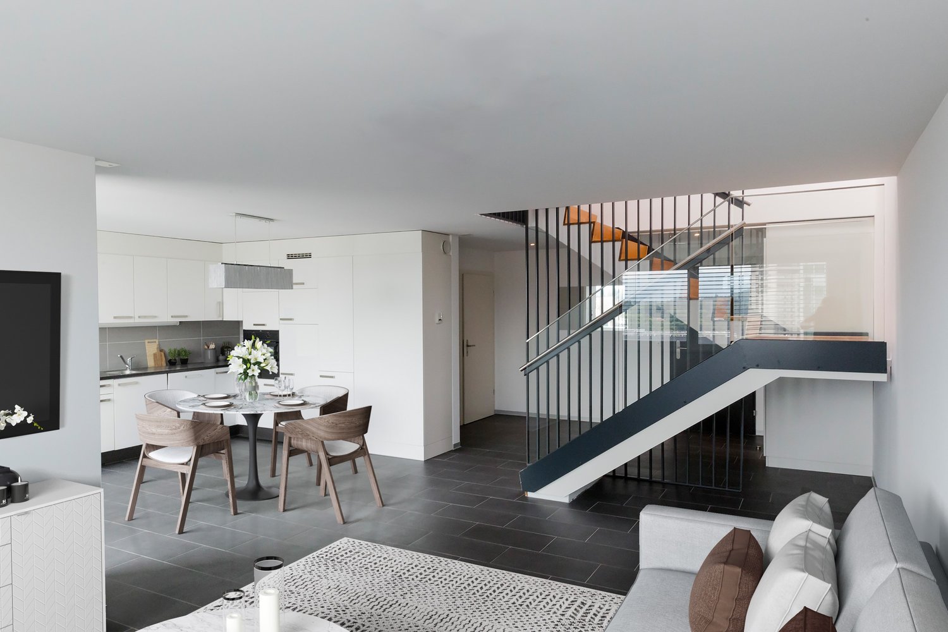
Moderne 4.5-Zimmerwohnung Au Milavy in Avenches

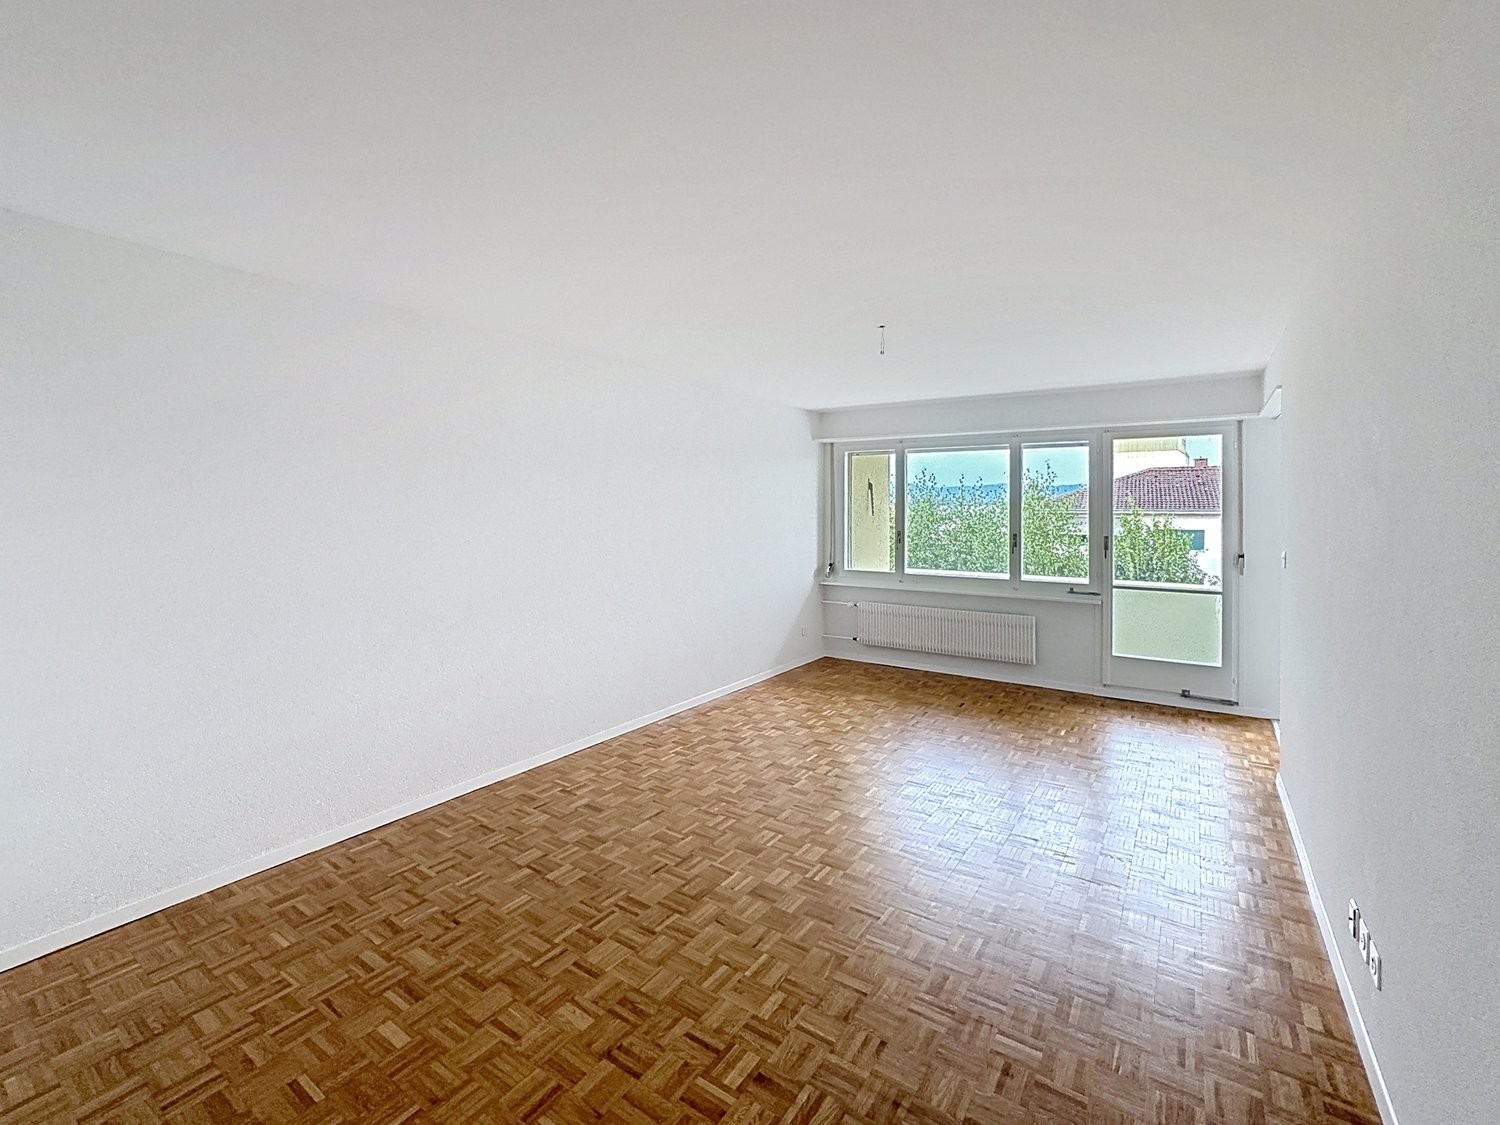
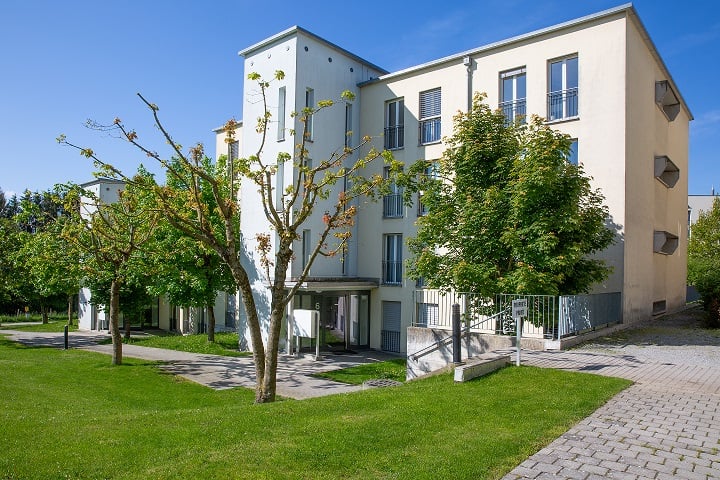
Ihr Traumwohnung in Avenches erwartet Sie! Erstbezug Sind Sie auf der Suche nach Ihrer Traumwohnung? Diese moderne 4.5-Zimmerwohnung in Avenches könnte genau das Richtige für Sie sein. Gelegen in der ruhigen Impasse du Milavy , bietet diese Wohnung eine perfekte Kombination aus Komfort und Stil. Das Gebäude, das 2025 erbaut wird, erstreckt sich über vier Etagen und verspricht modernes Wohnen in einer idyllischen Umgebung.Diese Wohnung bietet Ihnen alles, was Sie für ein komfortables Leben benötigen. Mit einem durchdachten Layout und hochwertigen Materialien ist sie ideal für Singles oder Paare, die Wert auf Qualität und Design legen.Moderne 4.5-Zimmer-Wohnung mit einer Wohnfläche von 102m2B3-7 • Moderne KücheBadezimmer/WC und DuscheNeubau aus dem Jahr 2025Balkon mit einer Fläche von 18m2 Ruhige Lage in AvenchesEinstellhallenplatz à Fr. 150.00 NR. 95 (13) Die durchdachte Raumaufteilung dieser Wohnung bietet Ihnen die Möglichkeit, Ihre Wohnträume zu verwirklichen. Der offene Wohnbereich lädt zum Entspannen ein, während das separate Schlafzimmer Privatsphäre und Ruhe bietet. Geniessen Sie die Vorzüge eines modernen Neubaus in einer charmanten Umgebung. Vous êtes à la recherche du bien immobilier de vos rêves ? Cet appartement moderne de 4.5 pièces à Avenches pourrait être exactement ce qu'il vous faut. Situé dans la tranquille Impasse du Milavy , cet appartement offre une combinaison parfaite de confort et de style. L'immeuble, qui sera construit en 2025, s'étend sur quatre étages et promet un habitat moderne dans un cadre idyllique.Cet appartement vous offre tout ce dont vous avez besoin pour vivre confortablement. Avec un agencement bien pensé et des matériaux de qualité, il est idéal pour les célibataires ou les couples qui attachent de l'importance à la qualité et au design.Appartement moderne de 4.5 pièces avec une surface habitable de 102m2 • Cuisine moderneSalle de bain/WC et DoucheConstruction récente datant de 2025Balcon d'une surface de 18m2 orienté sud-ouestSituation calme à AvenchesPlace de parc dans le garage à Fr. 150.00 Nr. 94 (13) La répartition bien pensée des pièces de cet appartement vous offre la possibilité de réaliser vos rêves de vie. L'espace de vie ouvert invite à la détente, tandis que la chambre à coucher séparée offre intimité et tranquillité. Profitez des avantages d'une nouvelle construction moderne dans un environnement charmant.

Travel time
-
1 / 6
4.5 rooms, 95m², CHF 2,180.–
Route de Villars-le-Grand 19a, 1580 Avenches

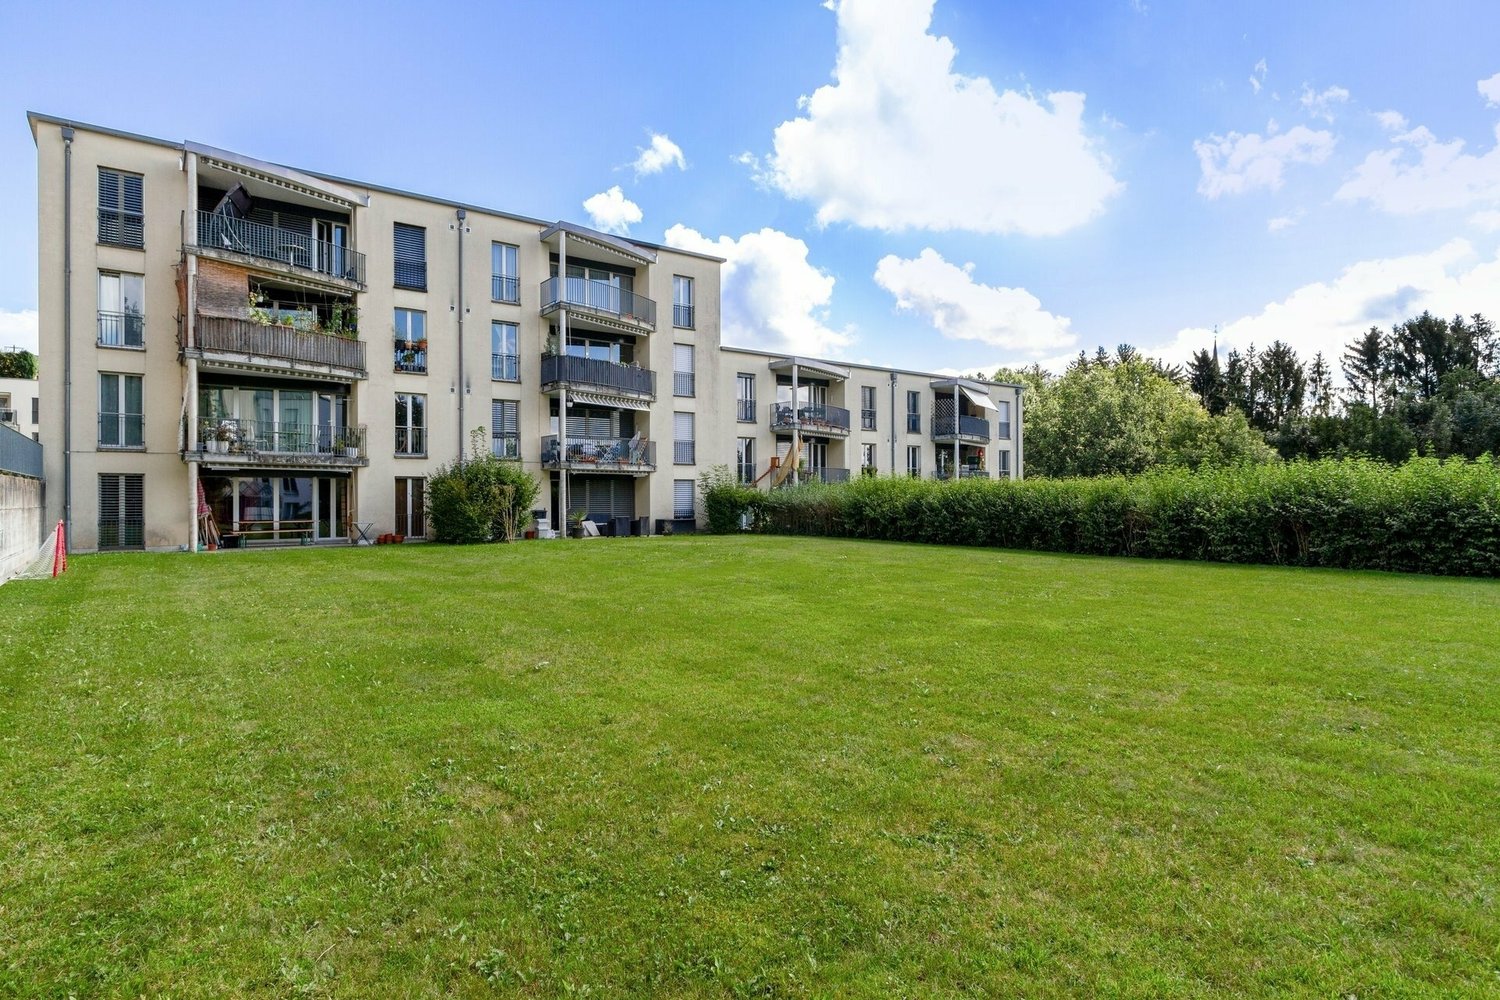
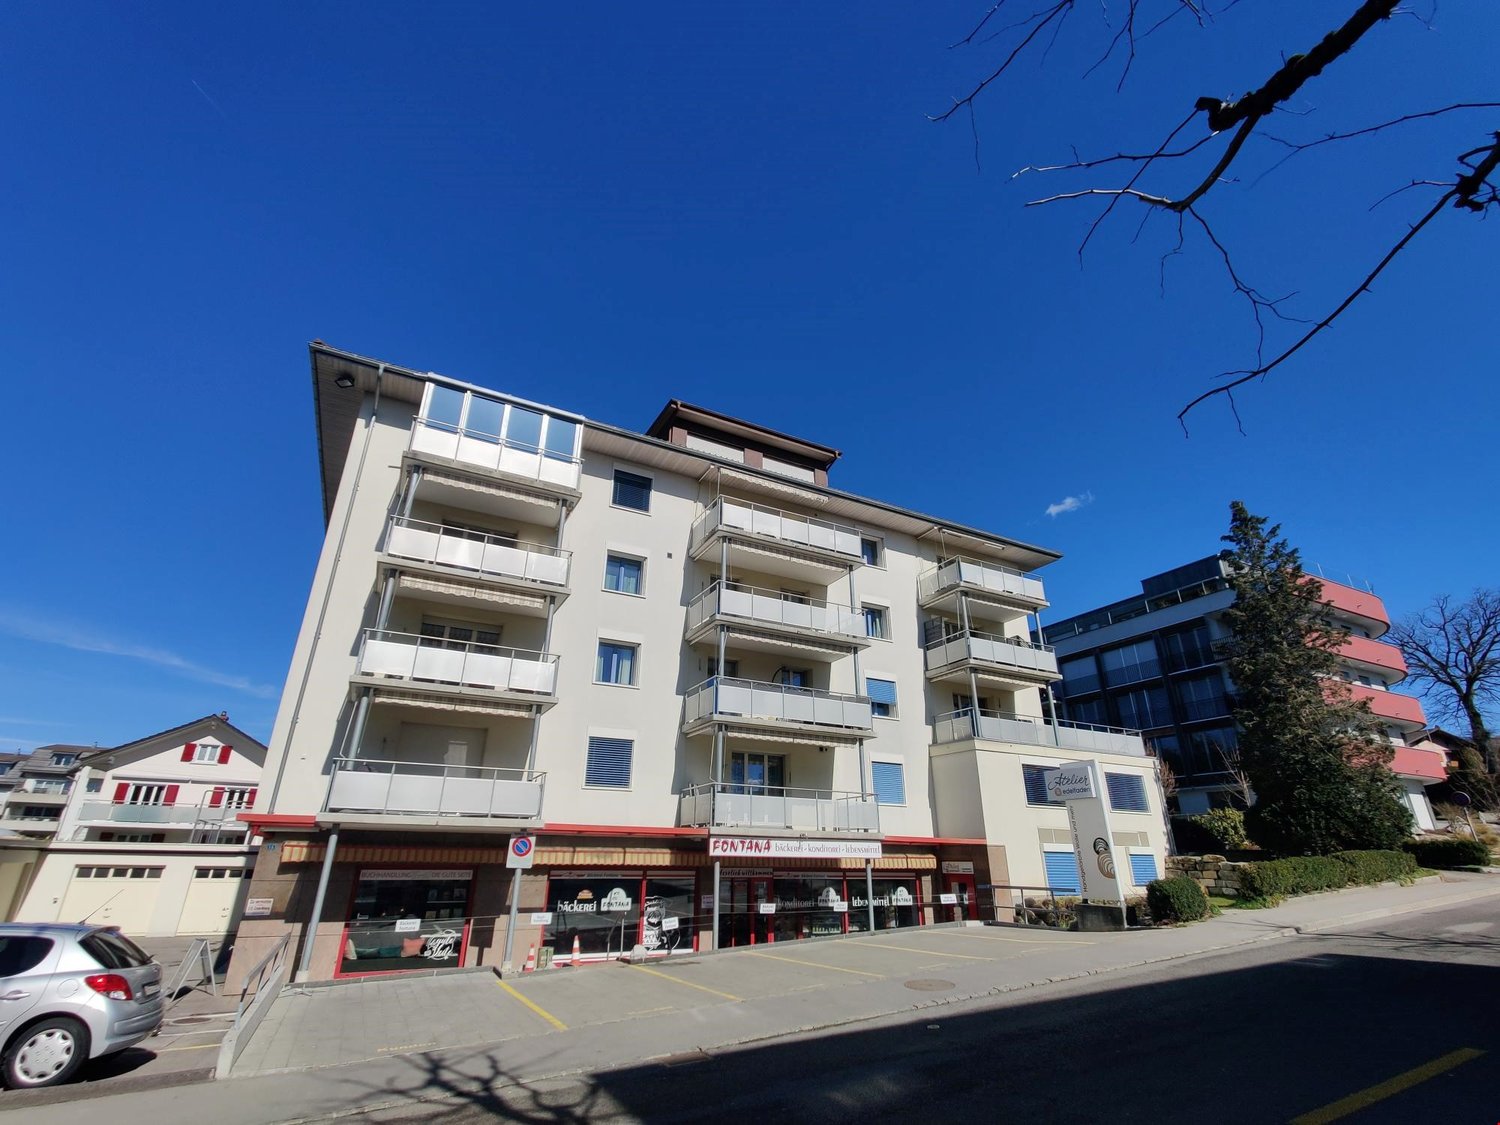
4.5 récent, spacieux, proche de toutes commodités

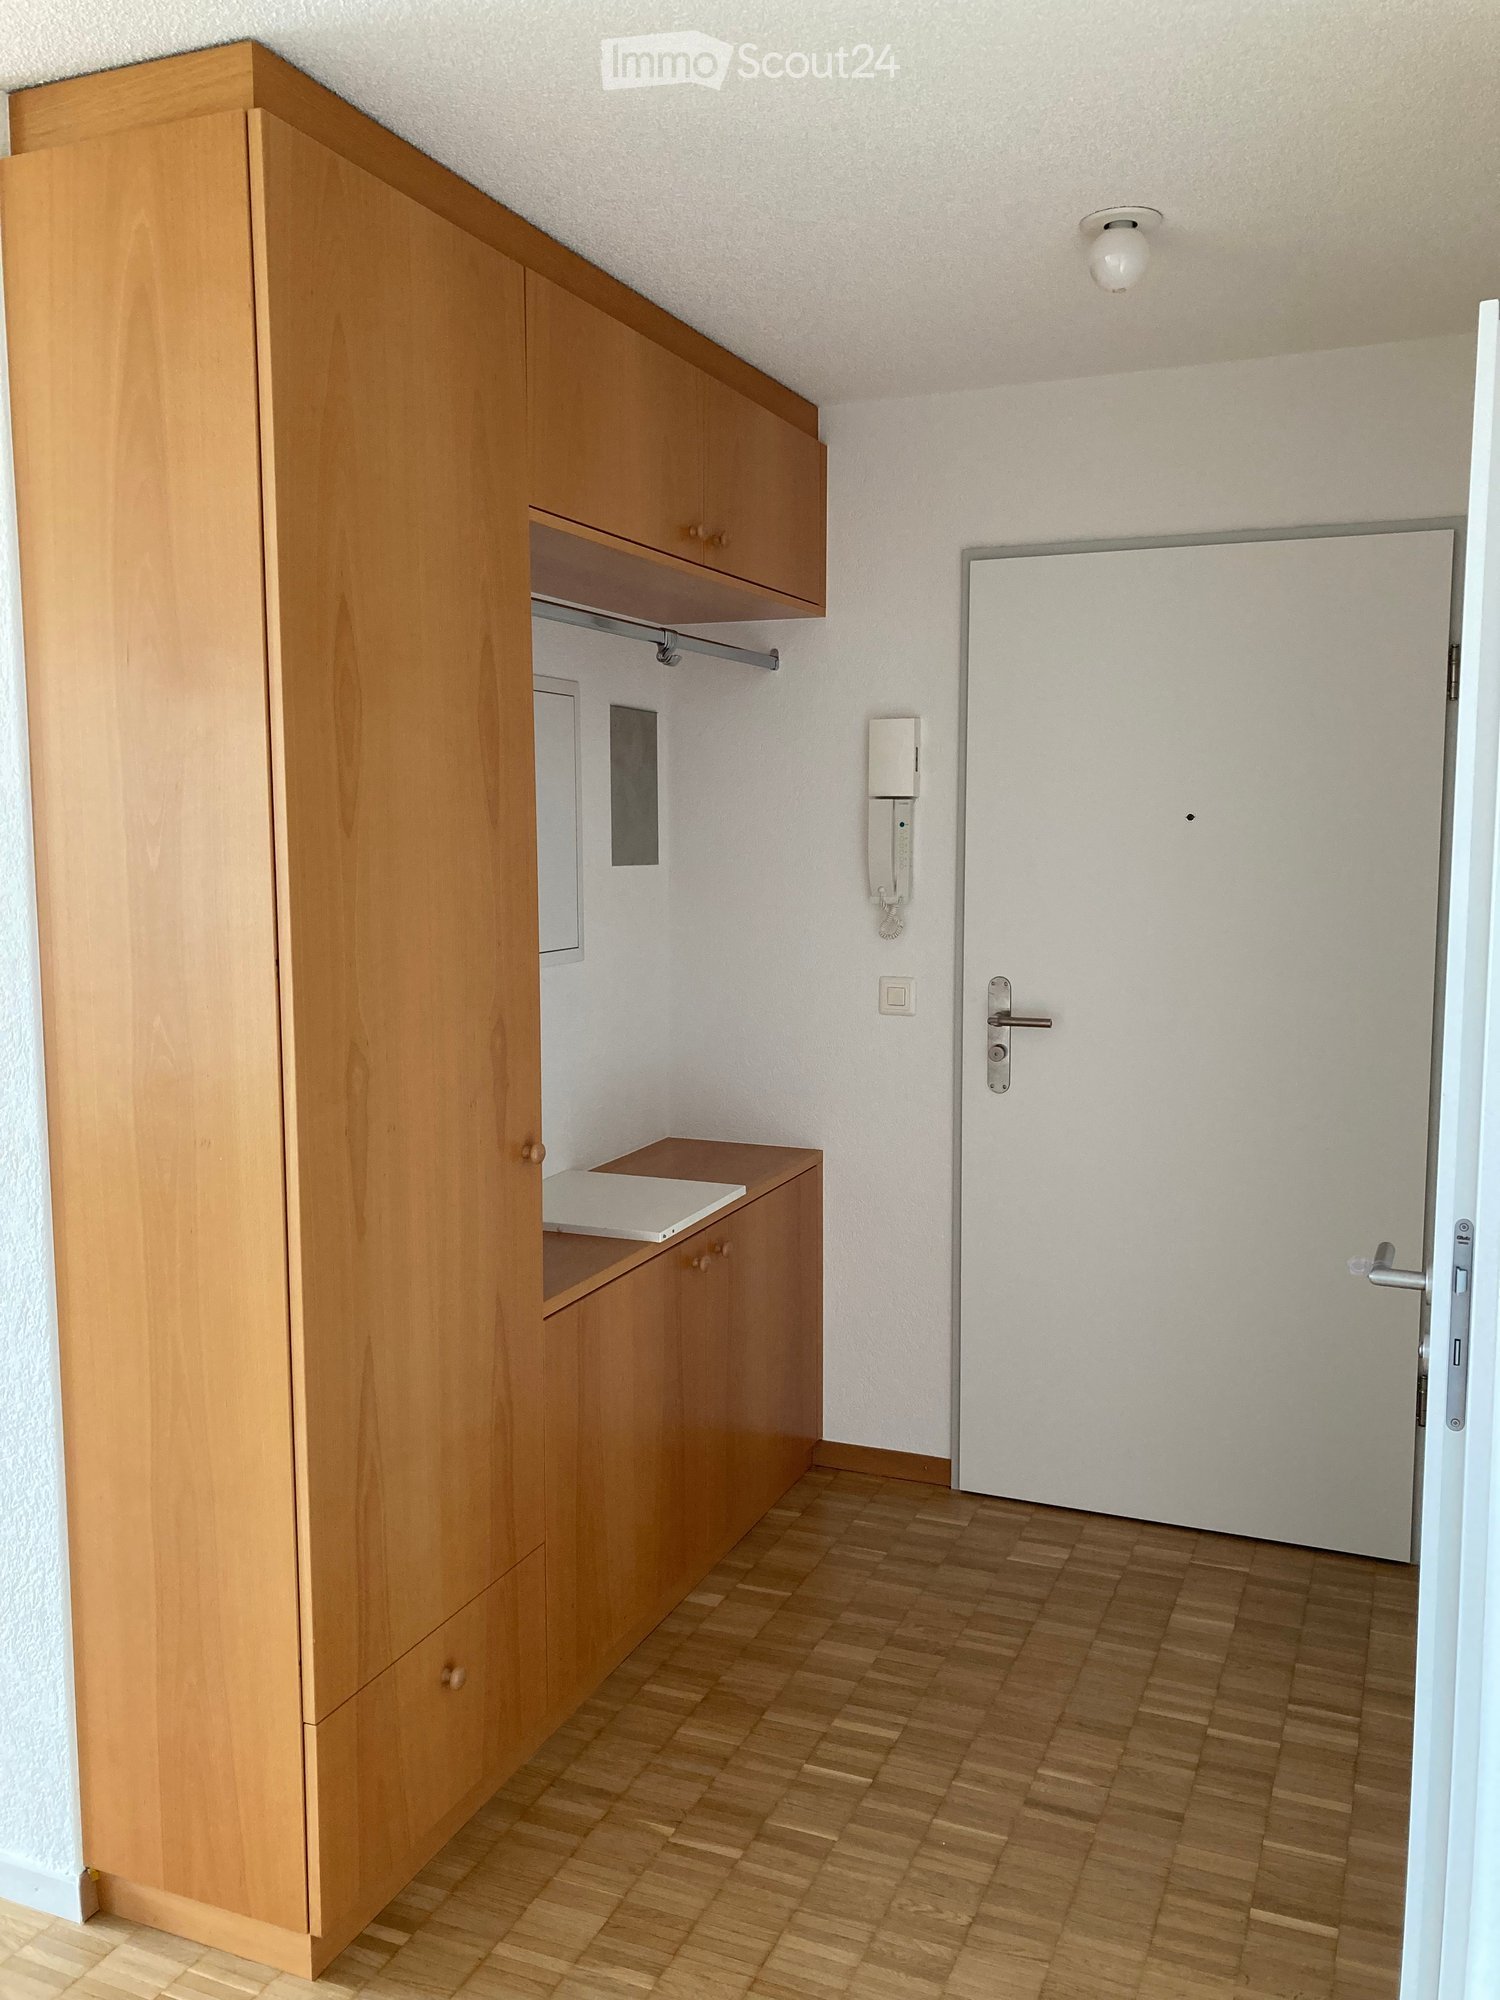
Spacieux appartement, de conception moderne, avec matériaux de qualité et proche de toutes commodités. Accès direct avec ascenseurHall d'entrée avec armoires murales, garde-robe et puits de lumièreCuisine agencée ouverte sur le séjour avec lave-vaisselle, vitro-cérame et réduit3 chambresSalle de bains avec baignoire et colonne de lavage individuelleSalle de bains séparée avec doucheGrande terrasse de 42.5m2, avec réduit ferméTous les revêtements en parquet de chêneLes logements disposent d'une cave, avec prise électrique et sont équipés de la fibre optique via Swisscom.Accès direct au parkingà louer selon disponibilité:Place de parc extérieure CHF 60.-Place de parc intérieure CHF 120.-Place moto CHF 20.-(pas compris dans le loyer)Neue moderne Wohnung mit hohem Ausbaustandard, an zentraler Lage. Direkter Zugang mit dem Fahrstuhl Eingangsbereich mit Garderobe, Wandschränken und Lichtschacht Offene Küche mit Glaskeramikherd, Geschirrspüler und Abstellkammer Wohnbereich 3 Zimmer Badezimmer mit Badewanne und Waschturm Separates Badezimmer mit Dusche Grosszügige Terrasse (42.55m2) mit Reduit Alle Wohnbereiche sind mit Eichenparkett ausgestattet. Keller mit Stromanschluss Die Liegenschaft ist ans Glasfasernetz angeschlossen Direkter Zugang zum Parking Zu vermieten nach Verfügbarkeit: Aussenparkplatz CHF 60.- Einstellhallenplatz CHF 120.- Motorradplatz CHF 20.- (nicht im Mietzins inbegriffen)

Travel time
-
More objects in your automatically expanded search area
20 results - Radius: + 10km
  • Open-plan living space with exposed wooden beams, grey tiled floor, large windows, and a wooden staircase leading to an upper level.
  • Spacious hallway with wooden flooring and ceiling, large windows, glass railing leading to a balcony area.
  • Modern kitchen with dark grey cabinets, stainless steel sink, and built-in oven. Features a sleek design with a wooden slanted ceiling and large windows.
  • Modern hallway with wooden flooring and slanted wooden ceiling, featuring a glass railing leading to a small black vanity area with a sink and cabinets.
  • Modern bathroom with a large sink, glass shower enclosure, and toilet. Features include a dark-tiled accent wall, white cabinetry, and sleek fixtures.
  • Modern bathroom with a white sink, toilet, and stacked washing machine. Features exposed wooden beams on the ceiling and dark grey tiled walls.
  • Modern bathroom with a glass-enclosed shower, a white sink with a dark cabinet, a toilet, and a round illuminated mirror on the wall.
  • Balcony with tiled floor, metal railing, and wooden ceiling beams, overlooking a scenic countryside view with houses and fields.
  • Empty room with wooden floors and walls, featuring a skylight and a window with bars.
  • Empty room with wooden flooring, exposed wooden beams on the ceiling, and a window with blinds.
1 / 10
Spacious hallway with wooden flooring and ceiling, large windows, glass railing leading to a balcony area.
Modern kitchen with dark grey cabinets, stainless steel sink, and built-in oven. Features a sleek design with a wooden slanted ceiling and large windows.
Modern hallway with wooden flooring and slanted wooden ceiling, featuring a glass railing leading to a small black vanity area with a sink and cabinets.
4.5 rooms, 131m², CHF 2,200.–
Premium
La Bergerie 2, 1721 Cormérod

Magnificent 4.5-room duplex apartment with a view in a modern building in Cormérod

Discover this superb 4.5-room duplex apartment of 131 m² located on the 2nd floor of a modern building constructed in 2022 in Cormérod. This bright and spacious apartment offers an exceptional living environment in a calm and sunny setting.The apartment includes: • Open living space: A magnificent living-dining room with open kitchen, with exposed beams, creating a warm and modern atmosphere • Private balcony: Offering a beautiful view of the surroundings • Spacious bedrooms: Several bedrooms with parquet flooring, wooden ceilings, and integrated storage • Modern bathroom: With an Italian shower in glass, contemporary finishes • Equipped laundry room: With a built-in washing machine and dryer • Dishwasher and wine cellar: Integrated into the modern kitchen Additional advantages: Two additional parking spaces: 1 XL space in the basement: 120 CHF/month - 1 outdoor space: 50 CHF/month. A cellar to pleaseLocation: Located in the charming village of Cormérod, this apartment benefits from a calm environment with the "Cormérod Village" bus stop just 2 minutes' walk away. The region offers excellent sunshine and appreciable tranquility, far from urban noise.Available from July 2026, this modern apartment perfectly combines contemporary comfort and rural charm, ideal for a family seeking a peaceful living environment in the Fribourg countryside.

Travel time
-
New building
1 / 1
4.5 rooms, 115m², CHF 2,990.–
Premium
Gänsebergstrasse A, 3186 Düdingen

PATIO, Düdingen

Your new home in the best location in the center of . 4.5-room apartments that combine comfort and quality of life.Simple and elegant 4.5-room apartments with high-quality materials, designed for comfort and convincing through their thoughtful layout and spacious rooms. With a living area of 115 m², these rental apartments offer an ideal retreat where comfort and style are the focus.Embedded in the heart of Düdingen and characterized by elegant architecture, the three buildings with a total of 63 apartments offer a unique living atmosphere. A pleasant living environment with an inner courtyard, bright rooms, and harmoniously designed areas provides a special sense of living. The apartment also has an inviting loggia, which invites you to relax and linger.A private cellar provides additional storage space, and a community room is also available to residents. Parking spaces can be rented separately if needed.Your advantages at a glance • A living environment near all amenities • Central location near Freiburg, good connection to Bern • Direct access to the highway (A12) • High quality of life and family-friendly environment • Good infrastructure (schools, shops, services) • Attractive location for work and commuting OfferYour advantages at a glance: • A spacious and modern apartment • An inner courtyard with benches and a playground • A loggia for relaxation • A private cellar • A community room with kitchen and toilet • Parking space available on request

New building
1 / 1
4.5 rooms, 107m², CHF 2,830.–
Premium
Gänsebergstrasse A, 3186 Düdingen

PATIO, Düdingen

Your new home in the best location in the center of . 4.5-room apartments that combine comfort and quality of life.Simple and elegant 4.5-room apartments with high-quality materials, designed for comfort and convincing through their thoughtful layout and spacious rooms. With a living area of 107 m², these rental apartments offer an ideal retreat where comfort and style are the focus.Embedded in the heart of Düdingen and characterized by elegant architecture, the three buildings with a total of 63 apartments offer a unique living atmosphere. A pleasant living environment with an inner courtyard, bright rooms, and harmoniously designed areas creates a special sense of living. The apartment also has an inviting loggia that invites you to relax and linger.A private cellar provides additional storage space, and a community room is also available to residents. Parking spaces can be rented on request if needed.Your advantages at a glance • A living environment near all amenities • Central location near Fribourg, good connection to Bern • Direct access to the highway (A12) • High quality of life and family-friendly environment • Good infrastructure (schools, shops, services) • Attractive location for work and commuting OfferYour advantages at a glance: • A spacious and modern apartment • An inner courtyard with benches and a playground • A loggia for relaxation • A private cellar • A community room with kitchen and toilet • Parking space available on request

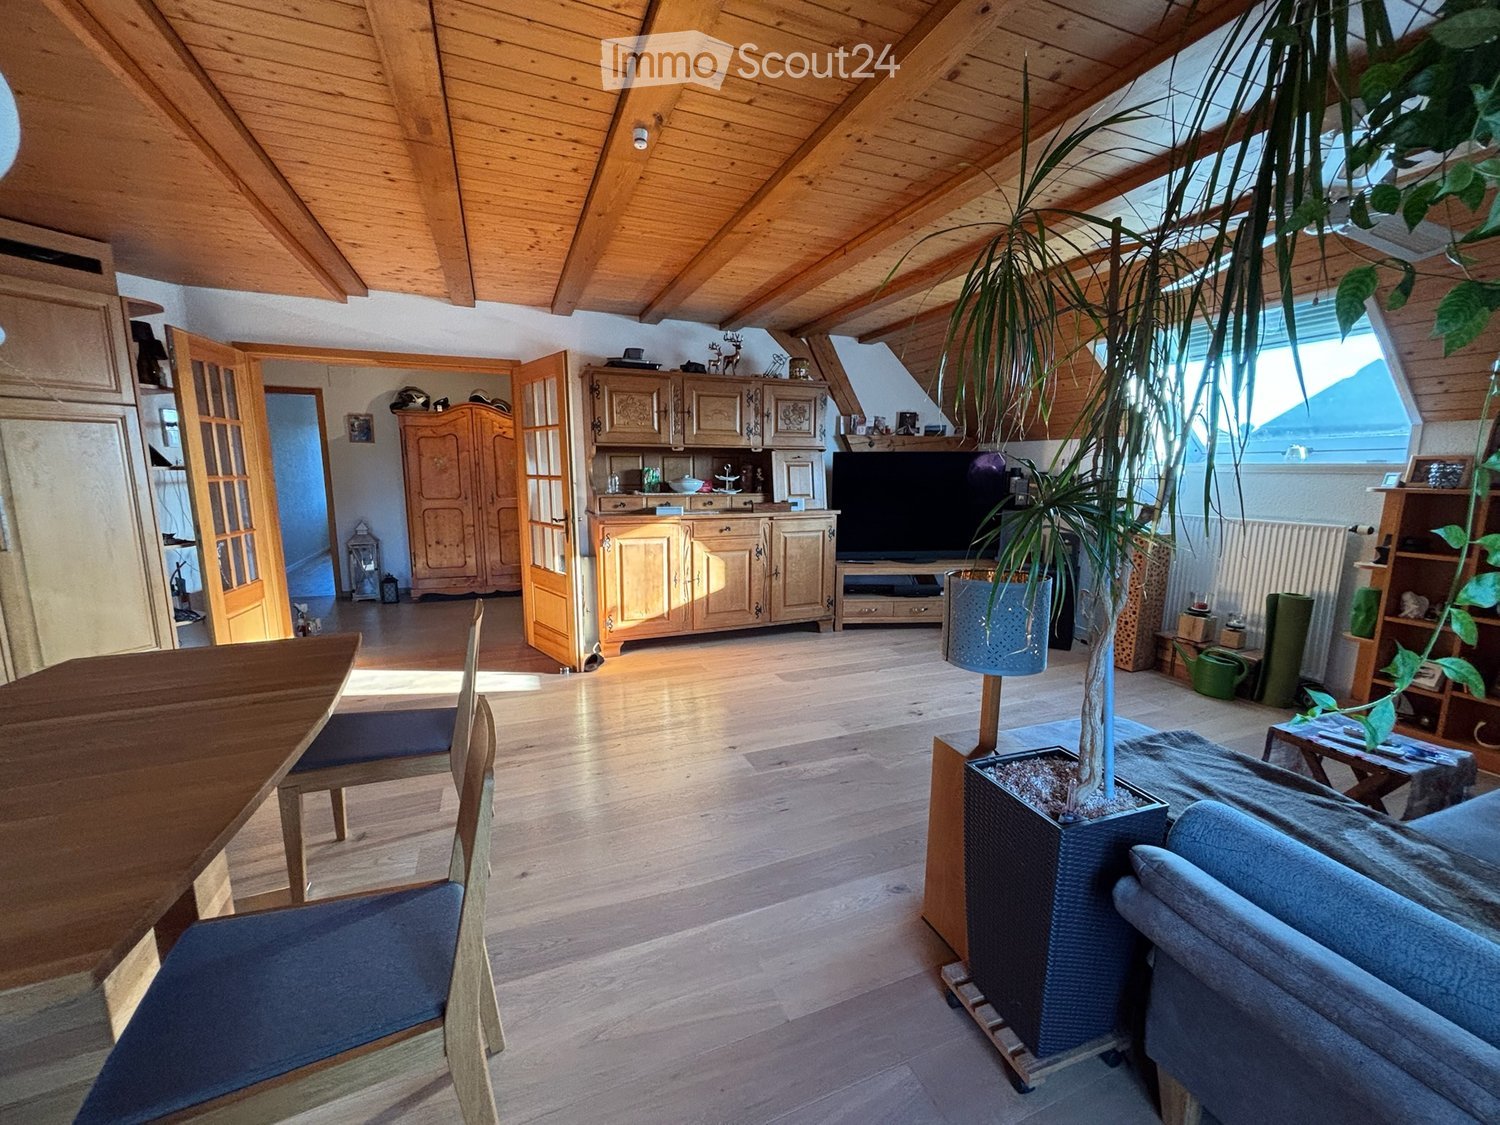
  • Bright living room with wooden floors, exposed wooden beams, large windows, a sofa, a coffee table, a dining table with chairs, a television, and a large potted plant.
  • Bright living room with wooden floors and exposed wooden beams, featuring a sofa, ottoman, coffee table, bookshelf, and a large window letting in natural light.
  • Bright kitchen with wooden cabinets, a central dining table with four chairs, and modern appliances including a sink, oven, and microwave. The space features wooden flooring and large windows with a view of the outdoors.
  • Balcony with wooden decking, outdoor furniture including a table and chairs, and a large decorative wooden sign with the number "95".
  • A small, furnished room with wooden flooring, a large window, a radiator, a clothing rack, an ironing board, and a refrigerator.
  • Modern bathroom with a double sink, toilet, shower, and a separate bathtub area. Features include a large mirror, towel rack, and built-in storage cabinets.
  • Bathroom with a sink, toilet, shower, mirror, radiator, shelf, and washing machine.
  • The image shows a well-lit hallway with wooden beams on the ceiling, tiled flooring, and several pieces of furniture including a wooden cabinet, a small refrigerator, a table with chairs, and decorative lanterns. There are also picture frames on the walls
  • Bright hallway with tiled floor, wooden chest, artwork, and open doors leading to other rooms.
  • Office space with wooden herringbone flooring, slanted wooden ceiling, skylight, and various office equipment including a desk, computer, wine cooler, and shelves.
  • Cozy attic office with wooden walls and slanted ceiling, featuring a large skylight window, a wooden desk with dual monitors, ergonomic chair, laptop, keyboard, mouse, globe, picture frame, and radiator.
  • A well-organized utility room with wooden walls and ceiling, featuring shelves filled with cleaning supplies, storage bins, and various household items. A small table and chair are positioned near the center, and a vacuum cleaner is placed on the floor.
  • Cozy bedroom with wooden flooring, slanted wooden ceiling, large window, and a neatly made bed with pillows and blankets.
  • Modern kitchen with granite countertops, stainless steel sink, induction stove, wooden cabinets, and a coffee maker on the counter.
1 / 14
4.5 rooms, 111m², CHF 1,800.–
Top
Kleinguschelmuth 7, 1792 Guschelmuth

Charming 4.5-room apartment with balcony and beautiful view in Guschelmuth

Welcome to this well-maintained and spacious 4.5-room apartment on the second floor of a well-kept farmhouse in Kleinguschelmuth. The apartment impresses with its bright atmosphere, beautiful view, and charming accents thanks to the old wooden beams.It is less suitable for families. The apartment is only accessible by stairs and is located on the 2nd floor. Pets are not allowed.The apartment offers, among other things: • Spacious living area: 111 m² spread over 4.5 rooms and two bathrooms. Additionally, there is a balcony, a reduction, and an attic compartment if needed. • Balcony with beautiful view: Enjoy sunny hours on your own balcony with an attractive view. • Air-conditioned attic apartment: Two large skylights (with shutters) let in plenty of light. A air conditioning system provides cooling on hot summer days. • Private washing machine: The private washing machine is located directly in the apartment. • Parking space: One or two outdoor parking spaces can be rented additionally. • Modernized: The apartment was last partially renovated in 2020 and is in a modern condition. Location and surroundings: The apartment is located on a farm in a quiet environment. The bus stop Kleinguschelmuth is only 2 minutes' walk away, and the nearest train station is also nearby (Cressier, Courtepin, Düdingen).The apartment is available from December 1, 2026.

Travel time
-
  • Two-story traditional half-timbered house with white plaster walls and wooden beams, multiple windows, and a tiled roof. Two cars are parked in front.
  • Modern kitchen with light-colored cabinets, a black countertop, a sink with a faucet, and an oven. The floor is tiled, and the walls are painted in a neutral tone.
  • Modern kitchen with white cabinets, black countertop, and a visible bathroom with a toilet through an open wooden door.
  • Spacious hallway with wooden floor, white walls, large windows, and a modern wooden spiral staircase leading upwards.
  • A modern hallway with wooden flooring, a spiral staircase leading to an upper level, and large windows allowing natural light to enter. The walls are painted in a light neutral color, and the space is clean and well-lit.
  • Empty room with wooden flooring, white walls, and a staircase leading upwards. Features a window with a view of greenery and a radiator below it.
  • Spiral staircase with wooden steps and a central wooden column, leading to an upper level. The staircase is set against a white wall with large windows providing natural light.
  • An empty attic space with wooden walls, ceiling, and floor, featuring a lofted sleeping platform and a ladder for access.
  • Empty wooden room with exposed beams, skylight, and built-in loft area. Features wooden walls, floor, and doors.
  • Empty attic room with wooden walls, ceiling beams, and a window. Features a white radiator and a wooden ladder leading to the loft area.
  • Empty wooden hallway with exposed wooden beams and a skylight, featuring a polished wooden floor and natural light from a window at the end.
  • Wooden-paneled hallway with a wooden door leading to another room, featuring a recessed ceiling light and a visible light switch.
  • Empty hallway with wooden walls, wooden floor, and built-in wooden shelving units with open compartments.
  • Modern bathroom with a corner shower, toilet, and sink. Shower features a handheld sprayer and a fixed overhead sprayer. The walls are tiled in beige, and the floor is tiled in light gray.
  • Bathroom with a white sink, chrome faucet, round mirror, and light fixture above the sink. Shower area visible on the left.
  • Empty room with wooden panel walls, wooden ceiling, and wooden floor. No furniture or equipment present.
  • Empty room with wooden flooring, light-colored walls, and a wooden door leading to another space.
  • Empty room with wooden flooring, white walls, and a wooden door. The ceiling features a decorative wooden panel design.
  • Empty room with wooden flooring, white walls, and a radiator. Features a large window and a door leading to another space.
  • Empty room with wooden flooring and large open doors leading to a patio area with tiled flooring and wooden decking.
  • Empty wooden-framed balcony with tiled floor, large windows, and open sides, overlooking a garden and neighboring houses.
  • Wooden-framed balcony with tiled floor, large windows, and sliding glass doors leading to the interior.
  • Wooden balcony with glass panels, tiled floor, and wooden posts, attached to a house with a tiled roof.
  • Empty attic room with wooden floors, white walls, exposed wooden beams, and large windows offering a view of greenery.
  • Empty room with wooden flooring, white walls, large windows with open shutters, radiator, and a view of the street and greenery.
  • Empty room with wooden flooring, large windows, and exposed wooden beams on the ceiling. The room has a radiator under one window and offers a view of the street and surrounding greenery.
  • Empty room with wooden flooring, white walls, and large windows with open shutters. There is a visible radiator and an open doorway leading to another space.
  • Empty hallway with wooden flooring, white walls, and a partially open wooden door leading to another room.
  • Modern bathroom with a glass-enclosed shower, toilet, and sink. Light-colored tiles and warm lighting.
  • Modern bathroom with a white sink, chrome faucet, toilet, glass-enclosed shower, and a mirror above the sink.
1 / 30
4.5 rooms, CHF 2,500.–
Top
Dorfstrasse 104, 3214 Ulmiz

Charming 4.5-room maisonette apartment in a historic, former restaurant "zum Jäger" – Ulmiz

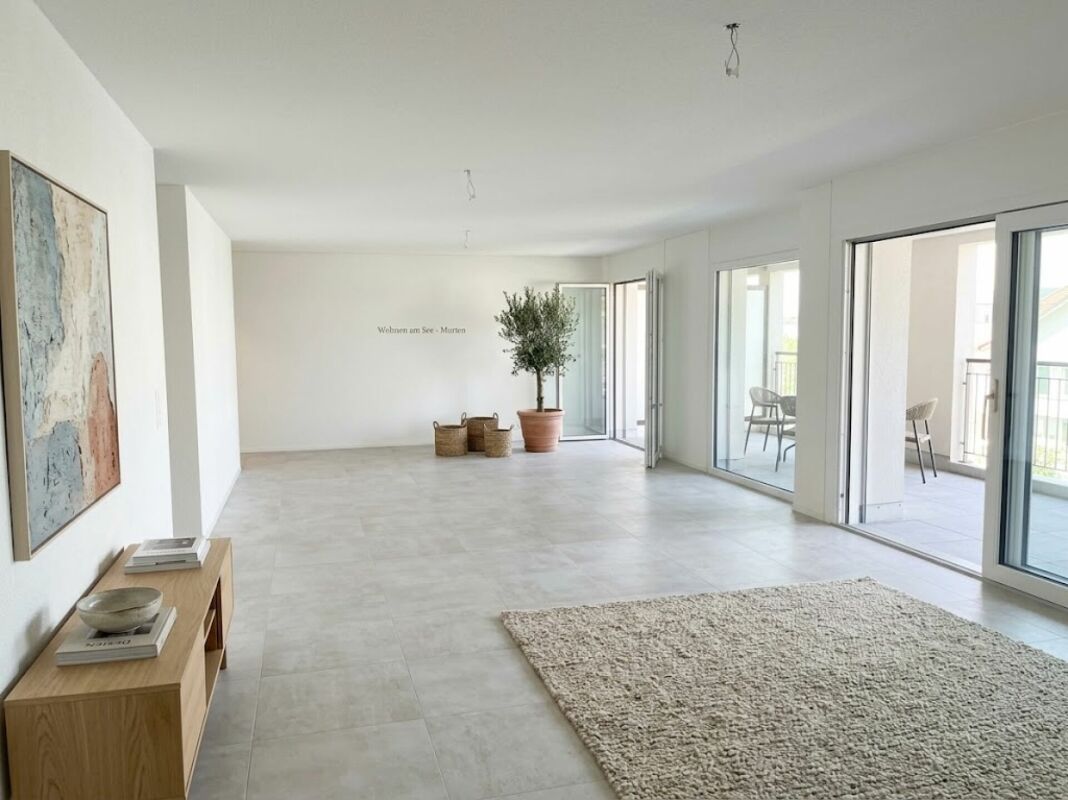
Discover this unique 4.5-room maisonette apartment in a partially renovated, historic half-timbered house from 1863 on Dorfstrasse 104 in Ulmiz. The apartment spans two floors and combines the charm of an old building with modern living comfort – ready for move-in from July 1, 2026. If required, a small studio and additional rooms can be rented. The house no longer operates as a restaurant (closed since August 2025). The former landlord's apartment is being rented out.The characteristic half-timbered house with its white plastered walls, wooden beams, and tiled roof exudes a warm, inviting atmosphere. Inside, you'll find spacious rooms with wooden floors and exposed wooden beams on the ceilings.The apartment has the following room layout: entrance on the 1st floor, an open kitchen-living room on the 1st floor (kitchen replaced in 2026), two spacious living rooms on the 1st floor, internal staircase to the 2nd floor (also accessible via the staircase), a very spacious living room on the 2nd floor with a skylight, gallery, wardrobes, and an en-suite bathroom (WC/shower).The apartment has two bathrooms (each with WC/shower/sink, no bathtub).The property does not have an elevator and can only be accessed via a staircase.The apartment has a separate room with a washing machine and dryer.The ancillary costs are flat-rate (no billing, no subsequent payment), and the consumed electricity is billed directly with Groupe E.In 2015 and 2026, the apartment was refreshed. Everything has been newly painted, floors are new, and the kitchen was newly installed in 2026. Ultimately, it remains a very individual old-building apartment in a listed building.The apartment offers, among other things: • Exciting room layout: So parents can live in the large living room with an en-suite bathroom on the 2nd floor, and children can live on the 2nd floor. • Modern kitchen: Equipped with modern facilities, including bright cabinets, a black countertop, sink, and oven – with exposed wooden beams on the ceiling as a charming detail. • Two modern bathrooms: Stylishly equipped with glass showers, sinks, toilets, and warm lighting. • Large pergola: A wooden-framed balcony with a tile floor, glass railing, and a view of the garden and the neighborhood. • Characterful spiral staircase: An elegant wooden spiral staircase connects the two living levels and allows plenty of natural light to enter through large windows. • Attic area: With exposed beams, skylights – ideal as a retreat or children's room. • Parking space available (outdoor parking space, rented for an additional CHF 40.00/month). • Pets are welcome. The apartment is located directly on Dorfstrasse, which means that some traffic noise cannot be avoided. However, the village center of Ulmiz is a quiet residential area.Location and surroundings: The apartment is located in the picturesque village of Ulmiz in the canton of Fribourg. The Ulmiz FR bus stop is right in front of the house. Since 2026, Ulmiz has been part of the municipality of Gurmels (including the school district).This exceptional apartment has an individual, historic character and is suitable for couples or families. Pets are allowed. Single people with increased space requirements may also feel at home. Are you looking for an apartment that doesn't match the standard, modern apartments of today? Contact us for a viewing.
Travel time
-
1 / 6
  • Balcony / Terrace
4.5 rooms, 120m², CHF 1,950.–
Top
3285 Galmiz

SPACIOUS, BRIGHT & FAMILY-FRIENDLY

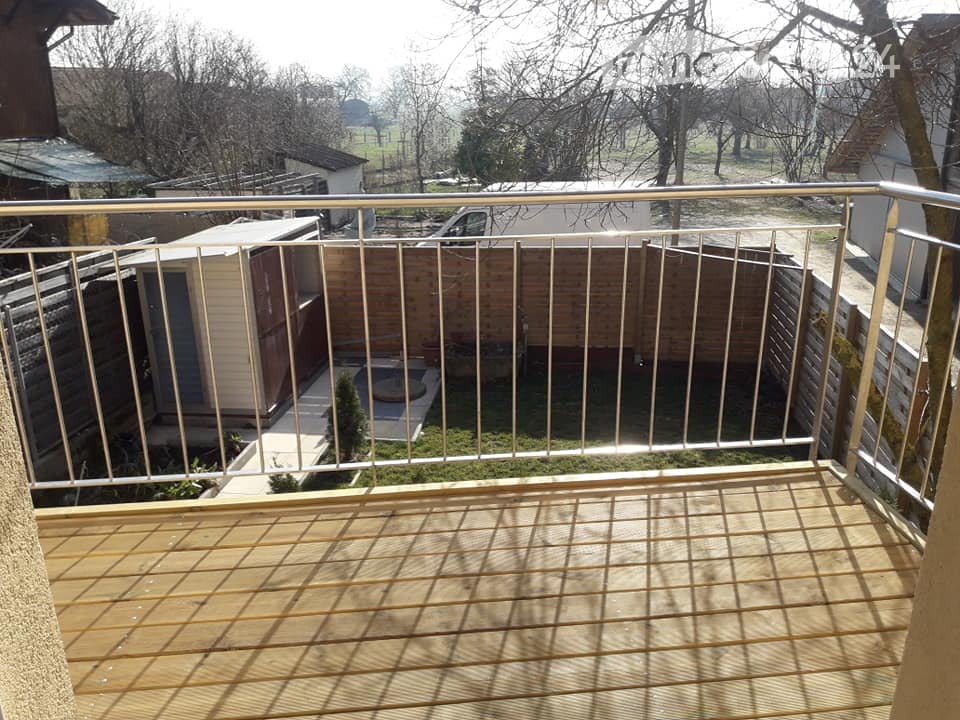
This 4.5-room apartment in Galmiz impresses with a living area of 120 m², ideal room layout and spacious, bright rooms. The open living and dining area offers plenty of space and comfort for couples or families. A sunny balcony and a spacious garden area for shared use invite you to linger. Additional storage spaces, a private basement compartment, and the possibility of renting an outdoor parking space for CHF 50.- per month make this offer particularly attractive. Pets are allowed by arrangement. This BETTERHOMES offer is characterized by the following advantages:- bright, spacious rooms- open living and dining area with plenty of space- sunny balcony inviting you to linger- various storage spaces and compartments available- pets possible by arrangement- private basement compartment available- outdoor parking space for an additional CHF 50.- / month- and, and, and ...Interested? Contact us for a non-binding viewing!Didn't find anything suitable? Over 2,000 more offers at: www.betterhomes.ch - the real estate fair mediatorWant to market your own property?Take advantage of our know-how: https://www.betterhomes.ch/de/profitierenDo you want to have a property valued?Find out its value now through our free valuation, immediately and non-binding!https://www.betterhomes.ch/de/knowledge/estimationMore detailsLocation: centralCondition: well-maintainedBathrooms / wet cells: 2 (1x bathtub / sink / toilet, 1x shower / sink / toilet)Heating system: radiatorPublic transport: bus, 330 m / train, 670 mSchools: kindergarten / primary school, 400 mShops: Coop, 2.1 km / Denner, 2 km
  • Balcony / Terrace
1 / 15
4.5 rooms, 106m², CHF 2,360.–
Grand-Rhain 66, 1564 Domdidier

Domdidier - 4.5-room apartment in Domdidier

For rent in Domdidier - Charming 4.5-room duplex We are offering for rent, from November 1st, 2026, this charming 4.5-room duplex in the Manor of Diesbach in Domdidier. It consists of:Upper ground floor: • Entrance hall • Dining room of about 16 m2 • Spacious and bright living room with built-in wardrobe • New, fully equipped and closed kitchen • Separate toilet with toilet and sink • Bedroom of about 11 m2 Lower ground floor: • Corridor • 2 bedrooms of over 12 m2, one with access to the garden • Bathroom with washing machine • Shower • Private garden of 75 m2 Monthly rent: CHF 2'090.00 + CHF 270.00 charges (flat rate)Possibility to rent 1 or 2 indoor parking spaces for CHF 110.00 extra per month per space.A Migros is located less than 100 meters on foot and all necessary shops and facilities such as food stores, pharmacy, post office, hairdresser, banks, restaurants, gas station, schools, public transport, leisure, sports, lakes, etc. are located in Domdidier or nearby.Halfway between Lausanne and Bern, 5 minutes from the highway and a few kilometers from Avenches, the village of Domdidier offers the charms of the countryside while offering many urban amenities. The bus and train station is 500 meters from the apartment and can be reached on foot via a pedestrian path that starts directly from the neighborhood. Domdidier is connected to the train line that connects Payerne to Morat. The bus lines Domdidier-Fribourg and Domdidier-Gletterens (direction Lake Neuchâtel) complete the connection between the lake and the capital of the canton.By entering the walls of the Manor of Diesbach, you enter a space beyond time, a pleasant and warm environment with a soothing atmosphere that invites contemplation of a work with scents of yesteryear, dressed in today's attire, inviting you to participate in the writing of its next chapter.Interested in visiting this exceptional property? Do not hesitate to contact us!

Travel time
-

Suggested properties for you based on search results

Other interesting objects