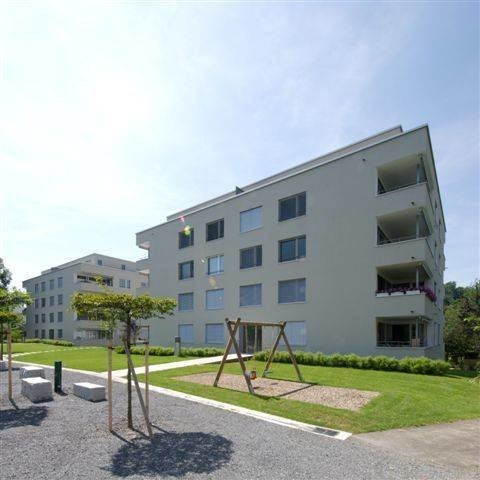
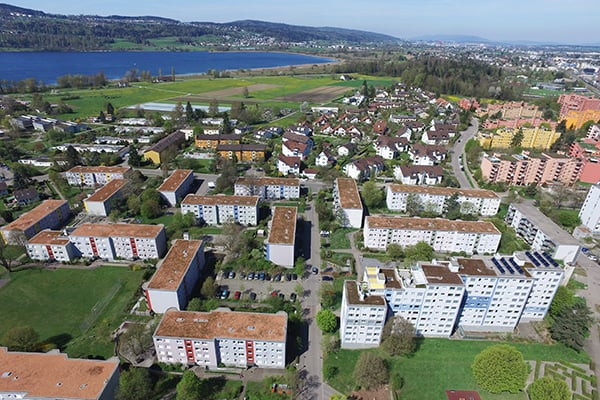
Auslikon - Flats for rent with Balcony / Terrace, Elevator

We recommend expanding your search criteria to get similar results. The current filters didn’t return any matches.

If you don’t want to change your current search criteria, we recommend creating a search alert, so you’ll be notified when matching offers become available.

More objects in your automatically expanded search area
72 results - Radius: + 10km
New building
1 / 20
4.5 rooms, 112m², CHF 3,795.–
Premium
Seestrasse 69, 8610 Uster

4.5-Room New Apartments - Cool through the Summer thanks to Free Cooling System

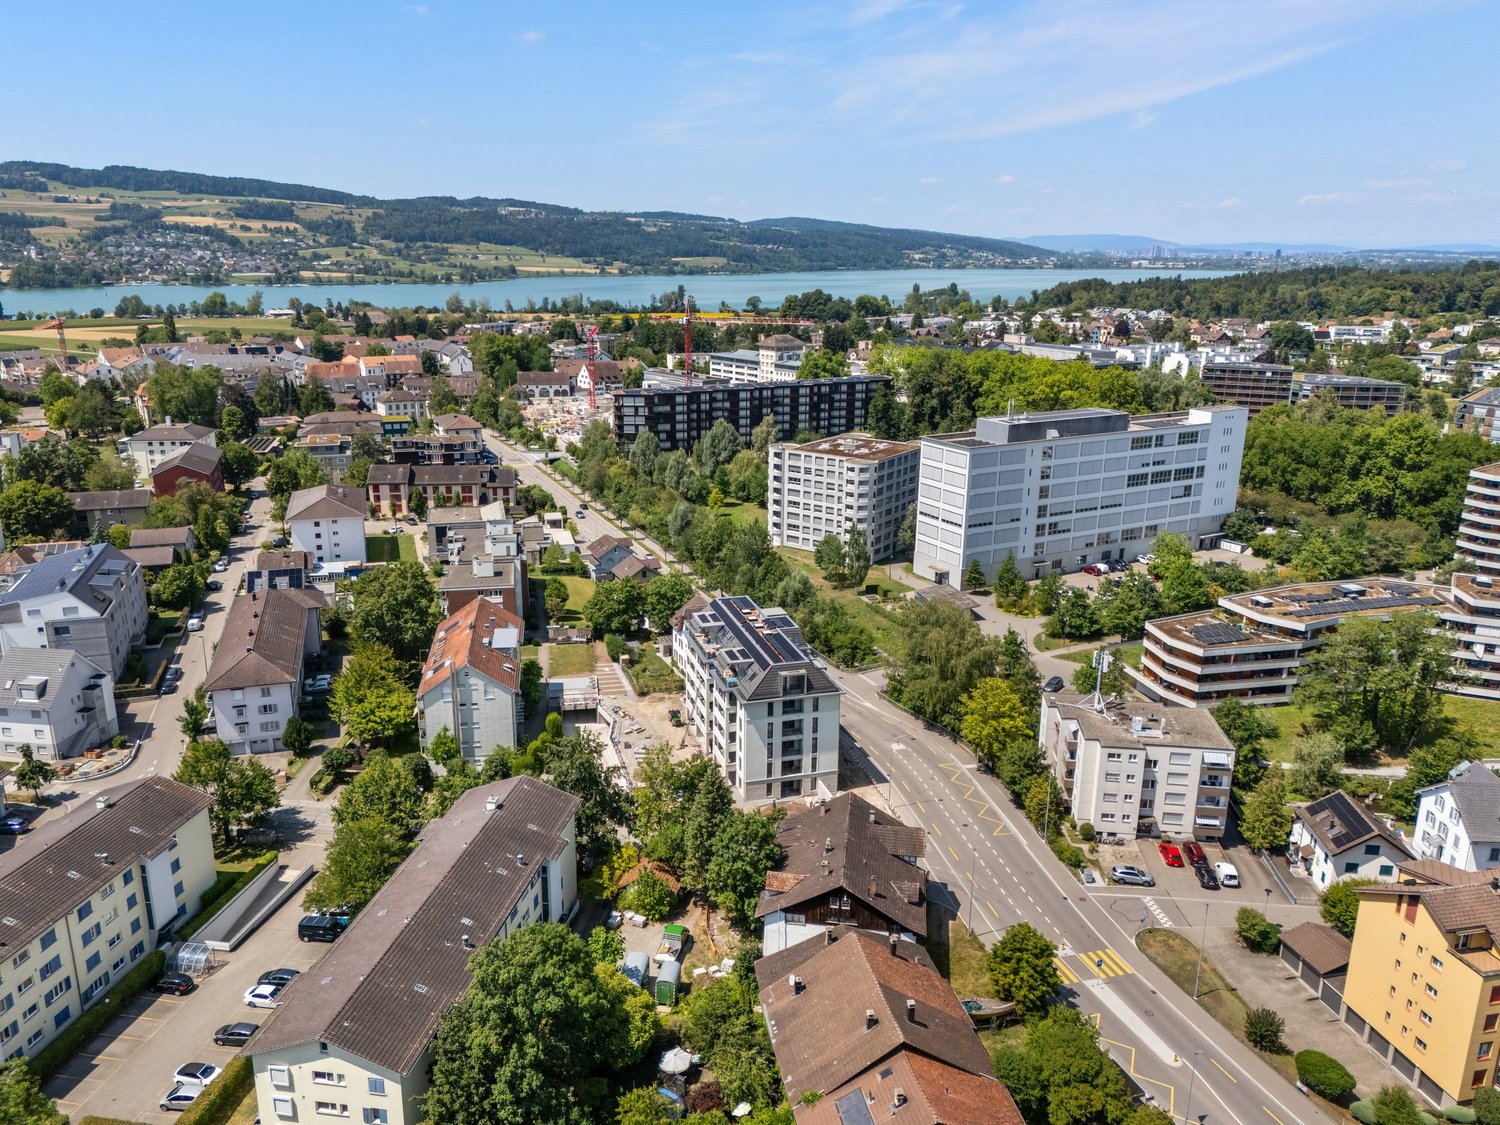
New building / First rental: one of the last 4.5-room apartments. Discover the apartment floor plans on our website.Please use the link to our website belowThe nine south-facing 4.5-room apartments of the new building on Seestrasse 69 in Uster offer modern construction, plenty of privacy, and a well-thought-out living concept for families, couples, and singles, who may also be interested in 2.5-room and 3.5-room apartments.The apartments convince with: • Southern orientation – living room and balconies of all apartments with sun from morning to evening • Spacious, well-thought-out floor plans with bright, continuous living – easy to furnish • Architectural eye-catcher – inside and out • Balconies, seats, loggias, and terraces with plenty of privacy • Proximity to Greifensee and recreational areas • Central location with optimal connection to public transport • Laundry room with its own washing machine and dryer in each apartment, as well as a basement compartment • Outdoor closet on the balcony (except apartment 16.1401) • Controlled living space ventilation • Free-cooling system for pleasant room temperatures in summer • Efficient heat pump heating with ground probes. Underfloor heating. • Photovoltaic system for sustainable electricity production – GEAK-A-Ausweis • Family-friendly: playground, areas for vegetable gardens, and enough space for strollers • Sufficient bicycle parking spaces inside and outside (also for e-bikes) • Underground parking with load management for e-charging stations • Mobility location directly on the property Perfect location: The apartments are located in a sunny, child-friendly environment with short distances to the countryside and an excellent school infrastructure. Elementary schools are within walking distance, the Uster Cantonal School (Gymnasium) and the Uster Education Center (BZU) are also within walking distance. The same applies to shopping facilities, gastronomy, the Greifensee shore, and Uster train station. You can reach Uster train station even faster by bus, which waits for you after a few steps – ideal for commuters.These wheelchair-accessible new apartments offer modern living comfort in a sunny, family-friendly environment. Ideal for all those who value quality, privacy, and sustainable construction.

Travel time
-
New building
1 / 17
4.5 rooms, 109m², CHF 3,640.–
Premium
Seestrasse 69, 8610 Uster

New Build: Large, Stylish 4.5-Room Apartment with Balcony and Loggia

Welcome to this "leaves no wishes unfulfilled" 4.5-room new build apartment at Seestrasse 69 in Uster! This stylish apartment on the 1st floor of the stylish new build (year of construction 2026, just completed) impresses with high-quality equipment, generous living space, and an excellent location.The apartment is available immediately and offers everything your heart desires on 109 m² of living space (139 m² total area) - ideal for families, couples, and expectant tenants.Your new home impresses with the following highlights: • Sunny balcony with south orientation and a loggia with west orientation for the sunset aperitif • Generous, well-thought-out floor plan with bright, continuous living • Architectural eye-catcher - inside and out • Modern kitchen: Minimalist and stylishly designed with white cabinets, black worktops with a view of the greenery. • New build standard 2026: High-quality equipment and contemporary design at the highest level. • Private washing machine and dryer. Large storage room. • Controlled living room ventilation • Free-cooling system for pleasant room temperatures in summer • Efficient heat pump heating with ground probes. Underfloor heating. • Photovoltaic system for sustainable electricity production - GEAK-A-Ausweis • Family-friendly: Playground, areas for vegetable gardens, and enough space for strollers • Sufficient bicycle parking spaces inside and outside (also for e-bikes) • Underground parking with load management for e-charging stations • Mobility location directly on the property • Fiber optic connection and LAN Location and surroundings: The apartment is centrally located and in a pleasant environment. The Wil bus stop is just a 1-minute walk away, and the Uster train station is about 14 minutes away on foot. For daily needs, the Volg supermarket is available in 8 minutes, and the Illuster and Uschter 77 shopping centers in 12 minutes on foot. All care/education offers, from kindergarten to upper school, gymnasium, and vocational school Uster (BFSU), are within walking distance - ideal for families.This immediately available dream apartment combines modern living, excellent infrastructure, and a very good location in Uster. Secure your new home now!

Travel time
-
New building
1 / 19
4.5 rooms, 112m², CHF 3,845.–
Premium
Seestrasse 69, 8610 Uster

High-quality 4.5-room apartment - Cool through the summer thanks to the Free Cooling system

Welcome to this exclusive 4.5-room new building apartment on the 3rd floor at Seestrasse 69 in Uster. The building has just been completed and offers modern living comfort on 112 m² of living space, a balcony, and a loggia with a total of 24m3 (143 m² of total area). The apartment is available immediately. Ideal for families, couples, and anyone who wants to enjoy the best of urban life.The apartment impresses with the following highlights: • Sunny balcony with south orientation and a loggia with east orientation for morning coffee • Spacious, well-thought-out floor plan with bright, continuous living • Architectural eye-catcher - inside and out • Modern kitchen: Minimalist and stylishly designed with white cabinets, black worktops with a view of the greenery. • New building standard 2026: High-quality equipment and contemporary design at the highest level. • Own washing machine and dryer. Large storage room. • Controlled living space ventilation • Free-cooling system for pleasant room temperatures in summer • Efficient heat pump heating with ground probes. Underfloor heating. • Photovoltaic system for sustainable electricity production - GEAK-A-Ausweis • Family-friendly: Playground, areas for vegetable gardens, and enough space for strollers • Sufficient bicycle parking spaces inside and outside (also for e-bikes) • Underground parking with load management for e-charging stations • Mobility location directly on the property • Fiber optic connection and LAN Location and surroundings: The apartment is centrally located and in an attractive environment. The Wil bus stop is just a 1-minute walk away, and the Uster train station is about 14 minutes on foot. For daily needs, the Volg supermarket is available in 8 minutes, and the Illuster and Uschter 77 shopping centers in 12 minutes on foot. The Berufsfachschule Uster (BFSU) is just 3 minutes away on foot - ideal for families.This immediately available dream apartment combines modern living, excellent infrastructure, and a very good location in Uster. Secure your new home now!

Travel time
-
1 / 14
4.5 rooms, 120m², CHF 2,695.–
Katzenbachstrasse 13, 8492 Wila

A home to arrive at – with loggia, apartment lift, and plenty of charm

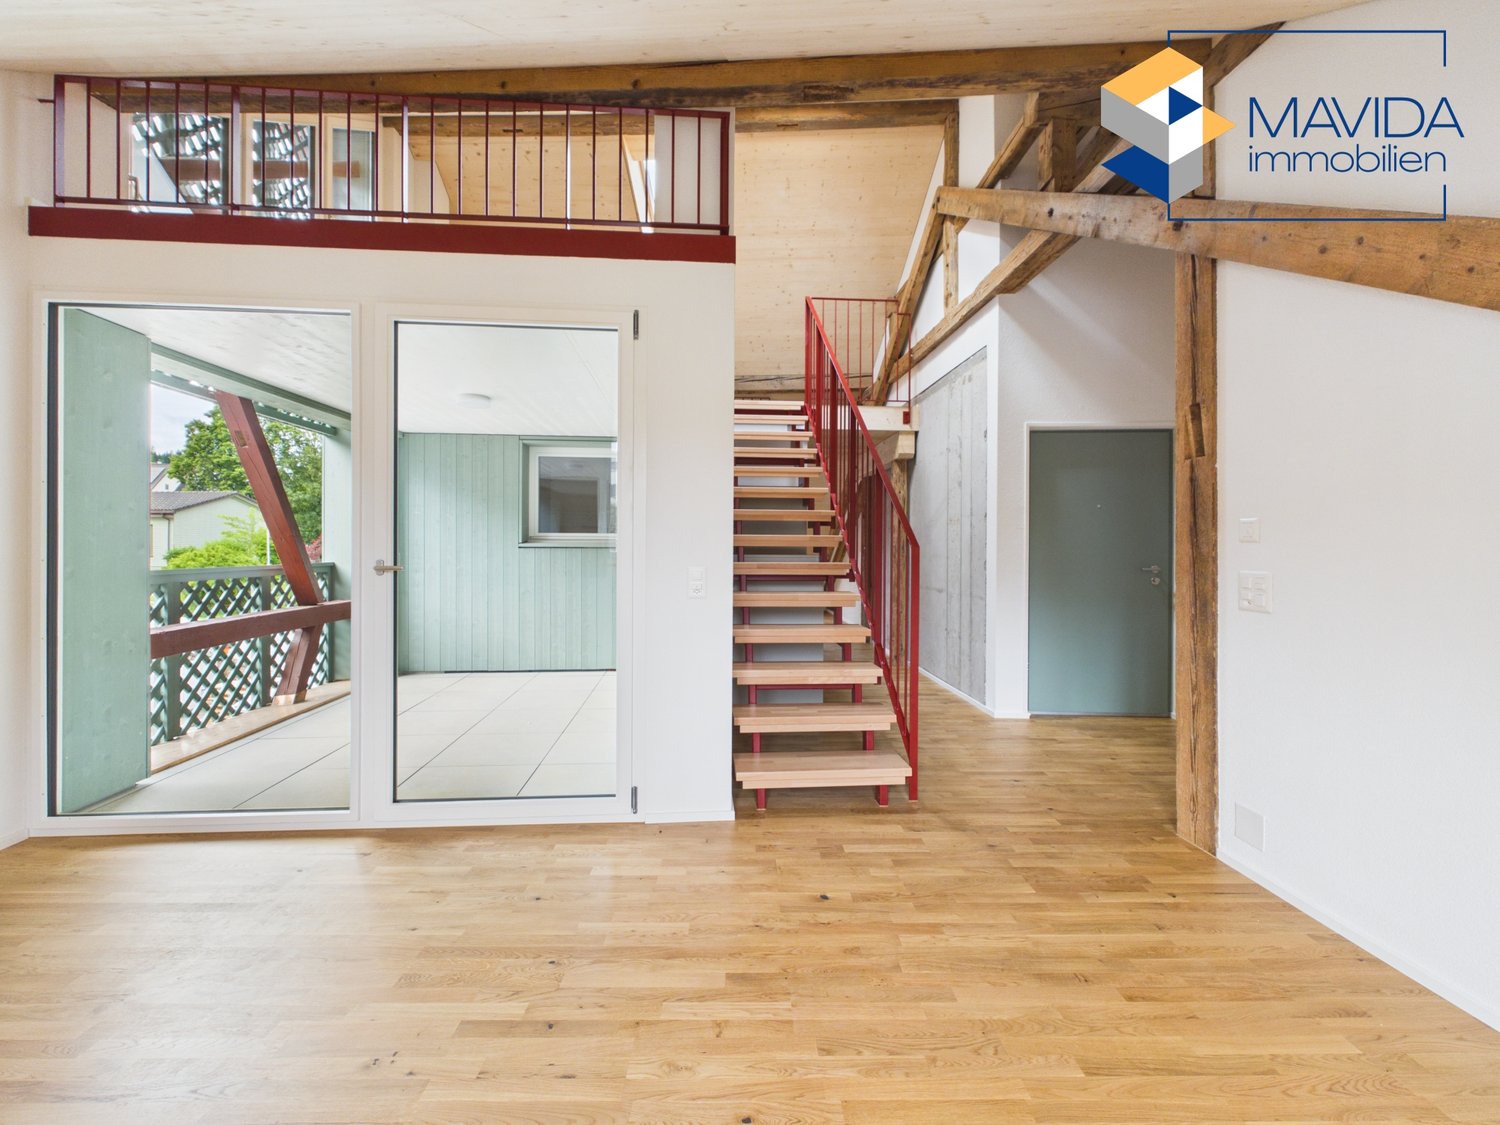
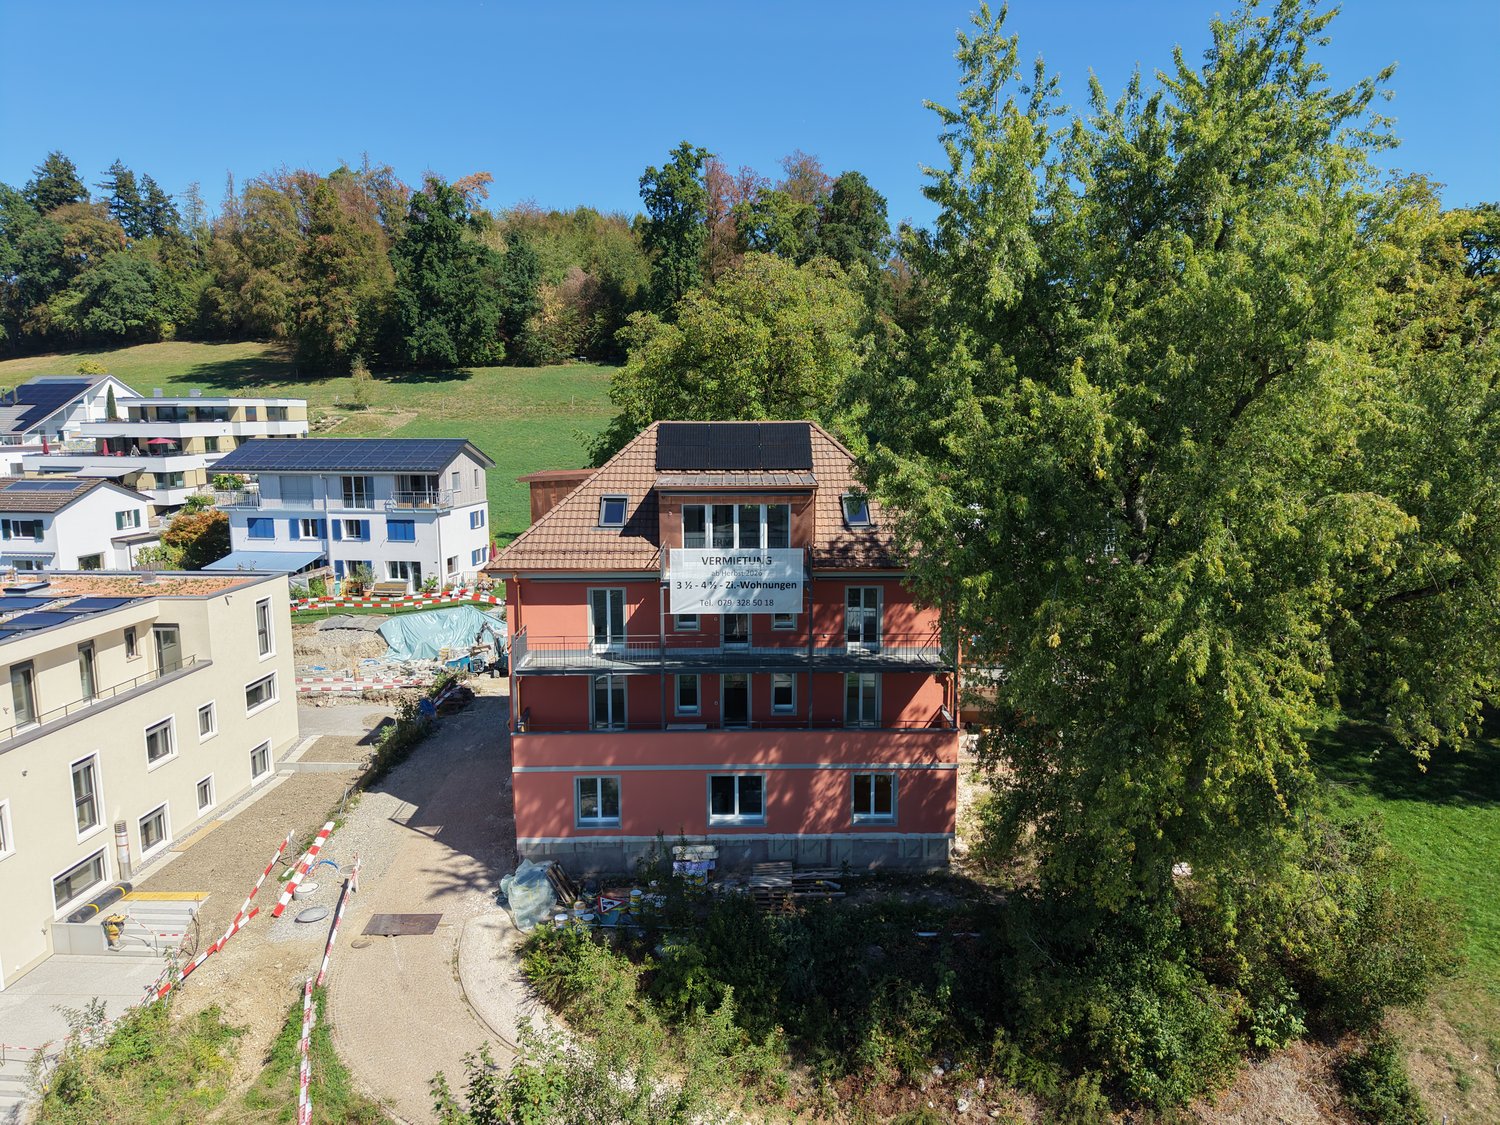
Those who are looking for something special will immediately feel at home here. In a lovingly renovated building from 1854, this unique 4.5-room attic apartment was created, combining historical charm with modern living comfort. On 120 m² of floor space, spread over two floors, you can expect a home with a lot of character.The apartment presents itself practically like a new building. The expansion was implemented with great attention to detail: bright rooms, visible wooden beams, high-quality materials, and beautiful floors create a warm and inviting living atmosphere. The open design gives the apartment a sense of generosity and makes it particularly cozy at the same time.Two modern bathrooms and the private apartment lift, which takes you directly from the entrance area to the apartment, provide additional comfort in everyday life.Another highlight is the 8.6 m² large loggia, which expands the living space outward and invites you to linger. Additionally, a spacious garden is available for shared use by the residents.The apartment is located in a quiet and sunny spot without disturbing street or train noise. At the same time, shopping opportunities, schools, and public transport are easily accessible on foot. The Volg and the Wila Center bus stop are just a two-minute walk away, and Wila train station is within a few minutes' reach.An underground parking space in the house next door and an outdoor parking space can also be rented. Pets are welcome by arrangement.This apartment is the perfect home for people who appreciate the extraordinary. We look forward to your contact.

Travel time
-
1 / 13
4.5 rooms, 132m², CHF 3,100.–
Edikerstrasse 14, 8635 Dürnten

New, modern apartment with glazed loggia and beautiful distant view

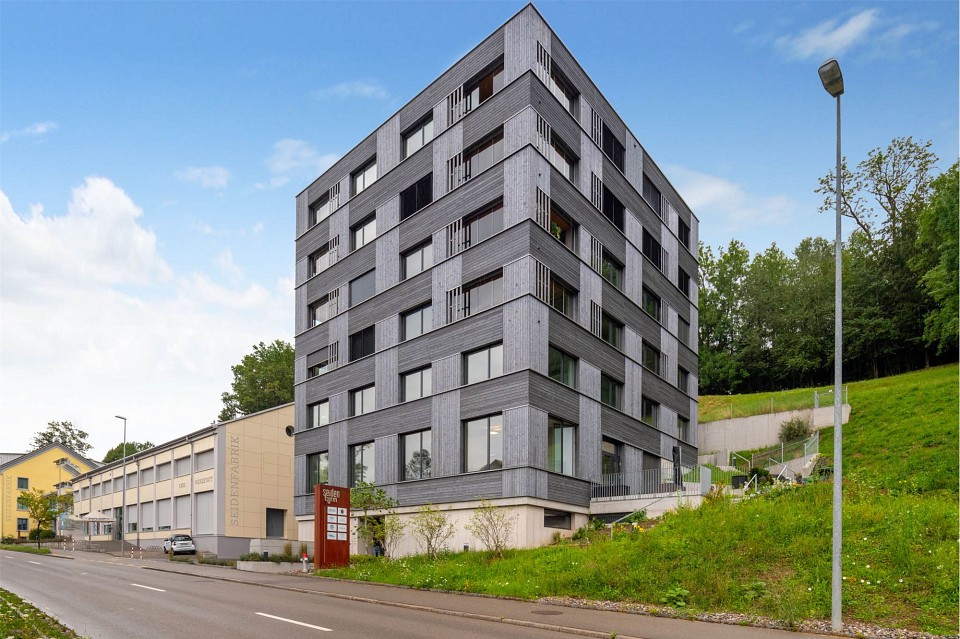
4.5-room apartment on the 2nd floor with glazed loggia, basement, and 2 parking spaces in the underground garage (one behind the other).We are immediately or by arrangement looking for a couple or a single for this new and modern 4.5-room apartment.The multi-family house Seidenturm is located in a sunny spot on the outskirts of Dürnten. It was built in 2022 to the Minergie standard. The apartment is on the 2nd floor (with elevator) and impresses with its bright living rooms, special floor plan, modern interior design, and glazed loggia with a beautiful view of the mountains. The floor plan is spacious and circular: there are three bedrooms, one of which is used as a dressing room, a bright living room with an open kitchen, a bathroom with shower and bath, a guest toilet, and a réduit with a washing tower. The interior design is of high-quality standard, upscale, and very modern: the flooring is made of high-quality oak parquet, there are many built-in closets, and the apartment is equipped with a kitchen island and modern appliances. In the wet cells, there is a Geberit shower toilet and there is a large shower and a bathtub. Thanks to the heat pump heating and controlled apartment ventilation, you save energy and costs. The apartment includes a basement. Two parking spaces, one behind the other, can be rented for CHF 220.- per month. No dogs or cats.Interested? Call us and ask for the detailed documents with more information, plans, and pictures.

Travel time
-
1 / 15
4 rooms, 95m², CHF 3,160.–
Tollhammerstrasse 11, 8330 Pfäffikon

4-room apartment with old building charm and dreamy view of lake and mountains

The construction phase is not yet completed, work on the surroundings, garden, and facade, as well as the construction of the arcade, elevator, and carport, are still in progress and will be completed by the time of occupancy.Apartment on the 1st floor - CHF 3'160.-/month including ancillary costsApartment on the 2nd floor - CHF 3'260.-/month including ancillary costsDiscover this stylish 4-room apartment on the 2nd floor at Tollhammerstrasse 11 in 8330 Pfäffikon ZH. As in the entire house, the historical character was consciously preserved during the overall renovation of 1930 - combined with a real highlight: Thanks to the additional floor height, the view extends over the treetops to Lake Pfäffikon and the mountain ranges behind.With a living area of approximately 95 m², a spacious southwest balcony of 24 m², and another balcony in the north (7.5 m²), this apartment offers plenty of space to live and enjoy. Wooden walls, built-in closets, doors, and window shutters in the original style meet a classically closed kitchen and a spacious, bright living/dining area.This property stands out due to:Old charm in a new shell: Wooden walls, built-in closets, doors, and window shutters in the original style preservedLake and mountain view - the most beautiful view in the whole houseClassic, closed kitchen for quiet, undisturbed cookingSpacious southwest balcony (24 m²) and additional north balcony (7.5 m²)Elevator in the house, own storage room (7.1 m²), optional garden use3 covered bicycle parking spacesConnection for own washing machine / own tumble dryer availableThe property is located in Landsberg in Pfäffikon ZH, a quiet, elevated residential area on the outskirts of the settlement in the Zurich Oberland - close to nature and yet very central. Pfäffikon ZH train station is within a 10-minute walk and offers a direct, seamless connection to Zurich HB in around 30 minutes with the S3.Daily needs are also well taken care of: In the center of Frohwies on Turmstrasse, you will find Migros, Coop, Denner, and a post office - all within walking distance. The nearby Lake Pfäffikon provides relaxation with its walking and cycling paths directly in front of the door.An outdoor parking space is available for CHF 80.-- per month, a carport space can be rented for CHF 150.-- per month.

Travel time
-
1 / 13
4.5 rooms, 120m², CHF 3,300.–
Tollhammerstrasse 11, 8330 Pfäffikon

Spacious 4½-room garden apartment with private garden in Pfäffikon ZH

The construction phase is not yet completed, environmental, garden, and facade work, as well as the construction of the loggia, elevator, and carport, are still in progress and will be completed by the time of occupancy.Discover this attractive 4½-room garden apartment on the ground floor at Tollhammerstrasse 11 in 8330 Pfäffikon ZH. After the careful renovation of the historic residential building from 1930, you can expect a modern, bright home with a rare plus: a private, spacious garden directly in front of the terrace door.With a living area of approximately 120 m², an open loggia of 12 m², and a private garden share of around 120 m², this ground-floor apartment offers an unusually large amount of space indoors and outdoors. The open, modern kitchen is oriented towards the spacious living/dining area and creates a bright, communicative room feeling – the three rooms can be flexibly used as bedrooms, children's or workrooms.This property stands out due to: • Private, spacious garden share of approximately 120 m² • Ideal for families • Open, modern kitchen with direct connection to the living/dining area • Spacious, open loggia (12 m²) as a fluid transition between living space and garden • Very good, well-thought-out room layout with three rooms • Private storage room (approximately 8 m²) and 3 covered bicycle parking spaces • Sustainable heat and cold supply via geothermal probes (underfloor heating & FreeCooling) • Parquet floors in the living rooms, high-quality equipment standard The property is located in the Landsberg area of Pfäffikon ZH, a quiet, elevated residential area on the outskirts of the settlement in the Zurich Oberland – close to nature and yet very central. The Pfäffikon ZH train station is within a 10-minute walk and offers a direct, transfer-free connection to Zurich HB in around 30 minutes with the S3.Daily needs are also well catered for: in the center of Frohwies on Turmstrasse, you will find Migros, Coop, Denner, and a post office – all within walking distance. The nearby Pfäffikersee lake provides relaxation with its walking and cycling paths directly in front of the door.An outdoor parking space is available for CHF 80.-- per month, a carport space can be rented for an additional CHF 150.-- per month.

Travel time
-
1 / 11
  • Balcony / Terrace
  • Elevator
  • Garage
  • +2
3 rooms, 93m², CHF 2,600.–
8604 Volketswil

3.5 room attic apartment in Volketswil with spacious roof terrace

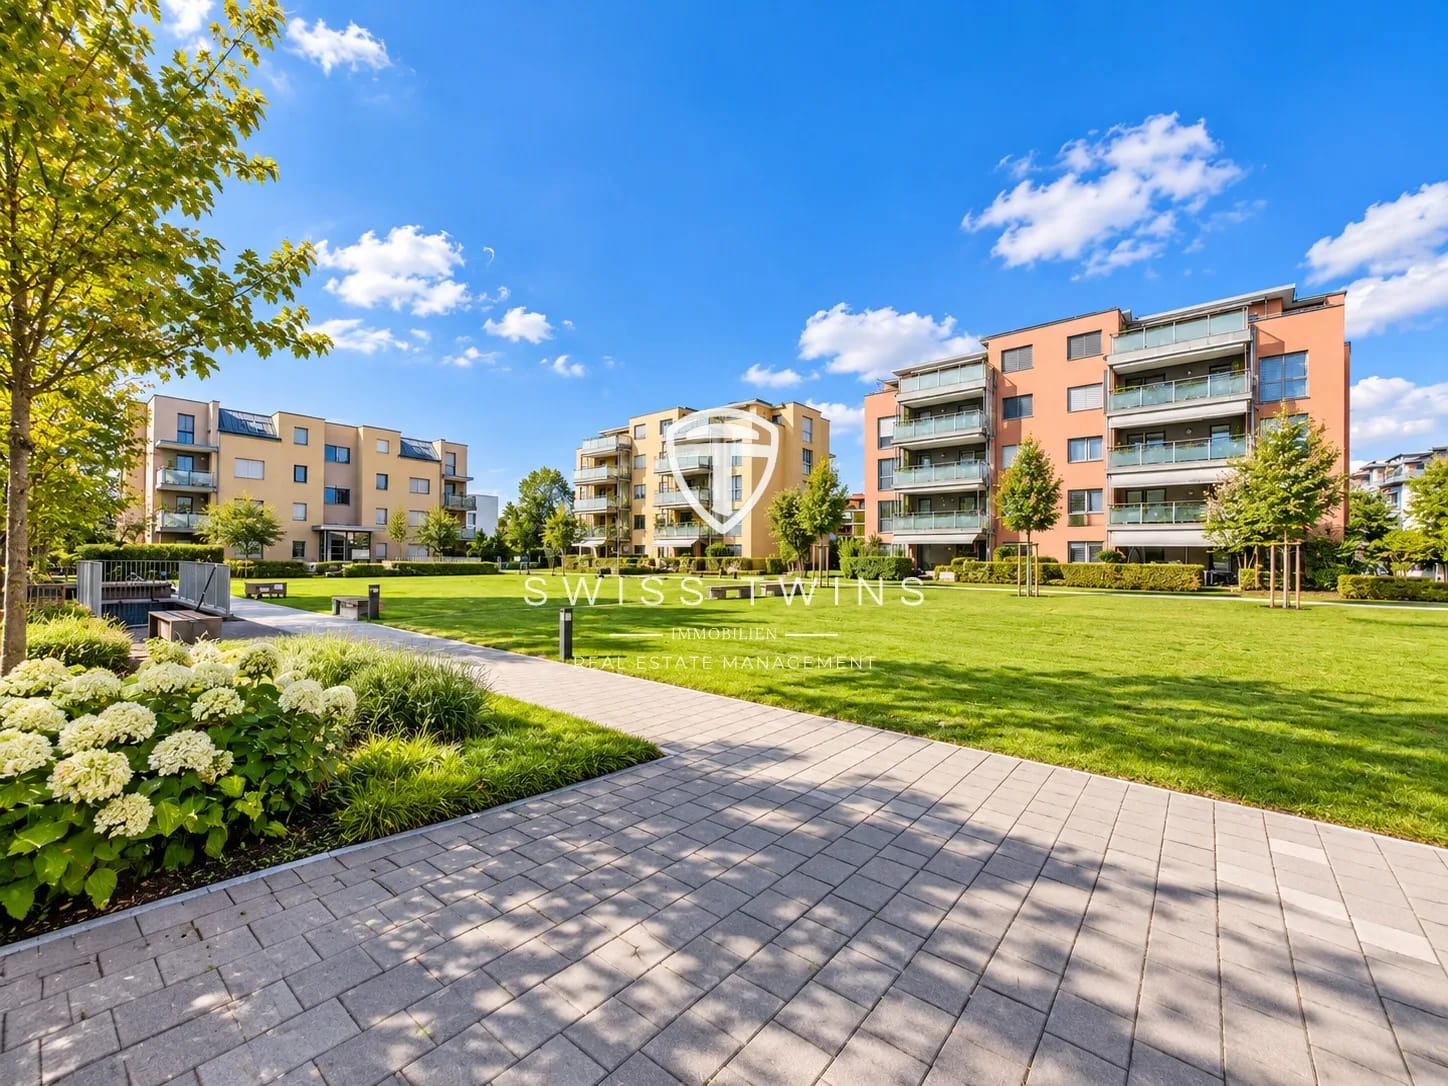
3.5 room attic apartment in Volketswil Swiss Twins Immobilien & Real Estate Management presents you with this attractive 3.5 room attic apartment at In der Höh 20 in 8604 Volketswil.Are you looking for a new home in the short term, want to live modern and comfortably, and enjoy a lot of space in the interior and exterior? Then this beautiful attic apartment could be just right for you.The apartment impresses with a spacious living area of 92.6 m², a well-thought-out floor plan, and a modern, bright interior. Particular mention should be made of the large roof terrace, which offers additional private outdoor space and is ideal for spending relaxed hours outdoors.The equipment also leaves little to be desired. The bright living and bedrooms have parquet floors, while the wet cells are equipped with easy-to-maintain ceramic tiles. The modern kitchen has a dishwasher and a glass ceramic cooktop. Two bright bathrooms provide additional comfort in everyday life.Another advantage is the private washing machine with tumble dryer directly in the apartment. The underfloor heating also ensures a pleasant living climate.The well-kept surroundings and the shopping facilities in the immediate vicinity make the location particularly attractive. Families also benefit from the child-friendly environment with a playground. Pets are also allowed. Highlights of the apartment: • Spacious and well-thought-out floor plan• Bright living and bedrooms with parquet flooring• Modern, bright kitchen with dishwasher and glass ceramic cooktop• Two bright bathrooms• Private washing machine and tumble dryer• Large private roof terrace• Underfloor heating• Well-kept surroundings• Shopping facilities in the immediate vicinity• Child-friendly environment with playground• Pets allowedParking space: can be rented for CHF 130.00 per month. Rental conditions Net rent: CHF 2'300.00 per monthHeating and operating costs: CHF 300.00 per monthGross rent: CHF 2'600.00 per monthLiving area: 92.6 m²Floor: 3rd floorCategory: Attic apartmentAvailable from: 01.11.2026 Interested? Convince yourself of this attractive attic apartment and arrange a viewing appointment today. Swiss Twins Immobilien & Real Estate ManagementWe look forward to your contact and will accompany you personally on your way to your new home.

  • Balcony / Terrace
  • Elevator
  • Garage
  • +2

Other interesting objects