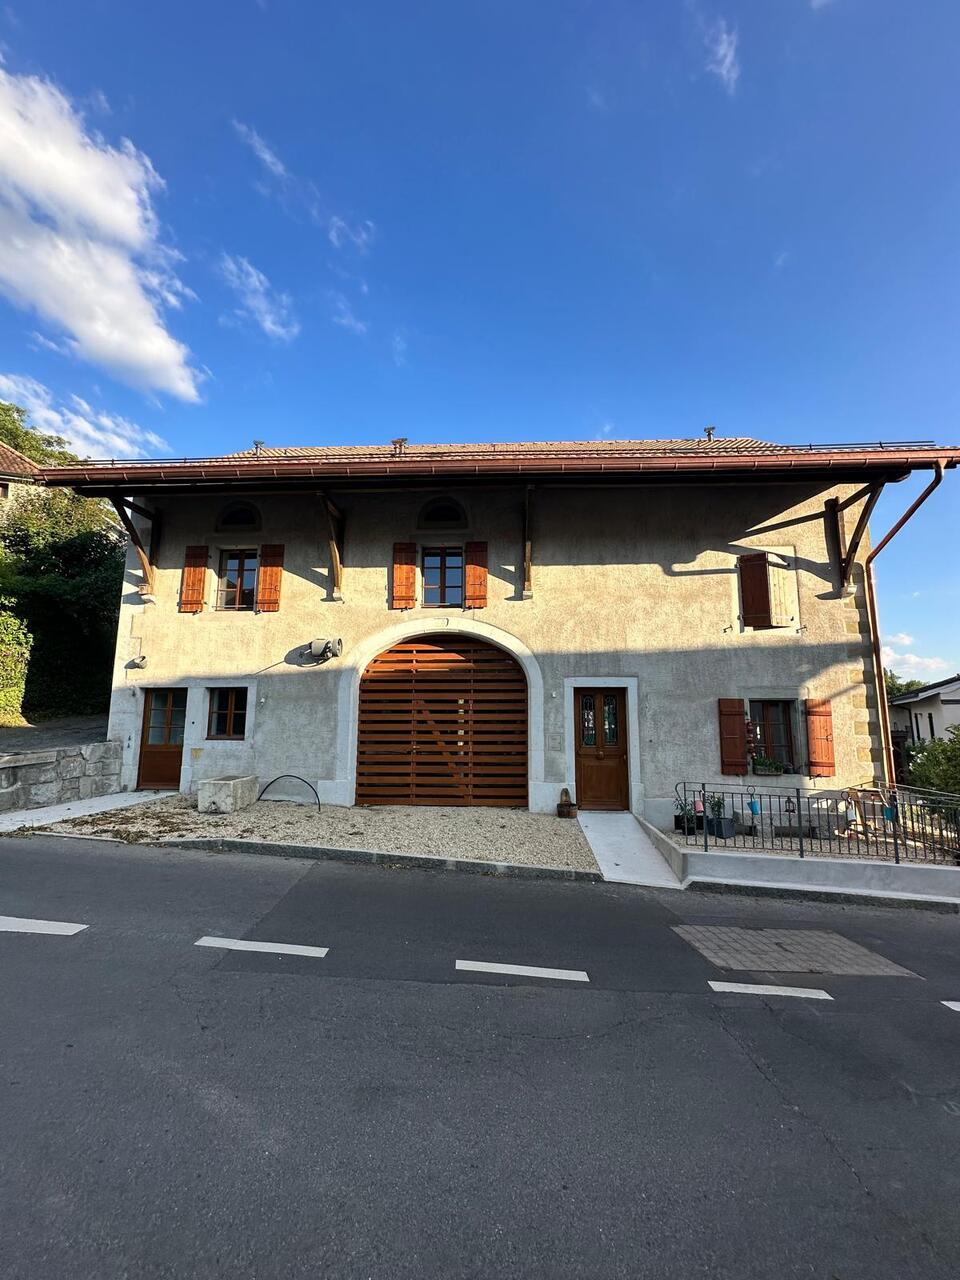
1 result - Flats for rent: Athenaz (Avusy)

More objects in your automatically expanded search area
20 results - Radius: + 10km
1 / 8
5 rooms99m²CHF 4,415.–
Top
Rue des Pénates 2, 1203 Genève

Move in with your family to a new apartment in Charmilles

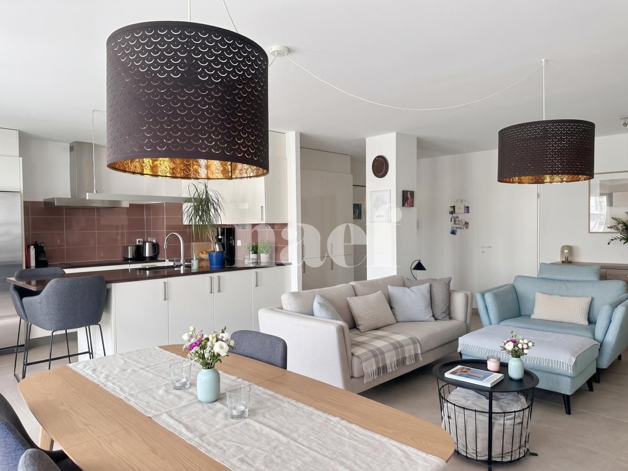
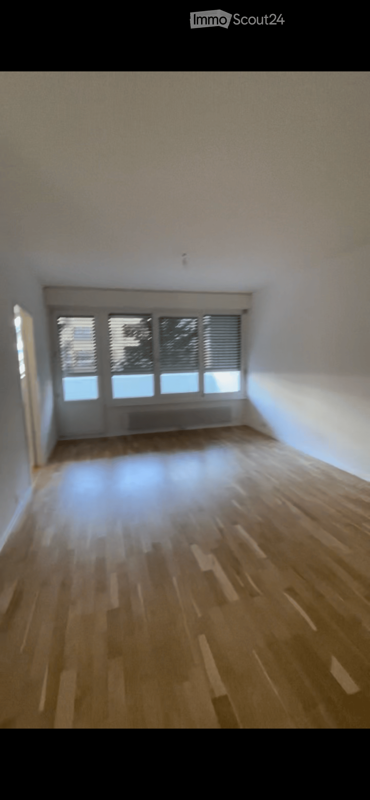
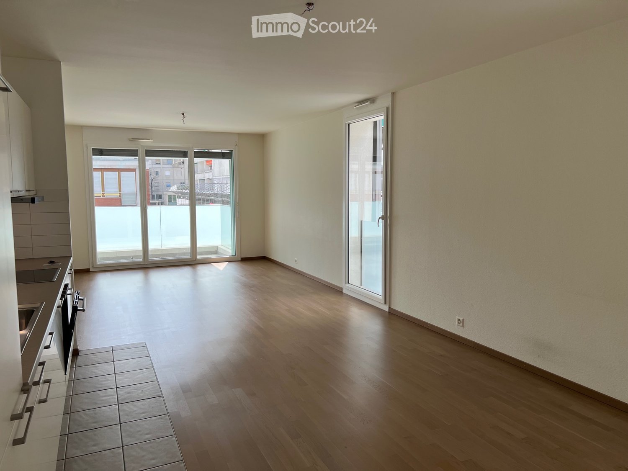
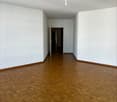
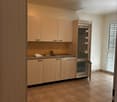
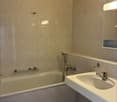
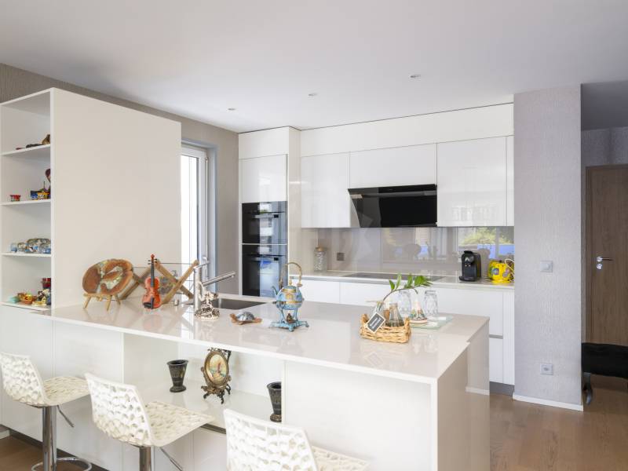
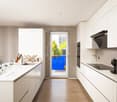
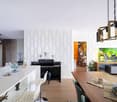
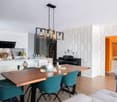
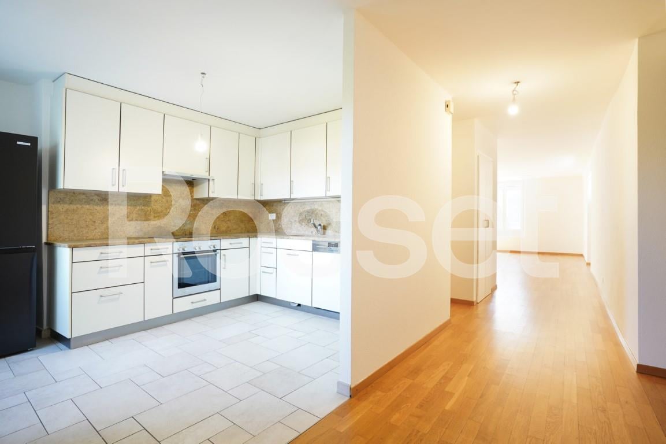
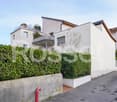
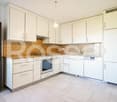
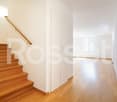
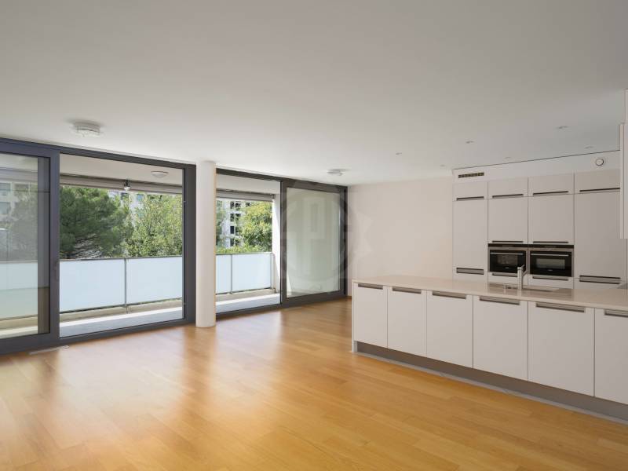
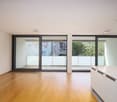
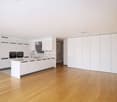
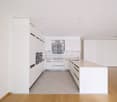
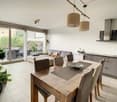
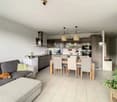
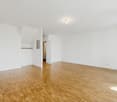
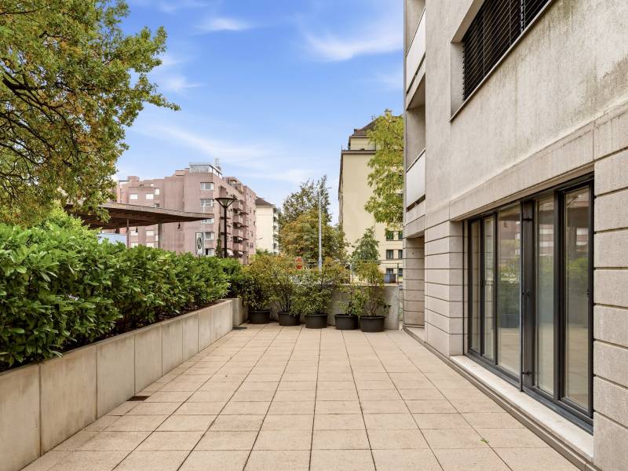
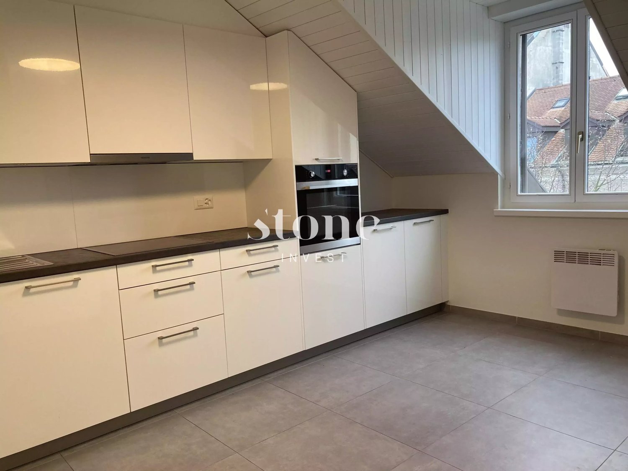
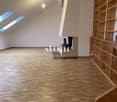
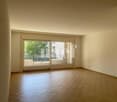
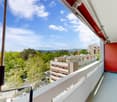
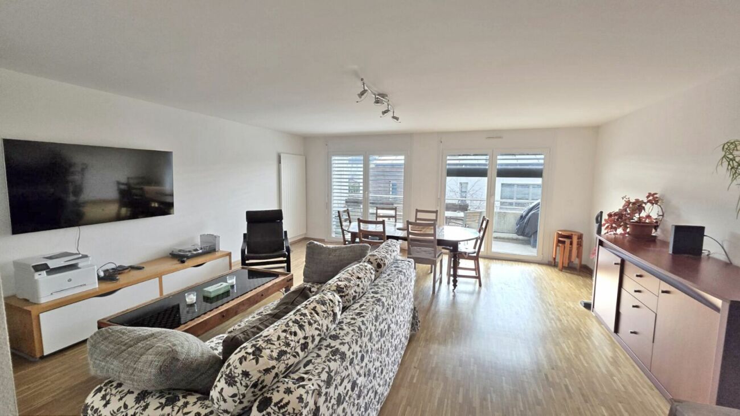
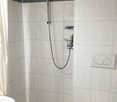
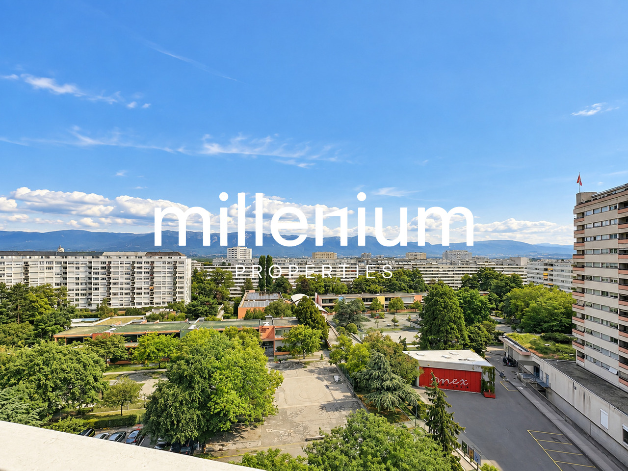
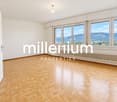
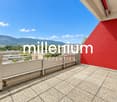
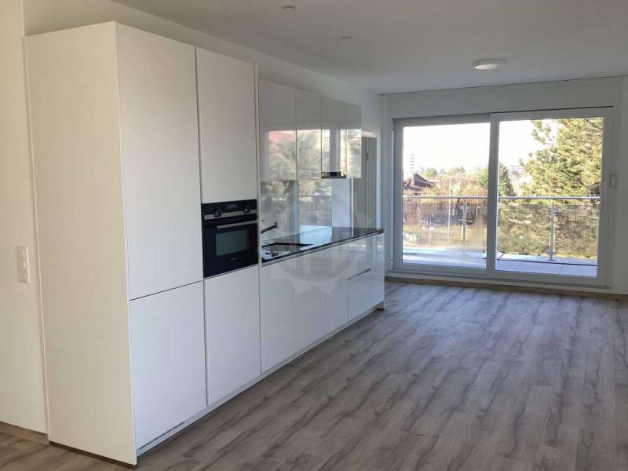
A group visit is planned for Thursday, August 27 at 16:15 in front of the building.Since the building is under construction, please wait for us at the entrance of Rue des Pénates 4 and do not enter the building alone.As part of the renovation of the building, we are offering this beautiful new and modern 5-room apartment for rent, which is divided as follows:- An entrance hall- A living room with parquet flooring- An open, perfectly equipped kitchen with a refrigerator, oven, dishwasher, and induction hob- Three bedrooms- A shower room with WC- A bathroom with WC- A superb terrace with an unobstructed viewSince the apartment is traversing, you will benefit from beautiful light.For your comfort, this bright apartment has storage closets, underfloor heating, and is equipped with electric blinds.The building is equipped with communal laundry rooms, a bike room, and cellars.For your comfort, these bright apartments have storage closets, underfloor heating, and are equipped with electric blinds.The building is equipped with communal laundry rooms, a bike garage, and cellars.You can find more information about the available apartments on our dedicated website for this project: www.lestilleulsgeneve.chYou will also find our contact form and rental application form there.To apply, please send us your complete dossier by email to lestilleuls-geneve@livit.ch after the visit:- Application form to be downloaded from our website - Last 3 pay slips- Certificate from the Office des Poursuites- Identity document and residence permit for foreigners(Photos and plan not contractual)
Travel time
-
1 / 18
  • Balcony / Terrace
  • Parking space
  • Elevator
  • +2
5.5 rooms139m²CHF 4,500.–
Avenue de la Praille 38, 1227 Carouge

Spacious 5.5-room family apartment with balcony and parking in Carouge

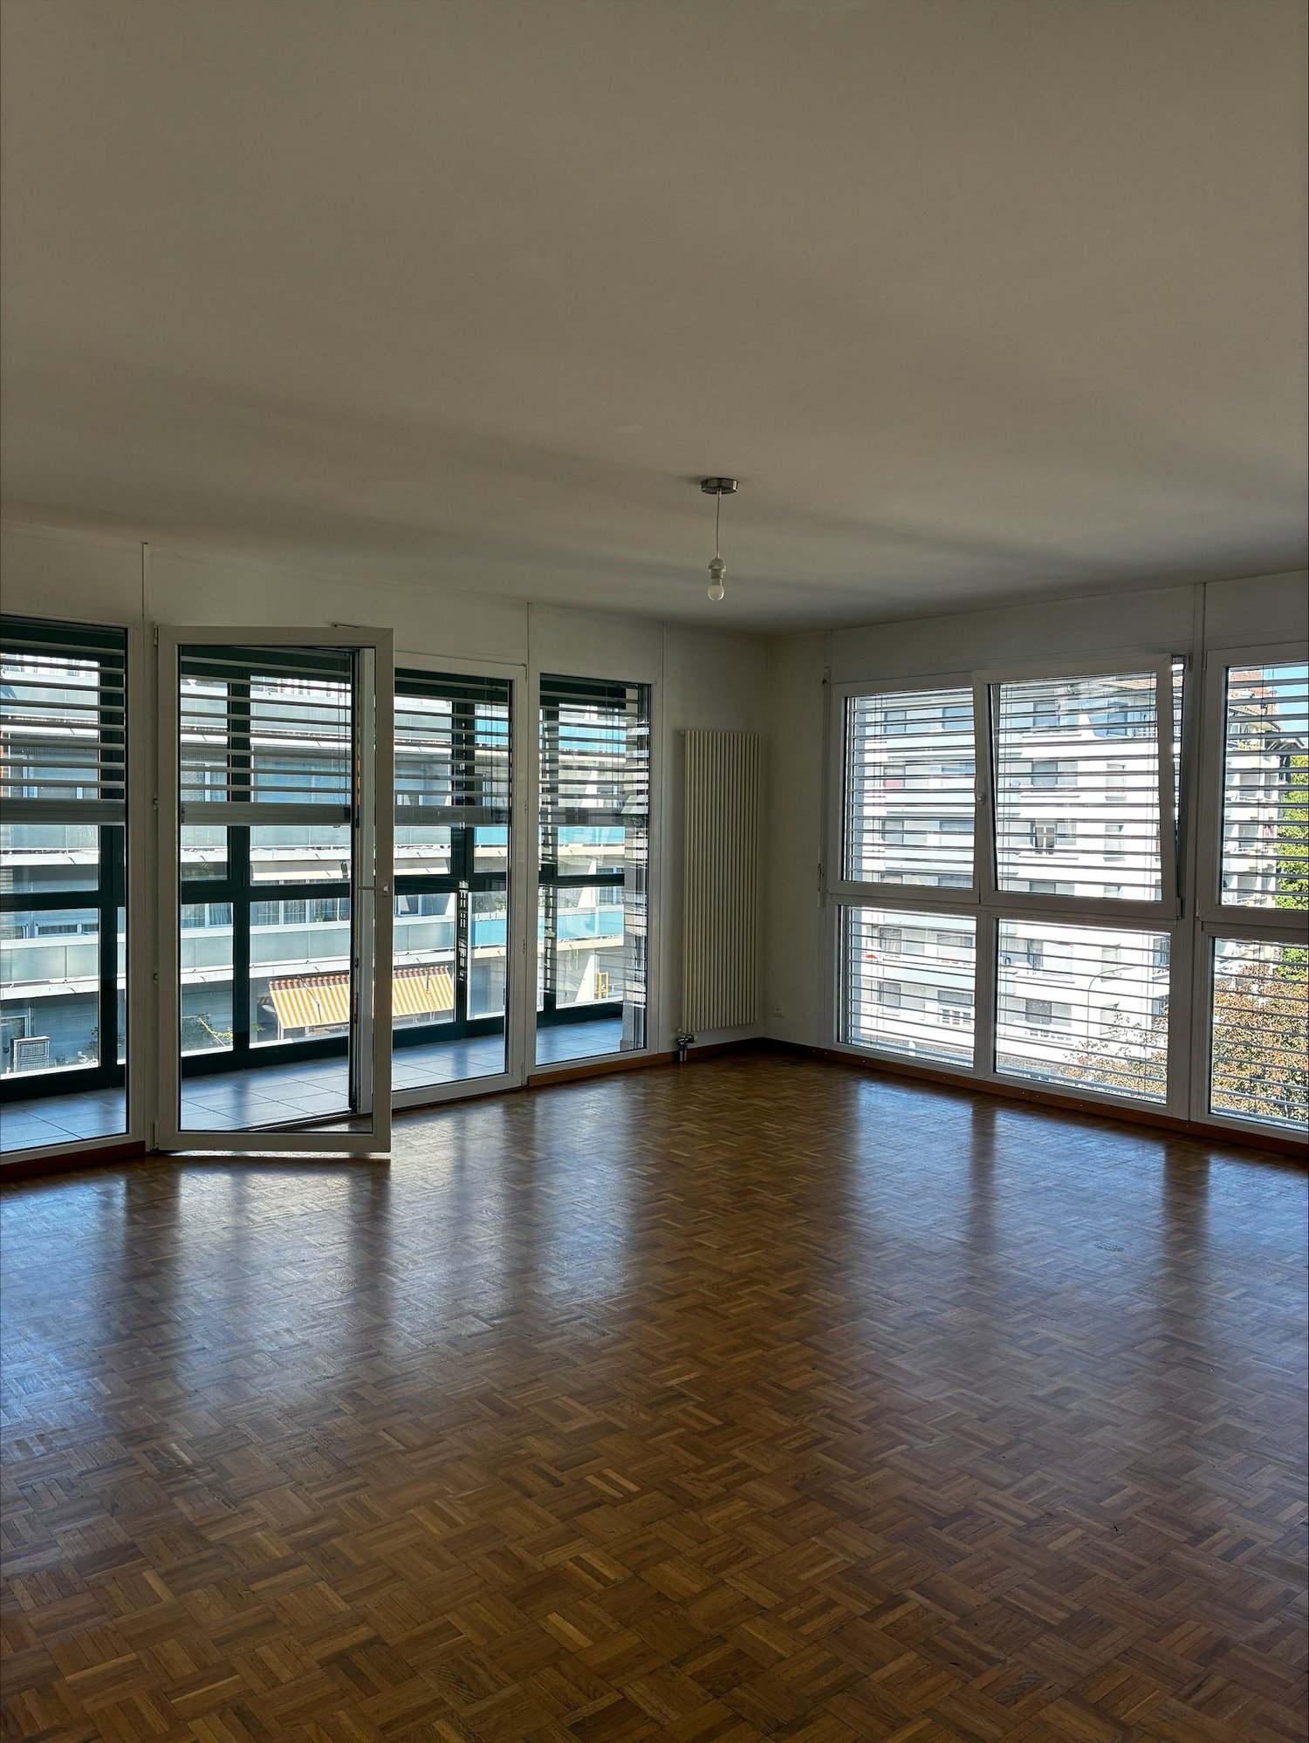
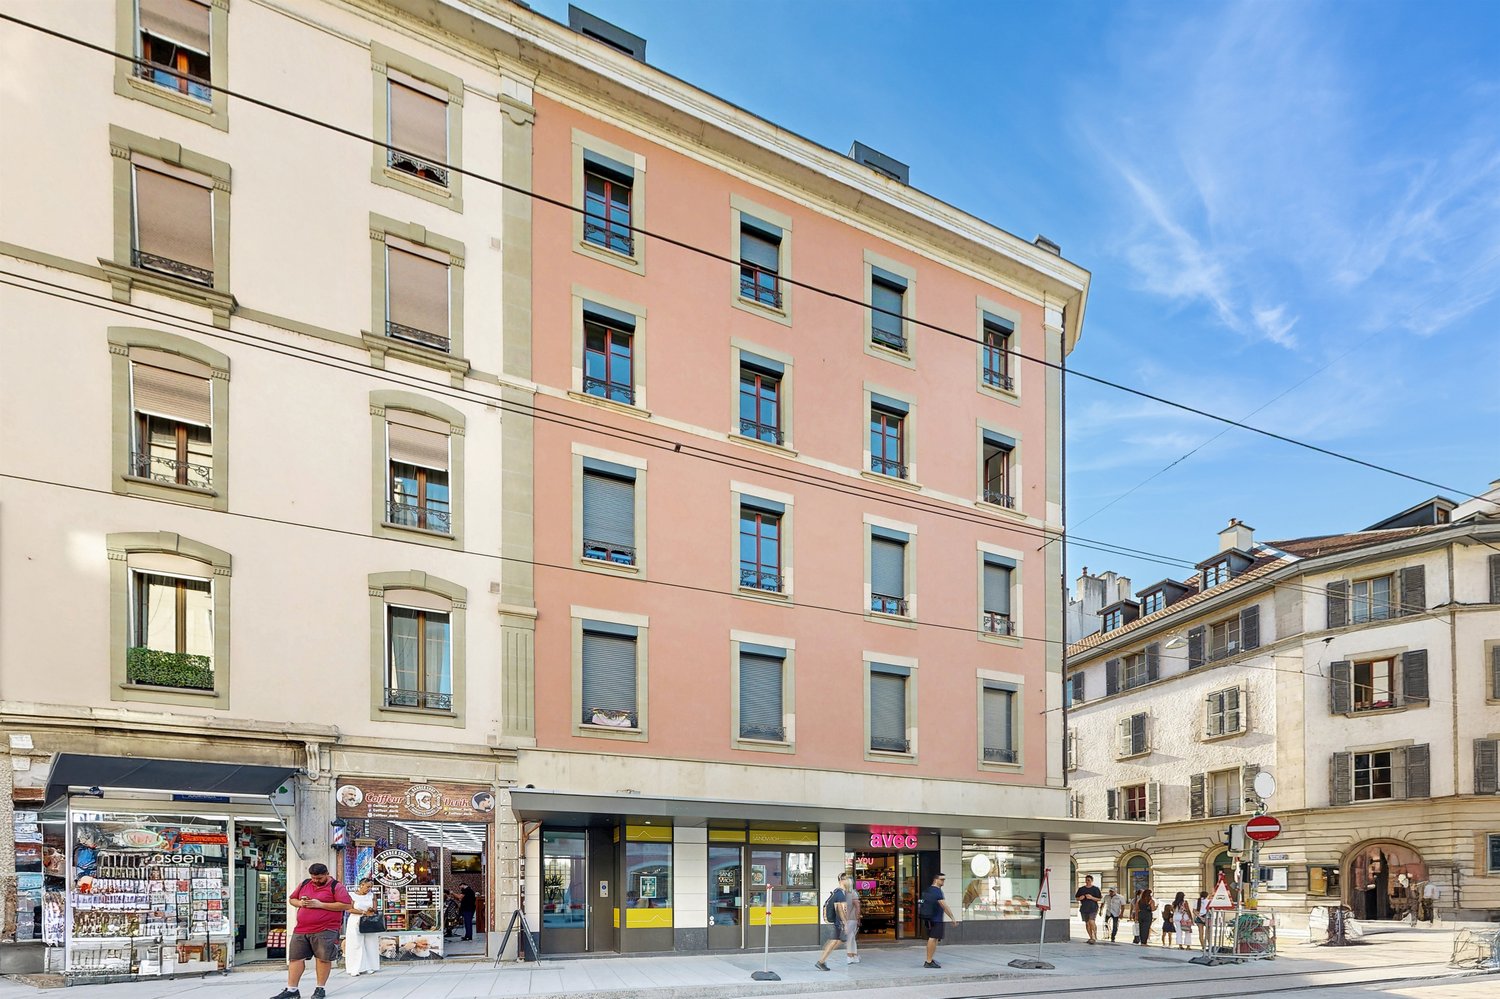
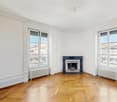
Discover this elegant 5.5-room apartment located on the 5th floor of a building with an elevator, at Avenue de la Praille 38 in Carouge.Available from November 1st, 2026, this bright apartment of approximately 139 m² will seduce families seeking comfort and space.The apartment offers: • Modern living room with fireplace: A bright and very spacious living room with a stone fireplace and access to the balcony. • Fully equipped kitchen with storage and dishwasher, also providing access to the balcony. • 3 bedrooms, including one en-suite with its own bathroom with shower and balcony. • Second bathroom with bathtub. • Balcony with view: A pleasant outdoor space overlooking the urban landscape, perfect for enjoying the beautiful days. • Corridors with numerous storage spaces. • A cellar. • A parking space is included. Equipment and services: • Elevator in the building • Fireplace in the living room • Washing machine and dishwasher are included • Apartment quiet Location and environment: Ideally located in Carouge, this apartment benefits from excellent accessibility. The Lancy-Pont-Rouge train station is a 9-minute walk away, the Gavard bus stop is 4 minutes away, and the Uni-Mail tram is 14 minutes away. Daily amenities are within reach: the Sun Store pharmacy is 4 minutes away, the Denner supermarket is 5 minutes away, and the Pervenches school is just 3 minutes away on foot – a major asset for families.This family-friendly apartment, combining space, modernity, and privileged location, is a rare opportunity on the Carouge rental market. Don't miss the chance to settle in one of the most appreciated neighborhoods in the Geneva region.Visits exclusively by appointment.Fees in case of attribution.

  • Balcony / Terrace
  • Parking space
  • Elevator
  • +2
Travel time
-
1 / 13
6 roomsCHF 4,580.–
rue de Bernex 293A, 1233 Bernex

Luxueux appartement de 6 pièces à Bernex

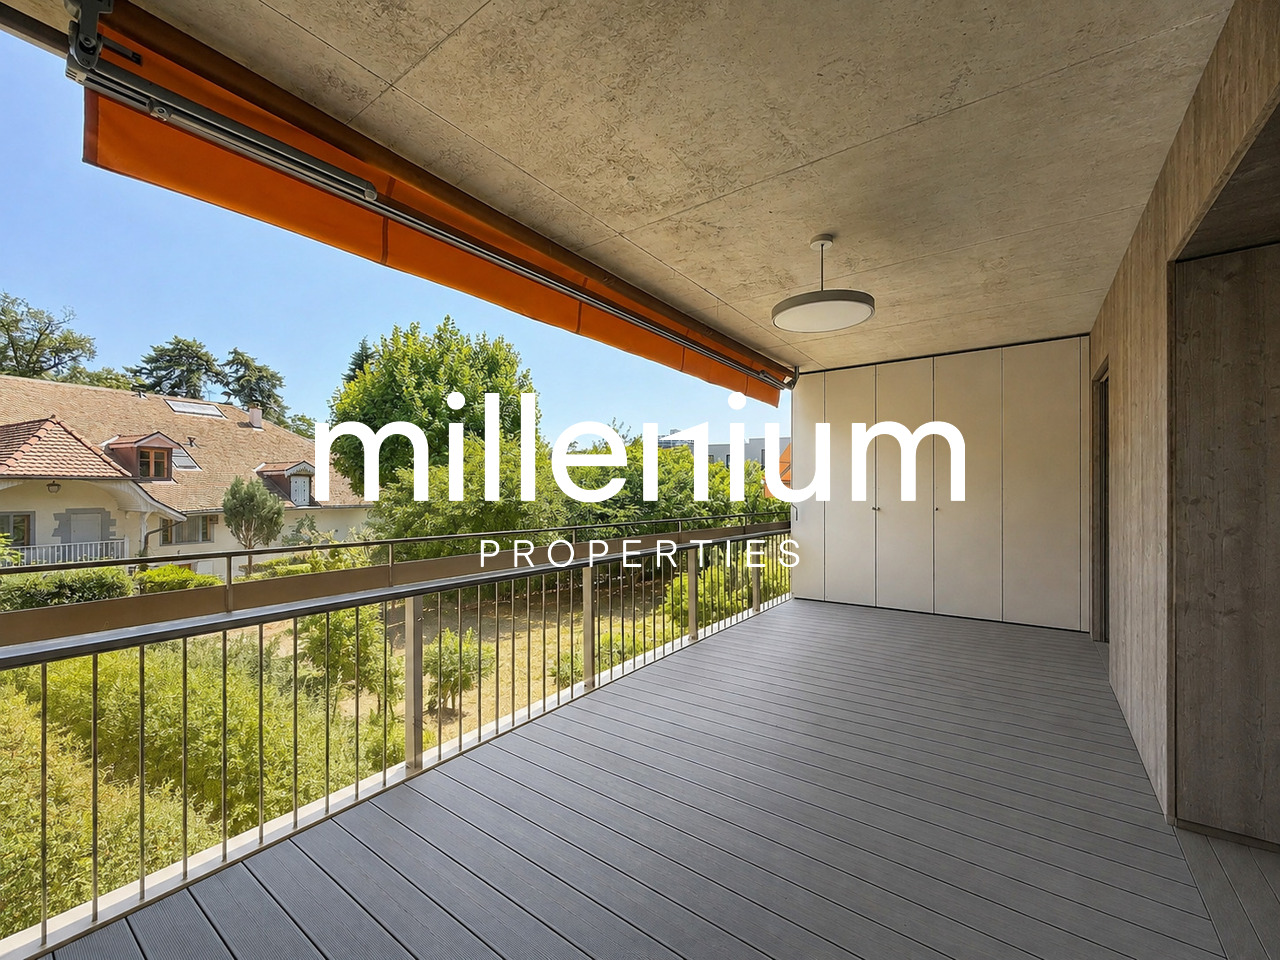
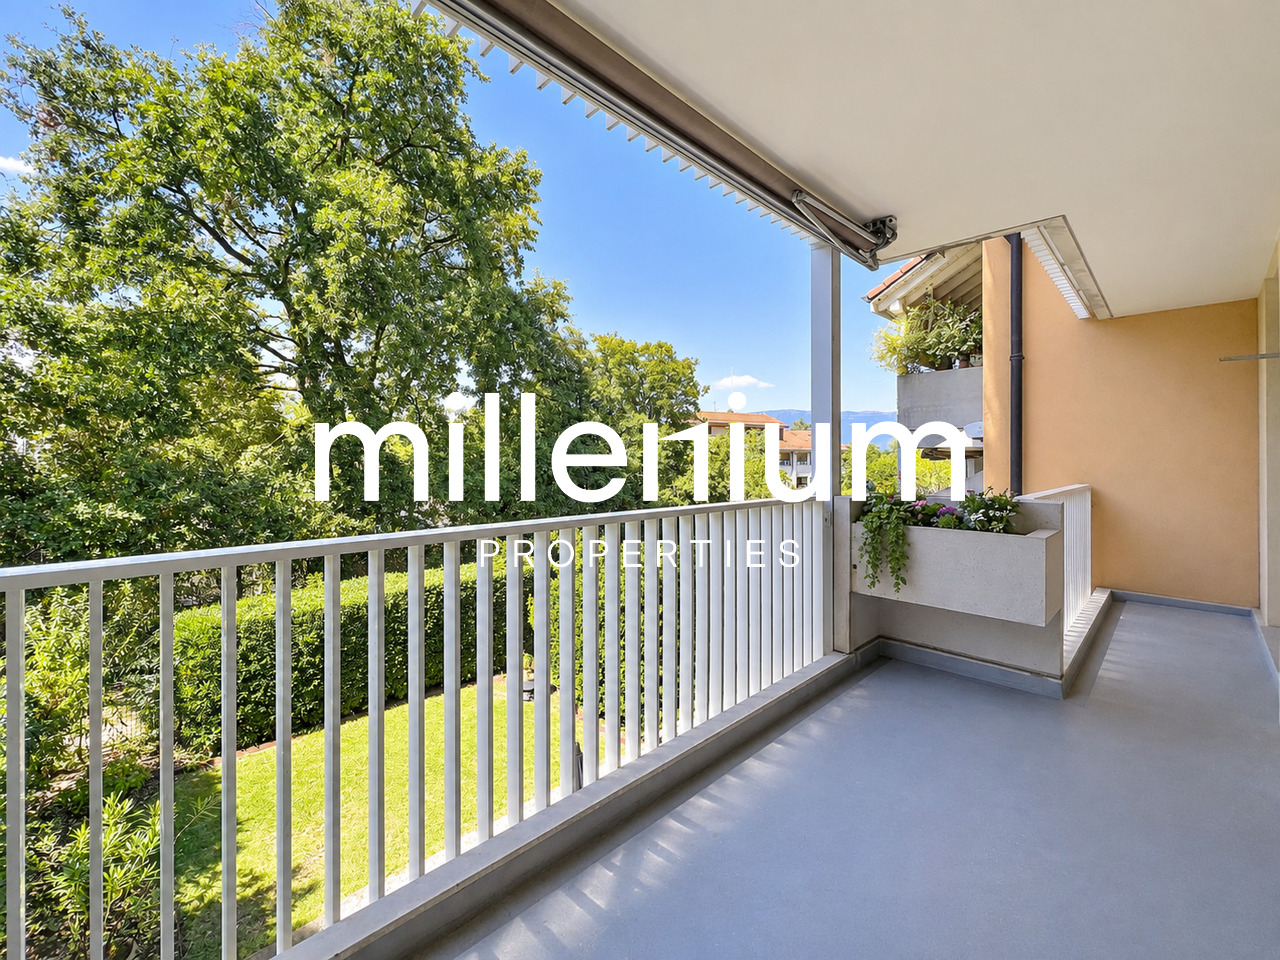
Au centre de Bernex, ce logement sur 3 étages d'environ 206 m2 dans un petit immeuble de 2 appartements , dispose de beaux espaces de vie et offre des prestations de qualité telles qu'un coin cuisine entièrement équipé et agencé avec bar, une cheminée fonctionnelle, des stores électriques, chauffage au sol Il dispose d'un balcon de 15m2 orienté sud avec une belle luminosité ainsi qu'une vue dégagée.L'école primaire du village se situe à quelques minutes de la propriété. Connexions bus et trams à proximité. Il se distribue comme suit : 4 grandes chambres à coucher (11,65 m2, 11,59 m2, 14,59 m2, 14,6 m2) 1 salle de bain avec douche, lavabo double et WC 1 salle de bain avec douche à l'italienne, lavabo double, WC et bidet 1 salle de bain avec baignoire jacuzzi, lavabo et WC 1 WC d'entrée avec lavabo 1 coin cuisine, bar et salle à manger de 36 m2.Équipements : 1 four + 1 four combiné micro-ondes, vitrocéramique, lave-vaisselle 1 séjour indépendant de 27 m2 avec cheminée et mezzanine 1 hall d'entrée avec penderie 1 buanderie dans l'appartement équipée lave-linge, séchoir, armoires et évier 1 pièce de rangement dans l'appartement de 6,2 m2, équipée d'un grand coffre-fort 1 balcon couvert de 15 m2 devant le coin à manger, équipé de tentes solaires Chauffage au sol à gaz Tous les stores électriques Situation tranquille, tournée au sud-est, sud et sud-ouest avec vue dégagée.Surface totale = 206 m2 1 balcon de 15 m2 1 cave de 17 m2 2 places dans garage sous-terrain fermé sous l'immeuble, places no 2 et 3 Im Zentrum von Bernex bietet diese ca. 206 m² große, über drei Etagen verteilte Wohnung in einem kleinen Gebäude mit zwei Wohnungen schöne Wohnräume und eine hochwertige Ausstattung, darunter eine voll ausgestattete und mit einer Bar gestaltete Küchenecke, einen funktionierenden Kamin, elektrische Rollläden und eine Fußbodenheizung. Sie verfügt über einen 15 m² großen, nach Süden ausgerichteten Balkon mit viel Tageslicht und freiem Ausblick.Die Dorfgrundschule liegt nur wenige Minuten von der Immobilie entfernt. Bus- und Straßenbahnverbindungen befinden sich in der Nähe. Die Aufteilung ist wie folgt: 4 große Schlafzimmer (11,65 m², 11,59 m², 14,59 m², 14,6 m²) 1 Badezimmer mit Dusche, Doppelwaschbecken und WC 1 Badezimmer mit ebenerdiger Dusche, Doppelwaschbecken, WC und Bidet 1 Badezimmer mit Whirlpool-Badewanne, Waschbecken und WC 1 WC im Eingangsbereich mit Waschbecken 1 Küchenecke, Bar und Essbereich von 36 m².Ausstattung: 1 Backofen 1 Kombi-Mikrowelle, Glaskeramik-Kochfeld, Geschirrspüler 1 separates Wohnzimmer von 27 m² mit Kamin und Mezzanine 1 Eingangsbereich mit Garderobe 1 Waschküche in der Wohnung, ausgestattet mit Waschmaschine, Wäschetrockner, Schränke und Spüle 1 Abstellraum in der Wohnung mit 6,2 m², ausgestattet mit einem großen Safe 1 überdachter Balkon mit 15 m² vor dem Essbereich, ausgestattet mit Sonnensegel Gas-Fußbodenheizung Alle Jalousien elektrisch bedienbar Ruhige Lage, nach Südosten, Süden und Südwesten ausgerichtet mit freiem Blick.Gesamtfläche = 206 m² 1 Balkon von 15 m² 1 Keller von 17 m² 2 Stellplätze in der abgeschlossenen Tiefgarage unter dem Gebäude, Stellplätze Nr. 2 und 3 In the center of Bernex, this 3-story apartment of approximately 206 m2 in a small building with 2 apartments, offers beautiful living spaces and high-quality amenities such as a fully equipped and arranged kitchen area with a bar, a functional fireplace, electric blinds, underfloor heating It has a 15m2 south-facing balcony with beautiful light and an unobstructed view. The village primary school is located just a few minutes from the property. Bus and tram connections are nearby. The apartment is distributed as follows: 4 large bedrooms (11.65 m2, 11.59 m2, 14.59 m2, 14.6 m2) 1 bathroom with shower, double sink and WC 1 bathroom with walk-in shower, double sink, WC and bidet 1 bathroom with jacuzzi bathtub, sink and WC 1 guest toilet with sink 1 kitchen, bar and...

Travel time
-
1 / 12
  • Pets allowed
6.5 roomsCHF 5,900.–
Route de Saint-Julien 129, 1228 Plan-les-Ouates

Spacious Apartment - Plan-les-Ouates

In the heart of Plan-les-Ouates, this beautiful 220m2 apartment is spread over 3 different levels.This property is currently undergoing a renovation of its paints and a complete renovation of its bathrooms.2nd floor: • Entrance hall with storage • Guest toilet • Beautiful kitchen with central island, fully equipped and open to the dining room • Dining room • Living room with access to the balcony • Shower room / WC / laundry column (new washing machine and dryer) • Storage room 3rd floor: • Bedroom • Bedroom with built-in wardrobes • Spacious dressing room or possibility of creating an additional bedroom • Bathroom / WC / double sink • Office / TV corner / additional living room 4th floor: • Bedroom with access to the terrace A cellar to please as well as an indoor parking space, in addition to the rent, complete this beautiful and bright apartment.Building without elevator.RENT: CHF 5'900.00CHARGES (PROVISIONS): CHF 300.00PARKING: CHF 200.00AVAILABILITY: 01.09.2026Information about the commune:Located at the gates of Geneva, Plan-les-Ouates is one of the most sought-after communes in the canton for its quality of life, its green environment, and its excellent balance between city and countryside. Founded in 1851, the commune has managed to preserve its village charm while developing modern and dynamic infrastructures.The commune benefits from an ideal location, just a few minutes from the center of Geneva, with quick access to the highways and public transportation in Geneva. The lines of Geneva Public Transport - TPG serve the sector effectively.Very much appreciated by families, Plan-les-Ouates has numerous schools and sports facilities, including École Le-Sapay, École Pré-du-Camp, or École De Champ-Joly Cm. The commune also offers a rich cultural and association life, as well as many green spaces and walks.- Unobstructed view- Available quickly

  • Pets allowed
Travel time
-

Suggested properties for you based on search results

Other interesting objects