2 results - Flats for rent: Arnex-sur-Orbe

More objects in your automatically expanded search area
20 results - Radius: + 10km
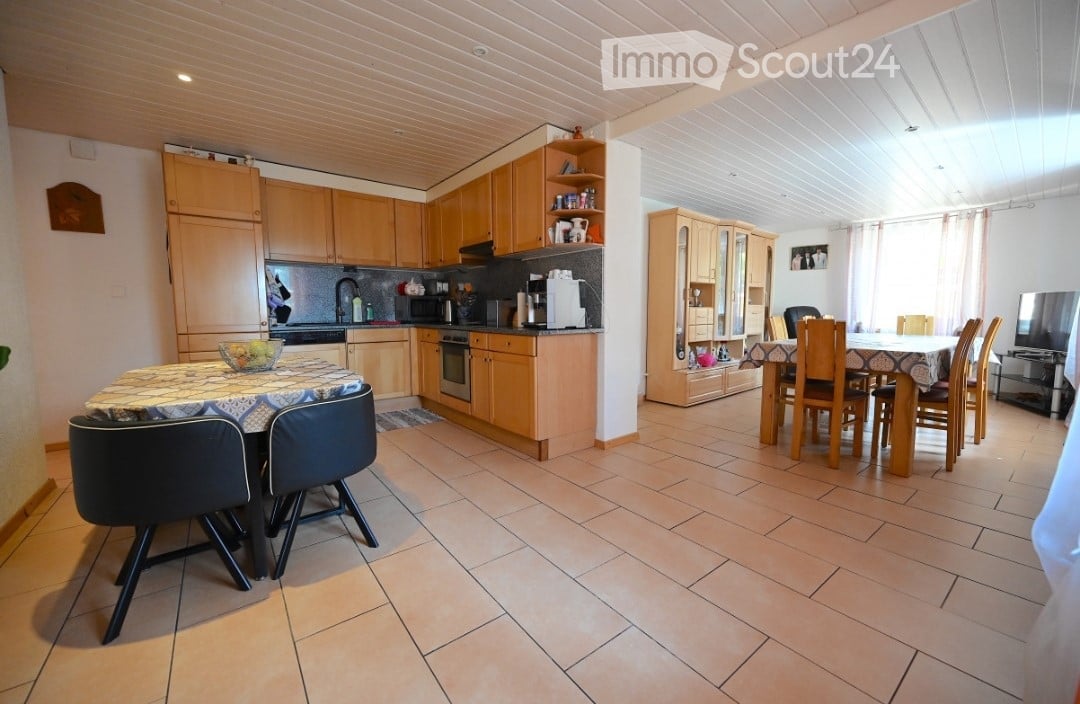
  • Spacious hallway with wooden flooring, white walls, and a staircase leading upwards. Features a radiator, a wall-mounted clock, and a framed picture. A dining area is visible in the background with a table and chairs.
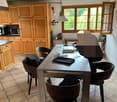
  • Bright dining area with wooden floor, large wooden dining table surrounded by white and wooden chairs, a hanging light fixture, a white cabinet with drawers, a small desk with a chair, and a dark wooden cabinet with glass doors.
  • Bright, modern kitchen with white cabinets, wooden island, four bar stools, stainless steel appliances, and ample natural light from large windows.
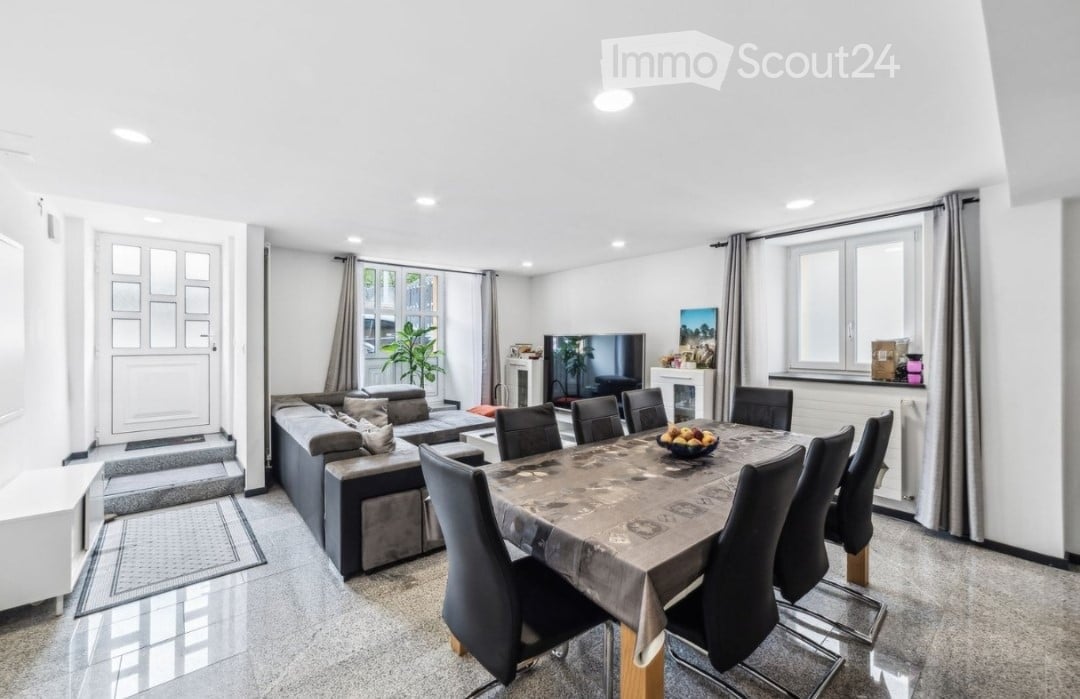
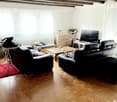
  • Bright living room with wooden flooring, large windows, a black leather sofa, a white coffee table, a rocking chair, and a blue armchair.
  • Modern bathroom with white tiles, a glass-enclosed shower, a toilet, a sink with a dark wooden cabinet, and decorative items on the windowsill.
  • Bright, well-furnished study or office space with wooden flooring, large windows, a large wooden desk, ergonomic chair, laptop, desk lamp, bookshelf filled with books, and decorative items.
  • Cozy room with wooden flooring, large windows with white curtains, a bed with a floral duvet, a wooden chair and table, a dark green cabinet, a hanging pendant light, and decorative items including a picture frame and a plant on the windowsill.
  • Bedroom with a large bed, a white wardrobe, a wooden chair, a mirror, and a candle holder on a bedside table.
  • Well-lit bedroom with wooden flooring, a bed with orange and white bedding, a desk with a chair, a bookshelf, a beanie bag, and a window with dark curtains.
  • Wooden deck with railing, potted plants, and a metal chair.
  • Well-maintained lawn with trimmed grass, surrounded by trees, shrubs, and a low concrete wall. A wooden fence and part of a house with a balcony are visible in the background.
  • A panoramic view of a rural village with houses, green fields, and distant mountains under a partly cloudy sky.
1 / 12
Bright dining area with wooden floor, large wooden dining table surrounded by white and wooden chairs, a hanging light fixture, a white cabinet with drawers, a small desk with a chair, and a dark wooden cabinet with glass doors.
Bright, modern kitchen with white cabinets, wooden island, four bar stools, stainless steel appliances, and ample natural light from large windows.
Bright living room with wooden flooring, large windows, a black leather sofa, a white coffee table, a rocking chair, and a blue armchair.
7.5 rooms200m²CHF 3,280.–
Premium
Grand-Rue 28, 1338 Ballaigues

Magnificent 7.5-room duplex apartment with lease takeover

Nestled in an old farm in the heart of the village of Ballaigues, this superb 7.5-room duplex apartment on 200 m² will seduce lovers of authenticity and beautiful volumes.Resulting from the union of two apartments, it offers a rare living environment, combining the charm of the old, careful renovation, and quality amenities. From the entrance, you will be conquered by its generous spaces and beautiful brightness.The ground floor includes: • a spacious entrance hall, • a equipped laundry room with drying rack, • an open kitchen with bar, • a large living-dining room opening onto a pleasant balcony/terrace, • a spacious bedroom, • a bathroom with bathtub, • a guest toilet, • a balcony/terrace with bucolic view. On the upper floor, you will find: • four spacious bedrooms, • an office/library ideal for telecommuting, • a bathroom with Italian shower, • a guest toilet, • a balcony. The terrace, turned towards an old orchard, comes with a charming 60 m² private garden, included in the rental. An attic and a cellar also complete this property. Many built-in storage spaces, comfortable room sizes, and a particularly well-suited distribution for working from home further enhance the appeal of this accommodation.Ideally located in the immediate vicinity of a bus stop and the village shop/post office, this property is only 3 minutes' walk from the college (cycles 1 and 2, from childhood/1P to 6P), 24 km from Yverdon-les-Bains, 11 km from Brassus, and 40 km from Lausanne. The A9 motorway entrance is 1.5 km away.Rent: 2980,- francs/month, charges extraCharges: approximately 300,- francs/month (gas heating, electricity, water)Parking space in the building's garage: 110,- francs/monthA character property that combines authenticity, comfort, and functionality, which will seduce you with its charm and the quality of its spaces.Available from October 1st, 2026.

Travel time
-
  • Modern kitchen with white cabinets, grey countertops, and stainless steel appliances. Includes a sink, oven, coffee maker, teapot, and a small potted plant on the counter.
  • Floor plan of a residential building showing multiple rooms including living area, bedrooms, bathrooms, and kitchen.
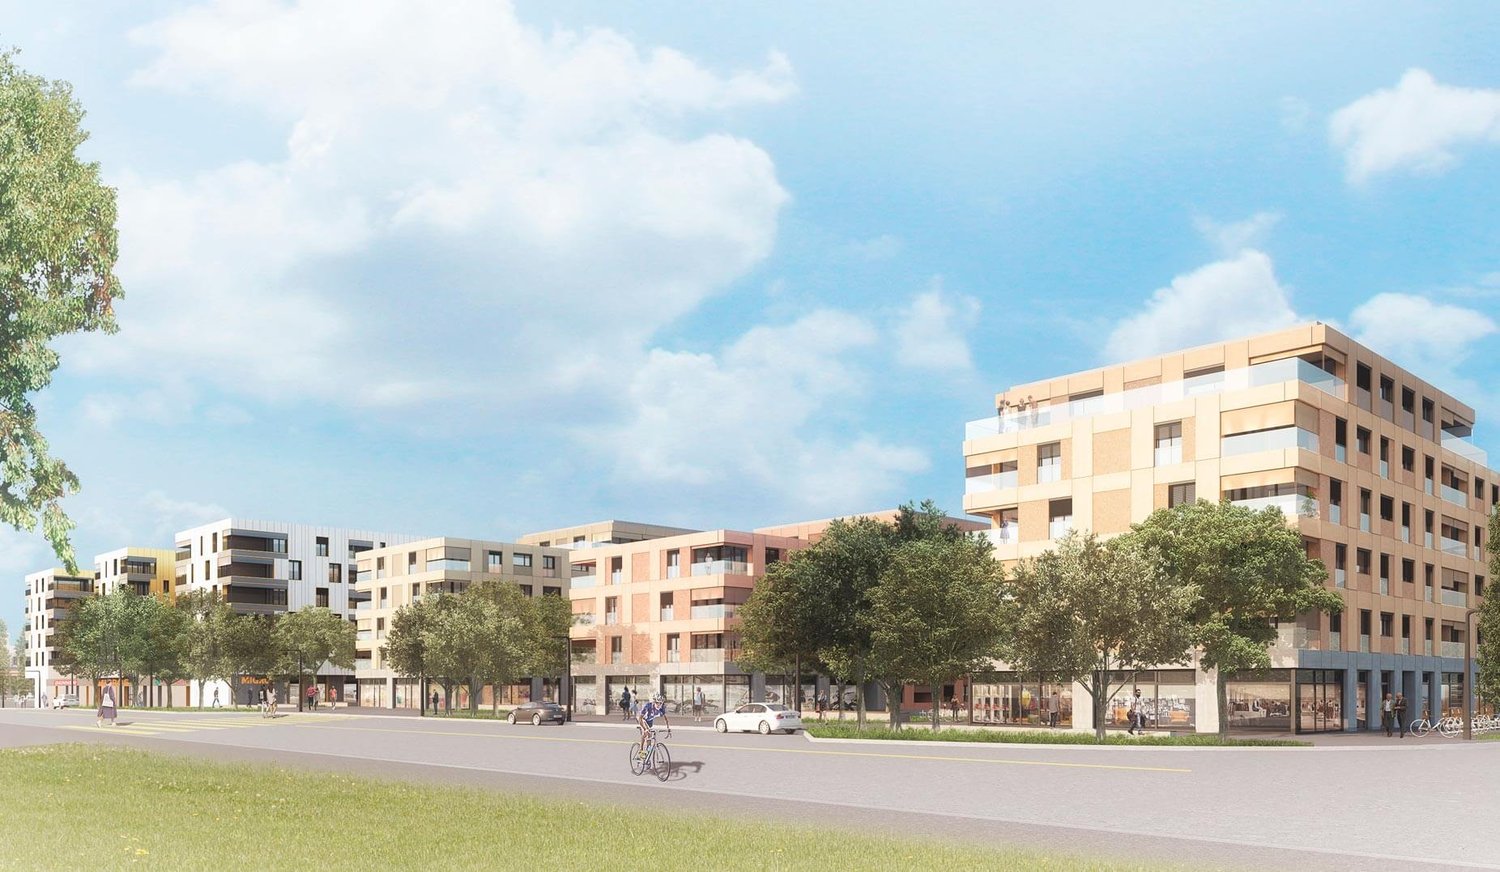
  • Modern multi-story residential building with balconies and contemporary design, surrounded by landscaped greenery and pathways.
  • Modern bathroom with a bathtub, sink, mirror, and toilet. Features a white cabinet under the sink and a showerhead above the bathtub.
  • Modern kitchen with white cabinets, a glass dining table with a white chair, and various appliances including an oven, sink, and coffee maker. There is a vase with a plant on the table and a curtain covering the window.
  • Balcony with a view of a modern residential complex, featuring a chair and a doormat.
  • Modern living room with a dark blue sectional sofa, red and green throw pillows, a small white table, and potted plants near large sliding glass doors leading to a balcony.
1 / 7
Floor plan of a residential building showing multiple rooms including living area, bedrooms, bathrooms, and kitchen.
Modern multi-story residential building with balconies and contemporary design, surrounded by landscaped greenery and pathways.
Modern bathroom with a bathtub, sink, mirror, and toilet. Features a white cabinet under the sink and a showerhead above the bathtub.
2.5 rooms57m²CHF 1,780.–
Premium
En Baumettaz 7, 1023 Crissier

Magnificent 2.5-room new apartment with balcony in Crissier

Magnificent new 2.5-room apartment – Mineris Quarter Crissier VaudNet rent CHF 1610.00Monthly charges CHF 170.00Total gross rent CHF 1780.00Takeover of the lease on October 15, 2026 Property description :Discover this superb 2.5-room apartment offering a generous 57m2 surface area, ideally located on the 2nd floor of the brand-new Mineris quarter in Crissier.Combining modernity, high-end finishes, and absolute comfort, this new and bright apartment is perfect for a single person or a couple looking for a dynamic, green, and eco-responsible living environment in Western Lausanne. Characteristics and highlightsLiving area: Large living room bathed in natural light.Kitchen: Fully equipped with modern and quality appliances, open to the living room.Bedroom: A beautiful, spacious bedroom.Outdoor area: A loggia/a balcony to enjoy the fine days.Bathroom: A contemporary bathroomAnnex: A private cellar is included. Transportation: Immediate proximity to public transportation (TL bus lines) directly connecting to Renens train station, UNIL, EPFL, and Lausanne city center. Visits and applicationsInquiries and organization of visits are done exclusively by email.As this is a lease takeover, any interested candidate must provide a solvent file including:The last 3 pay slipsA certificate of no prosecution (less than 3 months)A copy of a valid identity document.

Travel time
-
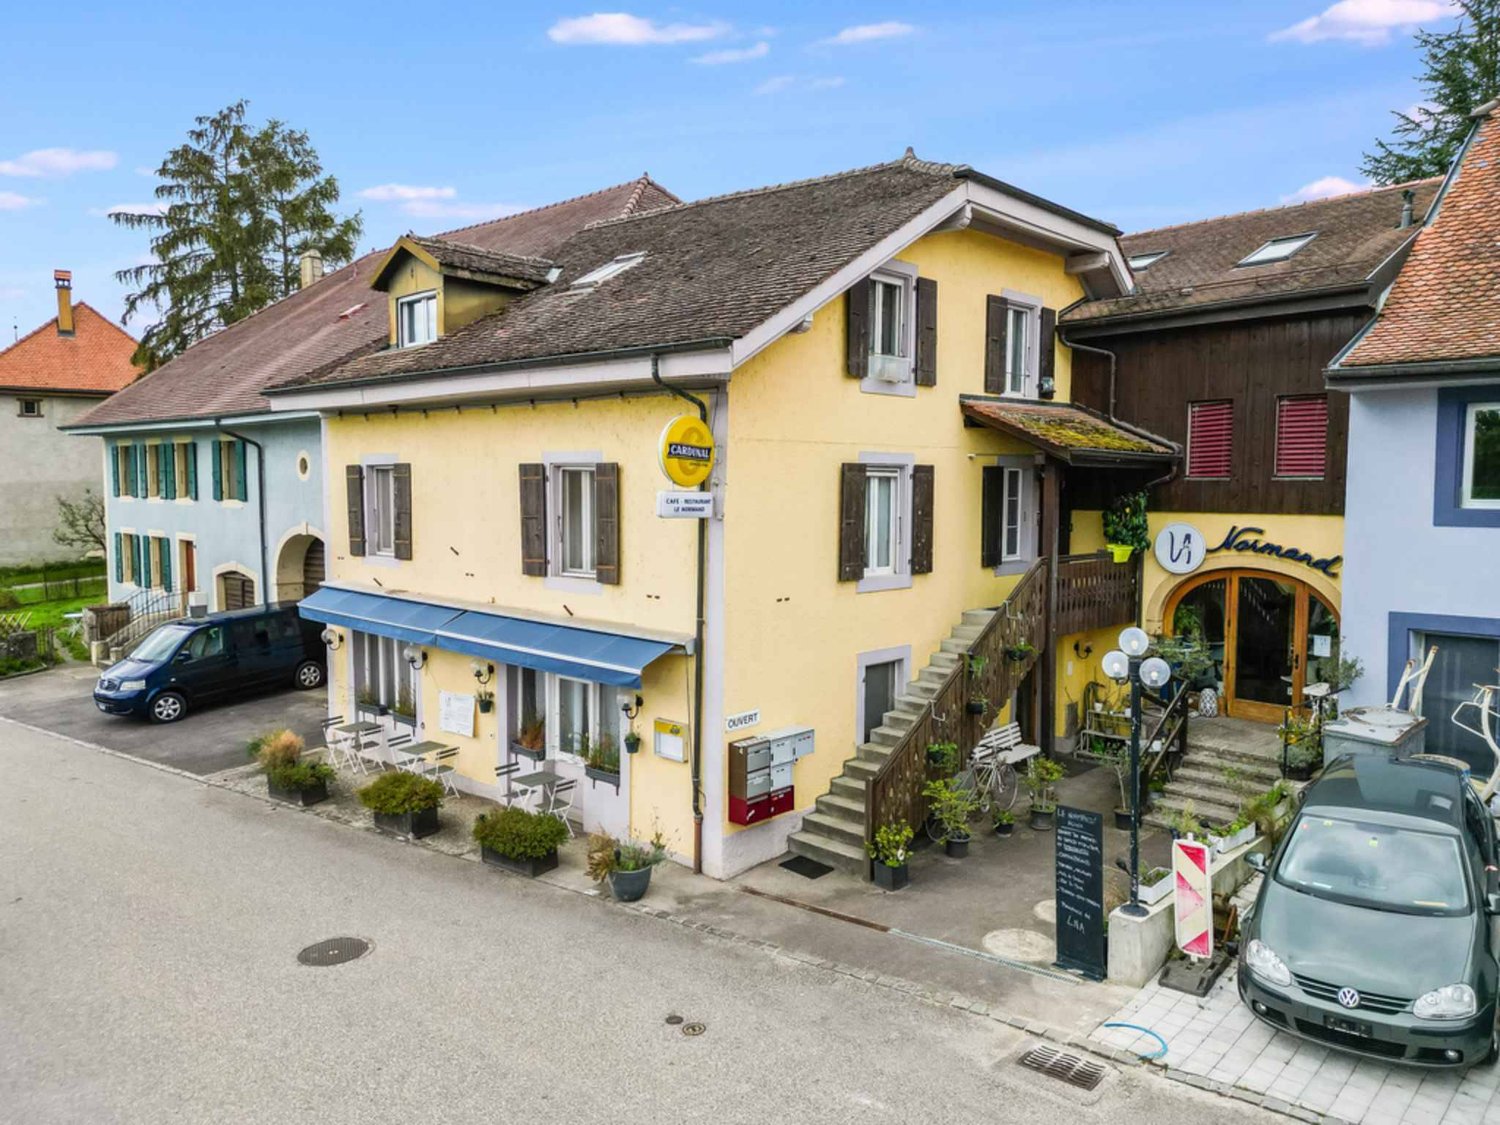
  • Two-story white house with red-tiled roof, multiple windows with shutters, arched entrance, and decorative planters.
  • Modern open-plan living and dining area with white walls, light wood flooring, and large windows. Features a white sofa with a red throw, a coffee table with books and a decorative bowl, a dining table with chairs, and a sleek kitchen area with cabinets a
  • Modern living room with white walls, large windows, grey sofa, coffee table, and floor lamps.
  • Modern kitchen with light wood cabinets, stainless steel appliances, white countertops, and a dining area with a white table and transparent chairs.
  • Empty room with white walls, polished white floor, and multiple windows allowing natural light.
  • Modern bathroom with a white sink, faucet, toilet, washing machine, and a mirror above the sink.
1 / 6
Modern open-plan living and dining area with white walls, light wood flooring, and large windows. Features a white sofa with a red throw, a coffee table with books and a decorative bowl, a dining table with chairs, and a sleek kitchen area with cabinets a
Modern living room with white walls, large windows, grey sofa, coffee table, and floor lamps.
Modern kitchen with light wood cabinets, stainless steel appliances, white countertops, and a dining area with a white table and transparent chairs.
3.5 rooms157m²CHF 2,340.–
Premium
Chemin de la Planche, 1042 Bettens

Magnifique et luxueux 157m2 - bornes de recharge - 15 min de Lausanne, Yverdon, Morges

Description in English of this splendid apartment, belowMagnifique appartement de 157m2 - intérieur moderne et spacieux! A seulement 15 min de Lausanne, Yverdon et Morges!Grâce à l’épaisseur de ses murs, cette demeure historique permet de garder une agréable fraîcheur pendant les journées d'été et une confortable chaleur tout au long de l'hiver.Quartier résidentiel paisibleDemeure calme de haut standing de 4 appartements avec disponibilité de bornes de recharges pour voitures électriques. A proximité des transports publics et d'une sortie d'autoroute. Lumineux paysages alentours de cartes postales. Montagnes, champs, forêts. • Entrée individuelle privative • Hall d'entrée • Cuisine agencée, équipée, habitable et ouverte sur salon • Salon / Spacieuse pièces à vivre en enfilade, (différentes possibilitées de combinaison salle à manger - salon ou salon - bureau) • 2 grandes chambres • 1 salle de bain: avec wc, double lavabos, une douche séparée et 1 baignoire • 1 wc visiteur: avec lavabo et wc • Lave-linge et sèche-linge dans l'appartement - utilisation privée exclusive inclue (pas de frais de carte à lessive ou séchage) • Réduit • Internet haut-débit disponible • Chauffage: thermostats réglables dans chaque pièces • Parking disponible en sus, places de parcs directement devant votre propre entrée privée, chf 80.- par unité. Vous êtes sportifs, vous aimez la nature, la détente ou encore les voyages?Profitez d'être à 15 min d'un Manège (équitation), d'un parcours de Golf, et du centre thermal d'Yverdon-les-Bains.Splendides promenades dans la campagne alentours et en forêt, directement à pied depuis votre porte d'entrée.2'340.- (loyer net) + 250.- (charges) + place(s) de parcsA seulement:15 min de Lausanne et 15 min de l’UNIL/EPFL15 min de Morges, Yverdon, Orbe et 10 min de Crissier30 min de Neuchâtel, et 30 min de Vevey8 min de la Gare d’Echallens (LEB). Arrêt de bus à 3 min à pied***********************************************************Magnificent modern spacious luxury apartment of 157sqm, - new with charging stations for electric carsSituated in an elegant peaceful historic mansion (only 4 apartments).Availability right away or to be determinedLocated in a residential area, from which we are very quickly everywhere, thanks to a proximity to public transports and a highway exit.Beautiful postcard-like landscapes surroundings. Mountains, fields, forests… • Private direct front door entrance (each apartment has its own entrance). Parking space directly in front of the door of the apartment, very practicale. • Fully equipped kitchen open on grand living room • Large Living room / Spacious living space (different possibilities of combining it as, dining room - living room or living room - home office) • 2 generous bedrooms • 1 complete bathroom: with double sinks, a bathtub, a separate shower, and a wc • 1 guest toilet: with sink and wc • Private washing machine and dryer in the apartment - exclusive use, included(no extra fees, no laundry card to recharge for either) • Storage room • High speed internet available • Heating: adjustable thermostats in each room • Parking available, extra: parking spaces available directly in front of your own private front door, chf 80.- per parking spot. Do you like sports, nature, well-being, relaxing or even travels? Benefit from being 15 min away from a riding club, a Golf course and the thermal baths of Yverdon-les-Bains.Beautiful walks in the countryside and in the forest, direct access on foot from the front door!2'340.- (rent) + 250.- (utilities) + parking spaces (80 chf per unit)Only:15 min to Lausanne and to UNIL/EPFL15 min to Morges, Yverdon, Orbe and 10 min to Crissier30 min to Neuchâtel and 30 min to Vevey8 min to Echallens train station – LEB. Get there from a bus stop, 3 min walk from the flat)

Travel time
-
  • Open-plan living and dining area with wooden flooring, a dining table with chairs, a small cabinet, and a modern kitchen area with appliances.
  • Modern kitchen with white cabinets, wooden accents, and a black countertop. Appliances include a refrigerator, oven, microwave, and dishwasher. The space features a central island with a stool and various kitchen items on the counter.
  • A well-organized study or office space with wooden flooring, a large wooden table with a laptop, books, and papers, multiple bookshelves filled with books and binders, a tall floor lamp, a wooden cabinet, and a vacuum cleaner on the floor.
  • Bedroom with a wooden floor, a bed with a patterned bedspread, a nightstand with a lamp, a dresser, a chair, and a large mirror on the wall.
  • Modern bathroom with a toilet, sink, mirror, and shelves holding cleaning supplies and decorative items.
  • Open-plan living and dining area with wooden flooring, a black leather sofa, ottoman, coffee table, dining table with chairs, shelves, and a large window with a plant on the windowsill.
  • Underground storage area with stone brick floor, exposed wooden ceiling, and various storage items including a wine rack, radiator, and bins.
  • A modern house with a raised ground floor, large windows, and a well-maintained garden area with potted plants and greenery.
  • Two-story house with red-tiled roof, white walls, multiple windows with shutters, and a balcony on the upper level. The front yard includes a small patio area with outdoor furniture.
  • Bathroom with a sink, mirror, toilet, washing machine, and a small laundry basket. The sink has a red cabinet underneath, and a towel hangs on the wall.
  • Balcony with wooden decking, glass railing, and outdoor furniture including a lounge chair and small table.
  • Modern bathroom with a glass-enclosed shower stall, a towel hanging on the door, a mirror, a sink, and a cabinet. The floor is tiled, and there is a blue bath mat inside the shower area.
  • Underground cellar with stone walls and brick floor, featuring a large wine rack filled with bottles, an orange bucket, a stack of bricks, and a cardboard box labeled "MANCOT".
  • Bright bedroom with wooden flooring, large windows, a bed with white bedding, a desk with a computer, a bookshelf, and several picture frames on the walls.
1 / 14
4.5 rooms148m²CHF 3,150.–
Top
Ruelle du Pré de la Caille 6, 1376 Goumoëns

Charming 4.5-room duplex in Goumoëns

Discover this charming 4.5-room duplex located in the heart of the village of Goumoëns-la-Ville, in the canton of Vaud. With its 148 m² of living space spread over two levels, this spacious and well-appointed accommodation will seduce people looking for space and tranquility.The environment is calm day and night, ideal for enjoying a serene quality of life in the countryside.The main living area extends over nearly 60m². It includes a living room, a dining room, and a kitchen. This level also accommodates a hallway with storage closet and a WC.Upstairs, there are two beautiful bedrooms (12 and 21m²) as well as a bathroom equipped with a large sink, a shower, and washing/drying machines. Access to the balcony (14m²) is via the office space.Outside, two parking spaces are provided (CHF 150.- extra), with the possibility of installing an electric vehicle charging station.A terrace and a garden border the apartment.The apartment has a private basement of 26m² on the lower level, accessible from the outside.Situation: The property is ideally served by the Goumoens-la-Ville postal bus stop, accessible in just 3 minutes on foot. A school is located 8 minutes on foot, making this accommodation particularly suitable for families. The green and village-like setting offers a refreshing living environment, far from urban bustle.Available from October 1st, 2026, this duplex is an opportunity not to be missed in the Goumoëns region.

Travel time
-
  • Modern kitchen with white cabinetry, black countertop, central island, and built-in appliances. Natural light from skylight and windows.
  • Modern kitchen with white cabinets, black countertops, and a central island. Features an oven, sink, and faucet.
  • Empty room with tiled floor, white walls, and a large window with a view of the outside area.
  • Empty room with tiled floor, white walls, large window, and a doorway leading to another space.
  • Empty hallway with beige tiled floor, white walls, a wooden bench, and a closed door.
  • Empty room with light-colored walls, wooden flooring, and built-in white closet units with open shelving on one side.
  • Modern bathroom with a white sink, mirror with built-in lighting, and a glass shower enclosure.
  • Modern bathroom with a toilet, sink, and large mirror. The room features grey tiled walls and a skylight window providing natural light.
  • Modern bathroom with a glass-enclosed shower, sleek faucet, and a sink with a cabinet underneath.
  • Empty room with light wooden flooring, white walls, built-in white closet units, and a large window letting in natural light.
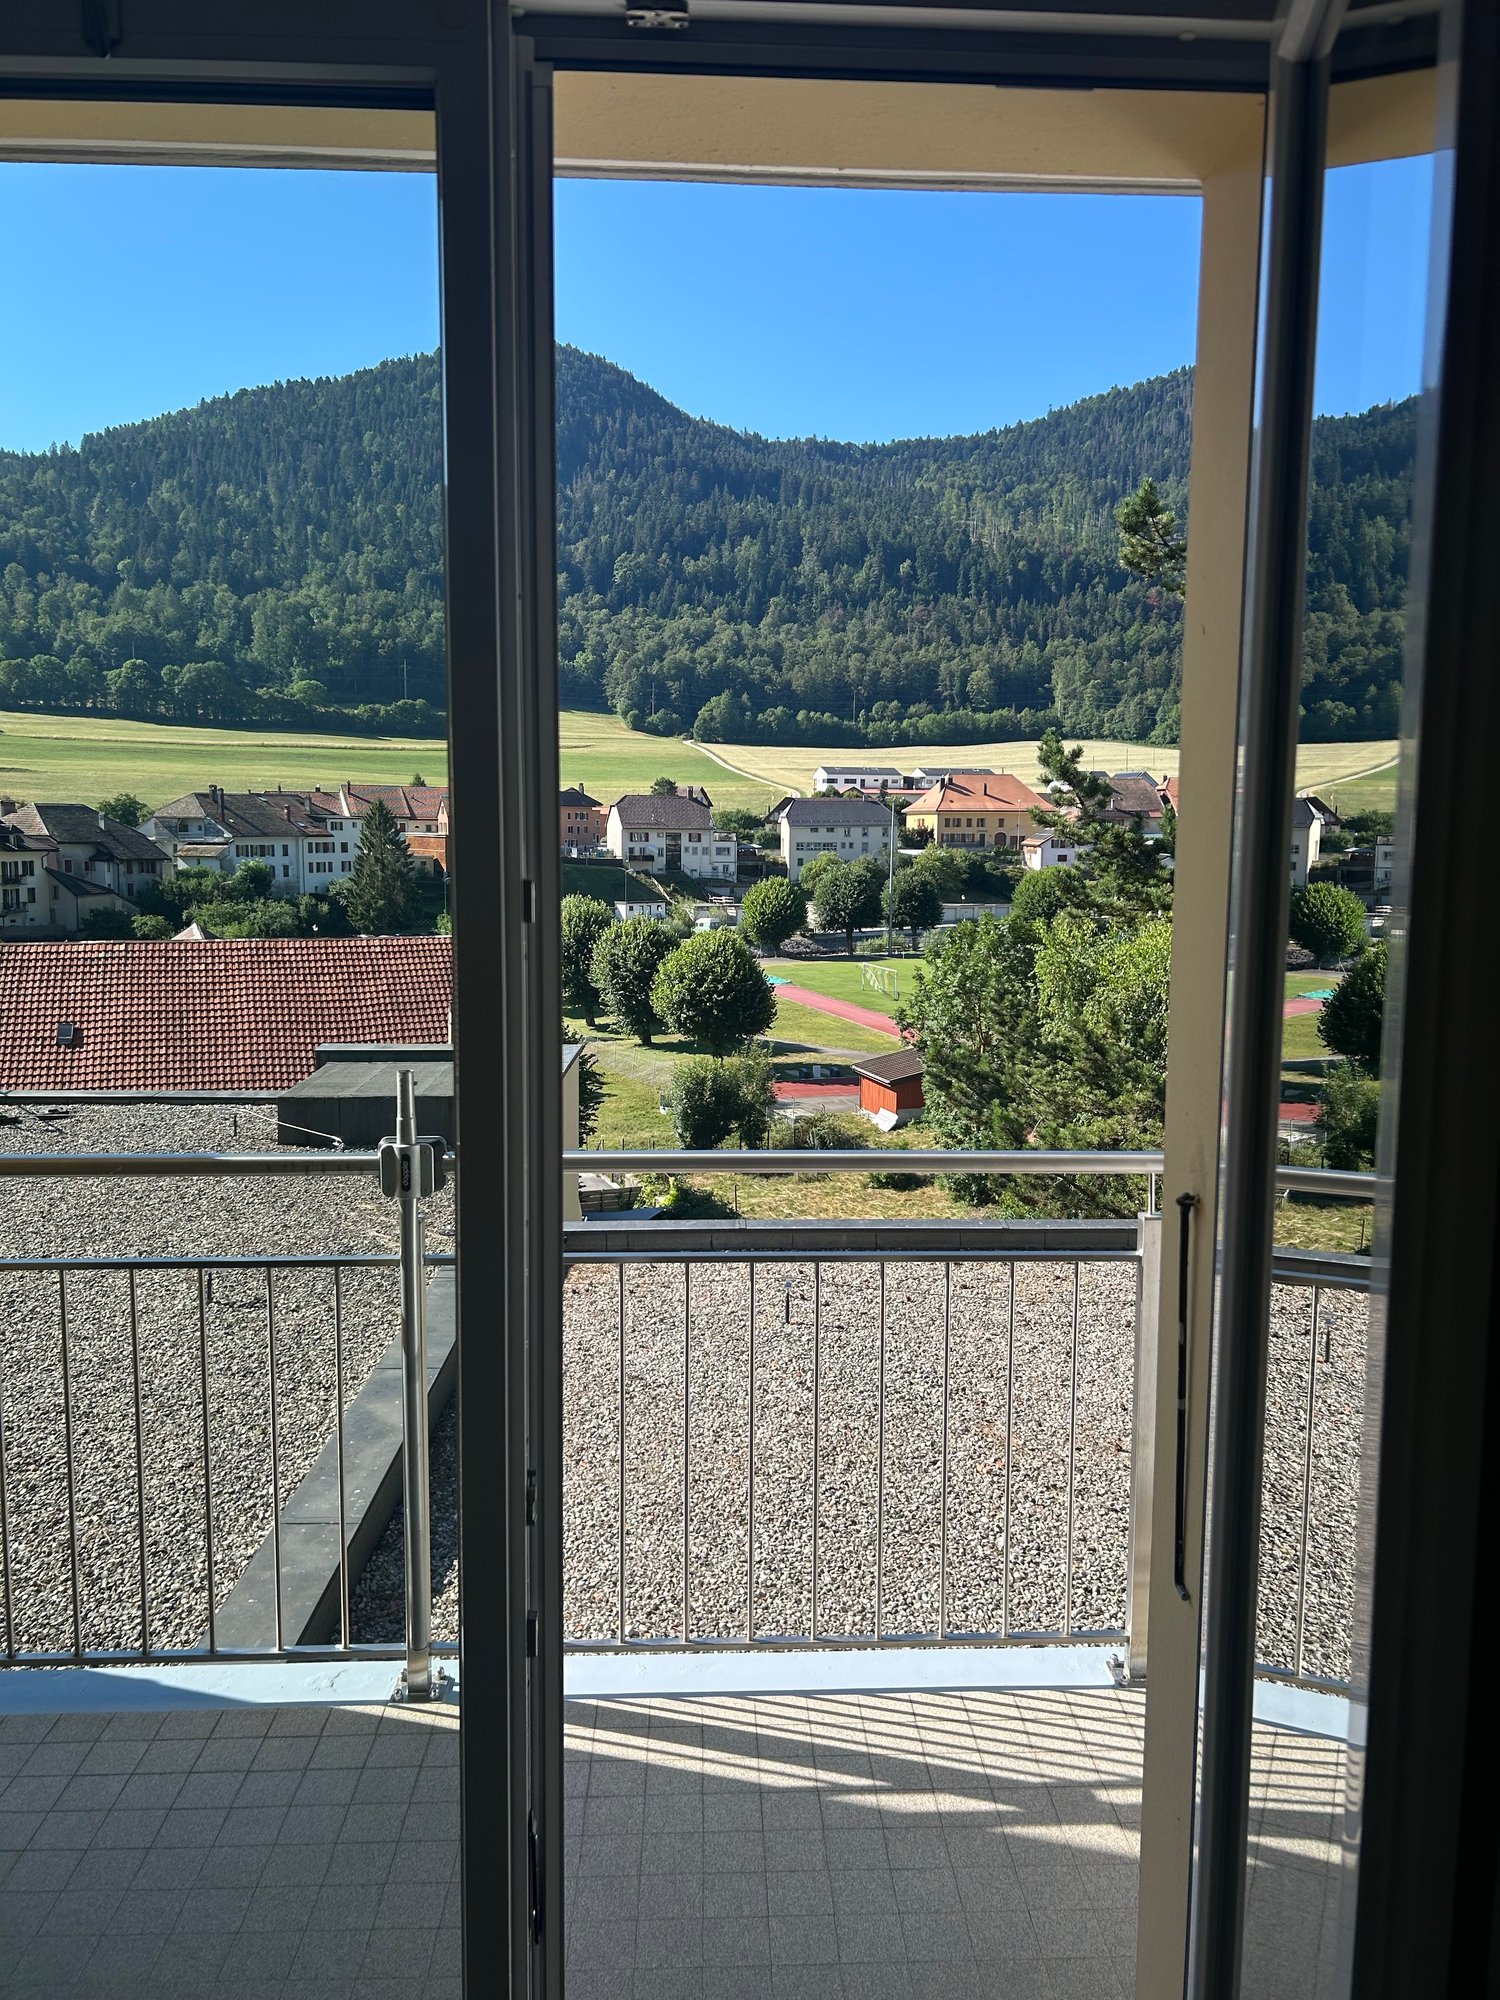
  • Balcony with beige tiled floor and wooden balustrade, overlooking a green lawn, parked cars, and neighboring buildings.
  • Balcony with tiled floor, white walls, metal railing, and a door leading inside.
  • Empty hallway with tiled floor, white walls, and a small window on the right side. Two bicycles are leaning against the left wall.
  • Empty room with wooden paneling on one wall, grey carpeted floor, and scattered wooden planks and boards.
1 / 14
3.5 rooms98m²CHF 2,800.–
Top
Chemin du Talent 5, 1040 Echallens

New 3.5-room apartment in the center of Echallens

Discover this beautiful, new 3.5-room apartment on the 2nd floor of a small building at Chemin du Talent 5, in Echallens (1040). Delivered in 2026, this modern apartment offers an exceptional living environment, combining comfort, accessibility, and quality construction.The apartment benefits from a Minergie certification, guaranteeing excellent energy performance and a healthy environment. It is available immediately.The apartment's highlights: • Livable area: 98 m² carefully laid out for optimal comfort. • Balcony: Enjoy the outdoor space. • Accessibility: The apartment is accessible to people with reduced mobility, with an elevator. • Parking and cellar: An outdoor parking space is available for 100.-/month. A cellar is included. • Family-friendly: An ideal environment to welcome children. • New construction: Modern finishes and high-quality materials. Quiet environment: The neighborhood is particularly quiet, day and night.Location and amenities: Ideally located, the apartment offers quick access to all essential amenities: • Transportation: Bus stop and LEB train station within 5 minutes' walk. • Shopping: A Coop supermarket just 2 minutes' walk away. • Health: The Pharmacie de l'Hôtel de Ville within 2 minutes' walk. • Education: The Court-Champ College accessible within 11 minutes' walk. Don't miss this unique opportunity to live in a new, bright, and well-located apartment in the heart of Echallens. A modern and serene living environment awaits you!

Travel time
-
  • Bathroom with tiled walls and floor, bathtub, sink, toilet, and a mirror above the sink. A small window is visible above the bathtub.
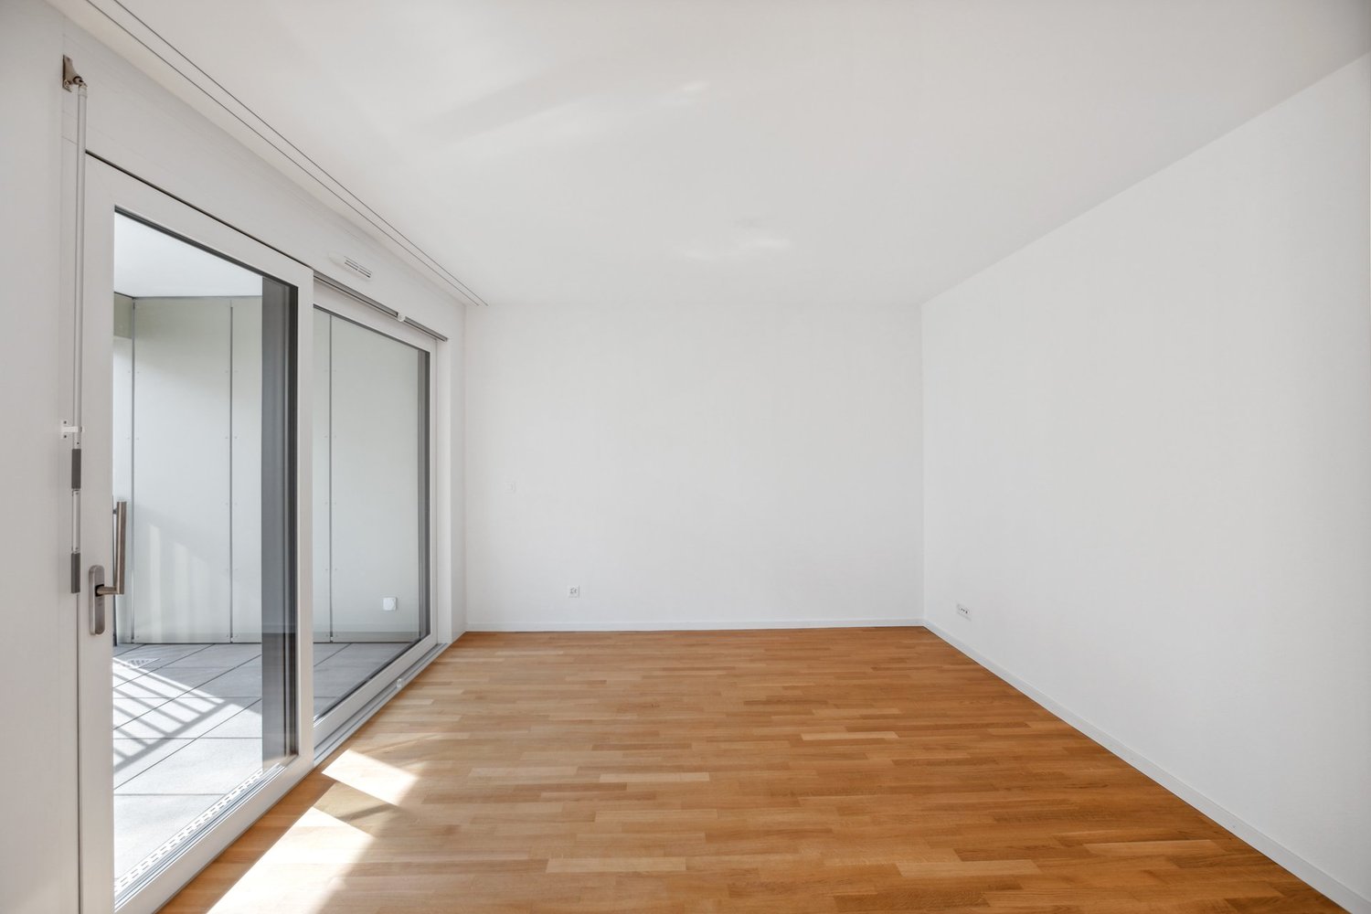
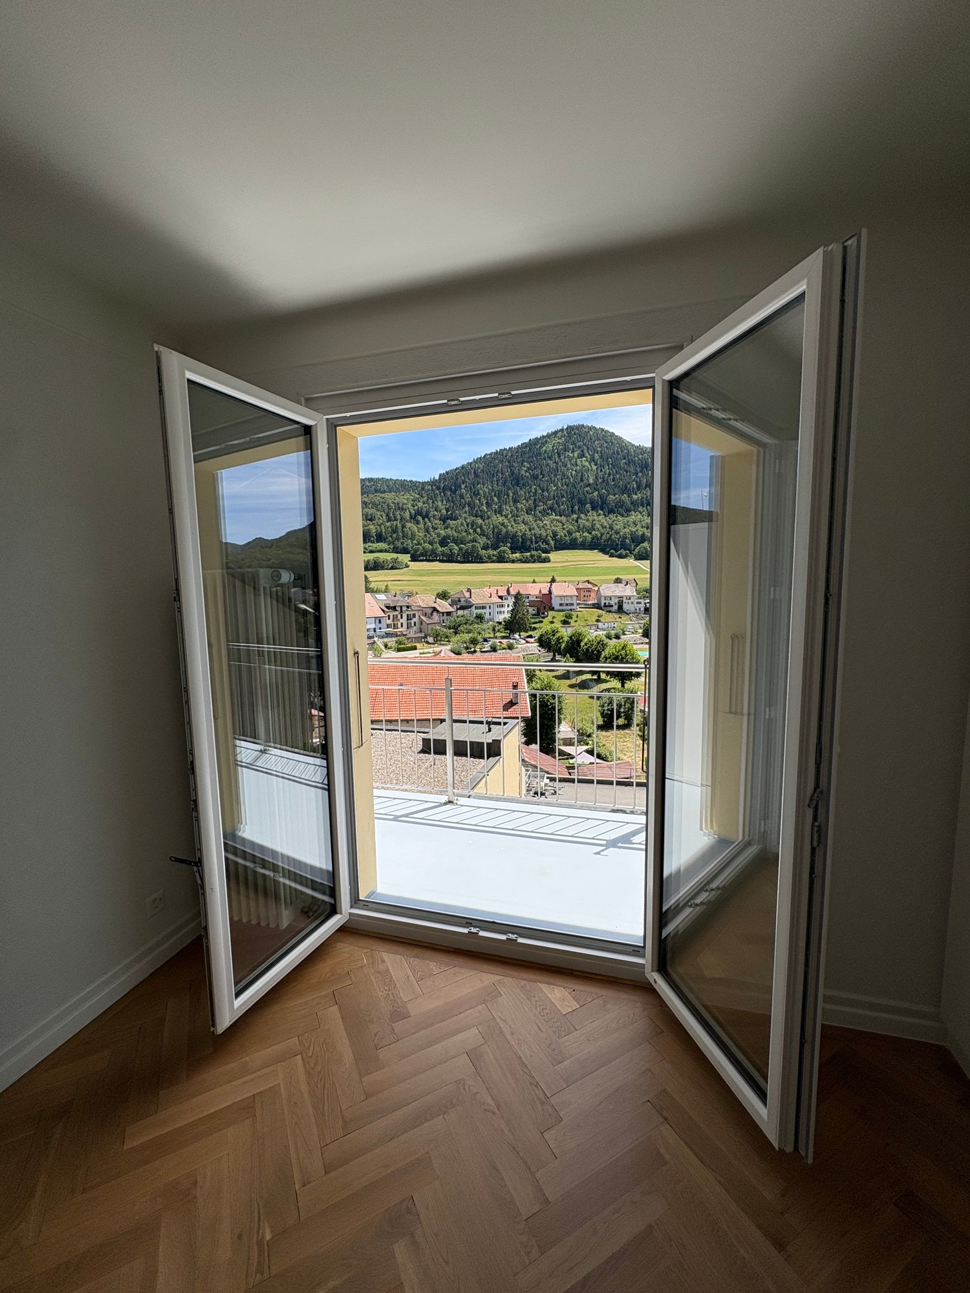
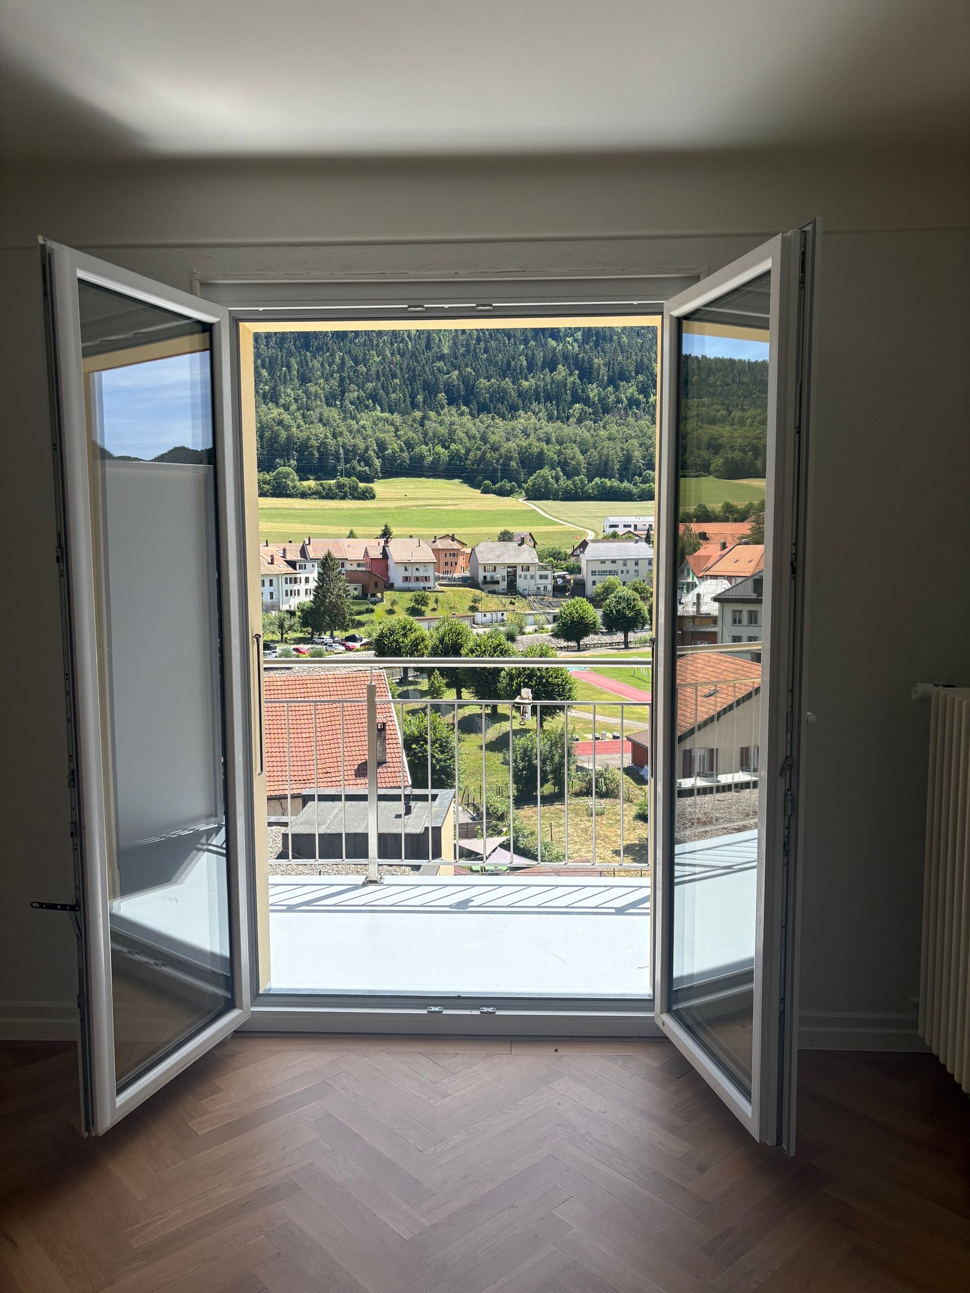
  • Empty room with wooden herringbone flooring, white walls, and large glass doors leading to a balcony.
  • Empty room with tiled floor, white walls, and a window with multiple panes. The room is unfurnished, showing only the basic structure and a radiator under the window.
  • Modern kitchen with white cabinets, a sink, and an oven. The floor is tiled, and the walls are painted in a neutral tone.
  • Small bathroom with beige tiles, a white sink, a mirror above it, and a toilet. Includes a towel rack and a faucet.
  • Empty room with wooden flooring, white walls, a small window, and a radiator. No furniture or equipment present.
  • Empty attic room with wooden flooring, slanted wooden ceiling, large window offering a view, and a radiator on the wall.
  • Empty attic space with wooden flooring, white walls, and a skylight window providing natural light.
1 / 8
4.5 rooms119m²CHF 2,565.–
Top
Rue des Champs 1, 1040 Echallens

4.5-room apartment with balcony close to amenities in Echallens

Discover this beautiful 4.5-room apartment located on the 2nd floor of a building with an elevator in Echallens. Available from October 1st, this apartment offers a living area of 119 m² and combines comfort, brightness, and practicality.The apartment notably features:Ground floor: • Entrance hall: Large built-in closets • Bright living room: A pleasant living area with herringbone parquet and large glass doors opening onto a balcony. • Kitchen: Modern and functional kitchen • Guest toilet and storage room with washing machine connection First floor: • Complete bathroom: With tiled walls and floor, bathtub, sink, toilet, and mirror, as well as a small window providing natural light. • Three large bedrooms Others: • Possibility to rent a parking space in the underground garage (100.- per month) • Pets are allowed and the apartment is family-friendly. Ideal situation: This very practical apartment benefits from a privileged location in the heart of Echallens, just a few steps from the main amenities. You will find nearby: • Fitness center (Lets'GO), bakery-tea room, and dry cleaning 1 minute walk • Grande Migros with pharmacy and Denner only 2 minutes walk. • Echallens train station (LEB), post office, BCV, and bus stops 3 minutes walk. • Collège de Court-Champ (1p to 8p) 6 minutes walk, perfect for families. For visits: Next group visits on Friday, the 28th between 6 pm and 8 pm. Or on the weekend by appointment, please announce yourself in advance.Whether you are a family, a couple, this spacious and extremely well-located apartment will meet all your expectations. Do not miss this opportunity to settle in a pleasant living environment in Echallens!

Travel time
-
1 / 6
  • Balcony / Terrace
4.5 rooms104m²CHF 2,015.–
Top
1373 Chavornay

SPACE, LIGHT AND CHARACTER UNDER THE ROOF

In Chavornay, this 4.5-room apartment on the top floor of 104 m² seduces lovers of light and character. The through apartment is bathed in sunlight all day, with beautiful ceiling height and exposed beams. A mezzanine with a custom-made wooden staircase, integrated storage under the stairs, and wooden parquet everywhere. Open and modular volumes, natural light wells, and a skylight with an integrated shutter. For a family, a couple, or remote work with style.This BETTERHOMES offer is characterized by the following advantages: - generous surface area of 104 m² on several levels- mezzanine with custom-made wooden staircase- wooden parquet in the entire apartment- integrated storage under the stairs- natural light wells and beautiful ceiling height- through apartment, bright and sunny all day- exposed beams giving a lot of character- open and modular volumes- skylight with integrated shutter- beautiful brightness thanks to the numerous openings- etc., etc., etc. ...Interested? Contact us for a free visit!Not what you're looking for? You'll find over 2,000 other properties on: www.betterhomes.ch - The Swiss specialist in real estate transactions.Do you have a property to sell?Take advantage of our expertise: https://www.betterhomes.ch/en/take-advantageDo you want to know the value of your property?Discover its value now with our free, instant, and non-binding estimate!https://www.betterhomes.ch/en/knowledge/estimateMore detailsLocation: calm and bright Building condition: goodBathrooms: 1 (1 x bathtub / sink / toilet)Public transport: bus, 1.1 km / train station, 1.3 kmSchool: primary school, 150 mShops: Coop, 800 m / Migros, 3.7 km

  • Balcony / Terrace
1 / 8
  • Balcony / Terrace
  • Elevator
3.5 rooms65m²CHF 1,810.–
Rue de la Cité 14, 1373 Chavornay

3.5 room apartment bright with balcony in Chavornay

Discover this pleasant 3.5-room apartment on the 1st floor of a building with an elevator, in the heart of Chavornay. With a living area of 65 m², it benefits from a recent renovation and offers a calm and sunny living space.The apartment includes in particular: • Bright rooms: Beautiful rooms with light parquet, white walls, and large windows providing beautiful natural light. • Modern kitchen: Equipped kitchen space with cabinets and appliances, including a dishwasher. • Balcony: A private outdoor space to enjoy the beautiful days. • Bathroom: A complete bathroom. • Elevator: Easy access to all floors. Sunlight and tranquility: The apartment benefits from beautiful sunlight in the summer. The environment is particularly calm, both day and night.Ideal situation: This apartment is ideally located near all daily amenities: • The Chavornay train station is accessible in just 6 minutes on foot. • The Coop supermarket is 4 minutes on foot away. • The Pharmacie Amavita Chavornay is 4 minutes on foot away. • The Chavornay bus stop is 6 minutes on foot away. • The Rue du Verneret school is accessible in 13 minutes on foot. Available immediately, this renovated apartment will seduce both young professionals and families looking for a functional and well-located home in a peaceful environment.

  • Balcony / Terrace
  • Elevator
Travel time
-
1 / 12
5.5 rooms100m²CHF 2,250.–
B Rue de la Placette 15, 1304 Cossonay

Spacious 5.5-room apartment with charm in the heart of Cossonay's Old Town

Ideally nestled in the authentic and sought-after setting of Cossonay's Old Town, this 5.5-room apartment will seduce lovers of charm and tranquility. Located on the 1st floor of a character building (without elevator), it benefits from a warm atmosphere and a peaceful environment, while remaining in immediate proximity to all amenities.Partially renovated, this property offers a beautiful harmony between the charm of the old and current comfort. The living spaces are well distributed and allow great flexibility in layout, ideal for a family, a couple, or anyone wishing to have a home workspace.The apartment consists of an open kitchen leading to a convivial living room, forming a pleasant and bright living space. Three bedrooms complete the sleeping area, offering calm and intimacy. An additional room equipped with a sink can be arranged according to your needs: office, leisure room, or guest room.The property also has two sanitary facilities, namely a shower room with WC and a bathroom with WC, providing appreciable daily comfort.In addition, you will benefit from a private cellar and a shared laundry room equipped with a washing machine and dryer, shared with only two other apartments.Located in a dynamic village of over 4,800 inhabitants, this apartment benefits from an ideal location: just 15 minutes from Morges and about 25 minutes from Lausanne by car, as well as 40 minutes by public transport. The highway axes are quickly accessible, and the train and bus service facilitates daily travel.This apartment is available immediately at a price of CHF 2,250.- + CHF 250.- charges, totaling CHF 2,500.-.There is a possibility to rent a parking space in an underground garage located 5 minutes' walk from the building for an additional price of CHF 115.- per month.In case of interest and to visit this property, we thank you for contacting our rental service by phone at 021 633 51 51 or by email at location@publiaz.ch.

Travel time
-

Suggested properties for you based on search results

Additional information

Population development and taxes

Currently, there are 694 inhabitants residing in Arnex-sur-Orbe. The population has changed by 4.36% over the past three years. The level of tax levied is determined by numerous factors. The population's overall income has an impact here, as do the rates of the various types of tax (federal, cantonal, local and personal tax). The tax rate in the region currently totals 71%. In Arnex-sur-Orbe, single people with no children pay an average of 19.61% tax, retired couples 17.94%, married couple with 2 children 8.91% and couples without children 12.62%. Additionally, the taxation rate is 13.77%. The average yearly income is CHF 70'845 and jobless figures are at 1.15%.

Existing flats

In Arnex-sur-Orbe, there are a total of 322 flats. There are a total of 6 flats with 1 room, 46 flats with 2 rooms, 63 3-room flats and 104 flats with 4 rooms. In addition, there are 64 5-room flats and 39 flats with 6 or more rooms.

Untenanted flats

In Arnex-sur-Orbe, 0.63% of flats are vacant. For example, 0% of all 1-room flats and 0.98% of the flats with four rooms are currently empty. The percentage of unoccupied properties with more than 6 rooms is 0%. Of these, 1.59% are flats with at least five rooms.

New buildings

In the last five years, 1 new property was constructed in Arnex-sur-Orbe. This new property is a flat with 4 rooms.

Rented flats

Rental properties are available at an average monthly price of CHF 2360. 25 per cent of all rents on offer are equivalent to or are lower than a monthly rent of CHF 1765. 75 per cent of average monthly rental prices are less than CHF 2560 (75th percentile) or correspond to exactly this value.

Other interesting objects