3 results - Attic flat rent: Kreis 9 (Zurich)

More objects in your automatically expanded search area
18 results - Radius: + 10km
New building
1 / 10
2.5 rooms, 68m², CHF 2,699.–
Premium
Hinterer Breistelweg 6, 8157 Dielsdorf

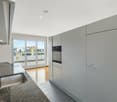
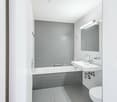
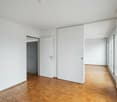
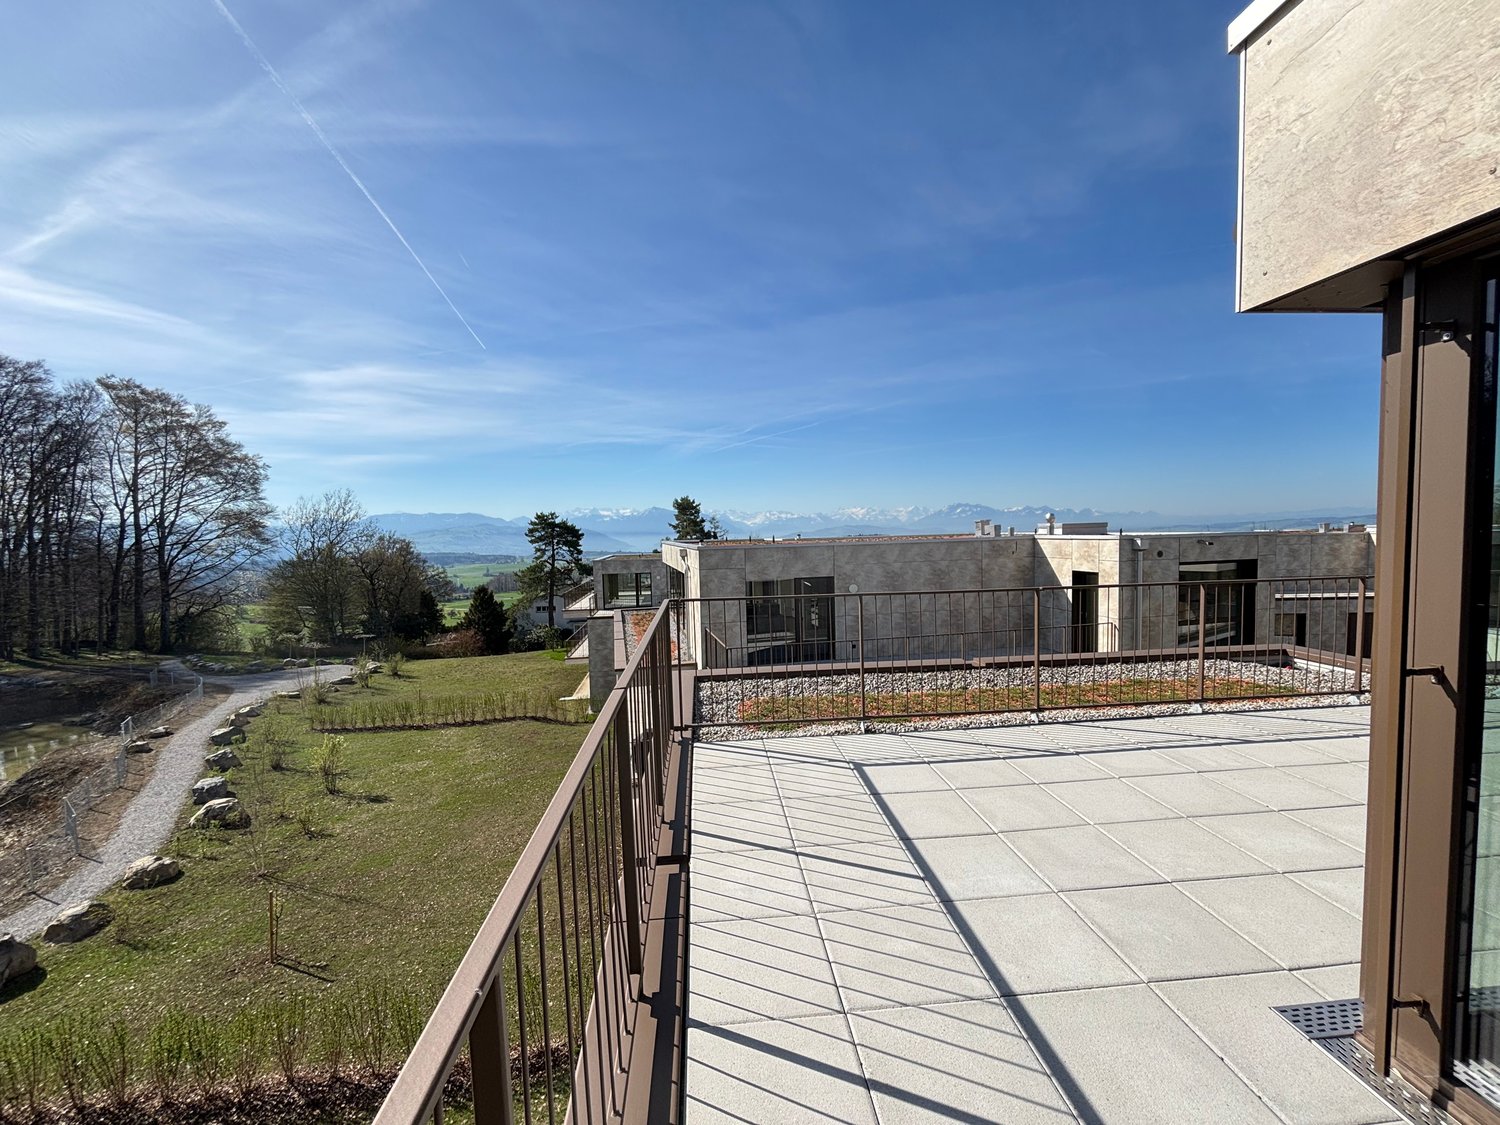
First Rental - 2.5-Room Attic Apartment with 4 Terraces

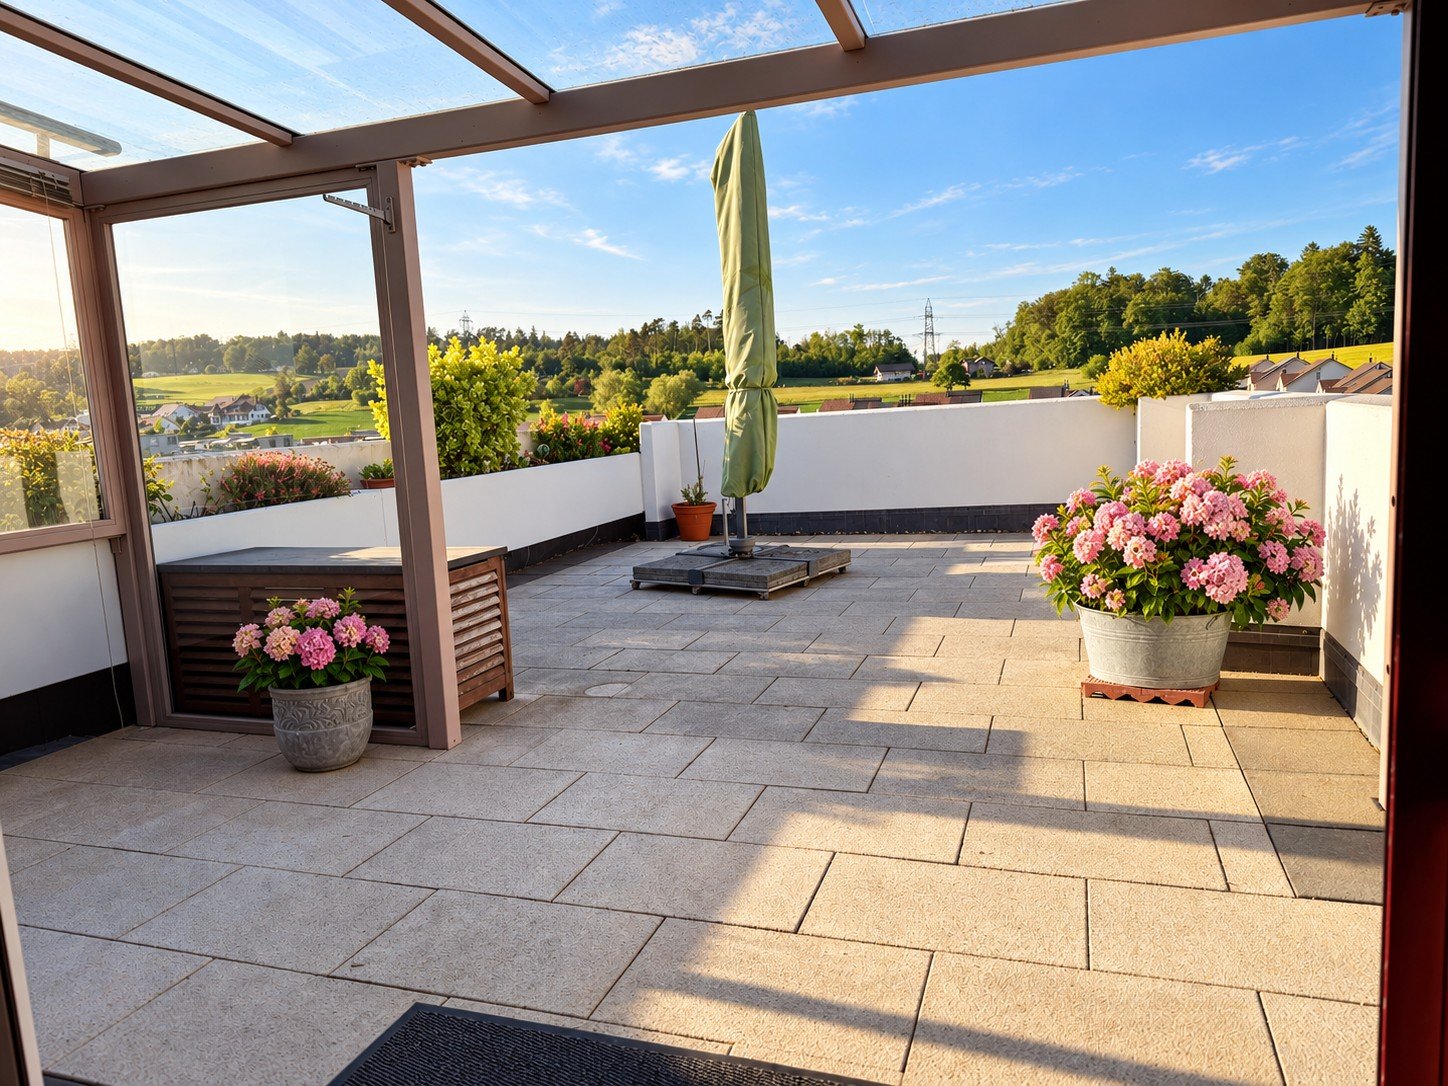
In a sought-after hillside location between the Jura mountain range and the Ried landscape, an exclusive new building with six apartments is being constructed at Hinterer Breistelweg 6 in Dielsdorf. The elevated position of the property allows for a view over the surrounding roofs and enhances the rare long-distance view that characterizes this location. The property is located on the eastern outskirts of the Lägern and directly adjacent to the Neeracherried, one of the most important nature reserves in the canton of Zurich. A combination of long-distance views, proximity to nature, and good accessibility, which enables walks, bird watching, and other activities directly in front of the door.Dielsdorf itself combines village charm with short distances: shopping facilities, schools, and doctors are easily accessible on foot, and the nearby Regensberg with its picturesque old town is a popular destination. The Dielsdorf train station is about a 7-minute walk away, and the S-Bahn takes you to Zurich HB in about 24 minutes. Ideal for all those who want to combine natural living with short distances to the Zurich economic area.Features • Exclusive long-distance view over nature • Compact, well-thought-out floor plan • Modern kitchen with ceramic hob, induction cooktop, combi steamer, and dishwasher • High-quality floors made of Jura limestone and oak parquet • Built-in wardrobe with washing machine and dryer directly in the apartment • Electrically operated awnings and shutters • High-performance fiber optic connection available • Air-water heat pump with free cooling via underfloor heating and photovoltaic system • Three large (19.73m², 15.1m², 10.06m²) and one small (4.26m²) terrace • Pets are welcome Infrastructure • Dielsdorf train station: approx. 7 minutes' walk, connection to S-Bahn and regional bus network • Shopping: Migros, Coop, Volg, migrolino, and Aldi within 6-9 minutes' walk • Education: kindergarten, primary school Früebli (5 minutes) and secondary school (6 minutes) in the municipality • Doctors: general practitioner's office approx. 5 minutes' walk, further medical services in the immediate vicinity • Leisure: local recreation in the Neeracherried directly in front of the door; sports facility Erlen with indoor and outdoor pool including ice rink in winter, riding facility, and bowling alley, etc. - all within walking distance. Community and ancillary rooms • Drying room for shared use • Stroller and bicycle parking spaces • Garden playground • 10 parking spaces in the underground garage with basic e-mobility equipment Convinced? I would be happy to show you the apartments during a personal viewing.I look forward to your contact.*Visualizations, floor plans, materializations, and appliances may differ until the building is completed. Changes are reserved until the handover of the rental property.
Travel time
-
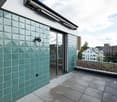
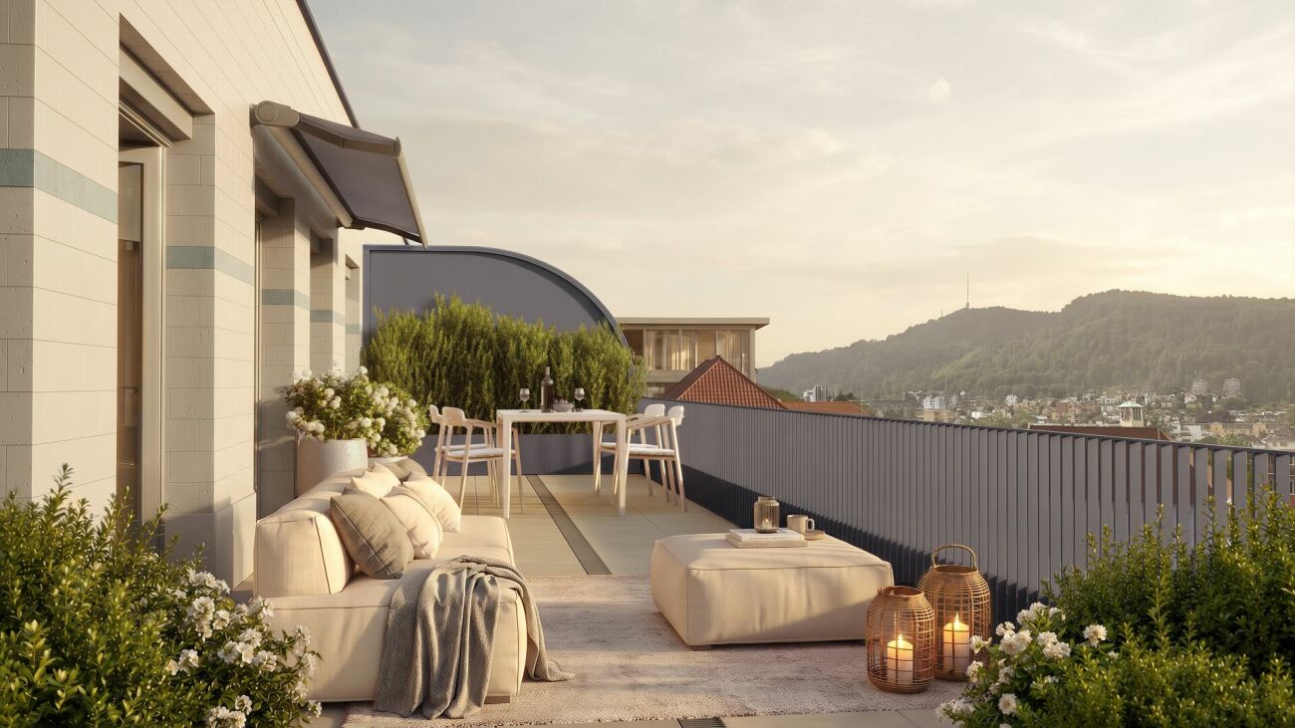
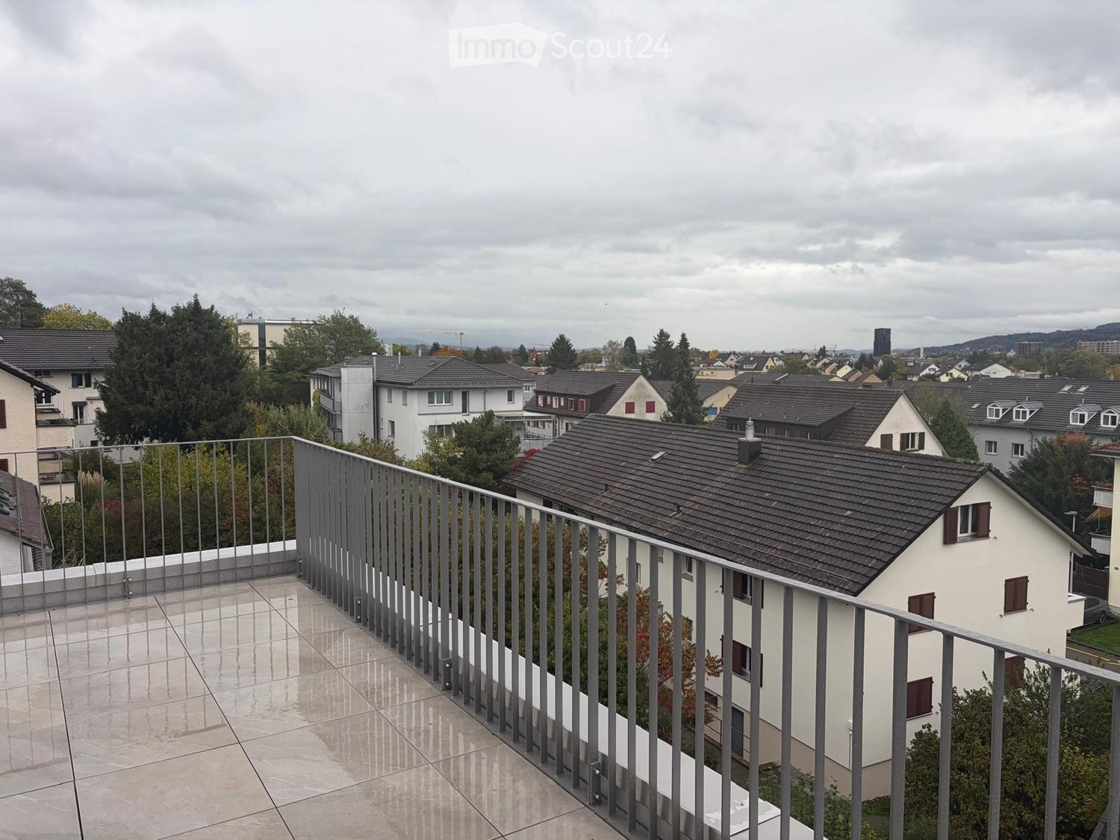
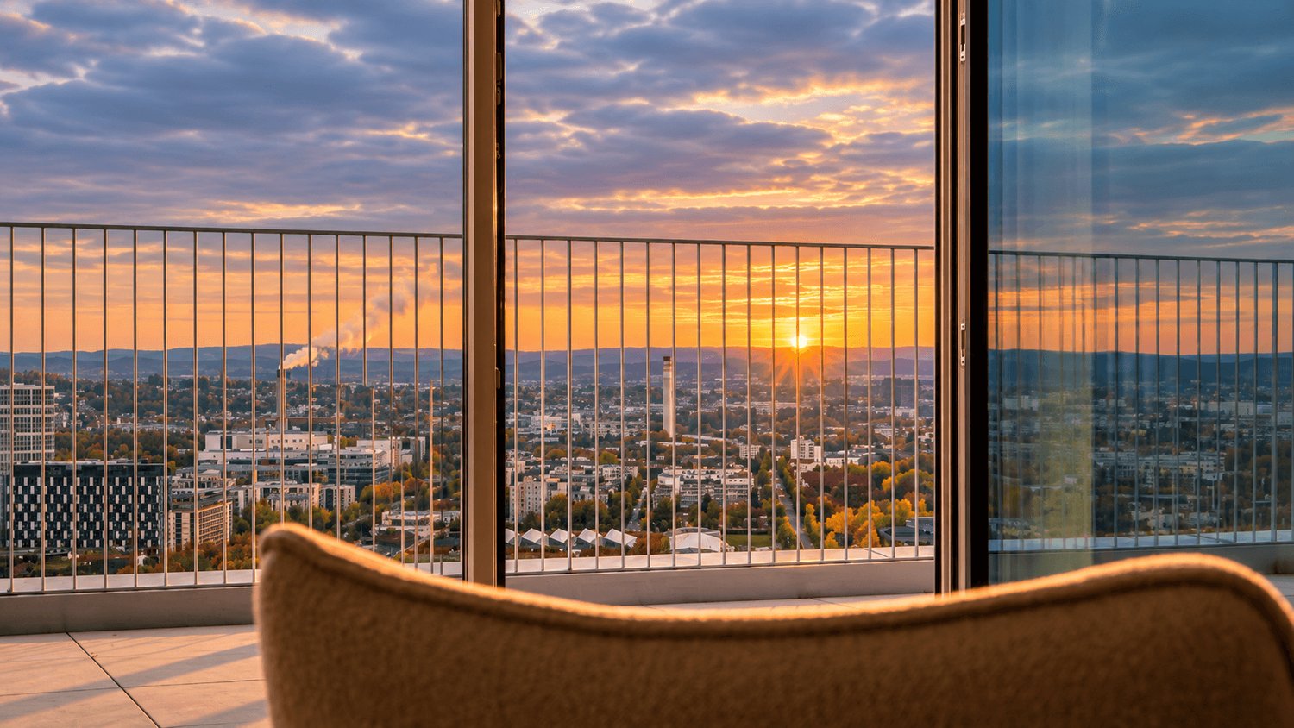
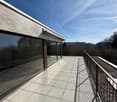
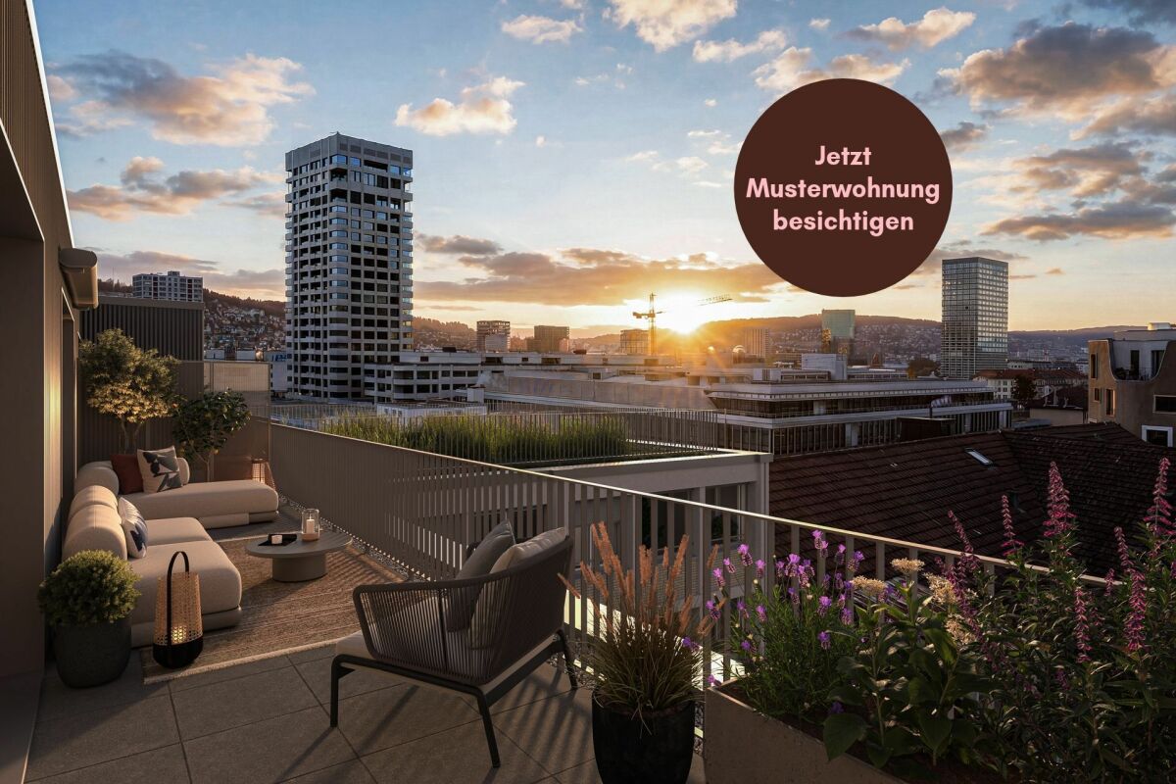
  • Terrace with large tiles and a metal railing overlooking residential houses, trees, and a town skyline under a cloudy sky.
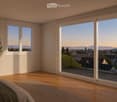
  • Bright bedroom with wooden flooring, large windows, and a sliding glass door leading to a balcony with a cityscape view.
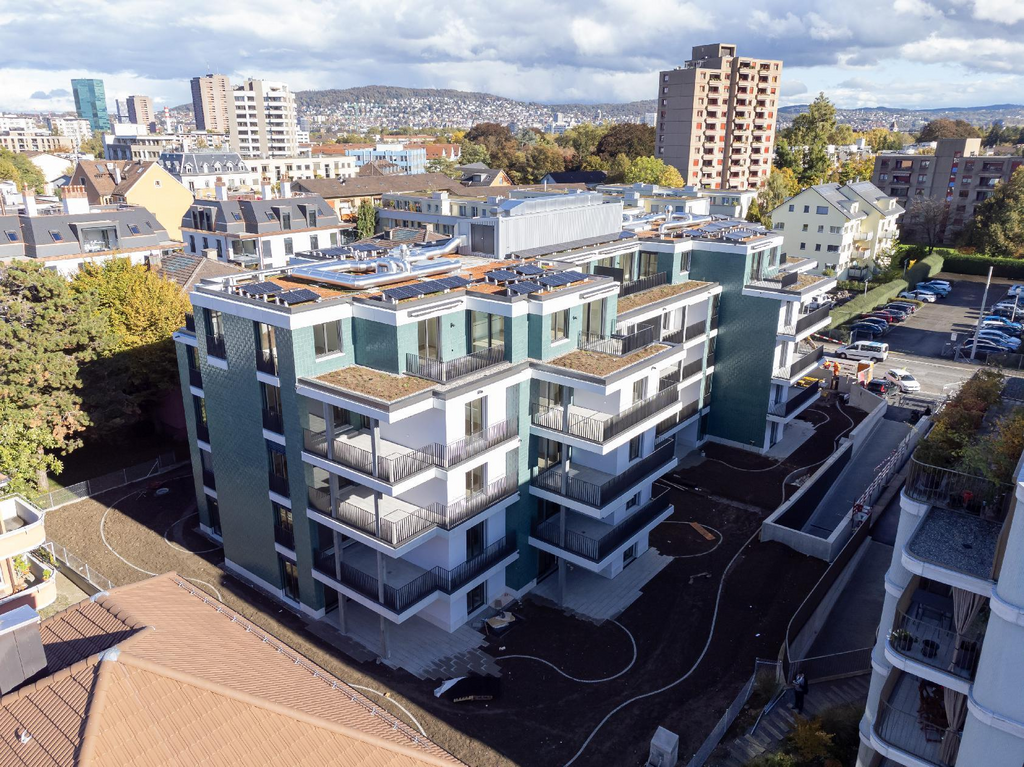
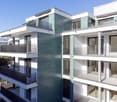
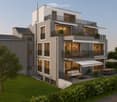
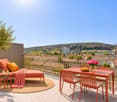
  • Modern3-story apartment building with balconies, large windows, and a covered outdoor seating area with a table and chairs.
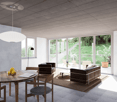
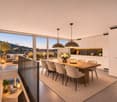
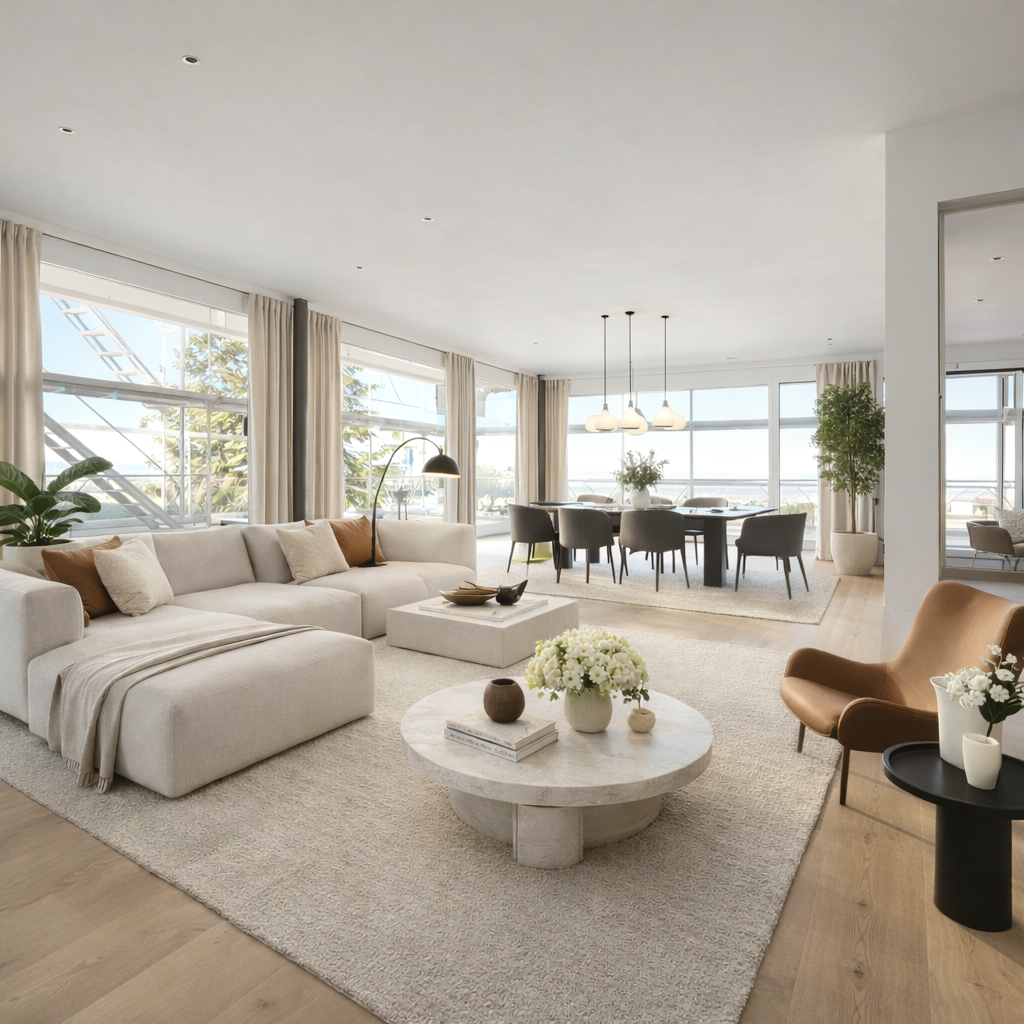
  • Modern, open-plan living and dining area with a white sofa, coffee table, dining table with chairs, and a kitchen island. Large windows open to a balcony with potted plants. The space features pendant lights, a floor lamp, and decorative vases.
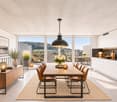
  • Modern, open-concept living and dining area with a white sofa, coffee table, dining table with chairs, and a kitchen island. Features large windows with a balcony view, floor lamp, and decorative plants.
  • Bright bedroom with wooden flooring, large windows opening to a balcony with city view, side table with lamp, potted plant, and decorative candle holder.
  • Modern bathroom with a glass-enclosed shower, toilet, sink with mirror, and a washing machine in the adjacent room.
  • Floor plan of a 3rd-floor apartment with107.80 m² living space, 30.80 m² attic, and 28.50 m² terrace. Layout includes entrance, living/dining/kitchen area, two bedrooms, bathroom/WC, hallway, and terrace.
  • Floor plan of an attic level showing a studio, shower/WC, and terrace. Includes a photo wall and a separate attic space labeled 'Wohnung D'.
1 / 9
Bright bedroom with wooden flooring, large windows, and a sliding glass door leading to a balcony with a cityscape view.
Modern3-story apartment building with balconies, large windows, and a covered outdoor seating area with a table and chairs.
Modern, open-plan living and dining area with a white sofa, coffee table, dining table with chairs, and a kitchen island. Large windows open to a balcony with potted plants. The space features pendant lights, a floor lamp, and decorative vases.
5.5 rooms, 139m², CHF 7,120.–
Premium
Bachtelstrasse 16, 8304 Wallisellen

Erstbezug ab 1. Dezember · Attika mit zwei Terrassen und Alpenblick

Die 5.5-Zimmer-Attika ist ab 1. Dezember 2026 zum Erstbezug bereit. Bei einer persönlichen Besichtigung können Sie den Blick von den Terrassen schon jetzt erleben.Der Lift öffnet sich direkt in die rund 139 m² grosse Maisonette. Vom offenen Wohnbereich mit Designküche gelangen Sie auf die erste Terrasse. Der Blick reicht über die Dächer von Wallisellen und bei klarer Sicht bis zu den Alpen. Eine Etage höher liegt das Studio mit eigener Dusche und Zugang zur zweiten Terrasse. Die beiden Terrassen messen rund 28.5 und 25.8 m².Die Wohnung verfügt über einen eigenen Waschturm, ein Kellerabteil und eine Bodenheizung mit Active Cooling für die Sommermonate. Der Bahnhof Wallisellen ist in wenigen Gehminuten erreichbar. Ein Tiefgaragenplatz ist für CHF 185 pro Monat zusätzlich mietbar, ein Ladepunkt auf Anfrage.Für eine Besichtigung schreiben Sie mir gerne über Homegate. Die Wohnebene liegt vor Ort in der 2. Etage und ist im Grundriss als «3. Obergeschoss» bezeichnet. Den Prospekt finden Sie im Anhang, die Onlinebewerbung auf https://bachtel16.ch/#whgD.First occupancy from 1 December · Penthouse with two terraces and Alpine viewsThis new 5.5-room penthouse is ready to move into from 1 December 2026. Private viewings are already available if you would like to take in the view from the terraces.The lift opens directly into this two-storey penthouse, with around 139 m² of living space. The open-plan living area and designer kitchen lead out to the first terrace, with views over the rooftops of Wallisellen and, on clear days, as far as the Alps. Upstairs, the studio has its own shower and opens onto the second terrace. The terraces measure around 28.5 m² and 25.8 m².The apartment has its own washer, dryer and cellar storage, and the underfloor heating system provides cooling in summer. Wallisellen station is a short walk away. An underground parking space is available for an additional CHF 185 per month, with an EV charging point on request.To arrange a viewing, please contact me via Homegate. The main living level is on the second floor on site, labelled “3. Obergeschoss” on the plan. The brochure is attached. You can apply online at https://bachtel16.ch/?lang=en#whgD.

Travel time
-
New building
1 / 17
4.5 rooms, 123m², CHF 4,090.–
Top
Zugerstrasse 24a, 8917 Oberlunkhofen

First-time rental: Unique attic apartment with a view of the Reusstal

These stylish new apartments combine urban design, spacious rooms, and high-quality interior construction, creating a unique living quality. The south-west location with attractive views and evening sun completes the living experience.The high standard of living and quality of life is enhanced by the modern infrastructure of the village with restaurants, bakeries, Volg, Raiffeisenbank, and post office, as well as the diverse and vibrant club and village life, and also the good transport connections and proximity to Zurich. The "Haldenmatten" bus stop is just a 1-minute walk away.The nearby Reussebene nature reserve and recreation area, with its numerous hiking trails and idyllic forests, is within walking distance.The rental apartments, built to the highest standards, impress with the following highlights: • a unique living experience through above-average floor plans and bright, airy rooms with panoramic windows • high-quality, wide plank floors in light oak • handle-less, white Elbau kitchens with elegant granite countertops in Nero Assoluto, high-quality V-ZUG appliances, and steam extractors with maintenance-free plasma filters • private washing machine and tumble dryer in the laundry room, as well as a seamless transition between kitchen, laundry room, and wardrobe thanks to custom-made carpentry • en-suite bathroom, elegant wet cells with sophisticated natural stone optics and daylight thanks to skylights • spacious outdoor areas that invite you to linger, with 118m and terrace access from all rooms • attractive landscaping of the garden area • sustainable building technology with heat pumps (geothermal), comfort ventilation, and free cooling in the summer, ensuring an optimal room climate all year round • photovoltaic system for environmentally friendly energy generation • age- and wheelchair-accessible construction in the Minergie standard • private cellar with 8-9 m2, providing ample storage space • bicycle and air raid shelter in the basement • extra-wide parking spaces in the underground garage with connections for electric vehicles We are happy to answer any questions you may have.

Travel time
-
1 / 6
3.5 rooms, 154m², CHF 5,060.–
Top
Pfingstweidstrasse 104 D, 8005 Zürich

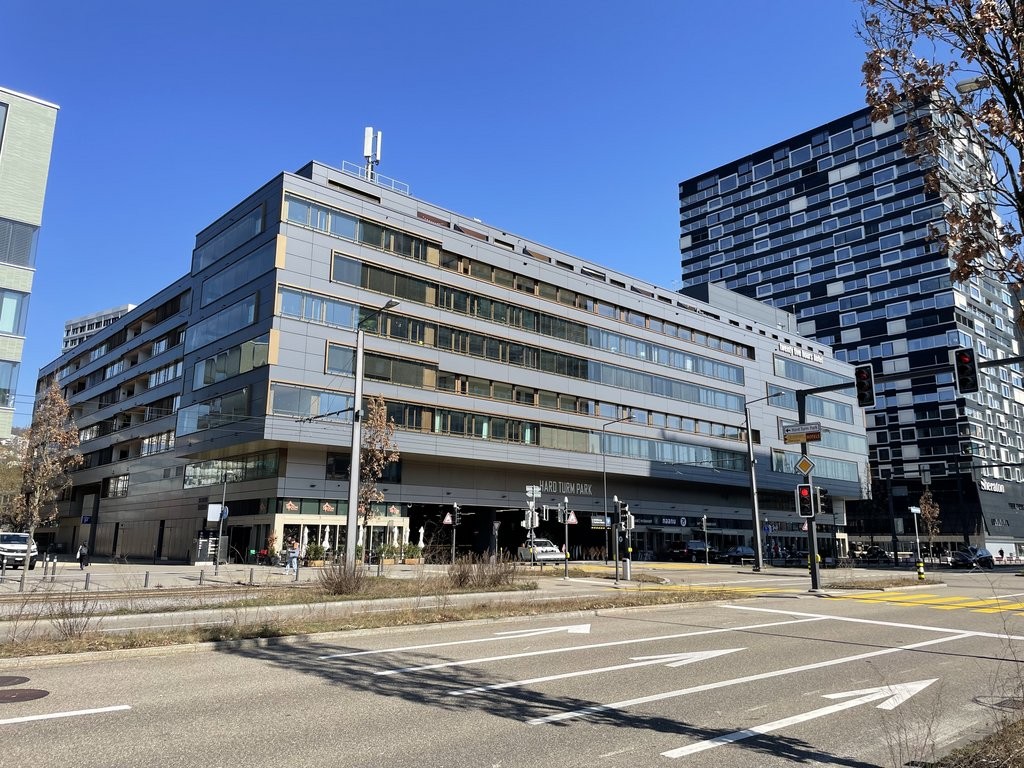
Attractive city apartment in the modern Hard Turm Park quarter

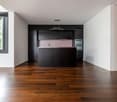
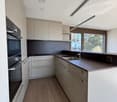
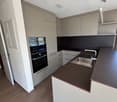
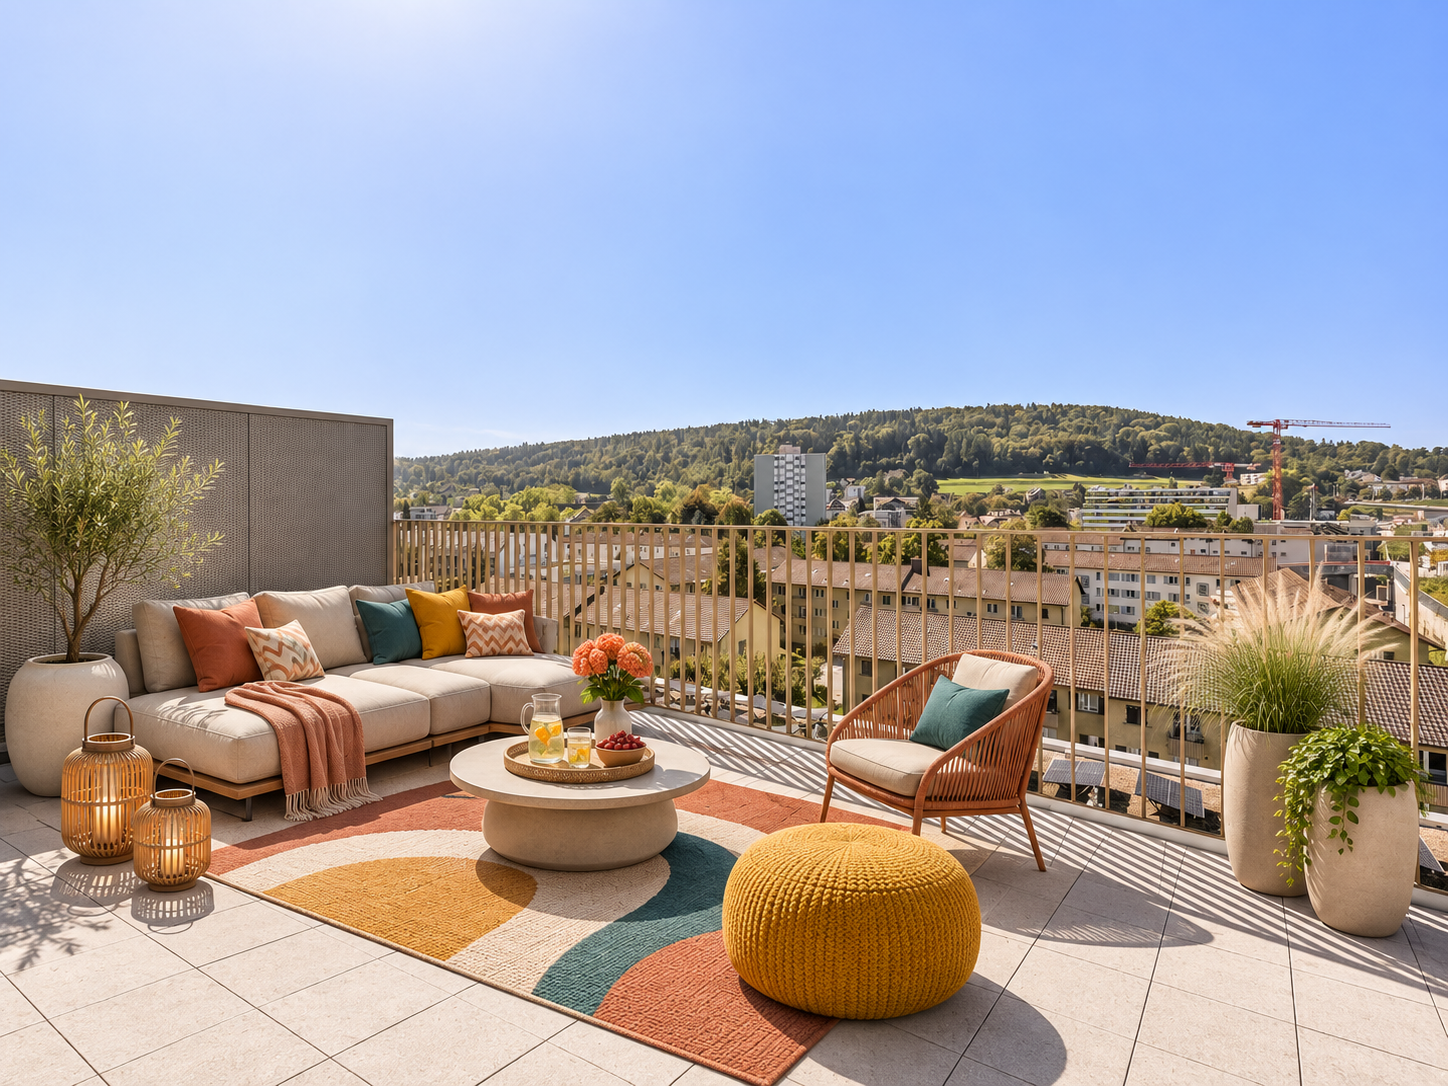
In Hard Turm Park, in the midst of a dynamic city quarter with excellent public transport connections, shopping, and gastronomy, this modern apartment awaits new residents as of 01.11.2026. The well-maintained multi-family house with contemporary architecture offers urban living on a high level.The bright apartment convinces with: • spacious living and dining area with large window fronts • noble parquet flooring in all living rooms • modern, open kitchen with cooking island, high-quality appliances, and plenty of storage space • quiet bedroom with plenty of space for a large bed and closets • two modern bathrooms with bath/WC and shower/WC • extensive terrace with a beautiful view Thanks to the large windows and elevated location, the apartment appears bright and friendly, while also offering pleasant privacy. The clear lines, the dark kitchen in contrast to the light walls, and the continuous parquet flooring create an elegant yet cozy ambiance.Shopping facilities, restaurants, tram and bus stops, as well as leisure activities are located in the immediate vicinity; the city center can be reached in a few minutes.Ideal for couples, singles, or discerning city dwellers who want to combine modern living with an urban lifestyle.Please note that the pictures are example pictures and the actual apartment may differ from them.Have we piqued your interest? Sign up for a viewing appointment today.We look forward to seeing you!
Travel time
-
1 / 11
5.5 rooms, 115m², CHF 3,280.–
Top
Bachtobelstrasse 49, 8106 Adlikon bei Regensdorf

Dream home above the roofs – spacious attic apartment with 70 m² terrace and winter garden

Plenty of space, modern living comfort, and a dreamlike terrace – this attractive attic apartment leaves hardly any wishes unfulfilled! We are renting a beautiful attic apartment, with 3 bedrooms, immediately or by arrangement. The spacious rooms, the high-quality equipment, and the stylish living ambiance make this apartment a special home. The heart of the apartment is the bright living and dining area with an open, modern kitchen. Here you can enjoy plenty of space for cooking, relaxing, and spending cozy hours with family and friends. The kitchen offers numerous amenities such as a steamer, an integrated coffee machine, a oven, and a breakfast table. A special highlight is the impressive, approximately 70 m² large terrace. It offers plenty of space for a cozy lounge, a spacious dining table, and individual design possibilities. The winter garden complements the attractive range of rooms and creates an additional retreat. The highlights at a glance • Spacious, bright living and dining area • Open kitchen with high-quality appliances • Steamer, oven, and integrated coffee machine • Washing machine / dryer in the apartment • Parquet floors for a comfortable living ambiance • Three separate bedrooms • One bathroom with bathtub / shower and toilet • Winter garden as an additional wellness area • Large entrance area with cloakroom for shoes and jackets • Dreamlike terrace with approximately 70 m² • Additional hobby room of approximately 30m2 included in the rent • Garage space for CHF 125.– per month • Outdoor parking space for CHF 60.– per month Your new home is waiting for you! This attic apartment is ideal for people who appreciate spacious living, modern comfort, and an attractive outdoor area. Availability: Immediately or by arrangement. Have we sparked your interest? We look forward to your contact and would be happy to show you this special apartment during a personal viewing.
Travel time
-
1 / 20
  • Balcony / Terrace
  • Pets allowed
  • View
  • +4
3.5 rooms, 105m², CHF 10,000.–
Freischützgasse 14, 8004 Zürich

4 minutes to the main station - furnished 3.5 room apartment with roof terrace

4 minutes from Zurich main station. No joke. You walk out the door, take a few steps and stand right in the heart of the city. Europallee, food spots, shopping, culture, nightlife – everything is at your feet. And if you want it really smooth: Our house-owned E-Scooter is available free of charge to every tenant.WOW! It doesn't get more central than this. And yet you enjoy your peace and quiet. Why? Because we renovated everything in 2025. Triple glazing, soundproofing and controlled apartment ventilation are standard – just like the feeling of living in a serviced apartment that can do more than just "live".Here your day starts barefoot on warm oak parquet, with a cappuccino from the kitchen, where the Quooker tap conjures up boiling water and the dishwasher takes the work off your hands. Later you jump into the walk-in shower, which is more spa than bathroom, pull your things out of the elegant built-in wardrobes and decide: work or relaxation? Both are possible, because high-speed internet from day one makes home office easy, while the smart TV and a well-thought-out lighting concept (everything dimmable!) take care of your personal evening program.So you can focus fully on Zurich, we take care of the rest: A two-weekly cleaning service is included in the package of each serviced apartment – just like your own washing machine, which gives you maximum freedom.

  • Balcony / Terrace
  • Pets allowed
  • View
  • +4
Travel time
-
1 / 10
  • Balcony / Terrace
  • Pets allowed
  • View
  • +7
4.5 rooms, 95m², CHF 3,690.–
Luegislandstrasse 103-109, 8051 Zürich

Exclusive living, 3 months of rent free – the last Grand Attic apartments!

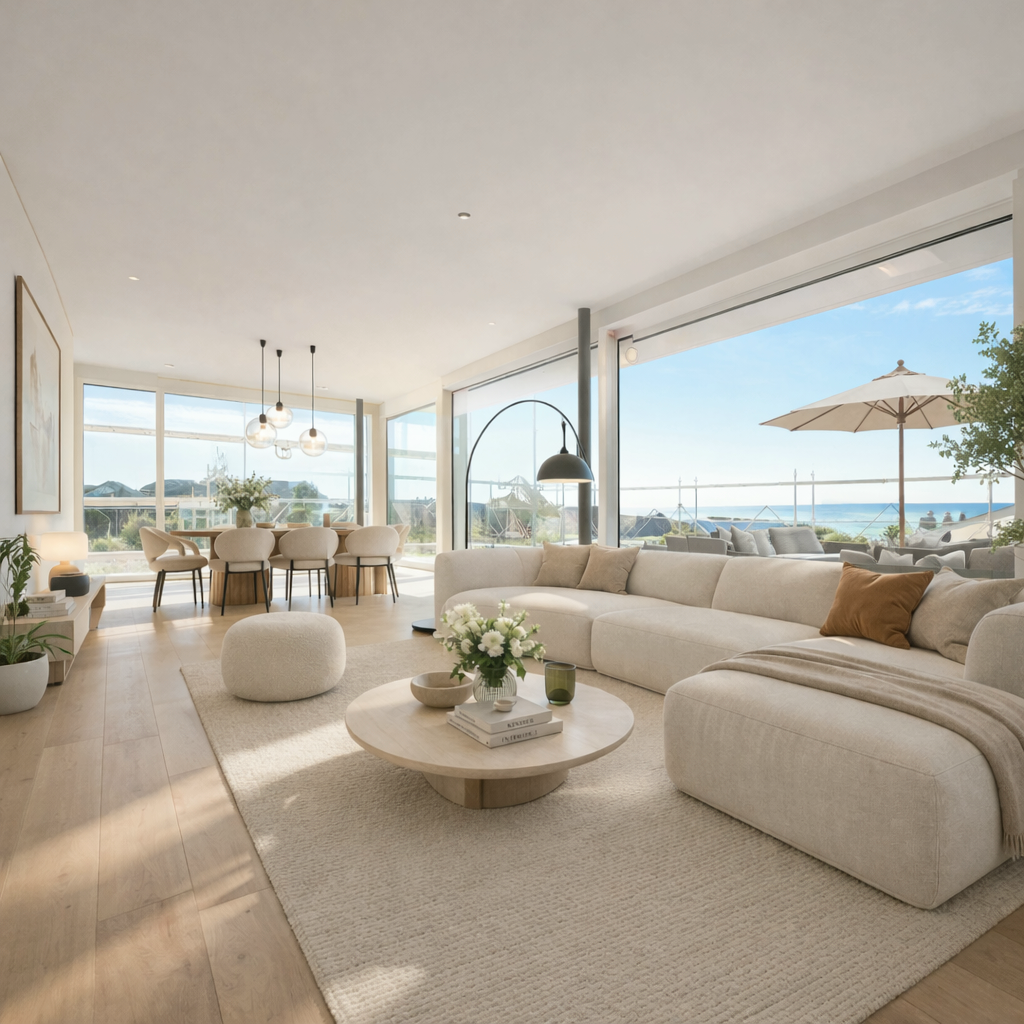
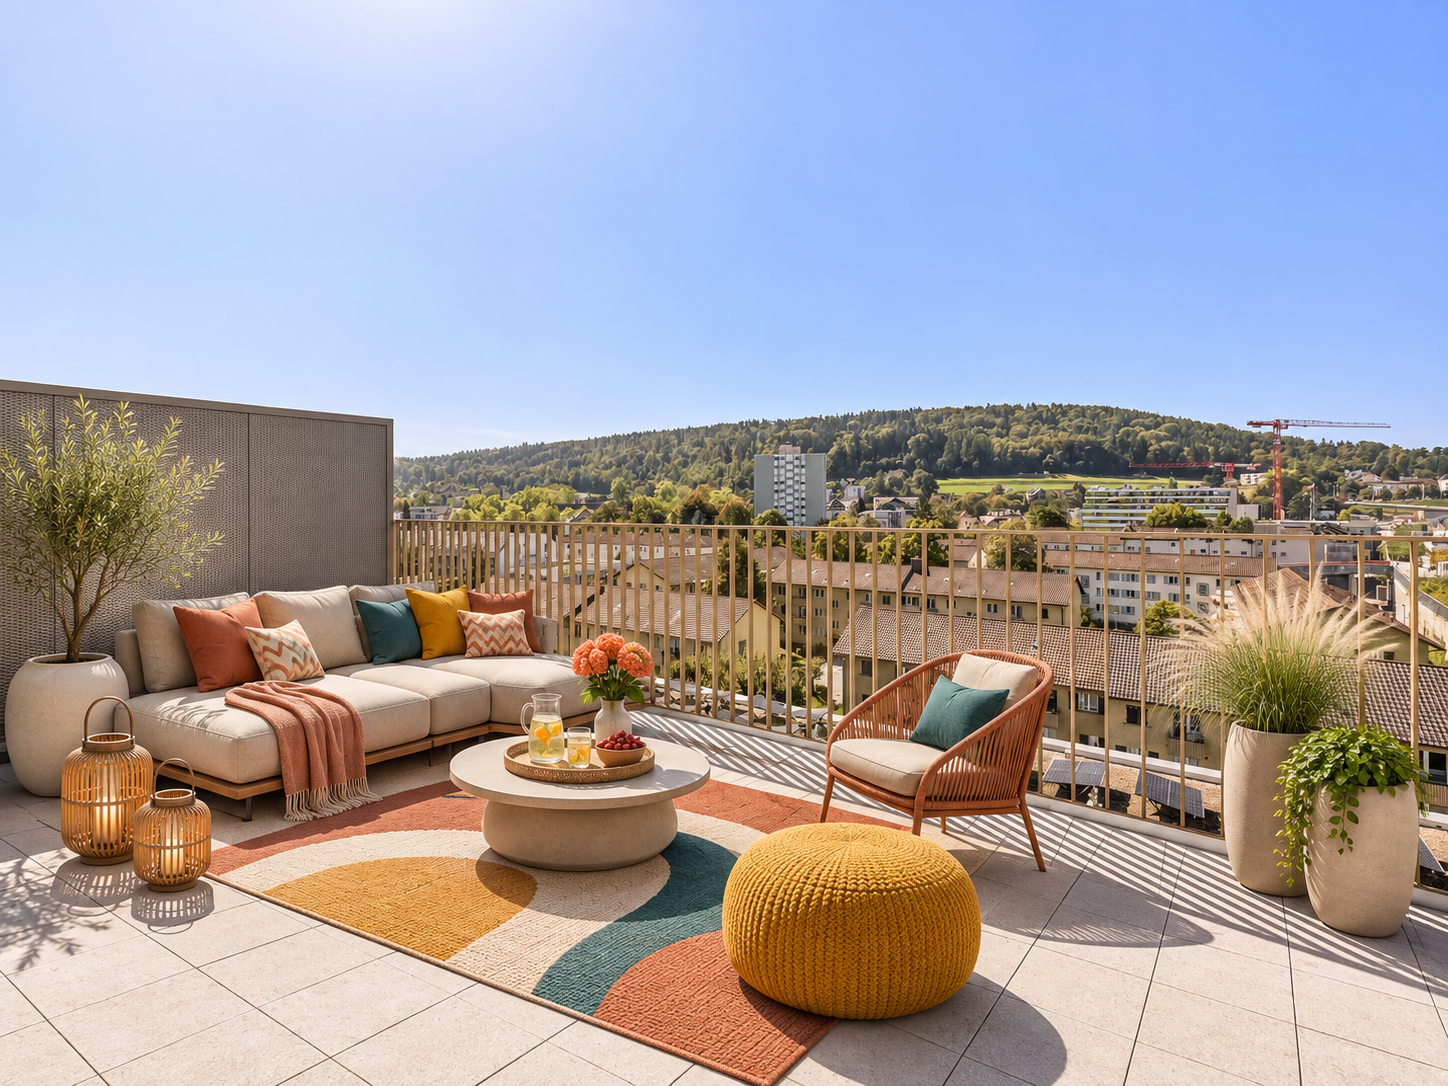
Welcome to the Übergärten – your new home with special advantages.Take advantage now: Secure one of the last Grand Attic apartments and live rent-free for the first 3 months! The promotion applies to the net rent, excluding additional costs and parking fees.The new residential quarter Übergärten combines modern architecture, high-quality living comfort, and spacious green areas for a unique living experience. The direct proximity to the Überlandpark creates an attractive connection between urban life and natural recreation. Exclusive living on two levels The last available Grand Attic apartments impress with an exceptional room concept, spacious outdoor areas, and plenty of privacy. On the upper floor, the open kitchen and dining area form the heart of the apartment. The adjacent, extensive terrace expands the living space outdoors and offers plenty of space for relaxed hours and social gatherings. A guest toilet complements this level. The lower floor delights with an open gallery, which offers a variety of uses. Three more rooms provide space for individual living needs. The south-facing balcony band creates additional outdoor quality and rounds off the special living concept. More living quality. More possibilities. The Übergärten quarter offers numerous amenities that enrich everyday life: • Exclusive services: Tenant app, fitness room, co-working area, car sharing, as well as laundry and cleaning services. • Living in the green: Vertical building greening, attractive meeting zones, and the immediate proximity to the Überlandpark. • Excellent accessibility: Oerlikon, Zurich main station, and the airport are easily accessible thanks to the optimal traffic connection. Your opportunity: Exclusive living with attractive rent advantage Only a few Grand Attic apartments are still available. Take advantage now and benefit from 3 months of free net rent. Arrange your personal viewing appointment directly on our project website and convince yourself of the special living quality of the Übergärten.We look forward to presenting your new home to you in person. Rental promotion: 3 months of net rent free. Additional costs and possible parking fees are excluded from the promotion. Note: The images were virtually furnished using artificial intelligence (AI) and serve to illustrate possible furnishing concepts. The apartments are rented unfurnished.

  • Balcony / Terrace
  • Pets allowed
  • View
  • +7
Travel time
-
1 / 10
  • Balcony / Terrace
  • Pets allowed
  • View
  • +7
4.5 rooms, 95m², CHF 3,690.–
Luegislandstrasse 103-109, 8051 Zürich

Exclusive living, 3 months of rent free – the last Grand Attic apartments!

Welcome to the Übergärten – your new home with special advantages.Take advantage now: Secure one of the last Grand Attic apartments and live rent-free for the first 3 months! The promotion applies to the net rent, excluding additional costs and parking fees.The new residential quarter Übergärten combines modern architecture, high-quality living comfort, and spacious green areas for a unique living experience. The direct proximity to the Überlandpark creates an attractive connection between urban life and natural recreation. Exclusive living on two levels The last available Grand Attic apartments convince with an exceptional room concept, spacious outdoor areas, and plenty of privacy. On the upper floor, the open kitchen and dining area form the heart of the apartment. The directly adjacent, extensive terrace expands the living space outdoors and offers plenty of space for relaxed hours and social gatherings. A guest toilet complements this level. The lower floor delights with an open gallery, which offers a variety of usage possibilities. Three more rooms provide space for individual living needs. The south-facing balcony band creates additional outdoor space quality and rounds off the special living concept. More living quality. More possibilities. The Übergärten quarter offers numerous amenities that enrich everyday life: • Exclusive services: In-house tenant app, fitness room, co-working area, car sharing, as well as laundry and cleaning services. • Living in the green: Vertical building greening, attractive meeting zones, and the immediate proximity to the Überlandpark. • Excellent accessibility: Oerlikon, Zurich main station, and the airport are easily accessible thanks to the optimal traffic connection. Your opportunity: Exclusive living with attractive rent advantage Only a few Grand Attic apartments are still available. Take advantage now and benefit from 3 months of free net rent. Arrange your personal viewing appointment directly on our project website and convince yourself of the special living quality of the Übergärten.We look forward to presenting your new home to you in person. Rental promotion: 3 months of net rent free. Additional costs and possible parking fees are excluded from the promotion. Note: The pictures were virtually furnished using artificial intelligence (AI) and serve to illustrate possible furnishing concepts. The apartments are rented unfurnished.

  • Balcony / Terrace
  • Pets allowed
  • View
  • +7
Travel time
-
1 / 13
  • Balcony / Terrace
  • Elevator
3.5 rooms, 126m², CHF 5,300.–
Hofwiesenstrasse 360, 8050 Zürich

Sky Living im 25. OG - Einzigartige 3.5 Zimmer-Triplexwohnung mit Weitblick

Sind Sie bereit, Ihren Wohnhorizont zu erweitern?Willkommen in Ihrem privaten Townhouse, mitten und gleichzeitig hoch über der Stadt. Frühstück mit Alpenblick? Feierabend mit der Skyline von Zürich? 3.5-Zimmer Triplex-Apartment in der obersten Etagen (25.-27.) des Oerlikon One Living verbindet moderne Wohnkultur mit atemberaubender Panoramaterrasse. Der Weitblick hoch über dem Trubel des Alltags wird Ihnen regelmässig den Atem rauben und gleichzeitig für tiefe Entspannung sorgen.Ausstattung:- exklusive Panoramaterrasse- spannende Raumaufteilung auf drei Etagen - perfekt für Singles, Paare oder kleine Familien- moderne, offene Küche mit Geräten von Electrolux- 2 Schlafzimmer mit Einbauschränken oder Ankleide- 2 stilvolle Badezimmer mit Badewanne und/oder Dusche - eigene Waschmaschine und Trockner im Reduit- Eichenparkett in Wohn- und Schlafbereich, Plattenboden in Küche und Badezimmern- zwei Aufzüge im Gebäude- optionaler TiefgaragenstellplatzEinziehen statt einrichten Möchten Sie sofort einziehen und sich den zeitaufwendigen Möbelkauf sparen? Auf Wunsch besteht die Möglichkeit, die hochwertige Möblierung sowie die Beleuchtung zu übernehmen. So geniessen Sie von Anfang an ein stilvoll eingerichtetes Zuhause, ganz ohne Stress.Services, welche durch das Mama Shelter Hotel (www.mamashelter.com/zurich/) im selben Gebäude angeboten werden: -kostenlose Gym Nutzung für 1 Jahr - F&B Rabatte - nach Verfügbarkeit- Lieferungen aus dem Hotelrestaurant - gegen Gebühr- Spezialraten für Hotelzimmer - nach Verfügbarkeit- Housekeeping Services - gegen Gebühr- Dry Cleaning Services - gegen GebührTop-Lage: Zürich-Oerlikon Oerlikon ONE befindet sich im Herzen eines der dynamischsten Stadtteile Zürichs. Einkaufsmöglichkeiten, Restaurants, Kultur- und Freizeitangebote liegen in unmittelbarer Nähe. Der Bahnhof Oerlikon ist in wenigen Gehminuten erreichbar und bietet erstklassige Verbindungen ins Stadtzentrum sowie zum Flughafen - perfekt für urbanes und internationales Wohnen.Mehr Informationen Projektwebseite: https://oerlikon.one/de/ Besichtigung vereinbaren Möchten Sie dieses aussergewöhnliche Penthouse persönlich erleben? Kontaktieren Sie uns gerne per E-Mail unter vermarktung@smeyers.ch -wir freuen uns auf Ihre Anfrage!Are you ready to expand your living horizons? Welcome to your private townhouse - right in the heart of the city, yet high above it. Breakfast with Alpine views? Evenings overlooking the Zurich skyline? This 3.5-room triplex apartment on the top floors (25th-27th) of Oerlikon One Living combines modern living with a breathtaking panoramic terrace. The sweeping views above the bustle of everyday life will regularly take your breath away while offering deep relaxation.Features:-Exclusive panoramic terrace -Unique layout across three levels - perfect for singles, couples, or small families-Modern open-plan kitchen-2 stylish bathrooms with bathtub and/or shower-Private washing machine and dryer-Two elevators in the building-Optional underground parking spaceMove in instead of furnishing Would you like to move in immediately and avoid the hassle of buying furniture? Upon request, there is the option to take over the high-quality furnishings and lighting - so you can enjoy a stylish, fully equipped home from day one, completely stress-free.Services offered by Mama Shelter Hotel (www.mamashelter.com/zurich/) in the same building:-Free gym access for 1 year-Food & beverage discounts - subject to availability-Room service delivery from the hotel restaurant - for a fee-Special rates for hotel rooms - subject to availability-Housekeeping services - for a fee-Dry cleaning services - for a feePrime location: Zurich-OerlikonOerlikon ONE is located in the heart of one of Zurich?s most dynamic districts. Shops, restaurants, cultural venues, and leisure activities are all within easy reach.Oerlikon train station is just a few minutes? walk away and offers excellent connections to the city center and the airport - ideal for urban and international living.More informationProject website: https://oerlikon.one/de/Arrange a viewingWould you like to experience this exceptional penthouse in person?Feel free to contact us by email at vermarktung@smeyers.ch- we look forward to hearing from you!

  • Balcony / Terrace
  • Elevator
Travel time
-
1 / 19
2.5 rooms, 74m², CHF 3,880.–
Allmendstrasse 56, 8914 Aeugst am Albis

First-time rental 2.5-room attic apartment in a quiet location with 2 terraces (78m2)

2.5-room attic apartment / G3Discover your dream home in our exclusive new building in a very quiet location with a view of the mountain panorama. The property is located on a park-like plot of land on the edge of the forest. From the two terraces, you can enjoy the wonderful view of nature.Enjoy the comfort of the open living area, which seamlessly transitions into the two private terraces - the perfect place to watch the sunset or simply enjoy the peace of nature.Aeugst am Albis offers a perfect combination of tranquility and urban lifestyle. The surrounding nature invites you to take walks, go hiking, and cycling, while the nearby cities of Affoltern am Albis, Zurich, Zug, and Lucerne with their diverse cultural offerings and shopping opportunities are quickly accessible.The property also offers an underground garage with sufficient parking spaces and a large basement room for the apartment. An elevator provides barrier-free access to the apartment.The apartment impresses with the following highlights: • Tax-friendly municipality (2024: 92% without church tax) • High-quality construction in the upper ownership standard • Spacious floor plan • A lot of privacy • Very quiet location on the edge of the village • Within walking distance to the recreation area and Lake Türler • All-day sunshine • Two large terraces • Elegant kitchen with ceramic stone cladding and high-quality kitchen appliances • Electric roller shutters • Oak Corsica solid wood parquet flooring • Increased sound insulation between apartments • Lift access, basement, and parking garage • Spacious basement compartment • At least 1-2 parking spaces available (CHF 160.00/month per space) • Minergie construction method • Controlled residential ventilation with heat recovery • Geothermal heating with underfloor heating • Built-in closet in the entrance area • Pets allowed • Quick access to the centers of Affoltern am Albis, Zurich, Zug, and Lucerne Let yourself be convinced!We look forward to your contact.

Travel time
-
New building
1 / 16
4.5 rooms, 126m², CHF 4,190.–
Zugerstrasse 24a, 8917 Oberlunkhofen

High-quality attic apartment in owner-occupier standard

These stylish new apartments combine urban design, spacious rooms, and high-quality interior construction, creating a special living quality. The south-west orientation with attractive views and evening sun completes the living experience.The high living and lifestyle quality is enhanced by the modern infrastructure of the village with restaurants, bakery, Volg, Raiffeisenbank, and post office, as well as the diverse and vibrant club and village life, but also the good transport links and proximity to Zurich. The bus stop "Haldenmatten" is only 1 minute's walk away.The nearby recreation and nature reserve of the Reussebene with its numerous hiking trails and idyllic forests is in close proximity.The apartments, built to owner-occupier standards, impress with the following highlights: • a unique living experience through above-average floor plans and bright rooms with panoramic windows • high-quality, wide plank floors in light oak • handle-less, white Elbau kitchens with elegant granite countertops in Nero Assoluto, high-quality V-ZUG appliances, and steam extractors with maintenance-free plasma filters • private washing machine and tumble dryer in the laundry room, as well as a discreet, seamless transition between kitchen, laundry room, and wardrobe thanks to custom-made carpentry • en-suite bathroom, elegant wet cells with refined natural stone optics and daylight thanks to skylights • spacious outdoor areas that invite you to linger, with 118m and terrace access from all rooms • attractive landscaping of the garden area • sustainable building technology with heat pump (geothermal probe), comfort ventilation, and free cooling in summer, ensuring an optimal room climate all year round • photovoltaic system for environmentally friendly energy generation • age- and wheelchair-accessible construction in the Minergie standard • private cellar with 8-9 m2, providing ample storage space • bicycle and air raid shelter in the basement • extra-wide parking spaces in the underground garage with connections for electric vehicles We are happy to answer any questions you may have.

Travel time
-

Suggested properties for you based on search results

Other interesting objects