Quick Filters for your search

Quick-filters

We show you quick-filters based on the most used filters by location.

By using these, you can enhance your search experience by finding new and interesting properties to your likings.


2 results - Flats for rent: Alterswil FR

1 / 12
4 rooms78m²CHF 1,390.–
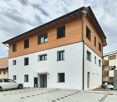
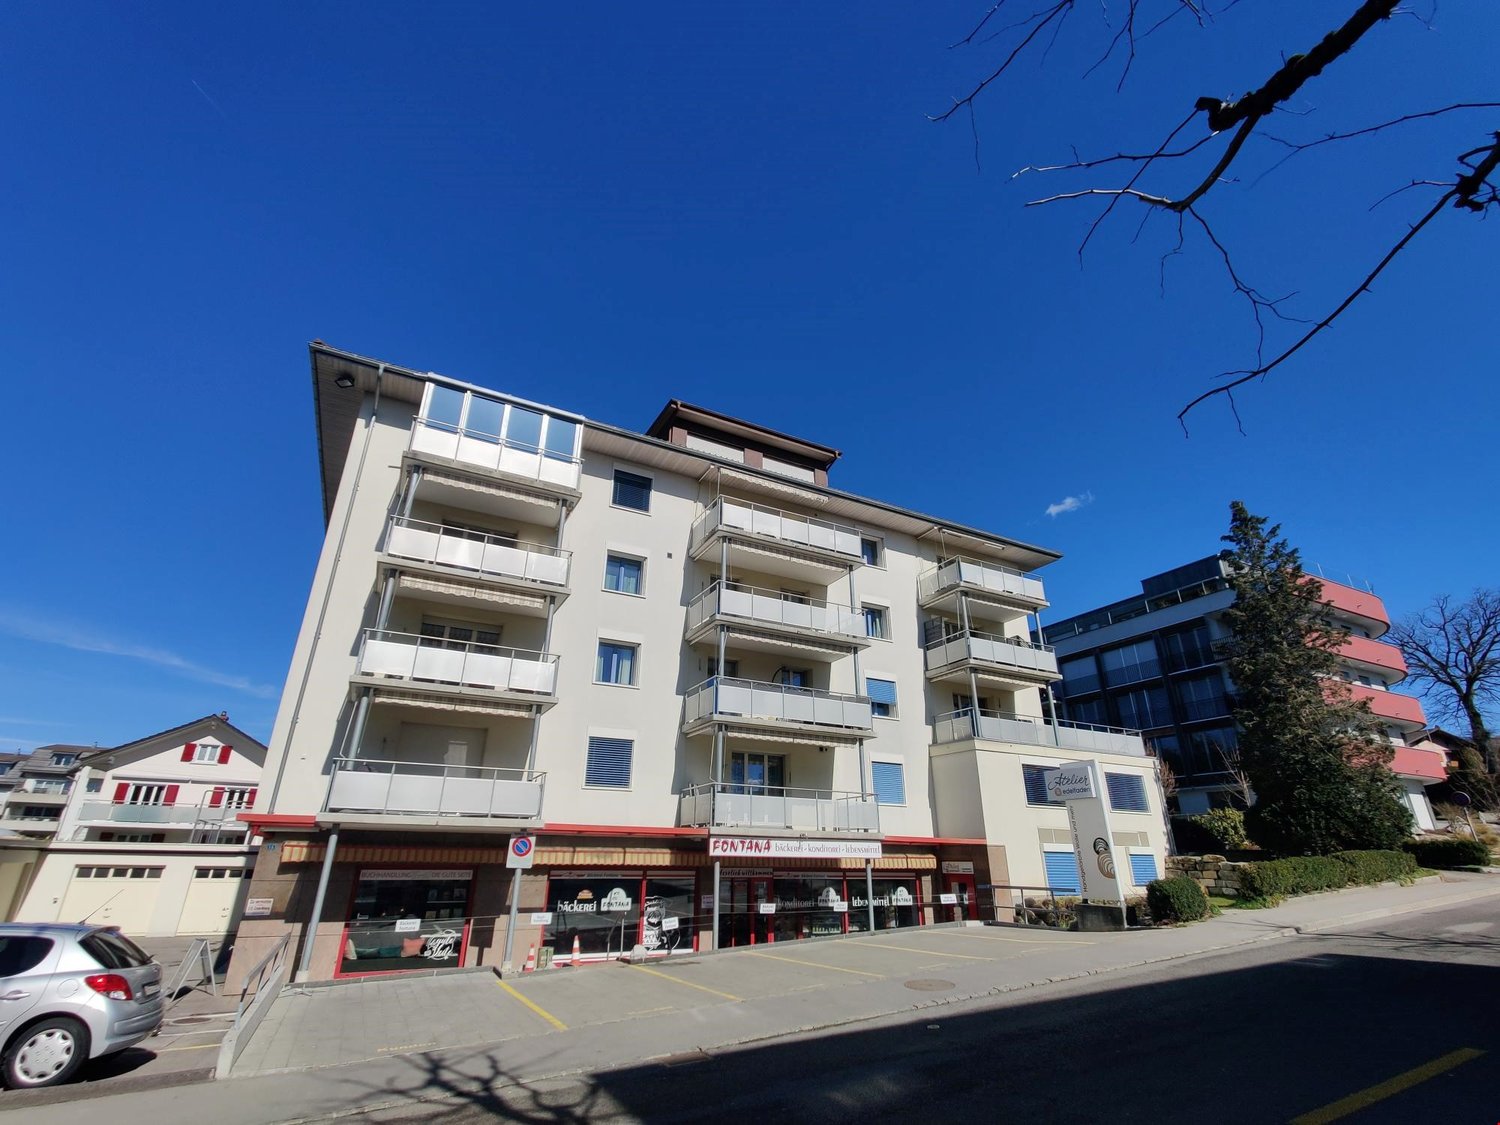
Hauptstrasse 115, 1715 Alterswil

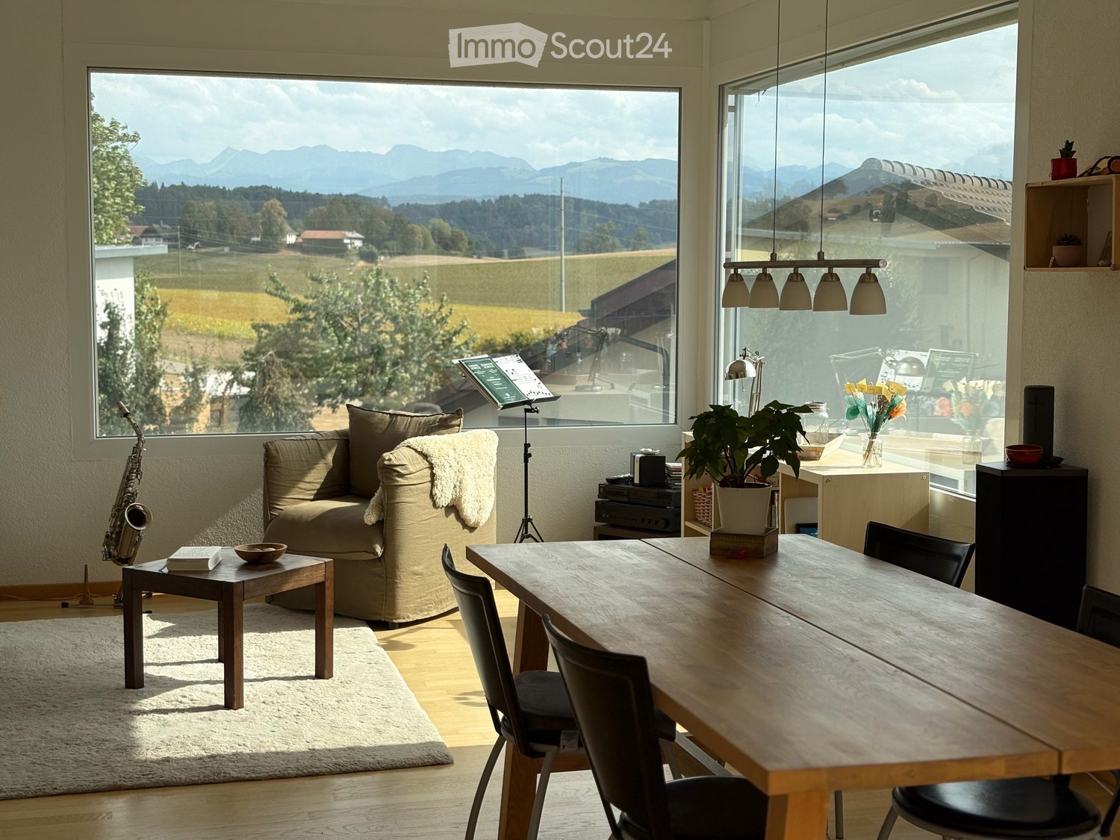
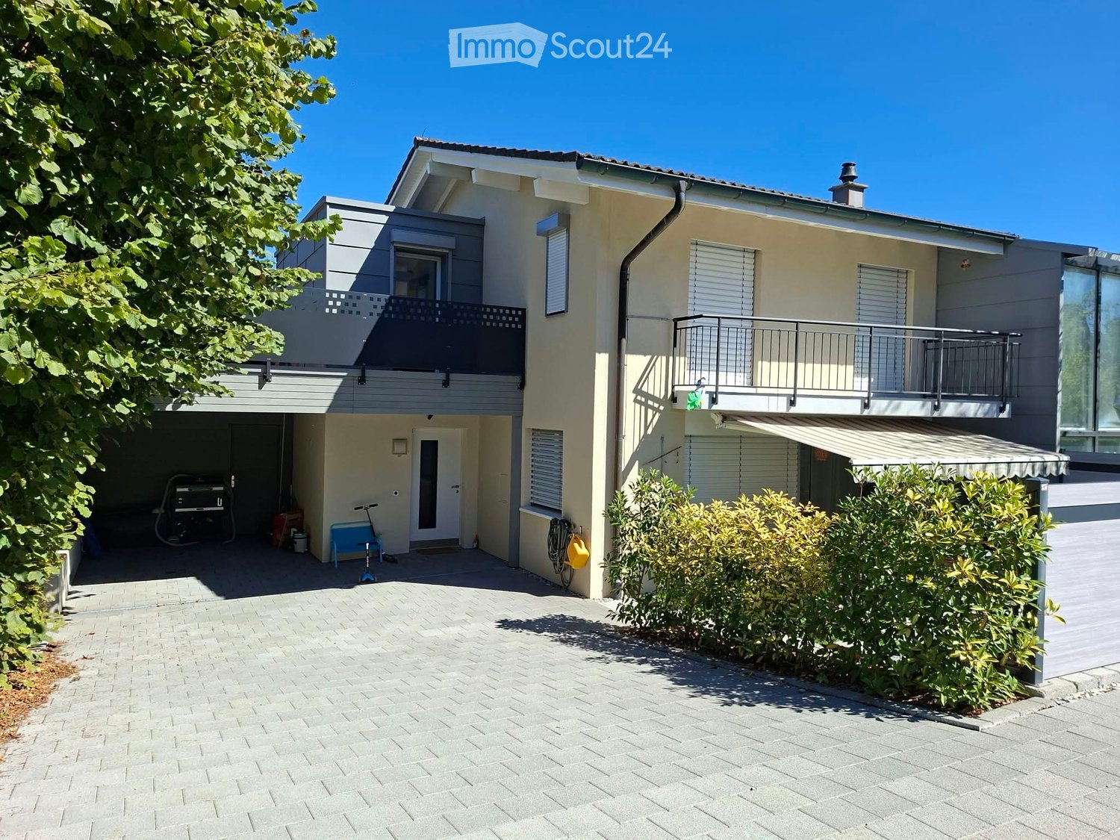
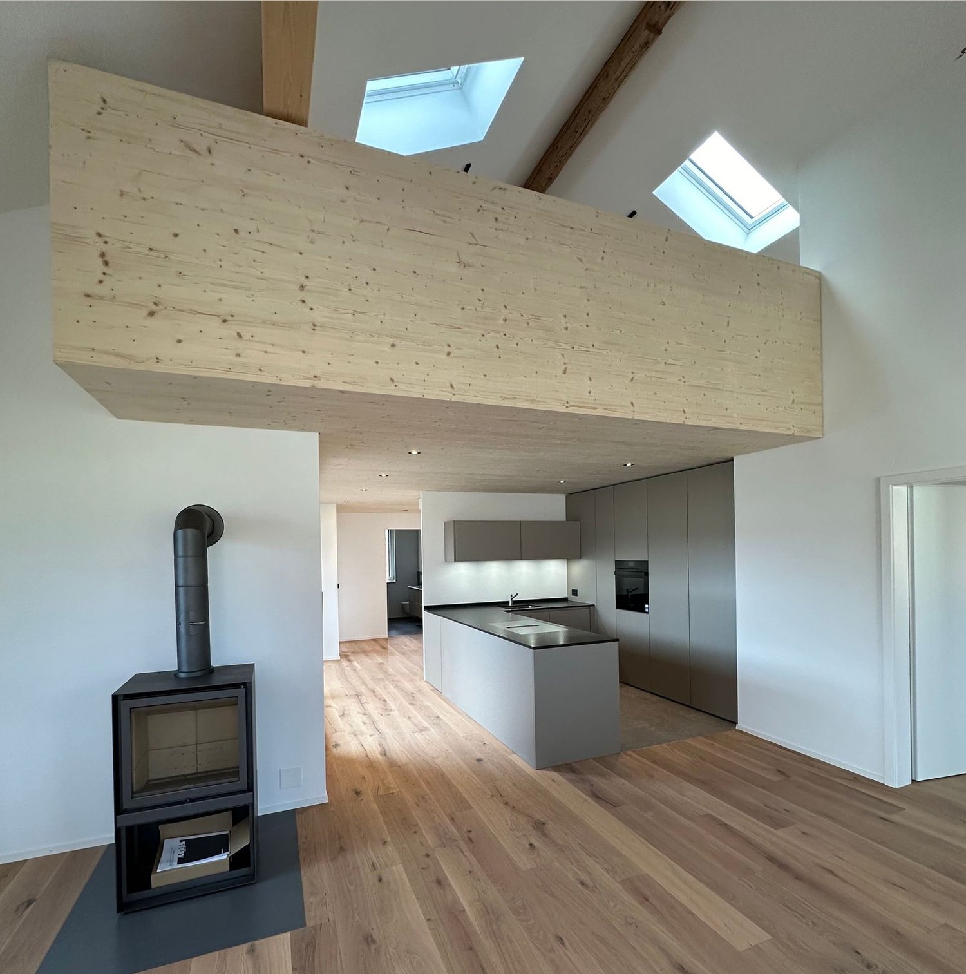
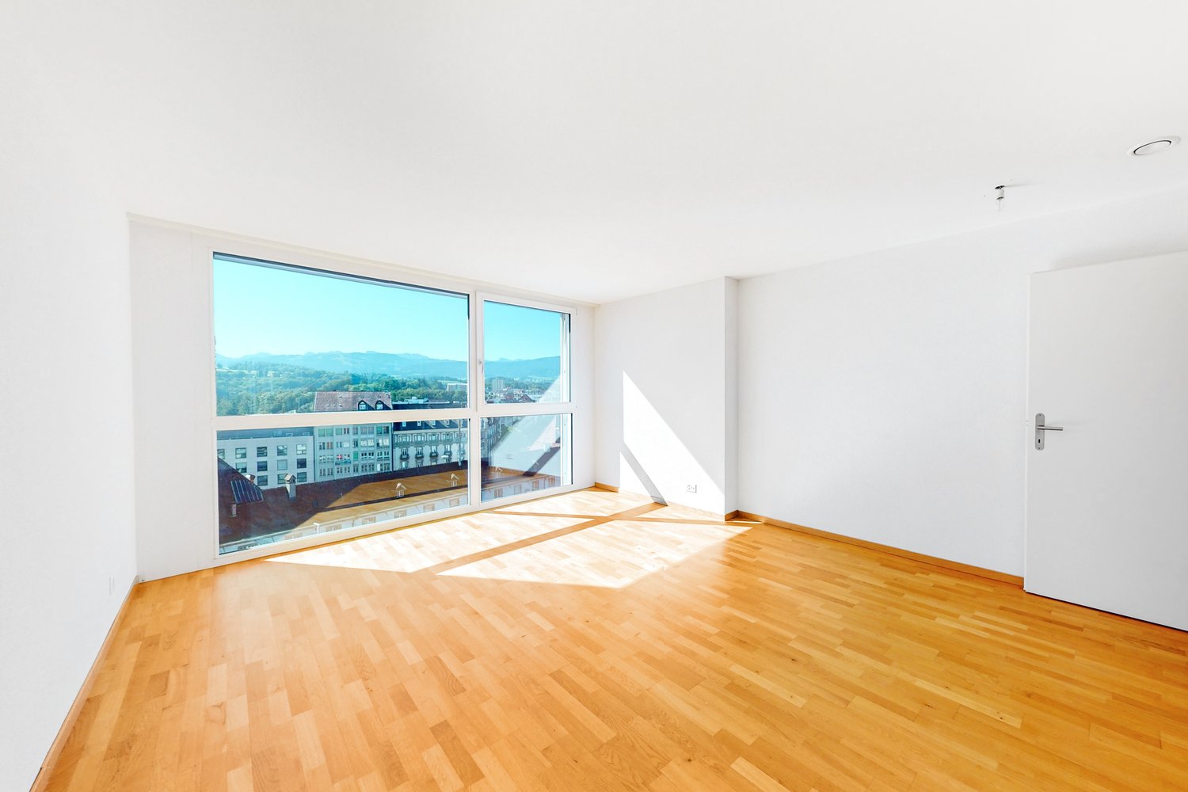
4 Zimmerwohnung in Alterswil

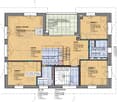
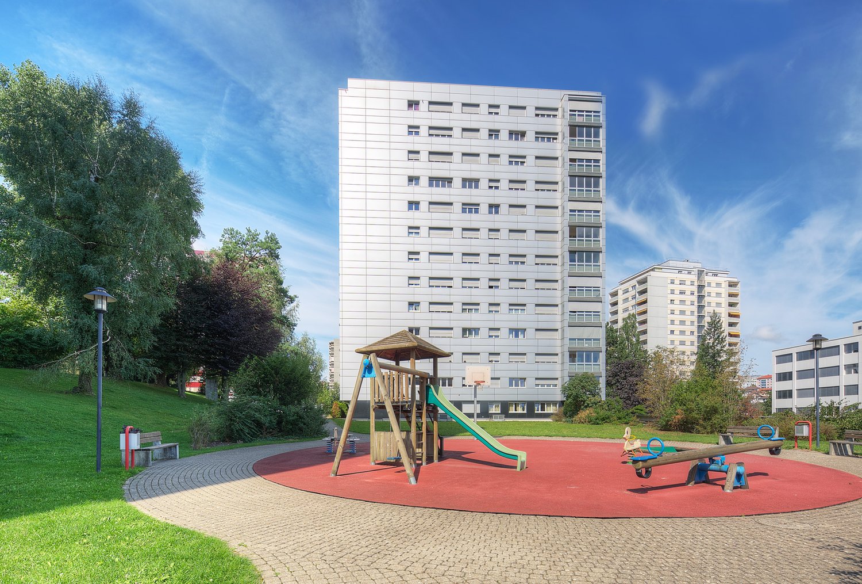
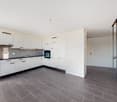
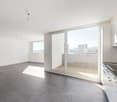
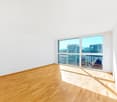
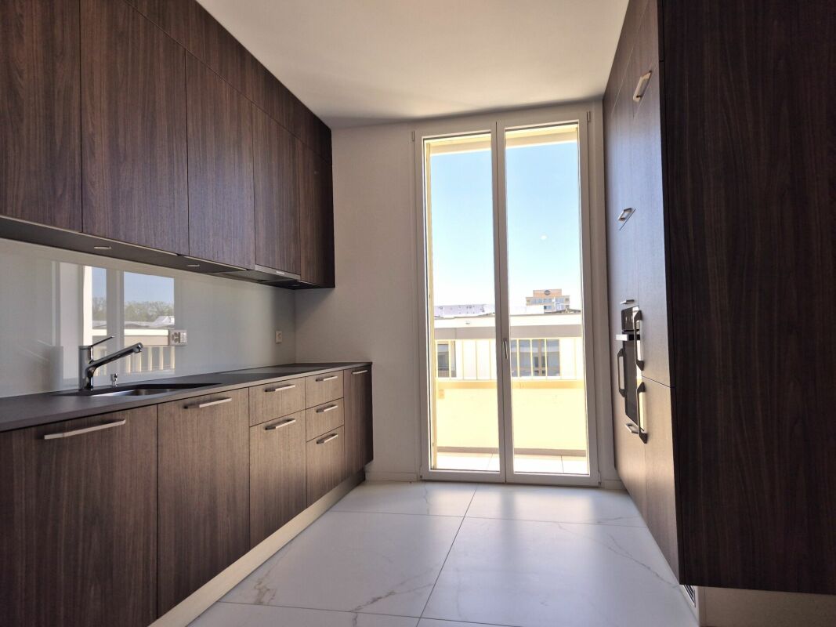
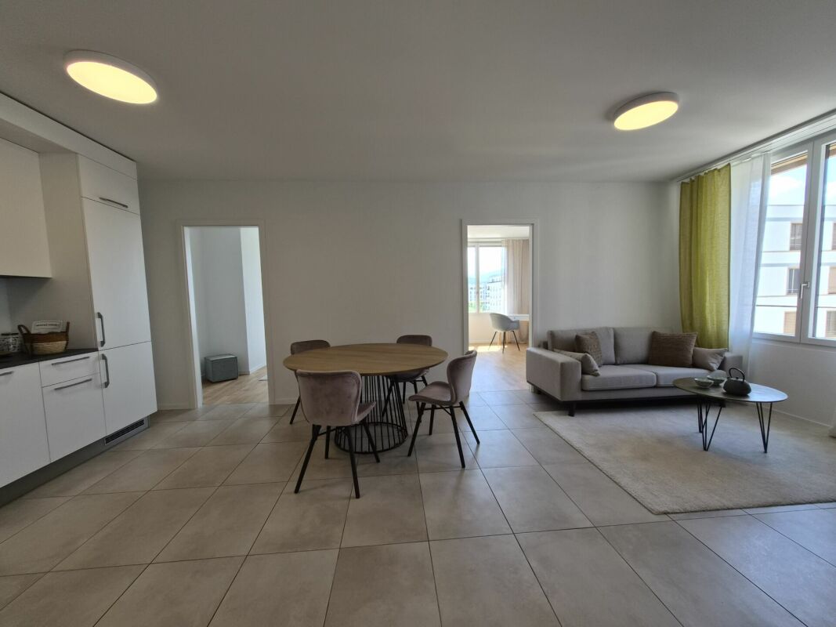
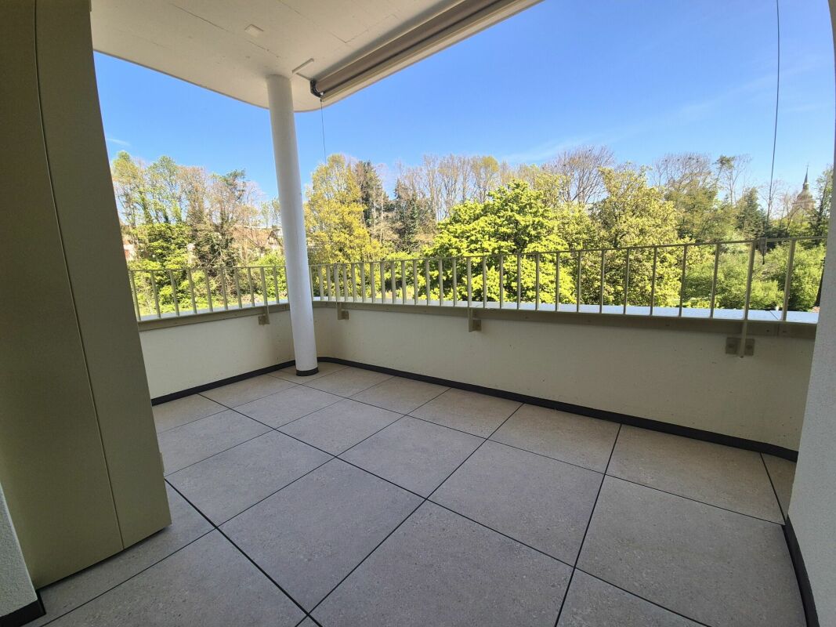
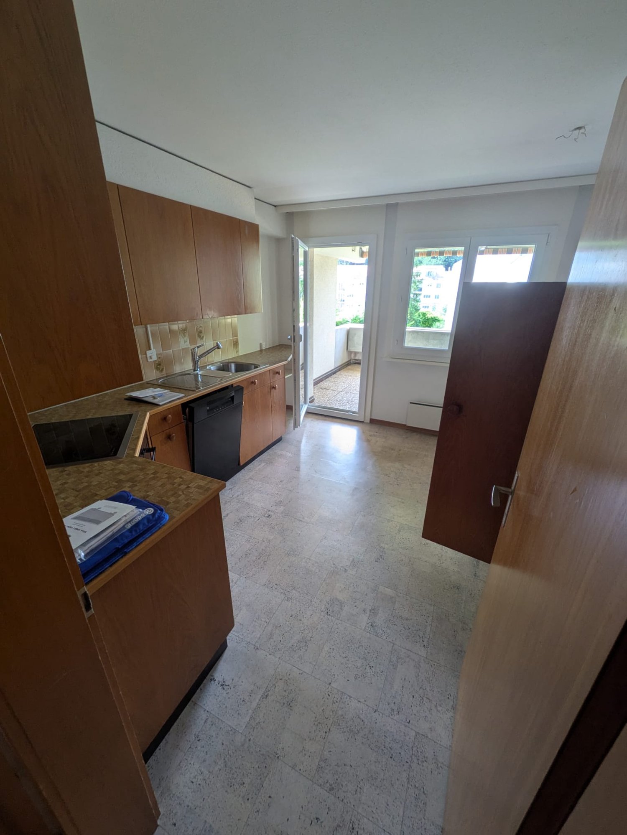
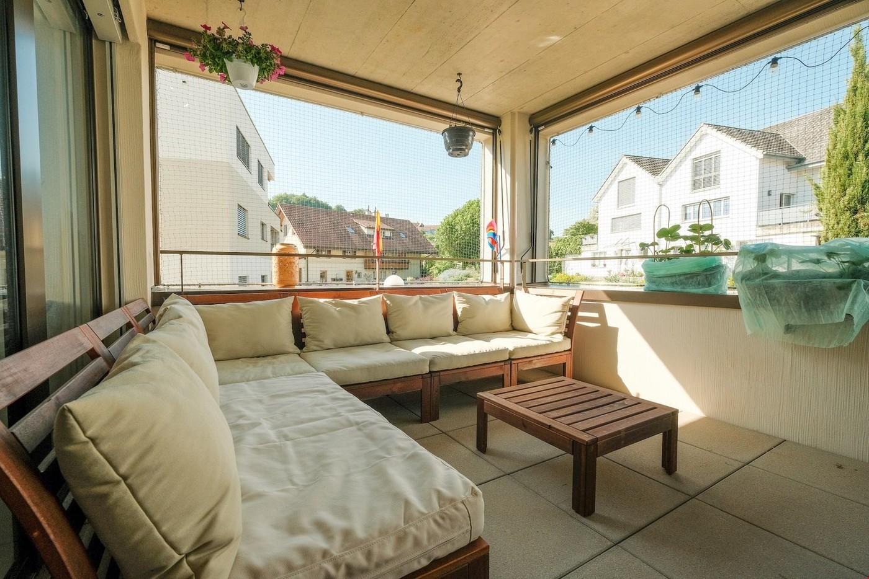
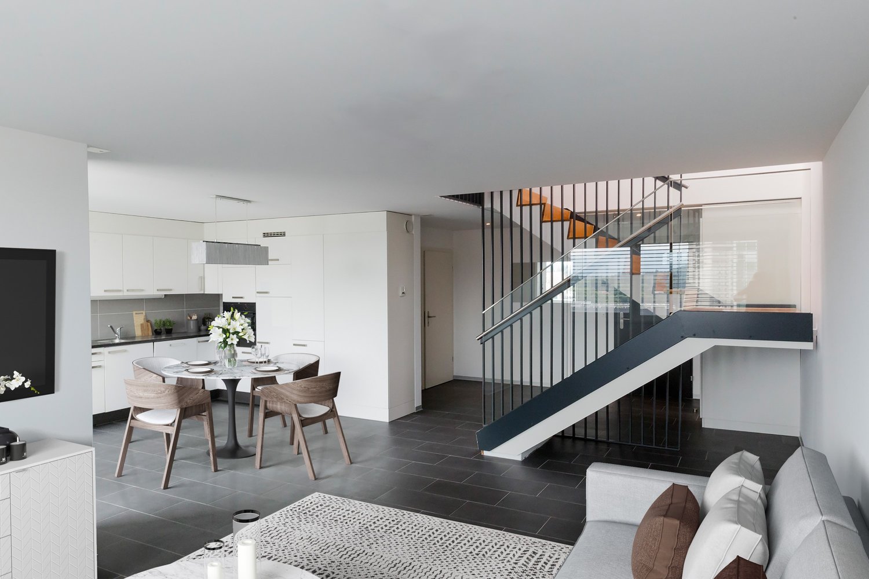
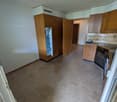
Die 4-Zimmerwohnung in Alterswilverfügt über:- eine Wohnküche mit den üblichen Geräten- ein Badezimmer mit Dusche- 3helle Zimmer- Wohnzimmer mit Zugang zum Balkon- ein Keller- und ein EstrichabteilKein AufzugInformation: Aufgrund von Renovierungsarbeiten ist im Laufe des Jahres 2027 mit einer Anpassung des Mietzinses zu rechnen.Zum Haus gehören eine Rasenfläche mit Spielplatz sowie eine Brätlistelle zur Mitbenützung. Die nächste Bushaltestelle befindet sich 2 Gehminuten entfernt. Obwohl an der Hauptstrasse gelegen, findet man auf der Rückseite der Liegenschaft viel Natur und Ruhe. Eine Garage kann für Fr. 70.00/Monat dazugemietet werden. Aussenparkplätze stehen den Mietern gratis zur Verfügung.L'appartement de 4pièces à Alterswil comprends:- une cuisine équipée avec les appareils usuels- une salle de bains avec douche- 3chambres lumineuses- un salon avec accès au balcon- une cave et un galetas font également partie des dépendances de l'appartement.Pas d'ascenseurInformation: À la suite de travaux de rénovation, une adaptation du loyer est à envisager courant de l'année 2027.L'immeuble est entouré d'une pelouse avec une place de jeux. Un coin pour faire de grillades est également mis à disposition des locataires.L'arrêt de bus se trouve à deux minutes de l'immeuble. Même situé à côté de la route principale, vous trouvez derrière l'immeuble tout le calme et la tranquillité nécessaires.Un garage peut être loué pour Fr. 70.00/mois. Des places de parc extérieures sont mises gratuitement à disposition des locataires.

Travel time
-
More objects in your automatically expanded search area
20 results - Radius: + 10km
New building
4.5 rooms125m²CHF 2,220.–
Premium
Hagnetstrasse 5, 3185 Schmitten

Neubau in Schmitten

Erstvermietung - Grosszügige 4.5-Zimmer-Wohnung in SchmittenDie lichtdurchflutete Wohnung ist wie folgt aufgebaut:-Direkter Zugang zur Wohnung über den Lift-Grosser Eingangsbereich-Offener Essbereich mit voll ausgestatteter Küche-Wohnbereich-3 helle Schlafzimmer, darunter eines mit separatem Badezimmer-Badezimmer mit Badewanne-Separate Toilette-Waschturm-Grosser BalkonEin Parkplatz kann zusätzlich für Fr. 80.00/Monat gemietet werden.Gemeinde und VerkehrsanbindungenSchmitten ist eine dynamische und familienfreundliche Gemeinde in idealer Lage zwischen Freiburg und Bern. Sie bietet ein grünes und angenehmes Wohnumfeld, eine hochwertige Infrastruktur, Schulen, Einkaufsmöglichkeiten in der Nähe sowie eine hervorragende Anbindung an den öffentlichen und privaten Verkehr. Ein gefragter Wohnort, der Ruhe und die Nähe zu den städtischen Zentren perfekt verbindet.Zentrale Lage mit allen Annehmlichkeiten in unmittelbarer Nähe. In nur rund zehn Minuten erreichen Sie die Gemeinde Düdingen sowie den Autobahnanschluss. Der Bahnhof Schmitten befindet sich lediglich 200 Meter von der Liegenschaft entfernt.**********************************************************************************************************1ère location - Grand appartement de 4.5 pièces à SchmittenL'appartement lumineux se compose comme suit :-Accès directe dans l'appartement via l'ascenseur-Grande entrée-Salle à manger ouverte avec cuisine équipée-Salon-3 chambres lumineuses dont une suite parentale-Salle de bains avec baignoire-Toilettes séparées-Tour de lavage-Grand balconUne place de parc à Fr. 80.00/mois peut être louée en plus.Commune et accès aux transportsSchmitten est une commune dynamique et familiale idéalement située entre Fribourg et Berne. Elle offre un cadre de vie verdoyant, des infrastructures de qualité, des écoles, des commerces de proximité ainsi qu'une excellente desserte en transports. Un emplacement recherché alliant tranquillité et proximité des centres urbains.Situation proche de toutes commodités. En dix petites minutes vous accédez à la commune de Guin et à l'accès à l'autoroute. La gare de Schmitten se trouve à 200 mètres.

Travel time
-
New building
1 / 14
4.5 rooms163m²CHF 2,950.–
Top
Dorfstrasse 8, 3182 Ueberstorf

Unique sunny 4.5-room attic apartment with gallery and far-reaching views

This exceptional attic apartment is available by arrangement Discover this beautiful sunny 4.5-room attic apartment with a gallery in a new building in the heart of Ueberstorf village. With 163 m² of living space and an impressive ceiling height of up to 4.5 meters, this bright apartment on the 3rd floor offers an exceptional living experience with far-reaching views to the Jura. • Generous room layout: 4.5 rooms and a gallery with high-quality parquet floors with underfloor heating, electric sun blinds. The 10m2 entrance area is at your private disposal. • The heat pump; provides warmth in winter via the earth probe and in summer as freecooling for a pleasant cooling living climate. • Two modern bathrooms: One with a walk-in glass shower, bathtub, mirror cabinets, and washing machine, tumble dryer. • 18m2 large loggia: Accessible via a spacious sliding door with a view to the Jura. • Built-in closets: in the wardrobe and entrance area offer optimal generous storage space. • Modern equipment: dishwasher, fiber optic connection for TV and home office, as well as barrier-free access from the garage to the apartment. Special advantages: This quiet apartment impresses with its sunny location, generous floor plans, and impressive views. The property is child-friendly, has direct lift access, and a covered garage parking space with a cellar compartment. As a new building, it meets the most modern standards. Central location: Ueberstorf offers an ideal combination of rural tranquility and good connections. The Albligenstrasse bus stop is located in front of the house door, school, shopping opportunities, as well as bank/post office and restaurant are within a few steps, centrally accessible - perfect for families. We look forward to your email or call Daniel Willfratt 079 797 17 58 daniel@willfratt.ch

Travel time
-
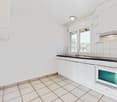
  • Modern kitchen with light wooden cabinets, granite countertops, stainless steel appliances, and large windows.
  • Modern kitchen with light wooden cabinets, granite countertops, and stainless steel appliances including a sink, faucet, oven, and range hood.
  • Modern bathroom with a white toilet, sink, and glass shower enclosure. Light-colored tiles and a sleek design.
  • Modern bathroom with a bathtub, toilet, sink, and mirror. The walls are tiled in light beige, and the floor is green tiled.
  • Empty room with light wooden flooring and white walls, featuring a large window with a view of the outside.
  • Empty room with wooden flooring and white walls, featuring a large window with white frame and blinds.
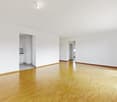
  • Empty room with light wooden flooring and white walls, featuring a window and a partially open door leading to another space.
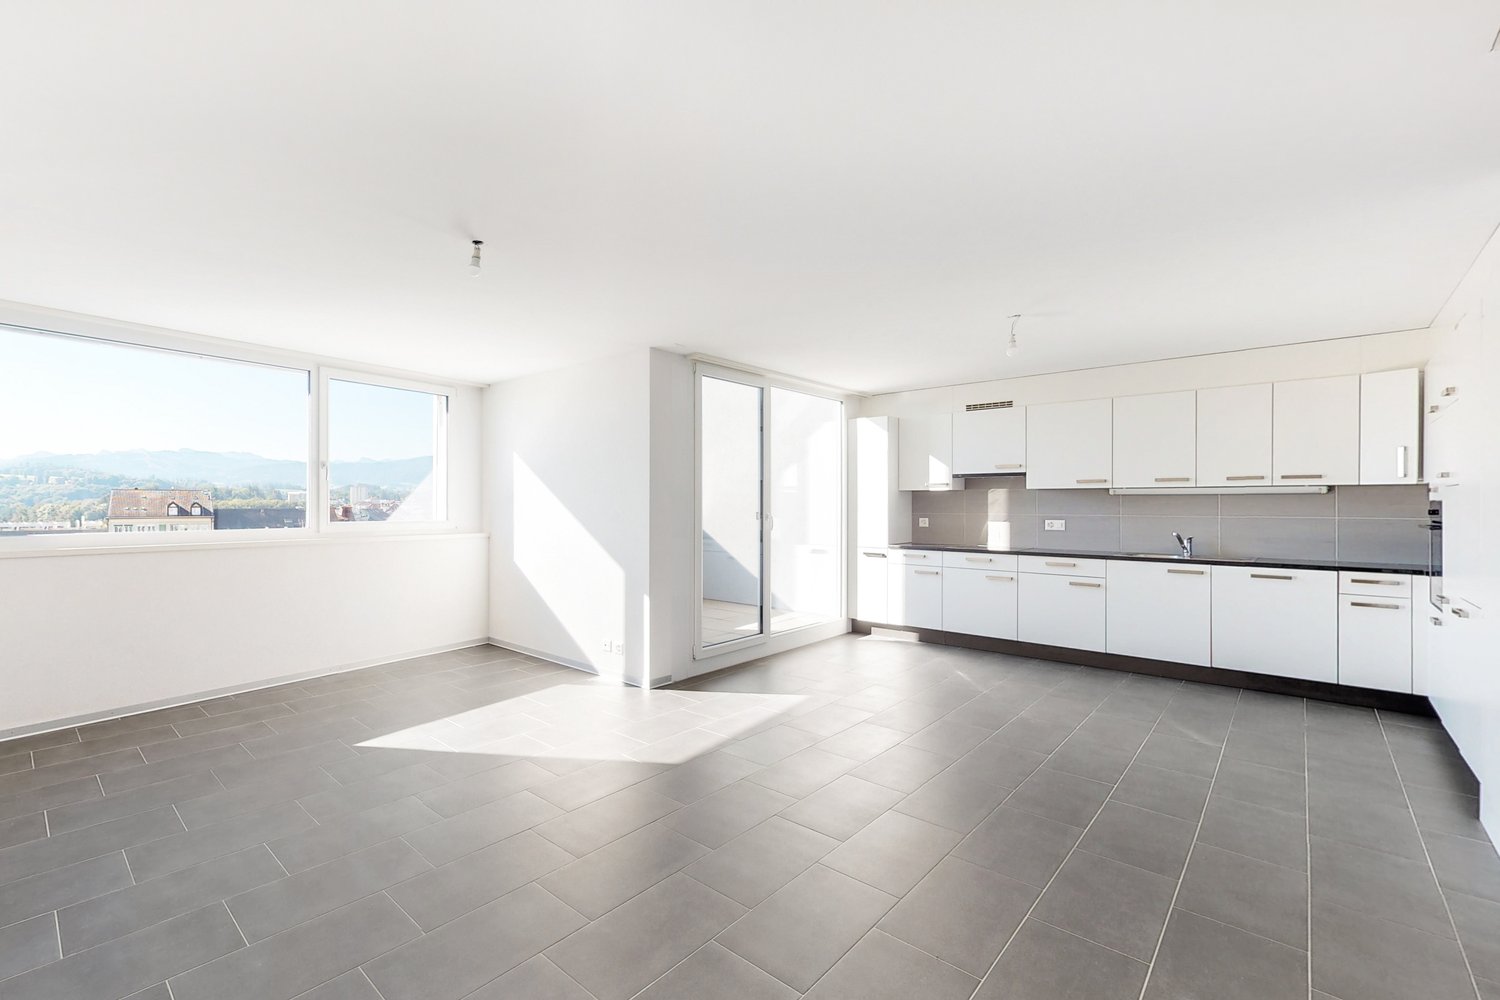
  • Empty room with wooden flooring, large windows, and sliding glass doors leading to a balcony.
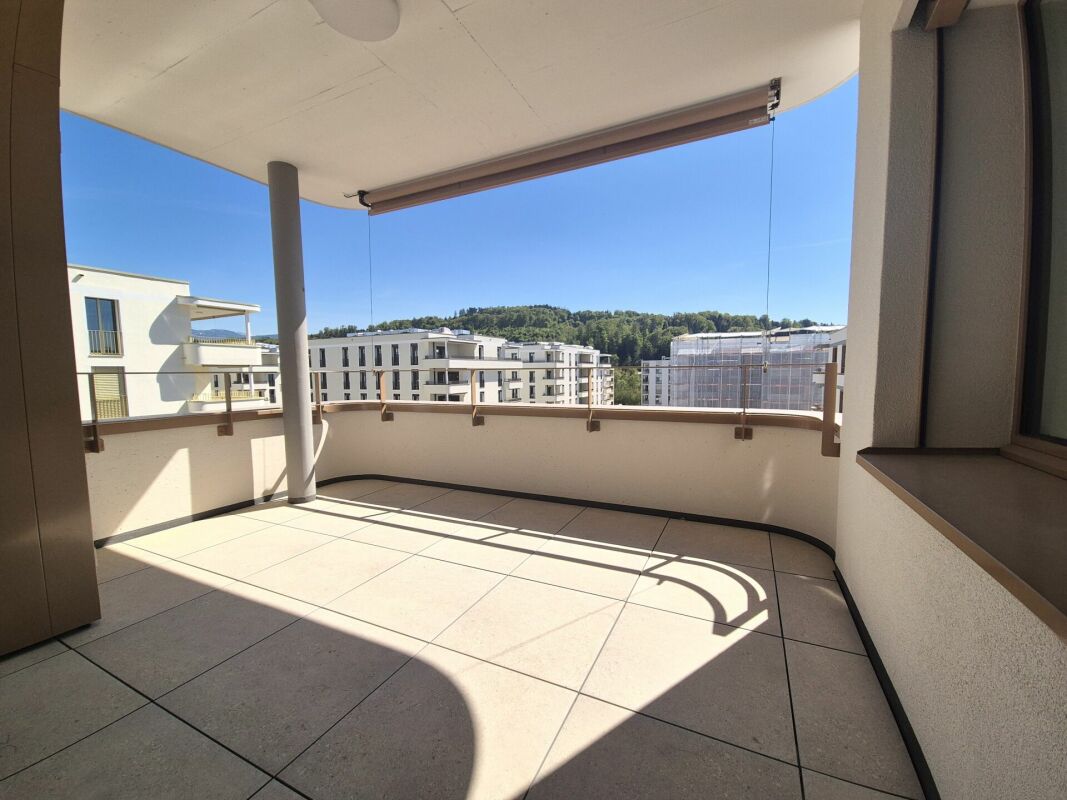
  • Outdoor patio area with tiled flooring, covered by a striped awning, leading to a glass sliding door into a room. Wooden fence on one side, grassy area in front.
  • A narrow hallway with light wooden flooring, white walls, built-in wardrobes, and a frosted glass door at the end.
1 / 14
4.5 rooms100m²CHF 2,800.–
Top
Route Henri-Pestalozzi 3, 1700 Freiburg

Bright 4.5-room apartment with balcony and beautiful view in Freiburg

Welcome to this well-maintained and spacious 4.5-room apartment on Route Henri-Pestalozzi 3 in Freiburg. The apartment, built in 1999 and renovated in 2024, impresses with a living area of 100 m² and a modern, bright room concept. It will be available from November 1, 2026, and is suitable for families, couples, and anyone who appreciates comfortable living in a quiet location.The apartment offers: • Bright rooms: Several spacious rooms with bright wooden floors, white walls, and large windows provide a friendly living atmosphere. • Modern bathroom with bathtub: Stylishly tiled in light beige with bathtub, toilet, and sink. • Second bathroom with shower: Elegant design with light tiles, glass shower, and modern fixtures. • Modern kitchen: Equipped with bright wooden cabinets, granite countertops, dishwasher, oven, and large windows. • Outdoor area/terrace: Covered terrace with awning – perfect for warm summer evenings. • Built-in closets: Practical hallway with built-in storage space • Elevator and garage: The building has an elevator as well as a garage and parking space. Equipment at a glance: • Wheelchair accessible • Pets allowed • Child-friendly • Beautiful view • Elevator and garage available Location and surroundings:The apartment is located in a quiet environment – both during the day and at night, it is pleasantly quiet. In the summer, you benefit from plenty of sunlight, and even in winter, the location is well-sunlit. • Bus stop Stadtberg: only 2 minutes' walk away • Primary school Villa Thérèse: only 2 minutes' walk away – ideal for families • Migros: reachable in 9 minutes on foot • Pharmacy

Travel time
-
  • Open-plan living and dining area with grey tiled flooring, a wooden dining table surrounded by black chairs, and a modern kitchen with red cabinets and stainless steel appliances.
  • Modern living and dining area with grey sectional sofa, coffee table, dining table, and chairs. Large windows and sliding glass door provide natural light.
  • Modern kitchen with red cabinets, white tiles, and a stainless steel sink. Includes a window, radiator, and various small items on the counter.
  • Modern kitchen with red cabinets, black countertop, and various appliances including an oven, microwave, toaster, and a chair.
  • Bright bedroom with wooden flooring, large window, bed with white bedding, desk with chair, and storage unit.
  • Modern bedroom with wooden flooring, a large bed with white bedding, a white wardrobe with mirrored doors, and a small table with decorative items.
  • Office space with wooden flooring, large window, desk, chair, laptop, cabinet, and bookshelf with books.
  • A furnished room with wooden flooring, a desk with a chair, a bookshelf, and a radiator on the wall.
  • Empty room with wooden flooring and white walls, featuring a large window with a view of the outside.
  • Empty room with wooden flooring, white walls, and a large window with a view of a neighboring building and tree. A red chair is placed near the window.
  • A narrow hallway with grey tiled flooring and white walls, leading to a small bathroom with a sink, bathtub, and window.
  • Modern bathroom with white tiles, a double sink, a bathtub, and a toilet. The room features a large window and sleek, contemporary fixtures.
  • Modern bathroom with double sink, chrome faucets, large mirror, bathtub, and glass on counter.
  • Clean, modern hallway with grey tiled flooring and white walls, leading to a glass door at the end.
1 / 14
4.5 rooms100m²CHF 1,790.–
Top
Rte de la Chassotte 5, 1762 Givisiez

Bright 4.5-room apartment with balcony in Givisiez

Discover this charming 4.5-room apartment on the 2nd floor of a well-maintained building in Givisiez (1762). Renovated in 2015, this apartment offers a pleasant and bright living environment, available from July 1st, 2026.The apartment has the following characteristics: • Living area: 100 m², functionally and comfortably divided, with a large, fitted kitchen open to the living room. 3 bedrooms with parquet flooring. Bathroom with bathtub/WC. Entrance hall with built-in wardrobes. • Laundry room: Washing machine and dryer are available for free • Basement • 2 balconies • Outdoor parking space: Available upon request • Sunlight: Very sunny in summer and also well-lit in winter. • Environment: Immediate proximity to a shopping center, pharmacy, doctor, post office, fitness center Geographical location: Ideally located, this apartment benefits from excellent accessibility. The "Givisiez Mont-Carmel" bus stop is just a 2-minute walk away, and Givisiez train station is within a 10-minute walk. For your daily needs. Families will appreciate the proximity to the primary school, which is a 10-minute walk away. Highway access in 5 minutes.Combining comfort, brightness, and practicality, this apartment is an ideal opportunity for a family or individuals looking to settle in a serene environment while remaining close to amenities. Don't miss this great opportunity to make this apartment your new home!

Travel time
-
  • Open-plan living and dining area with a grey sofa, a dark dining table set for six, and a TV on a white stand. The space features wooden flooring, large windows with grey curtains, and modern pendant lights.
  • Modern living room with grey sofa, coffee table, TV, dining area, and staircase leading to another level.
  • Modern bathroom with black tiled floor, white tiled walls, a toilet, a sink with a mirror, and a towel rack with towels.
  • Modern bathroom with dark tiled floor, white sink, chrome faucet, large mirror, and separate shower area with glass enclosure. Windows provide natural light.
  • Modern bedroom with a white bed, green bedding, nightstands with lamps, a large mirror, a wardrobe, and a small table with a potted plant.
  • Cozy attic bedroom with wooden walls and ceiling, featuring a bed, nightstand, table lamp, and large windows with curtains.
  • A modern, minimalist room with wooden walls and a slanted ceiling. Features a black table, a single chair, and a lamp on the table. An open doorway leads to another room with a bed visible.
  • Cozy attic bedroom with wooden walls and slanted ceilings, featuring two single beds with green bedding and pillows, large windows with curtains, and warm wall-mounted lighting.
  • Spacious balcony with large glass doors, wooden floor, two chairs, and a small table, overlooking a green field and mountains.
  • Modern hallway with grey tiled floor, white walls, and a staircase leading upwards. Features include a coat rack with hangers, a small doormat, and recessed ceiling lights.
  • Modern kitchen with light wood cabinets, stainless steel appliances, and a central island. Features a sink, faucet, oven, and range hood with a window above.
  • A two-story house with solar panels on the roof, surrounded by a well-maintained garden, a covered patio, and a garage. The property includes a small gazebo with outdoor furniture and a fenced yard.
1 / 12
4.5 rooms100m²CHF 1,860.–
Top
Guggisbergstrasse 153, 3150 Schwarzenburg

Attractive 4.5-room apartment, 100 m², fully furnished – CHF 1'860.– incl. ancillary costs

Panoramic view with a view of Schwarzenburg in the agricultural zone. Kitchen/Household equipment: Washing machine, tumble dryer, dishwasher, steamer, oven, large refrigerator, freezer, as well as dishes and cutlery. Sleeping and living area: The apartment has two double beds and a pull-out child's bed for two people. Wardrobe, closet, drawer chest, and a hanging closet. TV furniture with TV and receiver. Couch and side table. Large dining table with six chairs. Bed linen as well as bath and hand towels. Lamps. Balcony table and two chairs. Curtains and mosquito nets. Rooms/Expansion: Steep staircase. Tiled floors in the kitchen, bathroom, and entrance area. Laminate floors in the living room and bedroom, as well as on the 2nd floor. Bathroom, kitchen, living area, and bedroom on the 1st floor. Small room and gallery room with sloping roof and knee walls on the 2nd floor. Two recesses are located in the knee walls. Recess in the basement. Comfort/Environment: Underfloor heating. Balcony. Two outdoor parking spaces without a roof. Ancillary costs: The ancillary costs include heating costs, hot water costs, as well as water, sewage, and waste disposal basic fees of the municipality (excluding waste bag fees or labels for waste bags). Rental conditions: The apartment is fully furnished and equipped and is rented out exclusively fully furnished. It can be occupied immediately or by agreement after presentation of a flawless debt collection register extract and after checking the documents (in particular, proof of income and employment) and financial viability.

Travel time
-
New building
1 / 13
4.5 rooms105m²CHF 2,520.–
Allée Charles-Edouard-Guillaume 8, 1723 Marly

Prairie 4 - 4.5-room apartment on the 3rd floor

For rent in Prairie 4 - New and upscale 4.5-room apartment on the 3rd floor! We offer for rent, immediately or to be agreed upon, this 4.5-room apartment on the 3rd floor in building N of Prairie 4 in Marly. It consists of: • Entrance hall with wardrobe • Right, fully equipped and open kitchen • Spacious and bright living room • Covered balcony of 12 m2 facing southeast • Bedroom of about 14 m2 with adjacent balcony of 6 m2 facing east • 2 additional bedrooms of over 15 m2 • Bathroom with washing column • Shower • Cellar with outlet Monthly rent: CHF 2'240.00 + CHF 280.00 deposit for charges.Possibility to rent 1 indoor parking space for an additional monthly rent of CHF 130.00. No possibility to rent a second parking space.Located a few steps from the bus stops, Gérine, shops, restaurants, Denner, nursery, swimming pool, and all other amenities, Prairie 4 offers apartments from 2.5 to 5.5 rooms with a ceiling height of 2.60 m and equipped with high-quality materials, electric shutters, fiber optics, underfloor heating, triple glazing, double-flow ventilation, and domotics. The buildings have an elevator, solar panels, and remote heating.Bus line 8 connects the eco-district to Fribourg and even continues to Corminboeuf. There is a 15-minute frequency.Website: https://prairie4-marly.ch/Contact us now to organize a visit!Photos are non-contractual

Travel time
-
New building
1 / 11
4.5 rooms95m²CHF 2,320.–
Allée Charles-Edouard-Guillaume 15, 1723 Marly

Prairie 2 - 4.5-room apartment on the 3rd floor

For rent in Prairie 2 - New and high-end 4.5-room apartment on the 3rd floor! We are offering for rent, immediately or to be agreed upon, this 4.5-room apartment on the 3rd floor in building H of Prairie 2 in Marly. It consists of: • Entrance hall with built-in closet • Corner kitchen, fully equipped and open • Spacious and bright living room • Covered balcony of 14 m2, facing southeast • Parental bedroom of about 16 m2 with adjacent shower • Bedroom of 14 m2 + bedroom of 11 m2 • Bathroom with washing machine • Basement with outlet Monthly rent: CHF 2'070.00 + CHF 250.00 deposit for chargesPossibility to rent 1 indoor parking space for CHF 130.00 per month extra. 1 available per apartment.Located just a few steps from the bus stops, Gérine, shops, restaurants, Denner, nursery, swimming pool, and all other amenities, Prairie 2 offers apartments ranging from 2.5 to 5.5 rooms with a ceiling height of 2.60 m and equipped with high-quality materials, electric blinds, fiber optics, underfloor heating, triple glazing, and domotics. The buildings have an elevator, solar panels, and remote heating.Bus line No. 8 connects the eco-district to Fribourg and even goes to Corminboeuf. The bus runs every 15 minutes.Contact us for a visit or check our available apartments on the website dedicated to this complex: www.prairie2-3-marly.ch

Travel time
-
New building
1 / 10
4.5 rooms108m²CHF 2,470.–
Allée Charles-Edouard-Guillaume 13, 1723 Marly

Prairie 2 - 4.5-room apartment on the top floor

For rent in Prairie 2 - New and upscale 4.5-room apartment on the top floor! We are offering for rent, immediately or by agreement, this 4.5-room apartment on the top floor in building F of Prairie 2 in Marly. It consists of: • Entrance hall with built-in wardrobe and skylight • Right, fully equipped and semi-open kitchen • Balcony of 15 m2 with northeast orientation • Spacious and bright living room • Covered balcony of 13 m2 with northwest orientation • Parental bedroom with over 15 m2 and adjacent shower • 2 bedrooms of 13 m2, one with access to the balcony • Bathroom with washing machine • 2 storage rooms • Basement with outlet Monthly rent: CHF 2'190.00 + CHF 280.00 deposit for chargesPossibility to rent 1 indoor parking space for an additional monthly rent of CHF 130.00. Located just a few steps away from bus stops, the Gérine, shops, restaurants, the Denner, the nursery, the swimming pool, and all other amenities, Prairie 2 offers apartments from 2.5 to 5.5 rooms with a ceiling height of 2.60 m and is equipped with high-quality materials, electric shutters, fiber optics, underfloor heating, triple glazing, double-flow ventilation, and domotics. The buildings have an elevator, solar panels, and remote heating.Bus line No. 8 connects the eco-district to Fribourg and even goes to Corminboeuf. There is a 15-minute frequency.You can also view all available apartments on the website dedicated to this complex: https://prairie2-3-marly.ch/.Contact us today to organize a visit!

Travel time
-
1 / 12
4.5 rooms123m²CHF 2,430.–
Route du Nord 4, 1723 Marly

Not to be missed ! Beautiful apartment in a new construction !

This beautiful modern and comfortable apartment is located in a quiet and green neighborhood. It benefits from proximity to shops, public transport, and schools. Its spaces, its brightness, and its superb parental suite make it an ideal place to live for families ! New construction 2026 with Minergie standard This new project meets the Minergie construction standards, ensuring excellent energy performance, optimal thermal comfort, and controlled costs.- An entrance hall with wall cabinets- A spacious living room with access to the balcony- An open, fitted, and equipped kitchen with a central island- Three bright bedrooms with parquet - A bathroom - A shower room- A separate toilet- A storage room with private laundry facilities - A cellar Availability to be agreed.Several 4.5-room apartments are available on the 2nd, 3rd, and 4th floors. Note that the net rent is adjusted upwards by CHF 10.- per additional floor.An indoor parking space is available in the PPE's collective garage for CHF 110.00/month.Have we sparked your interest ? If so, do not hesitate to contact us directly using the contact form for all requests and/or visits.Once the visit has been made, we look forward to receiving your application directly through our online form listed below:https://flatfox.ch/en/listing/85939569/submit/Only applications via the link will be considered, we thank you in advance.

Travel time
-
1 / 13
4.5 rooms100m²CHF 2,480.–
Allée Charles-Edouard-Guillaume 2, 1723 Marly

Magnificent 4.5-room apartment for rent in Marly!

Located in the heart of the new eco-district in Marly, this modern apartment combines comfort, quality, and pleasant living. You enjoy an ideal proximity to shops, restaurants, schools, kindergarten, swimming pool, and bus stops (line 8 with a frequency of every 15 minutes to Fribourg and Corminboeuf). Layout: • Entrance hall with built-in wardrobe • Right-hand kitchen in two parts, fully equipped and semi-open • 1 large terrace of 63 m2, facing southeast and northeast • Spacious and bright living room • 3 bedrooms, including 1 with access to the terrace • 1 bathroom with washing column • 1 separate toilet • Cellar with electrical outlet Interior parking space extra: CHF 130.-/month. The buildings offer: • A ceiling height of 2.60 m • Electric shutters, fiber optics, and domotics • Underfloor heating, triple glazing, double-flow ventilation • An elevator, solar panels, and remote heating • Green spaces and shared gardens promoting conviviality and quality of life Environment and situation:The Prairie buildings are nestled between the wooded slope and the banks of the Gérine, integrating into a green and quiet environment. High-quality outdoor spaces, a common room, and meeting areas promote conviviality. You thus benefit from a modern, sustainable, and nature-friendly environment, just a few minutes from Fribourg. Available immediately or by arrangement. This apartment is already available for this autumn. Interested? Contact us today for a visit!

Travel time
-

Suggested properties for you based on search results

Other interesting objects