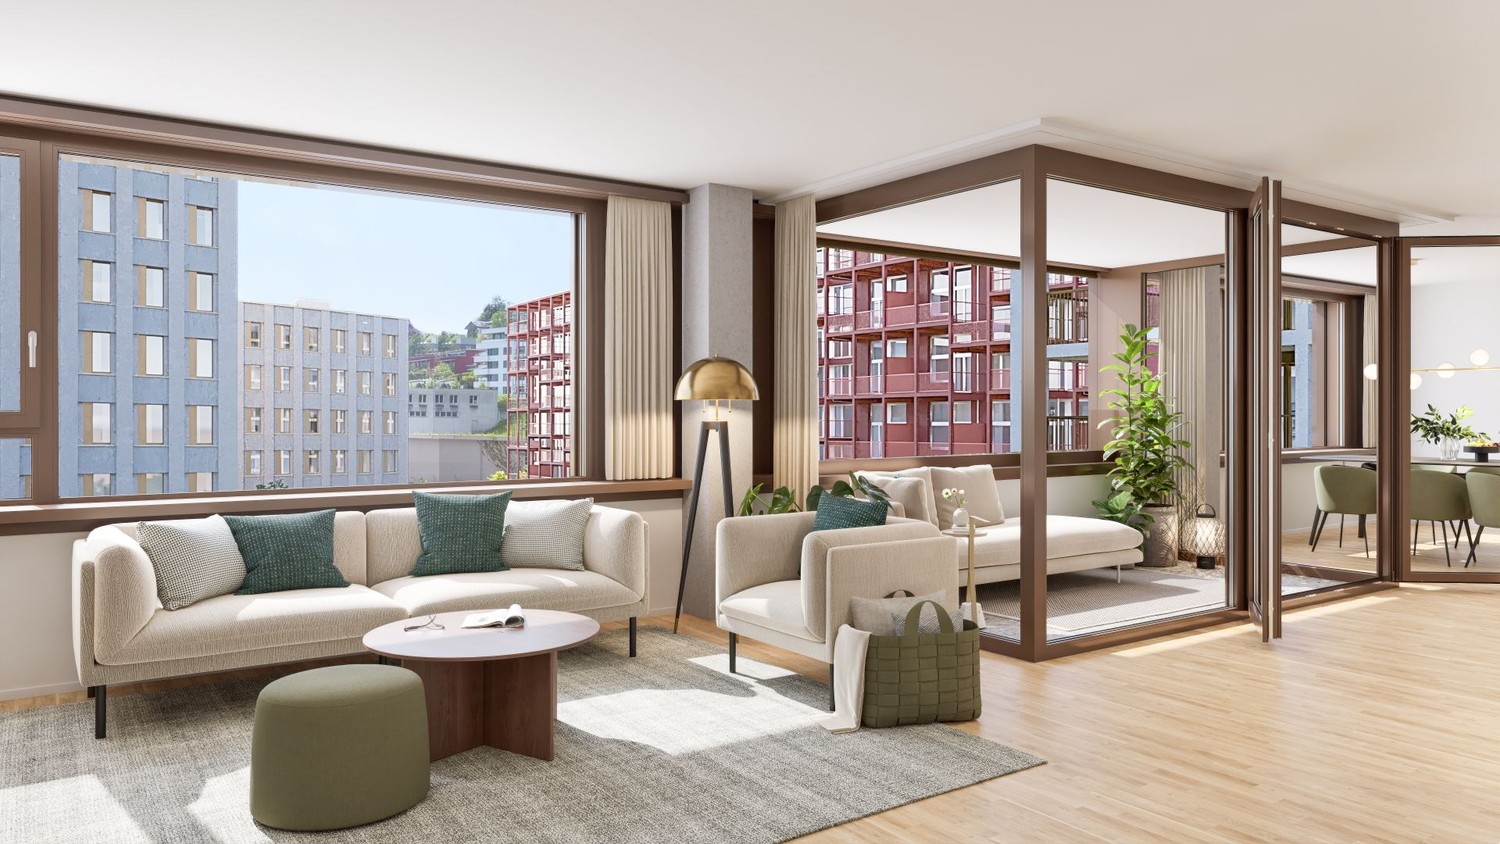
Alpnach Dorf - Flats for rent with Balcony / Terrace, Elevator

We recommend expanding your search criteria to get similar results. The current filters didn’t return any matches.

If you don’t want to change your current search criteria, we recommend creating a search alert, so you’ll be notified when matching offers become available.

More objects in your automatically expanded search area
14 results - Radius: + 10km
New building
1 / 8
  • Balcony / Terrace
  • View
  • Elevator
  • +4
5.5 rooms, 168m², CHF 3,990.–
Premium
Breitenstrasse 8, 6064 Kerns

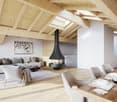
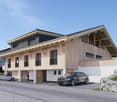
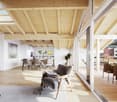
New, spacious 5.5-room attic apartment – Modern meets tradition

The special home at Breitenstrasse 8: 168.3 m² living space, two balconies with 38.7 m², additional 50.8 m² attic/storage space, direct elevator access, master area with dressing room, fireplace, and plenty of wood.DescriptionA home for people who are looking for spaciousness, atmosphere, and something special.The 5.5-room attic apartment W5 forms the upper conclusion of Breitenstrasse 8. On 168.3 m² living space, it combines modern architecture with the warmth and naturalness of wood construction.Spacious areas for living, eating, and cooking form the heart of the apartment. The roof architecture and visible wood give the rooms a special character – modern meets tradition.The apartment offers several bedrooms and an additional flexible room for guests, office, or hobby. The master area has its own dressing room and a spacious private bathroom. A second bathroom and an additional toilet provide a lot of comfort for families or guests.The two balconies with a total of 38.7 m² create spacious outdoor spaces and allow you to enjoy life above the roofs of Kerns, even outside.Another exceptional plus is the enormous space offer outside the actual living space: 50.8 m² attic and storage space, a private 8.0 m² large bicycle/storage room, and an additional cellar with 4.5 m² offer space for sports equipment, hobbies, seasonal items, and much more.The elevator leads directly into the apartment. A fireplace provides a special atmosphere on cooler days, and the Quooker complements the high-quality kitchen.This attic apartment is not an ordinary rental object – but a home with its own character.Object highlights • 5.5-room attic apartment • 168.3 m² living space • Two balconies with a total of 38.7 m² • 50.8 m² additional attic/storage space • Spacious living, dining, and kitchen areas • Master bedroom with private dressing room • Two bathrooms • Additional toilet • Flexible room for guests, office, or hobby • Direct elevator access to the apartment • Fireplace • Quooker • Private bicycle/storage room with 8.0 m² • Private cellar with 4.5 m² • High-quality condominium standard • Exceptional roof and wood architecture • Minergie-A • Pleasant cooling in summer • Photovoltaic system and battery storage • E-mobility directly at the house The project – Modern meets traditionBreitenstrasse 8 combines the warmth and naturalness of traditional building material wood with modern architecture and forward-looking building technology.Wood surfaces, bright rooms, and carefully selected materials create a pleasant living atmosphere. At the same time, Minergie-A, photovoltaic system, battery storage, and reversible heat pumps ensure energy-efficient and comfortable operation.In winter, it is heated efficiently, in summer, the system provides pleasantly cooler room temperatures. The energy network is also designed for high supply security.The apartments are built in condominium standard. Value, functionality, and durability are the focus.LocationBreitenstrasse 8 is located in a quiet, grown residential area in 6064 Kerns OW. The cul-de-sac location provides a pleasant living atmosphere, and the village center, shopping facilities, school, public transport, and leisure activities are easily accessible.Kerns combines proximity to nature and the Obwalden mountain world with short distances to Sarnen and a good connection to the entire Central Switzerland.Rental conditionsNet rent: CHF 3,650.– / monthAdditional costs advance payment: CHF 340.– / monthGross rent: CHF 3,990.– / monthOptional: • Outdoor parking space: CHF 100.– / month • Outdoor parking space with charging station: CHF 120.– / month Available from: January 2027Further information, floor plans, and impressions can be found at www.breitenstrasse.ch.

  • Balcony / Terrace
  • View
  • Elevator
  • +4
Travel time
-
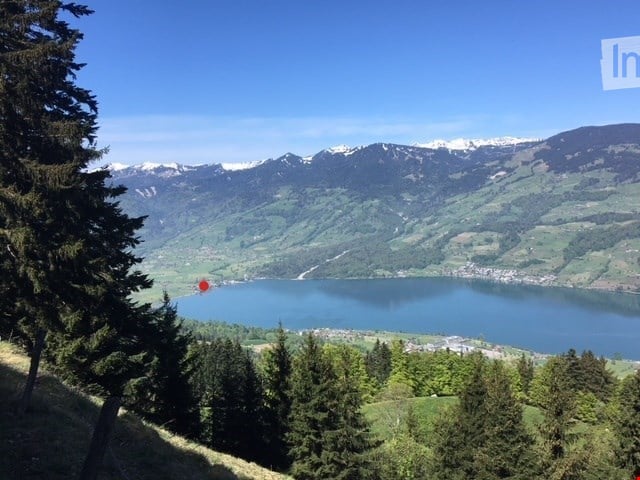
  • Panoramic view of a serene lake surrounded by lush green forests and snow-capped mountains under a clear blue sky.
  • Modern kitchen with white cabinets, a central island with an induction cooktop, and built-in ovens. Features a sleek design with a decorative vase on the island.
  • Modern, minimalist kitchen with white cabinetry, a built-in oven, a sink with a faucet, and a decorative wreath on the wall.
  • Modern living room with a stone fireplace and neatly stacked firewood beside it.
  • Open-plan living and dining area with modern furniture, large windows offering a view, and warm lighting.
  • Modern bathroom with wooden accents, a large sink with a mirror, a shower stall, and a sauna area with benches and a stool.
  • A cozy, well-lit room with wooden flooring, large windows, a dark brown sofa, a wooden table with a laptop, a guitar, and a keyboard on a stand. Two floor lamps and two stools are also present.
  • Serene lakeside view with clear blue water, distant mountains, and lush green trees framing the scene.
  • Empty room with wooden flooring, white walls, and recessed lighting. Features a stone accent wall and two doors leading to other spaces.
  • Balcony with a scenic view of a river and surrounding hills, featuring potted plants, a stack of firewood, and a metal table.
  • A modern, minimalist room with a wooden floor, grey walls, and a mix of contemporary and industrial furniture including a desk, chairs, and lamps.
  • Balcony with two green lounge chairs, potted plants, and a scenic mountain and lake view.
1 / 12
6.5 rooms, 256m², CHF 5,050.–
Top
Ried-West 7, 6072 Sachseln

Dreamy living on Lake Sarnen

Obwalden - the insider tip for connoisseurs: • - Attractive and constant tax climate - www.iow.ch. • - High quality of life in a unique environment. • - Wonderful living location by the lake with direct lake access. • - 20 minutes to Lucerne, 40 minutes to Interlaken, Zurich in 60 minutes. • - The apartment has a separate entrance and a large staircase with a lift. Living room: • - Acoustic ceiling • - Massive oak parquet • - Fireplace • - Huge window fronts with panoramic windows to the lake • - Dimmable, indirect lighting • - Warm color concept in all rooms • - Separate guest bathroom Kitchen: • - High-quality AlpnachNorm kitchen with all extras! • - Acoustic ceiling • - Dimmable lighting • - Built-in cabinets • Washing machine and dryer Bedrooms: • - Bedroom with bathroom (40m2) and terrace (35 m2) Children's room / Office / Studio • - Massive oak parquet • - Glazed wood ceilings. Loggia 25 m2: • - Reduit with built-in wardrobe • - Dreamy view of the lake and mountains Penthouse floor 80 m2: • Oak parquet • Separate entrance • - Tea kitchen • - Small covered balcony with view of the Bernese Alps • - 45 m2 large, dreamy panoramic terrace with view of the lake and mountains • - Can also be used as an office, studio or practice • - En suite bathroom, sauna Staircase: • - Own, spacious staircase with lift Parking spaces: • - 1 covered parking space carport • - 1 outdoor parking space, further parking possibilities can be rented Activities: • - Hiking, biking, climbing, skiing, water sports and much more, all in the immediate vicinity!

Travel time
-
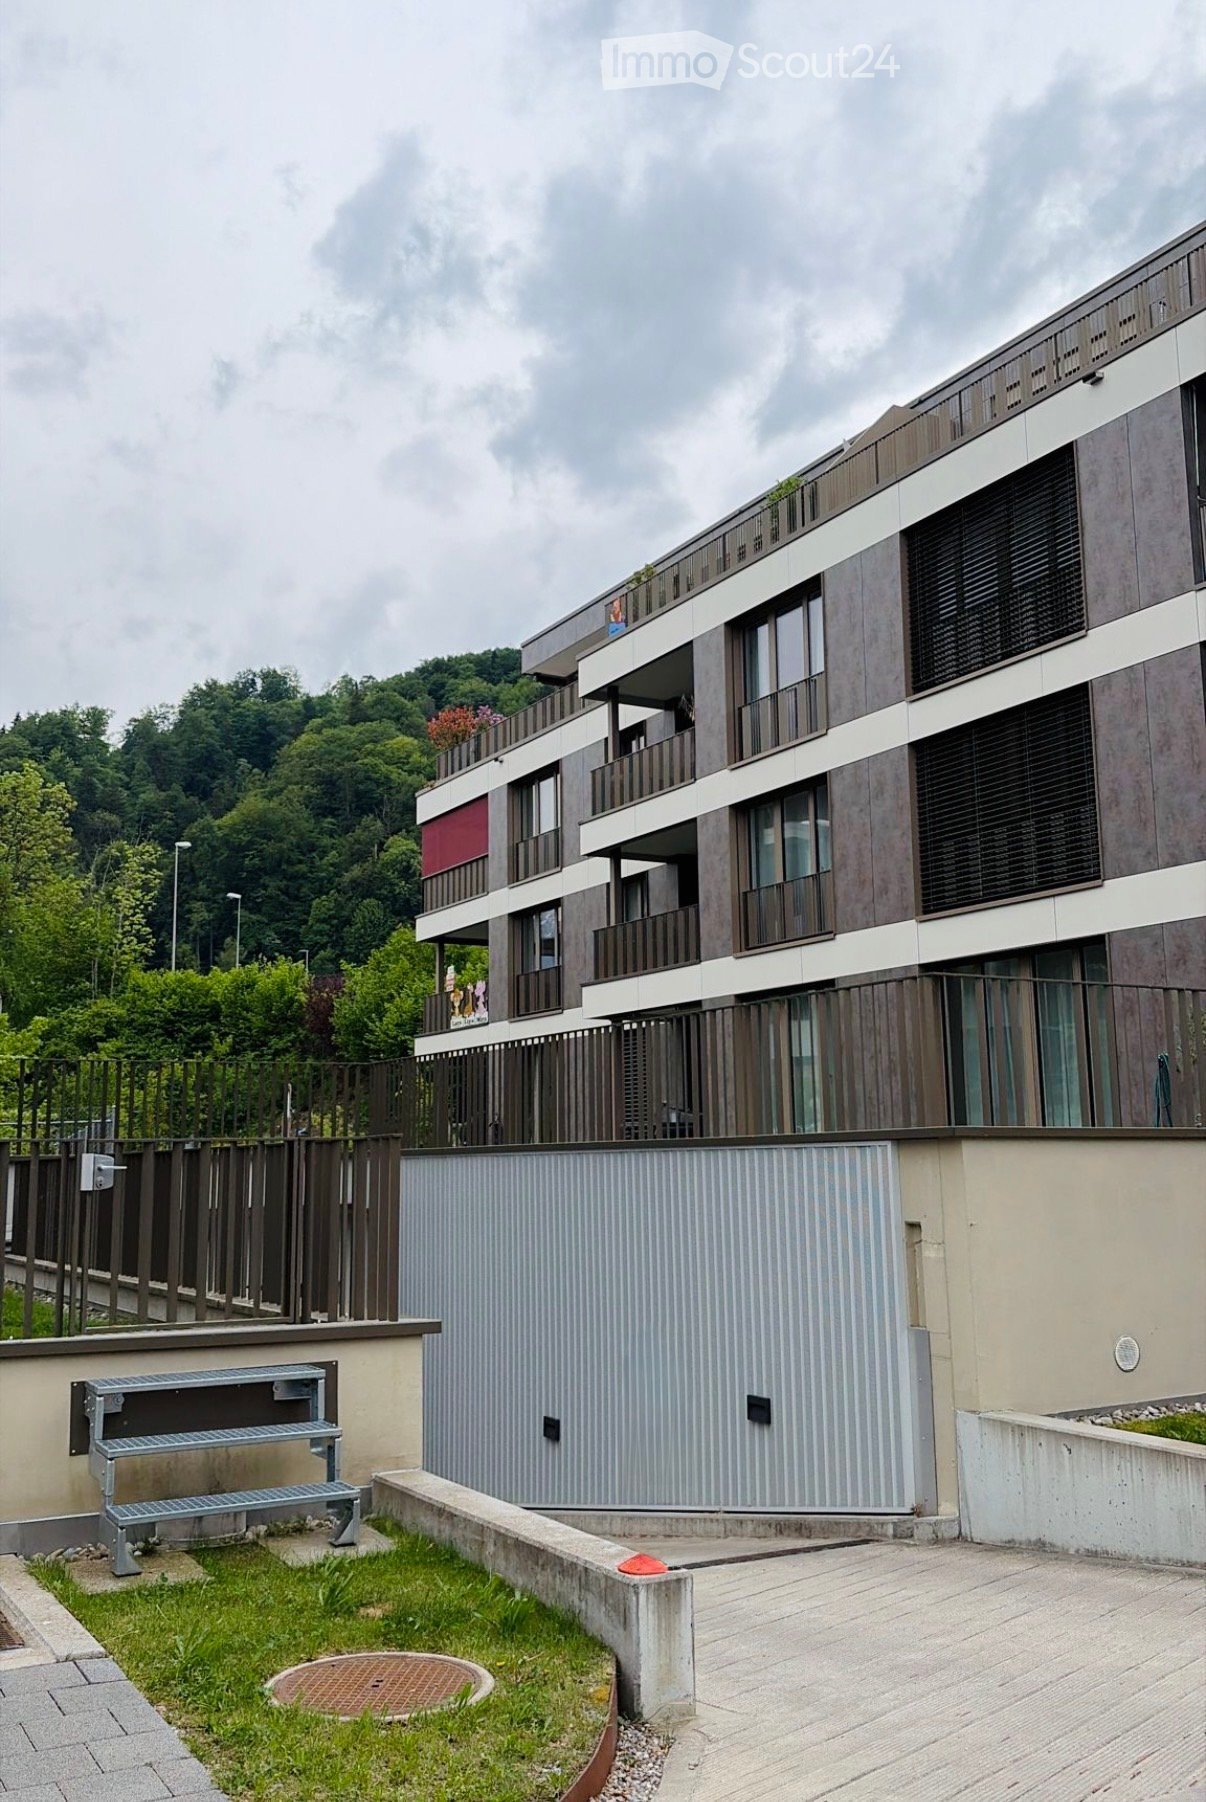
  • Modern multi-story residential building with balconies, large windows, and contemporary design, surrounded by greenery and a small garden area with a metal staircase.
  • Floor plan of a residential unit featuring four bedrooms, two bathrooms, a kitchen, a living area, a dining area, and a balcony.
  • A long, narrow hallway with light wooden flooring, white walls, and recessed ceiling lights. The hallway features several doors on both sides, leading to other rooms.
  • Empty closet with white built-in cabinets and wooden flooring, featuring a partially open door revealing a small hallway.
  • Living room with light wooden flooring, a grey sofa, a floor lamp, and a sliding glass door leading to a balcony.
  • A well-lit bedroom with a large white wardrobe, a soft white rug, and a full-length mirror. The wardrobe contains folded clothes and shoes, and a hat is placed near the mirror.
  • Modern bedroom with a double bed, a small chair, a shelf unit, and a rug on the floor. Large windows with blinds provide natural light.
  • Modern hallway with sleek white cabinets, recessed lighting, and a view into a dining area with a table and chairs.
  • Modern kitchen with light-colored cabinets, stainless steel appliances, and a black countertop. Coffee maker, utensils, and various items are placed on the counter.
  • Modern kitchen with light-colored cabinets, dark countertop, stainless steel sink, and various small items on the counter.
  • A modern dining room with a wooden dining table surrounded by six grey chairs, placemats, a plant, and a cup on the table. Large windows with sheer curtains allow natural light to fill the space.
  • Dining area with a wooden table, black placemats, and a potted plant, overlooking a modern building exterior with balconies and greenery.
  • Modern living room with a pink sectional sofa, coffee table, bookshelf, dining area, and large windows with curtains.
  • Modern living room with a large sectional sofa, coffee table, TV, and a small table with a plant. Large windows with sheer curtains and access to a balcony.
  • Modern bathroom with beige tiles, a large sink, a toilet, a bathtub, and a mirror. The room features built-in cabinets and a small pink rug on the floor.
  • Modern bathroom with a bathtub, sink, toilet, shower, and a built-in cabinet. Features a beige tile design and a wicker basket on the side.
  • Balcony with a wicker hanging chair, a round rug, a potted plant, and a handbag placed on the floor.
  • Balcony with a metal railing, tiled floor, and a large potted plant, overlooking a green, hilly landscape.
1 / 18
5.5 rooms, 142m², CHF 3,375.–
Top
Altsagenring 10, 6048 Horw

5.5 room apartment in Horw – spacious, bright and close to the lake | Subtenant wanted

Are you looking for a modern home with plenty of space, bright rooms, and a quiet, attractive location? Then this spacious 5.5-room apartment at Altsagenring 10 in Horw might be just right for you. We are looking for a subtenant by February 1, 2027, at the latest. An earlier move-in date is possible by arrangement.The apartment is located on the 2nd floor of a modern multi-family house and impresses with a well-thought-out room layout, spacious living areas, and plenty of daylight.An underground parking space can be rented for an additional CHF 130 per month.The surroundings are particularly family-friendly and child-friendly. Schools, shopping facilities, and various leisure activities are located in the nearby area.Lake Lucerne, as well as numerous walking and cycling paths and other recreational areas, are located in the nearby area. This allows you to wonderfully combine the proximity to nature with the good accessibility of the city of Lucerne.The highway is also quickly accessible and provides a good connection to Lucerne and the surrounding municipalities and regions.The highlights at a glance • Top-modern, spacious apartment, high-quality materials • Bright and open living/dining area • Modern kitchen with cooking island • 4 separate rooms • 2 bathrooms • Large balcony • Practical built-in closets and plenty of storage space • Private basement compartment with washing machine and dryer • Bicycle parking space • Stroller storage room • Garden with shared seating area • Child-friendly residential area • Pets allowed • Quiet and pleasant residential area • Proximity to Lake Lucerne • Good connection to public transportation • Shopping facilities and schools within short distance • Good accessibility to the highway and the city of Lucerne

Travel time
-
1 / 13
6.5 rooms, 212m², CHF 5,500.–
Wesemlinrain 24, 6000 Luzern

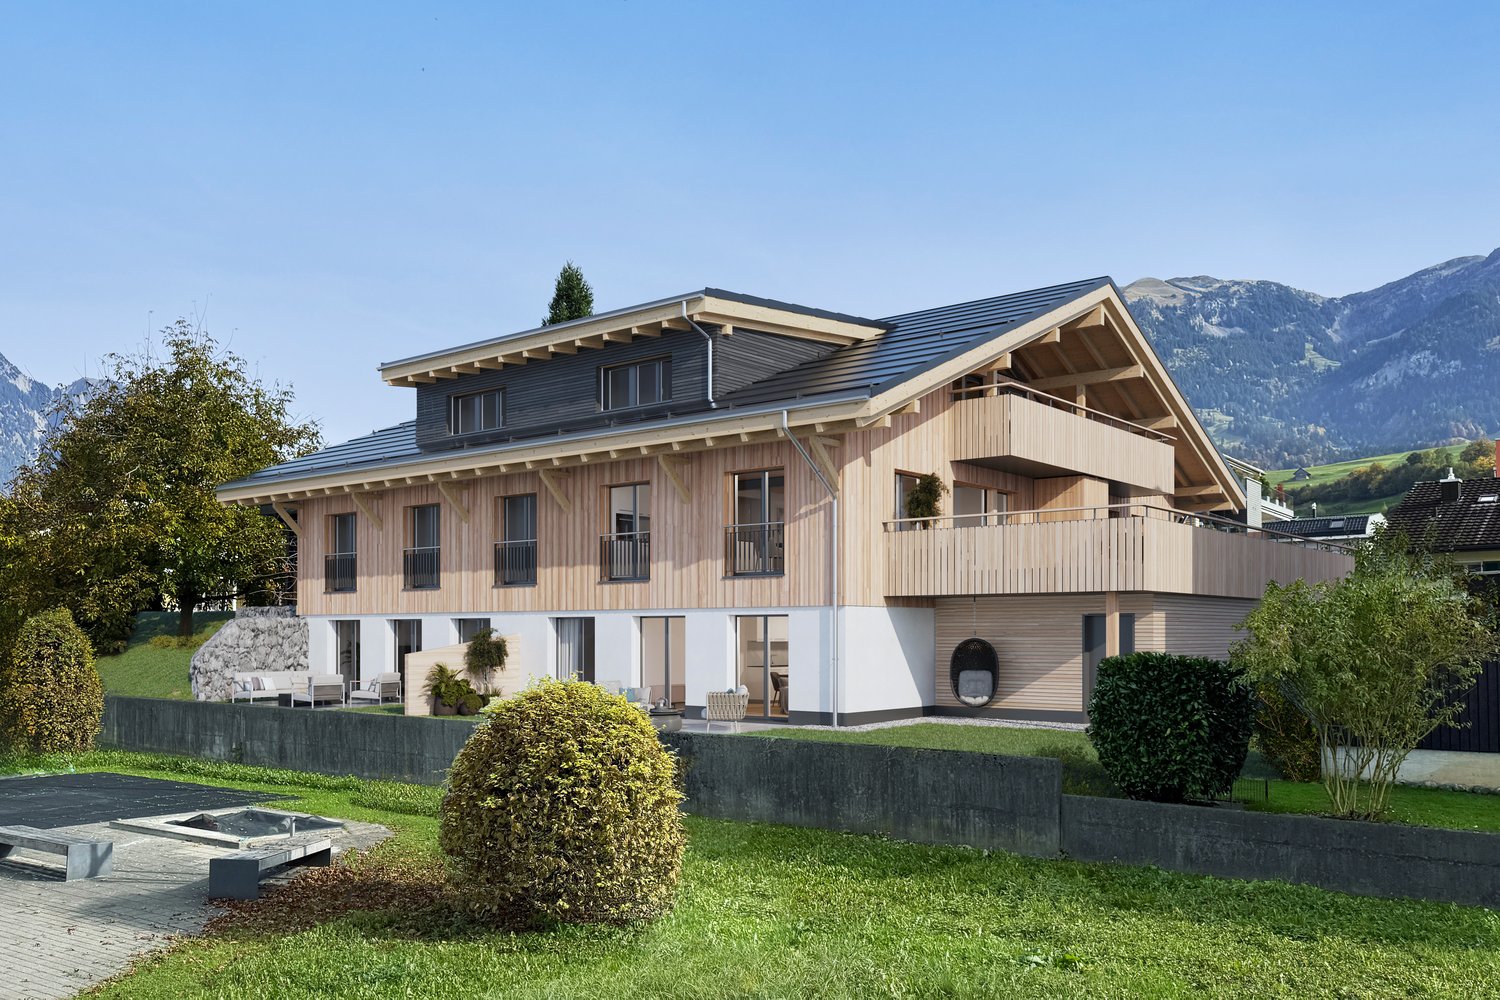
A home that delights Exclusive 6½-room apartment on Wesemlin

On the popular Wesemlinrain in Lucerne, you can expect an exceptionally spacious and high-quality 6½-room apartment with approximately 212 m² of living space and a 25 m² terrace. The apartment convinces with a well-thought-out floor plan, modern materials, and a lot of comfort for families, couples with space requirements, or discerning tenants. This exceptional apartment combines generosity, elegance, and living quality in a rare way. Already when entering, you can feel the special room feeling: the spacious entrance area and the generous corridors give the apartment a representative atmosphere.With 212 m² of living space, the apartment offers a lot of space for individual living without losing coziness. All rooms are pleasantly large and flooded with light. The exceptionally spacious master bedroom is particularly impressive - a private retreat with a walk-in closet and a luxurious en-suite bathroom with a whirlpool tub and a spacious walk-in shower.The heart of the apartment is the bright living, dining, and kitchen area. This was deliberately designed to be open and inviting without losing comfort - a place to come together, cook, relax, and enjoy. The stylish fireplace provides a warm, cozy atmosphere, especially in the winter months, and makes the living area a true feel-good spot.In addition to the master area, four more spacious rooms are available - ideal for children, guests, home office, or creative uses. The room offer is complemented by another modern bathroom with a large walk-in shower and a separate guest bathroom with shower and toilet.A special highlight is the large, sunny terrace - it invites you to linger and offers warm afternoon and evening sun. In the winter months, a beautiful view of the Pilatus also opens up - a special detail that gives this apartment additional charm. This apartment is more than just a home - it offers a stylish living feeling with a lot of space, privacy, and a unique atmosphere in a sought-after location in Lucerne.Among the other advantages of this apartment is a private laundry room or hobby room directly within the apartment. Equipped with a washing machine and dryer, this area offers additional comfort and practical storage space for everyday life. A spacious built-in closet provides a lot of space and elegant storage options. The room offer is complemented by two large cellar compartments that offer additional storage space. For cyclists, two bicycle cellars are also available, including a newly and modernly renovated area.Directly in front of the house door, there is a Mobility location and visitor parking spaces, which makes both everyday life and the reception of guests particularly pleasant. For vehicles, a garage parking space with an electronic garage door is available. Additionally, an outdoor parking space can be rented separately.

Travel time
-
1 / 13
5.5 rooms, 121m², CHF 4,350.–
Schönbühlring 4, 6005 Luzern

Panoramic attic apartment with great terraces

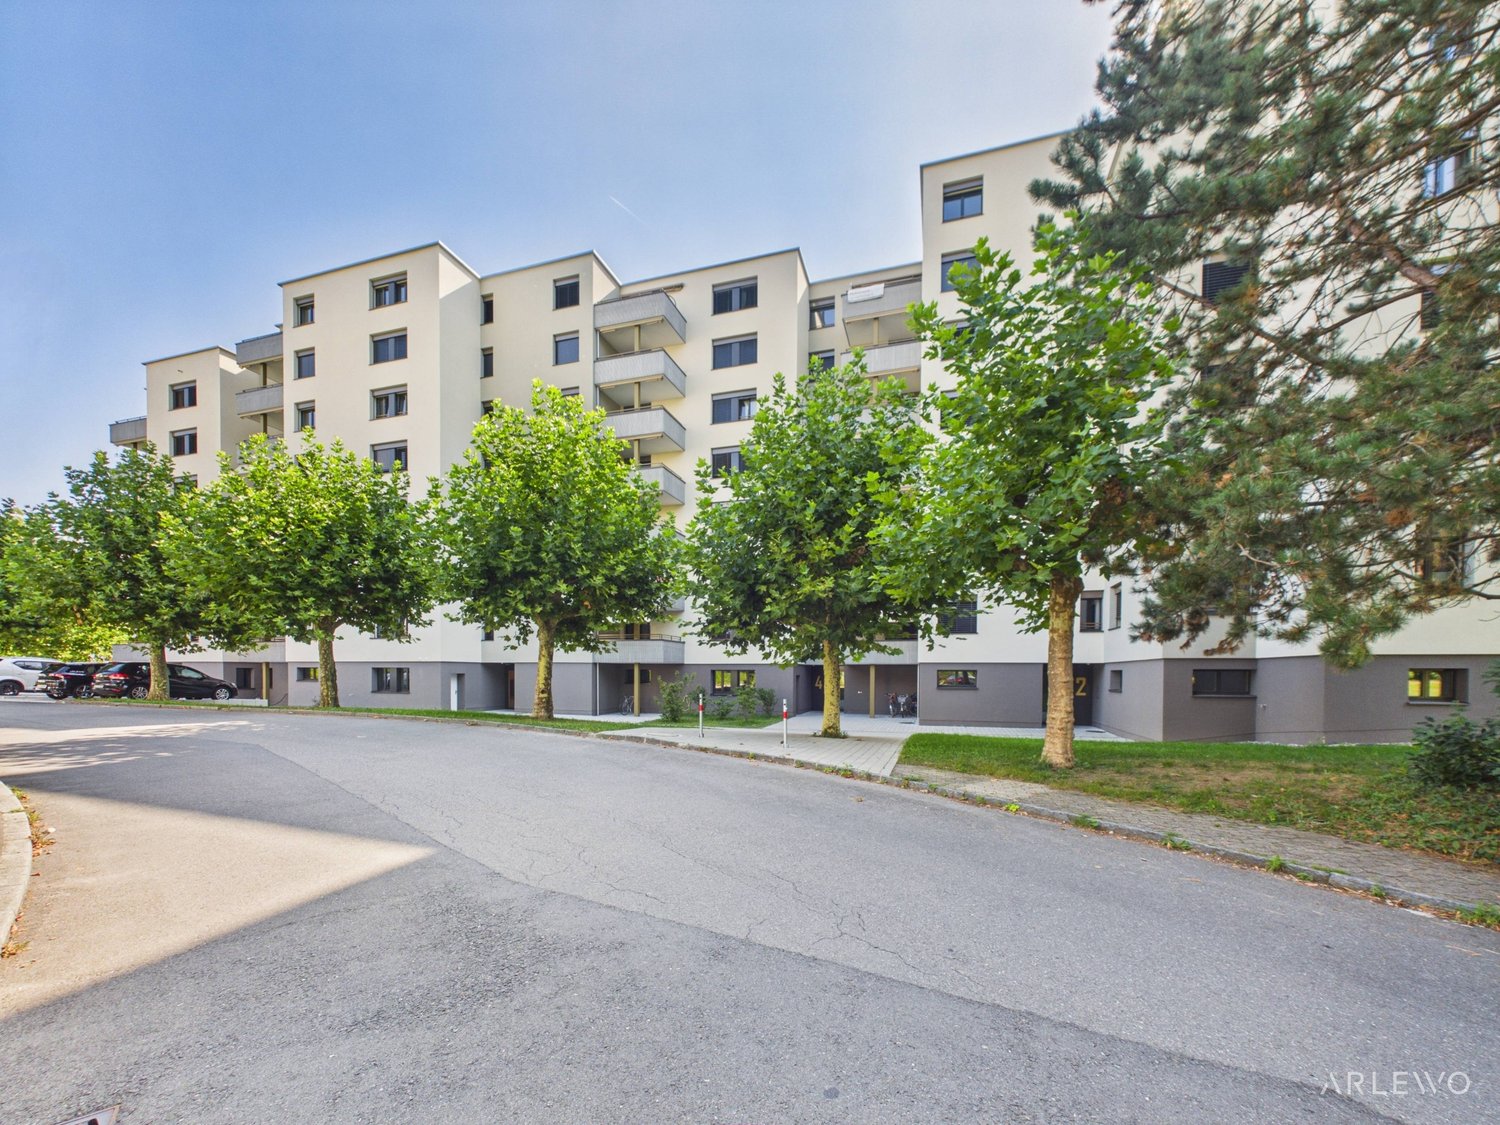
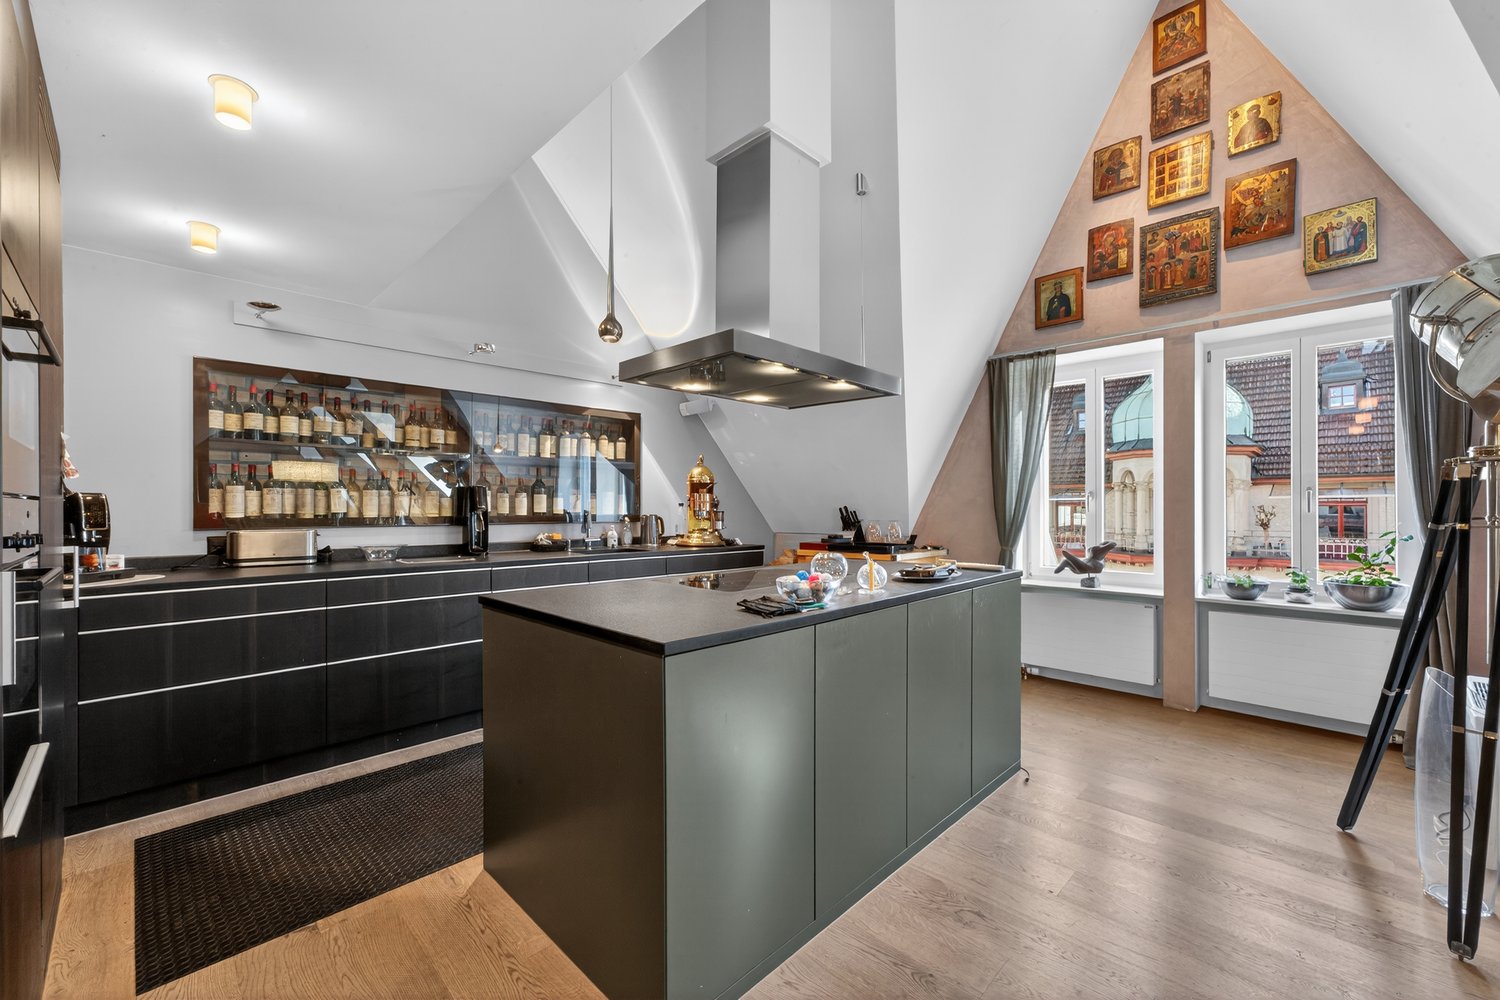
THE PERFECT PLACE TO LIVEThe Tribschen-Schönbühl district is located on the outskirts of Lucerne, close to the shores of Lake Lucerne. In the neighborhood, residents will find everything they need for their daily needs. Thanks to a well-developed infrastructure of services, the district is a very lively residential and living area surrounded by many green spaces. The Schönbühl Shopping Center with post office, bank, pharmacy, restaurant, and numerous shopping opportunities is literally right outside the front door.In terms of transportation, your new home is ideally located. The nearest bus stop with the three bus lines 6, 8, and 21 is only a few minutes' walk away. The journey to Lucerne train station or the city center takes only a few minutes. Highway connections to Zurich, Basel, Bern, and Ticino can be reached in about 10 minutes.YOUR NEW HOME? The attic apartment impresses with a living area of approximately 121 m². The absolute highlight is the two terraces and two additional balconies. Great views and cozy hours under the open sky are a pleasure here. Three of the four bedrooms have access to the outdoor areas. Practical are the built-in closets in the entrance area, which offer a lot of storage space. Living and sleeping areas are equipped with vinyl flooring in parquet optics. In the bathroom, shower, and separate guest toilet, easy-to-clean plates made of anthracite gray ceramic are laid out. The washbasins have an under-sink cabinet and a mirror cabinet with integrated lighting and double socket. Stylish work surfaces made of natural stone and fronts in a white tone convince in the open kitchen. The kitchen is equipped with a refrigerator with freezer, dishwasher, oven, and induction cooktop. The private laundry tower in the utility room is located directly in your four walls.Keeping dogs is not allowed in the entire property.A parking space can be rented for CHF 160 extra.LET YOURSELF BE INSPIRED... ...by the quiet living in the Tribschen quarter.ARLEWO AG Your proven partner for real estate and consulting. NEW since 1968.
Travel time
-
1 / 17
5.5 rooms, 125m², CHF 3,270.–
Guetrütistrasse 9, 6010 Kriens

Beautiful views – modern, spacious, bright and friendly

Kriens is the second-largest town in the canton of Lucerne and is located in a gentle valley, nestled between Sonnenberg and the Lucerne Hausberg, the Pilatus. Kriens offers, in addition to its beautiful scenic location, a well-developed, modern infrastructure. The charm of the attractive surroundings between the lake and the mountains is hard to resist. That's what makes Kriens' living quality! And of course, the proximity to the city of Lucerne with its own fascination and charm.Getting to Kriens is always easy with the very well-developed transportation routes. Whether by individual transportation with highway connections to the A2, or by public transportation, by bus or train. You can reach your destination quickly and comfortably.Located at Guetrütistrasse 9, elevated, you can enjoy peace and a beautiful, unobstructed view. Here we rent this spacious 5.5-room apartment, which combines modern living comfort with a natural living space: • Bright and spacious rooms • Modern and timeless construction • With the elevator, you can reach your apartment directly • Entrance area with practical built-in closets • Open living, dining, and kitchen area • Completely equipped kitchen • Living and sleeping rooms with parquet floors • Spacious bathroom with whirlpool tub and shower • Two separate toilets • Spacious balcony with a beautiful view over Kriens • Practical basement compartment in the basement • The apartment has been freshly renovated for you Two parking spaces can be rented for CHF 130.-/month each.Are you interested in more information or have questions about this exciting apartment in Kriens? We are at your disposal personally.We look forward to your contact.

Travel time
-
1 / 8
5.5 rooms, 126m², CHF 3,420.–
Langsägestrasse 21, 6010 Kriens

Ideal for shared flats and patchwork families

Available immediately or by arrangement, we are renting these modern 5½-room apartments, which are ideal for living arrangements that require a lot of space. The apartment is located in the Haus Weitblick, the landmark of the new Eichhof West in Kriens. On the outskirts of Lucerne, 234 rental apartments are being built in Eichhof West in various sizes and configurations. Whether alone, in a partnership, with a family, or when the children have moved out, Eichhof West is a neighborhood for every stage of life. A place where you can gladly put down roots. In the Haus Weitblick, you can look forward to the following amenities: - Sustainability in construction and operation- Attractive oak parquet flooring- Floor heating with Geo-Cooling- Kitchens with elegant materials- Washing machine/tumble dryer in the apartment- Elevator accessible for people with disabilities- Partial view of the mountains The attractive surroundings: - Park-like, car-free outdoor space- Community terrace and room in the Haus Querbeet- Grocery store on the 1st floor of the Haus Weitblick Eichhof West- The city of Lucerne and nearby recreational areas can be reached in a few minutes- Highway and public transportation connections right outside the door On the project website www.eichhofwest.ch, you have the opportunity to virtually visit visualized model apartments and views from the 10th floor. Additionally, you can find more information about the development and view other available apartments and register for them. We look forward to your contact! BVK - The pension fund with attractive living space throughout Switzerland. Up-to-date on www.bvk.ch.

Travel time
-
1 / 8
5.5 rooms, 112m², CHF 2,855.–
Nidfeldstrasse 2C, 6010 Kriens

Sustainable living in a modern 5.5-room new apartment

Your new address in the heart of Kriens in the emerging new building quarter "Nidfeld" is Urban Beat, which offers you sustainable and modern living quality with a high level of equipment. By arrangement, we rent a 5.5-room apartment, and from your new home, you can expect the following: • Smarter and sun-kissed floor plan • Oak parquet in living and dining areas • Underfloor heating with Free-Cooling function • High-quality natural stone kitchen worktops • Electrolux appliances of the latest generation (partly including steamer) • En-suite bathroom with threshold-free (rainwater) shower and a separate bathroom with bathtub • Wash-dry tower in the apartment • Smart home for central control of shutters, ventilation, and heating • Spacious outdoor loggia and a balcony In addition to high-quality living, Urban Beat offers more: • A mobility concept (bicycle infrastructure) for maximum flexibility • An energy concept according to the Minergie-P-Eco standard • A 2000-watt area certification • Heat pumps from lake water (Seeenergy) and a PV system on the roof provide sustainable energy • The nearby motorway access A2 and the Velo-Highway Freigleis enable fast connections in all directions • A bus stop in the immediate vicinity connects you to Lucerne train station in 10 minutes • Schools and shopping facilities are also easily accessible • The local greening of the building offers natural cooling and attractive seating and play opportunities Become part of Urban Beat, we look forward to your contact!The images may be reference images.

Travel time
-
1 / 6
  • Balcony / Terrace
  • Parking space
  • Elevator
  • +1
5.5 rooms, 188m², CHF 4,210.–
6370 Stans

SPACIOUS ROOMS WITH BEAUTIFUL VIEWS

This spacious 5.5-room attic apartment in Stans offers a lot of space for families, couples with space requirements or people who want to combine living and home office. The bright living and dining area as well as the huge winter garden create a special living feeling. Three terraces with a view of Stanserhorn, Buochserhorn and Pilatus invite you to breathe in. Modern kitchen with granite surfaces and dishwasher. Elevator directly into the apartment, wheelchair accessible and barrier-free. Own laundry tower, Minergie standard, underground parking plus additional parking space.This BETTERHOMES offer is characterized by the following advantages:- this spacious 5.5-room attic apartment offers spacious living on 188 m²- 3 terraces with a view of Stanserhorn, Buochserhorn and Pilatus- bright, spacious living and dining area- modern kitchen with granite worktops and dishwasher- elevator with direct access to the apartment, wheelchair accessible and barrier-free- spacious winter garden- own laundry tower in the apartment- Minergie standard- underground parking space and additional parking possibility- family-friendly living situation- and, and, and ...Interested? Contact us for a non-binding viewing, also online viewing possible!Not found anything suitable? Over 2,000 more offers at: www.betterhomes.ch - the real estate fair mediatorWant to market a property yourself?Take advantage of our know-how: https://www.betterhomes.ch/de/profitierenDo you want to have a property valued?Find out its value now through our free valuation, immediately and non-binding!https://www.betterhomes.ch/de/knowledge/estimationMore detailsLocation: central location, shopping, schools and public transport easily accessibleCondition: well-maintained and modern condition, renovated in 2026Bathrooms / wet cells: 2 (1x shower / sink / toilet, 1x bathtub / sink / toilet)Heating system: underfloor heatingPublic transport: bus, 33 m / train station, 250 mSchools: primary school, 150 mShops: Länderpark, 500 m / VOI, 100 m / Coop, 350 m

  • Balcony / Terrace
  • Parking space
  • Elevator
  • +1

Other interesting objects