







4 results - Flats for rent: Alchenflüh

More objects in your automatically expanded search area
20 results - Radius: + 10km
New building
1 / 12
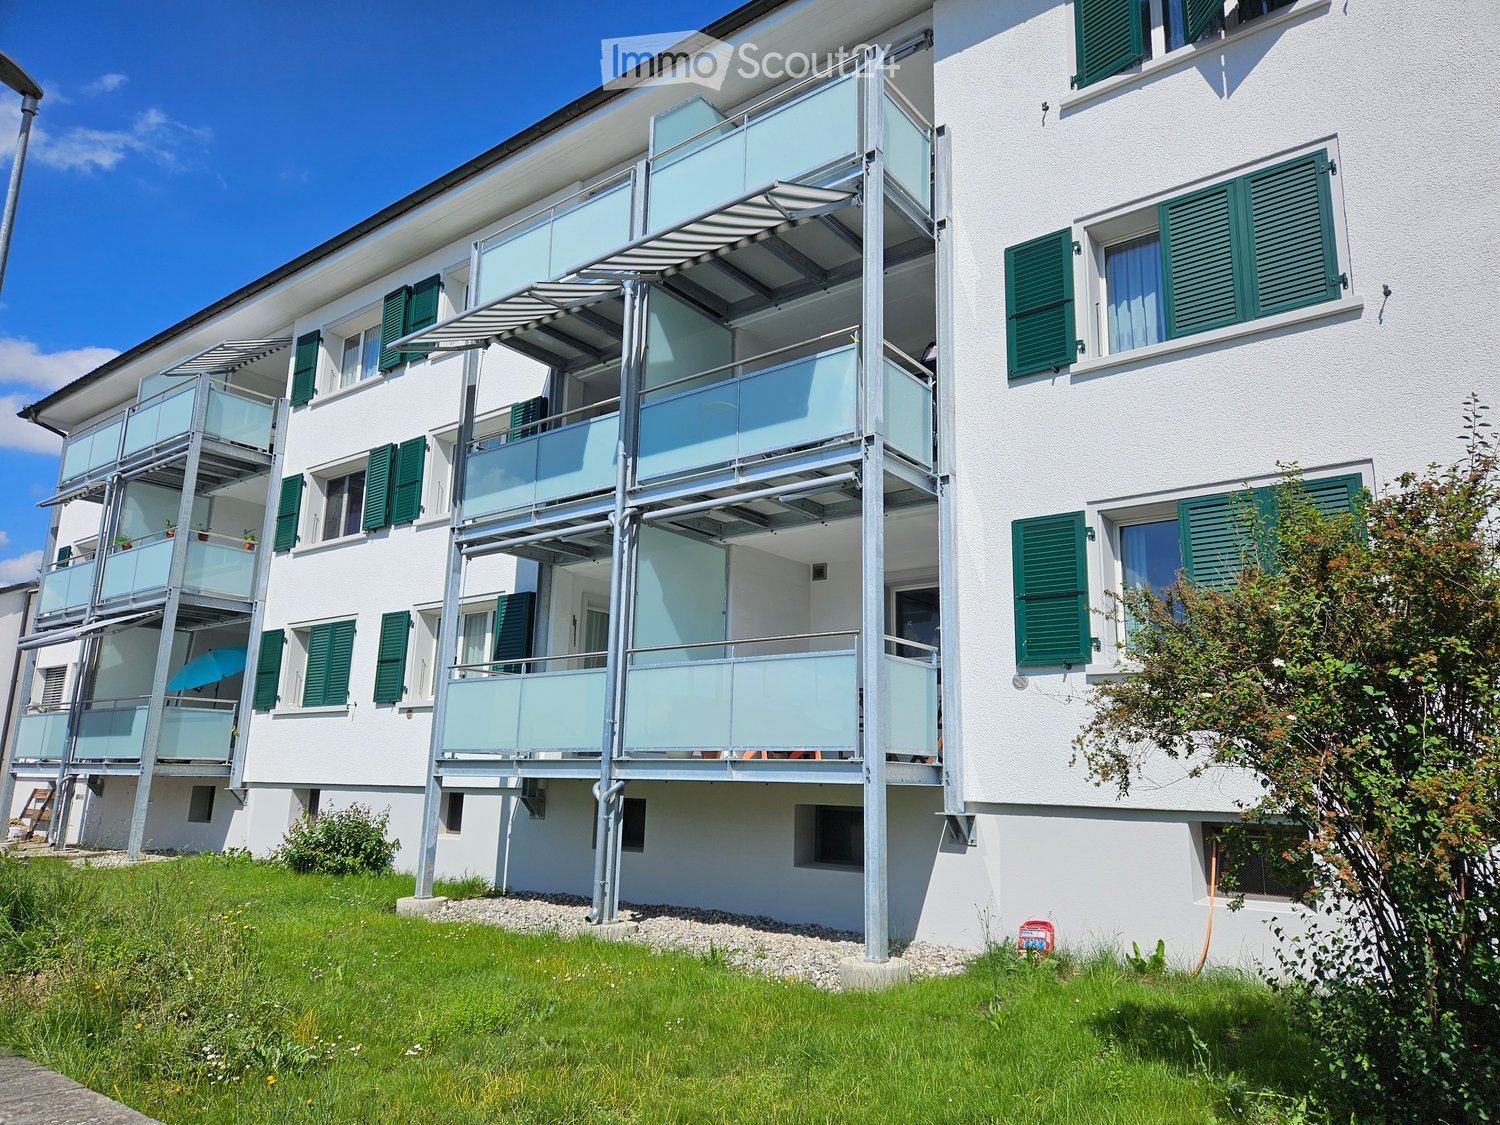
4.5 rooms, 94m², CHF 1,600.–
Premium
Uferweg 34, 3400 Burgdorf

Rent-friendly 4.5-room apartment for rent!

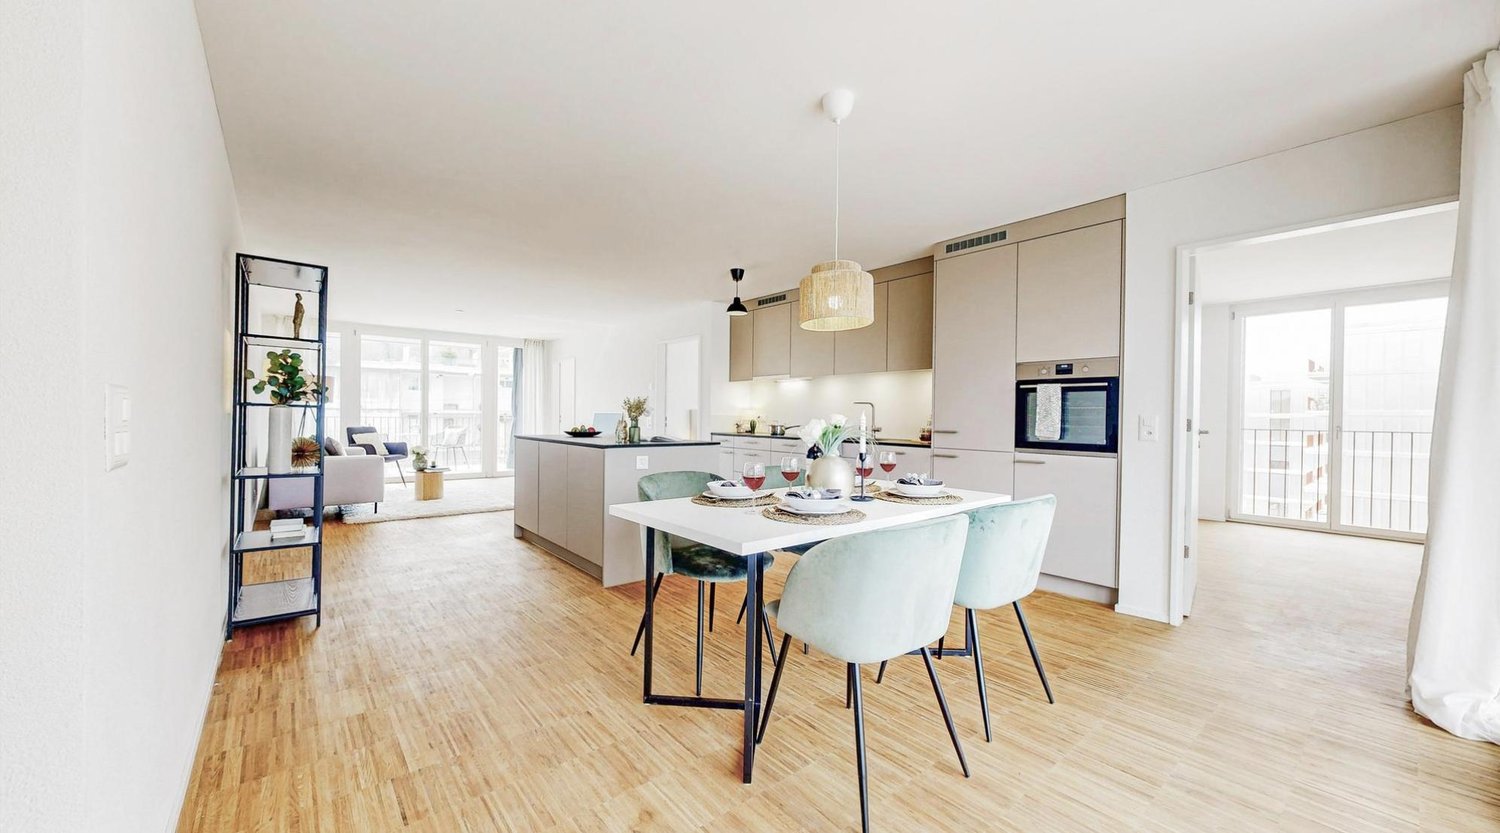
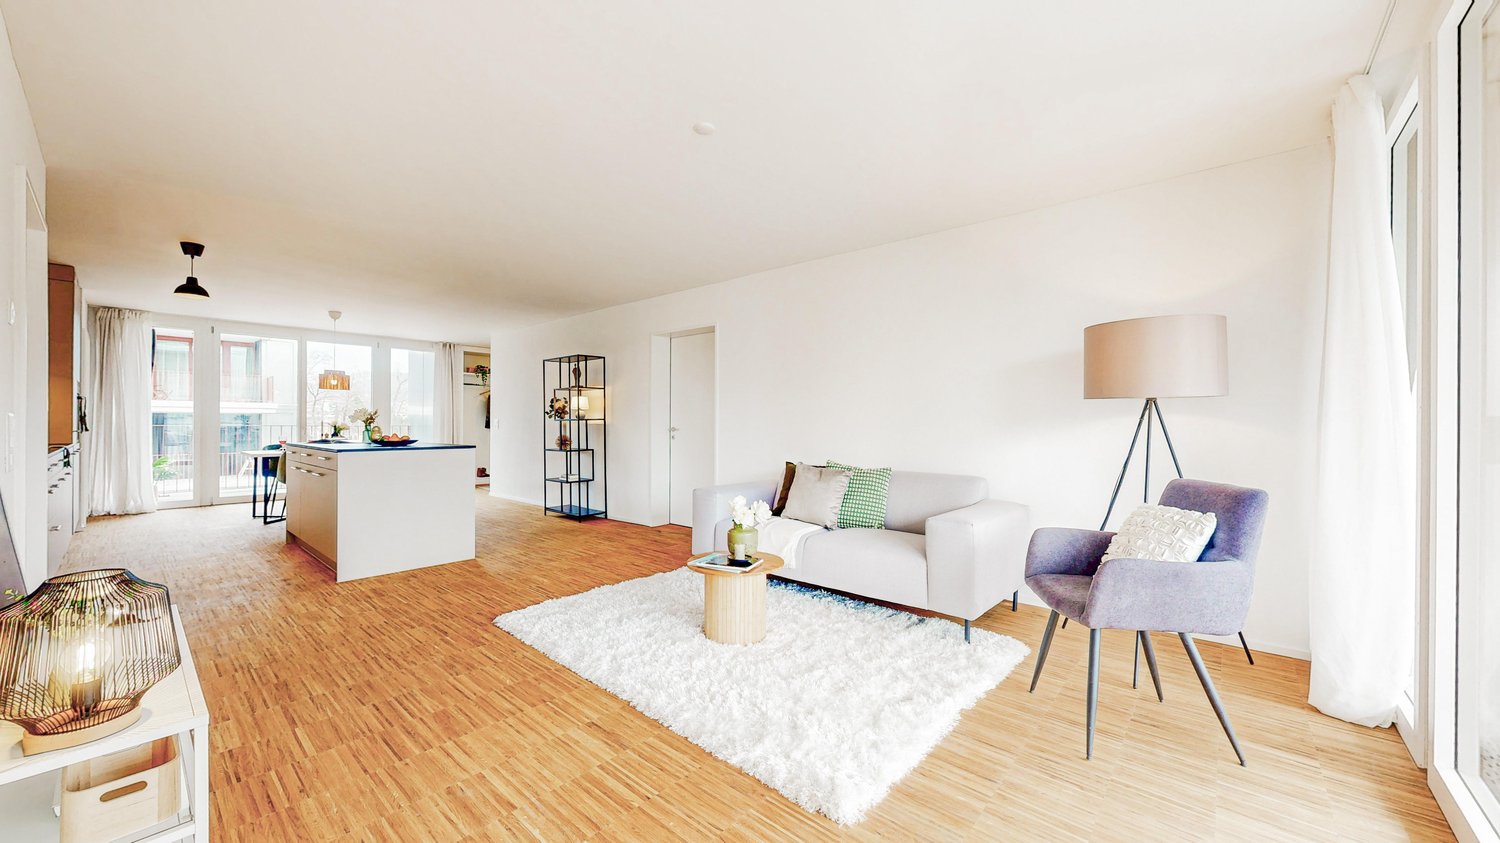
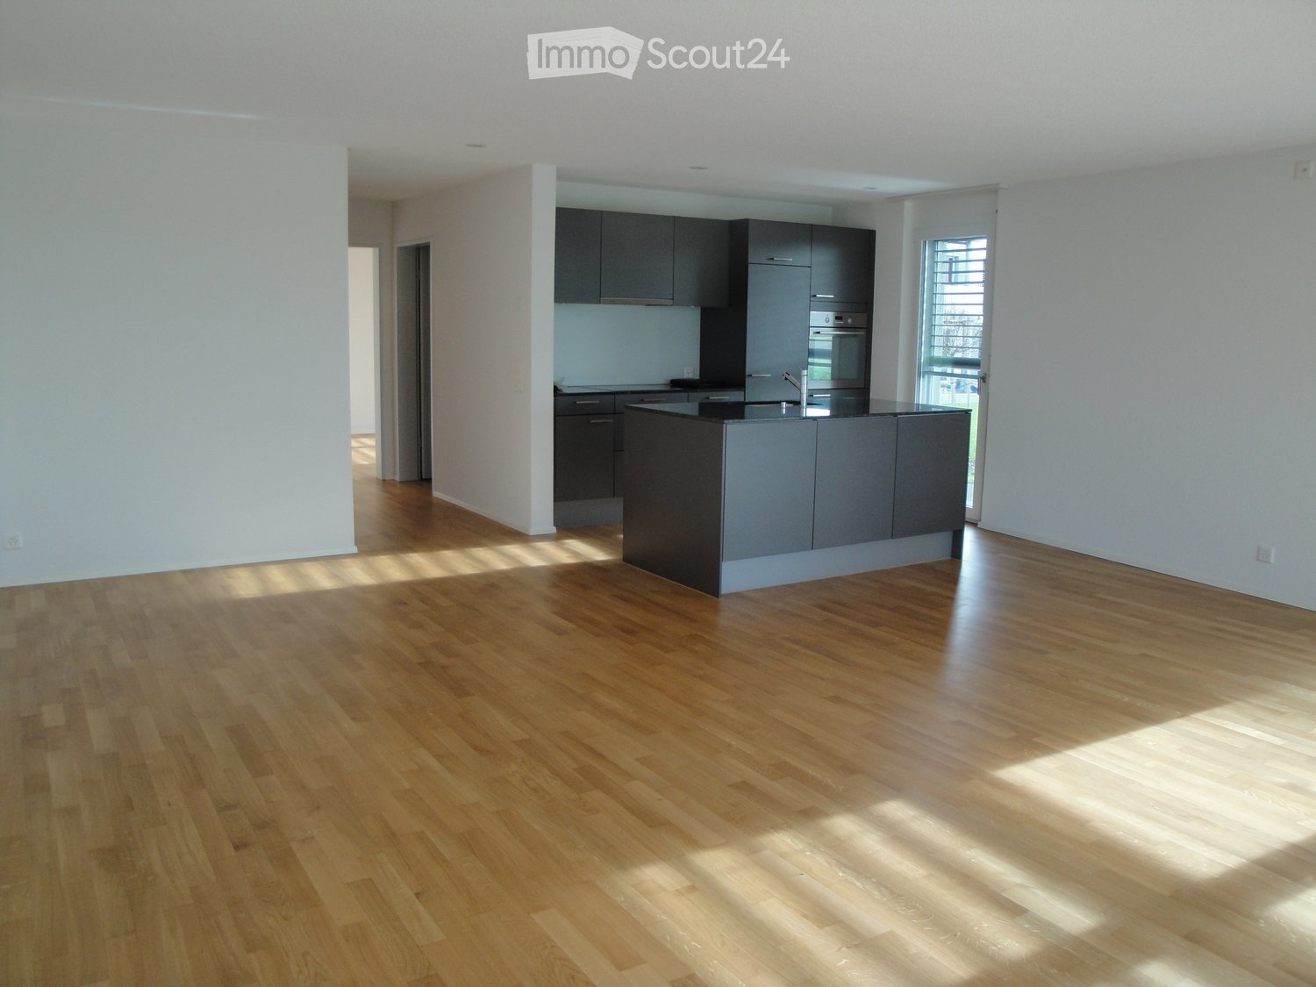
Welcome to Uferweg Burgdorf, a state-of-the-art 4.5-room apartment in a vibrant neighborhood on the Emme. Attention: Please read the description carefully: Rent-friendly apartment, what you need to know: This apartment is part of the rent-friendly housing offer. The apartment is for low-income individuals (and families) who meet the requirements for rent-friendly housing. Requirements and obligations: • Income limits: The taxable annual income may range from a maximum of CHF 29,000 to CHF 54,000, depending on the household size (depending on the number of people living in the apartment). • Asset limits: The household assets may not exceed CHF 30,000 for single persons and CHF 60,000 for multi-person households. • Income and asset verification: The tenants are required to provide annual income and tax assessment certificates upon request. • Household composition and occupancy guidelines: The apartment may only be occupied by the persons specified in the rental agreement. A person may rent a maximum of a 2.5-room apartment (principle: maximum one room more than the number of people living in the apartment). Overview of the apartment • Bright, open space with a well-thought-out floor plan • Modern, open kitchen • Living/bedroom with low-maintenance vinyl flooring in parquet optics • Bathroom with shower and tile floor • Cozy loggia for relaxed hours outdoors • Washing machine and dryer can be booked flexibly around the clock via app, and a private locker for laundry detergent is also available • Elevator Learn more about the project and discover other 4.5-room apartments on uferweg-burgdorf.ch We look forward to your contact and are happy to answer any questions you may have. * Please note: The used images are visualizations and may slightly differ from the later construction.

Travel time
-
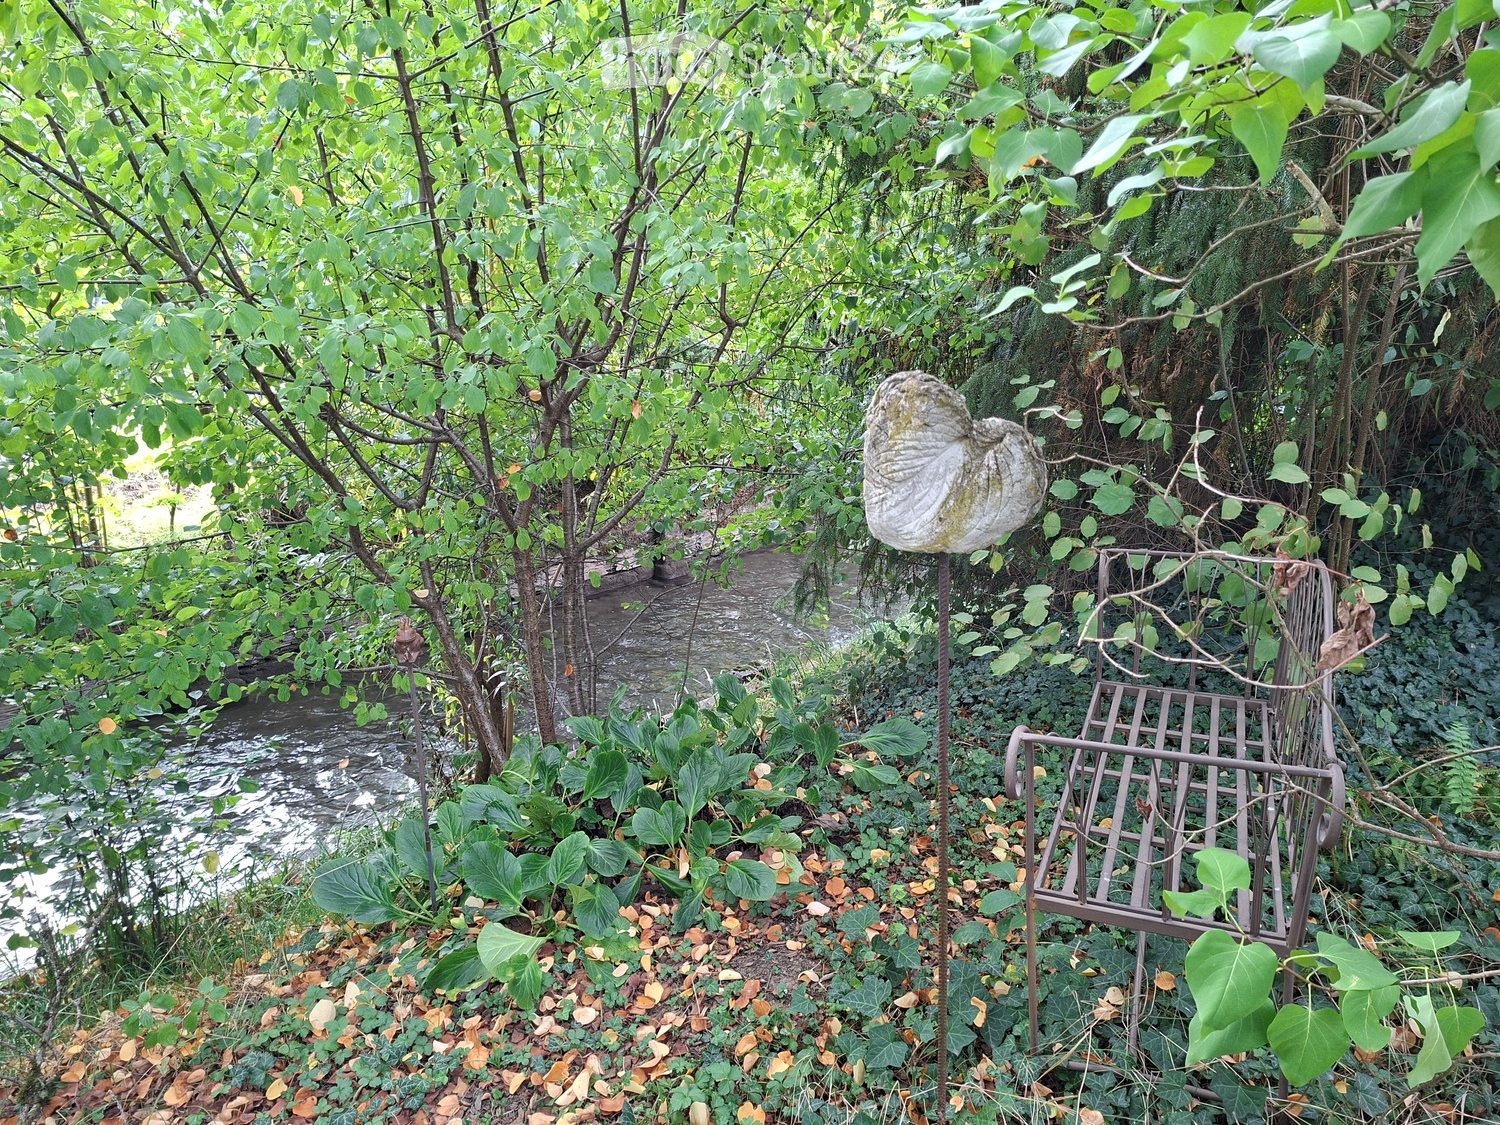
  • A lush garden area with a small stream running through it, surrounded by dense greenery, trees, and a metal bench partially covered in foliage.
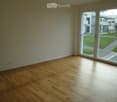
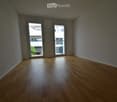
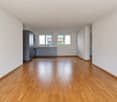
  • Empty room with wooden parquet flooring, large windows, and sliding glass doors leading to a balcony.
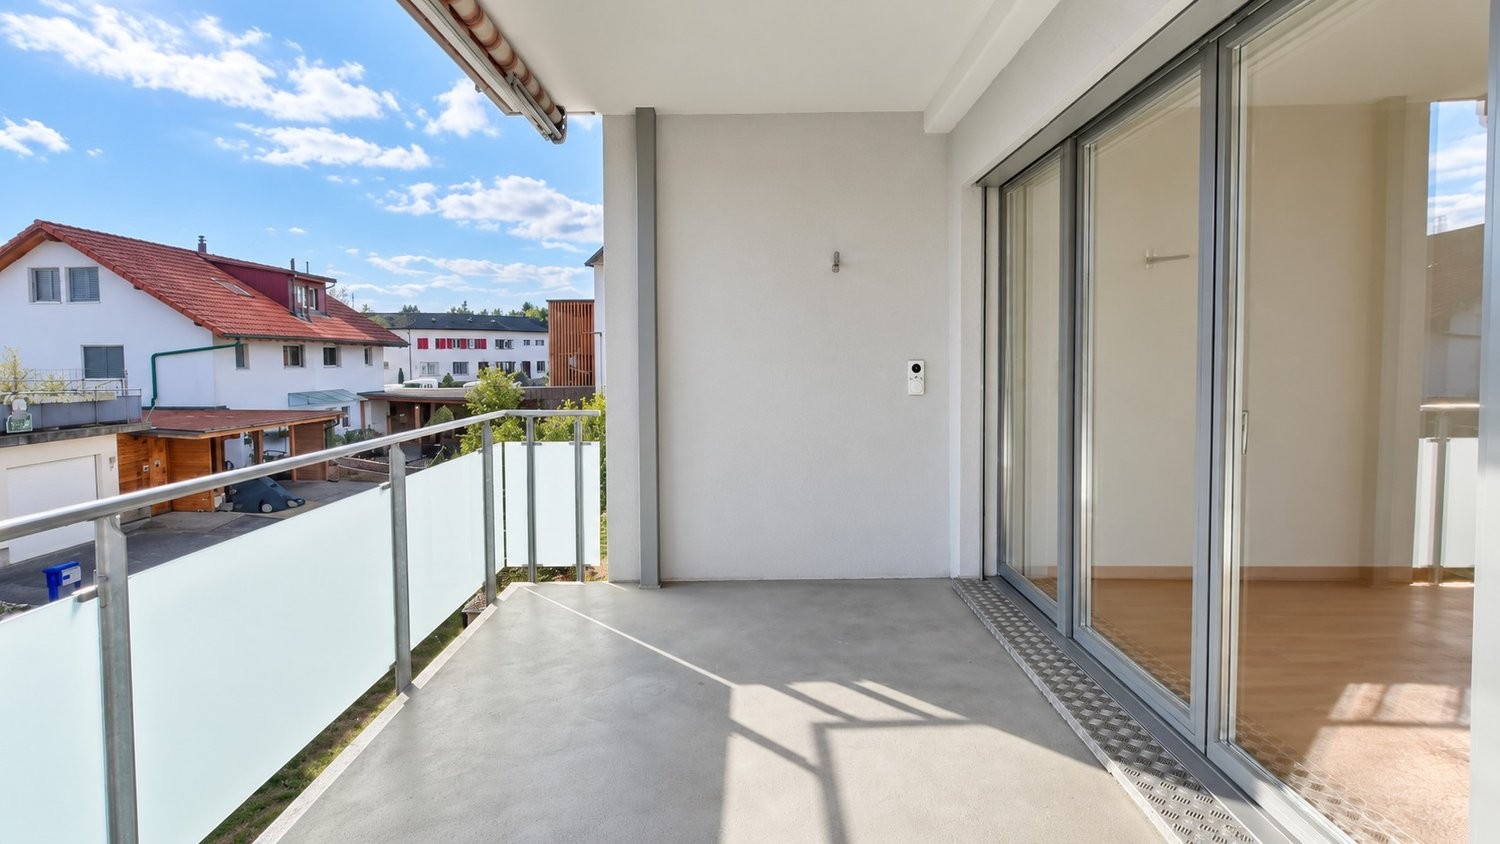
  • Balcony with tiled floor, beige railing, and a view of greenery and neighboring houses.
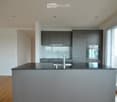
  • Empty hallway with wooden flooring and white walls, leading to a small kitchen area with white cabinets and a sink.
  • Empty hallway with tiled floor, wooden closet, and open doors leading to other rooms.
  • Empty room with tiled floor, white walls, and a small kitchen area visible through an arched doorway. The kitchen has white cabinets, a sink, and a window.
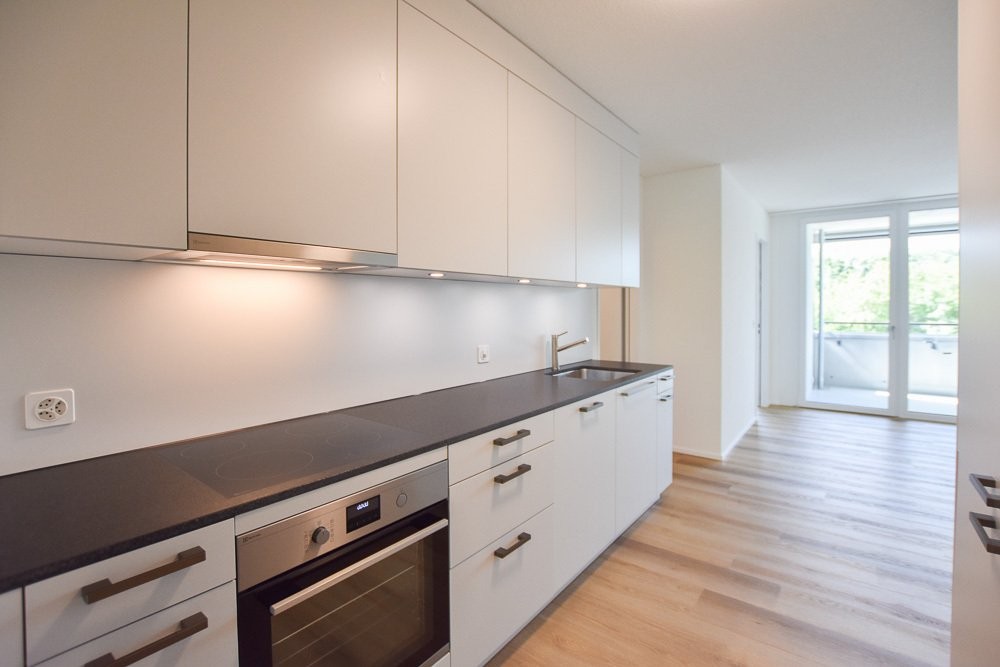
  • Modern kitchen with white cabinets, black countertop, and built-in oven. Light blue backsplash and tiled floor.
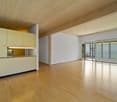
  • Empty room with light wooden flooring, white walls, and a large window with a view of greenery outside.
  • Modern bathroom with a glass-enclosed shower, a single sink with a modern cabinet, and built-in lighting above the mirror.
  • Well-maintained garden with a grassy lawn, small water feature, various trees and shrubs, and a covered patio area with outdoor furniture.
  • Floor plan of a multi-room apartment with two balconies, two living areas, two bedrooms, two bathrooms, two kitchens, and four children's rooms.
1 / 11
4.5 rooms, 92m², CHF 1,810.–
Top
Eystrasse 54, 3422 Kirchberg

Charming 4.5-room apartment in an idyllic setting

This apartment offers the perfect combination of rural tranquility and good transportation links. Ideal for families or couples who appreciate the green surroundings.Discover this 4.5-room apartment on the 1st floor of a well-maintained two-story multi-family house in Kirchberg BE. The 1983-built and 2022-renovated apartment offers living comfort in a quiet location.The apartment features: • Bright rooms: Spacious rooms with wood/cork floors • Balcony: With a lovely view of the adjacent stream and garden • Kitchen: New kitchen • Bathroom: Bathroom with shower • Many auxiliary rooms: Private craft room with window, cellar and attic, shared bicycle room • Private garage: Lockable garage with adjacent parking space for your vehicle The apartment convinces with a well-thought-out floor plan and a living concept that combines comfort and functionality. The spacious living room with direct access to the covered balcony expands the living space outdoors and invites you to relax with a view of the green surroundings. The wide sliding door allows the adjacent dining room to be flexibly connected to the living area, creating an open and versatile room feeling. The dining room is connected to the kitchen. Three versatile rooms, as well as the modernized bathroom with a floor-level shower, round out the living concept.Location and surroundings: The apartment is located in a quiet and sunny neighborhood of Kirchberg BE. Recreation on the Emme and leisure activities (swimming pool and Vita Parcours) are within an 8-minute walk. The bus stop "Kirchberg BE, Elsässer" is only 2 minutes' walk away, while the Kirchberg-Alchenflüh train station is a 14-minute walk. For daily needs, you will find a Coop supermarket and a pharmacy within 12-14 minutes' walk. The Solothurnstrasse school is also easily accessible within 12 minutes' walk.

Travel time
-
  • Unfurnished room with bare white walls, a light wooden floor, and large windows showing trees beyond.
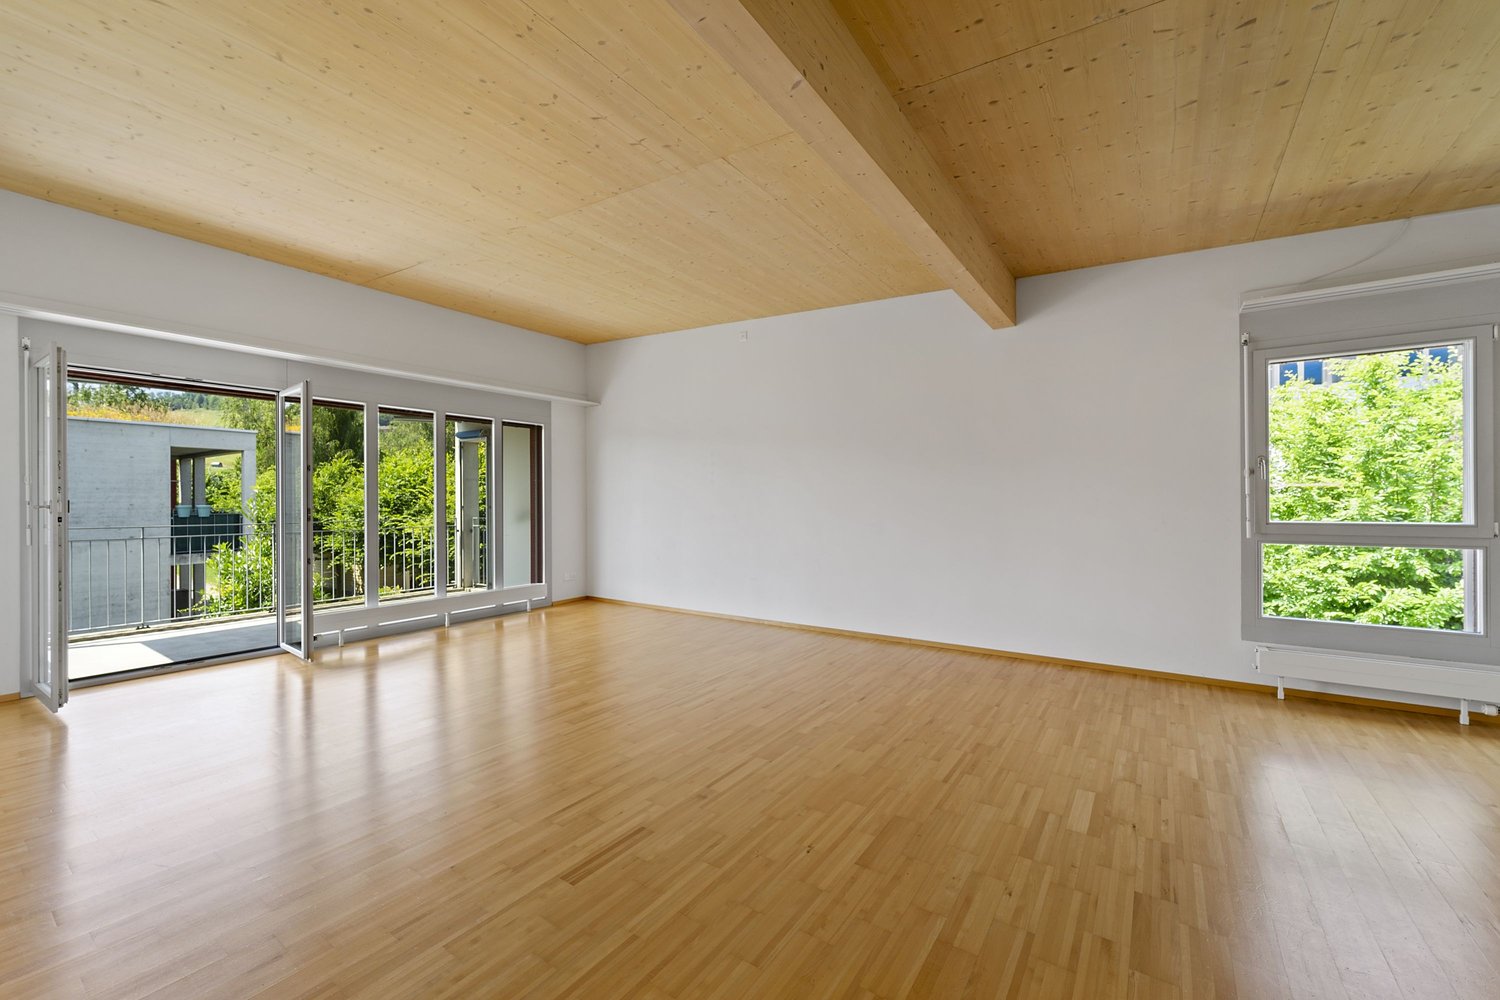
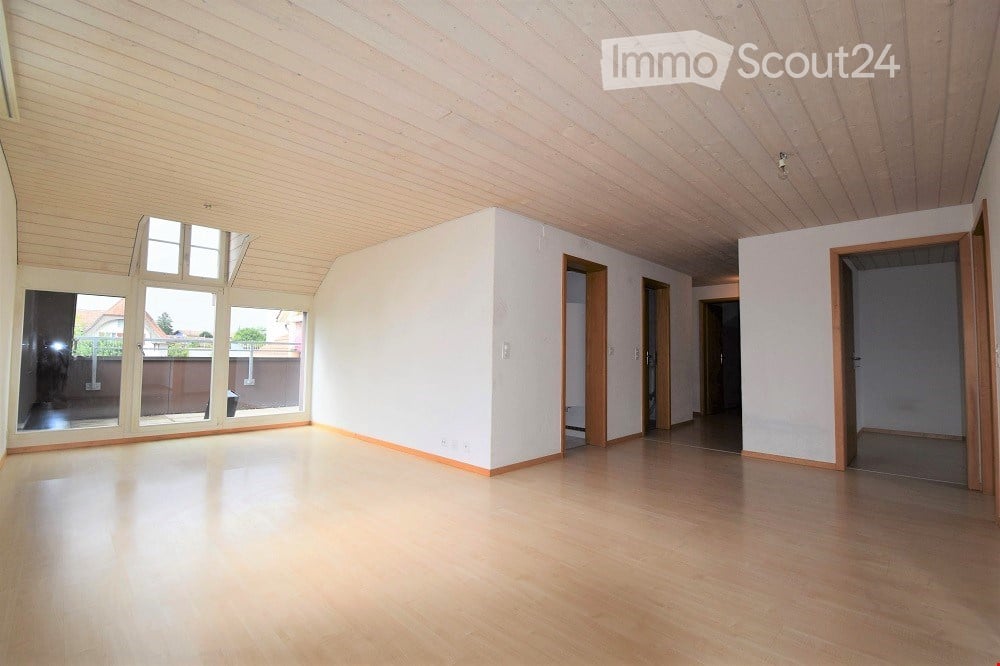
  • Unfurnished room with a wooden plank ceiling, a wooden floor, white walls, and a window with blinds.
  • Entrance corridor with a light wooden floor, white walls, a yellow entry door, and an intercom panel.
  • Empty room with bare white walls, a light wood floor, and a window showing a neighboring apartment building and shrubs.
  • Unfurnished room with bare white walls, a light wooden floor, and windows looking onto a neighboring apartment building.
  • Empty room with bare white walls, a light wood laminate floor, and a window overlooking a residential building and shrubs.
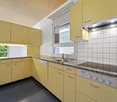
  • Galley kitchen with white cabinets, a black countertop, an inset sink and induction hob, and a window with reflections of the building opposite.
  • Empty room with a wooden floor and a view through a doorway into a galley kitchen with white cabinets, a black countertop, and a sink.
  • Kitchen with white cabinets and a built-in Siemens oven beside a doorway into an empty room with a wooden floor.
  • Kitchen with an open built-in fridge-freezer showing empty shelves and door bins, beside white cabinets and an oven.
  • Bathroom with white wall tiles, a bathtub with a handheld shower, and a toilet.
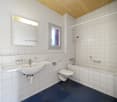
  • Small bathroom with white wall tiles, a black mosaic accent strip, a wall-mounted sink, a mirror cabinet with light, and a wall-hung toilet.
  • Balcony with a concrete floor and railing, overlooking a snowy residential area with a church spire in the distance.
1 / 13
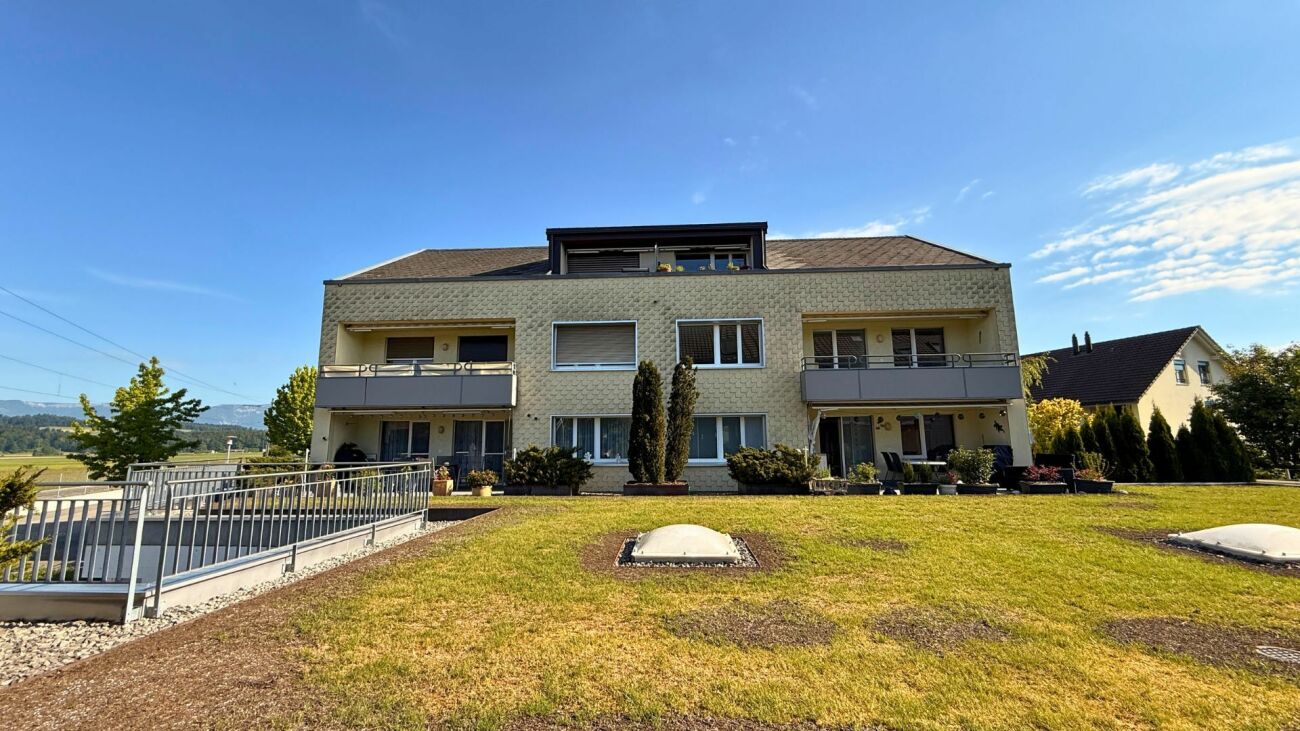
4.5 rooms, 98m², CHF 1,650.–
Top
Sägetstrasse 25, 3303 Jegenstorf

4.5-room apartment in a quiet, family-friendly location in Jegenstorf

Your new home – a spacious 4.5-room apartment in a quiet, family-friendly location in JegenstorfAre you looking for a spacious apartment in a quiet location, with good local amenities and special features? Then this bright 4.5-room apartment could be just right for you.The apartment is in a well-maintained residential development with an elevator, in a family-friendly neighbourhood close to the village centre of Jegenstorf.What you can expect • Bright, spacious 4.5-room apartment • Balcony for relaxing and unwinding • Spacious kitchen with a ceramic cooktop, a raised built-in oven and a dishwasher • Fridge with freezer compartment • Bathroom with bathtub and sink • Separate toilet with sink • Parquet flooring in the living and sleeping areas • Easy-care tile floor in the kitchen • Elevator Shared facilitiesA special advantage of the residential development is the shared use of the following facilities: • Fitness room with exercise equipment • Sauna and whirlpool • Children’s playground within the development • Well-maintained green spaces Here, home life, leisure and relaxation come together perfectly.Quiet, family-friendly locationSägetstrasse 25 is in a quiet neighbourhood, just a short distance from the village centre. The area offers good local amenities for families and working professionals.Schools and childcareThe Säget school campus, with kindergarten, primary school and all-day school, is nearby. Jegenstorf also offers further schooling through to upper secondary level.Shopping and everyday essentialsIn the village centre, you will find Coop, VOI Migros-Partner, bakeries, cafés and other shops. Shoppyland shopping centre in Schönbühl is also easy to reach.Public transportJegenstorf train station offers direct RBS connections to Bern and Solothurn. Bern can be reached in around 14 minutes by RegioExpress.Motorway access and transport linksThe Schönbühl and Kirchberg motorway junctions provide convenient access to the A1. The location combines peaceful living with easy access to the surrounding cities.Underground parking spacesSeveral underground parking spaces are available and can be rented for an additional CHF 100.– per space per month.Have we caught your interest?We look forward to hearing from you and would be pleased to show you the apartment at a private viewing.

Travel time
-
1 / 10
  • View
  • Parking space
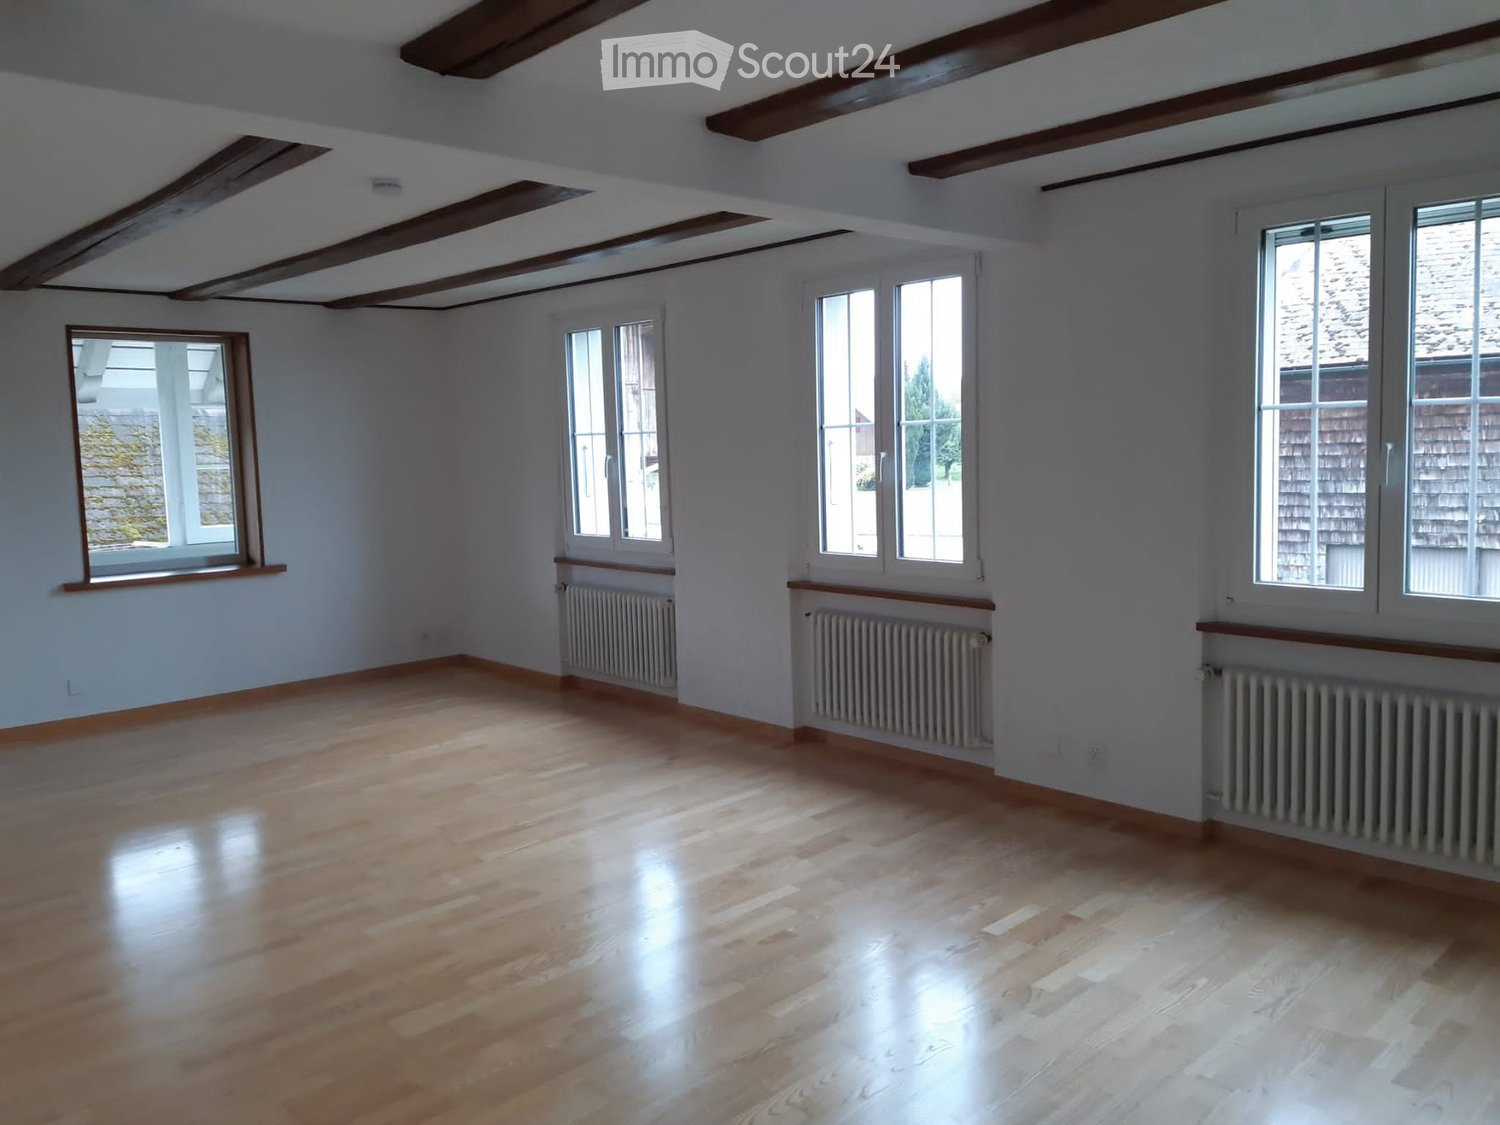
4.5 rooms, 78m², CHF 2,050.–
"Zehntenscheune" Bernstrasse 2, 3303 Jegenstorf

Living with History - Old Building Charm Reimagined

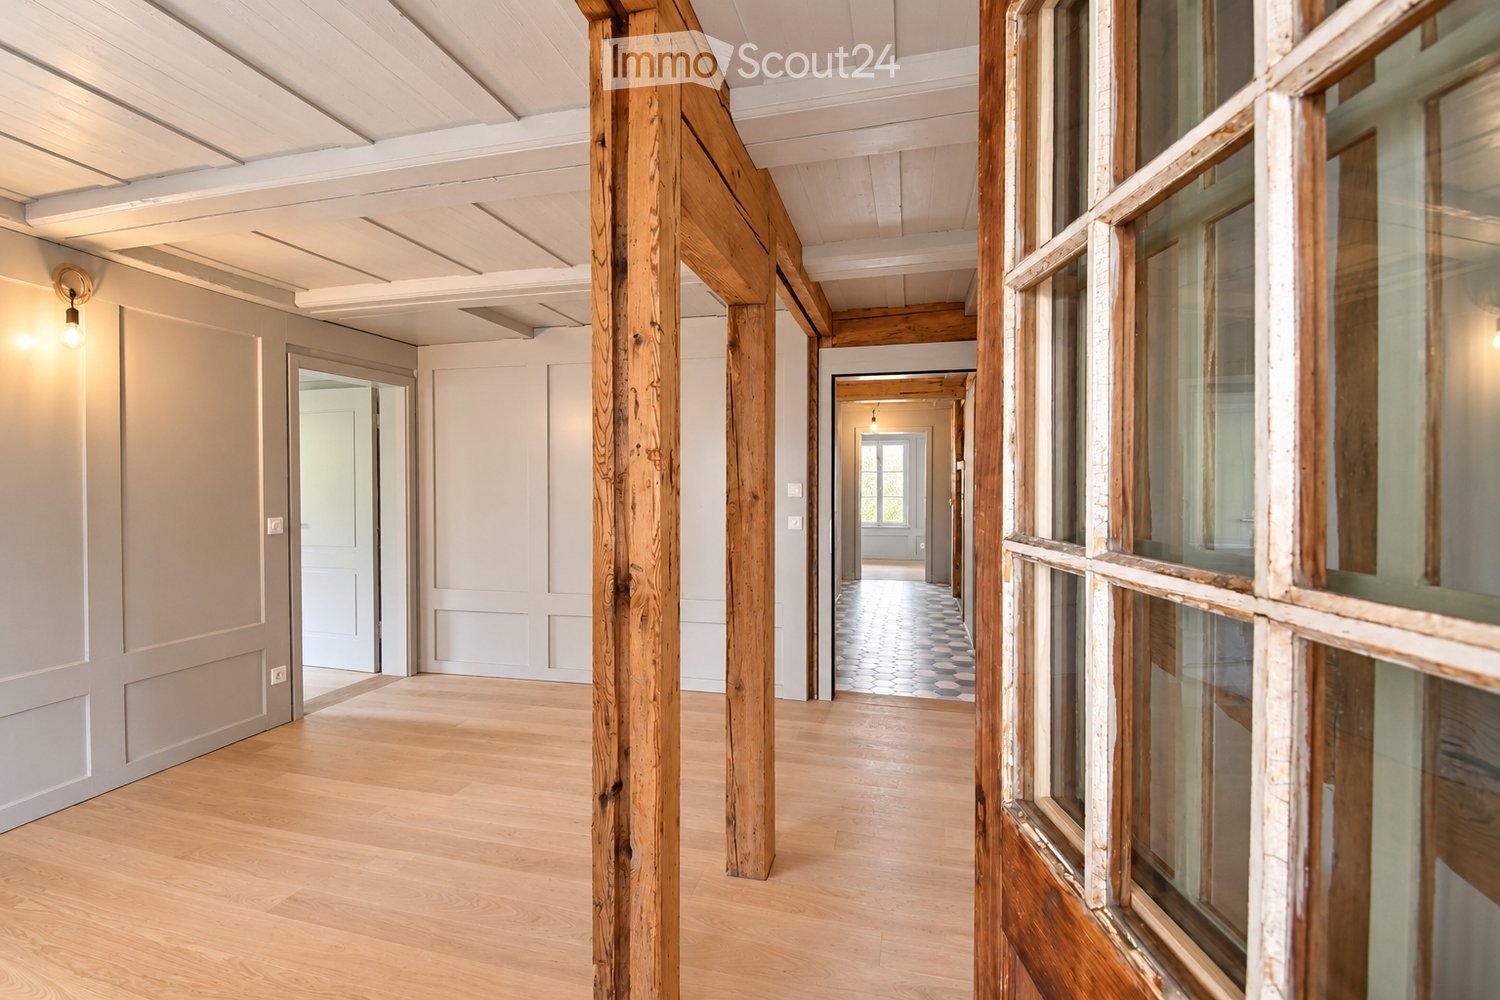
Available immediately or by arrangement, we are renting this 4.5-room apartment on the 1st floor with approximately 78 m2 of living space in the listed and comprehensively renovated Zehntenscheune on Bernstrasse 2 in Jegenstorf. The apartment combines the character of the historic building fabric with a carefully renewed interior design. Visible wooden beams and half-timbered elements, generous ceiling heights, and parquet floors meet a modern kitchen and a contemporary bathroom. The arbor belonging to the apartment complements the space offer in a special way.These advantages await you:- approximately 78 m2 of living space on the 1st floor- own arbor with approximately 12 m2- freshly and comprehensively renovated interior design- generous ceiling heights- parquet flooring in the living and bedrooms- modern kitchen with plenty of storage space and additional steamer- bathroom with shower/WC- own laundry tower in the bathroom- practical built-in closets and wardrobe- generous window areas and plenty of daylightThe listed Zehntenscheune was comprehensively renovated with consideration for its original building fabric. Historical building components were preserved and carefully integrated into the modern design.The apartment particularly appeals to people who appreciate the character of historic architecture and at the same time value a contemporary construction standard. The individual floor plan and the preserved building elements create a home that consciously differs from the classic standard housing.The location also convinces in everyday life: The apartment is centrally located in Jegenstorf. A Coop and other shopping facilities are in the immediate vicinity, and the train station is easily accessible on foot. Bern and Solothurn can be reached directly by public transport, and the next highway exit is only a few minutes away by car.Please note that the property does not have an elevator.Available apartments:4.5-room maisonette, 2nd floor south with gallery 140m2:Gross rent CHF 2230.00 (including CHF 280.00 advance payment for heating and ancillary costs)4.5-room maisonette, 2nd floor north with gallery 148m2:Gross rent CHF 2230.00 (including CHF 280.00 advance payment for heating and ancillary costs)4.5-room apartment, 1st floor north 78m2 with outdoor space:Gross rent CHF 2050.00 (including CHF 200.00 advance payment for heating and ancillary costs)Have we piqued your interest? We would be happy to show you the apartment during a personal viewing and look forward to your contact.

  • View
  • Parking space
Travel time
-

Suggested properties for you based on search results

Other interesting objects