Aeugstertal - Flats for rent with Elevator

We recommend expanding your search criteria to get similar results. The current filters didn’t return any matches.

If you don’t want to change your current search criteria, we recommend creating a search alert, so you’ll be notified when matching offers become available.

More objects in your automatically expanded search area
20 results - Radius: + 10km
New building
1 / 9
7.5 rooms, 191m², CHF 5,665.–
Premium
Obfelderstrasse 9, 8910 Affoltern am Albis

7.5 room apartment in Affoltern am Albis

In Affoltern am Albis, a total of 117 new, sustainable rental apartments are being built on Obfelderstrasse 5-13. From the compact 1.5-room apartment to the spacious 7.5-room apartment, from the modern studio to comfortable maisonette apartments, there is a suitable living space for every stage of life. The offer is complemented by two cluster apartments, ideal for people who want to combine community and retreat. Move-in date for the apartments is 2027Further information and registration are available exclusively through the project website: www.brauipark.ch House B1: 61 apartments, 1.5 to 7.5 rooms House B3: 56 apartments, 1.5 to 6.5 rooms THE LOCATION • Excellent train connections/Affoltern am Albis train station 200m away • Motorway access in 3 minutes • Shopping opportunities: (Coop, Aldi, pharmacy) within walking distance • Recreational area can be reached in a short time THE SPECIAL FEATURES • First occupancy • High-quality and stylish interior design • Washing tower in the apartment • Spacious terrace/loggia invites you to linger • Fitness and music room • Urban gardening • Communal roof terrace • Two-story community room • Mobility concept • District heating, heat distribution via underfloor heating • Photovoltaic/PV system on the flat roof with power generation for own use We look forward to your contact!Your OMIT AG Judith Lehmann and Marco Schönbächler

Travel time
-
  • Modern living room with large windows offering a view of greenery, featuring a brown sectional sofa, ottoman, dining area with table and chairs, and decorative art pieces.
  • Outdoor patio with a large sectional sofa, coffee table, and red throw pillows, overlooking a lush green landscape.
  • Modern open-concept living and dining area with a stone accent wall, large windows, a dining table with six chairs, a sofa, a television, and decorative vases.
  • A modern hot tub with multiple jets and a control panel, situated on a grassy area next to a house with beige walls and a covered electrical box.
  • {"type": "Furnished Room", "objects": ["sofa", "stool", "stool", "refrigerator", "cabinet", "cabinet", "cabinet", "cabinet", "cabinet", "cabinet", "cabinet", "cabinet", "cabinet", "cabinet", "cabinet", "cabinet", "cabinet", "cabinet", "cabinet", "cabinet"
  • Balcony with tiled floor, metal railing, and two potted palm trees, overlooking a residential area with houses and distant hills.
  • Modern bedroom with a large bed, nightstands, lamps, and a large picture frame on the wall. The room has large windows with a view of greenery outside.
  • Modern bedroom with a large bed, nightstand, office chair, and a view through large windows.
  • Bright bedroom with a double bed, sofa, red accent chair, wooden side table with lamp, large window with view, and white built-in wardrobe.
  • Modern office space with a large desk, ergonomic chairs, dual monitors, keyboard, mouse, and a bookshelf filled with books and office supplies.
  • Modern bathroom with dark grey tiles, a large mirror, a double sink, and a glass-enclosed shower area.
  • Modern bathroom with dark tiled walls and floor, white sink, toilet, and glass-enclosed shower with a modern showerhead.
  • Modern bathroom with white walls, black tiled lower half, dark tiled floor, white sink with chrome faucet, toilet, and a red vase with dried plants on the floor.
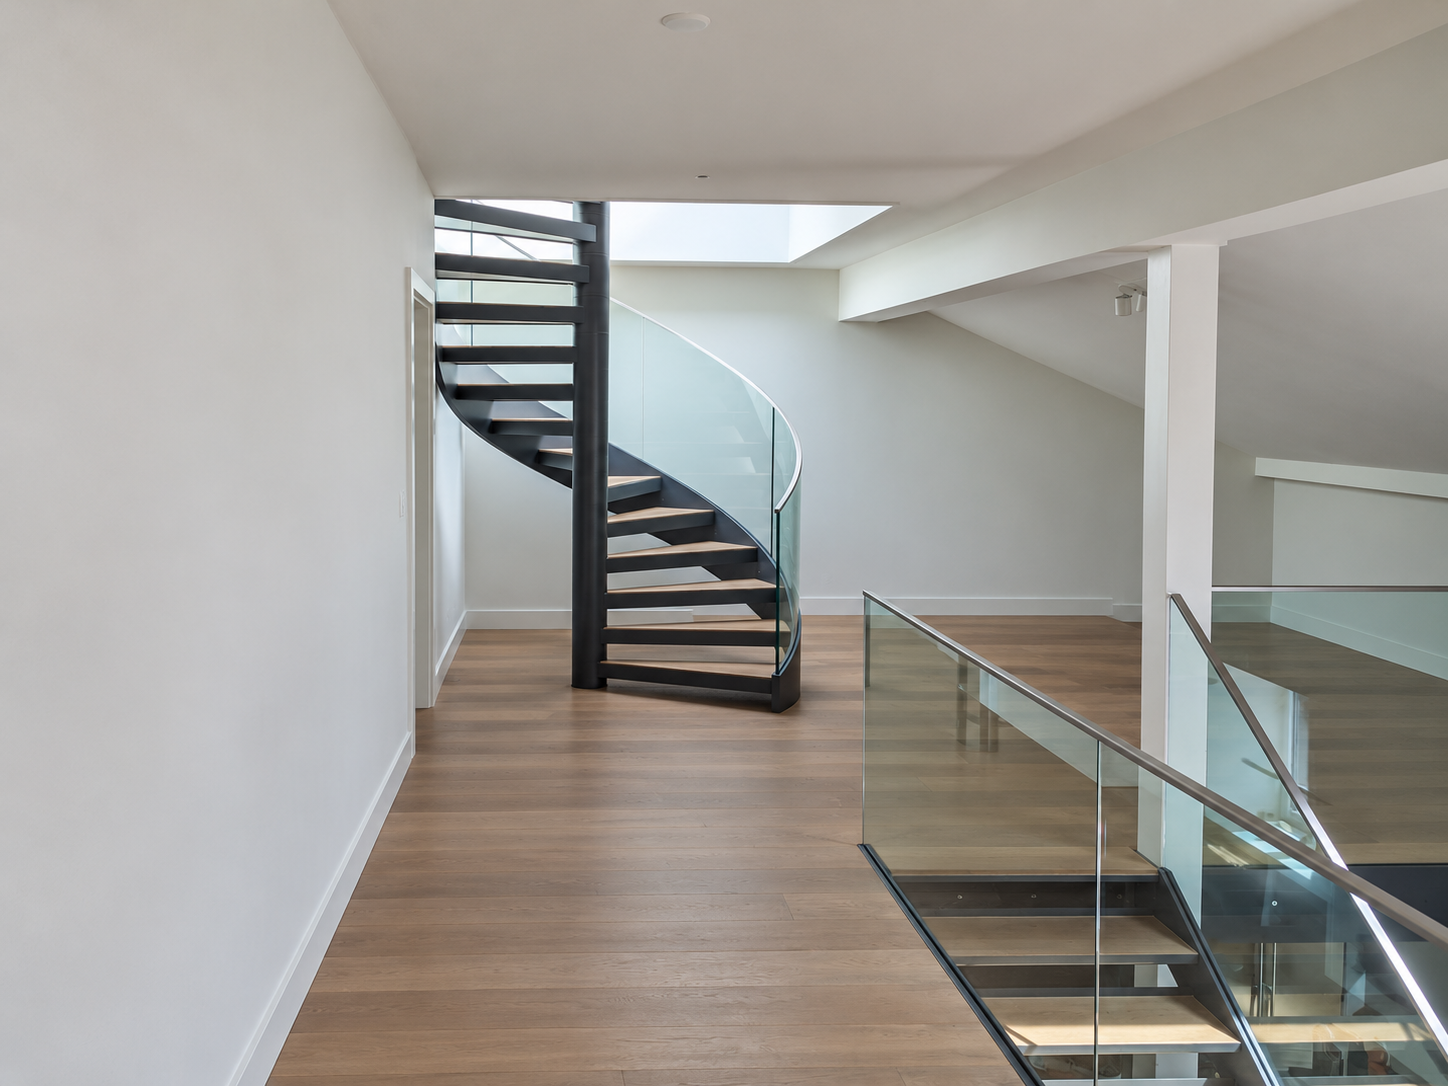
  • Spacious hallway with wooden flooring, a modern spiral staircase, and decorative elements including a tall vase, potted plants, and a red cabinet.
  • Modern bathroom with white walls, dark tiled floor, and a stacked washing machine and dryer unit.
  • Snow-covered outdoor seating area with a table and chairs, surrounded by snow-laden trees and a clear blue sky.
1 / 16
5.5 rooms, 201m², CHF 6,255.–
Top
Schlierenstrasse 65, 8142 Uitikon

201 m² Attika-Maisonette – 3 Terrassen mit ca. 90 m², Alpenblick & Whirlpool

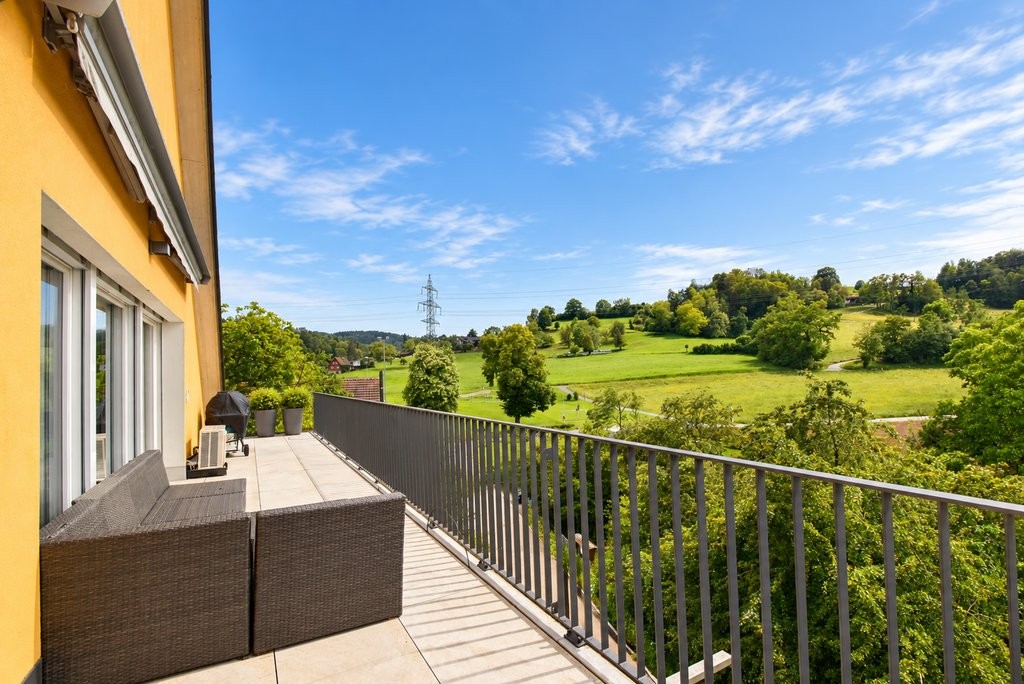
DEUTSCHDiese besondere Attika-Maisonette bietet ca. 201 m² Wohnfläche auf zwei Ebenen, drei Sonnenterrassen und hochwertige Ausstattung. Die Wohnung liegt in Uitikon Waldegg nahe Zürich und bietet einen schönen Blick ins Grüne sowie Weitsicht bis zu den Schweizer Alpen.Im angegebenen monatlichen Mietzins sind die Nebenkosten und ein Tiefgaragenplatz bereits enthalten.Drei Terrassen – ca. 90 m² im FreienEine grosse Sonnenterrasse, ein Platz für gemütliche Grillabende und eine separate Terrasse mit eigenem Whirlpool und Waldblick bieten Raum für Frühstück im Freien, Gäste und entspannte Stunden.Wohnen und KochenGrosse Fensterfronten machen den offenen Wohn- und Essbereich lichtdurchflutet. Hochwertiges Parkett sorgt in Wohn- und Schlafräumen für eine warme Atmosphäre. Die moderne Küche bietet Induktionskochfeld, Teppanyaki-Grill, grossen Side-by-Side-Kühl-/Gefrierschrank mit Eisbereiter, separaten Weinkühlschrank und Geschirrspüler.Raum und Komfort • Vier Schlafzimmer für Familie, Gäste oder Homeoffice • Master-Suite mit begehbarem Kleiderschrank und eigenem Badezimmer • Einbauschränke in sämtlichen Zimmern • Zwei Badezimmer und separates Gäste-WC; XL-Dusche, Doppellavabo und Closomat-WC sowie ein weiteres Badezimmer mit Dusche • Privater Lift direkt in die Wohnung, mit Zugang zu beiden Wohnebenen • Eigene Waschküche in der Wohnung mit Waschmaschine und Tumbler • Privater Abstellraum im Untergeschoss mit zusätzlicher Waschmaschine und zusätzlichem Tumbler • Minergie-zertifiziertes Gebäude mit Erdsondenheizung • Ein Tiefgaragenplatz Lage und BesichtigungDie Bushaltestelle «Uitikon, Wängi» liegt ca. zwei Gehminuten entfernt. Einkaufsmöglichkeiten und Schulen befinden sich im Ort. Besichtigungen nach persönlicher Terminvereinbarung. Schreiben Sie uns mit einer kurzen Vorstellung und Ihrem gewünschten Einzugstermin. Wir freuen uns, Ihnen die Wohnung zu zeigen.ENGLISHThis distinctive duplex penthouse offers approximately 201 m² of living space across two levels, three sunny terraces and high-quality finishes. Located in Uitikon Waldegg near Zürich, the apartment offers attractive views of the surrounding greenery and far-reaching views of the Swiss Alps.The advertised monthly rent includes ancillary charges and one underground parking space.Three terraces – approximately 90 m² outdoorsA large sun terrace, a welcoming barbecue area and a separate terrace with your own hot tub and forest views provide space for breakfast outdoors, entertaining and relaxation.Living and cookingLarge windows fill the open-plan living and dining area with daylight. High-quality parquet flooring brings warmth to the living spaces and bedrooms. The modern kitchen features an induction hob, teppanyaki grill, large side-by-side fridge-freezer with ice maker, separate wine fridge and dishwasher.Space and comfort • Four bedrooms for family, guests or a home office • Master suite with walk-in wardrobe and private en-suite bathroom • Fitted wardrobes throughout the rooms • Two bathrooms and separate guest WC; extra-large shower, double washbasin and Closomat shower toilet, plus a second bathroom with a shower • Private lift opening directly into the apartment, serving both levels • Private laundry room inside the apartment with washing machine and dryer • Private basement storage room with an additional washing machine and dryer • Minergie-certified building with ground-source heating • One underground parking space Location and viewingsThe “Uitikon, Wängi” bus stop is approximately a two-minute walk away. Shops and schools are in the village. Viewings by appointment. Please get in touch with a brief introduction and your preferred move-in date. We look forward to showing you the apartment.

Travel time
-
1 / 13
6.5 rooms, 190m², CHF 7,300.–
Hagenbuchrain 32, 8047 Zürich

Attic dream with over 100sqm of terrace space

Are you looking for a dreamy, new home where you feel almost like you're on vacation? Then read on, maybe this is exactly the apartment you've been searching for! This beautiful 6.5-room attic apartment is located in a very quiet and child-friendly environment on the slope of the Uetliberg. The property features a spacious room layout and 4 large terraces - one on each side of the house! Whether morning or evening sun, the sunbeams accompany you all day. The lift takes you directly to the inviting entrance, which divides the apartment into the private and common areas. The open, bright kitchen with a large cooking island and black granite countertop offers plenty of storage space and high-quality, modern equipment. All kitchen appliances from the Siemens brand were renewed in 2026. Also, a new oak parquet floor was laid in the entire apartment this year. Completely painted, it presents itself like new!From the over 50 sqm large living room with breathtaking views of the city of Zurich or into the green, you have access to two of the four terraces. Another highlight of the apartment is the master bedroom with an almost 6-meter-long closet for your favorite pieces. An en-suite bathroom with a whirlpool and a private terrace access round off the master area perfectly. The rare apartment offer is ideal for large families and all people who wish for a home office, guest room, and enough space for their loved ones. Additionally, there are three parking spaces in the underground garage (two of them one after the other), a motorcycle parking space, and a cellar compartment with a private washing machine and tumble dryer.You can already get a first impression of the object with a virtual tour: https://tour.ogulo.com/A7k2District 9 is located at the foot of the Uetliberg and extends to the Limmat. It has its own village center in Albisrieden. There are general food stores like Migros, Coop, and Denner. This child-friendly and very quiet neighborhood offers a wide range of sports facilities: Vitaparcours, horseback riding, and cozy walks on the Uetliberg. Bus and tram stops are just a few minutes away. Kindergarten, primary, and secondary school are also nearby. The apartment is located in a beautiful and quiet residential area in a 30-zone, which was built in 2007.Infrastructure/Distances:Main station: 18 tram minutes (tram line 14, 3, 9)Triemli hospital: 11 bus minutesCity: bus line 67, 80Sihlcity shopping center: 11 minutes by car / 24 bus minutesLetzipark shopping center: 6 minutes by car / 19 bus minutesAirport: 18 minutes by car / 35 train minutes (IR)You can reach the highways to Bern, Basel, and Chur in a maximum of 10 minutes

Travel time
-
1 / 13
5.5 rooms, 236m², Price on request
Dufourstrasse 4, 8008 Zürich

Exklusives Penthouse im Zürcher Seefeld - Luxus mit Panoramablick

Exklusives 5.5-Zimmer-Maisonette-Penthouse im Seefeld* Historisches Utoschloss direkt am Zürichsee* Exklusive Lage im Seefeld, nahe Oper und Kreis 1* Ca. 236 m² Wohnfläche auf drei Etagen* Grosszügiges, lichtdurchflutetes Wohnzimmer mit Cheminée* Elegante Küche mit Essbereich* Zwei Schlafzimmer mit Ankleide* Separates Arbeitszimmer* Privater Fitnessbereich* 1 Stilvolles Badezimmer und zwei separate Toiletten* Ca. 60 m² grosse Dachterrasse* Einzigartiger Panoramablick über Zürich, den See und die Alpen* Zweiwöchentliche Reinigung im Mietpreis inbegriffen* Optional: 24/7-Concierge, Zimmerservice, zusätzliche Reinigung und Restaurantservice* Parkplätze gegenüber im Ringier-Gebäude für CHF 500.- pro Monat verfügbar* Mietpreis im zweistelligen TausenderbereichEine aussergewöhnliche Residenz für höchste Ansprüche in einer der begehrtesten Lagen Zürichs.Gerne präsentieren wir Ihnen diese aussergewöhnliche Immobilie bei einer persönlichen Besichtigung vor OrtIhr KontaktVerimag Verwaltungs- und Immobilien AGMatthias EugsterSchleifetobelweg 3CH-8810 Horgenvermarktung@verimag.ch+41 44 727 37 40Dieses Angebot ist freibleibend. Exclusive 5.5-room maisonette penthouse in Seefeld* Historic "Utoschloss" directly on Lake Zurich* Exclusive location in Seefeld, near the opera house and District 1* Approx. 236 m² of living space spread over three floors* Spacious, light-filled living room with a fireplace* Elegant kitchen with dining area* Two bedrooms with walk-in closets* Separate home office* Private fitness area* 1 stylish bathroom and two separate restrooms* Approx. 60 m² rooftop terrace* Unique panoramic views of Zurich, the lake, and the Alps* Biweekly cleaning included in the rent* Optional: 24/7 concierge, room service, additional cleaning, and restaurant service* Parking spaces available across the street in the Ringier building for CHF 500.- per month* Rent in the double-digit thousand rangeAn exceptional residence for the most discerning tastes in one of Zurich's most sought-after locations.We would be happy to show you this exceptional property during a personal on-site tourYour ContactVerimag Verwaltungs- und Immobilien AGMatthias EugsterSchleifetobelweg 3CH-8810 Horgenvermarktung@verimag.ch 41 44 727 37 40This offer is subject to change.

Travel time
-
1 / 3
5.5 rooms, 118m², CHF 3,566.–
Eichacherstrasse 12c, 8904 Aesch

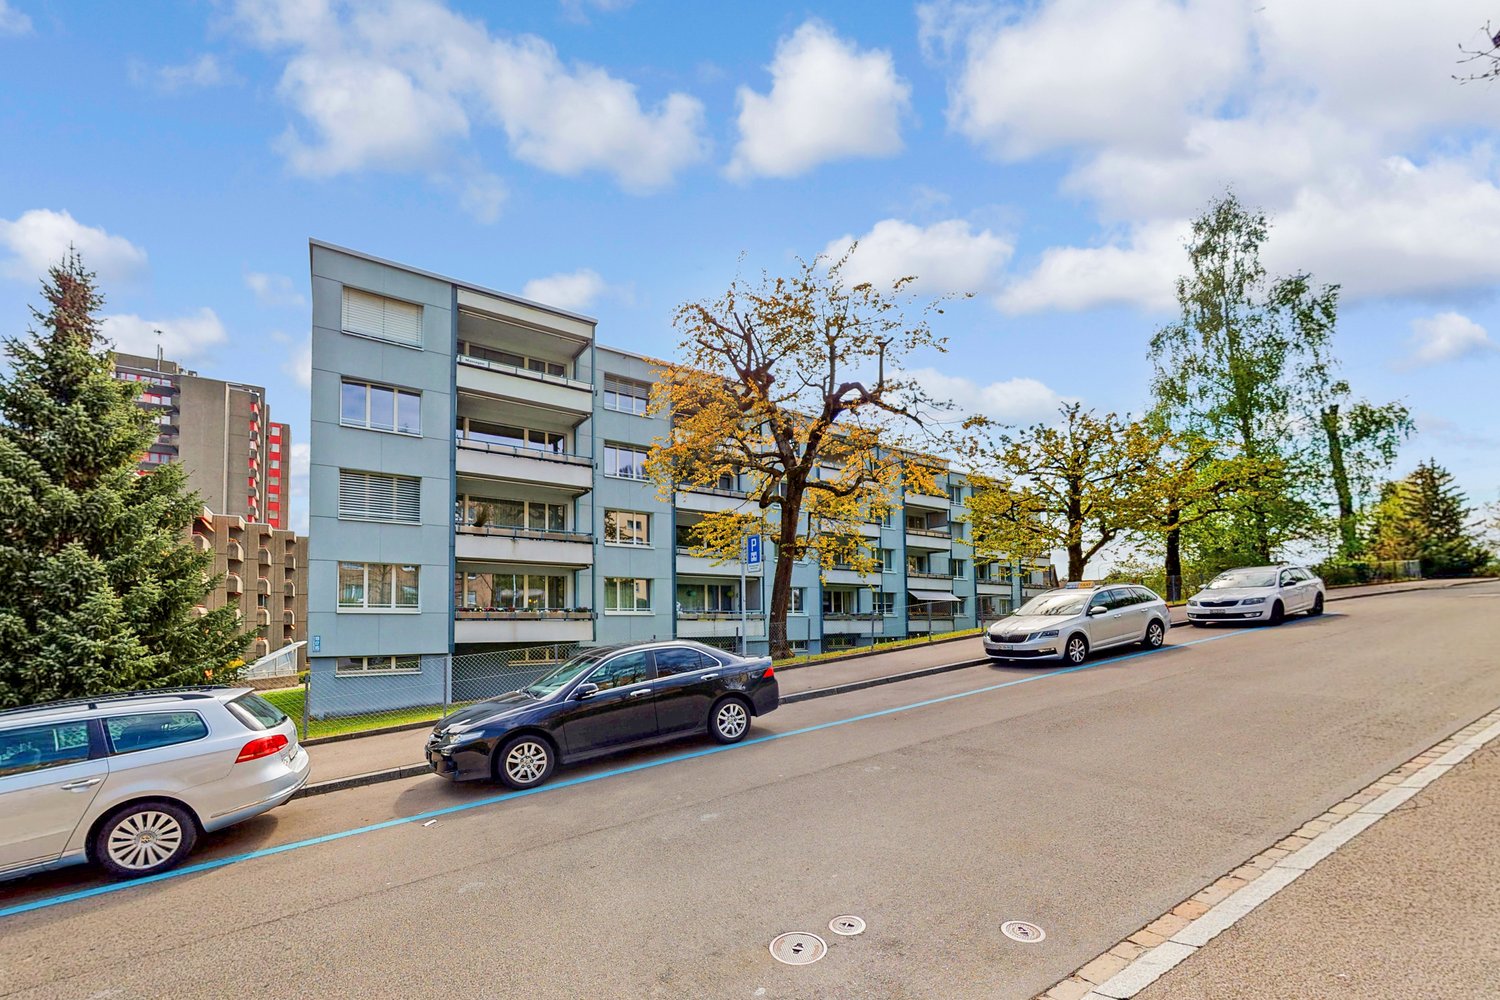
Bright 5.5-room attic apartment with balcony in Aesch ZH – available from September 2026

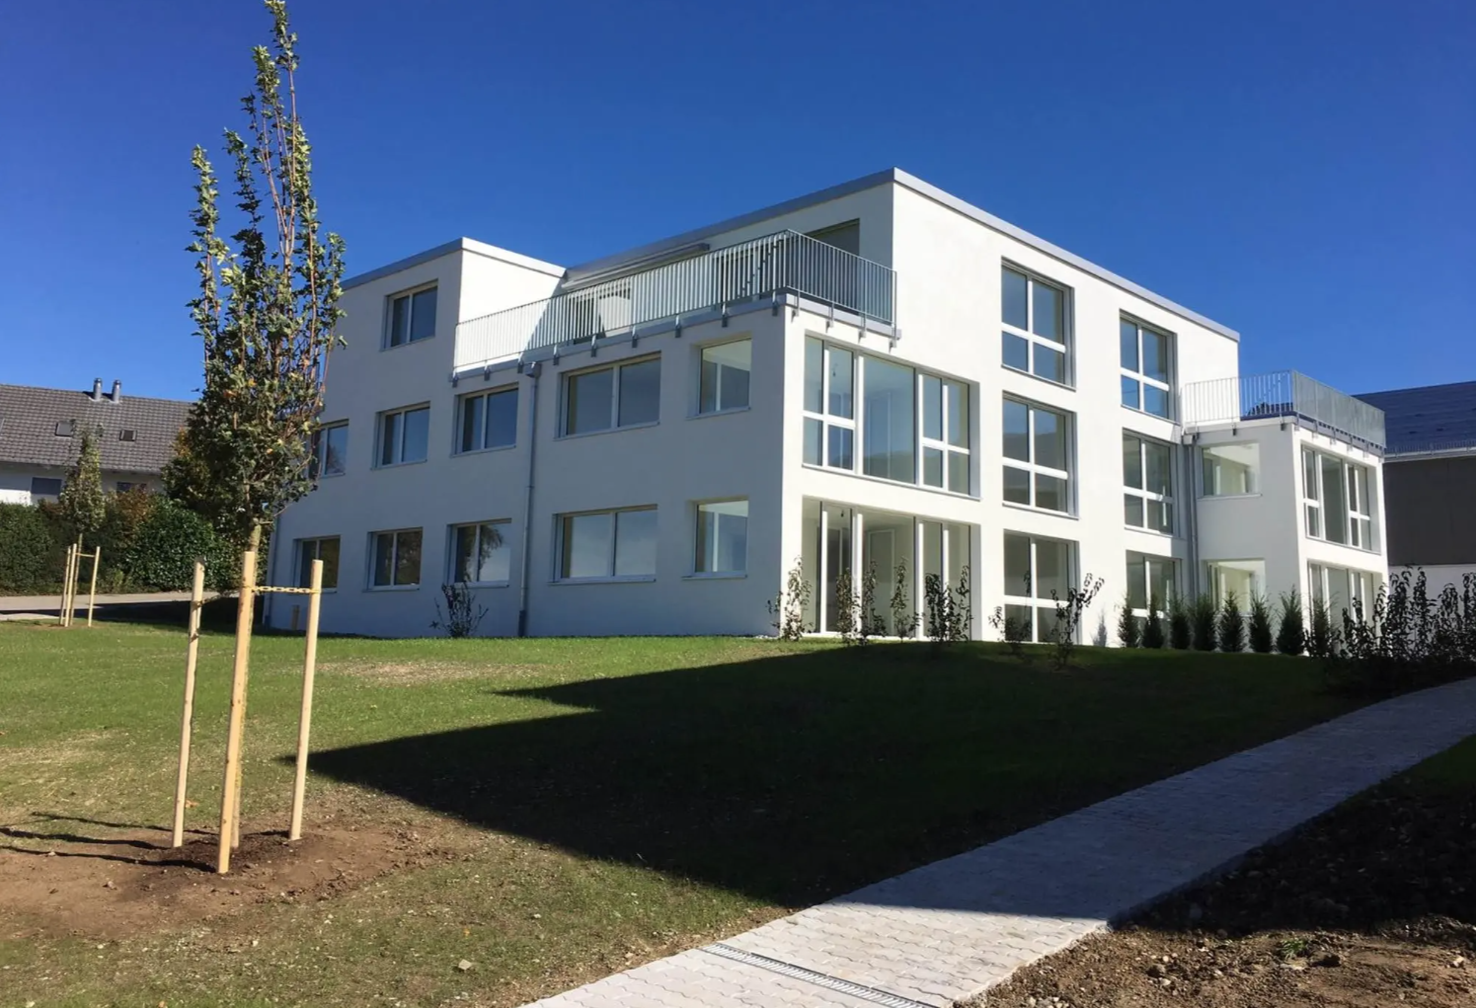
Welcome to this spacious and modern 5.5-room attic apartment on the 2nd floor of a well-maintained new building from 2017 on Eichacherstrasse 12c in Aesch ZH. With a living area of 118 m², this apartment offers everything your heart desires – ideal for families, couples, or anyone who values comfortable and sustainable living.The modern, white multi-family house impresses with large windows, balconies, and a well-maintained outdoor area with lawn and trees – an inviting sight in any season. In summer, you can enjoy plenty of sunlight, and thanks to the quiet location, the apartment is pleasantly quiet both during the day and at night.The apartment convinces with the following highlights: • Modern kitchen: Stylish built-in kitchen with white cabinets, black countertop, and stainless steel sink – functional and aesthetically pleasing at the same time. • Spacious living and dining area: Bright, open space with plenty of daylight and access to the terraces. • Balcony and terraces: Perfect for relaxing and enjoying the beautiful view. • Minergie certification: Energy-efficient living at the highest standard (built in 2017, renovated in 2019). • Elevator and wheelchair accessibility: Barrier-free and comfortable for all residents. • Garage and parking: Ample space for your vehicle. • Pets allowed: Your four-legged friends are also welcome. • Child-friendly: Ideal environment for families with children. Location and surroundings: Aesch ZH is a quiet and family-friendly municipality in the canton of Zurich. The Aesch primary school is just a 9-minute walk away – ideal for families. The nearest bus stop Aesch town hall is about 10 minutes away on foot and provides a good connection to the region.This exceptional attic apartment combines modern living with a quiet, natural environment. Available from September 15, 2026 – secure your new home in Aesch ZH now.

Travel time
-
1 / 15
5.5 rooms, 160m², CHF 3,450.–
Dorfstrasse 37, 8816 Horgen

Modern 5.5-room maisonette apartment in a quiet location in Hirzel ZH

Discover this spacious 5.5-room maisonette apartment on Dorfstrasse 37 in Hirzel on the 2nd floor. With 160 m² of living space and a complete renovation in 2025, this property offers modern living comfort in a quiet environment.Special offer: Benefit from 2 months rent-free when signing the contract!The apartment impresses with:Unique location:Quick access to Zug (14 km), Zurich (23 km), Lucerne (39 km), at 700 m above sea level (less fog than in lower areas). The Schützenmatt school is only a 3-minute walk away. The Volg supermarket is 6 minutes away on foot, and the Hirzel Kirche bus stop can be reached in 4 minutes. The connection to public transport is optimal.Kitchen: Modern and functionalTwo bathrooms: Comfortably and modernly equipped (shower/bath)Balcony/Terrace: A balcony (north side) and a terrace (west side with a view of the Pilatus, with afternoon and evening sun)Warm air fireplace: For cozy evenings and heating during the cooler monthsSauna: Private sauna on the third floorStorage space: Many built-in closets and a dressing room are available Solar roof: Power generation for personal use Underfloor heating: Each room is controllableElevator: The property has a lift from the garage to the apartmentLaundry room/Hobby room: Private laundry room with washing machine and dryer, and the possibility of using the room also as a hobby room Basement compartment: for more storage spaceParking space in garage: 1-2 parking spaces can be rented for CHF 145/month each.E-mobility: The basic installation for e-mobility to charge electric and hybrid vehicles is available. Power supply comes from the solar roofChildren's playground: The Sunnerain estate has its own children's playgroundVisitor parking spaces: Available on the north sideBicycle room: A lockable bicycle room is availableAdditional costs: They amount to around CHF 300 per month (advance payment)This maisonette apartment is available immediately and is perfect for families or couples who value comfort, peace, and excellent infrastructure.Enjoy the best of both worlds: the peace of a residential area and the proximity to all important facilities.We look forward to your contact.
Travel time
-
1 / 7
5.5 rooms, 187m², CHF 5,960.–
8700 Küsnacht

Forch: Maisonette apartment with natural reference and Küsnacht tax benefits

This 2019-built maisonette apartment combines generosity, privacy, and a warm atmosphere to create a home with a special aura. The rural-style wooden building gives the architecture character, while the high-quality interior offers modern comfort. On approximately 187 square meters of living space, families and couples have plenty of room for shared hours and personal retreats. The direct elevator access leads directly into the apartment and creates a pleasant feeling of privacy. The heart of the apartment is the open living and dining area with modern kitchen and cooking island. Particularly appealing is the covered loggia with a far-reaching view. The window front can be fully opened. This connects the living space harmoniously with the protected outdoor area, creating an airy spatial feeling that invites you to linger at any time of the year. Four bedrooms offer a variety of possibilities for family life, home office, or guests. The master bedroom has an en-suite bathroom, while another bathroom complements the well-thought-out floor plan. A practical storage room provides additional storage space. Comfort ventilation and underfloor heating create a pleasant living climate, while insect screens on the loggia and partially on the windows further increase comfort. A special extension of the space offer is the approximately 85 square meter large attic. The generous area offers numerous possibilities and can be used according to needs as a retreat for teenagers, hobby area, play and stay room, or as additional storage space. This allows the already spacious apartment to gain even more flexibility for different phases of life. The washing machine and dryer are also located here. The communal outdoor area with lawn and playground creates an attractive addition for the residents. The location convinces with a lot of peace and a high recreational value. At the same time, one benefits from belonging to the tax-advantaged municipality of Küsnacht. The property - 5.5-room maisonette apartment with a far-reaching view - Approx. 187 m² living space - Approx. 101 m² secondary use area - Large covered loggia - Direct elevator access - High-quality construction - Large attic - 2 garage parking spaces at CHF 250.00 each - Tax-advantaged municipality
1 / 10
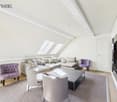
5.5 rooms, 184m², CHF 11,500.–
8032 Zürich

Exclusive living next to the Hotel Dolder Grand

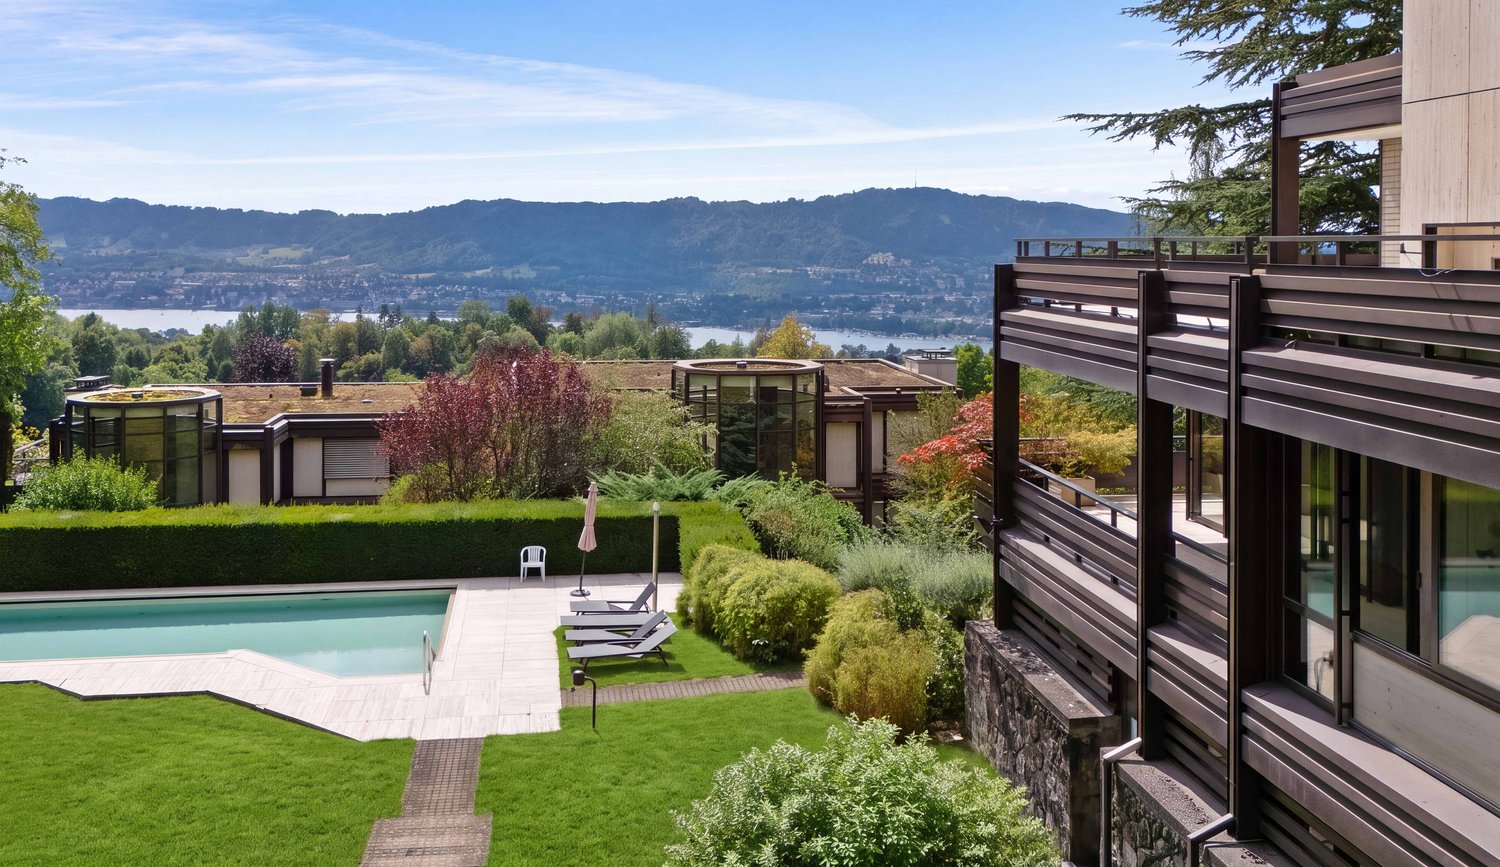
This exclusive 5.5-room apartment in Zürich-Hottingen offers stylish living in one of the most sought-after locations in the city. The house with only two residential units is located in a approximately 12,300 m² large park, directly adjacent to meadows and forests with diverse recreational opportunities. The 1980 complex built by Marcel Thoenen is carefully maintained and convinces with its tranquility, privacy, and proximity to The Dolder Grand.The apartment on the first floor is easily accessible by lift or stairs. A representative foyer, a spacious living room with a chimney, and a modern kitchen with a household room and high-quality appliances create an elegant living ambiance. For meals, a separate dining room or the covered terrace with a view of Lake Zurich and the mountains is available.The main bedroom has an en-suite bathroom and a walk-in closet. Two more rooms with built-in closets and an additional bathroom complement the room offer. Many windows and floor-to-ceiling sliding doors provide a bright atmosphere. The exclusive infrastructure includes a large outdoor pool with a sunbathing lawn, sauna, and fitness room. A basement room and two underground parking spaces round off the offer.Zurich is the economic and cultural center of Switzerland and has international appeal with its airport, ETH, and university. The city has also developed into an important European location for the IT industry.The opera house, theater, art museum, and the historic old town on both sides of the Limmat with the Grossmünster and Fraumünster offer a diverse cultural and gastronomic offer. The Zürichberg in Hottingen is one of the most exclusive residential areas in the city and offers a magnificent view over Zurich, the lake, and up to the Glarner Alps. Thanks to its central location, Bern, Basel, Lucerne, or St. Gallen can be reached quickly by car; from the main station, there are direct connections to all of Switzerland and nearby abroad.The Zurich Zoo, golf course, and The Dolder Grand are located in pleasant proximity. The wooded recreational area invites you to take walks and make discoveries.

Other interesting objects