Aathal-Seegräben - Flats for rent

We recommend expanding your search criteria to get similar results. The current filters didn’t return any matches.

If you don’t want to change your current search criteria, we recommend creating a search alert, so you’ll be notified when matching offers become available.

More objects in your automatically expanded search area
33 results - Radius: + 10km
1 / 6
  • Balcony / Terrace
  • Elevator
5.5 rooms, 124m², CHF 3,425.–
Top
8342 Wernetshausen

EXCLUSIVE NEW BUILDING WITH PANORAMIC VIEW

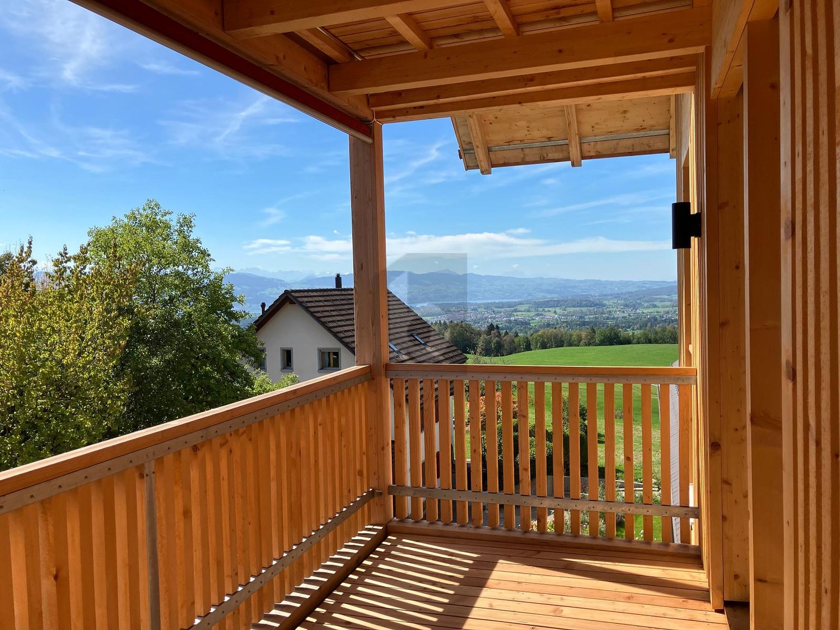
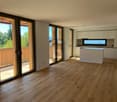
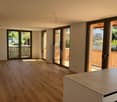
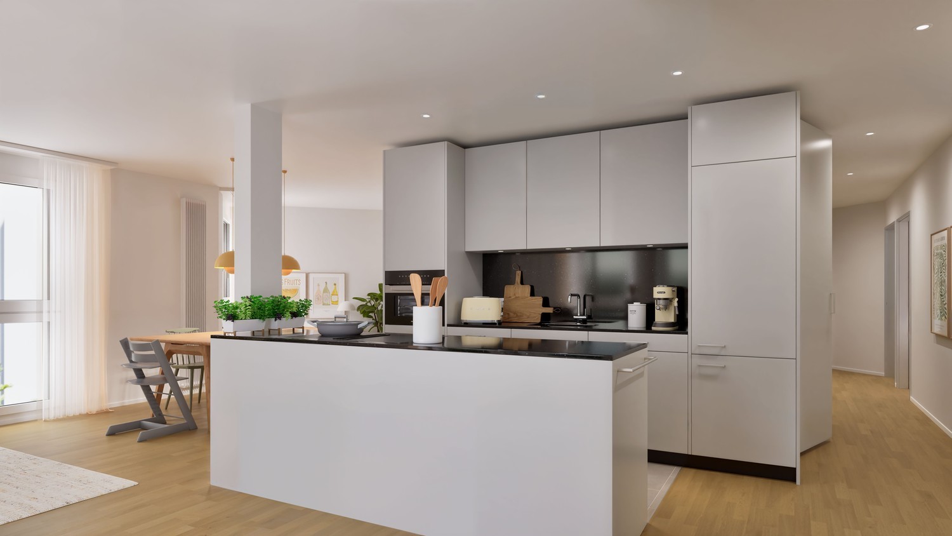
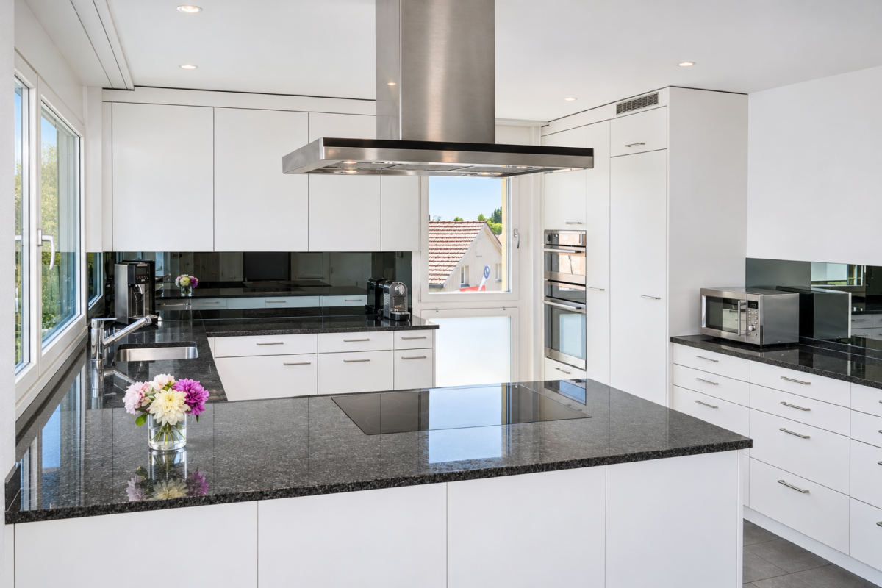
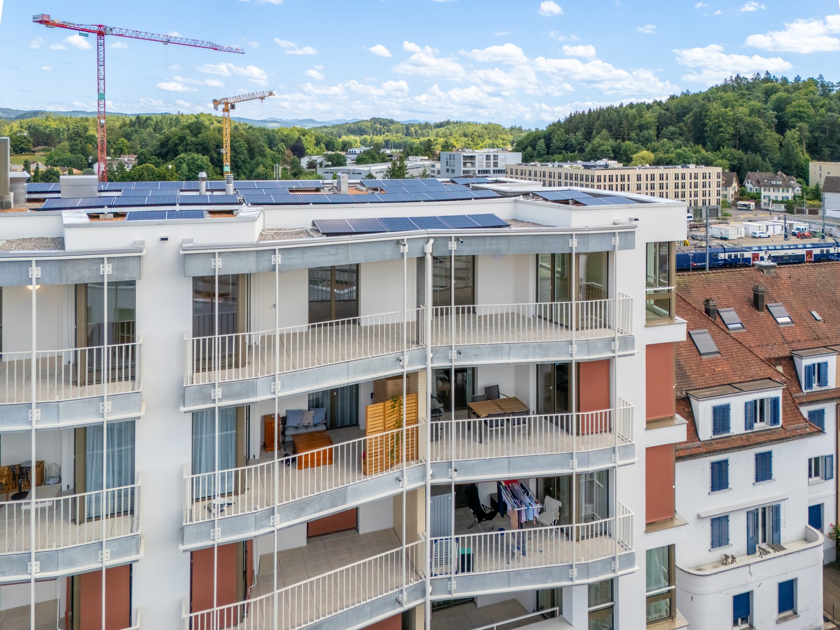
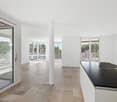
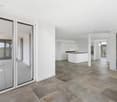
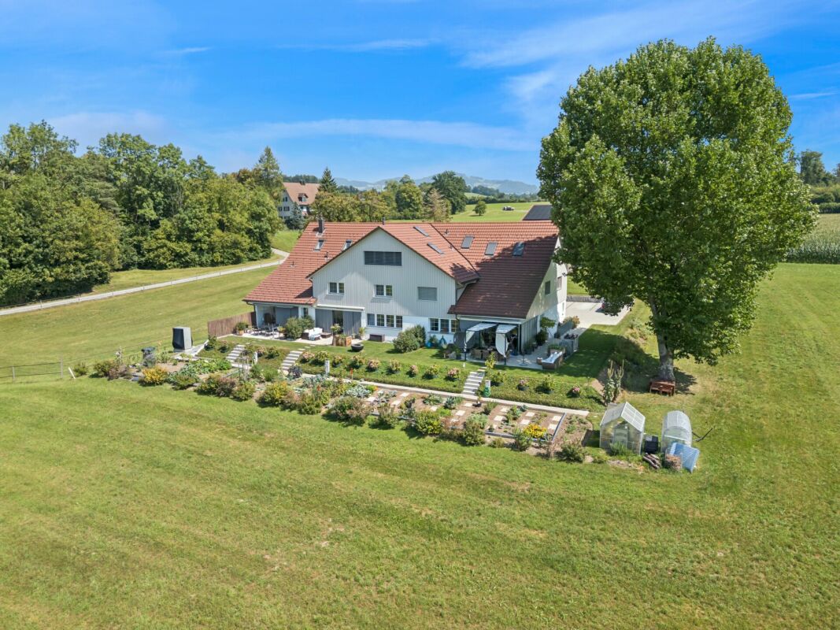
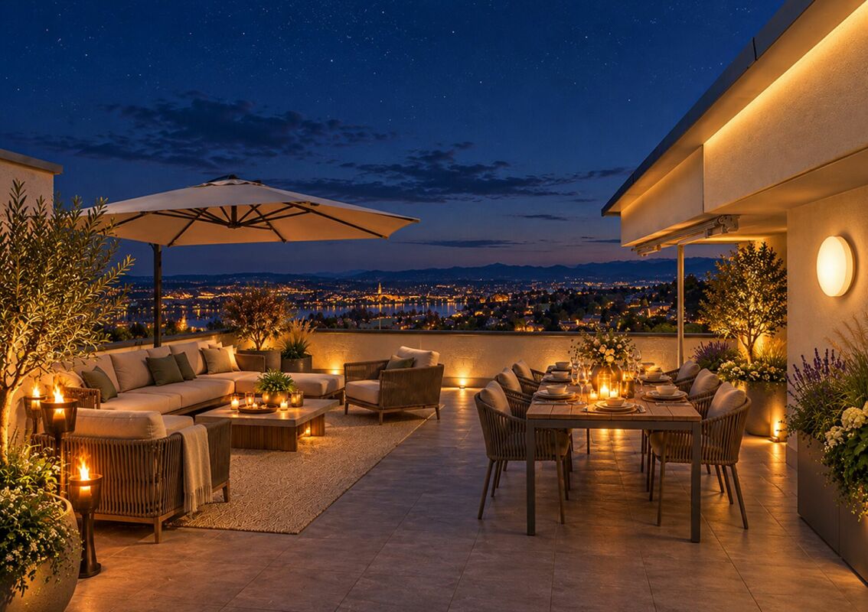
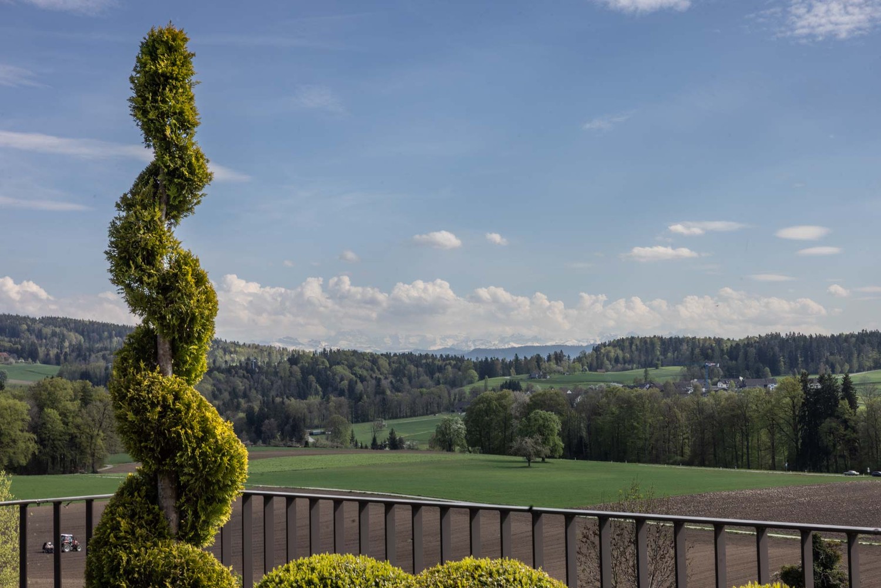
This exclusive 5.5-room apartment in Wernetshausen combines modern living comfort with high-quality architecture and a dreamy panoramic view of Lake Zurich and the Alps. The first occupancy in the new building in 2026 offers a stylish home with elegant oak parquet, a modern Swiss quality kitchen, and two comfortable bathrooms on 124 m². A sunny balcony, a private laundry tower, and a lift with barrier-free access complete the offer. Sustainable building technology with geothermal heating and photovoltaics ensures contemporary living.This BETTERHOMES offer is characterized by the following advantages:- First occupancy - new building 2026- dreamy panoramic and lake view- high-quality oak parquet- modern Swiss quality kitchen- private laundry tower available- sunny balcony with a wide view- lift and barrier-free access- underground parking with e-charging station- sustainable geothermal heating and photovoltaics- and, and, and ...Interested? Contact us for a non-binding viewing!Not found anything suitable? Over 2,000 more offers at: www.betterhomes.ch - the real estate fair mediatorWant to market your own property?Benefit from our know-how: https://www.betterhomes.ch/de/profitierenDo you want to have a property valued?Find out its value now through our free valuation, immediately and without obligation!https://www.betterhomes.ch/de/knowledge/estimationMore detailsLocation: quiet, attractive residential area with a beautiful view of Lake Zurich and the Alps.Condition: first occupancy - high-quality new building 2026Bathrooms / wet cells: 2 (1x WC / sink / bathtub, 1x WC / sink / shower)Heating system: geothermal heating / heat pumpPublic transport: bus, 270 m / train station, 2.5 kmSchools: kindergarten, 170 m / school house Wernetshausen, 350 mShops: village shop, 350 m / Volg, 2 km / Coop, 2.7 km

  • Balcony / Terrace
  • Elevator
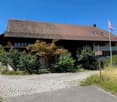
  • A two-story white house with a red-tiled roof, surrounded by green fields and trees. The house features multiple windows and a small balcony on the upper floor. A wooden outbuilding is visible to the right, and the property is enclosed by a fence.
  • Two-story white house with green shutters, multiple windows, and a red-tiled roof, surrounded by greenery and flowers.
  • Empty room with wooden cabinets, tiled floor, and a fireplace. No furniture or equipment present.
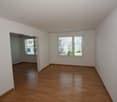
  • Empty room with wooden flooring, white walls, large windows, radiators, and an arched doorway leading to another room.
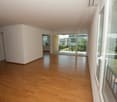
  • Empty room with wooden flooring, white walls, large windows, and an open door leading to a balcony or terrace.
  • A modern kitchen with white cabinets, a sink, and a wooden cabinet with intricate carvings. The floor is tiled, and the walls are white.
  • Spiral wooden staircase with a polished wooden railing and a modern pendant light fixture hanging from the ceiling.
  • Modern bathroom with a white toilet, double sink, mirrored cabinet, and large windows allowing natural light.
  • Empty room with white walls, wooden floor, and large windows with white frames. No furniture or equipment visible.
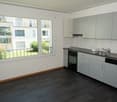
  • Modern kitchen with white cabinets, black countertop, stainless steel sink and faucet, built-in oven, and a large window offering a view of the garden.
  • Modern kitchen with stainless steel stove, tiled walls, and built-in cabinets.
  • Empty room with wooden flooring, white walls, a window with white frame, a radiator, and a hanging light fixture.
  • Empty attic room with wooden beams, white walls, wooden floor, built-in shelving unit, and a window letting in natural light.
  • Empty room with wooden flooring, white walls, and exposed wooden beams on the ceiling. Three windows provide natural light.
  • A serene garden area with a small stream flowing through lush greenery, surrounded by trees and a house in the background.
  • Modern covered garage with wooden walls, concrete base, and metal roof beams.
  • Floor plan of a modern apartment with a living room, dining area, kitchen, bedroom, and balcony.
  • Floor plan of a 3-bedroom apartment with a living room, kitchen, and two bathrooms. Includes a balcony and a small study area.
  • Layout of a compact studio apartment featuring a combined living and sleeping area, a small kitchen, a bathroom, and a balcony.
1 / 19
7.5 rooms, 166m², CHF 3,860.–
Top
8615 Freudwil

Family-friendly, nature-loving living in a piece of history with a huge garden

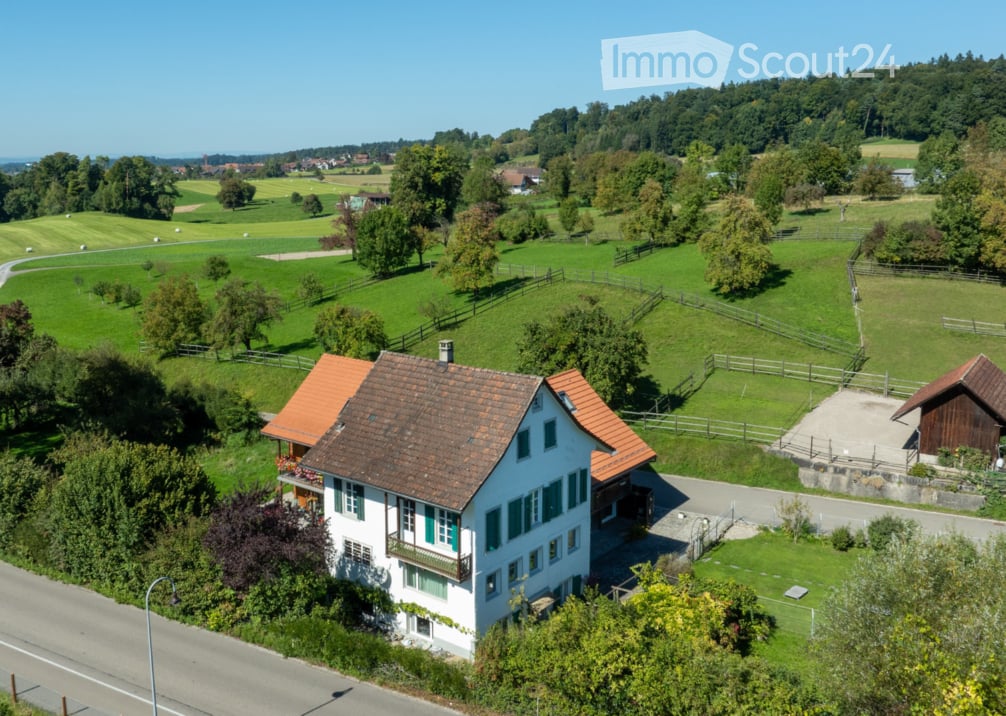
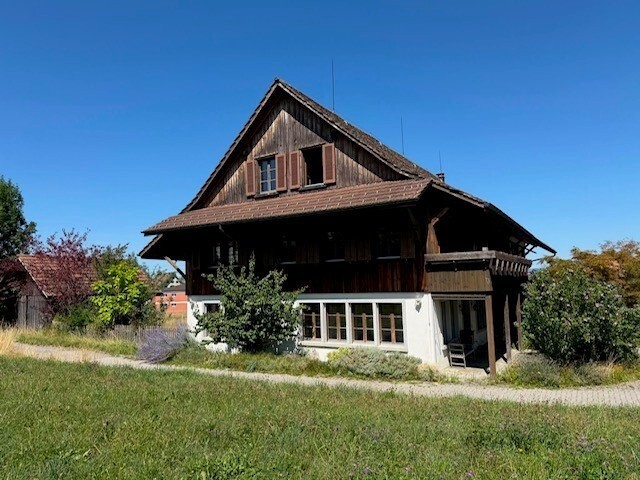
This very spacious 7 1/2-room maisonette apartment convinces with its quiet, sunny, idyllic location and the huge garden of over 2,000 m2, through which a small stream flows. Here, vegetable, fruit, and flower gardeners will find their home. Thanks to its proximity to the city of Uster, a bus stop, and a nearby highway access, Freudwil is well connected, also for a quick commute to Zurich. The house is child- and pet-friendly.The well-maintained old building with four parties is located on the outskirts of Freudwil, directly adjacent to the agricultural zone, and is surrounded by fields, meadows, and forests. The former tannery at the western village entrance is nationally classified as worthy of protection. Its year of construction dates back to the 1830s.The living area of approximately 166 m2 is spread over three floors.The living room with parquet floor and the dining room with adjacent kitchen on the 1st floor form the heart of the apartment. The wood stove serves for heating the two tile stoves and for baking bread. The glass ceramic stove, oven, and steam extractor were replaced in 2026, and a dishwasher and refrigerator are available. Under the stairs, there is a small guest toilet.On the 2nd floor, there is a large room, two normal children's rooms, and a completely renovated bathroom from 2026 with a shower bathtub, double sink, and toilet. There are also two balconies and a storage room.In the attic, there are two more rooms and a newly installed wet cell with shower and toilet.The private cellar room and another storage room next to the house entrance offer additional storage space.In the laundry room, there is a private washing machine available.The two parking spaces in the carport are equipped with a wall box for e-charging stations.The bus stop is located in the immediate vicinity and connects Freudwil to the Uster train station in just 11 minutes. It runs Monday to Friday at peak times at 30-minute intervals and off-peak times, as well as on Saturdays at hourly intervals. On Sundays, you can switch to the bus stop in Gutenswil, which is a 20-minute walk away. The S-Bahn train runs from Uster to the city center of Zurich in another 11 minutes. The Uster Nord highway access can be reached in just 3 minutes.Maisonette apartmentFloors: 3Year of construction: 1830Last renovation: 2026Available immediatelyNumber of rooms: 7 ½Number of bathrooms: 2Living area: approx. 166 m²Garden area: approx. 2,000 m²Heating type: Radiators with district heatingGlass ceramic stoveOvenDishwasher2 tile stovesCellar roomPrivate washing machine2 balconies2 carports with wall boxPets allowedChild-friendlyFiber optic connectionShopping: Uster, Gutenswil, Fehraltdorf, farm shops in FreudwilPlease contact me for a joint tour or if you have any questions.
1 / 27
6.5 rooms, 180m², CHF 3,890.–
Freiestrasse 29, 8610 Uster

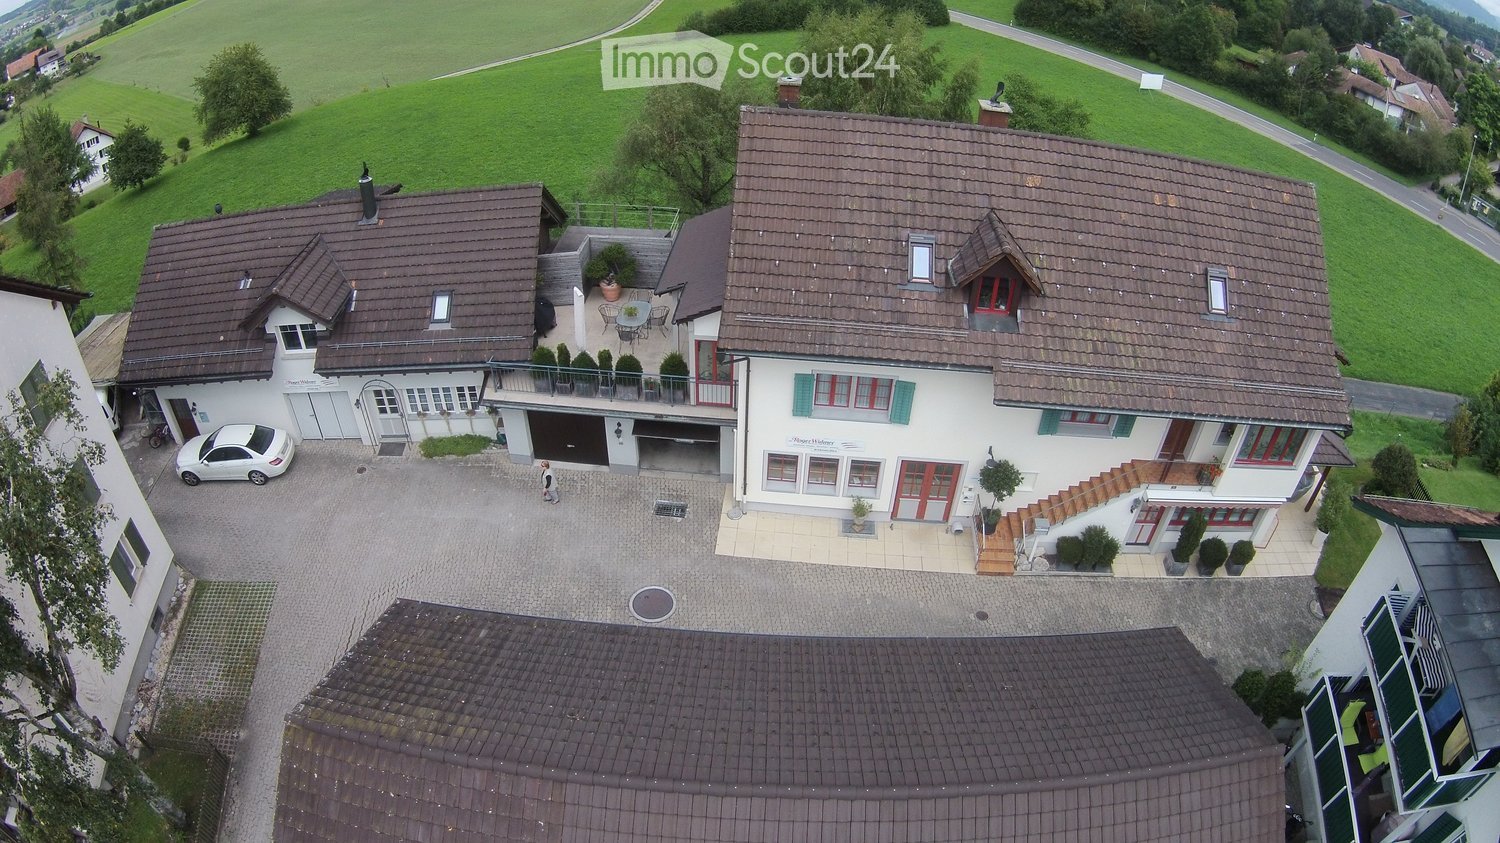
Living in the heart of Uster like in a single-family home.

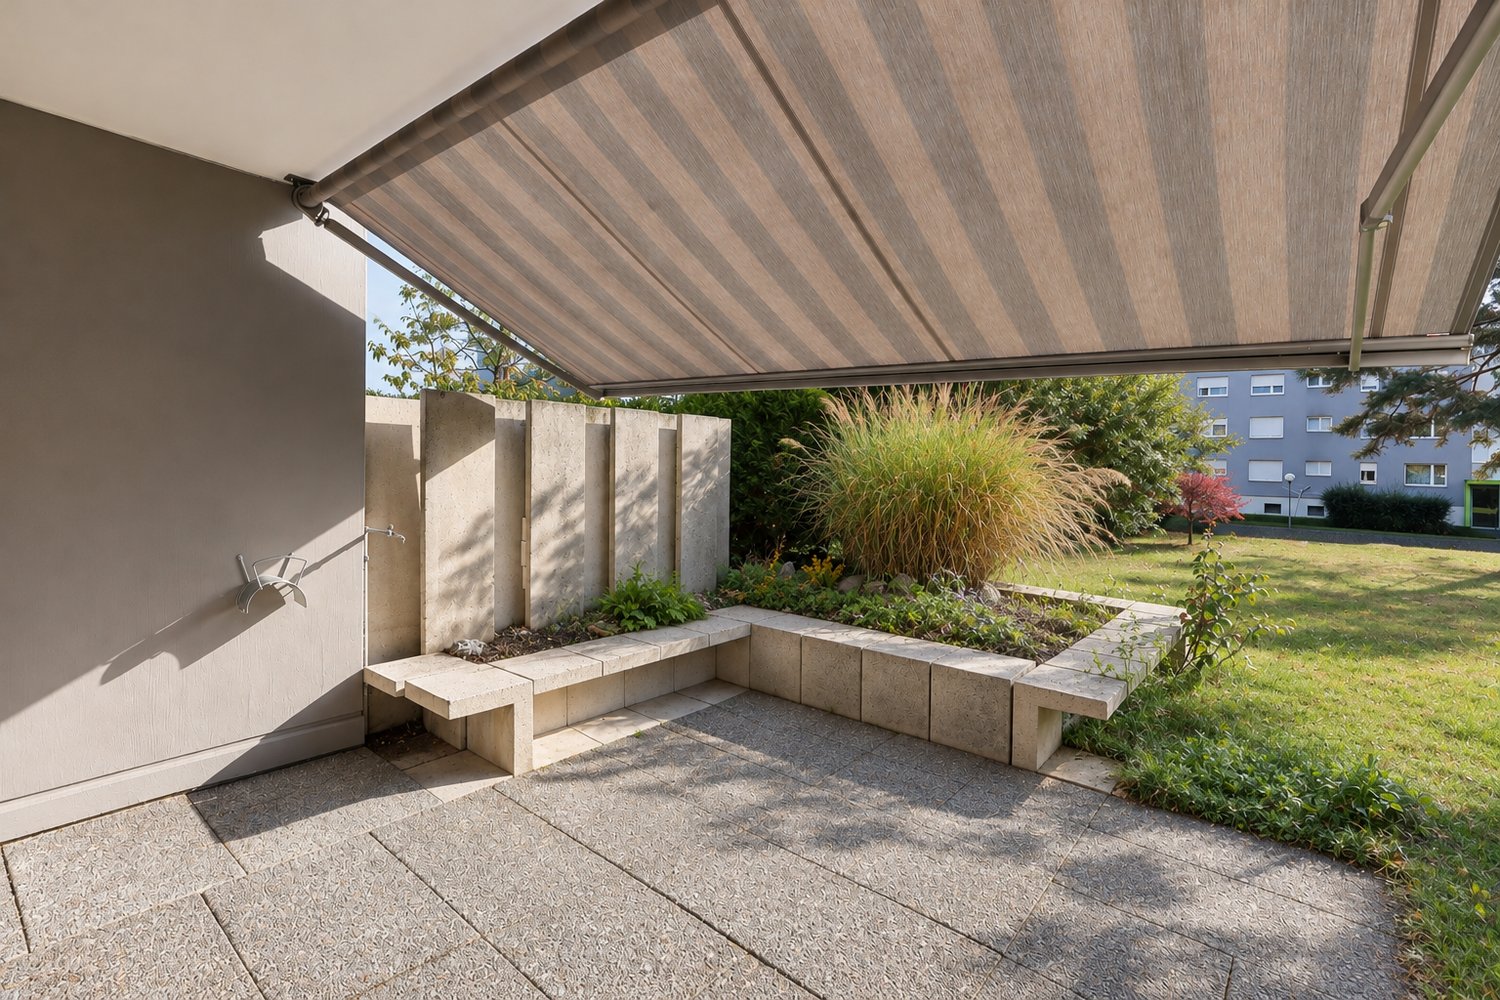
We rent out this exceptional 6.5-room maisonette apartment immediately. The apartment convinces with open spaces with a lot of space, flexible usage possibilities, and a high-quality interior design. With a living area of approximately 180 m2 on two floors, it is ideal for families or the combination of living and working.The most important features of this apartment at a glance: • 6 flexibly usable rooms • 180 m² living space on 2 floors • Spacious attic (52.5 m²) • Various high-quality vinyl and parquet floors (oak and ship's floor) • Fiber optic connection available • Large seating area (25 m²) with garden share On the first floor is the main apartment with the following equipment: • Bright kitchen with bay window as a dining area • Open living room and separate dining room • Study/children's room with built-in closets under internal staircase • 2 bedrooms (one with sink and mirror cabinet) • Spacious bathroom with bathtub, shower, toilet, washbasin, and built-in closets • Additional small wet area with toilet/shower An internal staircase connects the main apartment to the spacious attic: • Spacious room (52.5 m2), divisible with sliding doors and newly installed Velux roof window • Ideal as a studio, office, or additional living area • Built-in closets available • Wet area with toilet and washbasin • Separate storage room • Connection possibility for washing machine and dryer • Separate entrance from staircase. The outdoor area as well as the additional ancillary areas convince with the following advantages: • Basement room (17.7 m2) for private use • Heating technology cellar usable as a communal drying room • Communal laundry room (washing machine and dryer) • Small built-in kitchen with sink and refrigerator as well as a general toilet • Additional storage space for clothes in the laundry room • Large seating area (25 m2) with sunshade (access from outside) • Spacious garden share for communal use A private and large single garage (6.0 x 4.0 m, height 3.3 m2) with a lot of additional storage space or an outdoor parking space can be rented additionally. Keeping small animals is allowed, while smoking within the apartment is not permitted.Convince yourself and arrange a viewing appointment. Contact us for a viewing via the contact form. Please introduce yourself briefly when making your inquiry (including age, number of people, and profession) and share with us why you are interested in this apartment.

Travel time
-
1 / 12
  • Balcony / Terrace
  • Garage
  • Child-friendly
  • +1
5.5 rooms, 132m², CHF 3,950.–
Lindenstrasse 55, 8307 Illnau-Effretikon

Spacious 5.5-room garden apartment with 132 m², sunny garden in a quiet location in Effretikon

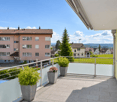
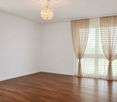
Located at Lindenstrasse 55 in 8307 Effretikon, this modern, bright, and well-maintained 5.5-room garden apartment with 132 m² of living space awaits you. The property impresses with a well-thought-out room layout, high-quality equipment, and a private garden ideal for families or couples. Highlights • Spacious living and dining area with direct access to the garden • Modern kitchen with plenty of workspace and high-quality appliances • Bright bedrooms with practical floor plans • Two stylish bathrooms (bath/WC and shower/WC) • Separate guest toilet • Private garden with seating area – perfect for relaxing or barbecuing • Own washing machine/tumbler in the apartment • Basement compartment offers additional storage space Additional options • Garage: CHF 150.– / month • Craft room: CHF 100.– / month (optional, ideal as a hobby, work, or fitness room) Location The apartment is located in a quiet, family-friendly neighborhood with a central location. Shopping facilities, schools, kindergartens, and public transportation are easily accessible on foot. Effretikon train station is just a few minutes away and offers excellent connections to Zurich, Winterthur, and the region. Contact us for more information or to schedule a viewing. We look forward to your inquiry!
  • Balcony / Terrace
  • Garage
  • Child-friendly
  • +1
Travel time
-
1 / 14
5.5 rooms, 171m², CHF 3,100.–
Pfarrhausstrasse 9, 8344 Bäretswil

A Home with Soul - Country House Idyll in Bäretswil

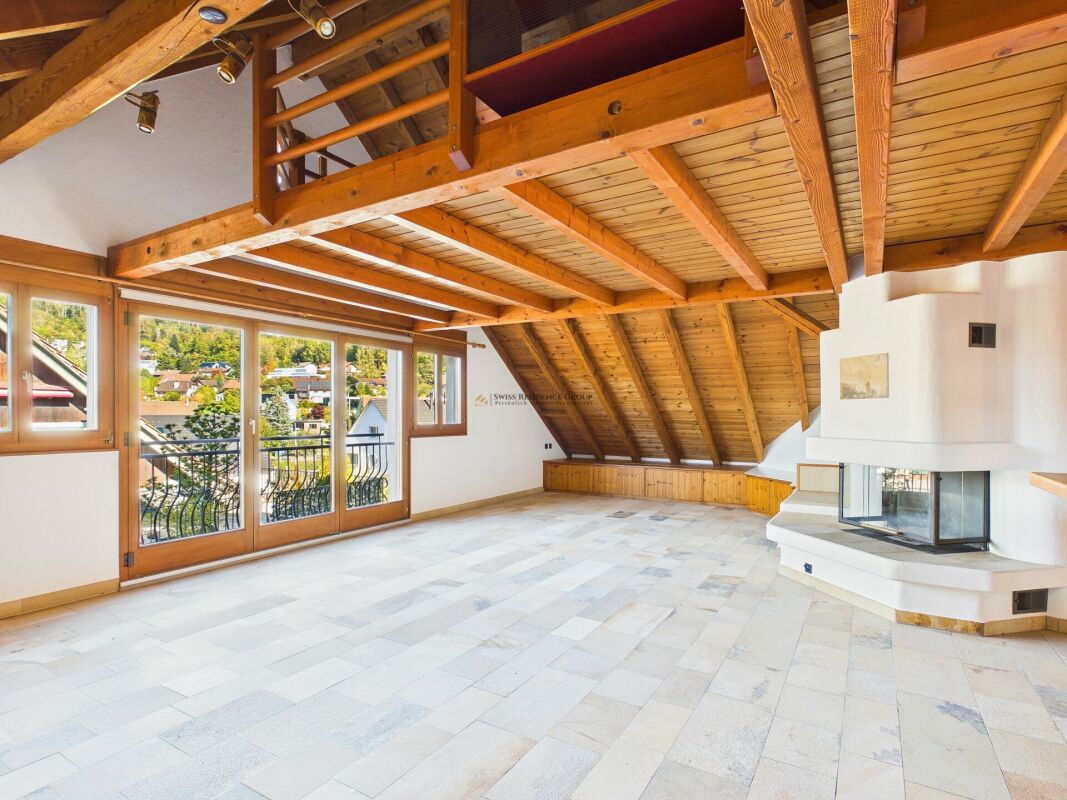
Exclusive living in country house style - 171 m² full of charm and character This exceptional 5.5-room apartment with approximately 171 m² of living space convinces with its unique country house style, a generous room layout, and a special living atmosphere. The apartment is located on the 1st floor and combines traditional architecture with a lot of wood, characteristic roof beams, and high-quality natural materials.The heart of the apartment is the spacious living and dining area, which creates a warm and inviting atmosphere through the impressive wooden construction, the high roof slopes, and the large window areas. A special highlight is the warm air chimney with a heated oven bench, which provides cozy hours and additional living comfort. The French balcony brings additional daylight into the living area and underlines the open room feeling.The spacious kitchen in traditional country house style blends harmoniously into the living concept. Wooden fronts, extensive work surfaces, and numerous cabinets offer plenty of space for cooking and storage.The three bedrooms offer versatile usage possibilities and convince through their individual character. Two of the bedrooms have direct access to the balcony, which provides additional outdoor space and a beautiful view of the surroundings.The high-quality Solnhofen natural stone floor characterizes the living area and gives the apartment, together with the visible wooden beams and the lovingly designed details, an unmistakable character.For additional comfort, there is a bathroom with bathtub and shower as well as a separate guest toilet. A private laundry room offers additional everyday comfort and practical usage possibilities.Another special feature is the open gallery under the roof, which can be reached via a characteristic wooden staircase. The gallery creates additional space and offers versatile possibilities for individual use. The room offer is complemented by an attic, which provides additional storage space.An exceptional home for all those who appreciate spacious living, natural materials, and the unmistakable charm of the country house style in a natural setting.Highlights: • Spacious 171 m² living space • Exclusive country house style with visible wooden beams and impressive roof construction • Extensive living and dining area with high roof slopes • Warm air chimney with heated oven bench • French balcony in the living area • High-quality Solnhofen natural stone floor • Spacious kitchen with wooden fronts and plenty of storage space • Three bedrooms, two with direct balcony access • Bathroom with bathtub and shower • Separate guest toilet • Open gallery • Additional attic with practical storage space • Private laundry room • Two carport parking spaces Let yourself be convinced by the unique charm, the generous room layout, and the special living atmosphere of this property during a personal viewing.

Travel time
-
New building
1 / 6
5.5 rooms, 125m², CHF 4,002.–
Rütlistrasse 3, 8307 Effretikon

First-time rental Unique Living - Space for life, love & family happiness!

Unique Living - Experience uniqueness - Your home, your life!The spacious 5.5-room apartment in the Überbauung offers plenty of space for the whole family. The well-thought-out floor plan with open living and dining area, modern kitchen with high-quality Electrolux appliances, and beautiful oak parquet ensures comfort and living quality. Four bedrooms, two bathrooms, and a practical Reduit solution provide space for family everyday life and the necessary retreat. Enjoy cozy moments on the two loggias, which invite you to linger together.Additional benefits as a Unique Living tenant: • Inhouse KITA: Ideal for families with children - A KITA will move into the ground floor at Rütlistrasse 1 in the future. • Ateliers: Rent an additional atelier in the Überbauung for a home office, hobby room, or playroom for children. • Community: Two community rooms are available to all tenants in the Überbauung for private events at a cost. • Mobility concept: If you don't need a parking space, you'll receive a Railcheck worth CHF 200 per year. • Parkanlage Moosburg: Take a walk directly into nature and enjoy the recreation outdoors right in front of your doorstep. Benefit from the immediate proximity to schools, various shopping options, playgrounds, and the Effretikon train station, which is only 3 minutes' walk away.Find your dream apartment and more information about the project at www.unique-living.ch and apply directly online by clicking on "Registration form".Register for a viewing appointment for the model apartment online via the website.We are happy to provide you with further information. We look forward to your contact, application, and your visit!

Travel time
-
1 / 8
5 rooms, 94m², CHF 2,610.–
Bodenacherstrasse 12, 8121 Benglen

First-time rental - Stylish I Modern I Central

Unique first-time rental project in a green setting - Bodenacherstrasse 12/14, 8121 BenglenEmbedded in the green and quiet environment of Benglen, lovingly renovated rental apartments are being created, combining modern living comfort with natural living quality. Bright rooms, well-thought-out floor plans, and a harmoniously coordinated color and material concept create a stylish home with a pleasant atmosphere. Here you live close to nature and relaxed - and at the same time benefit from a good connection to Zurich and the surrounding centers. A residential project for all those who value peace, quality, and modern living in a green environment.Currently available apartmentsBodenacherstrasse 12: 5-room apartment on the ground floorBodenacherstrasse 12: 3-room apartment on the 1st floorBodenacherstrasse 14: 4-room apartment on the 1st floor (left)Bodenacherstrasse 14: 4.5-room apartment on the 3rd floorFurther information on apartment sizes, rents, and additional costs can be found in the attached Excel list.Highlights- Modern materials and an optimally coordinated color and design concept for an elegant living ambiance- Attractive outdoor areas such as balconies or seating areas for relaxed moments outdoors- Ready for occupancy immediately - secure your new home in the greenStandard of construction- Floor: light vinyl (parquet optics) / wet cells: beige Feinsteinzeug plates- Walls/ceilings: abrasion + white plaster, white painted- Completely equipped, modern kitchen: induction cooktop, refrigerator including separate freezer, dishwasher, oven (brand: Siemens)- Kitchen front Ambra (taupe) with a dark natural stone worktop- Shower with glass partition, sink including under-sink furniture, light mirror with cabinet (Villeroy & Boch), toilet- Radiators in all rooms, sustainable heating system- New, 2-fold glazed windows including shading- Fiber optic connection including multimedia sockets- Washing machine & dryer, available in each apartment- Each apartment also has a basement compartment in the basementLocation descriptionThe properties at Bodenacherstrasse 12 and 14 are located in a quiet and attractive residential area in Benglen, a district of the municipality of Fällanden in the canton of Zurich. The surroundings are characterized by their natural location, high recreational value, and pleasant living quality. At the same time, the residents benefit from the proximity to the city of Zurich and the surrounding municipalities.Shopping facilities, schools, restaurants, and various leisure and service offerings are available in the surrounding area. The surrounding green spaces and local recreation areas offer numerous opportunities for walks, sports, and outdoor relaxation. Thanks to the good connection to public transport and the proximity to the important transport axes, Zurich and the surrounding centers are easily accessible. The location thus combines quiet and natural living with good accessibility to the city of Zurich and the surrounding municipalities.If you are interested in one of the listed apartments, please fill out the contact form completely. You will then receive all further information.recapital Management AGSeestrasse 41 - 8702 Zollikon

Travel time
-
1 / 16
7 rooms, 209m², CHF 1,150.–
Trüllisberg 1, 8714 Feldbach

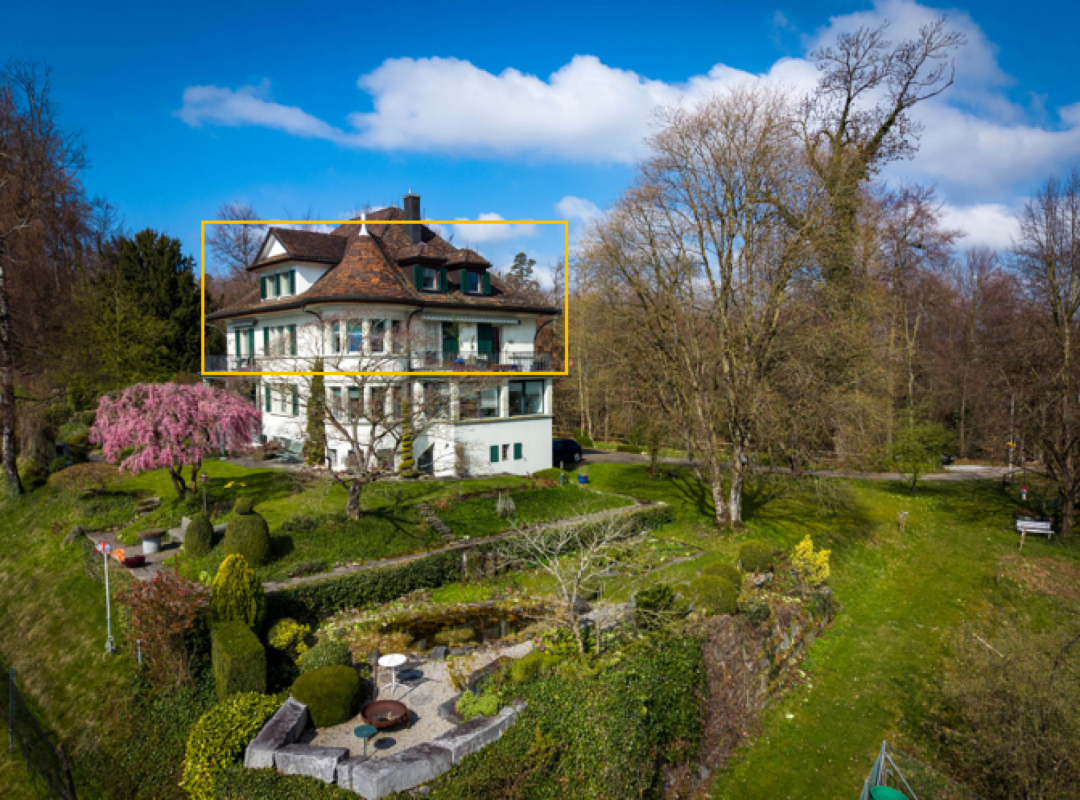
Room in exclusive 7-room maisonette residence in representative villa with impressive lake and mountain views

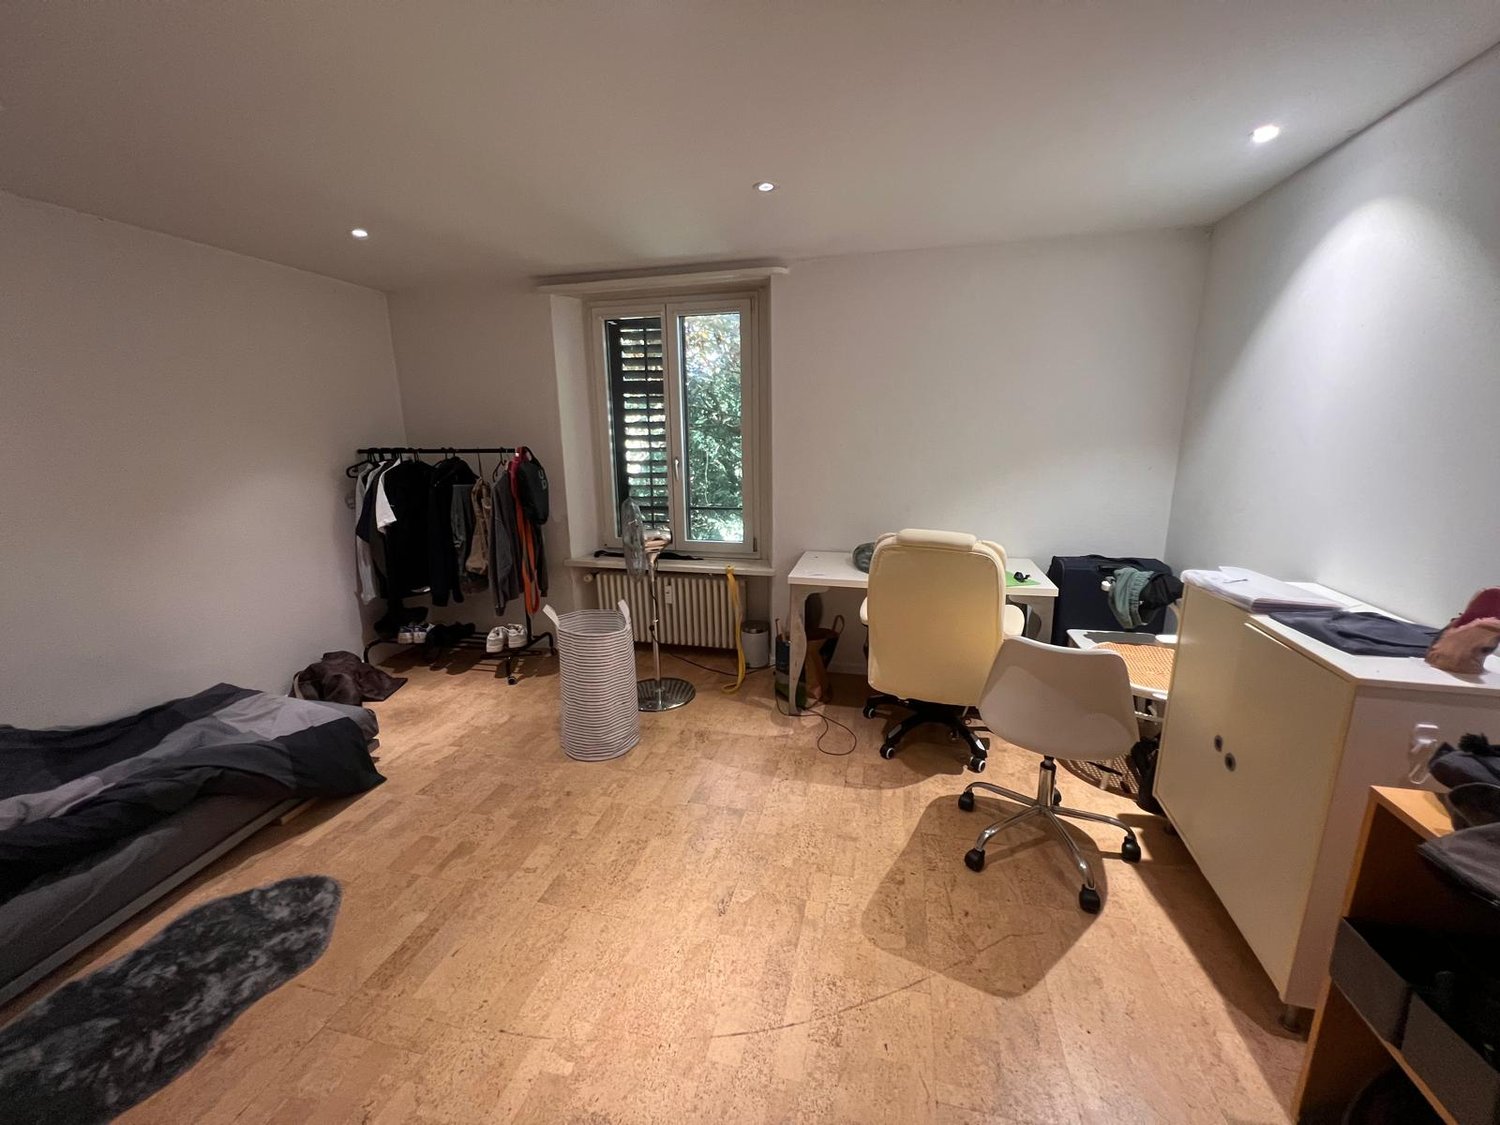
Room in Feldbach with dreamy lake view, from CHF 950 including utilities Are you looking for a beautiful, furnished room with plenty of space, a relaxed living atmosphere, and a dreamy view? Then this special shared apartment in a charming Art Nouveau villa in Feldbach might be just right for you.Currently, several rooms are still available. The rent prices range from CHF 950 to CHF 1,150 per month, including utilities.Spacious living with special charmThe furnished 7-room maisonette apartment offers plenty of space to live, learn, work, and socialize on approximately 209 m² of living space. Spacious community areas and balconies invite you to linger. The extensive garden can also be used by arrangement.The apartment is located in a stylish Art Nouveau villa and combines the charm of a historic house with a cozy and uncomplicated shared apartment atmosphere.Lake view includedA special highlight is the beautiful view of Lake Zurich, Rapperswil Castle, and the Glarus Alps. Whether you're having breakfast on the balcony, socializing, or relaxing after a long day, the view can be enjoyed anew every day.Quiet living and well-connectedDirectly in front of the house door, numerous walking, jogging, and hiking trails begin. The surroundings are ideal for those who like to spend time in nature.The Feldbach train station is about a 10-minute walk away. With the S-Bahn, you can reach the Zurich city center in about 30 to 35 minutes.Your room in an existing shared apartmentThere are still rooms available under the following conditions: • CHF 950 to CHF 1,150 per month, including utilities • Partially furnished rooms • Spacious community rooms • Balconies with lake views • Garden use by arrangement • Fixed-term rental agreement for 3 years The rooms are particularly suitable for students, young professionals, and singles looking for a cozy home in a special environment.Interested? Then we look forward to your contact and will be happy to show you the available rooms during a personal viewing.

Travel time
-
1 / 13
5.5 rooms, 217m², CHF 5,300.–
Oberhof 15, 8627 Grüningen

Living with History - Breathtaking 5.5 Room House with Large Garden

Are you looking for something truly special? Welcome home! As of October 1, 2026, or by arrangement, we are renting this unique house in Oberhof, a quiet outer village of Grüningen. The former farmhouse was converted into three houses in 2023 and completely renovated. It shines with its extremely high-quality construction in new splendor. Some traces of the past are still to be found: Various old wooden beams were restored and form the perfect contrast to the modern construction and the bright rooms. Well-being is guaranteed!Behind the house, there is a spacious seating area and a private vegetable garden that will make every gardener's heart beat faster.The following awaits you inside the house:GROUND FLOOR: • Entrance area with open partition made of old wooden beams • Bright living and dining area with a dreamy view of the greenery • Open kitchen with high-quality kitchen appliances from V-Zug, cooking island with Bora cooktop (with integrated steam extractor) and wooden bar • Glazed loggia with direct access to the seating area and the private garden • Guest toilet with window • Practical storage room UPPER FLOOR: • Three spacious rooms with plenty of daylight • Practical laundry room with V-Zug washing tower • Large storage room with sloping roof, ideal for use as a walk-in closet • Bathroom with bathtub, shower, and double sink • Separate toilet with sink ATTIC: • Large bedroom (29 m²) with plenty of daylight and several skylights • Bathroom with shower and valuable storage space under the sloping roof CONSTRUCTION: • Panel flooring throughout the ground floor and in all bathrooms • Noble oak strip parquet in all rooms and in the corridor on the upper floor • Oak wood metal staircase, which connects the different living levels in a stylish way • White and black plastered walls and ceilings, partially with old wooden beams The basement is directly accessible and consists of two cellar rooms and a separate outdoor exit via the garden.Outdoor parking spaces can be rented for CHF 50.00/month.The apartment is idyllically located on a farm with horse breeding and offers a natural living environment. The typical emissions of an agricultural operation are part of this rural charm.Have we sparked your interest? Let yourself be convinced on site and contact us to arrange an individual viewing.

Travel time
-
1 / 11
5.5 rooms, 166m², CHF 3,400.–
Rebhaldenstrasse 71, 8625 Gossau ZH

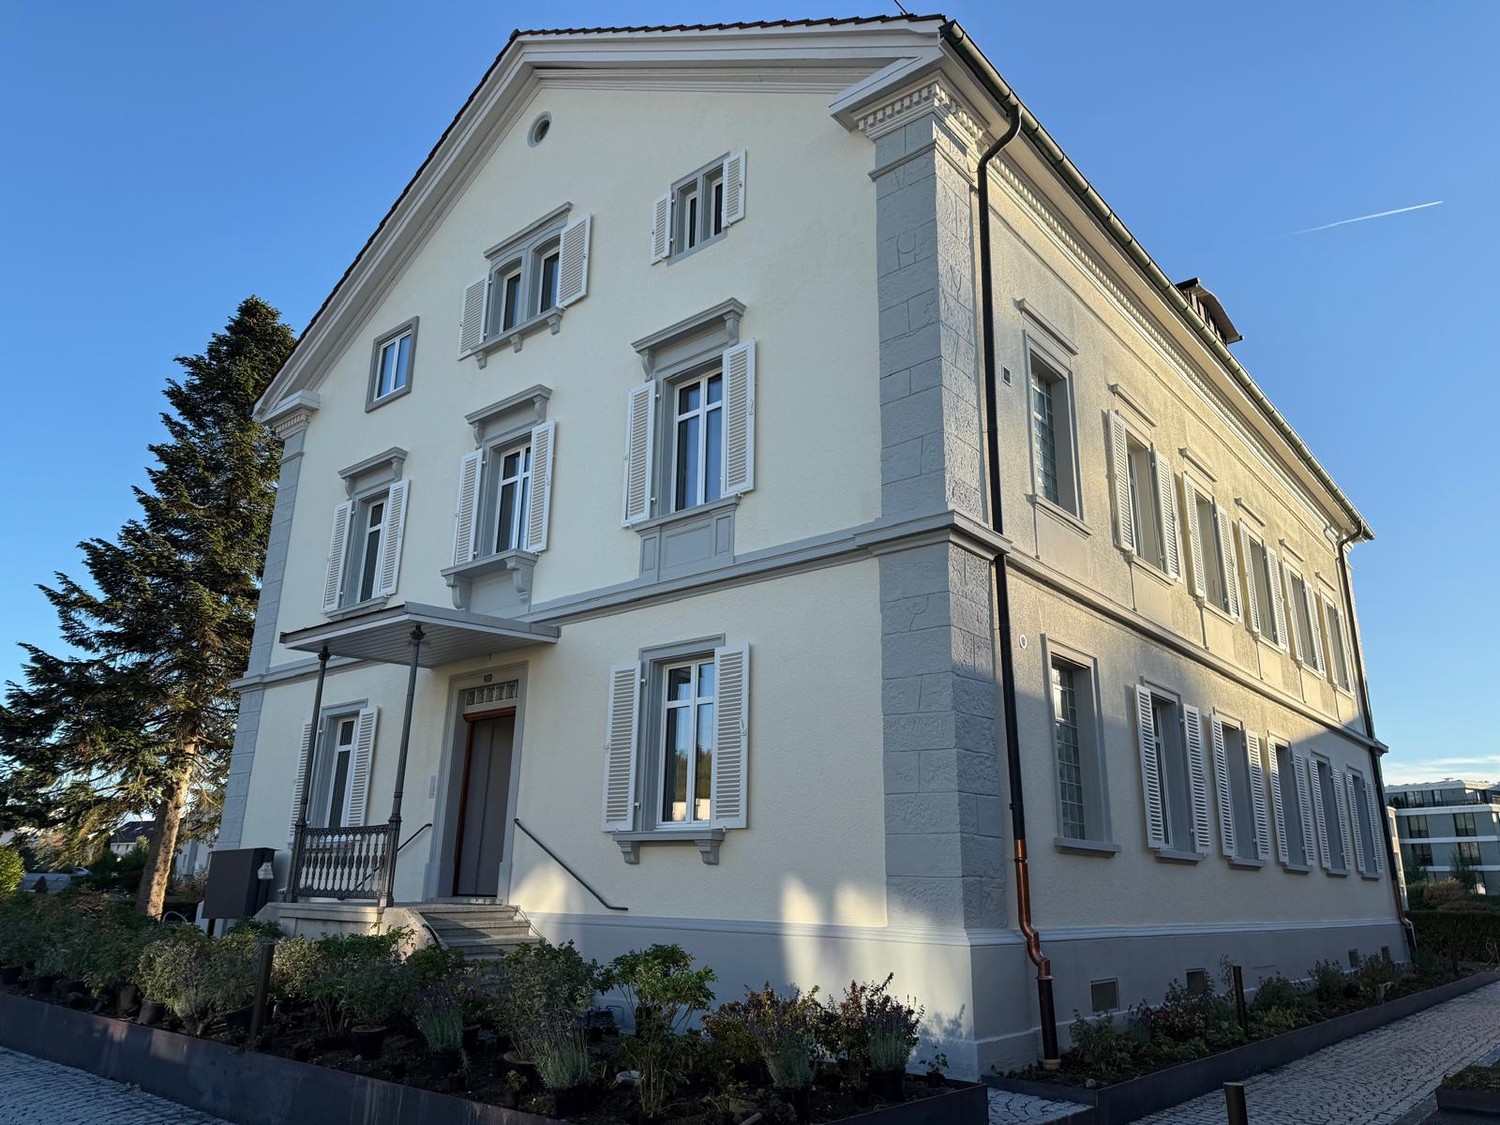
Exclusive 5.5-room attic apartment in a renovated villa!

For rent immediately or by agreement, we offer this attractive and stylishly renovated 5.5-room apartment on the top floor of a charming villa in the heart of Gossau ZH. The historic villa was carefully renovated and combines the special charm of an older house with modern living comfort. The apartment impresses with its high-quality construction standard, bright and spacious rooms, as well as a pleasant and well-thought-out room layout. The location on the top floor gives the apartment a special atmosphere and a lot of privacy. The apartment is ideal for couples or small families who appreciate the unique ambiance of a villa and want to enjoy modern living comfort at the same time. The apartment offers you: • Stylishly renovated 5.5-room apartment with high-quality construction standard • Special charm of a historic villa combined with modern elements • High-quality herringbone parquet in the living and sleeping areas • Modern and well-equipped kitchen with contemporary appliances • Private laundry room with washing machine and dryer • Elevator that leads directly to the apartment • Balcony with beautiful views • Bright and friendly living rooms with large window areas • Quiet and pleasant living atmosphere • Underground parking spaces can be rented for CHF 140.00 per month Thanks to the central location, you benefit from good accessibility to the surrounding communities. Shopping facilities, services, and other daily necessities are located in the nearby area. Have we sparked your interest? We would be happy to show you this special 5.5-room apartment during a personal viewing and look forward to introducing you to the special charm of the renovated villa. Simply fill out the contact form. Afterwards, you will automatically receive an email with the available viewing dates. We look forward to your contact and to being able to show you the apartment in person! Important note:Please note that the surroundings of the property are currently still in the construction phase. Corresponding construction activities and construction site emissions can therefore occur temporarily.

Travel time
-
1 / 11
5.5 rooms, 158m², CHF 5,500.–
Bachtelstrasse 23, 8123 Ebmatingen

Luxurious 5.5-room attic apartment with large terrace and fantastic panoramic view

Luxurious 5.5-room attic apartment with terrace and panoramic view Completely renovated 5.5-room attic apartment with extensive roof terrace of exceptional quality and grandiose panoramic view over Lake Greifen to the Alps.The apartment, which has been completely renewed recently, presents itself with a high-quality interior design and a generous space offer.A special highlight is the exceptional outdoor area with two balconies and an extensive roof terrace. With 138 m², it almost reaches the size of the apartment itself and offers a breathtaking panoramic view over Lake Greifen to the Alps.The spacious living and dining area with a fireplace forms the heart of the apartment. Large window areas provide plenty of daylight and offer attractive views of the surroundings. The open, well-equipped kitchen seamlessly connects to the living and dining area.Four more rooms offer a variety of uses, whether as bedrooms, children's rooms, guest rooms, or home offices. A special feature is the direct access to the outside: from the living and dining area, you can reach both the roof terrace and one of the two balconies. Two of the three additional rooms also have their own balcony.Three modern bathrooms - bathroom, shower, guest toilet - complement the generous space offer.Another special feature is the elevator, which leads directly from the house entrance to the apartment. This combines the comfort of easy access with a high level of privacy.The apartment includes a separate laundry room with its own washing tower and a basement room.Two storage spaces in the underground garage can be rented for CHF 140.-- per month each.The recreational areas are practically located in front of the house door.Kindergarten and school are right next door.Also, in terms of traffic, the property is well connected: the next bus stop is 220 meters away, and the Klusplatz, Zurich is 7 kilometers away.

Travel time
-

Other interesting objects