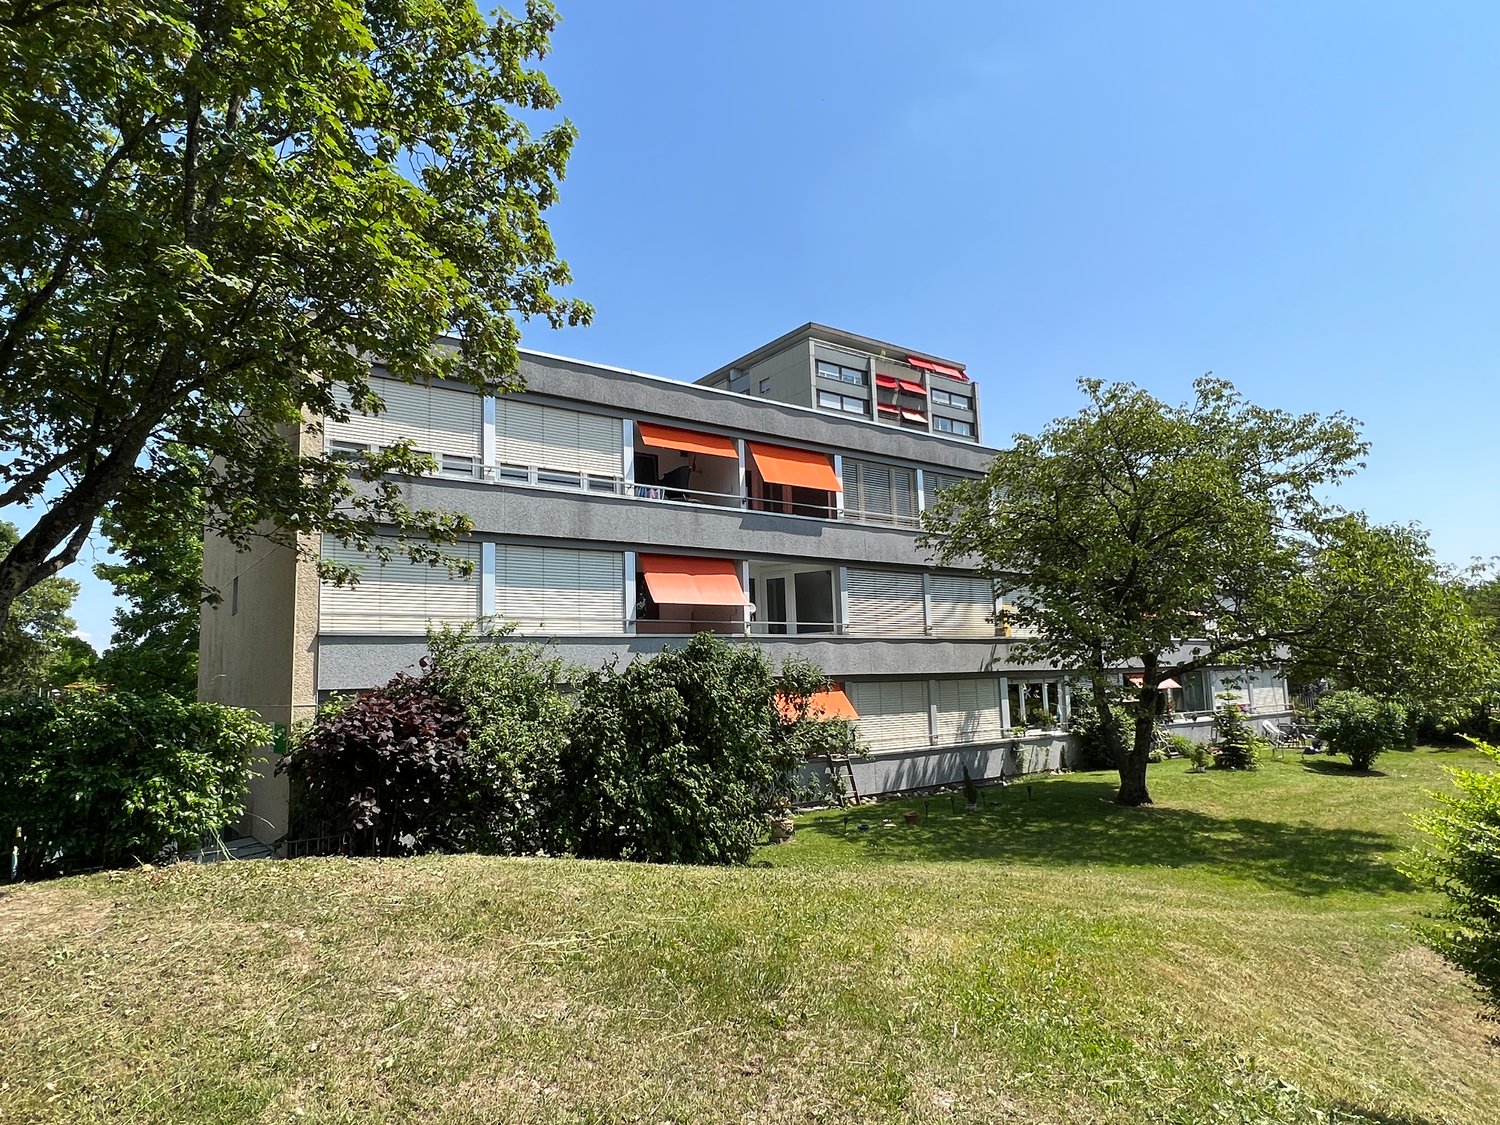
Aarberg - Flats for rent with Pets allowed

We recommend expanding your search criteria to get similar results. The current filters didn’t return any matches.

If you don’t want to change your current search criteria, we recommend creating a search alert, so you’ll be notified when matching offers become available.

More objects in your automatically expanded search area
54 results - Radius: + 10km
  • Well-maintained garden with a wooden deck, potted plants, and a metal sculpture. The house features a balcony, multiple windows, and a staircase leading to the entrance.
  • Modern kitchen with wooden cabinets, white countertops, stainless steel appliances, and a large window overlooking a garden.
  • Modern bathroom with beige tiles, a white sink with a modern faucet, a toilet, a bathtub, and a large mirror above the sink. The room features a wooden ceiling and a window letting in natural light.
  • Hallway with a wooden staircase leading upwards, tiled floor, and white walls.
  • Spacious hallway with wooden staircase, tiled floor, and open doorway leading outside. Features a coat rack and window with blinds.
  • Empty room with wooden flooring, large windows, radiator, and natural light.
  • Empty room with wooden flooring, large windows showing a garden view, and a radiator below the windows.
  • Empty room with wooden flooring, white walls, large window with view of street, radiator under window, and an arched doorway leading to another space.
  • Empty hallway with wooden flooring, white walls, and an arched doorway leading to another room. A wooden door is open to reveal a kitchen area with cabinets and a window.
  • Empty room with wooden flooring, white walls, and a large window with a radiator below it. The ceiling is wooden with recessed lighting.
  • Wooden staircase with a handrail and a white closet in the background.
  • Empty room with wooden flooring, white walls, and a large window with wooden frame. The ceiling has wooden paneling and built-in lighting.
  • Floor plan showing a layout with labeled rooms including kitchen, bathroom, living area, bedrooms, and entrance.
  • Floor plan showing a room labeled "ZIMMER" (room), a hallway labeled "REÉDIT" (hallway), and a staircase labeled "TREPPEN" (stairs). Dimensions and measurements are indicated.
1 / 14
Modern kitchen with wooden cabinets, white countertops, stainless steel appliances, and a large window overlooking a garden.
Modern bathroom with beige tiles, a white sink with a modern faucet, a toilet, a bathtub, and a large mirror above the sink. The room features a wooden ceiling and a window letting in natural light.
Hallway with a wooden staircase leading upwards, tiled floor, and white walls.
4.5 rooms, 140m², CHF 2,260.–
Premium
Mühlegasse 1, 3210 Kerzers

Charming 4.5-room duplex apartment in Kerzers – newly renovated with garden seating and 2x garages

Welcome to this spacious 4.5-room duplex apartment on the ground floor/1st floor at Mühlegasse 1 in Kerzers. With a living area of 140 m², this apartment offers plenty of space and gives the home a warm and inviting atmosphere.The apartment was renovated and modernized in 2026 and is ready to be furnished by you.Waiting for you: • spacious entrance • spacious, cozy and well-equipped kitchen with corner bench: stainless steel appliances (dishwasher, oven and ceramic hob), bright ceramic worktop, plenty of storage space and a large window with a view of the greenery. • modernized bathroom: bath/WC, with stylish furniture and a spacious mirror cabinet. Washing machine available on request. • bright rooms with vinyl flooring: partially with built-in wardrobes and with a view of the garden • additional workspace (Réduit) on the upper floor, with a window • Duplex layout: spacious corridors and a sweeping, wide wooden staircase connect the two floors • heat pump, partially underfloor heating • basement compartment for additional storage space • private garden seating area in a well-maintained environment for relaxation and enjoyment • 2 garages/storage (for bikes, mopeds, etc.) included • non-smoking apartment Location and surroundings:The apartment is well connected to shopping facilities and public transport (post bus directly in front of the house).

Travel time
-
1 / 15
4.5 rooms, 100m², CHF 1,990.–
Top
Jensgasse 3, 3274 Merzligen

Spacious 4½-room maisonette in the countryside – and yet so close!

In Merzligen in the Bernese Seeland, we are renting a spacious 4½-room maisonette apartment on the ground and upper floors of a renovated farmhouse as of February 1, 2027. On approximately 100 m² of living space over two floors, the apartment offers a lot of space, rural charm, and a special living atmosphere. The heart of the apartment is the approximately 54 m² large, open living, dining, and kitchen area on the ground floor. Large window surfaces provide plenty of daylight, and the cozy chimney oven creates a cozy atmosphere. From the living area, you can directly access the spacious outdoor seating area in front of the house. This is part of the jointly used forecourt of the property. Also on the ground floor is a separate guest toilet. On the upper floor is the main bedroom with approximately 13 m², facing southwest and with direct access to the arbor. Another room with a good 13 m² offers plenty of storage space thanks to numerous built-in cabinets. The third room with almost 10 m² also has direct access to the arbor and is ideal as a children's, guest, or home office. The spacious bathroom is equipped with bathtub, separate shower, washbasin, and toilet. The private laundry room with washing machine and dryer is also located directly in the bathroom. The good 10 m² large, southwest-facing arbor offers a beautiful private outdoor area with a rural view. The apartment also includes a private attic compartment. Additionally, all residents of the house have access to a communal vaulted cellar and an outdoor seating area with a grill. Two garages and additional workshop space Two garages are available for separate rental. The rental of both garages together with the apartment is preferred. The larger garage also has a spacious workshop/additional room with a water connection – ideal for hobbies, workshops, or additional storage space. Garage with workshop/additional room: CHF 185.– + CHF 5.– water + CHF 10.– NK / month Garage: CHF 110.– + CHF 10.– NK / month Rural living and yet well connected Merzligen offers quiet living in the countryside and at the same time short distances to Lyss and Biel, which can be reached by car in about 10 minutes. The bus stop «Merzligen, Linde» is just a few steps away and offers a direct connection to Biel in about 20 minutes. House maintenance perhaps something for you? Ideally, the new tenant is interested in taking over smaller house maintenance work for the property. This activity is compensated separately with CHF 250.– net per month. We would be happy to discuss the scope and details in person. Viewings Out of respect for the privacy of the current tenants, viewings are only possible by prior appointment. We explicitly ask that you refrain from unannounced visits and direct contact with the tenants on site. Have we piqued your interest? We look forward to your inquiry and to showing you the apartment in person.

Travel time
-
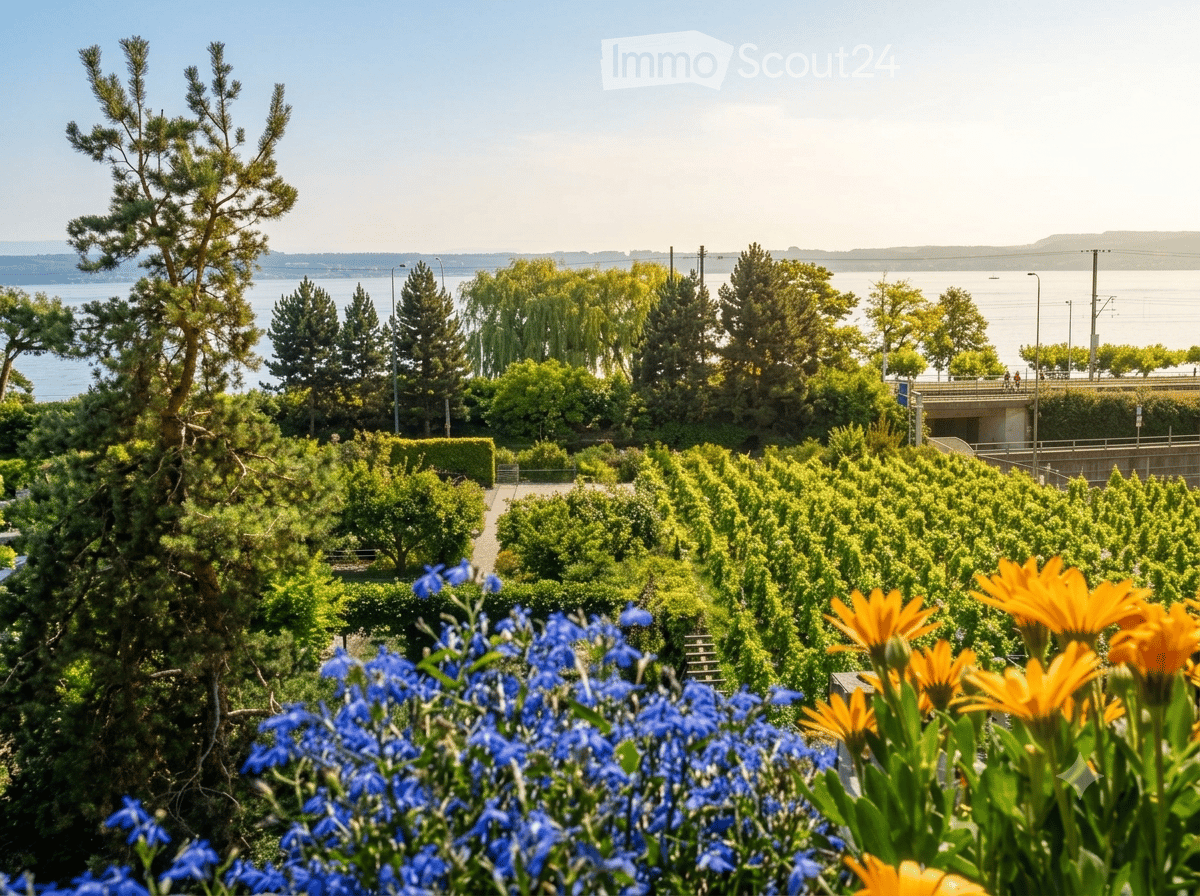
  • Garden area with neatly arranged trees and shrubs, vibrant blue and yellow flowers in the foreground, and a scenic view of a body of water and distant hills.
  • Bright dining area with a wooden dining table surrounded by wicker chairs, a wooden bench, and potted plants. The space features tiled flooring and wooden ceiling beams.
  • A modern, open-plan living and dining area with a wooden staircase leading upwards, a dining table with chairs, a fireplace, and large windows offering a scenic view.
  • Modern living room with a white sectional sofa, red throw pillows, a small white coffee table, a wooden side table, a black leather chair, and a potted plant. The room features exposed wooden beams and a slanted ceiling.
  • Modern living room with a black metal fireplace, wooden floor, potted plants, and a picture frame on the wall.
  • Cozy attic bedroom with wooden beams, slanted ceiling, and large windows. Features a bed with pillows and a duvet, a nightstand with a lamp, a mirror, a radiator, a drawer unit, and a small plant on the dresser.
  • Brightly lit children's room with wooden floors, slanted ceiling, skylights, and various toys including a train set, alphabet mat, wooden blocks, and a small stool. A bookshelf holds books and a teddy bear, and a blanket lies on the floor.
  • Modern kitchen with white cabinets, stainless steel appliances, granite countertops, and a sink with a modern faucet. The space includes an induction cooktop, oven, coffee maker, and various kitchen items on the counter.
  • The image shows a modern, open-plan living and kitchen area with a wooden staircase leading to an upper level. The kitchen features a white cabinet, a kitchen island with bar stools, and various appliances. A wooden cabinet with glass doors and a clock is
  • A well-maintained garden with a patio area featuring a round metal table and four matching chairs, surrounded by vibrant flowers and lush greenery.
  • Garden area with a covered patio, a marble table, four blue chairs with yellow floral cushions, a barbecue, potted plants, and a green umbrella.
  • Vineyard rows with lush green grass and grapevines, overlooking a serene lake and distant town with a church tower.
1 / 12
4.5 rooms, 154m², Price on request
Top
Dorfgasse 10, 2513 Twann

Charming 4.5-room maisonette apartment with a dreamy lake view in Twann

Discover this exceptional 4.5-room maisonette apartment on the 3rd floor of a well-maintained old building at Dorfgasse 10 in the picturesque wine-growing village of Twann on Lake Biel. With 154 m² of living space, last renovated in 2020, this apartment combines historic charm with modern living comfort.The apartment offers: • Open living and dining area: Spacious, bright room with wooden staircase, elegant fireplace, wooden beams on the ceiling, and large windows with a picturesque view of the Eiger, Mönch, and Jungfrau mountains, as well as Lake Biel and St. Peter's Island. • Modern living room: With exposed wooden beams, sloping ceiling, light tile floor, • Modern kitchen with small bar: Bright cabinets, stainless steel sink, glass ceramic, steamer, dishwasher, and large refrigerator with freezer. • Cozy large bedroom: Parquet floor, wooden beams, sloping roof, and large glazed bay window – a quiet retreat. Adjacent to a spacious walk-in closet/dressing room • 2 bright children's rooms: With laminate flooring, skylights, and gallery. Ideal for families. • Well-maintained garden area with two seating areas: Pergola, chimney, lawn areas, as well as colorful flowers and a view of the surrounding vineyards. • Garage: Underground parking space 2 minutes away, optional. • Basement compartment, bike room, storage options. • Private washing machine on the floor and additional washing option in the laundry room on the ground floor, washing and drying included in the utility costs. • Small wellness oasis > with sauna and shower Highlights at a glance: • Wonderful lake view of Lake Biel and the surrounding vineyards • In summer sunny, also pleasant and bright in winter • Quiet location – hardly any noise during the day or at night • Pets welcome • Child-friendly • Train station, school, shopping opportunities, and lake in the immediate vicinity Location: Twann is an idyllic wine village on the north shore of Lake Biel in the canton of Bern. The municipality impresses with its unique location amidst vineyards, with direct access to the lake and an excellent rail connection. Restaurants, small shops, and the beautiful nature of the region are within walking distance.This exceptional maisonette apartment combines old-building character with modern comfort and an unparalleled location – a true gem for all those who seek something special. Ideal for families or couples

Travel time
-
1 / 13
  • Balcony / Terrace
  • Pets allowed
  • View
  • +4
4.5 rooms, 107m², CHF 1,890.–
Schwadernauweg 27, 2504 Biel/Bienne

Bright 4.5-room apartment with balcony and beautiful view in Biel/Bienne

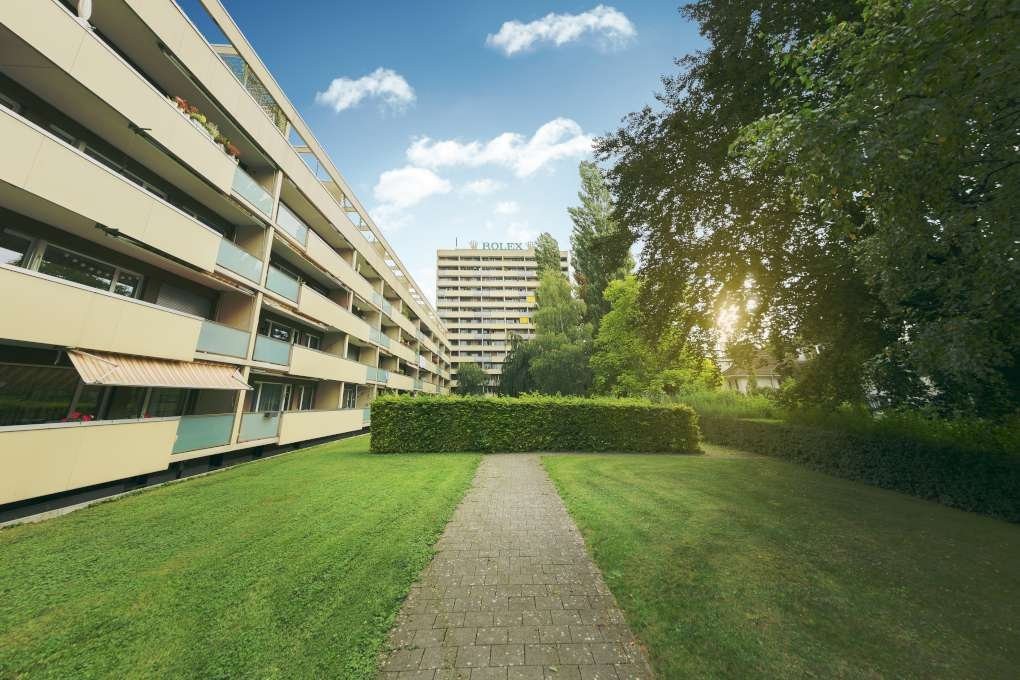
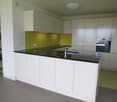
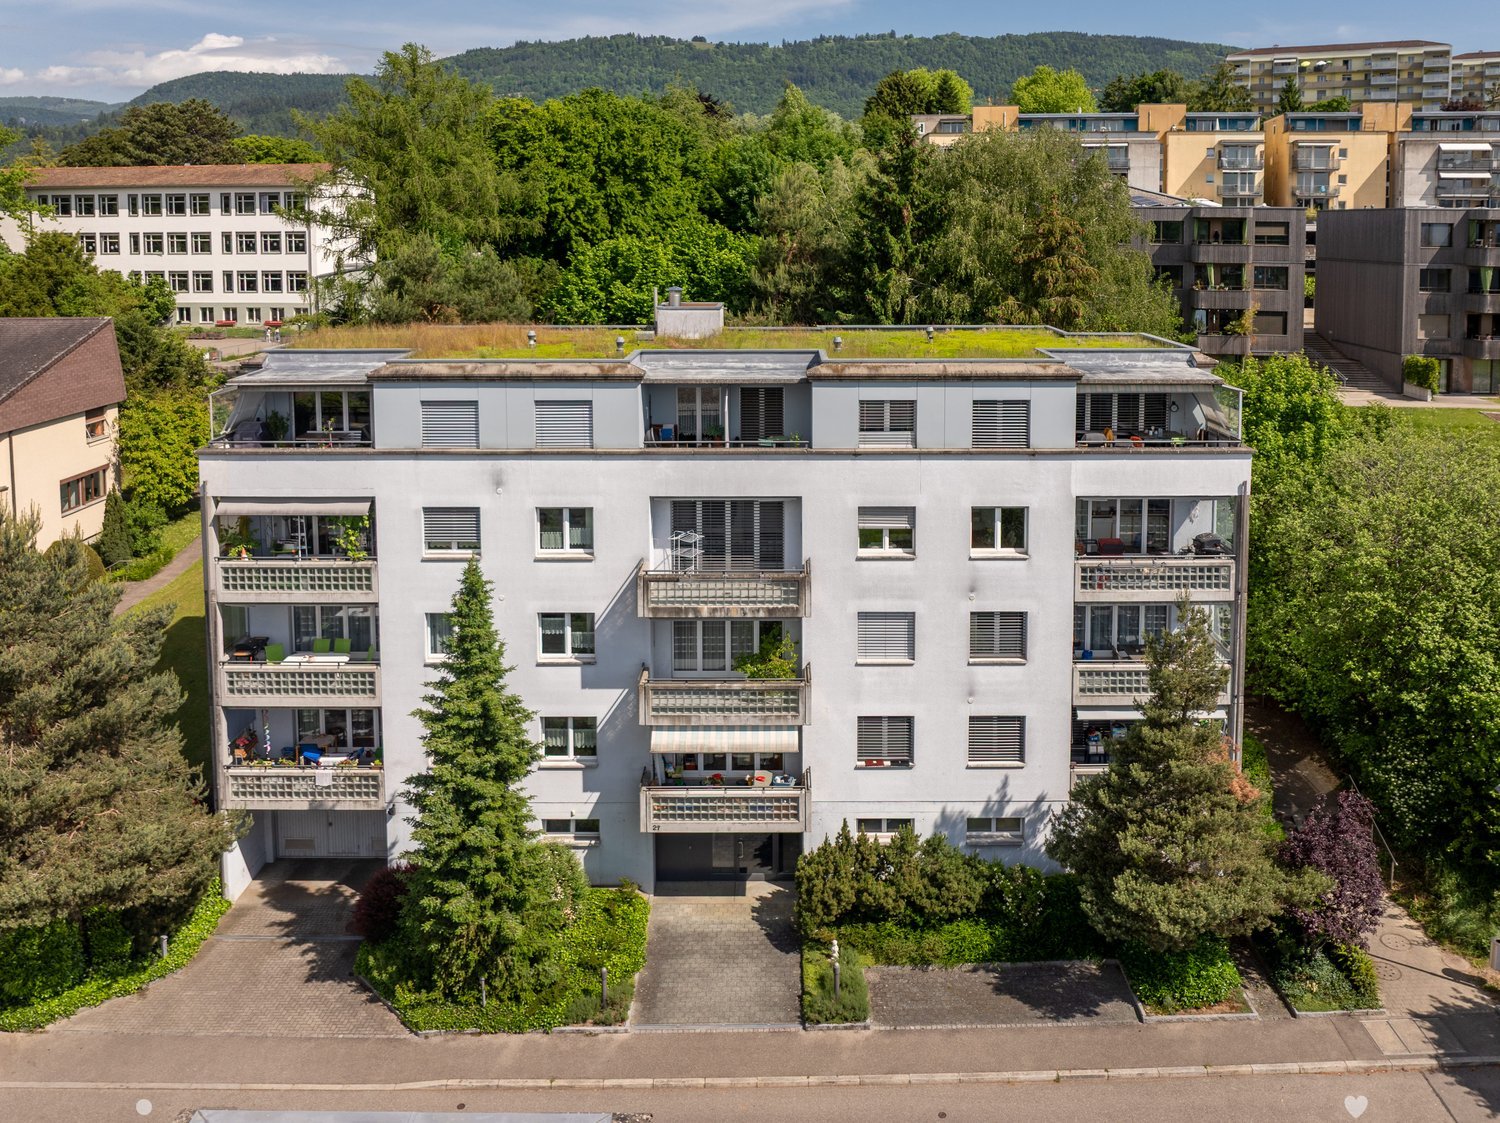
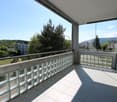
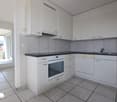
Welcome to this well-maintained 4.5-room apartment on the 1st floor of an attractive multi-family house at Schwadernauweg 27 in Biel/Bienne. The spacious apartment with 107 m² of living space convinces with bright rooms, high-quality equipment, and a quiet location surrounded by green spaces.The apartment offers: • Bright living rooms: Several spacious rooms with wooden parquet or plank flooring, white walls, and large windows with a view of the greenery. • Modern balcony: With plank flooring and elegant glass balustrade – ideal for relaxing with a picturesque view of green spaces, a playground, and the surroundings. • Modern kitchen: Equipped with white cabinets, stainless steel appliances, dishwasher, oven, and electric stove, as well as a large window with a view. • Two modern bathrooms: Bathtub with WC and shower with WC. • Elevator: The building has an elevator. • Fiber optic: Connection available in the house. • Pets allowed and child-friendly. Location and surroundings:The apartment is located in a quiet environment and is very sunny in the summer. There are numerous practical facilities nearby: • Public transport: The Schule Geyisried/Ecole Geyisried bus stop is a 3-minute walk away. • School: The school route to Chemin Geyisried/Geyisriedweg is only a 4-minute walk – ideal for families. This attractive apartment combines comfort, peace, and a practical location – an ideal home for families, couples, or anyone who appreciates living in a green environment. We look forward to your contact!

  • Balcony / Terrace
  • Pets allowed
  • View
  • +4
Travel time
-
1 / 8
4.5 rooms, 104m², CHF 2,530.–
Hugistrasse 2, 2502 Biel/Bienne

Subtenant wanted for dreamy terrace apartment!

The LocationThe Vision Rousseau development is located in the center of Biel. Biel presents itself not only as an attractive business location but also as a popular residential area. Within a 5 to 10-minute walk, you will find the main train station, the shopping center, the post office, primary and secondary schools, kindergarten, the vocational and information center, as well as restaurants, theater, museums, and the indoor pool for your enjoyment. Enjoy cozy hours on Lake Biel, which can be reached in a few minutes on foot, as well as the diverse Seeland region with extensive recreational areas!A Tour of Your ApartmentThe attractive floor plan is ideal for families. The well-thought-out floor plan gives you the freedom to set up 104m2 individually. The modern parquet floor in all living rooms creates a cozy atmosphere. A highlight is the terrace (15m2 patio) which invites you to linger with a view of Biel. The floor-to-ceiling windows provide a comfortable, bright living climate. This attic apartment also offers the following advantages:- open modern built-in kitchen with dishwasher, ceramic glass cooktop, and combination oven, refrigerator combination with separate freezer, chrome steel cover - bathroom with bathtub, shower, ceramic washbasin with base, toilet - laundry room (washing machine and dryer) - parquet flooring in smoked oak in the corridor, kitchen, living and dining room, and in the bedrooms - PU cast floor in the bathroom - fireplace - terrace (patio) - basement storage room DetailsA parking space in the underground garage can be rented on request. Our full-time caretaker keeps the property in good condition and is your contact person at all times. Biel is excellently connected to the Swiss road and rail network. Four international airports can be reached within 90 minutes. In addition to an exemplary infrastructure, the Jura and Lake City also offers a diverse range of leisure activities; numerous sports clubs, various cultural events, museums, recreational areas (Lake Biel, Jura, parks, forests, etc.)For more information about Biel, visit: www.biel-bienne.chApply. View. Rent.Are you looking for an apartment with a terrace and a view? Then we look forward to your contact! As a tenant of Helvetia, you benefit from a 40% discount on your first annual premium for selected Helvetia insurance products! The published images are similar to the actual apartments. Deviations from the actual offer are possible.You can find more interesting rental properties at: www.helvetia.ch/immobilien

Travel time
-
1 / 9
4.5 rooms, 89m², CHF 1,780.–
Beundenring 35, 2560 Nidau

4.5-Zimmerwohnung mit Blick gegen den Jura

WOHNUNGDie helle Wohnung ist mit Parkett- und Plattenböden ausgestattet, die moderne Küche liegt angrenzend zum Wohnzimmer. Grossee Fensterfronten im Wohnzimmer lassen viel Licht herein und bieten eine schöne Aussicht auf den Jura. Das Bad ist mit einer Badewanne und Dusche ausgestattet. Das WC befindet sich in einem separaten Raum. Wandschränke im Korridor bieten zusätzlichen Stauraum. Das Entrée bietet genügend Platz für eine Garderobe. Ein Balkon und ein Kellerabteil gehört ebenfalls zur Wohnung. Aussen- oder Einstellhallenplätze können separat dazugemietet werden.LAGEDie Wohnung liegt im beliebten Beundenquartier. Der Bielersee, die Aare sowie die öffentlichen Verkehrsmittel sind bequem zu Fuss erreichbar. Durch die Nähe zu den Schulanlagen sie auch für Kleinfamilien geeignet.APPARTEMENT: Cet appartement lumineux est équipé de parquet et de carrelage ; la cuisine moderne est attenante au salon. Les grandes baies vitrées du salon laissent entrer beaucoup de lumière et offrent une belle vue sur le Jura. La salle de bains est équipée dune baignoire et dune douche. Les toilettes se trouvent dans une pièce séparée. Des placards muraux dans le couloir offrent un espace de rangement supplémentaire. L'entrée offre suffisamment d'espace pour une penderie. Un balcon et un box de cave font également partie de l'appartement.Des places de parking extérieures ou en garage peuvent être louées séparément.SITUATION: L'appartement est situé dans le quartier très prisé de Beunden. Le lac de Bienne, l'Aar ainsi que les transports en commun sont facilement accessibles à pied. Grâce à la proximité des établissements scolaires, il convient également aux petites familles.
Travel time
-

Other interesting objects