Kleinbasel - Roof flat buy

We recommend expanding your search criteria to get similar results. The current filters didn’t return any matches.

If you don’t want to change your current search criteria, we recommend creating a search alert, so you’ll be notified when matching offers become available.

More objects in your automatically expanded search area
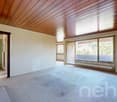
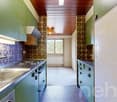
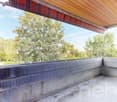
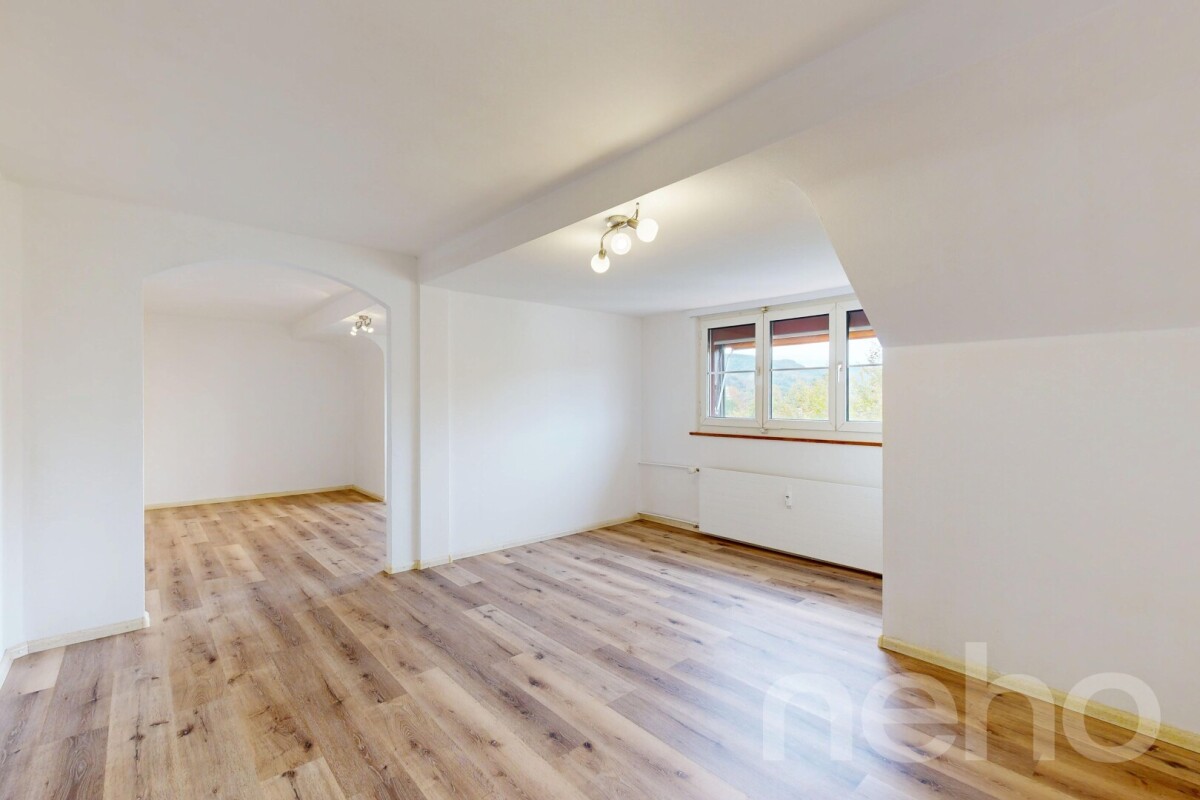
38 results - Radius: + 10km
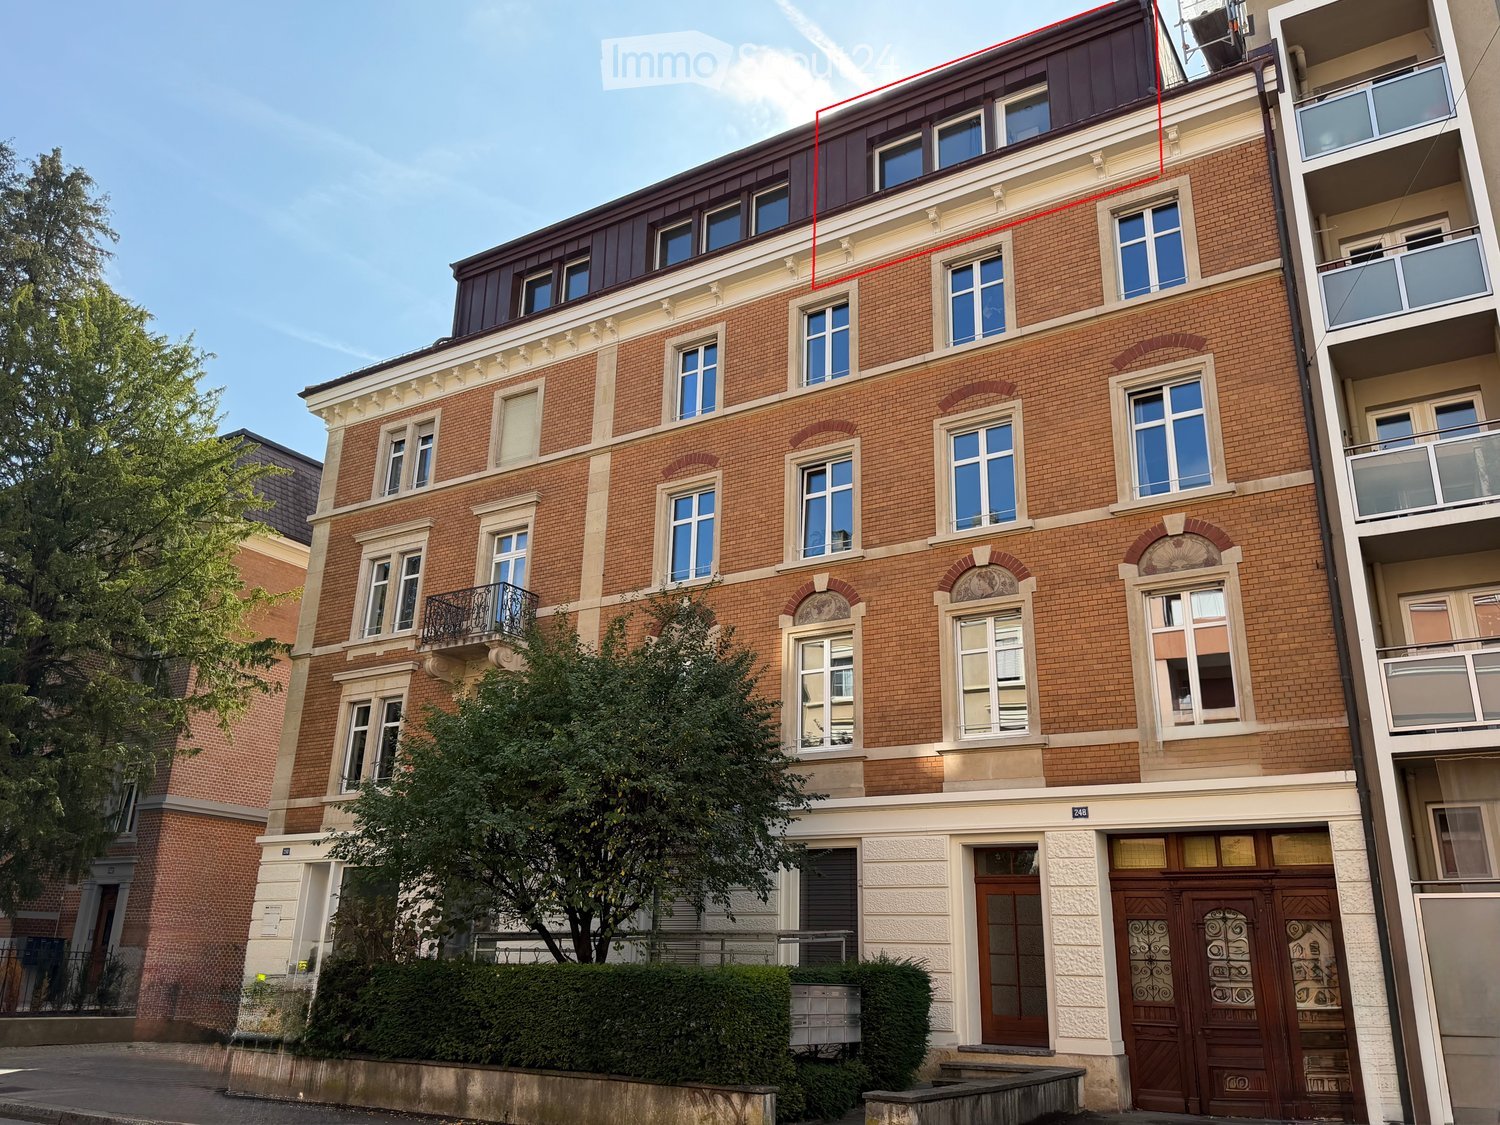
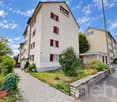
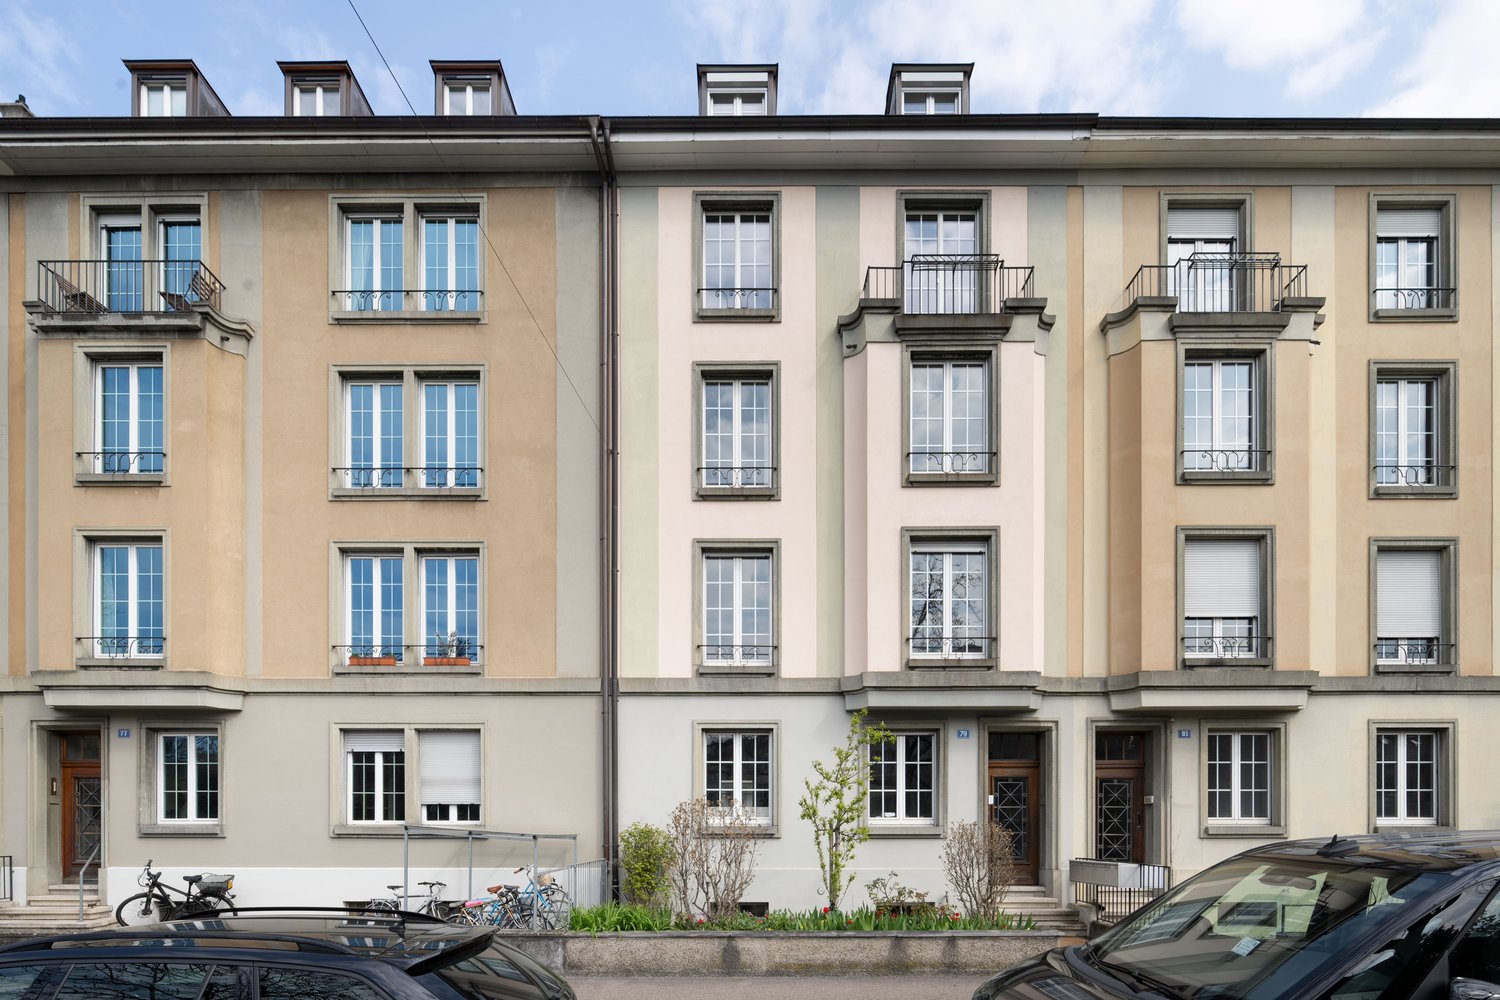
  • Four-story brick building with multiple windows, decorative balconies, and ornate wooden doors at the entrance.
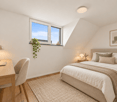
  • Modern bedroom with a large bed, multiple pillows, a grey blanket, a large abstract wall mural, and a window with a curtain. The room features wooden flooring and a built-in wardrobe.
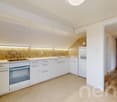
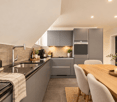
  • Modern kitchen with white cabinets, wooden countertops, and a sink, connected to a living area with a sofa and a small table.
  • Dining area with a wooden dining table and four chairs, a dark wooden cabinet, and a hallway leading to a bedroom.
  • Empty room with wooden herringbone flooring, large window with floral wallpaper, wooden cabinet, and a small chair near the window.
  • Modern bathroom with white tiles, bathtub, sink, toilet, mirror, and a blue bath mat.
1 / 6
2.5 rooms, 62m², CHF 640,000.–
Top
Dornacherstrasse 248, 4053 Basel

Furnished apartment in Gundeli

In a central location in the lively and popular Gundeldinger quarter, this well-maintained and renovated 2.5-room apartment with approximately 62 m² of living space awaits you.The apartment is located on the 4th floor of a characteristic multi-family house from 1899 and can be easily reached by lift. The successful room layout and well-maintained condition create a pleasant living atmosphere.A special advantage: The apartment is sold furnished and can thus be taken over practically ready for occupancy if desired. This makes it not only suitable for own use but also interesting for buyers looking for an investment opportunity for rental.The central location offers short distances to the Basel city center and excellent public transportation connections. The bus stop is located directly in front of the house. Shopping facilities, restaurants, and other daily amenities are easily accessible in Gundeli. • 2.5 rooms • approximately 62 m² of living space • 4th floor, with lift • year of construction 1899 • well-maintained and renovated condition • furnished sale • central location in Gundeli • bus stop directly in front of the house • interesting for own use or as an investment property • • • available immediately or by arrangement A charming city apartment for all those looking for urban living in lively Gundeli.I would be happy to show you the apartment personally and look forward to your contact.

Travel time
-
1 / 21
  • Balcony / Terrace
  • Garage
  • View
  • +4
3.5 rooms, 99m², Price on request
Austrasse 2, 4106 Therwil

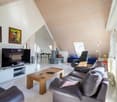
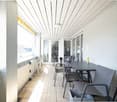
Modern, barrier-free attic apartment with two spacious terraces

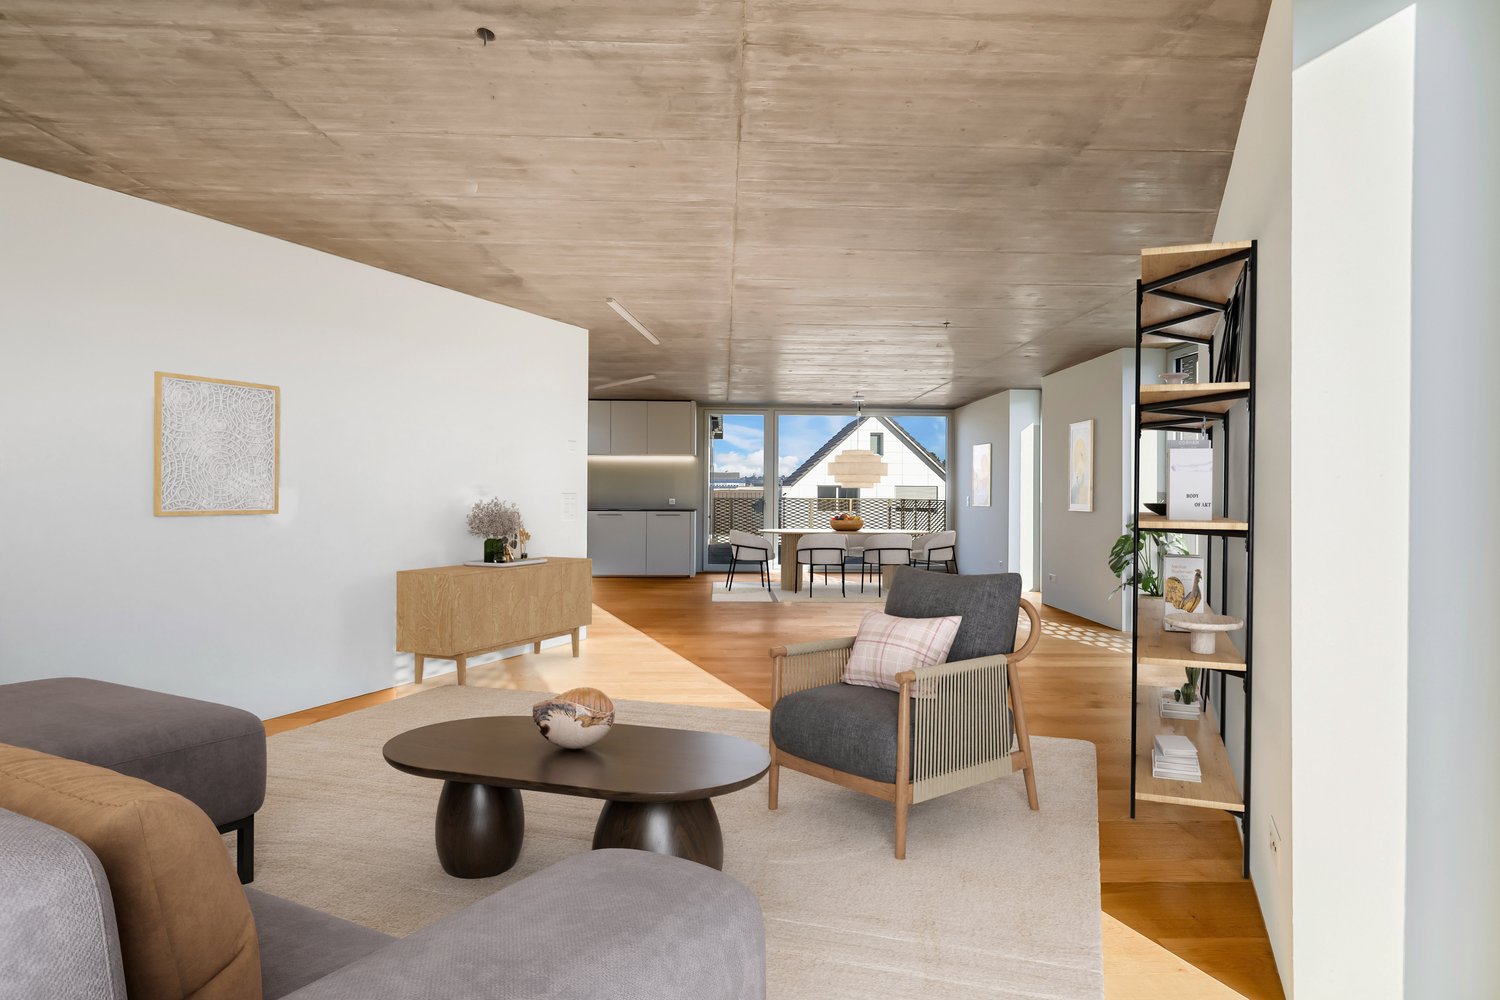
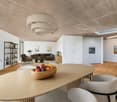
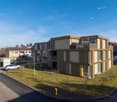
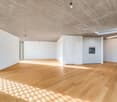
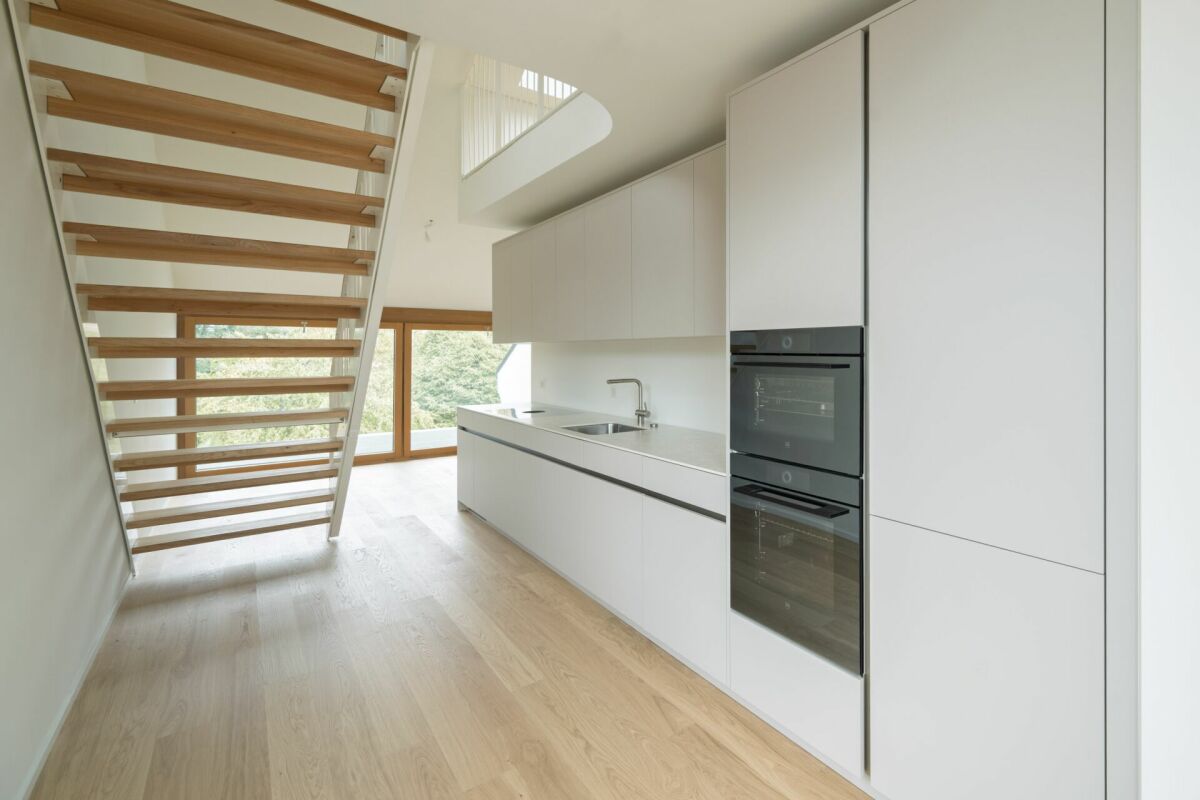
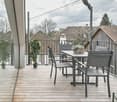
This exceptional attic apartment combines modern design, architectural quality, and sustainable living comfort. The property with only ten condominiums is located in a park-like environment and offers a unique living experience due to its sunny orientation. All levels are barrier-free and easily accessible by elevator, making it ideal for the needs of older adults.The approximately 99 m² of living space impress with an open, wheelchair-accessible floor plan, exposed concrete ceilings, and high-quality materials. The spacious living and dining area with integrated kitchen forms the heart of the apartment. Two rooms with floor-to-ceiling windows and direct access to the terrace offer flexible usage options. The room offer is complemented by a stylish bathroom, a separate shower, and a laundry room with washing tower.A highlight is the two spacious terraces with a total of approximately 37 m², which ideally extend the living space outward. The apartment meets the highest technical standards with underfloor heating, environmentally friendly brine-water heat pump, and Freecooling function in the summer. A basement compartment is included in the purchase price.A parking space in the garage is mandatory (CHF 40,000.–), and an additional one can be purchased optionally.The team of Hecht Immo Consult AG looks forward to your inquiry.

  • Balcony / Terrace
  • Garage
  • View
  • +4
Travel time
-
Sidya Diouf

Sidya Diouf

1 / 13
Sidya Diouf

Sidya Diouf

  • Balcony / Terrace
  • Garage
  • View
4.5 rooms, 140m², CHF 895,000.–
Kaiseraugst, 4303 Kaiseraugst

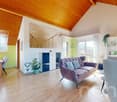
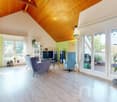
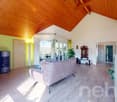
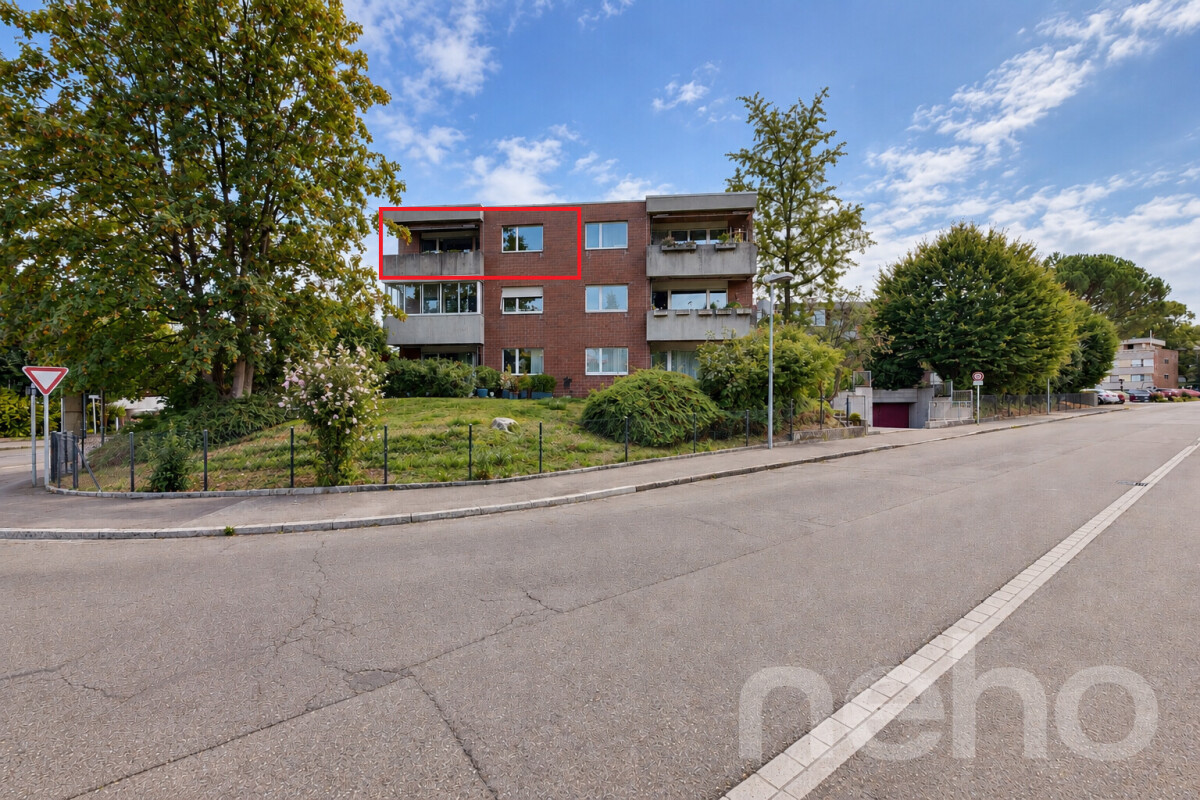
Grosszügige 4.5 Zimmer Dachwohnung mit sonnigem Balkon

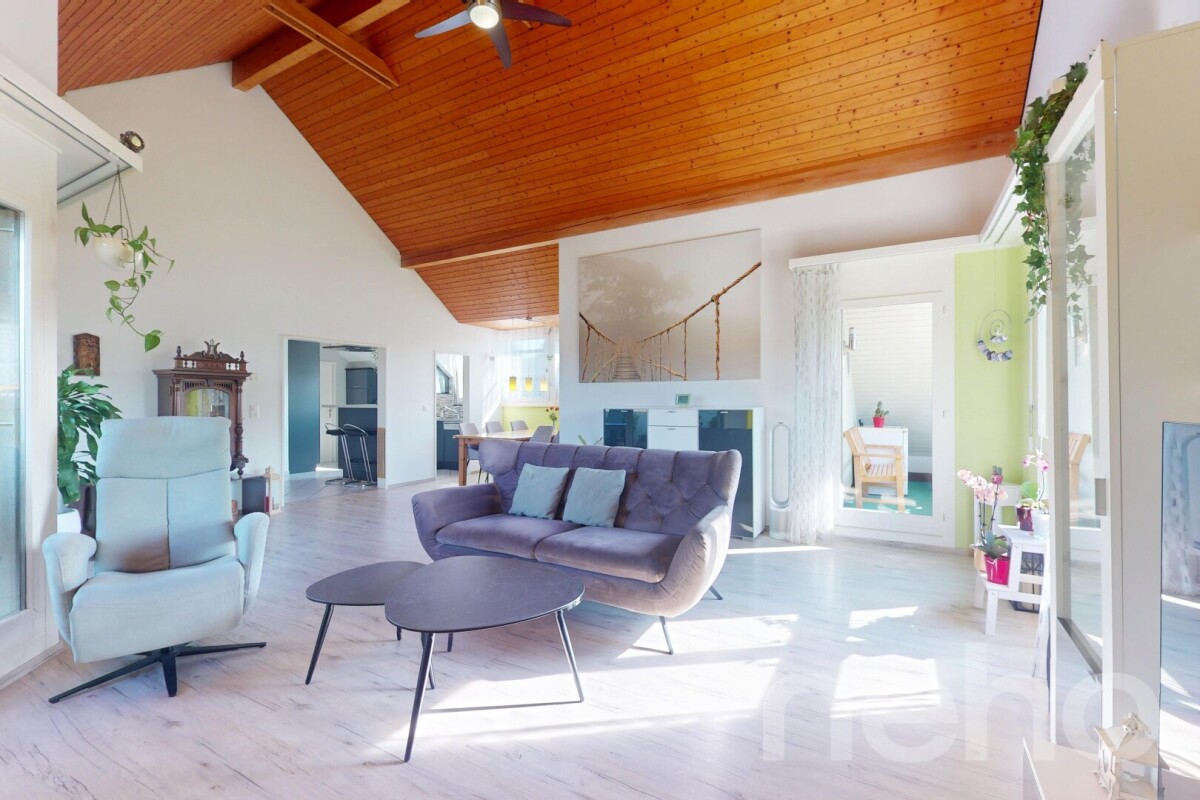
Diese grosszügige 4.5 Zimmer Dachwohnung bietet auf rund 140 m² Wohnfläche viel Raum, Privatsphäre und eine beeindruckende Weitsicht. Als oberste Wohneinheit eines lediglich zweigeschossigen Gebäudes profitiert sie von viel Tageslicht, einer angenehmen Ruhe und einer freien, unverbaubaren Aussicht.Besonders charakteristisch ist der offen gestaltete Wohnbereich mit seiner aussergewöhnlichen Raumhöhe und den grosszügigen Fensterflächen. Sie verleihen der Wohnung ein helles und luftiges Ambiente und schaffen ein Raumgefühl, das weit über eine klassische 4.5 Zimmer Wohnung hinausgeht.Der nach Südwesten ausgerichtete Balkon erweitert den Wohnbereich ins Freie. Hier geniessen Sie eine optimale Besonnung bis in die Abendstunden und können die freie Aussicht in ruhiger Umgebung besonders schön erleben.Zwei zeitgemäss ausgestattete Badezimmer sorgen für zusätzlichen Komfort. Ein praktisches Reduit sowie der geräumige Dachboden bieten wertvolle zusätzliche Fläche und vielseitige Nutzungsmöglichkeiten, beispielsweise für Homeoffice, Hobby oder Stauraum. Die Fussbodenheizung sorgt in der gesamten Wohnung für eine angenehme und gleichmässige Wärme.Zur Wohnung gehören ausserdem ein separates Kellerabteil und eine Garage. Eine gemeinschaftliche Waschküche sowie ein Veloraum ergänzen das Angebot und erleichtern den Alltag.Trotz der angenehm ruhigen Wohnlage sind Einkaufsmöglichkeiten, Gastronomie und der öffentliche Verkehr bequem erreichbar. Auch die gute Anbindung in Richtung Basel macht Kaiseraugst zu einem attraktiven Wohnstandort.Ein zusätzlicher Standortvorteil ist die aussergewöhnlich tiefe Steuerbelastung: Mit einem Gemeindesteuerfuss von lediglich 50 Prozent gehört Kaiseraugst 2026 zu den steuergünstigsten Gemeinden des gesamten Kantons Aargau.Eine attraktive Gelegenheit für Paare oder Familien, die viel Wohnfläche, eine besondere Dachgeschossarchitektur, Privatsphäre und Weitsicht mit den Standortvorteilen von Kaiseraugst verbinden möchten.Genaue Adresse verfügbar nach Registrierung auf neho.ch.AN EINER BESICHTIGUNG INTERESSIERT? BITTE ANMELDEN: https://neho.ch/b/4303-26-2Cet attique bien entretenu de 4,5 pièces et 140?m² séduit par ses espaces lumineux et calmes ainsi que par sa vue dégagée. Situé au deuxième étage d'un bâtiment de deux étages, il est idéal pour les couples ou les familles à la recherche d'un logement spacieux et confortable offrant une qualité de vie élevée.Le séjour ouvert avec ses plafonds hauts et ses grandes fenêtres inonde les pièces de lumière naturelle, créant une ambiance chaleureuse et accueillante. Le balcon exposé sud-ouest bénéficie du soleil toute la journée et offre une vue splendide sur les environs ? parfait pour se détendre, profiter des soirées en famille ou recevoir des amis.L'appartement comprend deux salles de bains modernes, un réduit pratique pour le rangement et un grand grenier offrant de nombreuses possibilités d'aménagement, par exemple en salle de loisirs, bureau ou espace privé. Le chauffage au sol assure un confort optimal tout au long de l'année.Parmi les autres prestations figurent une buanderie commune, un local à vélos, une cave et un garage ? pour un maximum de confort et de praticité au quotidien. L'emplacement combine calme et tranquillité avec une excellente connexion : commerces, restaurants et transports publics sont accessibles en quelques minutes, et le centre-ville de Bâle est rapidement rejoignable.Le point fort de cet attique est la vue : grâce à sa position en dernier étage, vous bénéficiez de panoramas dégagés. Les pièces spacieuses et lumineuses offrent un cadre de vie unique, idéal pour concrétiser vos idées d'aménagement personnel.Adresse exacte disponible après inscription sur neho.ch.VOUS SOUHAITEZ VISITER ? MERCI DE BIEN VOULOIR VOUS INSCRIRE D'ABORD : https://neho.ch/b/4303-26-2This well-maintained 4.5-room penthouse of 140?m² impresses with bright, peaceful livi...

  • Balcony / Terrace
  • Garage
  • View
1 / 13
4 rooms, 91m², CHF 995,000.–
Baslerstrasse 286, 4123 Allschwil

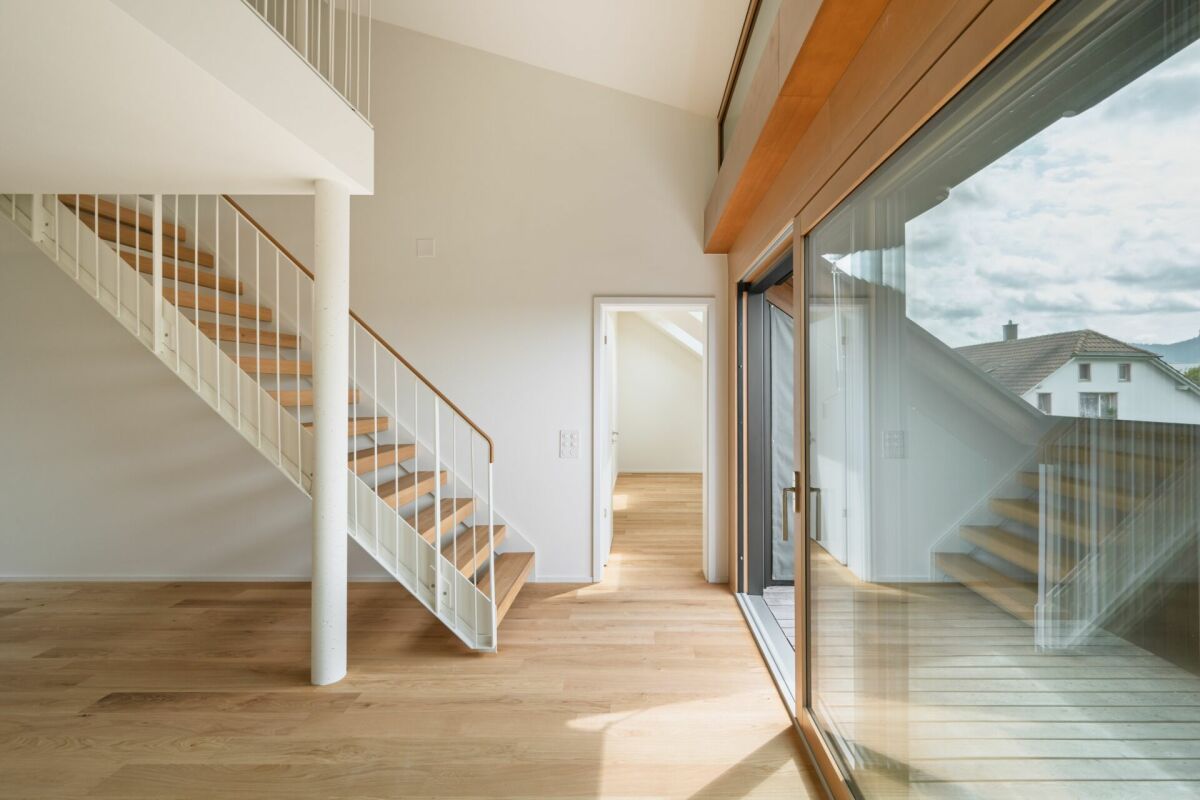
Exclusive new building maisonette apartment with gallery

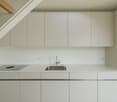
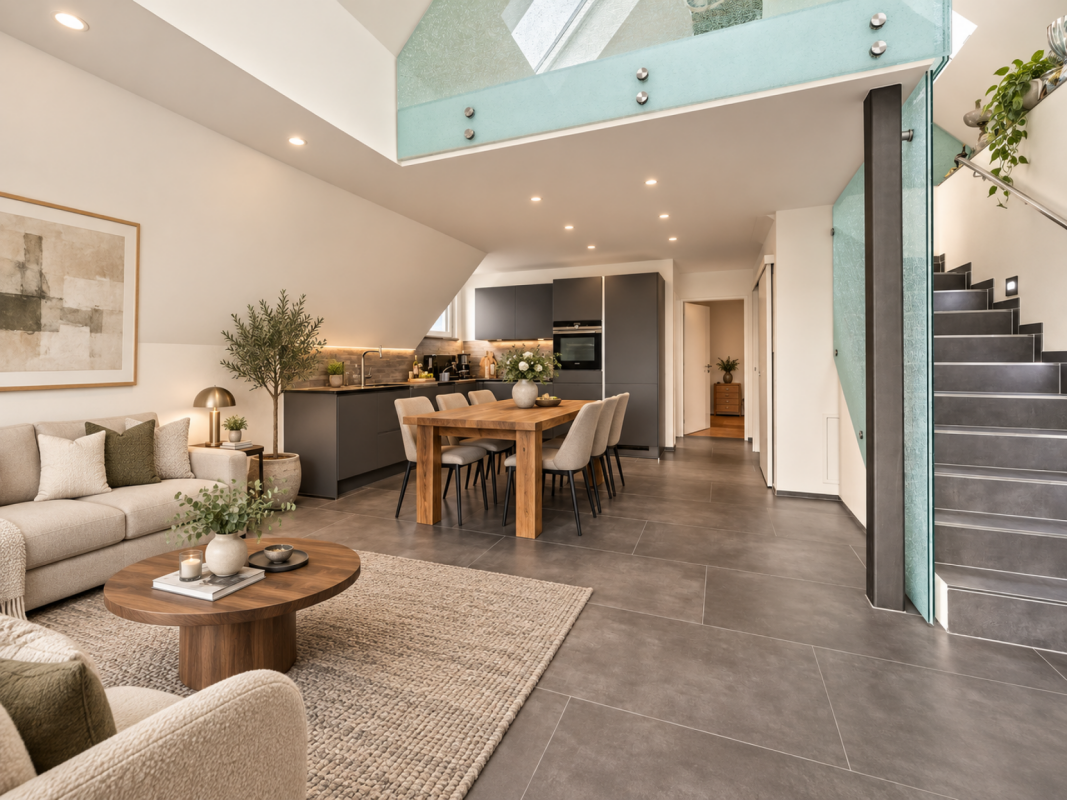
This stylish new building maisonette apartment with direct lift access is located in a central location in Allschwil and is part of a well-maintained multi-family house with only five residential units. It combines modern design, high-quality living and an exclusive living experience above the roofs of Allschwil.On two living levels, the apartment impresses with a well-thought-out room concept, flooded with light and high-quality materials. The openly designed living and dining area forms the heart of the home and impresses with an elegant designer kitchen in timeless color scheme. The large window fronts provide pleasant natural lighting and create a bright, friendly living atmosphere. The adjacent balcony invites you to relax outdoors and offers a beautiful view of the well-maintained surroundings up to Bruderholz.The two bedrooms offer quiet retreats with warm parquet floors. The master bedroom has a comfortable en-suite bathroom and thus provides a high level of privacy. In total, two modern, high-quality bathrooms are available, which convince with elegant fine stoneware tiles and contemporary sanitary facilities.A special architectural highlight of this apartment is the openly designed gallery, which elegantly expands the living area and gives the apartment a spatial width. The filigree glass balustrades provide light transparency and create an open connection between the levels. This offer is rounded off by a heated hobby room with water connection, where the washing machine is also located.Noble floor coverings, harmonious lighting concepts and a modern building envelope meet all the requirements for energy-efficient, contemporary living. The combination of new building standards, exclusive architecture and urban location makes this apartment an ideal home for singles, couples or small families.We would be happy to show you this urban new building apartment during a personal viewing - we look forward to your contact.The shown interior photos were partially edited with the help of artificial intelligence (AI) and serve for visualization. They do not fully correspond to the current condition of the apartment.

Travel time
-
1 / 13
3.5 rooms, 98m², CHF 1,450,000.–
Im Bruggrain 1, 4147 Aesch BL

AT. THE. TOP.

Eingebettet in eine der begehrtesten Wohnlagen von Aesch erwartet Sie eine aussergewöhnliche Attikawohnung, welche modernes Design, höchste Bauqualität und ein unvergleichliches Wohngefühl auf einzigartige Weise vereint. Dank der hervorragenden Anbindung an den öffentlichen Verkehr sowie den Autobahnanschluss profitieren Sie von kurzen Wegen nach Basel, während die naturnahe Umgebung mit zahlreichen Spazier- und Naherholungsgebieten einen perfekten Ausgleich zum urbanen Alltag schafft.Bereits beim Betreten der Wohnung wird deutlich, dass hier jedes Detail mit grösster Sorgfalt geplant wurde. Grosszügige Raumdimensionen, eine exklusive Materialisierung sowie die beeindruckende Raumhöhe von 2.73 Metern verleihen den Räumlichkeiten eine aussergewöhnliche Grosszügigkeit und Eleganz. Die raumhohen Türen, modernste Gebäudetechnik sowie die kontrollierte Wohnungslüftung unterstreichen den kompromisslos hohen Qualitätsanspruch dieser einzigartigen Liegenschaft.Ein besonderes Highlight bildet der grosszügige Balkon mit optimaler Südwest-Ausrichtung. Hier geniessen Sie bis in die Abendstunden hinein die Sonne sowie eine beeindruckende Weitsicht über Aesch und die umliegende Landschaft - ein Ort, an dem sich der Alltag bereits nach wenigen Minuten wie Ferien anfühlt.Abgerundet wird dieses exklusive Wohnangebot durch zwei stilvoll ausgestattete Badezimmer, ein separates Reduit mit eigener Waschmaschine und Tumbler sowie zwei Autoeinstellplätze in der Einstellhalle. • Exklusive Attikawohnung in begehrter Wohnlage von Aesch BL • Hervorragende Anbindung an den öffentlichen Verkehr sowie die Autobahn • Neubauwohnung in exzellentem Zustand • Grosszügiger Balkon mit idealer Südwest-Ausrichtung • Beeindruckende Weitsicht über die Region • Einzigartige Raumhöhe von 2.73 Metern • Luxuriöse Materialisierung mit viel Liebe zum Detail • Raumhohe Türen für ein aussergewöhnliches Wohngefühl • Kontrollierte Wohnungslüftung • Moderne Gebäudeautomation (Smart Home) • Lift vorhanden (behindertengerecht) • Zwei hochwertig ausgestattete Badezimmer • Separates Reduit mit Waschmaschine und Tumbler • Zwei Autoeinstellplätze zzgl. je CHF 50'000.- Nestled in one of Aesch's most sought-after residential locations, this exceptional penthouse seamlessly combines contemporary architecture, outstanding construction quality and an unrivalled living experience. Excellent public transport connections and direct access to the motorway ensure convenient access to Basel, while the surrounding green spaces, scenic walking trails and recreational areas offer the perfect balance between urban living and nature.From the moment you step inside, it becomes evident that every detail has been carefully considered. Generous living spaces, luxurious finishes and an impressive ceiling height of 2.73 metres create an extraordinary sense of openness and elegance. Full-height doors, state-of-the-art building technology and a controlled mechanical ventilation system further emphasise the uncompromising quality and sophistication of this remarkable residence.A true highlight is the spacious southwest-facing balcony, where you can enjoy sunshine well into the evening while taking in breathtaking panoramic views across Aesch and the surrounding landscape. It is a place where everyday life effortlessly gives way to the feeling of being on holiday.Completing this exceptional offering are two elegantly appointed bathrooms, a separate utility room with a private washing machine and tumble dryer, as well as two indoor parking spaces in the underground garage. • Exclusive penthouse apartment in one of Aesch BL's most desirable residential locations • Excellent public transport and motorway connections • Newly built apartment presented in immaculate condition • Spacious southwest-facing balcony • Spectacular...

Travel time
-
1 / 13
4.5 rooms, 119m², CHF 1,580,000.–
St. Jakobs-Strasse 151, 4052 Basel

ROOFTOP. DESIGN. RETREAT.

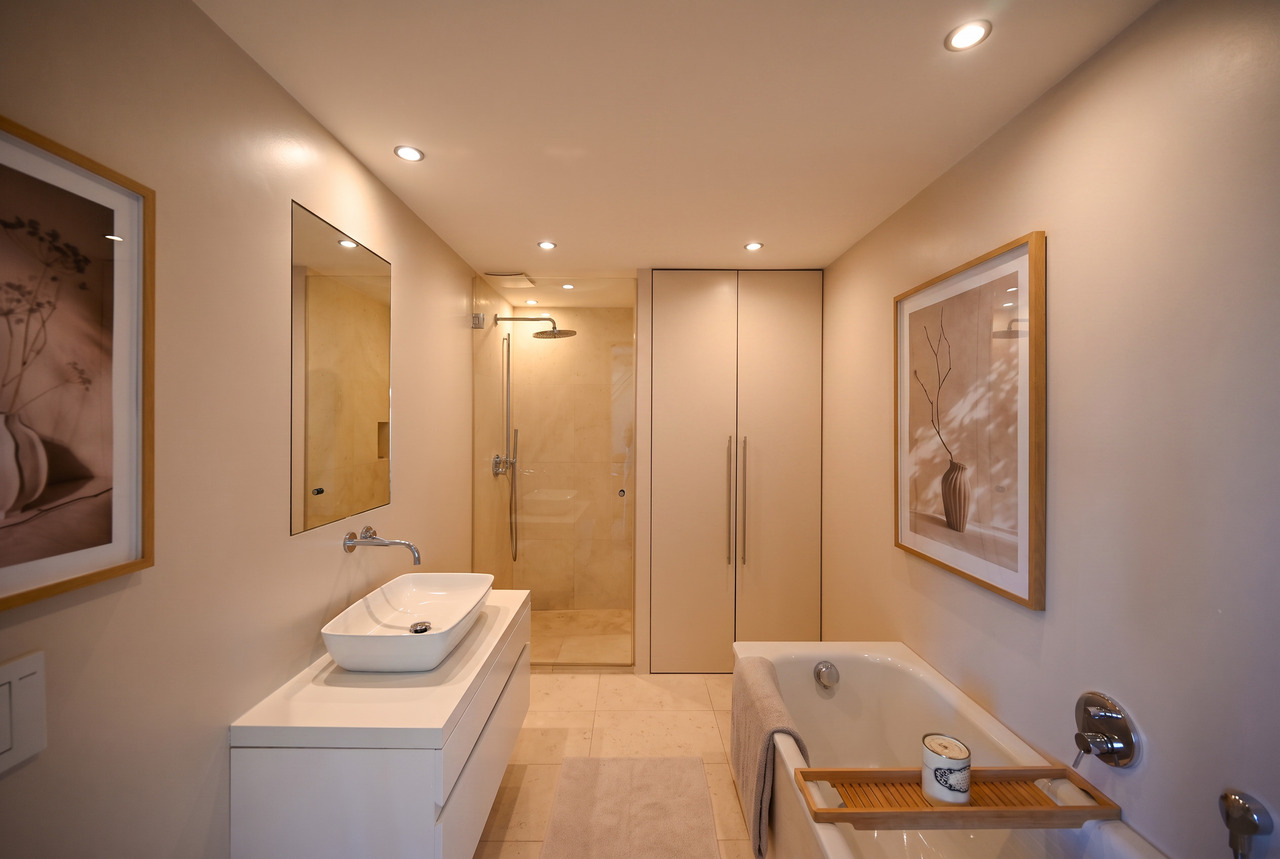
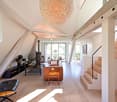
Es gibt Immobilien, die sich nur schwer nach konventionellen Massstäben definieren lassen. Diese aussergewöhnliche Dachwohnung gehört dazu.Das Gebäude wurde 2011 umfassend saniert, 2023 mit neuen dreifach verglasten Fenstern ausgestattet und 2026 mit hochwertigen Geräten, massgefertigten Schreinerarbeiten in Eiche sowie einem neuen Klimasystem weiter aufgewertet.Kathedralenartige Raumhöhen, weiss lasierte Sichtbalken und grosszügige Verglasungen prägen die Architektur. Tageslicht fällt von drei Seiten sowie durch motorisierte Gerber-Vogt-Dachfenster ein und gelangt über die offene Galerie und ein Glaselement im Boden bis in den Wohnbereich. Ein Holzofen bildet dessen Mittelpunkt, während die charakteristische fünfeckige Lukarne den Blick in die umliegenden Baumkronen rahmt.Die Wohnung verfügt über zwei Schlafzimmer und eine offene Galerie. Das Hauptschlafzimmer bietet grosszügige Einbauschränke. Das zweite Schlafzimmer, derzeit als Musikzimmer genutzt, wurde 2026 mit einer raumhohen Eichen-Trennwand und massgefertigten, schallisolierten Schiebetüren von Tschudin AG wiederhergestellt und lässt sich nahtlos zum Wohnbereich öffnen oder vollständig davon abtrennen. Die offene Galerie bietet zusätzliche Schlaf- und Arbeitsbereiche unter motorisierten Dachfenstern und eine Glasbrüstung mit Blick in den darunterliegenden Wohnraum. Ein diskretes Klimasystem sorgt in der gesamten Wohnung für angenehme Kühlung - ein besonders wertvolles Ausstattungsmerkmal einer historischen Basler Dachwohnung.Das prägende Aussenraum-Highlight ist die private Dachterrasse mit rund 29 m² und Panoramablick über die Baumkronen und Dächer Basels bis in die umliegende Landschaft. Ergänzt wird sie durch einen rund 6 m² grossen Küchenbalkon, dessen vollständige Sanierung für Herbst 2026 vorgesehen, bereits bewilligt und durch die Eigentümergemeinschaft vollständig finanziert ist.Auch die Funktionalität überzeugt: Das Travertin-Badezimmer mit Sanitärapparaten von Villeroy & Boch verfügt über Regendusche und Badewanne, die Küche über eine einteilige schwarze Quarz-Kochinsel und hochwertige Siemens-Geräte. Eichenholzböden mit Fussbodenheizung, integrierter Stauraum, Waschmaschine und Trockner in der Wohnung sowie ein restaurierter Warenlift mit einer Tragkraft von bis zu 250 kg ergänzen den hohen Wohnkomfort.Abgerundet wird das Angebot durch eine private Garagenbox mit exklusivem Nutzungsrecht an der Zufahrt. Sie ist separat im Grundbuch eingetragen und kann zusammen mit der Wohnung für CHF 55'000 erworben werden.There are homes that cannot easily be defined by conventional criteria. This exceptional top-floor residence is one of them.The building underwent a comprehensive refurbishment in 2011, followed by the installation of new triple-glazed windows in 2023. In 2026, the apartment was extensively updated with new premium appliances, bespoke oak joinery and a new climate system.Cathedral ceilings, exposed whitewashed timber beams and generous expanses of glazing define the architecture. Natural light enters from three sides and from above through motorised Gerber-Vogt skylights, continuing through the open gallery and a glass floor panel into the living space below. A wood-burning stove forms the focal point of the main living area, while the characteristic pentagonal dormer frames views into the surrounding treetops.The residence comprises two bedrooms and an open gallery above. The principal bedroom offers extensive built-in wardrobes, while the second bedroom, currently used as a music room, was reinstated in 2026 with a floor-to-ceiling oak partition and custom-made, acoustically insulated pocket doors by Tschudin AG, allowing it to be seamlessly opened to or separated from the main living space. The open gallery provides additional sleeping and study areas beneath motorised skylights and is bordered by a glass balustrade overlooking the living space. A discreet climate system...

Travel time
-
1 / 13
4 rooms, 89m², CHF 895,000.–
Morystrasse 88, 4125 Riehen

Investment or own use

Bright home with modern living comfort in RiehenThis 4-room attic apartment on Morystrasse 88 combines the tranquility of a well-maintained multi-family house with the proximity to Basel. On the 2nd floor of a 1962 building with a total of 6 units, you can expect a comprehensively renovated apartment from 2020 with clear floor plans and plenty of daylight. The net living area is 89 m² and offers couples space for a comfortable home, a separate study or flexible retreat options.The renovation included, among other things, the kitchen, bathroom, flooring, windows, and masonry. This presents the apartment in a modern and well-maintained condition. The compact balcony with approx. 3 m² extends the living area outdoors and creates a pleasant spot for the first coffee in the morning or relaxed hours for two. A separate single garage is part of the offer and provides additional comfort in everyday life.Your advantages at a glance: • 4-room attic apartment in Riehen • 89 m² net living area • Comprehensively renovated in 2020 • High-quality kitchen, bathroom, floors, and windows • Balcony with approx. 3 m² • Separate single garage • Well-maintained multi-family house with 6 units • Gas heating with radiators The location is ideal for couples who want to live close to the city and appreciate tranquility and recreation. Riehen Niederholz train station is approximately 684 m away. Basel and the surrounding municipalities are easily accessible; the Basel motorway junction is also about 2.5 km away. Tram 6 and the S6 suburban train offer additional connections. The Langen Erlen green spaces, the meadow, and the Fondation Beyeler provide a balance in everyday life.The purchase price is CHF 895,000. An attractive ownership apartment for couples who value modern equipment, good accessibility, and the high quality of life in Riehen.

Travel time
-
1 / 13
4.5 rooms, 160m², CHF 1,390,000.–
Austrasse 16, 4153 Reinach BL

Age-friendly living: Spacious 4.5 room attic apartment with elevator and 2 parking spaces

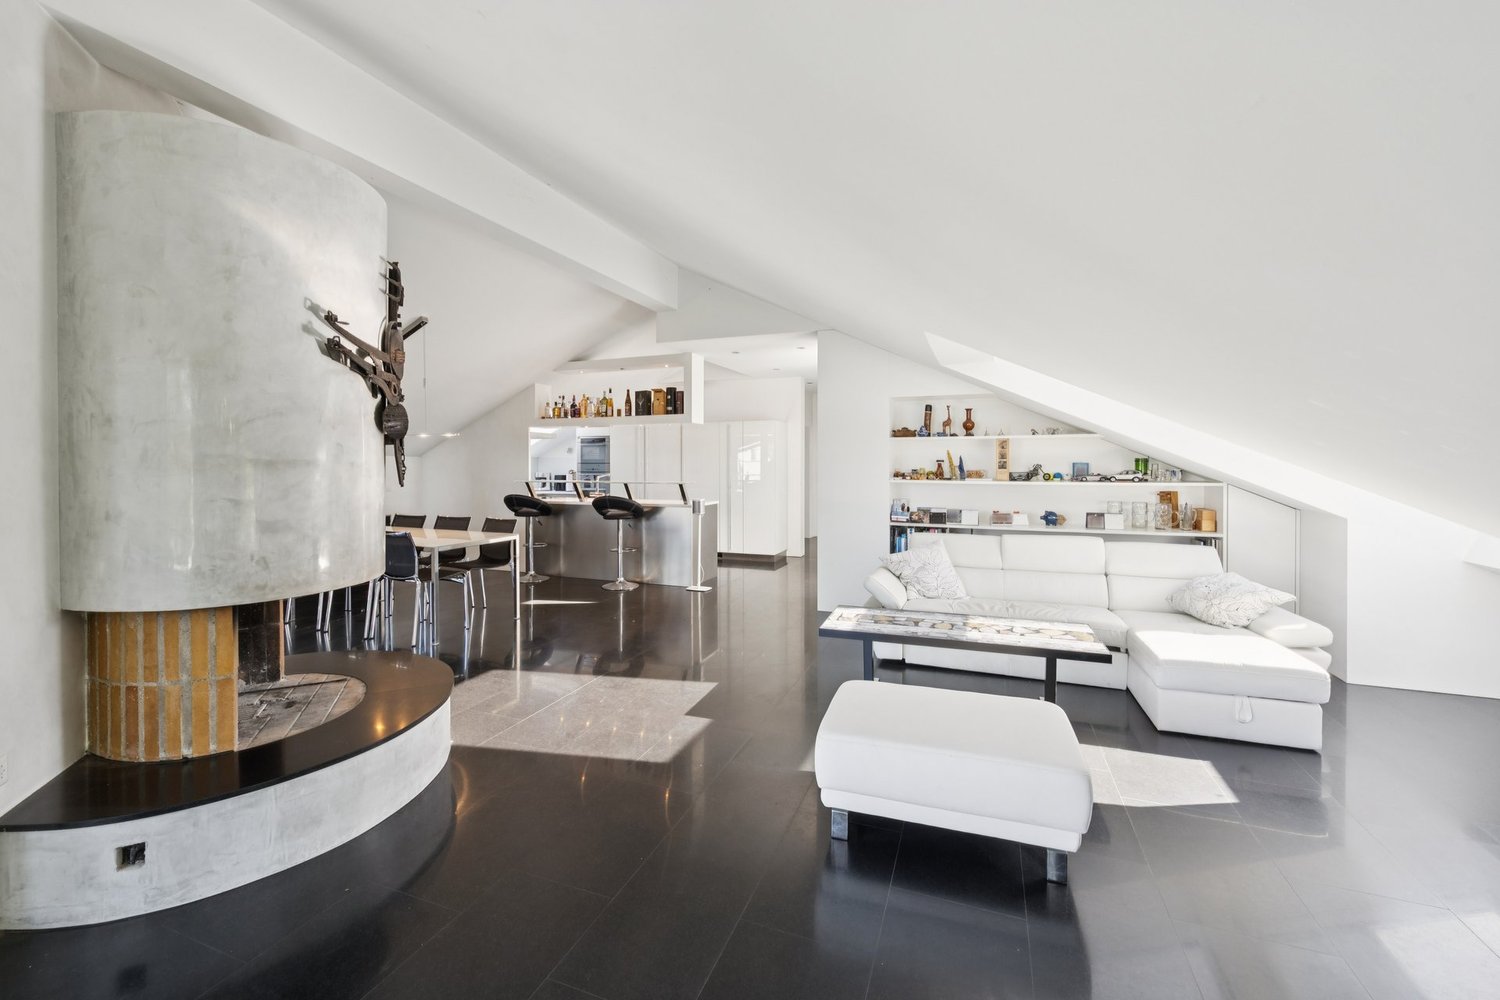
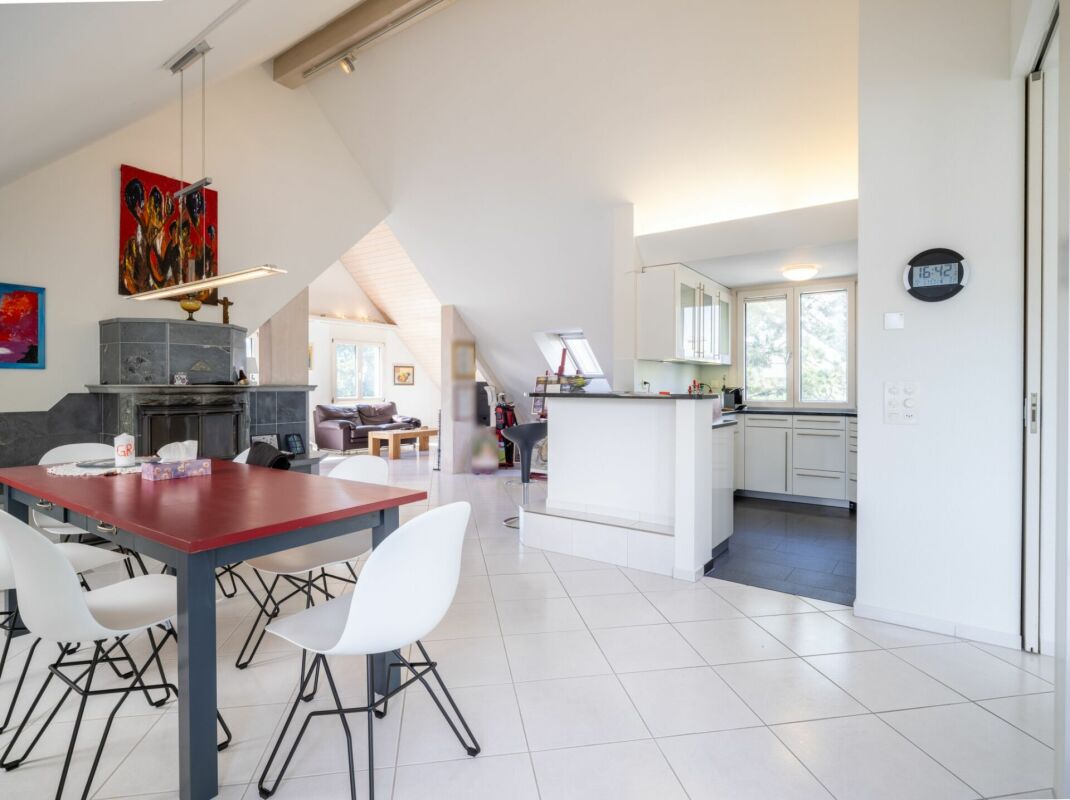
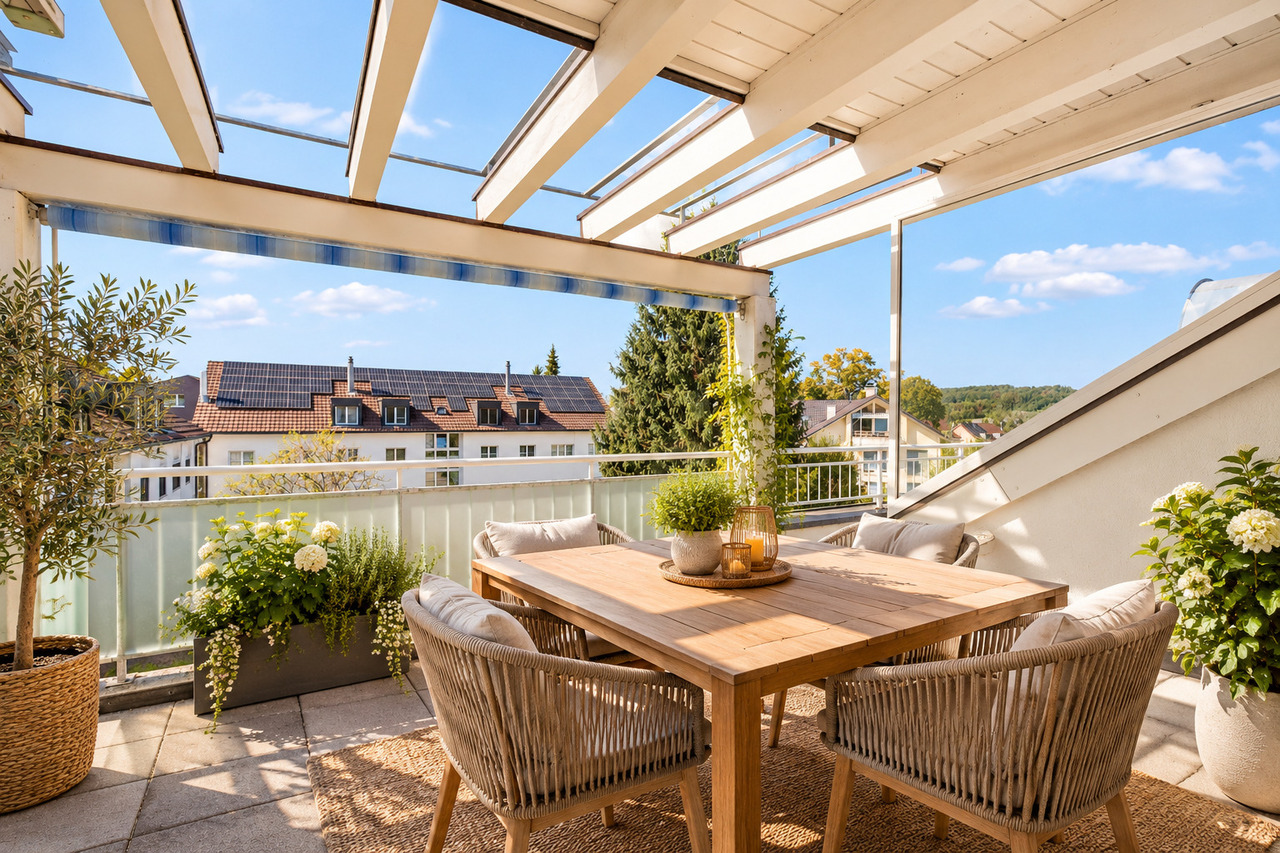
This exclusive attic apartment combines privacy, spaciousness, and living comfort at the highest level.Apartment highlights • Exclusive attic apartment spanning the entire top floor - the only residential unit on this floor • Direct elevator access for maximum comfort and privacy • Spacious, bright living and dining area with open kitchen, bar, and fireplace • Covered balcony with recess and access from several rooms • Two modern bathrooms with shower and bathtub • Ample storage space thanks to built-in closets and attic • Characteristic roof slopes with white-painted ceilings and well-thought-out floor plan • Two parking spaces, private cellar, and private laundry room • Elevator to the basement Various renovations were carried out in 2017, including the installation of new electrical connections and the renovation of the sanitary facilities. In 2025, the entire apartment was newly painted.AreasApartmentEntrance: approx. 17.80 m2 Living/Dining: approx. 64.00 m2 Kitchen: approx. 8.50 m2Bathroom 1: approx. 3.50 m2 Bathroom 2: approx. 4.10 m2 Corridor/Recess: approx. 12.80 m2 Room 1: approx. 14.60 m2Room 2: approx. 15.40 m2 Room 3: approx. 17.60 m2 Balcony: approx. 14.00 m2Recess: approx. 1.70 m2 BasementLaundry room: approx. 6.90 m2Cellar: approx. 5.90 m2Total living area approx. 160 m2Total net usable area approx. 186.80 m2LocationThis property is located in a central and quiet residential area in Reinach. Both the charming village center and the village edge with direct access to the Reinacherheide, a extensive recreational area along the Birs, are within walking distance. The popular Reinach swimming pool is also located in this recreational area and is only a short distance away.Reinach convinces as a place of residence with an excellent infrastructure. Numerous shopping facilities - from large supermarkets to personally managed specialist shops - offer everything for daily needs and are complemented by a diverse range of leisure activities.The connection to public transport is excellent. Tram and bus connections enable convenient access in all directions. The next motorway exit is less than three minutes away by car.Families benefit from an attractive educational offer with schools for all age groups. The renowned International School Basel (ISB) is also located in Reinach. The Rudolf Steiner School in the neighboring communities is also easily accessible.Has the advertisement sparked your interest? For further information, a virtual tour, or to arrange a viewing, we are at your disposal. Renovations/Investments The apartment, which was built in 1993, is in a very well-maintained condition. In 2017, several renovations were carried out with a value of CHF 35,404.50.New granite covering in the bar area of the kitchenCHF 2,500.00Demolition of built-in wardrobe in roomCHF 282.15Apartment newly paintedCHF 4,176.25Various electrical connections dismantled and newly laidCHF 1,217.70Repair of base in bar area of kitchenCHF 810.80New tiles laid in both bathroomsCHF 5,500.00New parquet floor laid in roomCHF 2,000.00New sanitary facilities installedCHF 14,334.25Construction managementCHF 4,583.352025 Entire apartment newly paintedCHF 10,000.00
Travel time
-
1 / 18
4.5 rooms, 101m², CHF 995,000.–
Gundeldingerstrasse 91, 4053 Basel

Charming city apartment in Gundeli

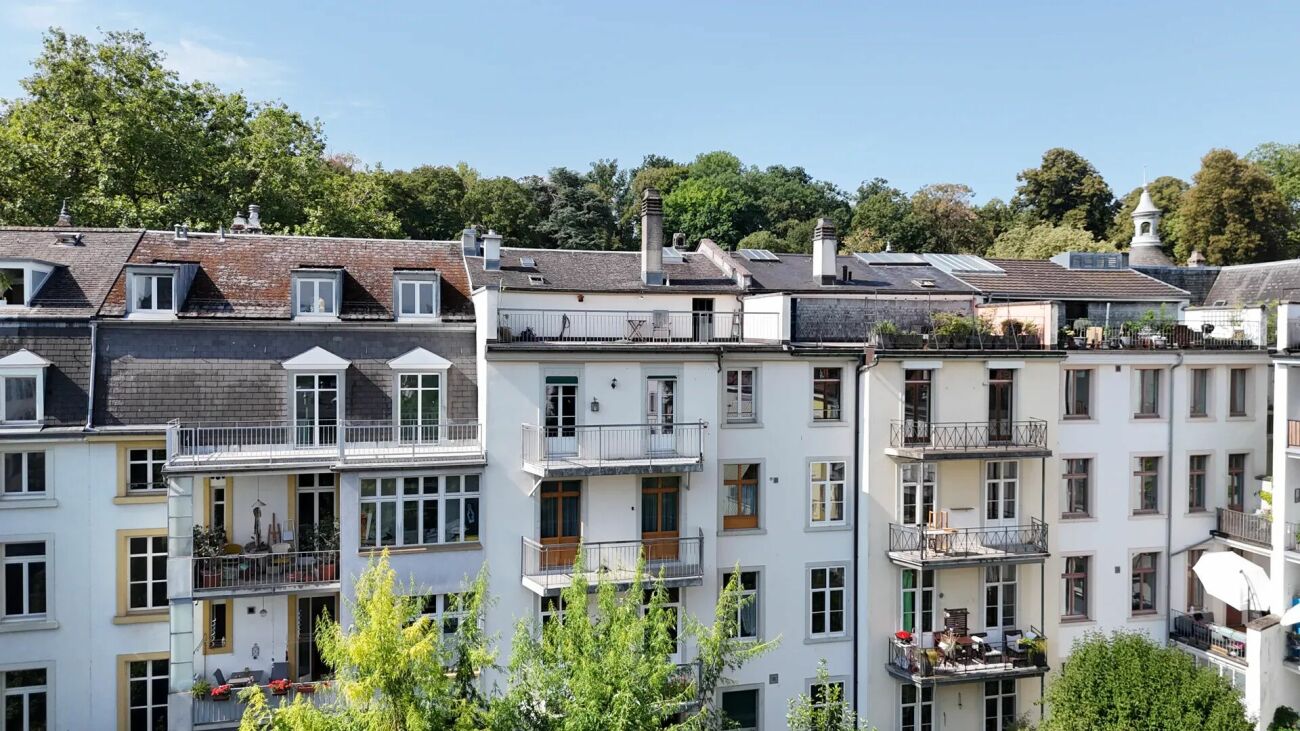
Are you looking for a charming owner-occupied apartment in the popular Gundeli district? Do you wish for an open living/dining area and need three rooms? A central location with good connections is important to you? If you can answer these questions with yes, your search may end here. The IMMOBILIEN-TEAM DANIEL SCHWEIZER (061 415 30 30) is selling this wonderful attic apartment. Object When entering the apartment, you enter the spacious entrance hall, from which you can access the various areas of the apartment.On the right-hand side, the spacious living/dining area with integrated kitchen opens up. The open design offers ample space and access to the small but fine balcony.On the other side of the apartment, there are three separate rooms. These offer different usage possibilities as bedrooms, children's rooms, guest rooms, or home offices. Two of the rooms border the balcony and have direct access to it.Centrally located in the apartment is the bathroom. This features a stylish, free-standing bathtub, a separate shower, a toilet, and a double sink with mirror cabinet. The apartment includes an attic compartment for additional storage space and a separate laundry room with washing machine and dryer next door.Additionally, a beautiful rooftop terrace is available for shared use. Location The property at Gundeldingerstrasse 91 is located in the popular Gundeldinger quarter of Basel. The Gundeli combines urban living with a diverse range of amenities for daily needs. The quarter has numerous shopping facilities, restaurants, cafes, and various service businesses. The connection to public transport is well developed. Various tram and bus connections enable easy access to the Basel city center and other districts. The Basel SBB train station is also very easily accessible from the Gundeldinger quarter. Kindergartens, schools, and other daily amenities are also located in the quarter. For leisure and relaxation, the nearby Margarethenpark offers a spacious green area with various recreational and leisure activities. Do you want more information or would you like to arrange a viewing appointment? We look forward to your contact!
Daniel Schweizer

Daniel Schweizer

Travel time
-
1 / 5
  • View
  • Elevator
  • Wheelchair access
2.5 rooms, 71m², Price on request
4055 Basel

Exclusive 2.5-room attic apartment with terrace

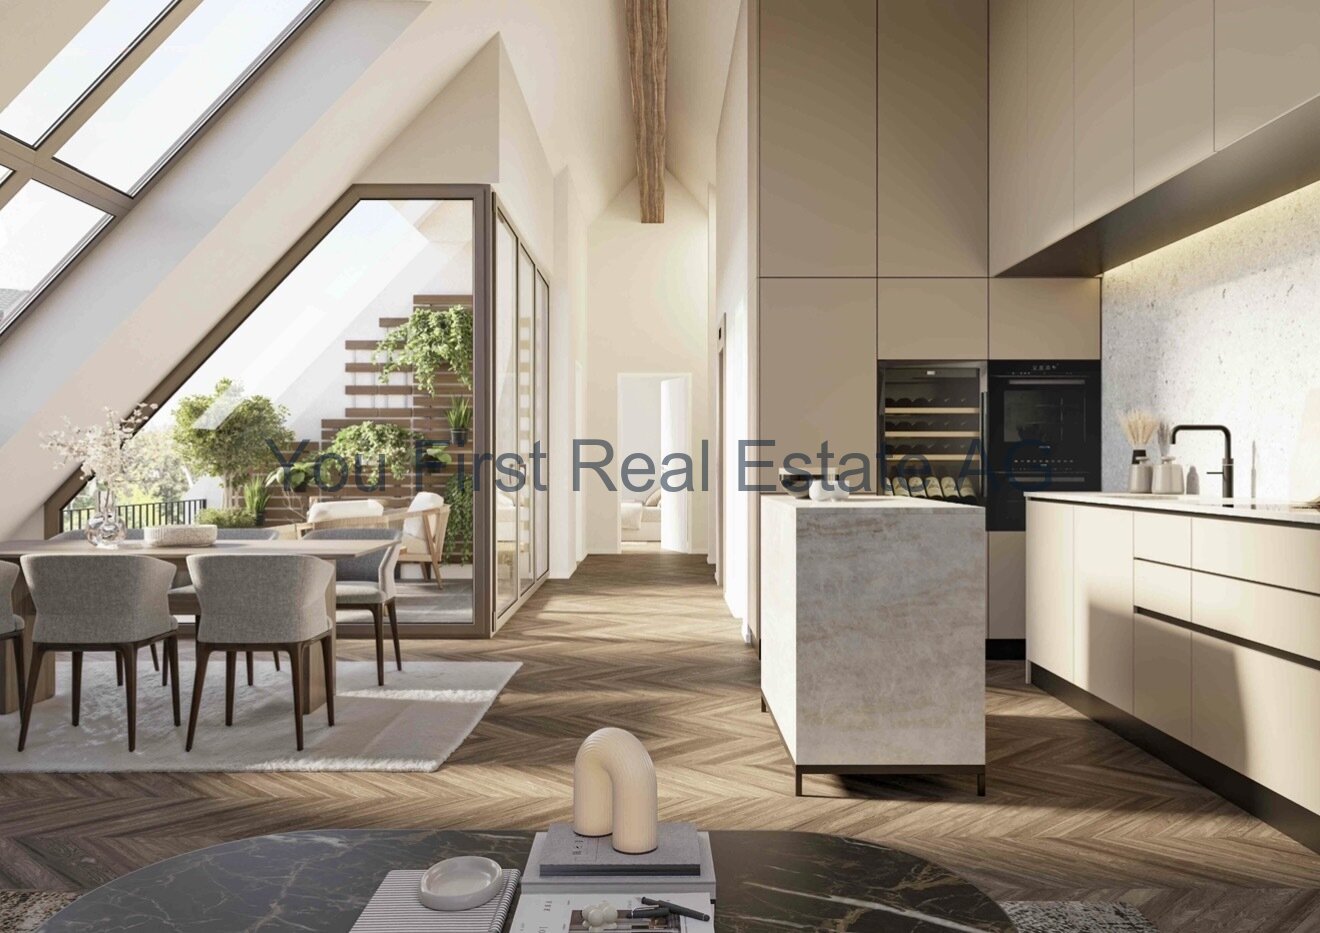
THE PROJECTSUMITRA means good friend, a symbol of security, peace, and quiet strength. The new building project with 6 condominiums on Markircherstrasse 13 in the Iselin quarter combines architectural clarity, sustainable living comfort, and urban aesthetics. Developed by Basler real estate developer ARTIMUS, who brings together art, space, and consciousness.Exclusive 2.5-room attic apartment with private elevator access and rooftop terraceA home for free spirits: This 2.5-room attic apartment combines a spacious loft feel, plenty of light, and a high level of privacy with a special living experience above the rooftops of Basel. A special highlight is the elevator with direct access to the apartment, which comfortably and almost leads to the front door. On 70.50 m² of living space, the open living, cooking, and dining area with 32.10 m² forms the heart of the apartment. The 15.40 m² large bedroom, a modern bathroom with shower and toilet, and a practical réduit complement the well-thought-out floor plan. The 9.70 m² large attic terrace extends the living space outdoors and creates a private retreat with a wide view. An 8.20 m² large basement compartment offers additional storage space. In total, 88.40 m² of main and secondary living space are available. An exceptional city apartment for people who are looking for clear architecture, privacy, and something special.EquipmentThe SUMITRA apartments stand for a high-quality, carefully curated interior design, where natural materials, function, and clear architecture form a harmonious unit.Custom-made built-in kitchens from Swiss production with natural stone worktops made of Taj-Mahal quartzite and high-quality appliances from BORA, Miele, and Quooker are planned. Brushed and oiled oak parquet, large-format ceramic tiles, and selected sanitary appliances, fittings, and hardware characterize the material world. Special executions like Chevron herringbone parquet or wall cladding made of moor oak can complement the design concept. The final materialization and the determination of the standard and optional executions will be made in the context of the detailed expansion concept by the seller and architect. Here, value is placed on a consistent overall picture, long-lasting quality, and a consistently architectural design.LocationBasel 4055 corner of Markircherstrasse / ZiegelstrasseSUMITRA is being built at an attractive corner location in the Basler Iselin quarter. Here, urban living is combined with short distances, a very good infrastructure, and the proximity to important work, education, health, and leisure locations. The quarter offers excellent local supplies. Shopping facilities, services, gastronomy, and daily necessities are located in the immediate vicinity and can be easily reached on foot. Public transport is also quickly accessible. This provides short connections to the Basler city center and to the other city districts.A special location advantage is the proximity to the Switzerland Innovation Park Basel Area and the dynamic Life Sciences cluster Basel/Allschwil. This puts SUMITRA in an environment that is particularly interesting for specialists and internationally active professionals.ARTIMUS describes the location as quiet and green and highlights the immediate neighborhood to the Switzerland Innovation Park and the proximity to leading life sciences companies. At the same time, the environment with green spaces, sports, and recreational areas offers an attractive balance to urban everyday life.OthersSUMITRA stands for clear architecture, timeless design, and carefully selected materials, combined with a high demand for quality and execution. The project is being developed by ARTIMUS Company AG Basel, and the architecture is from Atelier 061 GmbH Basel. The building permit has been granted, and the sale of the condominiums is already taking place during the project phase, based on plans.The construction start is planned for January 2027, and the readiness for occupancy is scheduled for the 2nd quarter of 2028.More information about the project, the apartments, floor plans, and the expansion standard can be found on the project landing page at www.sumitra55.com

  • View
  • Elevator
  • Wheelchair access