26 results - Flats for sale: Grossbasel

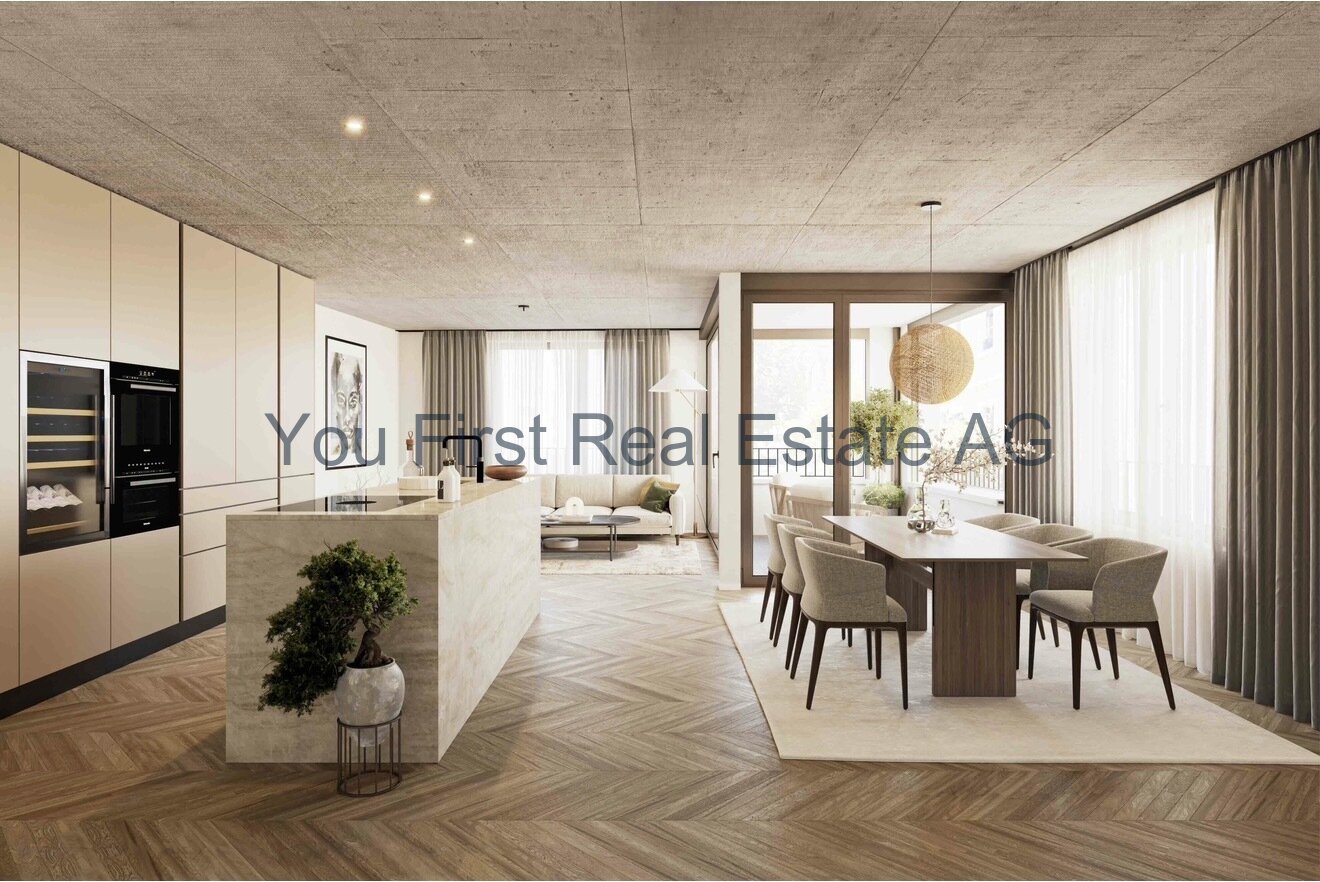
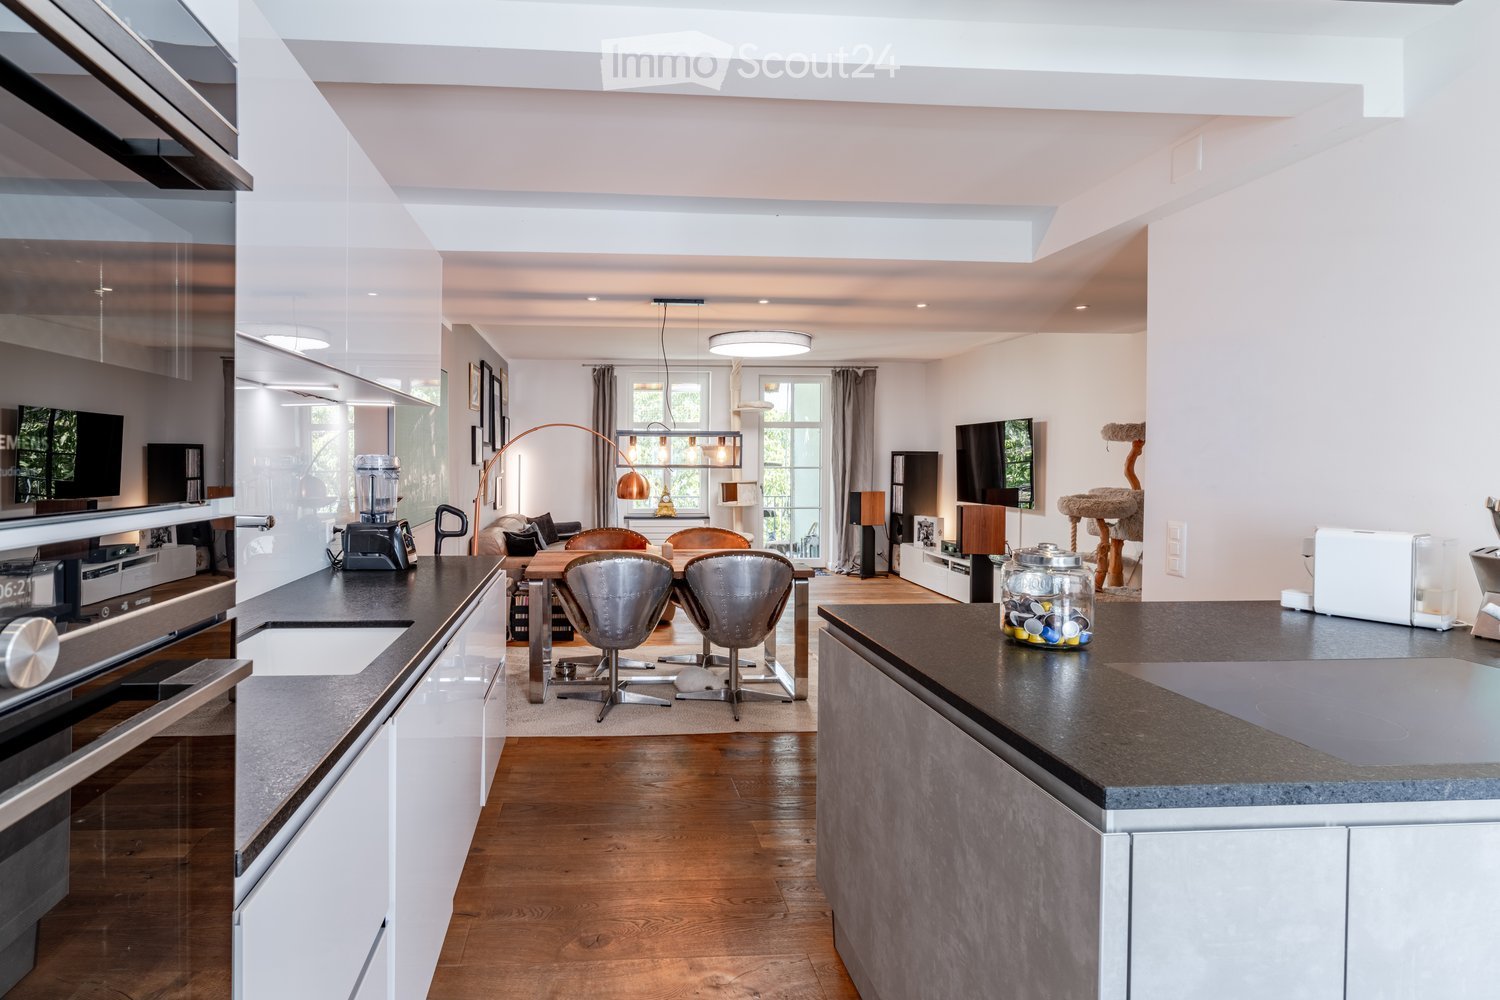
  • Modern kitchen and living area with white cabinets, dark countertops, stainless steel appliances, and a dining area with a table and chairs. The space features a cat tree, a TV, and a large window with curtains.
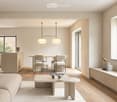
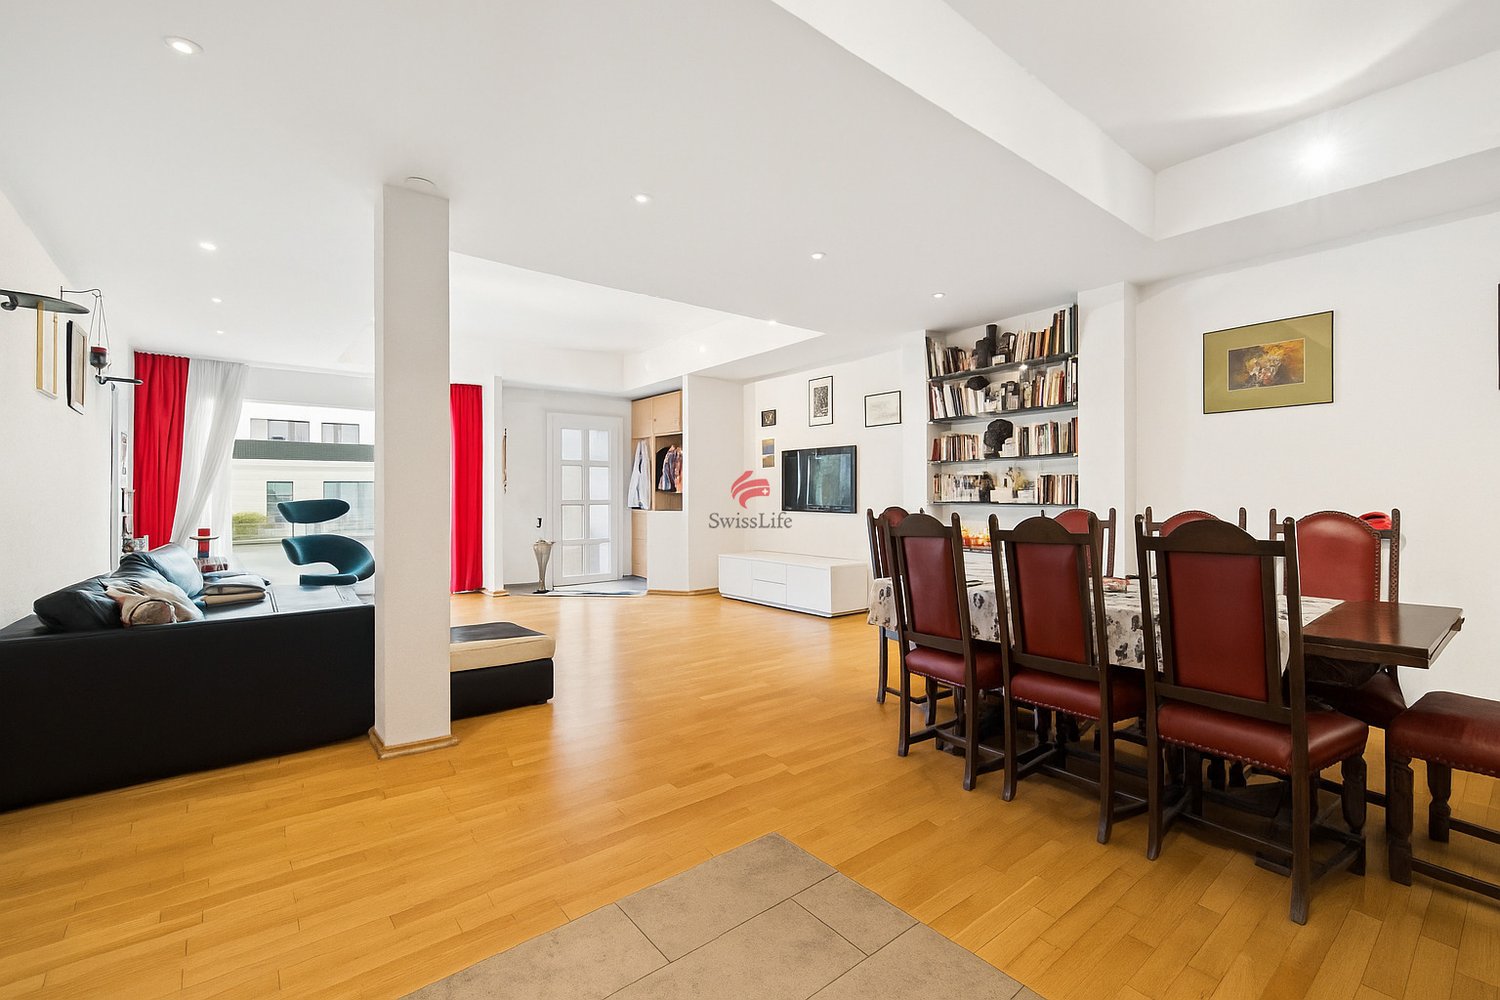
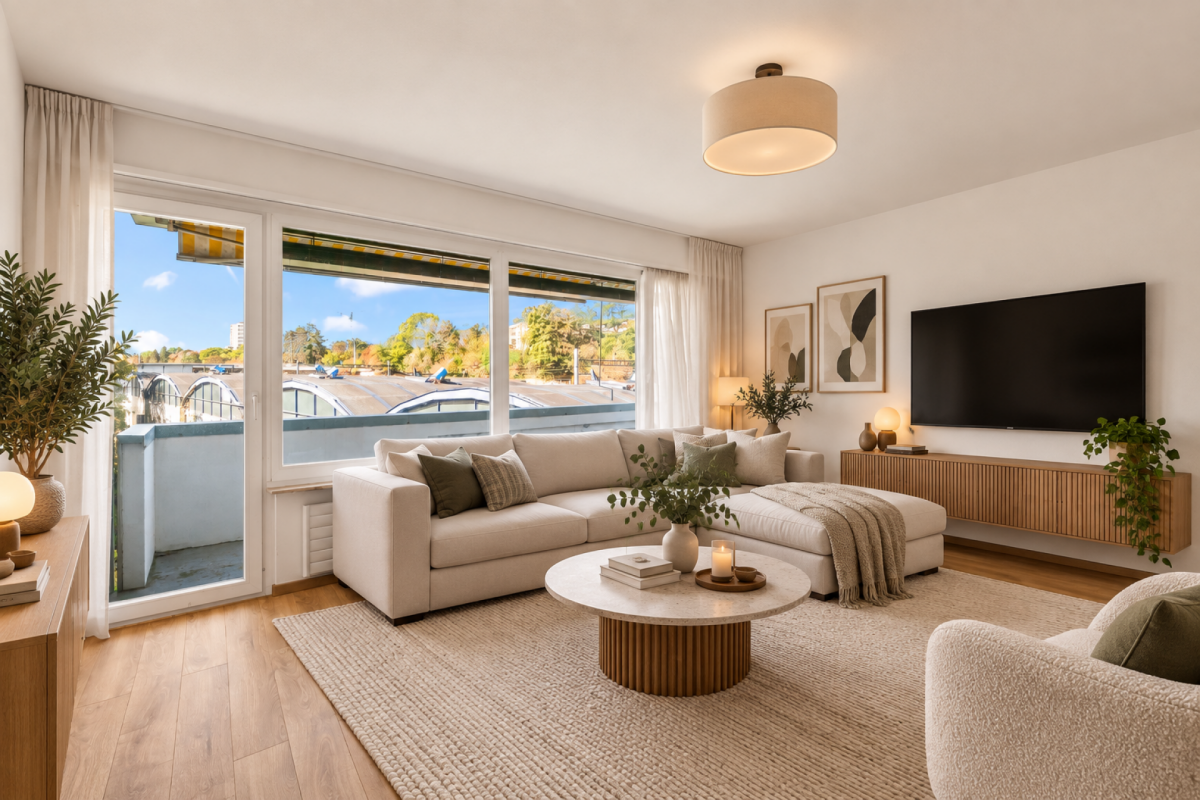
  • Modern open-plan living and dining area with a grey sofa, wooden coffee table, dining table with chairs, and a cat tree. The space features a sleek kitchen area with white cabinets and stainless steel appliances, complemented by framed artwork on the wall
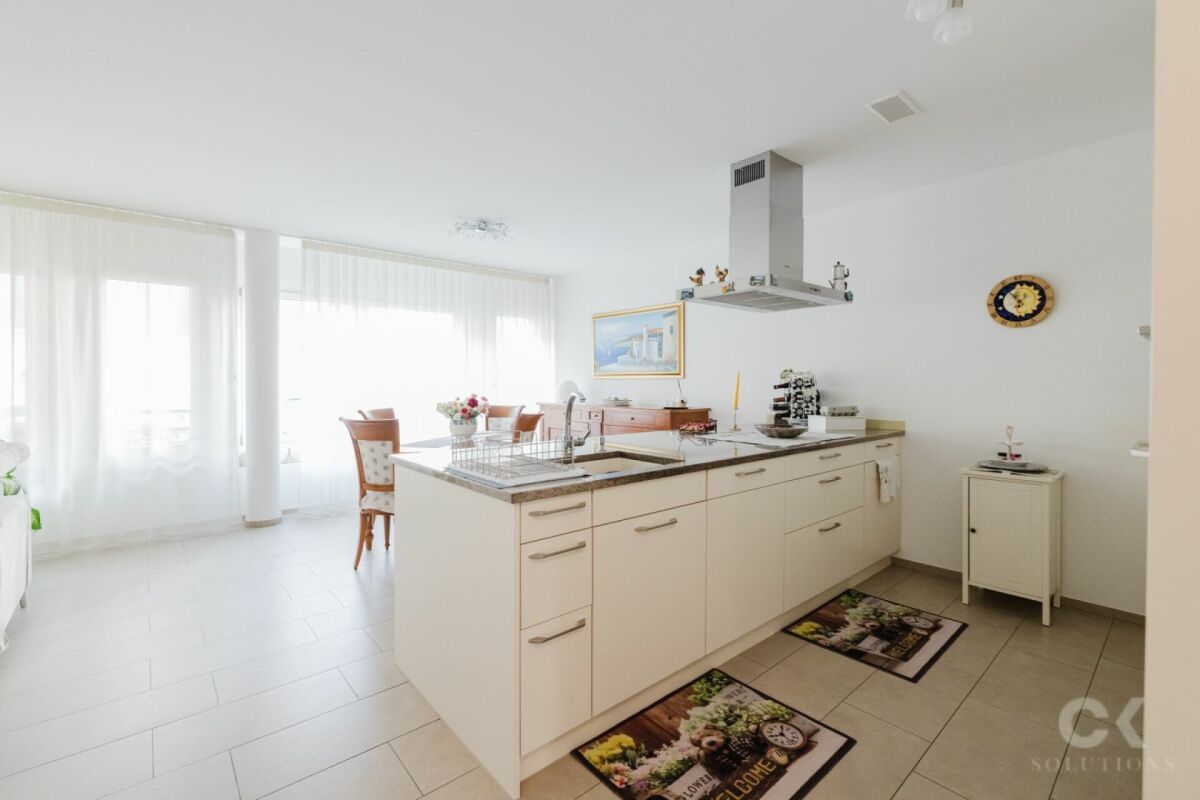
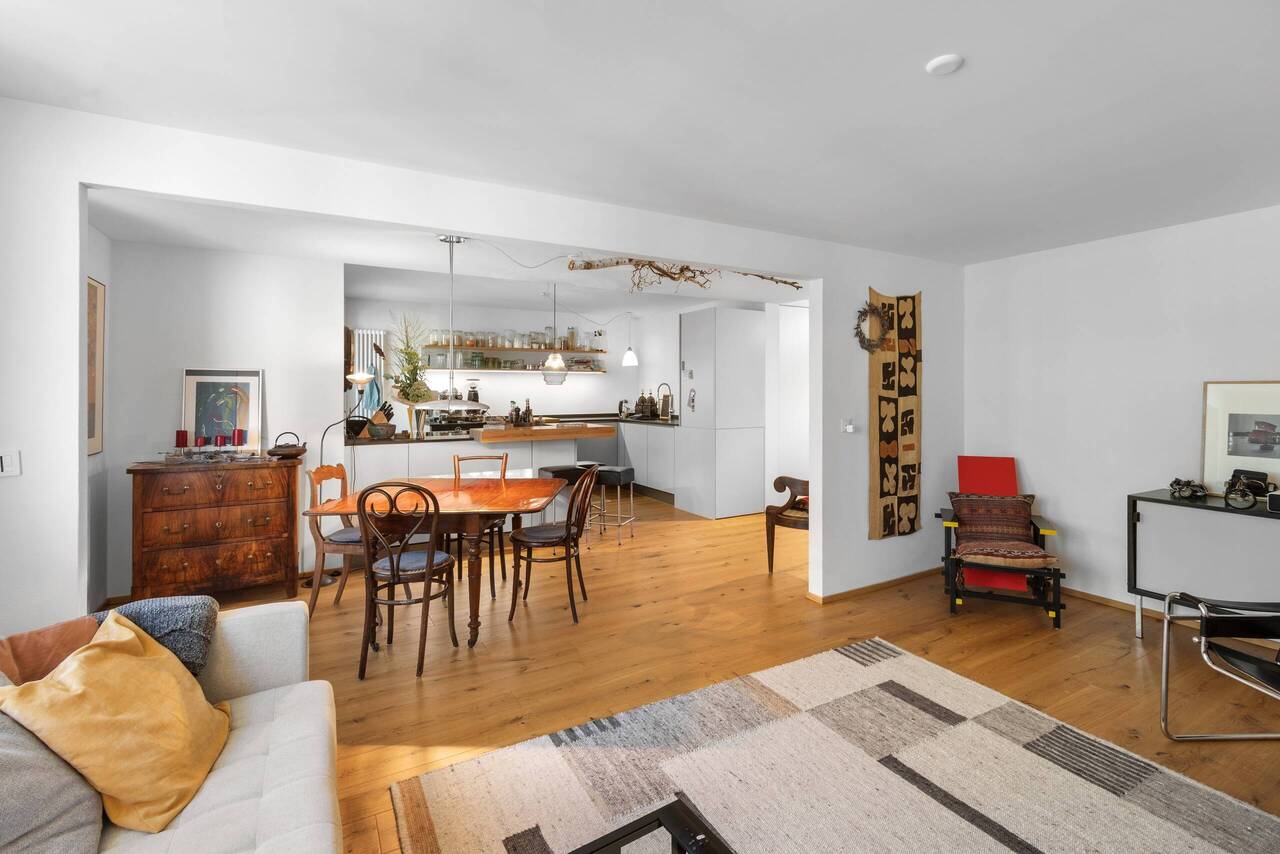
  • Modern open-plan living and dining area with a sofa, dining table, chairs, kitchen area, and artwork on the walls.
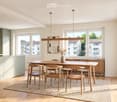
  • Open-plan living and dining area with wooden flooring, a large wooden dining table with chairs, a cat tree, a modern kitchen area with cabinets and appliances, and a hanging light fixture with exposed bulbs.
  • A well-lit, modern hallway leading into a dining area with a wooden dresser, table, and chairs. The space features wooden flooring, white walls, and contemporary decor including artwork and a lantern.
  • Modern bathroom with a freestanding bathtub, double sink vanity, toilet, large mirror, and a glass-enclosed shower area.
  • Bright living room with wooden flooring, large windows, a cat tree, a sofa, a dining table, and a television.
  • Open-plan living and dining area with wooden flooring, a modern sofa, a dining table with chairs, a cat tree, and decorative artwork on the walls.
  • Modern bedroom with a large bed, nightstands, a small table, and curtains. The room features wooden flooring and a contemporary chandelier.
  • A modern, well-lit study or home office with wooden flooring, large windows, a comfortable office chair, a desk with a computer, and a bookshelf filled with books.
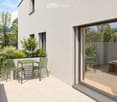
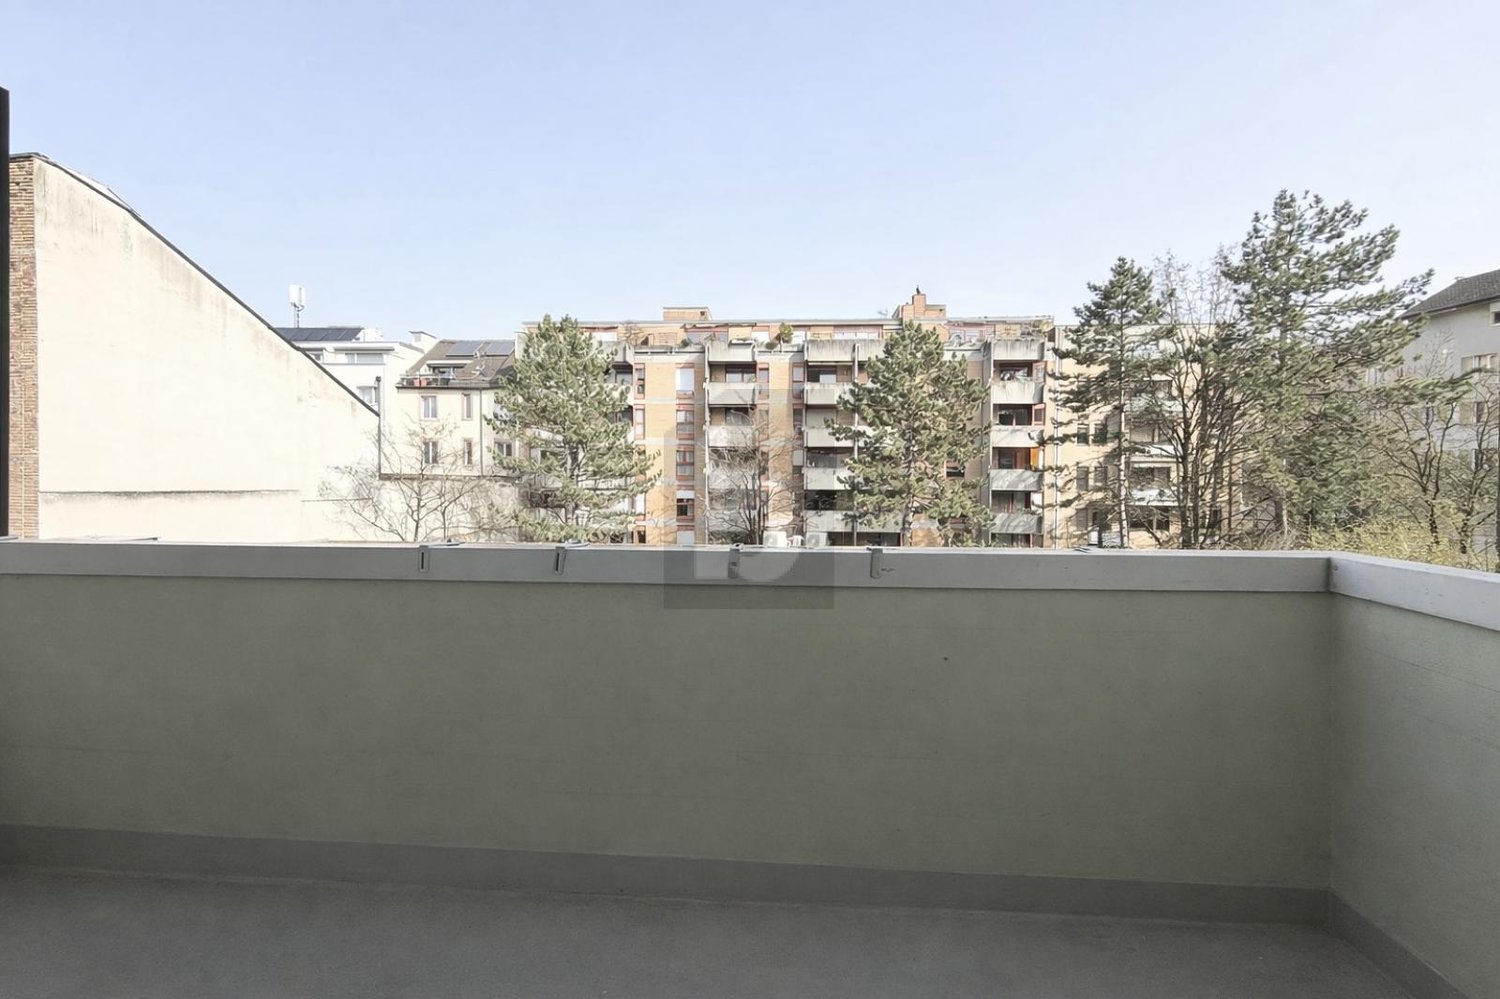
  • Balcony with a small wooden table, two wooden chairs with cushions, and a lantern in the center.
  • Balcony with green walls, grey sofa with cushions, small wooden tables, potted plant, and a view of trees.
  • Three-story green house with white trim, multiple windows, decorative roofline, and a bicycle parked near the entrance.
  • A three-story green apartment building with multiple balconies, large windows, and a small garden area in front.
  • Garden with a mix of grass, gravel paths, and various plants, including sunflowers and shrubs. There is a round stone table, a grill, and a decorative bird statue. The garden is bordered by apartment buildings with balconies and windows.
  • Entrance to a building with a wooden double door featuring ornate glass panels, flanked by light green walls and a small staircase leading up to it.
  • Close-up of a mosaic tile floor with intricate geometric patterns in red, yellow, and white tiles.
1 / 17
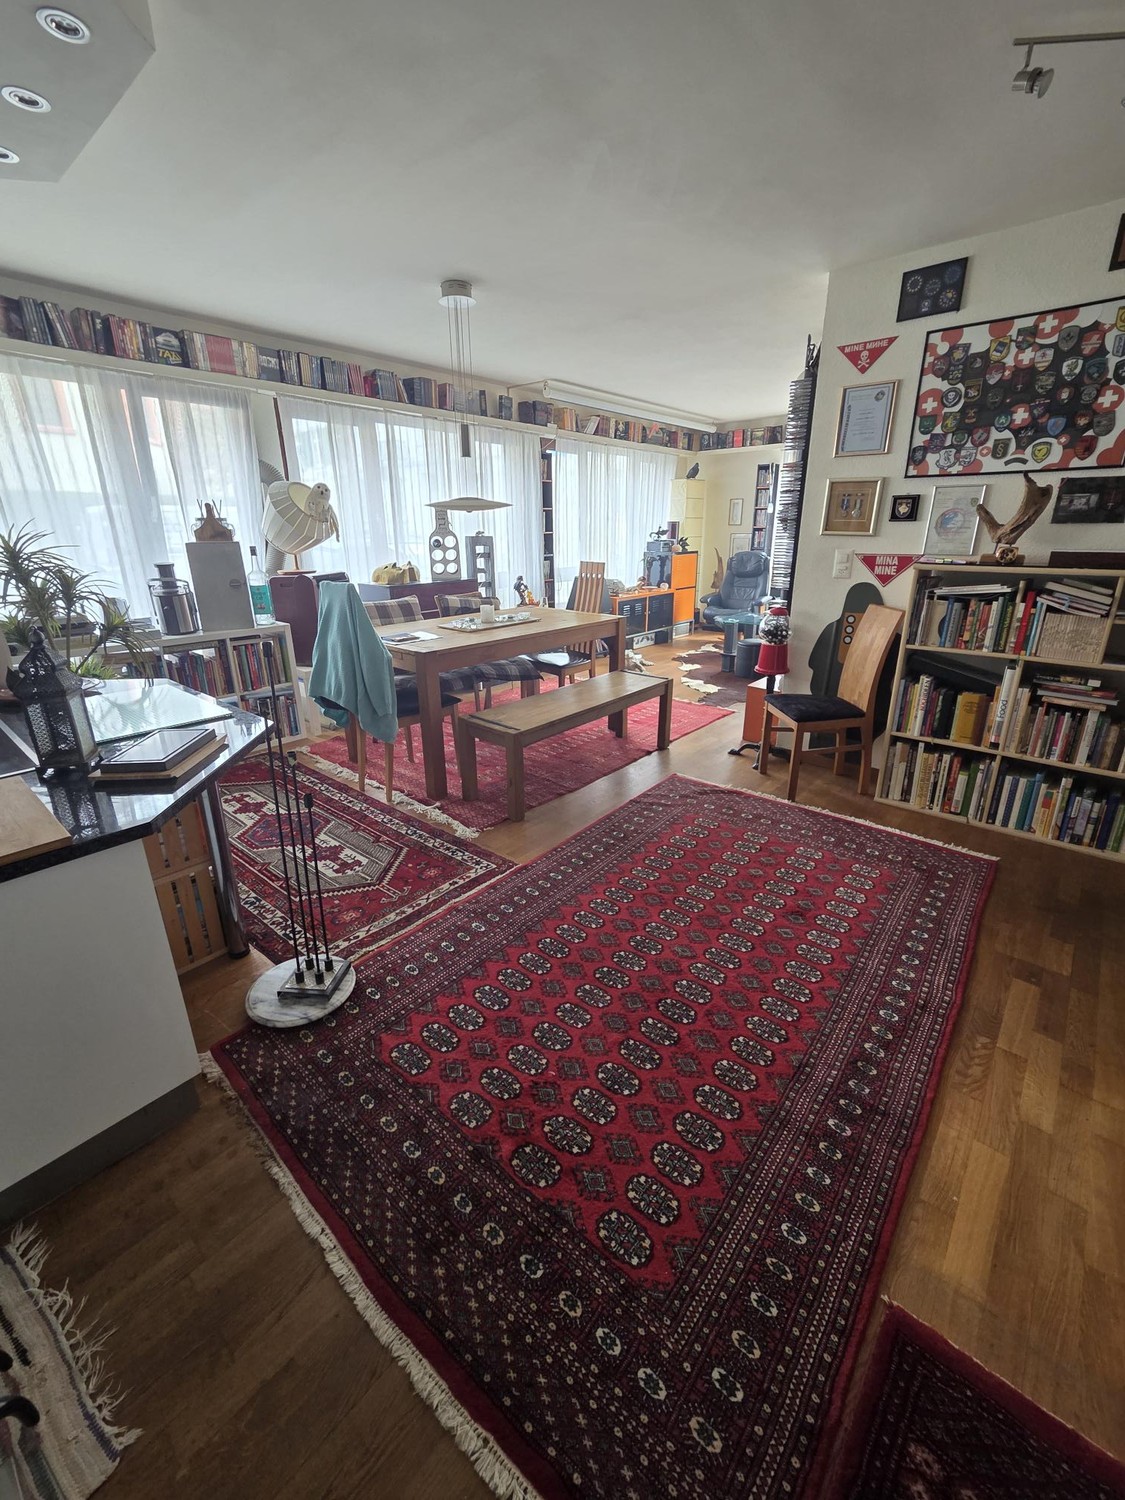
Modern open-plan living and dining area with a grey sofa, wooden coffee table, dining table with chairs, and a cat tree. The space features a sleek kitchen area with white cabinets and stainless steel appliances, complemented by framed artwork on the wall
Modern open-plan living and dining area with a sofa, dining table, chairs, kitchen area, and artwork on the walls.
Open-plan living and dining area with wooden flooring, a large wooden dining table with chairs, a cat tree, a modern kitchen area with cabinets and appliances, and a hanging light fixture with exposed bulbs.
3.5 rooms, 88m², CHF 1,095,000.–
Premium
Landskronstrasse 25, 4056 Basel

Renovated old building jewel in the popular Basel St. Johann quarter

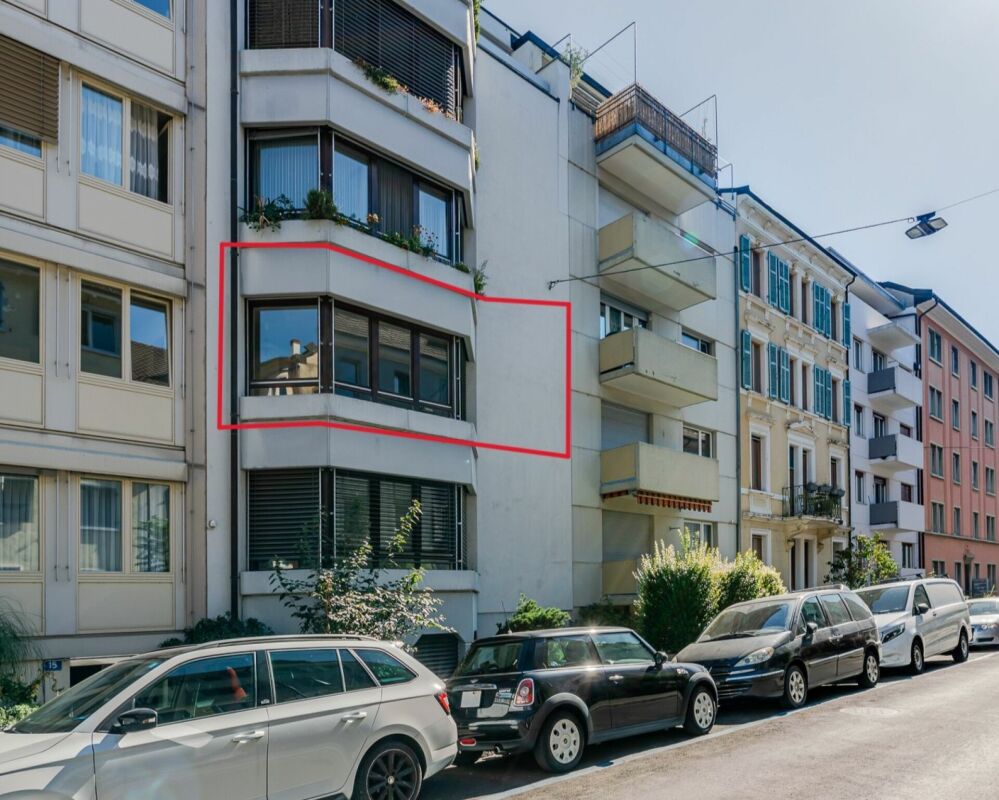
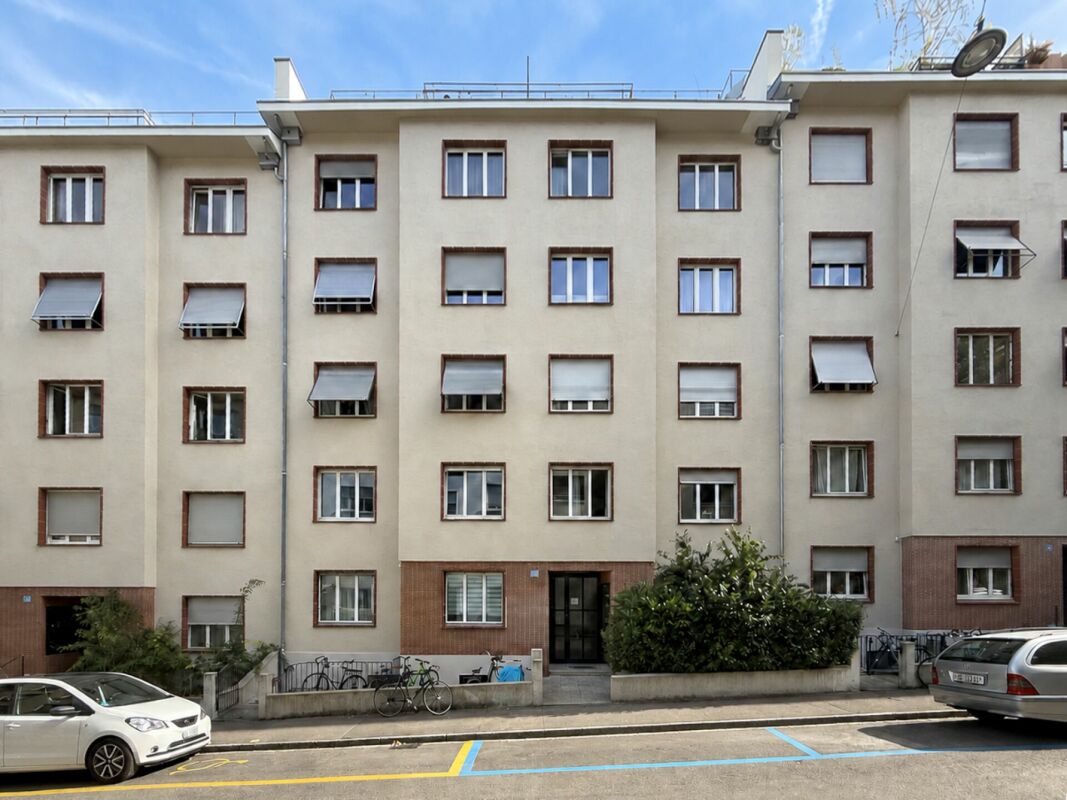
With a heavy heart, we are selling our beloved gem. Our 3.5-room old building apartment was gutted and renovated down to the bare walls in 2018. In doing so, we completely redesigned the floor plan to create a spacious, open room feel. We invested around CHF 200,000 and reconceived the apartment with great attention to detail and high-quality materials – and thus fulfilled our personal dream of living. Our jewel combines historic old building charm with high demands on modern living. The apartment is located in the popular St. Johann quarter, in a quiet one-way street in the 30 km/h zone, on the second floor of a Basel old building from 1898. The mint-green facade, multi-paned windows, and three dormers characterize the house. The entire property was gutted and renovated in the 80s, including stairways, connections to the street canal, etc. The floor slabs were made of reinforced concrete, resulting in ideal sound insulation. The heart of our apartment is the open living, dining, and cooking area. Daylight enters from two sides, creating a loft-like living feeling. The brushed and oiled oak parquet floor runs seamlessly through the entire apartment. Dimmable LED spots set the mood for the rooms. The adjacent balcony extends the living area and offers a view into the green inner courtyard. Many things that make up the old building have been renewed: high rooms, stucco ceilings, old building-style doors and multi-paned windows, as well as high-quality, brushed, and oiled oak parquet. The kitchen features high-gloss white fronts, a concrete-gray offset cooking island, and a granite countertop in a leathered finish. An induction cooktop with five zones, oven, and steam cooker at eye level, a Gutmann extractor hood, a separate freezer in the cooking island, and spacious pull-out drawers provide high cooking comfort. Another highlight is the approximately 12 m² large daylight bathroom. Natural slate, electric underfloor heating, a freestanding bathtub, a floor-level walk-in shower with a rain showerhead, and a heated toilet by Geberit combine comfort and high-quality materials. The stucco ceiling, style window, and style door with upper light were harmoniously integrated. The fittings are completely under plaster, and two sinks float on a wall-mounted wooden console. The approximately 16 m² large bedroom faces the quiet one-way street and offers space for a double bed, two closets, and a desk. The office has access to the second balcony. In the adjacent niche, there are water and wastewater connections for a washing machine and dryer. All lines are prepared, so a bathroom en suite can be realized if needed. Both balconies are oriented east towards the green inner courtyard and offer sun from morning to afternoon. Behind the house lies a well-maintained community garden with old tree stock, lawn, and planted borders – a green refuge in the middle of the city. The house comprises four units and is inhabited by three parties. A co-owner manages the house herself. The ancillary costs are around CHF 3,400 per year, including heating and laundry room. We wish for buyers who appreciate the special charm of our old building. We kindly ask to refrain from broker and investor inquiries. Renovations: stairwell 2021, facade and balconies 2024/25, heating via district heating The renovation fund amounts to around CHF 85,000; since 2024, no contributions have been collected. The Voltaplatz with tram 1, 11, and 21 is about three minutes' walk away, the tram stop Mühlhauserstrasse two minutes, and the St. Johann train station five minutes. Coop, Denner, and Migros are within a two- to four-minute walk. The Rhine, St. Johann's Park, and Kannenfeldpark are also in close proximity. For a viewing appointment, you can reach us best by email or phone.
Travel time
-
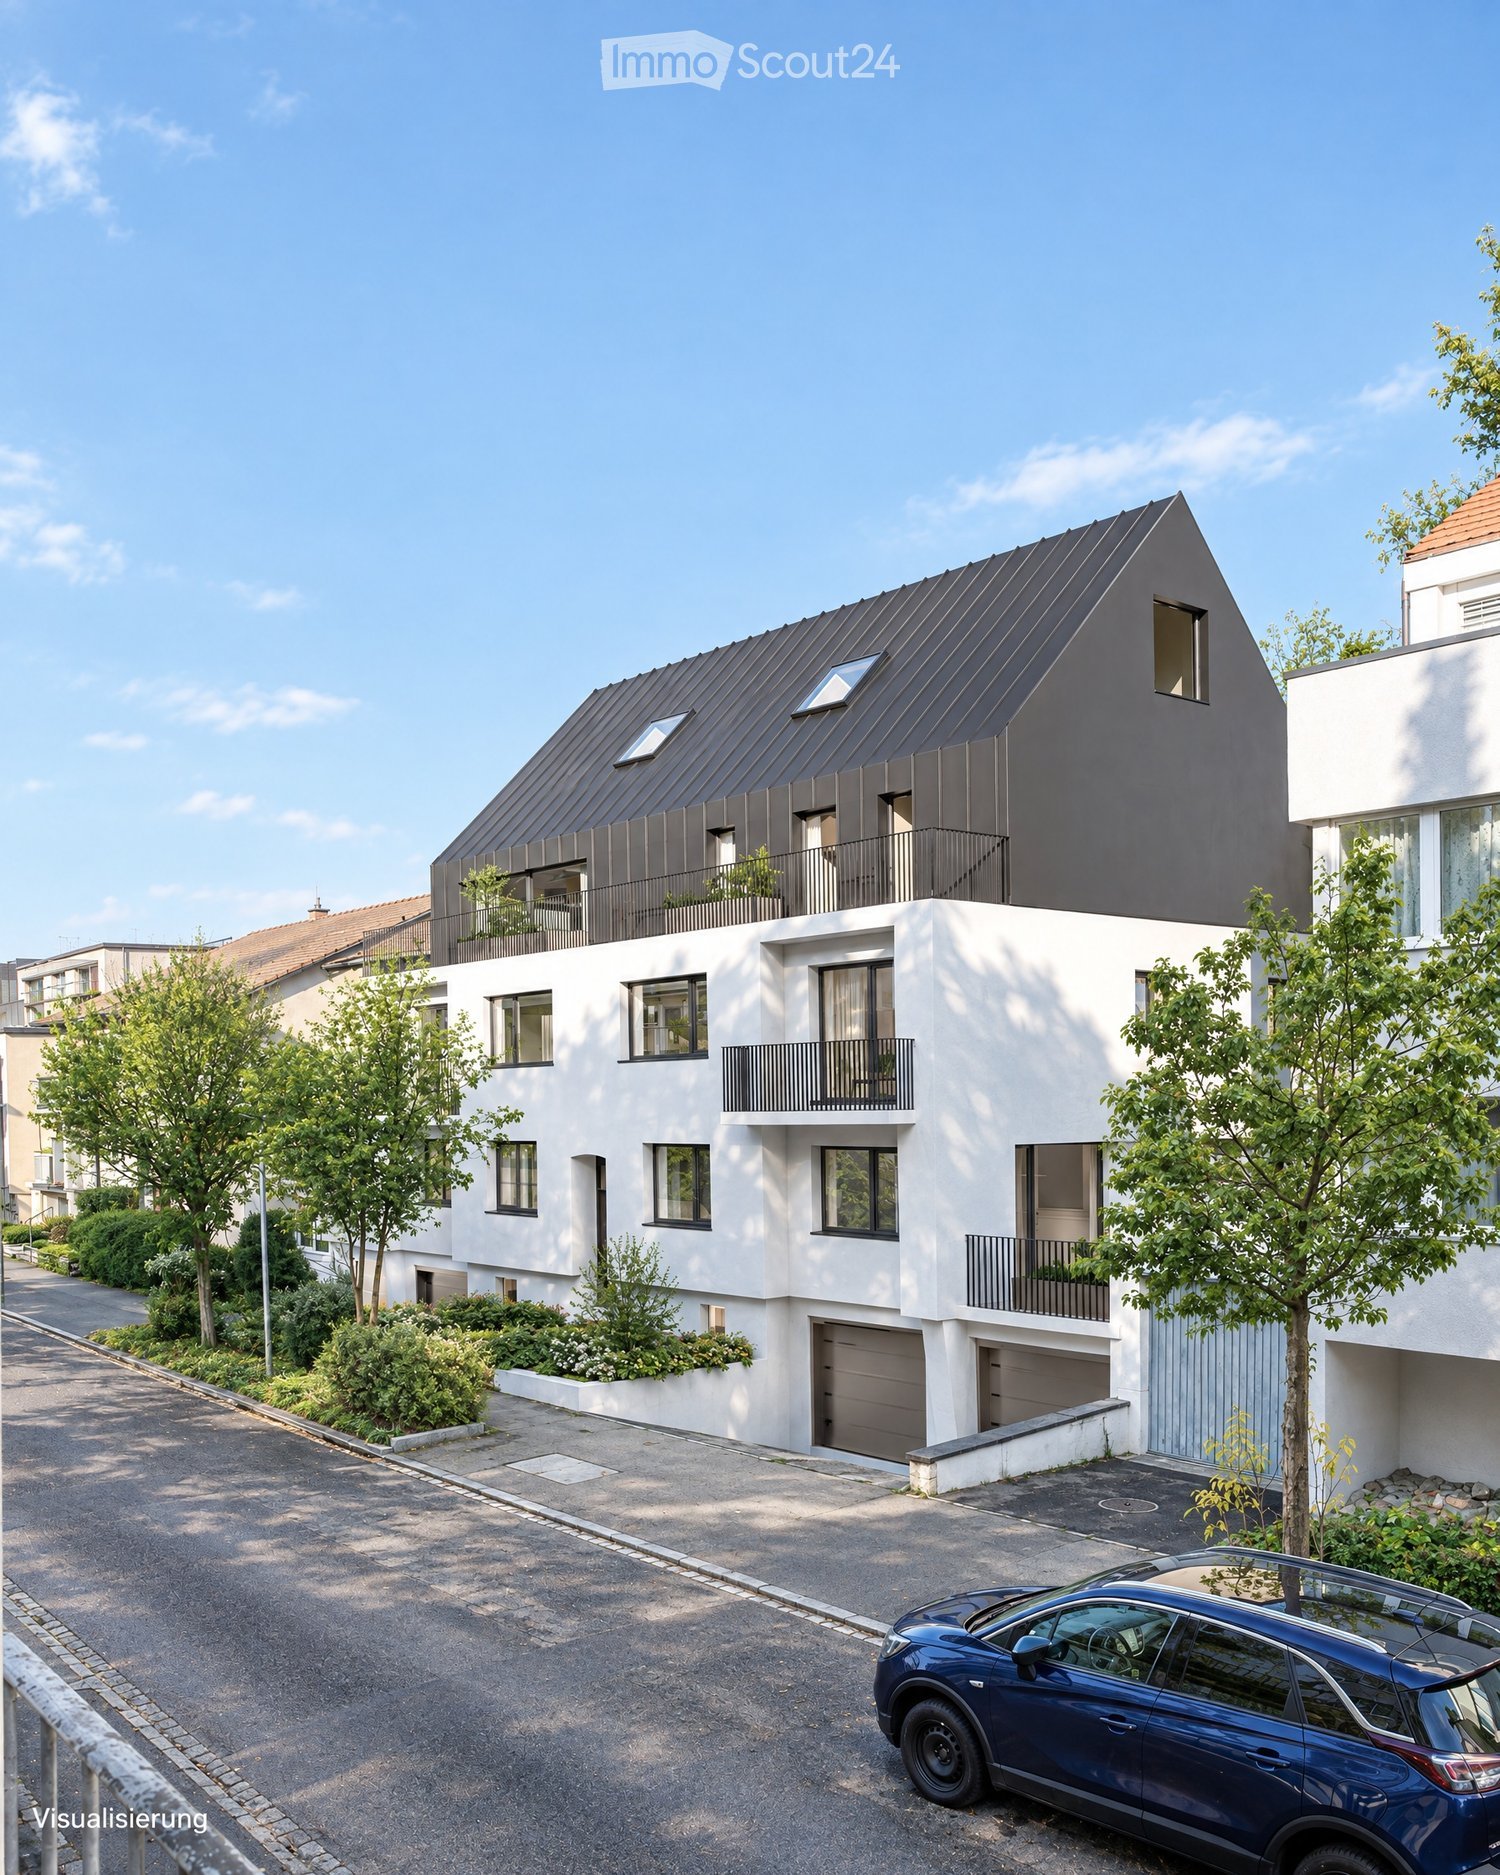
  • Modern two-story house with white facade, dark roof, multiple balconies, and a garage. A blue SUV is parked in the driveway.
  • Modern kitchen with light green cabinets, a wooden dining table surrounded by chairs, and large windows overlooking a cityscape.
  • Modern, open-concept living and dining area with light-colored wood flooring, large windows, a sofa, coffee table, dining table with chairs, and decorative items.
  • Modern balcony with green furniture, a small table, chairs, a bench with cushions, and lush greenery, overlooking a scenic view.
  • Modern bedroom with a large bed, nightstands, pendant light, and a view of greenery through large windows.
  • A cozy, well-lit room with a slanted ceiling, featuring a built-in desk, a comfortable chair, a small sofa with pillows, and a round rug with toys on the floor.
  • Modern two-story house with white walls, dark grey roof, multiple large windows, and balconies surrounded by lush greenery.
  • A modern wooden deck patio with yellow folding chairs and a small table, surrounded by lush greenery, potted plants, and raised garden beds with herbs and vegetables. A stone staircase leads down from the deck.
  • Floor plan of a multi-level residential building with labeled rooms including living areas, bedrooms, bathrooms, and outdoor spaces.
  • Floor plan showing property boundaries, labeled plots, and surrounding structures. Includes numbered plots and labeled streets.
1 / 10
Modern kitchen with light green cabinets, a wooden dining table surrounded by chairs, and large windows overlooking a cityscape.
Modern, open-concept living and dining area with light-colored wood flooring, large windows, a sofa, coffee table, dining table with chairs, and decorative items.
Modern balcony with green furniture, a small table, chairs, a bench with cushions, and lush greenery, overlooking a scenic view.
3.5 rooms, 82m², CHF 1,195,000.–
Premium
Im Sesselacker 41, 4059 Basel

Last unit in the project – living with a terrace in Bruderholz

Last apartment for sale in this projectLocated at Im Sesselacker 41 in Basel, Apartment 2 is the last unit for sale in this project. The 3.5-room apartment on the upper ground floor combines a green living environment in Bruderholz with a spacious terrace and an additional balcony. The purchase price is CHF 1'195'000.–. The building permit has been granted, and construction will begin in October 2026. The move-in date is planned for October 2027.The most important facts • 3.5 rooms with 81.8 m² living space and 90.8 m² usable space • Upper ground floor: elevated above street level • Terrace with 15.6 m² and additional balcony with 3.2 m² • Bathroom, separate toilet, and laundry room with planned washing machine/tumble dryer space • Basement and elevator • Purchase price CHF 1'195'000.–; without parking and without private garden Elevated living – with comfortable distance to the streetFrom the street, you don't look directly into the apartment. The elevated location creates a comfortable distance to the public space and offers a special living advantage over an apartment directly at sidewalk level. Large windows bring daylight into the living areas and connect the interior with the exterior. In the architectural floor plan, this living level is referred to as the ground floor.Space for your daily lifeThe open living, dining, and kitchen area forms the center of the apartment: Here, cooking, shared meals, and relaxed hours find their place. Two additional rooms can be used as bedrooms, children's, guest, or home office rooms. This makes the floor plan suitable for couples, small families, and people who want a separate room for working from home.The spacious terrace extends the living area outdoors. It offers space for a dining area and plants and can be designed as an additional outdoor seating area. The second outdoor area complements the usage possibilities. The attached floor plan shows the arrangement of the rooms, the terrace, and the balcony in detail.Core renovation with high-quality constructionThe project includes the comprehensive core renovation of the existing building and an extension. A total of five condominiums will be created. According to the construction description, the following equipment is planned: • Wood-metal windows with triple glazing • Electrically operated roller shutters • Massive wood parquet in the living areas and ceramic coverings in the wet rooms • Air-water heat pump and underfloor heating with individual room control • Photovoltaic system on the roof The kitchen and bathroom will be executed according to the corresponding construction documents. We will gladly provide these to you for a more in-depth review. Thus, the project combines the existing building substance with modern technical equipment.Living in BruderholzBruderholz offers a green living environment within the city of Basel. The district combines residential areas in the green with connections to the urban transport network. Shopping facilities, schools, and leisure activities in the surrounding area complement everyday life. The site plan shows the integration of the project into its immediate neighborhood.Documents and personal conversationWe will gladly send you the sales documents, the floor plan, and the available kitchen and bathroom descriptions. For questions about Apartment 2 and the project, we will arrange a personal conversation, either by phone or video call. Please share your contact details and two to three suitable time slots with us.The room images and exterior views are visualizations. The garden view illustrates the project; a private garden is not part of Apartment 2.Novexus AG

Travel time
-
1 / 11
3 rooms, 118m², CHF 1,640,000.–
Top
Sängergasse 21, 4054 Basel

First-time occupancy: Historic charm meets modern living – Secure your last apartment now!

This charming townhouse from 1930 is being completely renovated with great attention to detail and a high standard of quality. The unique character of the historic architecture is combined with modern living comfort, stylish design, and high-quality interior construction.The apartment is currently in its raw state – a rare opportunity to incorporate your personal wishes and ideas into the design of your new home. Choose materials, colors, and details to your taste and design your living spaces according to your individual needs. This creates a home with personality: historic charm, modern amenities, and a living feel that perfectly suits you.Highlights in brief • First-time occupancy after complete renovation (ready for occupancy from May 2027) • Flexible floor plan and individual interior construction according to your wishes • 2 bathrooms • High-quality materials and modern standards • Elevator • Urban modern living with old-building character • Central location with good public transportation connections Living concept & interior constructionDesign your new home according to your taste. Kitchen fronts, worktops, floor coverings, wall materials, and the equipment of the wet areas can be freely selected within the planned construction budget. Of course, higher-quality executions are also possible at an additional cost. This creates a home that reflects your personal ideas of design, quality, and living comfort.Have we sparked your interest? We are happy to answer your questions and arrange a personal viewing on site.

Travel time
-
1 / 13
  • Parking space
  • Balcony / Terrace
  • Elevator
  • +1
3.5 rooms, 112m², CHF 1,790,000.–
4052 Basel

Unique and exclusive apartment in the heart of Basel

This exclusive apartment combines stylish architecture, high-quality materials, and exceptional living comfort with Minergie P standard in one of the most sought-after locations. Despite its very central location, you can enjoy a pleasant tranquility and a private living ambiance.The newly built apartment impresses with a well-thought-out floor plan, spacious room proportions, and light-flooded living areas, creating an elegant and inviting atmosphere. The high-quality interior design and timeless decor underline the exclusive character of this property.A particular highlight is the extensive terrace, a private retreat with plenty of space to relax and enjoy the outdoors.The apartment has two stylishly equipped bathrooms, a practical storage room, and a private laundry room.Another exceptional plus is the exclusive access to the house's own swimming pool, a rare luxury that elevates the living experience to a special level.The family-friendly and quiet environment with a nearby playground perfectly complements the unique living concept. With a parking space in the underground garage and a hobby room, no wishes are left unfulfilled. Take advantage and convince yourself! This PREMIUM HOMES offer includes: • Quiet and sought-after residential area • Centrally located, in the heart of Basel • Light-flooded rooms • Well-thought-out floor plan • Minergie P • Modern, high-quality equipment • 4-stage ventilation • Floor heating • 2 bathrooms • Swimming pool • Inner courtyard with garden • Balcony 14 m² • Net living area: approx. 100 m² • Gross living area: approx. 112 m² • 1 basement room • 1 storage room with laundry room • 1 parking space in the underground garage, excl. CHF 40,000.- • 1 hobby room, excl. CHF 20,000.- Interested? We would be happy to take you on a non-binding tour! Do you want to sell your house or apartment worry-free? We will tell you the current market value of your property, discreetly and non-bindingly! Are you interested in a first non-binding exchange of ideas? Don't hesitate and contact us. We look forward to hearing from you.

  • Parking space
  • Balcony / Terrace
  • Elevator
  • +1
1 / 9
  • View
  • Elevator
  • Wheelchair access
3.5 rooms, 74m², Price on request
4055 Basel

Apartment W01 3.5-room garden apartment with terrace

THE PROJECTSUMITRA means good friend a symbol of security, peace and quiet strength. The new construction project with 6 condominiums at Markircherstrasse 13 in the Iselin quarter combines architectural clarity, sustainable living comfort and urban aesthetics. Developed by the Basel real estate developer ARTIMUS, who brings together art, space and consciousness.Apartment W01 a 3.5-room garden apartment with privacy in Basel.A retreat in the middle of Basel, which combines urban living with the special luxury of a private garden. The spacious 3.5-room garden apartment offers a net living area of 73.58 m² and convinces with an open living, cooking and dining area of 34.66 m², which forms the heart of the apartment. Two well-proportioned rooms with 10.45 m² and 14.00 m², an entrance with 8.04 m², a modern bathroom with shower and toilet as well as a practical réduit create a thoughtful and comfortable floor plan.The living area opens up to the 8.90 m² large southwest-facing terrace and further into the 56 m² large private garden for sole use. Here, a private green retreat is created for relaxed summer evenings, friends, family or simply a moment of peace in the middle of the city. A 6.20 m² large cellar compartment complements the space offer.With a main and secondary living area of a total of 88.68 m² and the private garden area, a total living area of 144.68 m² is created. A garden apartment for people who love Basel, but do not want to do without privacy, green space and a piece of their own home outdoors.EQUIPMENTThe apartments convince with a high-quality, carefully curated construction standard, where materials, function and architecture form a quiet unit. The heart of the apartment is the custom-made premium built-in kitchen from Swiss production with worktops made of noble Taj-Mahal quartz, handleless fronts and high-quality appliances from BORA, Miele and Quooker. In the living areas, brushed and oiled oak parquet creates a warm atmosphere; an optional version in an elegant Chevron herringbone pattern is available. Large-format ceramic tiles characterize the wet cells and are executed room-high in the shower area. On request, an exclusive wall cladding made of moor oak can be added as a special ARTIMUS signature design feature. A timeless, high-quality construction with natural materials and clear formal language reduces to the essentials, but with attention to detail.LOCATIONBasel 4055 | Corner location Markircherstrasse / ZiegelstrasseSUMITRA is being built at an attractive corner location in the Basel Iselin quarter. Here, urban living is combined with short distances, a very good infrastructure and proximity to important work, education, health and leisure locations. The quarter offers excellent local supplies. Shopping facilities, services, gastronomy and daily necessities are located in the immediate vicinity and can be easily reached on foot. Public transport is also quickly accessible. This provides short connections to the Basel city center and to the other city districts.A special location advantage is the proximity to the Switzerland Innovation Park Basel Area and to the dynamic Life-Sciences cluster Basel/Allschwil. This puts SUMITRA in an environment that is particularly interesting for professionals and internationally active professionals.ARTIMUS describes the location as quiet and green and highlights the immediate neighborhood to the Switzerland Innovation Park and the proximity to leading life sciences companies. At the same time, the environment with green spaces, sports and recreation areas offers an attractive balance to urban everyday life. SUMITRA thus combines short distances and urban life with a high-quality living environment. Apartment W01 complements this location with something particularly valuable: the private garden.MISCELLANEOUSSUMITRA stands for clear architecture, timeless design and carefully selected materials combined with a high demand for quality and execution. The project is being developed by ARTIMUS Company AG Basel, the architecture comes from Atelier 061 GmbH Basel. The building permit has been granted and the sale of the condominiums is already taking place during the project phase from the plan. The construction start is planned for January 2027, and the readiness for occupancy is scheduled for the 2nd quarter of 2028. More information about the project, the apartments, floor plans and the construction standard can be found on the project landing page at www.sumitra55.com

  • View
  • Elevator
  • Wheelchair access
1 / 9
  • View
  • Elevator
  • Wheelchair access
3.5 rooms, 80m², Price on request
4055 Basel

Apartment W02, 3.5-room floor apartment with loggia

THE PROJECTSUMITRA means good friend, a symbol of security, peace, and quiet strength. The new construction project with 6 condominiums at Markircherstrasse 13 in the Iselin quarter combines architectural clarity, sustainable living comfort, and urban aesthetics. Developed by the Basel real estate developer ARTIMUS, which brings together art, space, and consciousness.Apartment W02, stylish 3.5-room floor apartment with loggia. This 3.5-room new apartment at Markircherstrasse in Basel offers a well-thought-out room concept with high living comfort on 79.36 m² of net living space. The heart of the apartment is the open living, cooking, and dining area with 34.66 m², supplemented by two well-proportioned rooms with 12.55 m² and 14.86 m². A spacious entrance, a modern bathroom with shower and toilet, as well as a practical réduit complete the floor plan. The 7.20 m² large loggia extends the living space outdoors and creates a protected retreat for relaxed hours. A 7.70 m² large cellar compartment offers additional storage space. In total, the apartment has a main and secondary usable area of 94.26 m², a high-quality urban home for couples, singles, or professionals who appreciate contemporary architecture, comfort, and proximity to Basel's city life.EquipmentThe apartments convince with a high-quality, carefully curated construction standard, where materials, function, and architecture form a quiet unit. The heart of the apartment is the custom-made premium built-in kitchen from Swiss production with worktops made of noble Taj-Mahal quartzite, handle-less fronts, and high-quality appliances from BORA, Miele, and Quooker. In the living areas, brushed and oiled oak parquet creates a warm atmosphere; an optional execution in an elegant Chevron herringbone pattern is available. Large-format ceramic tiles characterize the wet cells and are executed room-high in the shower area. On request, an exclusive wall cladding made of Moore oak can be added as a special ARTIMUS signature design feature. A timeless, high-quality construction with natural materials and clear formal language reduces to the essentials, but with attention to detail.LocationBasel 4055, corner of Markircherstrasse and ZiegelstrasseSUMITRA is being built at an attractive corner location in the Basel Iselin quarter. Here, urban living is combined with short distances, a very good infrastructure, and proximity to important work, education, health, and leisure locations. The quarter offers excellent local supplies. Shopping facilities, services, gastronomy, and daily necessities are located in the immediate vicinity and can be easily reached on foot. Public transport is also quickly accessible. This provides short connections to the Basel city center and to the other city districts.A particular location advantage is the proximity to the Switzerland Innovation Park Basel Area and the dynamic Life Sciences cluster Basel/Allschwil. This puts SUMITRA in an environment that is particularly interesting for specialists and internationally active professionals.ARTIMUS describes the location as quiet and green and highlights the immediate neighborhood to the Switzerland Innovation Park and the proximity to leading life sciences companies. At the same time, the environment with green spaces, sports, and recreation areas offers an attractive contrast to urban everyday life.SUMITRA thus combines short distances and urban life with a high-quality living environment. Apartment W01 complements this location with something particularly valuable: its own garden.OtherSUMITRA stands for clear architecture, timeless design, and carefully selected materials, combined with a high demand for quality and execution. The project is being developed by ARTIMUS Company AG Basel, and the architecture is from Atelier 061 GmbH Basel. The building permit has been granted, and the sale of the condominiums is already taking place during the project phase, based on plans. The construction start is planned for January 2027, and the readiness for occupancy is scheduled for the 2nd quarter of 2028. More information about the project, the apartments, floor plans, and the construction standard can be found on the project landing page at www.sumitra55.com

  • View
  • Elevator
  • Wheelchair access
1 / 8
  • View
  • Elevator
  • Wheelchair access
3.5 rooms, 80m², Price on request
4055 Basel

Apartment W03, 3.5-room floor apartment with loggia

THE PROJECTSUMITRA means good friend, a symbol of security, peace, and quiet strength. The new construction project with 6 condominiums at Markircherstrasse 13 in the Iselin quarter combines architectural clarity, sustainable living comfort, and urban aesthetics. Developed by the Basel real estate developer ARTIMUS, which brings together art, space, and consciousness.Apartment W03, stylish 3.5-room floor apartment with loggia.This 3.5-room new apartment at Markircherstrasse in Basel offers a well-thought-out room concept with high living comfort on 79.36 m² of net living space.The heart of the apartment is the open living, cooking, and dining area with 34.66 m², supplemented by two well-proportioned rooms with 12.55 m² and 14.86 m². A spacious entrance, a modern bathroom with shower and toilet, as well as a practical réduit complete the floor plan. The 7.20 m² large loggia extends the living space outdoors and creates a protected retreat for relaxed hours. A 7.70 m² large cellar compartment offers additional storage space. In total, the apartment has a main and secondary usable area of 94.26 m², a high-quality urban home for couples, singles, or professionals who appreciate contemporary architecture, comfort, and proximity to Basel's city life.EquipmentThe SUMITRA apartments stand for high-quality, carefully curated interior design, where natural materials, function, and clear architecture form a harmonious unit.Custom-made built-in kitchens from Swiss production with natural stone worktops made of Taj-Mahal quartzite and high-quality appliances from BORA, Miele, and Quooker are planned. Brushed and oiled oak parquet, large-format ceramic tiles, and selected sanitary appliances, fittings, and hardware characterize the material world. Special executions like Chevron herringbone parquet or wall cladding made of moor oak can complement the design concept. The final materialization and the determination of the standard and optional executions take place within the framework of the detailed expansion concept by the seller and architect. Here, value is placed on a consistent overall picture, long-lasting quality, and a consistently architectural design.LocationBasel 4055, corner of Markircherstrasse and ZiegelstrasseSUMITRA is being built at an attractive corner location in the Basel Iselin quarter. Here, urban living is combined with short distances, a very good infrastructure, and proximity to important work, education, health, and leisure locations. The quarter offers excellent local supplies. Shopping opportunities, services, gastronomy, and daily necessities are located in the immediate vicinity and can be easily reached on foot. Public transport is also quickly accessible. This provides short connections to the Basel city center and to the other city districts.A particular location advantage is the proximity to the Switzerland Innovation Park Basel Area and the dynamic Life Sciences cluster Basel/Allschwil. This puts SUMITRA in an environment that is particularly interesting for specialists and internationally active professionals.ARTIMUS describes the location as quiet and green and highlights the immediate neighborhood to the Switzerland Innovation Park and the proximity to leading life sciences companies. At the same time, the environment offers an attractive balance to urban everyday life with green spaces, sports, and recreation areas.SUMITRA thus combines short distances and urban life with a high-quality living environment. Apartment W01 complements this location with something particularly valuable: its own garden.OtherSUMITRA stands for clear architecture, timeless design, and carefully selected materials, combined with a high demand for quality and execution. The project is being developed by ARTIMUS Company AG Basel, and the architecture is from Atelier 061 GmbH Basel. The building permit has been granted, and the sale of the condominiums is already taking place during the project phase, based on plans.The construction start is planned for January 2027, and the readiness for occupancy is scheduled for the 2nd quarter of 2028.More information about the project, the apartments, floor plans, and the expansion standard can be found on the project landing page at www.sumitra55.com

  • View
  • Elevator
  • Wheelchair access
1 / 13
3.5 rooms, 67m², CHF 585,000.–
Feierabendstrasse 23, 4051 Basel

Charming 3-room ground-floor apartment in Basel

Welcome to Feierabendstrasse 23 in Basel! This well-maintained 3-room apartment on the ground floor impresses with its practical equipment and excellent location in the popular Basel city area. Two of the rooms are currently completely open, resulting in a large living/dining room with an open kitchen. If desired, these rooms can be easily converted back into a 3-room apartment with a lightweight wall. The apartment is located in a 1978 building, was renovated in 2010, and offers a comfortable home on 67 m² of living space.The apartment offers the following features: • Large living/dining room with open kitchen and cooking island • Bathroom: A well-maintained bathroom for your daily comfort. • Garage: In the basement of the property, there is a parking garage. A private parking space for your vehicle is not included but can be rented separately. • Elevator: Convenient access to all floors. • Wheelchair accessibility: The apartment is barrier-free and ideal for people with limited mobility. • Electric roller shutters: All roller shutters in the apartment can be operated simultaneously or individually with the touch of a button. • Laundry room: In the laundry room, each floor owner has a separate washing tower for individual use. • Basement: Large separate basement compartment in the basement • Quiet location: Enjoy a pleasant silence in this quiet residential area. Location and surroundings: The apartment is extremely central and offers excellent connections to public transport and all important everyday facilities. • Coop supermarket: Only 3 minutes' walk away, daily shopping is a breeze. • Holbein pharmacy: Can be reached in just 4 minutes' walk. • Tram stop Bundesplatz: Can be reached in 8 minutes' walk. • Holbein secondary school: Ideal for families, only 6 minutes' walk away. • Basel SBB train station: Can be reached on foot in 12 minutes, perfect connection to the national rail network. • Basel city center can be reached in a few minutes' walk. • Recreation: The Schützenmattpark and the Zoological Garden are also located in the neighborhood This charming apartment combines comfort, barrier-free accessibility, and an excellent location in one of Basel's most popular districts. Whether as a first home or as a capital investment, this apartment is an excellent choice. Don't miss this unique opportunity!

Travel time
-
1 / 13
3.5 rooms, 94m², CHF 950,000.–
Rixheimerstrasse 17, 4055 Basel

Living with Charm - bright 3.5 room apartment with quiet balcony facing the inner courtyard

This spacious and bright 3.5 room apartment convinces with a central location, a pleasant room feeling and a well-thought-out division.Highlights at a glance: • bright living and dining area with cozy chimney • practical kitchen with plenty of storage space and glass door for complete separation from the living and dining area • two separate rooms, one of which can be flexibly subdivided and used in a variety of ways thanks to an integrated sliding door • cozy balcony with a view of the quiet inner courtyard (accessible from both rooms) • two bathrooms: one with shower, the other with bathtub and double sink • separate basement compartment • laundry room with its own washing machine The property was comprehensively renovated in 2006. In 2024, various painting work was carried out in the entire apartment. In 2025, a new boiler was also installed.AreasApartmentCorridor: approx. 8.17 m²Wardrobe: approx. 3.36 m²Bathroom 1: approx. 4.72 m²Room 1: approx. 14.09 m²Room 2: approx. 9.22 m²Room 3: approx. 10.12 m²Bathroom 2: approx. 2.89 m²Living and dining area: approx. 35.21 m²Kitchen: approx. 6.20 m²Balcony: approx. 5.35 m²Total net living area approx. 93.98 m²Total usable area approx. 99.33 m²Important: The floor plan is for illustration purposes only and is not to scale.LocationThe apartment is located in a quiet building in the heart of Basel, in the popular "Iselin-Quartier". Thanks to its central location, numerous attractive destinations such as Petersplatz, Spalentor, Schifflände and Marktplatz can be easily reached in about 15 minutes on foot.The "Iselin-Quartier" is characterized by an excellent infrastructure. Charming neighborhood shops and various shopping facilities for daily needs are located in the immediate vicinity. For relaxation in the green, the Kannenfeldpark and the Rhine promenade offer themselves, which invite you to take walks, engage in sports activities or spend relaxing hours outdoors.The connection to public transport is also excellent. Several tram and bus lines in the immediate vicinity enable a quick connection to all districts of Basel as well as to the SBB train station and the EuroAirport Basel-Mulhouse. This also ensures optimal regional accessibility.Families and students also benefit from a comprehensive educational offer. From preschool care to all school levels to the university, Basel offers a diverse and high-quality educational offer within easy reach.Has the ad sparked your interest? For further information, a virtual tour or to arrange a viewing appointment, we are at your disposal.

Travel time
-
1 / 13
3.5 rooms, 115m², CHF 750,000.–
Luzernerring 122, 4056 Basel

Unique opportunity in the center of Basel

This well-maintained 3.5-room apartment is located in a sought-after and extremely central location on Luzernerring in Basel. Shopping facilities, public transport, and the city center are easily accessible within a few minutes. An ideal residential area for city lovers who appreciate urban living with short distances.- The apartment presents itself in a very good condition and was comprehensively renovated in 2011. All areas were modernized:- New kitchen with high-quality appliances- Solid wood parquet floor in all living rooms- Renewed shower bathrooms with contemporary equipment- Heating system from 2020- New water pipes and electrical installations- Triple-glazed windows for optimal sound insulation- Electric shutters and fiber optic connection- Fresh painting work throughout the living areaThe apartment was divided into two units during the renovation. A separate 1-room studio with its own shower bathroom is currently rented for CHF 900.- per month. This separation was done by a lightweight wall, which can be easily removed if needed, to use the apartment again in its original form as a spacious 3.5-room unit.Special featuresAn absolute highlight is the private cellar with direct access from the apartment - a rare comfort in this residential area. The room is perfect as a storage, fitness, or guest room, as it has windows and ventilation and can be used in a variety of ways.The terrace in sole ownership invites you to linger and offers space for a cozy seating lounge or a small green area. Here you can enjoy your private oasis in the middle of the city.Further informationYear of construction: 1930, renovated 2011Heating: Renewed 2020Living area: 115 m²Outdoor area: Terrace in sole ownershipAdditional rooms: Cellar with window and ventilationParking: none available (public parking facilities nearby)ConclusionThis apartment combines central city living, modern equipment, and cleverly used living space. Whether as a home with an additional studio or as an attractive capital investment with rental income - the object convinces with flexibility, charm, and solid construction.Move in, feel good, and arrive in the middle of Basle's city life!

Travel time
-
1 / 16
3.5 rooms, 94m², CHF 1,295,000.–
Ziegelstrasse 8, 4055 Basel

Modern Minergie apartment with garden idyll in central location

The multi-family house, built in 2014 to the Minergie standard, impresses with its high-quality construction and sustainable energy efficiency. An elevator comfortably and practically connects the underground garage to all floors up to the attic.The apartment on the ground floor impresses with its spacious floor plan and direct access to a quiet inner courtyard. Here, a well-maintained garden area awaits you, complemented by a charming pavilion - perfect for enjoying and lingering.Spacious window fronts let in plenty of daylight and create a bright, inviting atmosphere. Despite the central location, you can enjoy peace and privacy here - the apartment is located on a side street, while all important facilities for daily needs are just a stone's throw away.When entering the apartment, you are greeted by the practical wardrobe, directly opposite the entrance. On the right-hand side are two bright, cozy bedrooms with access to the terrace, while on the left is the open living and dining area with open kitchen, inviting you to linger, cook, and socialize. High-quality appliances and a well-thought-out layout make cooking a pleasure. Two bathrooms, one with a shower and one with a bathtub, offer flexibility for families and guests. A practical utility room houses the elegantly integrated washing tower and provides additional storage space.In summary: This apartment combines modern design, bright, friendly rooms, comfort, and a top-central location. Ideal for all those who value quality, barrier-free access, and a well-maintained, inviting home.

Travel time
-
1 / 6
  • Elevator
3 rooms, 70m², CHF 499,000.–
4052 Basel

PREISHIT! HELL - BALCONY - CLOSE TO THE RHINE (IN BUILDING LAW)

This bright 3-room apartment in Basel (4052) impresses with large windows, high-quality parquet flooring, and a quiet living atmosphere close to the Rhine. The spacious living room invites you to arrive, the separate kitchen offers plenty of storage space. The balcony is directly accessible from the room - perfect for a break in the fresh air. Practical built-in closets in the hallway ensure order, the bathroom has a shower. Underground parking space included. Ideal for singles, couples, or a small family.This BETTERHOMES offer is characterized by the following advantages:- BIDDING PROCESS- Balcony with access from the room- Separate kitchen with plenty of storage space- Spacious living room- Bathroom with shower- Practical built-in closets in the hallway- High-quality parquet floor- Quiet and pleasant living atmosphere close to the Rhine- Underground parking space included- Bright rooms with large windows- and, and, and ...Interested? Contact us for a non-binding viewing, also online viewing possible!Not found anything suitable? Over 2,000 more offers at: www.betterhomes.ch - the real estate fair mediatorDo you want to market a property yourself?Take advantage of our know-how: https://www.betterhomes.ch/de/profitierenDo you want to have a property valued?Find out its value now through our free valuation, immediately and non-binding!https://www.betterhomes.ch/de/knowledge/estimationMore detailsLocation: good, close to the Rhine Condition: good Bathrooms / wet cells: 1 x (shower / WC / sink) Public transport: Tram, 100 m Schools: Sevogelschulhaus, 900 m / Kindergarten, 550 m Shops: Migros, 600 m
  • Elevator
1 / 12
3.5 rooms, 103m², CHF 1,350,000.–
Rennweg 15, 4052 Basel

Grosszügige Eigentumswohnung mit Cheminée im beliebten Gellert

Diese gepflegte Eigentumswohnung überzeugt mit einem angenehmen Raumgefühl, einem durchdachten Grundriss und einer wohnlichen Atmosphäre. Helle Räume, warme Bodenbeläge und der einladende Wohnbereich mit Cheminée verleihen der Wohnung einen zeitlosen Charakter und schaffen ein behagliches Zuhause.Bereits der Eingangsbereich sorgt für eine übersichtliche Erschliessung der verschiedenen Räume und bietet mit einem grosszügigen, doppeltürigen Einbauschrank sowie einem zusätzlichen schmalen Schrank praktischen Stauraum. Die gut proportionierten Wohn- und Schlafbereiche bieten viel Platz und lassen sich vielseitig und individuell gestalten.Im Mittelpunkt der Wohnung steht der weitläufige Wohn- und Essbereich. Grosse Fensterflächen lassen viel Tageslicht herein und schaffen eine freundliche Atmosphäre, während das Cheminée dem Raum einen besonderen Akzent und zusätzliche Behaglichkeit verleiht. Der angrenzende Balkon erweitert den Wohnbereich nach aussen und bietet mit seinem Windschutz einen geschützten Platz für entspannte Stunden.Die separate Küche fügt sich funktional in das Raumkonzept ein und bietet viel Stauraum, grosszügige Arbeitsflächen sowie verschiedene Einbaugeräte. Sie wurde im Laufe der Jahre erneuert und modernisiert, wobei die Granitoberflächen einen hochwertigen und langlebigen Akzent setzen.Ergänzt wird das Raumangebot durch zwei Badezimmer, die zusätzlichen Komfort im Alltag bieten. Eines ist mit Badewanne und Doppellavabo ausgestattet, während das zweite Badezimmer über eine Dusche verfügt.Zusätzlichen Stauraum bietet das zur Wohnung gehörende Kellerabteil. Darüber hinaus steht ein zugeteiltes Abteil im klimatisierten gemeinschaftlichen Weinkeller zur Verfügung. Ein eigener Autoeinstellhallenplatz gehört ebenfalls zur Wohnung. Öffentliche Parkmöglichkeiten sind in der näheren Umgebung reichlich vorhanden.Dank laufender Unterhalts- und Erneuerungsarbeiten befindet sich die Wohnung in einem guten und gepflegten Zustand und bietet eine solide Grundlage, um sie nach den eigenen Vorstellungen zu gestalten.Highlights • Grosszügige und helle Wohnräume • Weitläufiger Wohn- und Essbereich mit Cheminée • Geschützter Balkon mit Windschutz • Separate Küche mit Granitoberflächen • Zwei Badezimmer mit Badewanne bzw. Dusche • Praktische Einbauschränke im Eingangsbereich • Grosse Fensterflächen für viel Tageslicht • Separates Kellerabteil • Zugeordnetes Abteil im klimatisierten gemeinschaftlichen Weinkeller • Eigener Autoeinstellhallenplatz • Elektrifizierte Rollläden in ausgewählten Bereichen • Dank laufender Unterhalts- und Erneuerungsarbeiten in gutem und gepflegtem Zustand • Attraktive Lage im beliebten Gellert-Quartier • Grünes und gepflegtes Wohnumfeld • Gute Anbindung an den öffentlichen Verkehr • Einkaufsmöglichkeiten und vielseitige Infrastruktur in der Umgebung Eine attraktive Wohngelegenheit für alle, die grosszügige Räume, einen klassischen Wohncharakter und die Vorzüge einer gut erschlossenen Basler Wohnlage miteinander verbinden möchten. Gerne stehen wir Ihnen für weitere Informationen oder eine persönliche Besichtigung zur Verfügung.Hinweis: Die Angaben wurden nach bestem Wissen und Gewissen zusammengestellt. Änderungen und Abweichungen bleiben vorbehalten. Einzelne Bilder wurden zur besseren Darstellung mittels KI bearbeitet und teilweise digital möbelfrei dargestellt.This well-maintained condominium impresses with its spacious feel, a well-thought-out floor plan, and a cozy atmosphere. Bright rooms, warm flooring, and the inviting living area with a fireplace give the apartment a timeless character and create a comfortable home.The entryway provides clear access to the various rooms and offers practical storage space with a spacious, double-door built-in closet and an additional narrow closet. The well-proportioned living and...

Travel time
-
1 / 12
3.5 rooms, 100m², CHF 1,490,000.–
Glaserbergstrasse 29, 4056 Basel

3.5 Zimmer-Wohnung mit Hobbyräumen beim Kannenfeldpark in Basel

Wohnen am Kannenfeldpark - Leben, Arbeiten und Geniessen an bester Lage An der Glaserbergstrasse 29 in Basel erwartet Sie eine aussergewöhnliche Kombination aus stilvollem Wohnen und attraktiven Nutzungsmöglichkeiten. Diese gepflegte 3.5-Zimmer-Wohnung mit rund 107 m² Wohnfläche befindet sich in der renommierten Parküberbauung Zum Kannenfeld - einer der begehrtesten Wohnlagen Basels. Ergänzt wird das Angebot durch sechs zusätzliche Räume im Erdgeschoss, die sich ideal für Bürotätigkeiten, Hobbys, Lager oder weitere private Nutzungen eignen.Die Wohnung verfügt über einen Auto-Abstellplatz in der Tiefgarage.Hier verbinden sich Wohnqualität, Natur, Privatsphäre und unternehmerische Möglichkeiten auf einzigartige Weise.Die Parküberbauung Zum Kannenfeld liegt eingebettet in einen wunderschönen alten Baumbestand direkt am Kannenfeldpark. Die verkehrsarme Glaserbergstrasse sorgt für Ruhe und Entspannung, während das pulsierende Stadtleben nur wenige Minuten entfernt ist.Von der Wohnung aus geniessen Sie einen faszinierenden Blick in die Baumkronen des Parks. Grosszügige Fensterflächen und die angenehme Wohnatmosphäre schaffen ein Gefühl von Weite und Geborgenheit zugleich. Die durchdachte Architektur fügt sich harmonisch in die Umgebung ein und bewahrt den offenen Charakter dieses besonderen Wohnquartiers.Wer Wert auf Lebensqualität legt, findet hier einen Ort, an dem sich urbanes Wohnen und naturnahe Erholung perfekt ergänzen. Exklusiver Wohnkomfort mit besonderen AnnehmlichkeitenDie Überbauung bietet zahlreiche Extras, die heute Seltenheitswert haben: • Hallenschwimmbad zur ganzjährigen Nutzung • Sauna mit Garderoben- und Duschbereich • Fitnessraum • Gartenpavillon für gesellige Sommerabende • Autoeinstellhalle mit direktem Liftzugang • Eigene Waschmaschine und Tumbler in der Wohnung • Kellerabteil mit Stromanschluss • Ganz neue Liftanlage Diese Annehmlichkeiten verleihen der Liegenschaft einen besonderen Charakter und schaffen einen Mehrwert, der weit über das klassische Wohnen hinausgeht. Vielseitige Hobby- und Atelierräume - Raum für Ihre IdeenEin besonderes Highlight dieser Immobilie sind die sechs zusätzlichen Hobby- und Atelierräume, die Ihnen aussergewöhnlich viel Freiraum für Ihre persönlichen Interessen, kreativen Projekte oder beruflichen Aktivitäten bieten.Ob als inspirierendes Künstleratelier, professionelles Homeoffice, Musik- oder Tonstudio, Fitness- und Yogaraum, Werkstatt für handwerkliche Arbeiten oder als exklusiver Bereich für Sammlungen und Hobbys - die vielfältigen Nutzungsmöglichkeiten lassen kaum Wünsche offen. Auch für Fotografen, Designer, Kunstschaffende oder Selbstständige eröffnen sich hier ideale Voraussetzungen, um Wohnen und Arbeiten harmonisch miteinander zu verbinden.Die grosszügigen Zusatzflächen schaffen wertvolle Rückzugsmöglichkeiten und bieten Platz für individuelle Lebenskonzepte. Familien profitieren von separaten Spiel-, Lern- oder Kreativräumen, während Hobbyisten ihre Leidenschaften ohne Einschränkungen ausleben können.Diese seltene Kombination aus Wohnkomfort und grosszügigen Nebenräumen macht die Liegenschaft zu einem aussergewöhnlichen Angebot für Menschen, die mehr Raum für ihre Ideen, Projekte und Leidenschaften suchen.Ein Zuhause, das weit über das klassische Wohnen hinausgeht - mit Platz für Kreativität, Inspiration und persönliche Entfaltung. Die Kombination aus Wohnen und Arbeiten unter einem Dach ermöglicht kurze Wege, maximale Flexibilität und attraktive Renditechancen.Living at Kannenfeldpark - live, work and enjoy in a prime locationAn exceptional combination of stylish living and attractive usage options awaits you at Glaserbergstrasse 29 in Basel. This well-kept 3.5-room apartment with around 107 m² of living space is...

Travel time
-
Markus Munka

Markus Munka

1 / 9
Markus Munka

Markus Munka

  • Balcony / Terrace
  • Elevator
3.5 rooms, 85m², Price on request
4053 Basel

Rare opportunity! Quiet & central near the train station

This apartment convinces not with loud promises, but with details that make everyday life more pleasant. The attractive floor plan combines a pleasant living climate with spacious bedrooms and practical storage solutions. The partial renovation gives the apartment a solid basis, while the fiber optic connection meets modern demands for digital networking.The balcony extends the living space outdoors and creates a personal retreat. Particularly practical: The laundry room offers space for a washing machine and dryer, without claiming valuable living space. The room offer is complemented by a basement compartment with power connection - ideal for things that should be within reach, but not constantly in sight.An elevator provides convenient access to the apartment, the included parking space ensures an uncomplicated parking situation. This creates a home that combines spacious living with functional solutions and convinces precisely through its well-thought-out details. So no wishes are left open. Take advantage and convince yourself! This PREMIUM HOMES offer includes: • Central, quiet & sought-after residential location • Pleasant living climate • Attractive floor plan • Partially renovated in 2015 • Spacious bedrooms • Practical storage space • Fiber optic connection • Laundry room with washing machine and dryer possibility • Elevator • Basement compartment with power connection • Balcony 6.6 m² • Gross living area of 85 m² • Net living area of 78 m² • Included parking space Interested? We would be happy to take you through a non-binding viewing! Do you want to sell your house or apartment worry-free? We will tell you the current market value of your property, discreetly and non-bindingly! Are you interested in a first non-binding exchange of ideas? Don't hesitate and contact us. We look forward to you.

  • Balcony / Terrace
  • Elevator
1 / 9
3.5 rooms, 93m², CHF 1,085,000.–
Türkheimerstrasse 38, 4055 Basel

Rare Opportunity: Core Renovated and Bright

Location Description:The Türkheimerstrasse 38 is located in the popular Iselin quarter and combines quiet, urban living with short distances to the city center. Shopping facilities, restaurants, and public transportation are in the immediate vicinity. The Schützenmattpark is just a few minutes' walk away and offers a spacious green area for walks, sports, and relaxation. An attractive residential location that combines urban comfort and high quality of life.Object DescriptionThe attractive apartment on the 3rd floor convinces with a well-thought-out, modern floor plan, spacious rooms, and plenty of natural light. Since there is only one apartment per floor, you enjoy a high level of privacy. The orientation of the apartment to both sides also ensures pleasant lighting and an open, friendly living atmosphere.The entire property was comprehensively core-renovated in 2019. Accordingly, the apartment presents itself in a modern and contemporary way. The open living, dining, and kitchen area forms the heart of the apartment and creates a smooth transition between the individual areas. The high-quality kitchen blends harmoniously into the living room and offers plenty of space for joint cooking and social hours. A direct access leads from the kitchen to the balcony, which ideally complements the living area. From here, you can enjoy a beautiful view of the magnificent cherry tree, which gives the outdoor area a particularly pleasant and cozy atmosphere.In addition to the living area, the apartment has two well-cut bedrooms that offer a variety of uses. High-quality parquet flooring runs through the living and sleeping areas and underlines the well-kept overall impression. The spacious bathroom is equipped with a shower and timeless tiles and offers enough space for daily comfort. Electric roller shutters on the windows complete the equipment. A private basement in the basement also provides practical additional storage space. The successful room layout, the comprehensive renovation in 2019, and the bright atmosphere make this apartment an exceptionally pleasant home in an attractive Basel residential area. Special Features: • Core-renovated in 2019 • Only six residential units in the building • Popular residential area in 4055 • Balcony with a view of the cherry tree • High-quality parquet flooring • Spacious and modern built-in kitchen Sales brochure available upon request.We would be happy to show you the apartment during a personal viewing.We look forward to your contact!

Travel time
-
1 / 8
3 rooms, 68m², CHF 640,000.–
In den Klostermatten 10, 4052 Basel

Urban living between city and Birs

This well-maintained 3-room apartment on the 5th floor convinces with a well-thought-out room layout, a pleasant living atmosphere, and an attractive location in the popular Lehenmattquartier in Basel. With a net living area of 68 m², it is ideal for singles, couples, or as an interesting investment opportunity.The apartment is located in a multi-family house from 1965 and can be easily reached by lift. In 2020, various modernizations were carried out, which is why the apartment presents itself today in a well-maintained and contemporary condition. Bright living rooms, a functional kitchen, and an inviting balcony create a pleasant living feeling and offer the ideal framework for everyday life.The location combines urban living with a high quality of life. Shopping facilities, schools, and kindergartens are located in the immediate vicinity and can be easily reached on foot. The Birs, with its popular walking and recreational areas, is also just a few minutes away and offers a welcome contrast to city life. Thanks to the good connection to public transport and the proximity to the highway, both the Basel city center and the surrounding regions can be reached quickly.This apartment combines an attractive living location with a practical floor plan and represents an excellent opportunity for owner-occupiers as well as for capital investors.Have we sparked your interest? We would be happy to show you this apartment during a personal viewing. We look forward to your contact!The shown interior photos were partially edited using artificial intelligence (AI) and serve for visualization. They do not fully correspond to the current condition of the apartment.

Travel time
-
1 / 13
3.5 rooms, 60m², CHF 780,000.–
Am Krayenrain 7, 4056 Basel

3.5-room apartment including two hobby rooms

This modern and bright 3.5-room apartment on the top floor is located in the popular St. Johann quarter. It was comprehensively renovated in 2024 and impresses with a well-thought-out floor plan, high-quality materials, and generous outdoor spaces.The heart of the apartment is the open living and dining area with integrated kitchen and generous window fronts. From here, you can directly access the terrace and via an external staircase to the rooftop terrace with a wonderful view over Basel.The two bright (bed)rooms also have direct access to another terrace. The modern bathroom is equipped with a shower, toilet, and sink, and has a tile floor. The connections for a washing tower are practically integrated into a wall cabinet. The wooden floor laid in the other living rooms creates a warm and modern living atmosphere.Additional space is provided by a basement compartment, two hobby rooms with daylight in the basement, and a separate toilet/shower room.The property is connected to the district heating network; the heat distribution is via radiators. There is no elevator in the property.Modern living, generous outdoor spaces, and a view over Basel - a special city apartment in the popular St. Johann.If you are interested, we will be happy to send you the detailed sales documentation. Please fill out the contact form or write to us by e-mail at monique.marfurt@trimag.ch.

Travel time
-
1 / 5
3.5 rooms, 93m², CHF 900,000.–
Reinacherstrasse 60, 4053 Basel

Living in Gundeli - Stylish Maisonette with 2 Terraces

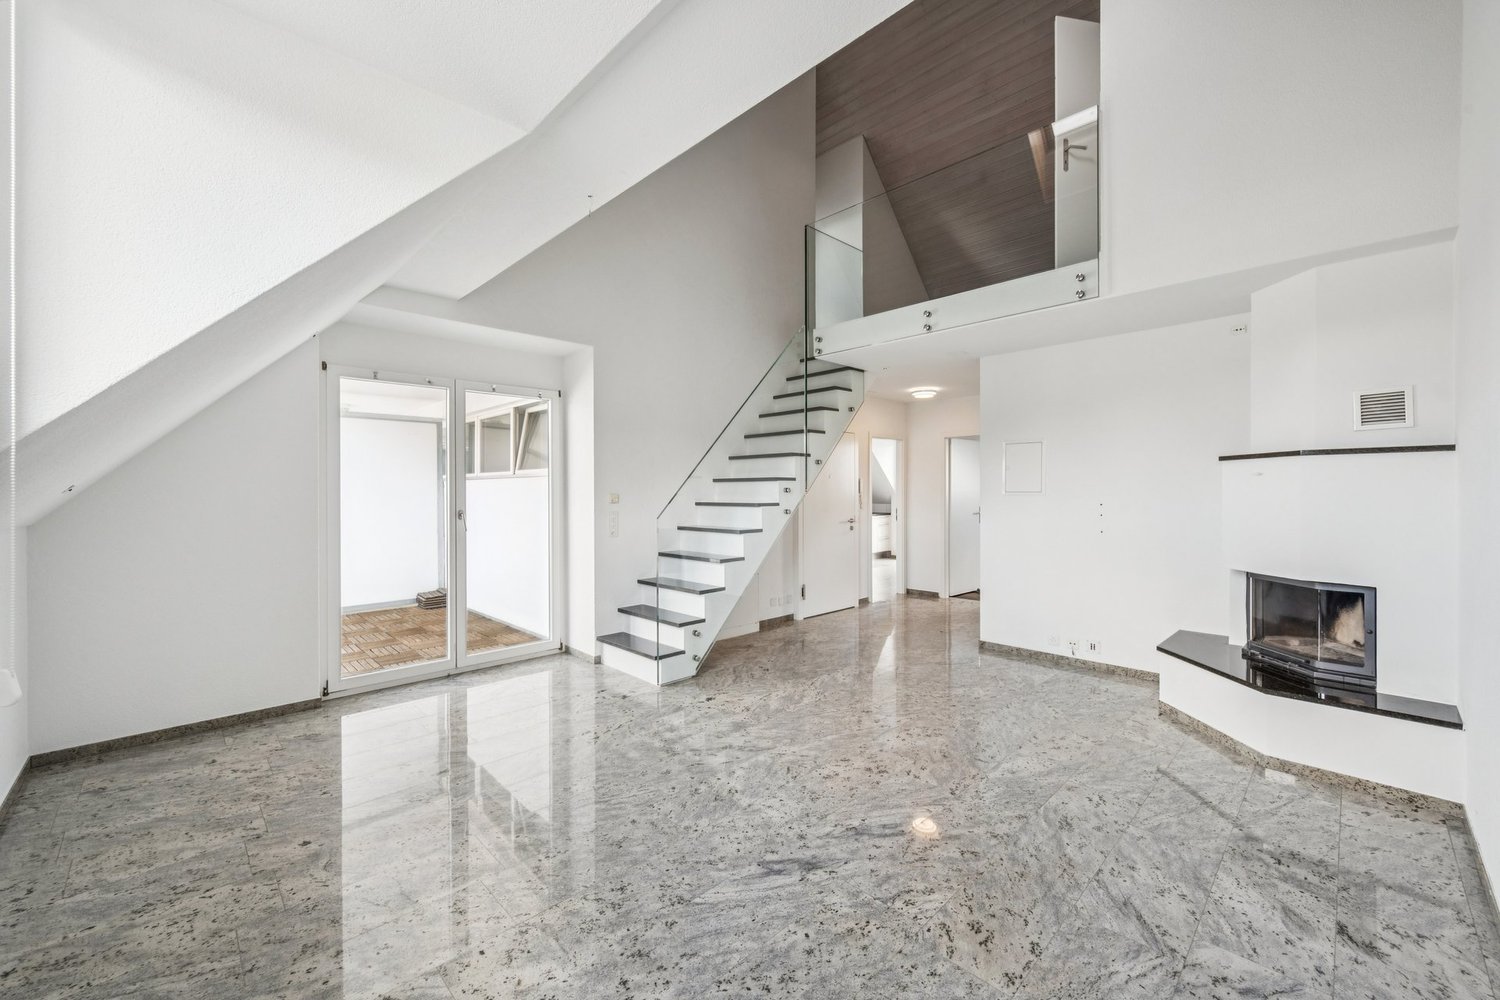
The extremely popular Basel district of Gundeldingen in the south of the city center is one of the densest and most vibrant areas of the city. In Gundeli, as the residents lovingly call the district, everything is perfectly connected by public transport. This attractive 3.5-room maisonette is located on the two upper floors of the building. The apartment is in very good condition and is accessible by a personnel lift. The location near shopping facilities and public transport is optimal. You can easily reach everything you need. The attractive and well-maintained property offers you comfortable living on two floors. On the lower level, there is a spacious living room with a stylish chimney, a generous separate kitchen, and another room and bathroom. Additionally, this apartment has two large roof terraces, which are accessible from the living area and the kitchen. Enjoy the wonderful view over the roofs of Gundeli or the long-distance view to the east. A staircase leads to the upper level, where you will find the living gallery and the bedroom. Another elegant bathroom with a shower completes the offer.The year of construction of the apartment is 1999, which speaks for a contemporary construction method and good building substance.This property is ideal for couples, small families, or individuals looking for a modern and comfortable home. Convince yourself with a non-binding visit. I look forward to your contact.

Travel time
-

Suggested properties for you based on search results

Other interesting objects