Quick Filters for your search (1)

Quick-filters

We show you quick-filters based on the most used filters by location.

By using these, you can enhance your search experience by finding new and interesting properties to your likings.

1 result - Flats for sale: 9050 (Appenzell, Appenzell Eggerstanden, Appenzell Enggenhütten, Appenzell Meistersrüte, Appenzell Schlatt, Appenzell Steinegg)

More objects in your automatically expanded search area
19 results - Radius: + 10km
New building
1 / 12
3.5 roomsCHF 1,480,000.–
Premium
Rütistrasse 3C, 9037 Speicherschwendi

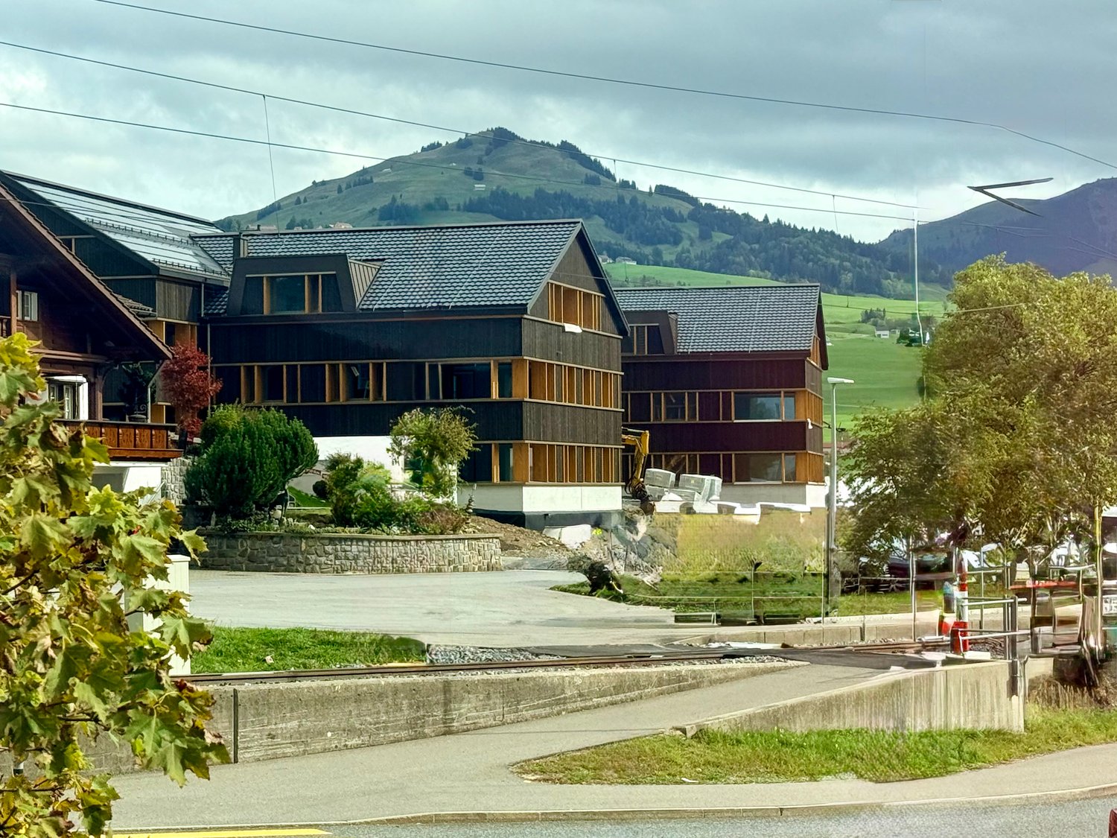
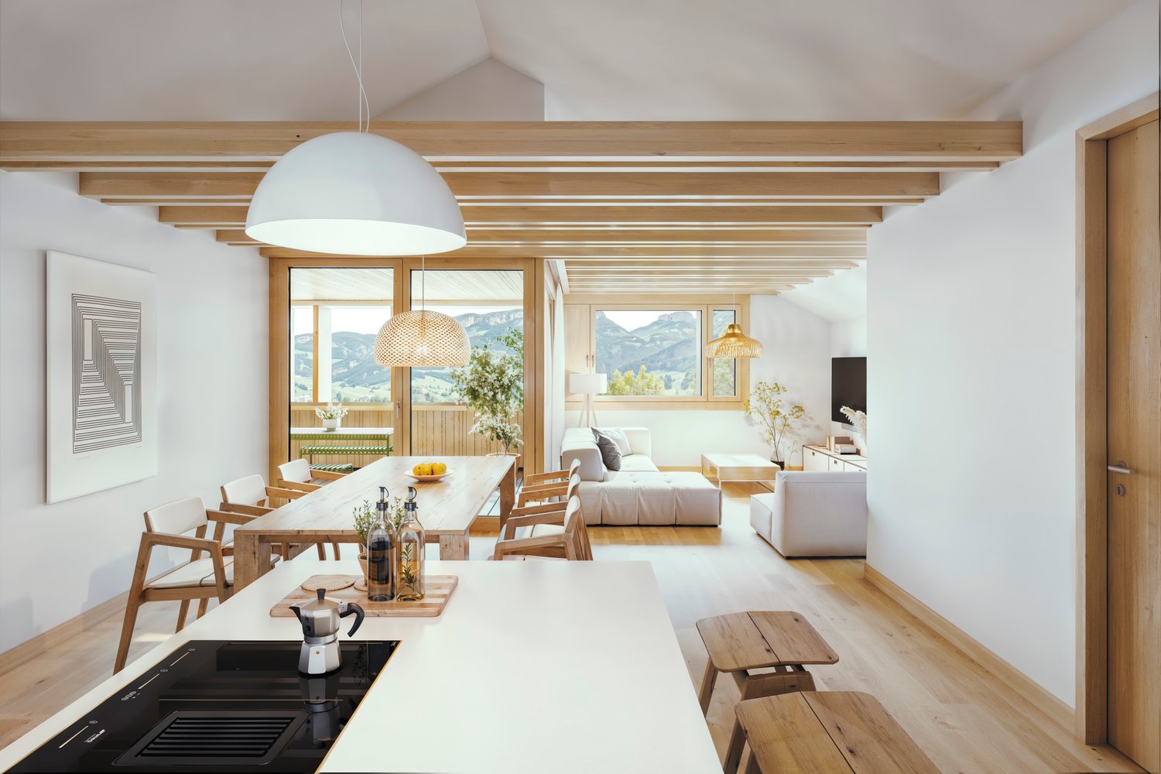
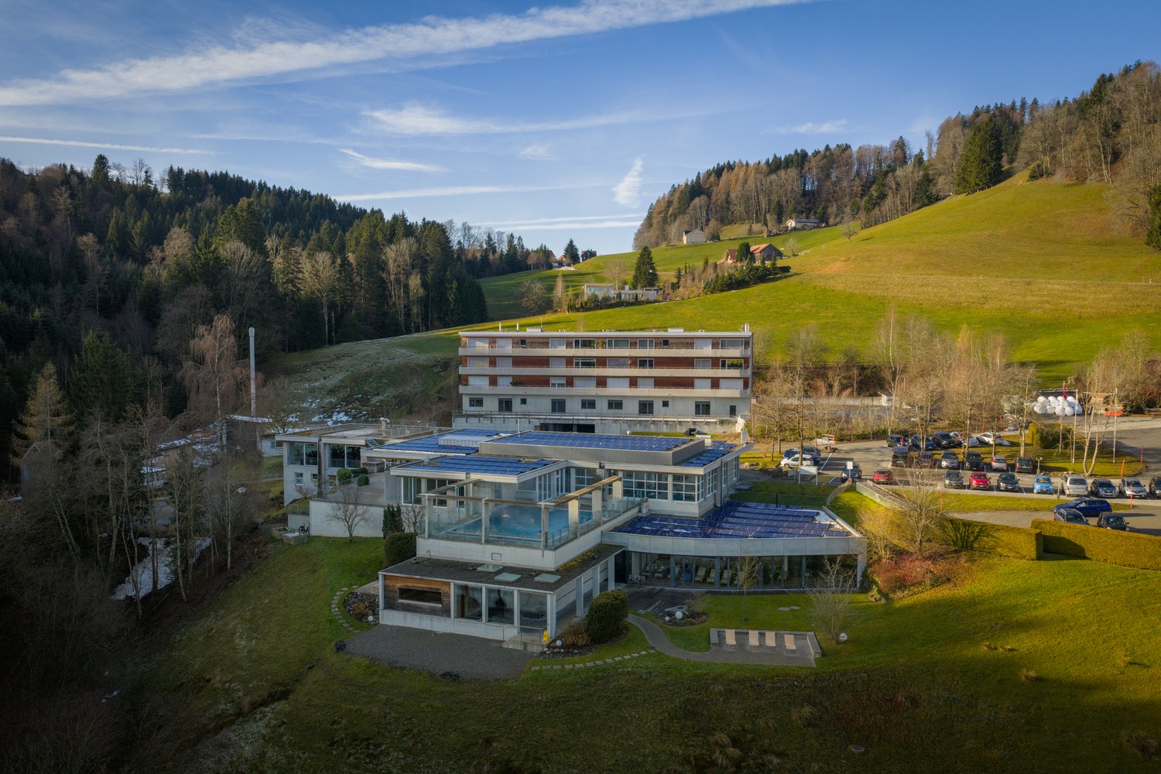
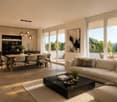
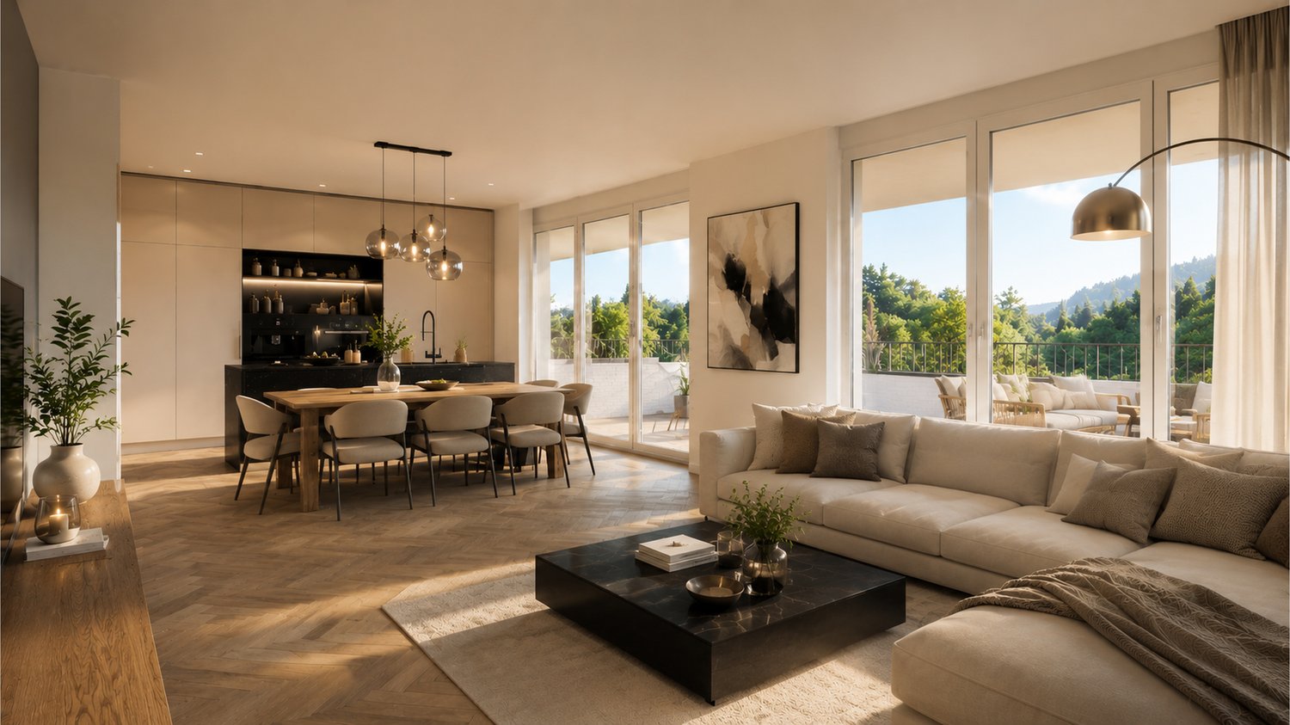
Luxurious attic apartment with unobstructable Lake Constance panorama

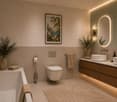
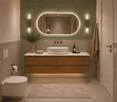
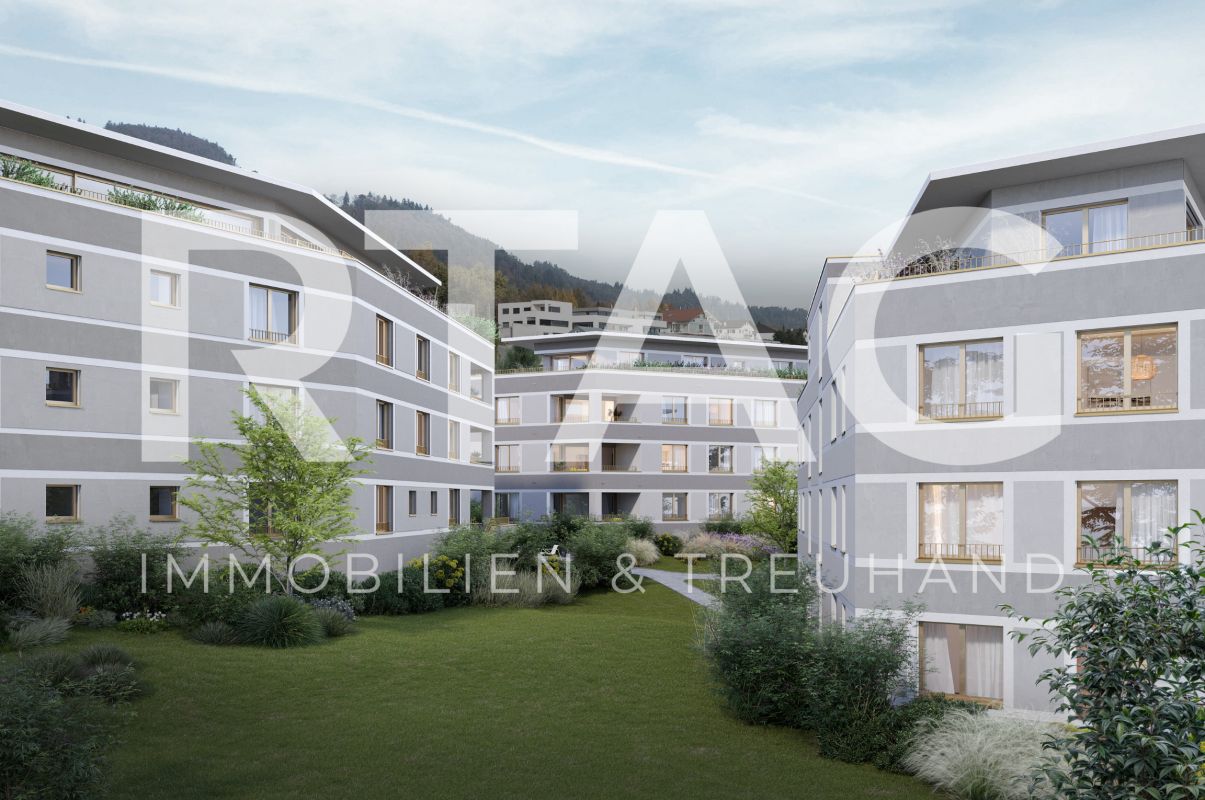
Highlights of this exclusive designer apartment • Two covered terraces with unobstructable, dreamy views of Lake Constance and the gentle hillside landscape • Open living and dining area with impressive ceiling height and plenty of daylight • Modern kitchen with high-quality materials and state-of-the-art appliances (including steamer, induction cooktop, dishwasher) • Two stylish bathrooms with luxurious fixtures (rain shower, bathtub, high-end fittings) • Expanded gallery with versatile usage options - ideal as a home office, • reading corner or guest room • Two underground parking spaces with additional storage room in the garage for practical storage • High-quality built-in cabinets and well-thought-out storage solutions throughout the apartment • Spacious basement room with power connection • Partially furnished - selected designer pieces can be taken over on request • Elegant wooden facade with timeless appearance and natural character Dream apartment with Lake Constance panorama view This stylish designer apartment in Speicherschwendi convinces with two covered terraces and unobstructable panoramic views of Lake Constance. The luxurious interior design, two elegant bathrooms, a modern kitchen, and an expanded gallery offer the highest level of comfort. Two underground parking spaces, a storage room, and a spacious basement room complement the well-thought-out space concept. The high-quality wooden facade rounds off the exclusive overall picture.

Travel time
-
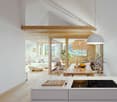
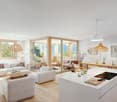
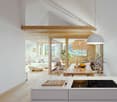
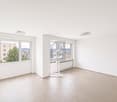
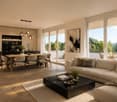
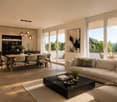
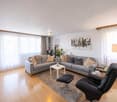
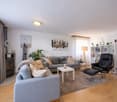
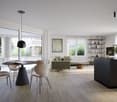
  • Modern open-concept living space with wooden flooring, large windows, and a dining area connected to the kitchen. Features a central glass partition and a stylish chandelier.
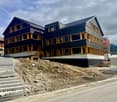
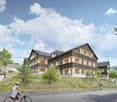
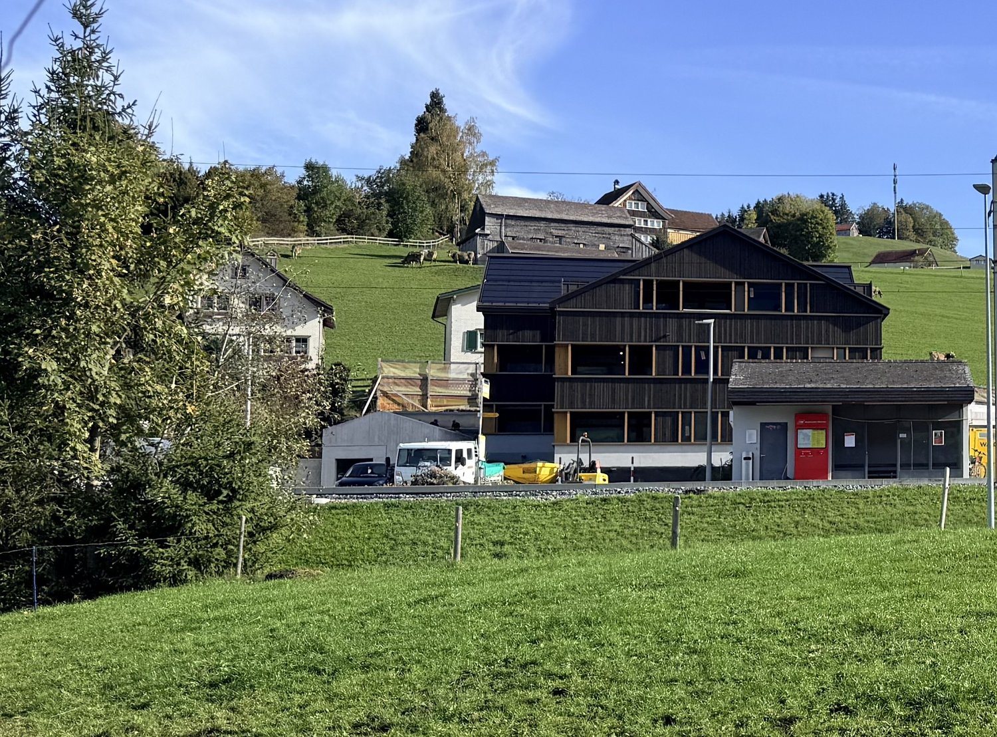
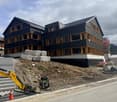
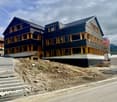
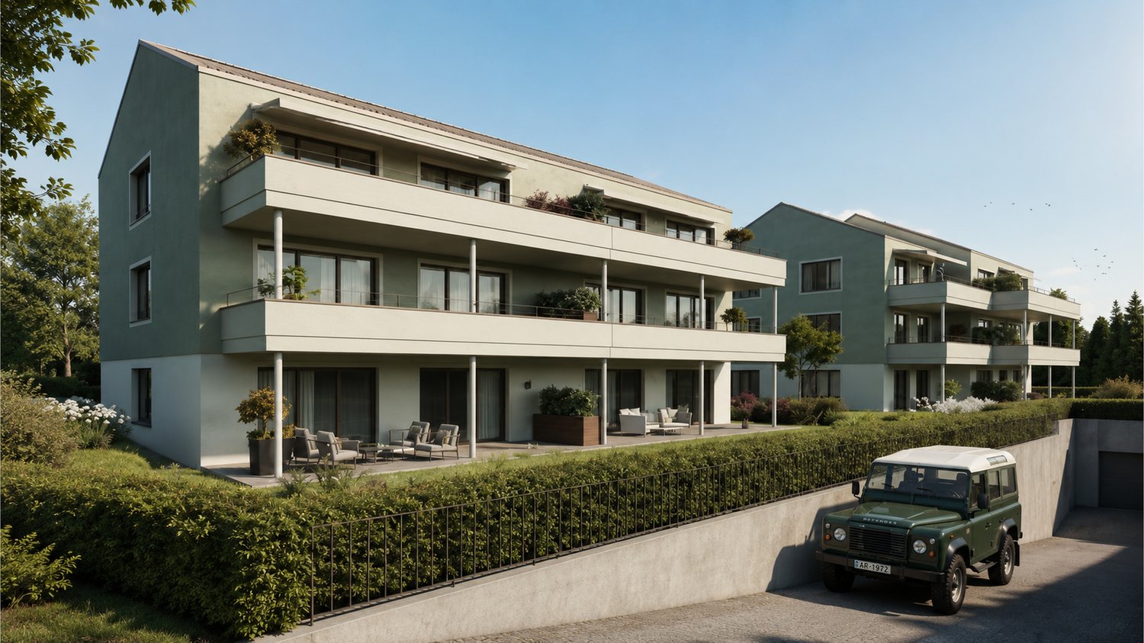
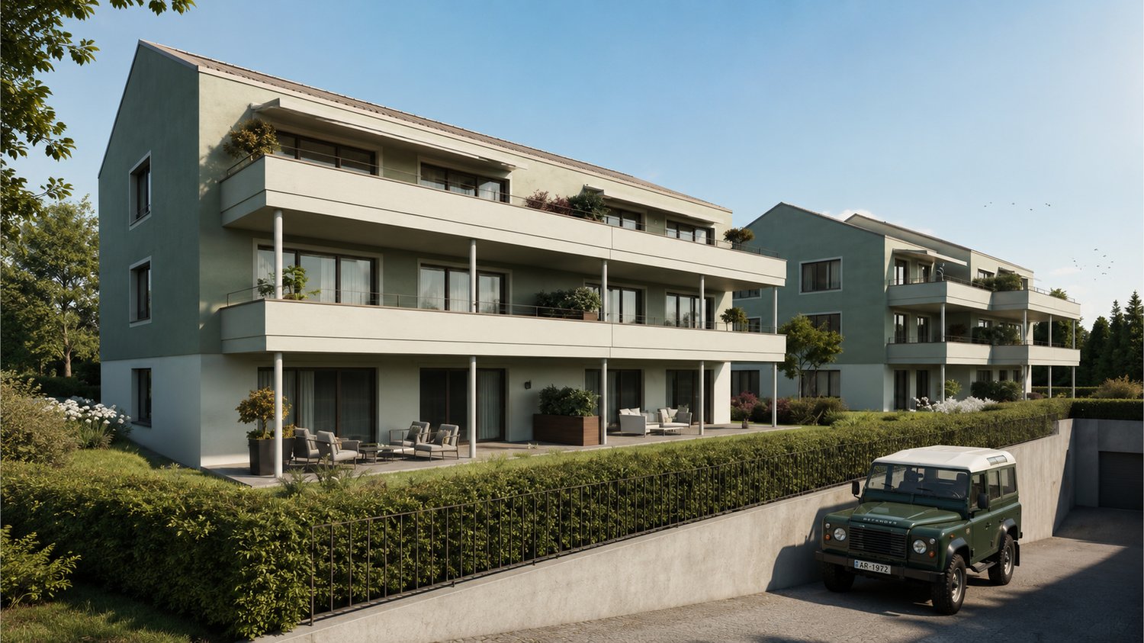
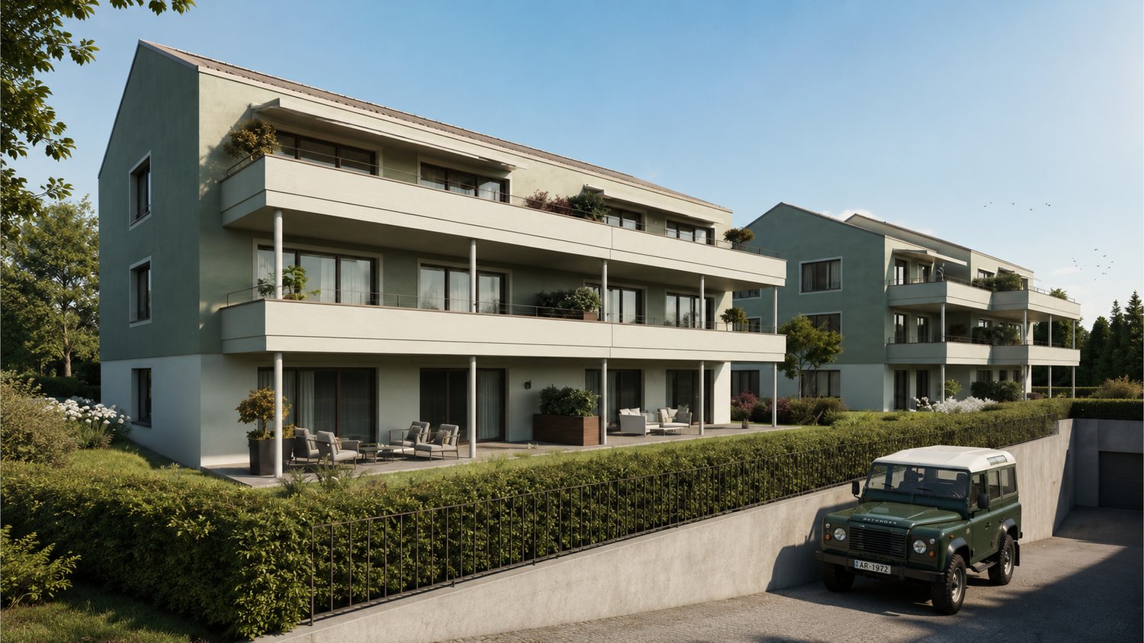
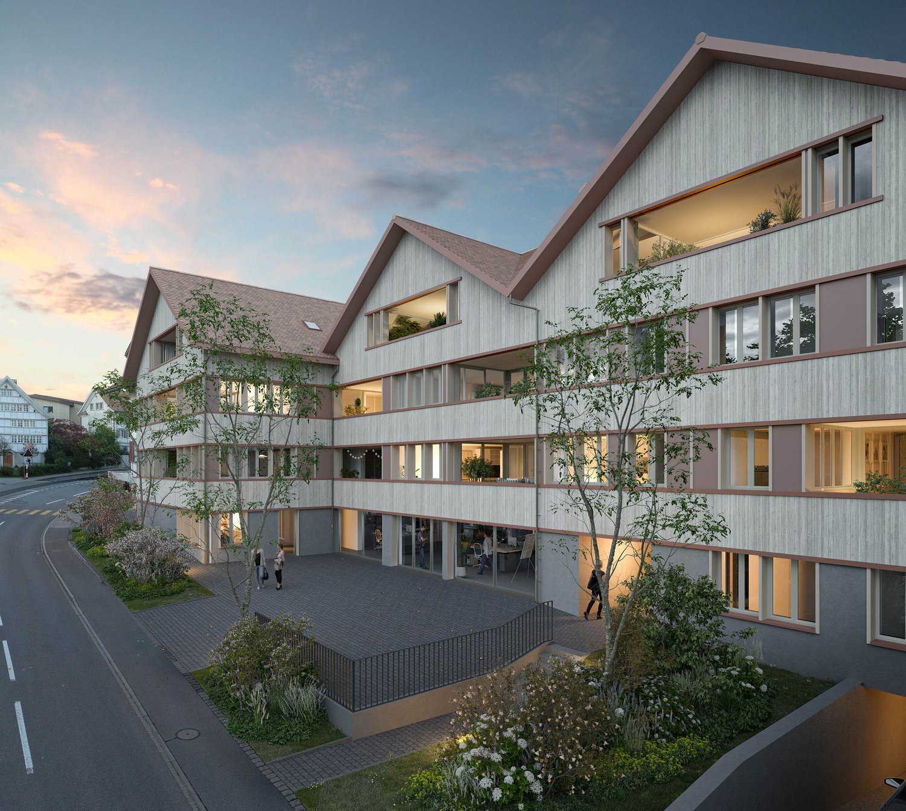
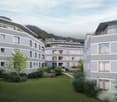
  • Multi-story residential building, gray wooden exterior, balconies, raised ground floor, trees, garden, paved courtyard
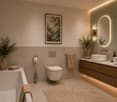
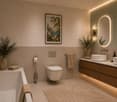
  • living room, kitchen, 2 bedrooms, 2 bathrooms, balcony, terrace
1 / 3
3.5 rooms92m²CHF 795,000.–
Top
Hauptstrasse 6, 9042 Speicher

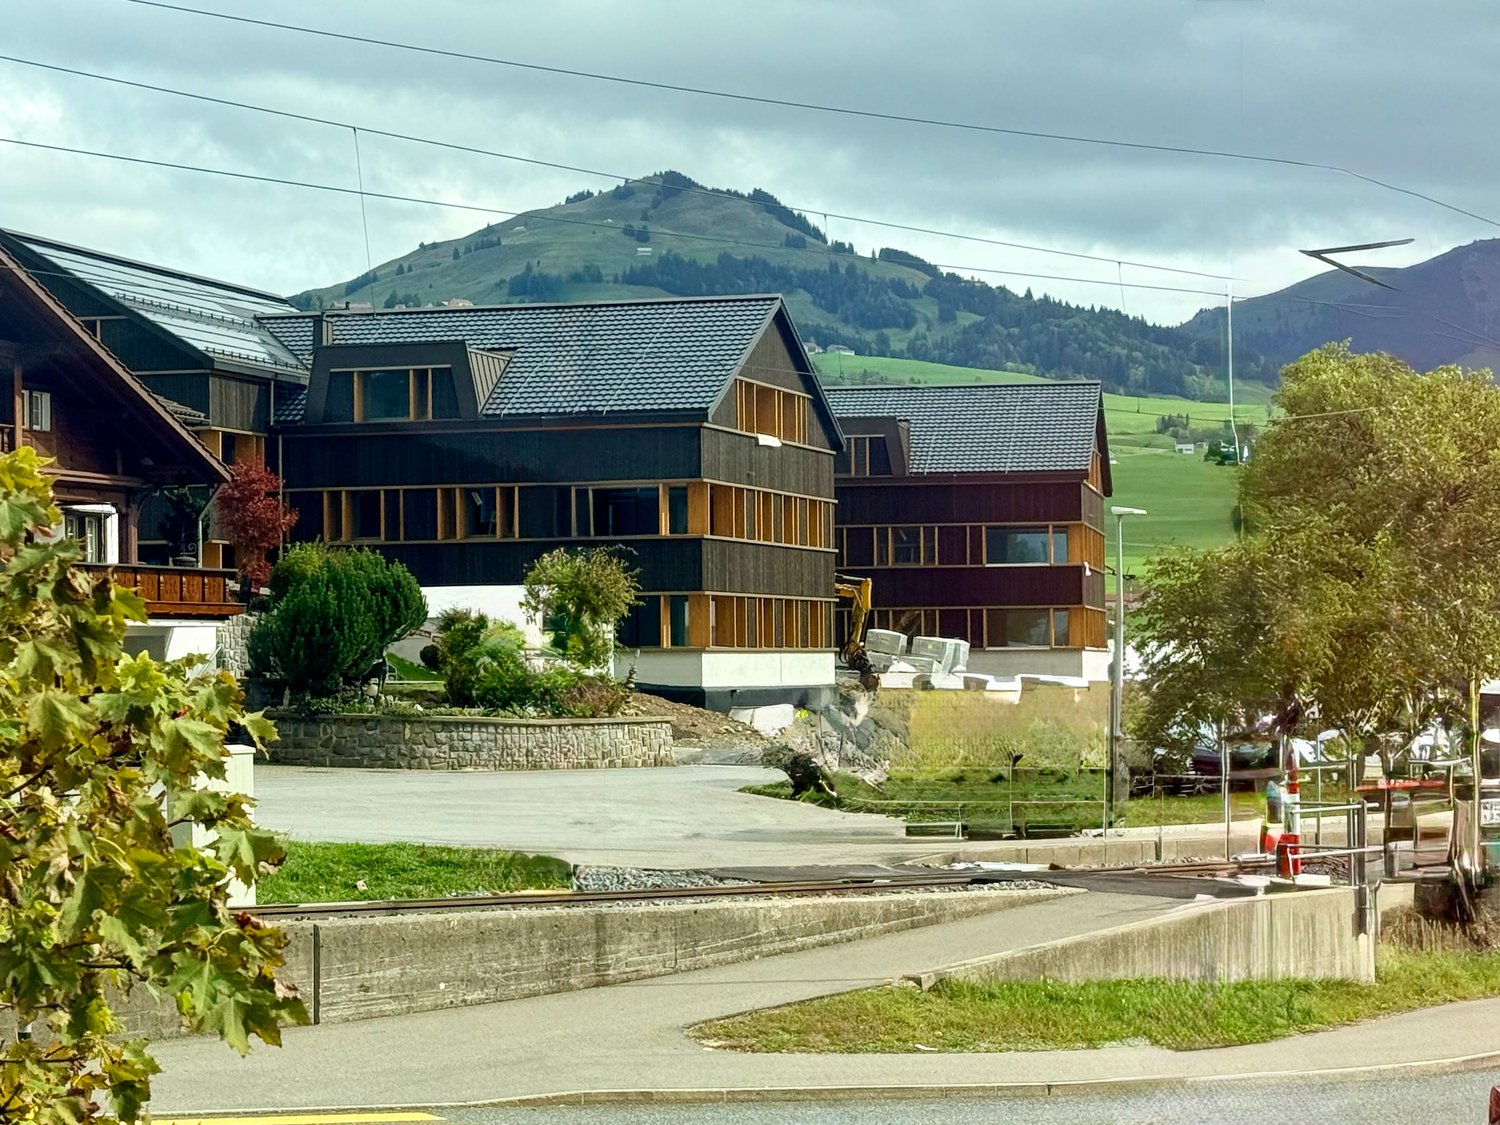
Exclusive 3.5-room attic apartment 3.2 in storage "Appenzellerhof"

This stylish 3.5-room owner-occupied apartment 3.2 on the top floor combines modern living with comfort and privacy. The bright apartment convinces with a well-thought-out room layout, high-quality construction standard, and a quiet location. Ideal for couples or small families who want to combine stylish living with comfort.Apartment details: • Living area: 91.9 m2 - another 3.5-room apartment on the top floor with 93m2 is also available • Location: Top floor • Rooms: 3.5, including spacious living/dining area • Loggia: Covered loggia 14.3m2 with a far-reaching view – ideal for relaxation • Year of construction: The apartments will be ready for occupancy at the end of 2027 The spacious living and dining area with open kitchen forms the heart of the apartment. Thanks to large window areas, this area is particularly bright and friendly. The loggia is accessible from the living area and offers a protected outdoor space with a view of the surrounding countryside and hills.Parent's bedroom with a feel-good factor: The spacious parent's bedroom has an elegant, integrated en-suite bathroom with a large shower, toilet, and double sink. The connection between the bedroom and bathroom provides the highest living comfort and creates a private retreat.Other rooms: In addition to the parent's bedroom, another room is available – ideal as a children's room, office, or guest room. An additional bathroom has a toilet, sink, bathtub, and washing tower.Location: Quiet and yet centrally located, with good connections to public transport, shopping facilities, schools, and recreation in the immediate vicinity.

Travel time
-
1 / 13
3.5 rooms95m²CHF 550,000.–
Widen 2, 9467 Frümsen

Spacious 3.5-room attic apartment in an idyllic location surrounded by greenery

Charming 3 ½-room attic apartment in an idyllic location in Frümsen We are selling a spacious 3 ½-room attic apartment with airy ceiling heights and bright living rooms in an idyllic location in Frümsen. This approximately 35-year-old condominium is located in a quiet and sunny spot in Frümsen. The bus stop and recreational area are practically right outside the front door. Shopping opportunities are available in the neighboring villages of Haag, Sax, Salez, and Sennwald. The beautifully situated property is surrounded by single-family homes and is characterized by its spaciousness and openness. The multi-family house with five condominiums, as well as the apartment, are in good condition. This 95 m² large condominium is located on the top floor of the southeastern half of the house and offers the following room layout: Entrance and wardrobe with spacious anteroom, bathroom with shower, toilet, double sink, two rooms, living room with fireplace, kitchen, large covered balcony The large attic is directly accessible from the apartment. On the ground floor, there are the laundry room, two drying rooms, bike storage, heating, tank, and the basement. The single garage is located in the garage tract. Single garage for CHF 40,000 Convince yourself of this gem during a visit. We would be happy to inform you personally and look forward to hearing from you.

Travel time
-
1 / 13
3.5 rooms109m²CHF 797,000.–
Falkenstrasse 15, 9200 Gossau

3.5-room apartment with a spacious terrace of 70 m² in Gossau SG

This well-maintained 3.5-room apartment on the 1st floor convinces with spacious 109 m² of living space and a private, approximately 70 m² large terrace - ideal for sunbathing, gardening, and relaxing. The location in Gossau SG is both central and quiet; the train station is easily accessible, shopping, schools, and leisure activities are nearby. Bright rooms, floor-to-ceiling windows, and direct access to the terrace create a airy living feeling for couples, singles, or small families. • Apartment: 3.5 rooms, 1st floor, approx. 109 m² living space, room height approx. 2.59 m • Outdoor area: approx. 70 m² private terrace with plenty of privacy, sunny and green • Floor plan: living/dining area approx. 35 m² with terrace access; separate kitchen approx. 11 m² (project for open kitchen possible); 2 bright rooms (approx. 17/16 m²); 2 bathrooms; wardrobe and wide corridor • Comfort & Technology: elevator, barrier-free, underfloor heating (gas), solar system on the roof, washing machine/tumbler in the apartment, built-in kitchen with dishwasher, intercom system • Building: built in 1996, only 7 parties - quiet and manageable • Additional rooms: large cellar/hobby room approx. 16 m² • Parking: 1 underground parking space • Location advantages: central and child-friendly; Gossau train station approx. 1 km, A1 junction approx. 2 km; shopping, kindergartens/schools, and leisure activities within short distance • Availability: by arrangement • Purchase price: CHF 797,000Monthly ancillary costs: approx. CHF 400 A practical, well-maintained home with plenty of outdoor space - now visit and experience the terrace live.

Travel time
-
1 / 11
  • Balcony / Terrace
  • View
  • Elevator
  • +2
3.5 rooms81m²CHF 790,000.–
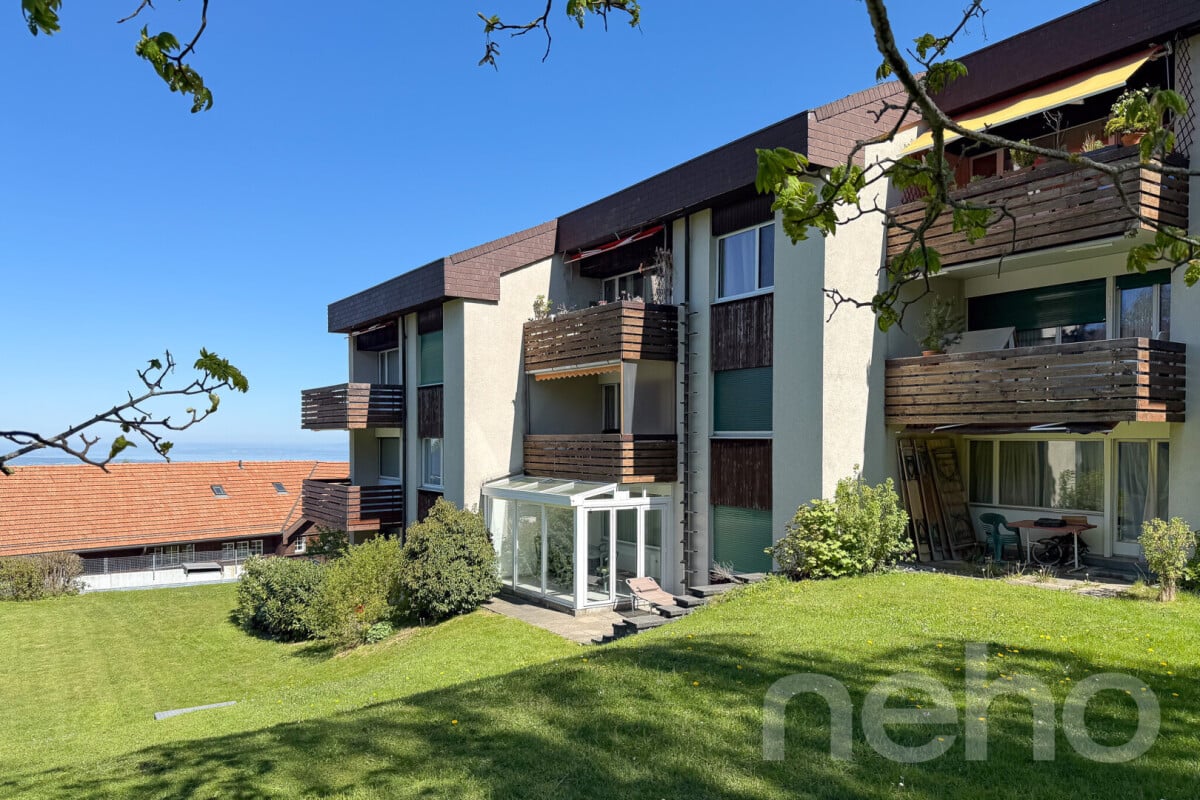
Bächlistrasse 1, 9436 Balgach

3.5-Room Apartment

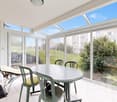
LOCATION • Quiet, idyllic, and elevated location • Directly adjacent to an unbuildable orchard with a panoramic view of the surrounding countryside • Recreational area with the Rheintal Höhenweg trail in the immediate vicinity • Very good sunlight and beautiful views • Access via a lightly trafficked residential street • Shopping and leisure opportunities within short driving distances • School and public transportation connections within walking distance MULTI-FAMILY HOUSE • Well-maintained multi-family house with very good building quality • Modern building technology with photovoltaics and heat pump • 5 residential units on 3 floors • Central staircase with elevator • 3 visitor parking spaces and a bicycle storage room for shared use • Smooth ceilings [no exposed concrete like in other apartments] OWNERSHIP APARTMENT • Air-conditioned bedroom for optimal sleeping comfort • Modern kitchen with cooking island • Over-average large, covered balcony • Two large awnings for optimal sun and weather protection • Windows with integrated insect screens • Winter garden with high-quality natural hardwood floor, additional 17 m2 of living space, which is currently used almost all year round • Spacious basement room SALES TARGET PRICES • Apartment CHF 790,000.00 • Underground parking space No. 3 CHF 30,000.00 • Underground parking space No. 4 CHF 30,000.00 Have we sparked your interest? We would be happy to send you our detailed sales documentation and/or answer any questions you may have.

  • Balcony / Terrace
  • View
  • Elevator
  • +2
Travel time
-
1 / 13
3.5 rooms89m²CHF 770,000.–
Gfeld 33, 9043 Trogen

Comfortable country life...

The apartment is located on the 2nd floor of a well-maintained house with only 6 units. The thoughtful floor plan with 2 bedrooms and 2 bathrooms offers a pleasant living experience for couples, small families, or discerning individuals.The bright living and dining area with open kitchen and modern cooking island is at the center - ideal for everyday life as well as for guests. Two balconies extend the living space outdoors and create versatile opportunities for relaxation and enjoyment of the beautiful panoramic view. The master bedroom impresses with a dressing room, shower/WC, and direct access to the balcony, offering a particularly comfortable private retreat.The offer also includes a multi-parking garage with 2 parking spaces, which is already included in the purchase price of CHF 770,000. This apartment is ideal for buyers who value high-quality construction, modern equipment, and long-term living quality.Trogen is a popular residential area for all those who seek peace, nature, and high quality of life without sacrificing good accessibility. The community is well connected by public transport; the Appenzeller Bahnen connect Trogen directly to St. Gallen, and regional bus connections also complement the mobility offer. The proximity to St. Gallen expands the range of shopping, education, and services. Walking and recreational opportunities in the surrounding hill landscape as well as the view towards Lake Constance make this location particularly attractive.

Travel time
-
1 / 13
3.5 rooms88m²CHF 680,000.–
Gmeindstrasse 42, 9462 Montlingen

Modern 3.5 room new apartment with large balcony

3.5-room apartment on the 1st floor, modern living in a quiet neighborhood This spacious 3.5-room apartment impresses with a well-thought-out floor plan, a high-quality finish and a sunny balcony that perfectly complements the living space. Ideal for couples or small families who value comfort, stylish architecture and bright rooms. The open living and dining area forms the heart of the apartment. Large windows let in plenty of daylight and create a pleasant living atmosphere. The modern kitchen with a practical cooking island is a real eye-catcher and invites you to cook and enjoy together - this is where you meet, this is where you live. The spacious, covered balcony extends the living area outdoors and offers plenty of space for cozy hours in the fresh air. The parental bedroom has its own bathroom with shower, sink and toilet - a place of rest and privacy. An additional room is ideal as a children's, guest or home office. A second bathroom with bathtub, sink and toilet provides additional comfort in everyday life. Practical built-in closets in the entrance area and in the rooms provide plenty of storage space and order. A special highlight: kitchen, flooring and sanitary appliances can be individually tailored - so you can design your new home entirely according to your personal taste.The offered apartment is located in the charming town of Montlingen, situated in the beautiful Rhine Valley of Eastern Switzerland. Montlingen belongs to the municipality of Oberriet in the canton of St. Gallen and offers an excellent combination of rural charm and well-developed infrastructure. The idyllic surroundings invite you to relaxing walks and sporting activities in nature. Thanks to the central location of the apartment, you can reach shopping facilities, schools and restaurants on foot. The connection to public transport is also excellent, so that destinations in the surrounding area can be reached quickly. The proximity to important traffic axes also guarantees quick access to the cities of St. Gallen and Chur as well as the nearby border to Austria and Liechtenstein. Montlingen is known for its livable and family-friendly environment and offers a diversity that appeals to both young families and professionals and those seeking rest. Discover the potential of this region and be impressed by the unique combination of nature and practical amenities.Equipment of all apartments: - Air/water heat pump for heating and cooling - Hot water preparation via heat pump - Windows in plastic-metal (white inside, outside according to color concept) - Modern, high-quality equipment - 2 bathrooms - Spacious balcony - 2 underground parking spaces at CHF 39,000.

Travel time
-
1 / 13
3.5 roomsCHF 685,000.–
Koblerstrasse 7, 9015 St. Gallen

3.5-room apartment on the 2nd floor (5.5-room apartment)

On behalf of the owner, we are selling this spacious 3.5-room apartment on the 2nd floor in a quiet and sunny location with a beautiful view.The property is well sunlit throughout the day, and the residents can enjoy a lovely evening sun with a far-reaching view on the balcony. The most important infrastructures for daily needs, such as kindergarten, primary school, and shopping facilities, are within a few minutes' walking distance.THE DESCRIPTIONThis unit, originally designed as a 5.5-room apartment, was realized as a 3.5-room apartment. As a result, the apartment on the 2nd floor has a very spacious living area of around 120 m².The southwest-facing balcony offers an attractive far-reaching view and a pleasant evening sun. The apartment includes an additional multi-purpose room with approximately 15 m² on the ground floor, as well as a separate basement compartment. Additionally, an attic compartment is available on the top floor.The apartment requires renovation (especially surfaces, kitchen, and bathroom/WC) and thus offers the opportunity to design it according to your own ideas.The building itself has already undergone individual renovations, including the replacement of the elevator in 2017 and the installation of a photovoltaic system in 2025.The property is part of a condominium community with a total of 14 owners. The apartment also includes a parking space in the underground garage.HIGHLIGHTS • Very spacious living area of approximately 120 m² • Southwest balcony with good sunlight and beautiful far-reaching view • Fireplace in the living room • Multipurpose room and basement compartment on the ground floor, as well as attic compartment on the top floor • Underground parking space included in the purchase price • Photovoltaic system (2025) and renewed elevator (2017) Order the detailed sales documentation for this interesting property. After receiving the documentation, we will be happy to arrange a personal viewing appointment. We look forward to your contact inquiry.

Travel time
-
1 / 12
3.5 rooms106m²Price on request
Tannenstrasse 66, 9010 St. Gallen

Last free unit: 3.5-room new apartment on the 1st floor with large balcony

3.5-room new apartment with large balcony and Säntis view in SG-Rotmonten Exclusive living in a sought-after locationIn a privileged residential area in the renowned St. Gallen-Rotmonten district, a high-quality new building project with a total of 9 condominiums is being built on Tannenstrasse 66/66a, distributed over two elegant buildings. Construction started in early 2026, and occupancy is scheduled for the end of 2027.The property combines timeless architecture, state-of-the-art building technology, and a sustainable energy concept. The two buildings are harmoniously embedded in a park-like environment and offer a high level of privacy and living quality.The apartmentThis exclusive 3.5-room new apartment on the 1st floor in House No. 66 impresses with a well-thought-out floor plan, high-quality materials, and an impressive connection to the surroundings: • Living area: 106.4m2 (BWF) / 101.5m2 (NWF) • Spacious, covered balcony: 20.5m2 including Säntis view • Chimney in the living room • Above-average room height of 2.64m • Barrier-free access Generous window areas provide a bright, friendly atmosphere and underline the high architectural claim.Sustainability and technology at the highest levelThe building is being realized in the highest construction standard and consistently relies on future-oriented technologies: • Ground probe heat pump with underfloor heating (including Free-Cooling function for pleasant room temperatures in summer) • Controlled apartment ventilation for optimal room climate • Photovoltaic system on the roof • E-charging stations in the underground garage planned Comfort and accessibility • own cellar room • Underground garage easily accessible by lift • One or two underground parking spaces optional (each CHF 65,000.00) The bus stop "Sonne" is only 50m away from the property. Shopping facilities such as the bakery "Café Gschwend" and the delicatessen "Müller" can be found on the other side of the street.

Travel time
-
1 / 17
3.5 roomsCHF 665,000.–
Bleichelistrasse 5, 9055 Bühler

For sale on Bleichelistr. 5 in Bühler, near Teufen: 3.5 room first occupancy apartment with generous layout on the 1st floor.

For sale on Bleichelistrasse 5 in Bühler, near Teufen: 3½ room first occupancy apartment with generous layout on the 1st floor.Only 4 minutes' walk to the station, quiet sunny location with a far-reaching view into the green!Construction type, solid construction:The exterior walls are 53 cm thick with double-shell brick and 20 cm of mineral wool in between. The plaster of the bricks is made of mineral plaster inside and outside! This results in a healthy and very pleasant living climate in summer and winter.Good interior finishing standard: bathroom with bathtub, double sink, shower/WC and separate shower/WC with sink. Washing machine and dryer directly in the apartment. Modern kitchen. LED lighting in kitchen and living room. Electric shutters. Stairs with intermediate platform. Elevator etc. The house is very spacious and massively built, with earthquake protection!Interior design:The apartment is very comfortably built. Top layout, stairs with intermediate platform. Floor coverings made of stone and vinyl.Windows with 4-fold glazing and burglar protection, as well as electric roller shutters.Heating: air heat pump with underfloor heating.Turnkey: Price CHF 665,000.-Price per underground parking space CHF 35,000.-Phone and viewing from Monday to Saturday, from 7:00 to 20:00.Just call: 071 913 36 70 or J. Eisenring: 079 438 77 70, we'll be happy to help!Viewing appointments or a visit to the office are possible at short notice!

Travel time
-
  • living room with large windows, couch, armchair, coffee table, floor lamp, TV, rug, picture frame
  • Balcony with table and chairs, glass railing, plants, view of the hills
  • large bed, pillows, blankets, nightstand, basket, lamp, curtains, balcony, view
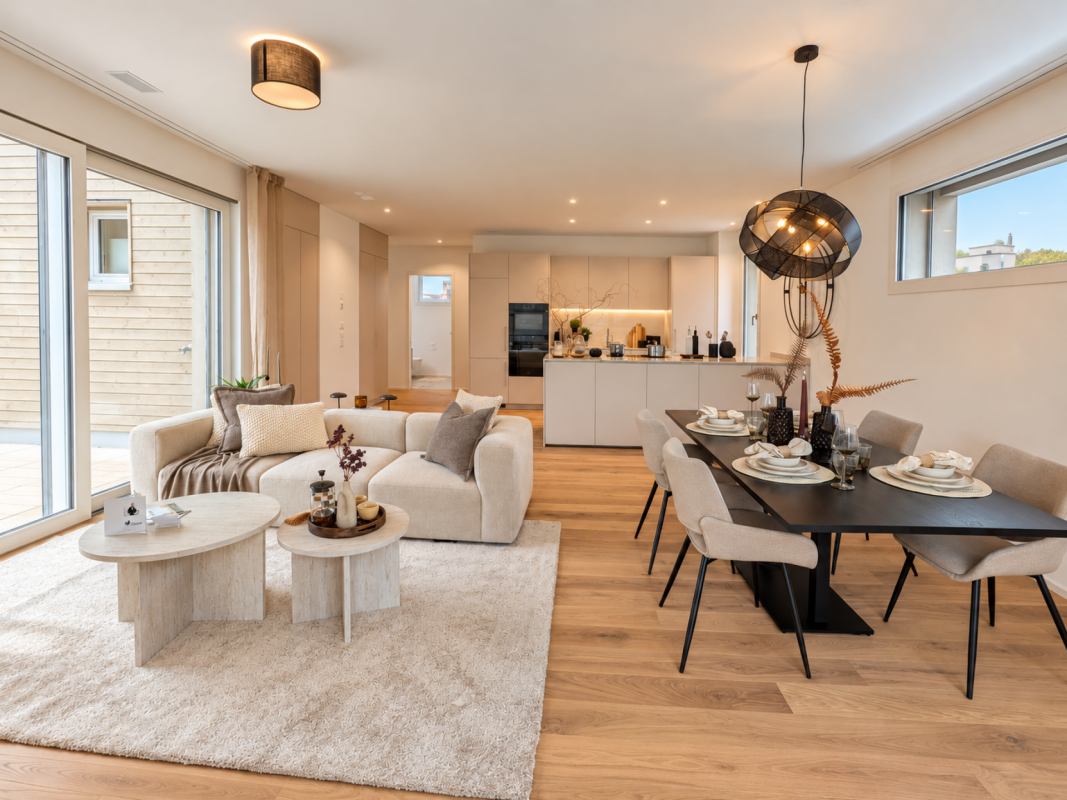
  • modern kitchen with white cabinets, marble countertop, island, built-in oven, stove, sink, faucet, dining area with wooden table, chairs, rug, plants, TV
  • modern bathroom with white tiles, glass shower, white sink, wooden cabinet, bathtub, towel rack
  • 4 story house, raised ground floor, multiple balconies, modern design, large windows, outdoor dining area
  • 4 story building, beige exterior, multiple windows, garage, balcony on top floor
1 / 7
3.5 rooms105m²CHF 800,000.–
Erlenbachstrasse, 9100 Herisau

Project Erlenbach Herisau – Apartment 6 – 2nd Floor East

In Herisau AR, nestled in the picturesque Appenzeller Hinterland, a new home is being created with the exclusive residential project, combining modernity with idyllic natural experiences.The seven condominiums on Erlenbachstrasse offer spacious balconies and thoughtful 4.5- and 3.5-room apartments.Each unit boasts a high-quality finish and features a laundry tower with a modern washing machine and heat pump dryer. The triple-glazed windows guarantee not only optimal insulation but also a pleasant, light-filled atmosphere.From a technical and ecological point of view, the condominiums are also advanced: The building is equipped with a photovoltaic system on the flat roof, which efficiently supplies heating and hot water.It is a place that harmoniously combines high quality and nature, offering a quality of life supported by sustainability and the latest technologies. A perfect place to arrive, feel comfortable, and enjoy the soothing sounds of the adjacent Erlenbach.Apartment 6 – 2nd Floor EastThe attractive 3.5-room apartment on the 2nd floor convinces with a well-thought-out floor plan and a fluid transition between indoors and outdoors.The bright living and dining area with open kitchen forms the heart of the apartment and offers direct access to the south-facing balcony. This invites you to sunny hours outdoors and opens up an impressive view of the Säntis.

Travel time
-
  • modern kitchen with white cabinets, marble countertop, island, built-in oven, stove, sink, faucet, dining area with wooden table, chairs, rug, plants, TV
  • Balcony with table and chairs, glass railing, plants, view of the hills
  • large bed, pillows, blankets, nightstand, basket, lamp, curtains, balcony, view
  • large windows, balcony, couch, coffee table, armchair, floor lamp, TV, rug, picture frame
  • modern bathroom with white tiles, glass shower, white bathtub, white sink, wooden cabinet, towel rack, plant
  • 4 story house, raised ground floor, multiple balconies, modern design, large windows, outdoor seating area
  • 4 story building, beige exterior, multiple windows, garage, balcony on top floor
1 / 7
3.5 rooms105m²CHF 770,000.–
Erlenbachstrasse, 9100 Herisau

Project Erlenbach Herisau – Apartment 4 – 1st Floor East

In Herisau AR, nestled in the picturesque Appenzeller Hinterland, a new home is being created with the exclusive residential project, combining modernity with an idyllic natural experience.The seven condominiums on Erlenbachstrasse offer spacious balconies and thoughtful 4.5- and 3.5-room apartments.Each unit impresses with a high-quality finish and features a laundry room with a modern washing machine and heat pump dryer. The triple-glazed windows not only provide optimal insulation but also a pleasant, light-filled atmosphere.From a technical and ecological point of view, the condominiums are also advanced: The building is equipped with a photovoltaic system on the flat roof, which efficiently supplies heating and hot water.It is a place that harmoniously combines high quality and nature, offering a quality of life supported by sustainability and the latest technologies. A perfect place to arrive, feel comfortable, and enjoy the soothing sounds of the adjacent Erlenbach.Apartment 4 – 1st Floor EastThe attractive 3.5-room apartment on the 1st floor convinces with a well-thought-out floor plan and a flowing transition between indoor and outdoor areas.The bright living and dining area with an open kitchen forms the heart of the apartment and offers direct access to the south-facing balcony. This invites you to spend sunny hours outdoors and offers a beautiful view towards Säntis.

Travel time
-
  • 4 story building, beige exterior, multiple windows, garage, balcony on top floor
  • 4 story house, raised ground floor, multiple balconies, modern design, large windows, outdoor seating area
  • Balcony with table and chairs, glass railing, plants, view of the hills
  • modern kitchen with white cabinets, marble countertop, island, built-in oven, stove, sink, faucet, dining area with wooden table, chairs, rug, plants, books, TV
  • large bed, pillows, blankets, nightstand, basket, lamp, curtains, balcony, view
  • large windows, balcony, couch, coffee table, armchair, floor lamp, TV, rug, picture frame
  • modern bathroom with white tiles, glass shower, white bathtub, white sink, wooden cabinet, rug, plant
1 / 7
3.5 rooms85m²CHF 620,000.–
Erlenbachstrasse, 9100 Herisau

Project Erlenbach Herisau – Apartment 2 – Ground Floor East

In Herisau AR, nestled in the picturesque Appenzeller Hinterland, a new home is being created with the exclusive residential project, combining modernity with idyllic natural experiences.The seven condominiums on Erlenbachstrasse offer spacious balconies and thoughtful 4.5- and 3.5-room apartments.Each unit impresses with a high-quality finish and features a laundry tower with a modern washing machine and heat pump dryer. The triple-glazed windows guarantee not only optimal insulation but also a pleasant, light-filled atmosphere.From a technical and ecological point of view, the condominiums are also advanced: The building is equipped with a photovoltaic system on the flat roof, which efficiently supplies heating and hot water.It is a place that harmoniously combines high quality and nature, offering a quality of life supported by sustainability and the latest technologies. A perfect place to arrive, feel comfortable, and enjoy the soothing sounds of the adjacent Erlenbach.Apartment 2 – Ground Floor EastThe attractive 3.5-room apartment on the ground floor convinces with a well-thought-out floor plan and a smooth transition between indoor and outdoor areas.The bright living and dining area with an open kitchen forms the heart of the apartment and offers direct access to the south-facing seating area. This invites you to sunny hours outdoors and is supplemented by a small, private lawn area – ideal for relaxation, garden furniture, or family moments in the green.

Travel time
-
  • 4 story house, raised ground floor, multiple balconies, modern design, large windows, outdoor seating area
  • 4 story building, beige exterior, multiple windows, garage, balcony on top floor
  • Balcony with table and chairs, glass railing, plants, view of the hills
  • modern kitchen with white cabinets, marble countertop, built-in oven, gas stove, sink, faucet, dining area with wooden table, chairs, rug, plants, and decorative items
  • large bed, pillows, blankets, nightstand, basket, lamp, curtains, balcony, view
  • large windows, balcony, couch, coffee table, armchair, floor lamp, TV, rug, picture frame
  • modern bathroom with white tiles, glass shower, white bathtub, white sink, wooden cabinet, towel rack, plant
1 / 7
3.5 rooms105m²CHF 770,000.–
Erlenbachstrasse, 9100 Herisau

Project Erlenbach Herisau – Apartment 1 – Ground Floor West

In Herisau AR, nestled in the picturesque Appenzeller Hinterland, a new home is being created with the exclusive residential project, combining modernity with an idyllic natural experience.The seven condominiums on Erlenbachstrasse offer spacious balconies and thoughtful 4.5- and 3.5-room apartments.Each unit boasts a high-quality finish and features a laundry tower with a modern washing machine and heat pump dryer. The triple-glazed windows guarantee not only optimal insulation but also a pleasant, light-filled atmosphere.From a technical and ecological point of view, the condominiums are also progressive: The building is equipped with a photovoltaic system on the flat roof, which efficiently supplies heating and hot water.It is a place that harmoniously combines high-quality and nature, offering a quality of life supported by sustainability and the latest technologies. A perfect place to arrive, feel comfortable, and enjoy the soothing sounds of the adjacent Erlenbach.Apartment 1 – Ground Floor WestThe attractive 3.5-room apartment on the ground floor convinces with a well-thought-out floor plan and a flowing transition between indoor and outdoor areas.The bright living and dining area with an open kitchen forms the heart of the apartment and offers direct access to the south-facing seating area. This invites you to spend sunny hours outdoors and is complemented by a small, private lawn area – ideal for relaxation, garden furniture, or family moments in the green.

Travel time
-
1 / 8
3.5 rooms104m²CHF 650,000.–
Zeughausstrasse 21, 9200 Gossau SG

Sunny residential idyll in a central location - with a spacious garden

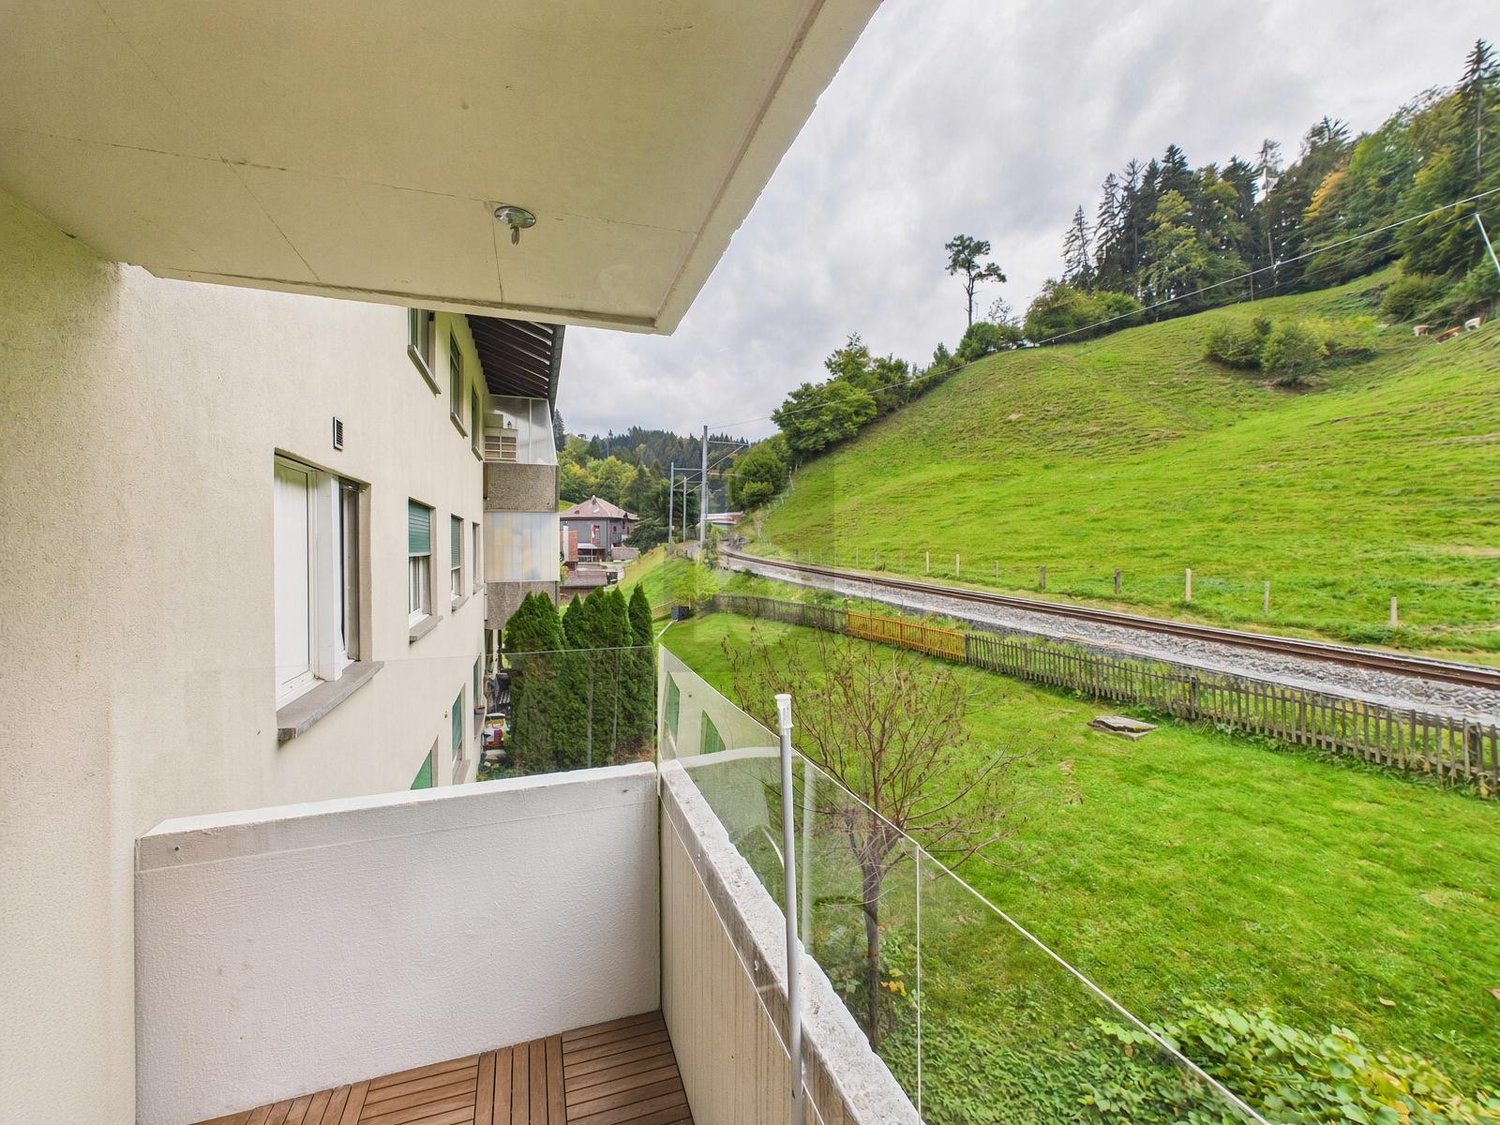
The 3.5-room apartment is located on the ground floor of a well-maintained multi-family house. Thanks to its central location, a kindergarten, shopping facilities, and public transportation are easily accessible on foot. In the large garden in front of the house, you can let the invigorating sun shine on your skin.The apartment itself impresses with a spacious, well-divided floor plan and a low-maintenance ceramic tile floor. Upon entering, the pretty entrance with wardrobe greets you. From here, you can access the living and dining area and then the beautiful open kitchen, which offers plenty of storage space. For your morning or evening routine, two bathrooms are available, one with a bathtub and one with a shower. The two bright rooms can be used in a variety of ways, whether as a bedroom, office, children's or guest room.A spacious heated winter garden expands the living space and invites you to enjoy and linger, even in the cooler season. An additional seating area with access to the garden perfectly complements the offer of this apartment.In the basement, a practical cellar provides additional storage space. For your vehicle, you can use a underground parking space.This apartment is an ideal opportunity for all those who want to live centrally and yet appreciate some greenery around them.I would be happy to present this interesting object to you in person during a non-binding viewing.
Travel time
-

Suggested properties for you based on search results