Quick Filters for your search (3)

Quick-filters

We show you quick-filters based on the most used filters by location.

By using these, you can enhance your search experience by finding new and interesting properties to your likings.

2 results - Maisonette / Duplex buy: 8914 (Aeugst am Albis, Aeugstertal)

1 / 12
3.5 rooms176m²CHF 1,290,000.–
Mülibergstrasse, 8914 Aeugst am Albis

High standard in the 3 ½-room Minergie maisonette apartment

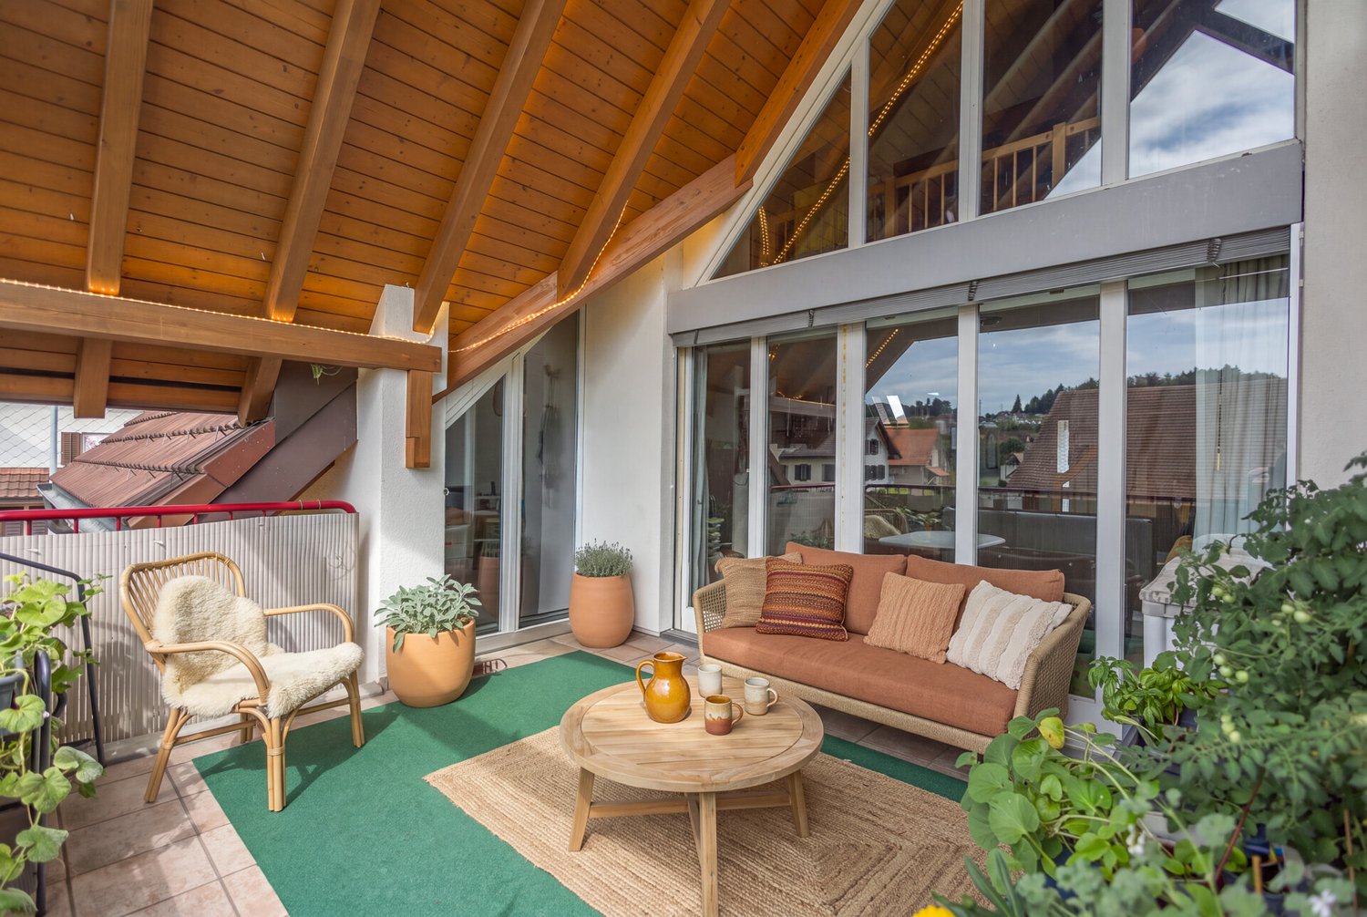
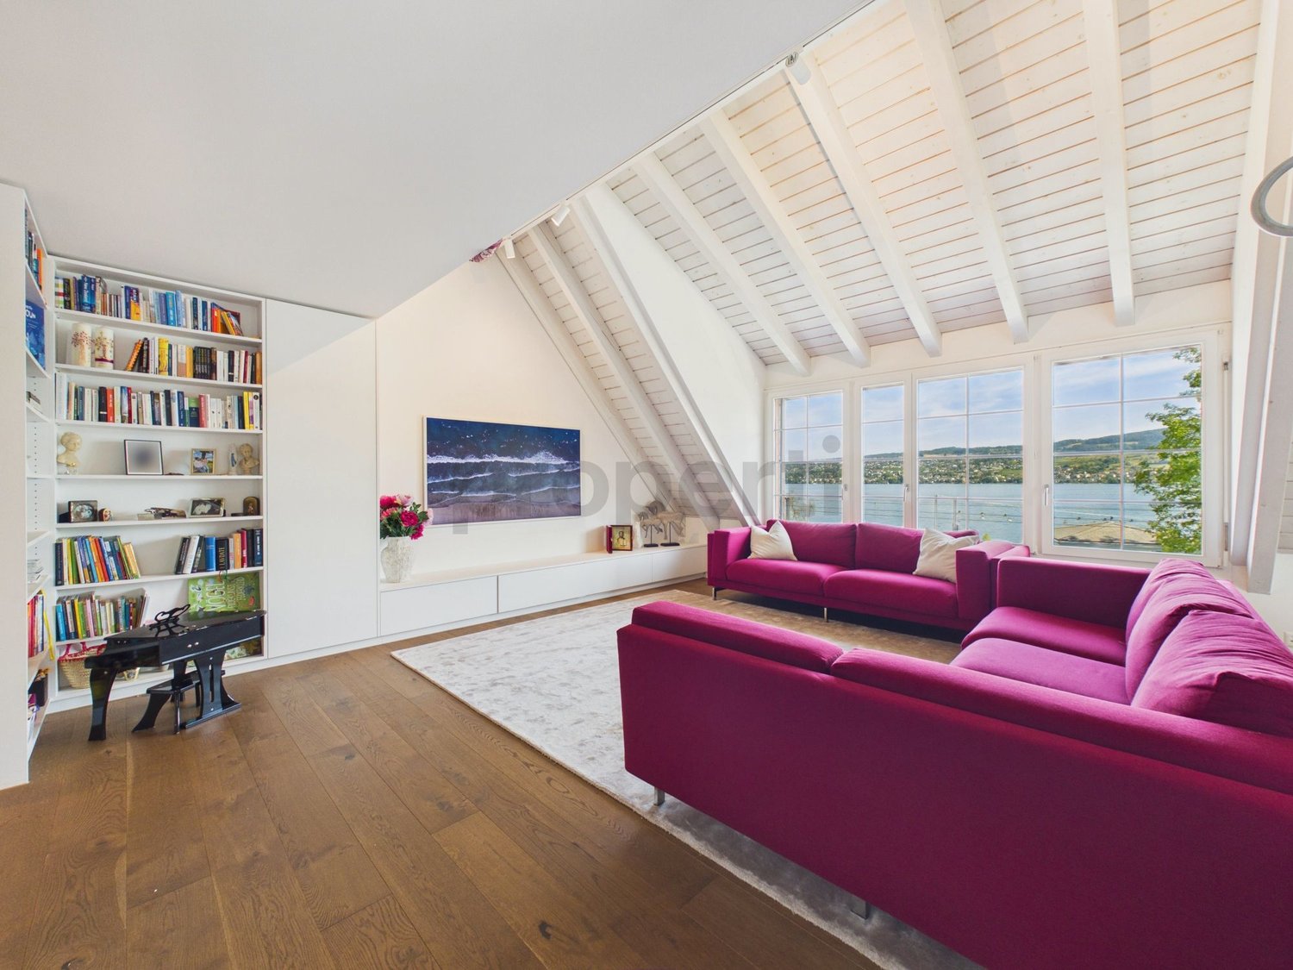
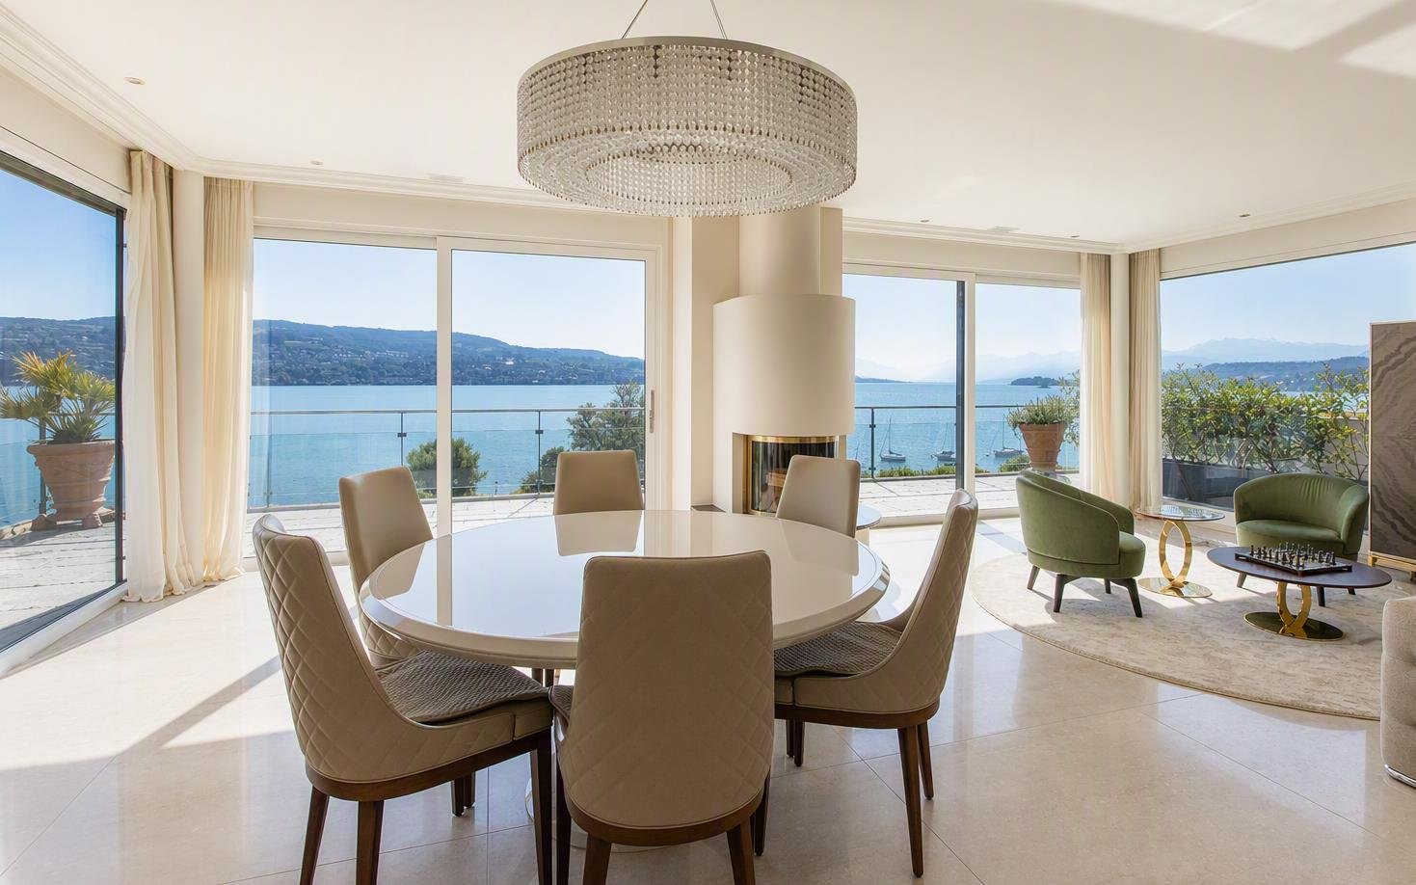
LOTS OF BRIGHT AND STYLISH WELLNESS SPACE ON TWO LEVELS In a privileged location with a magnificent mountain view, you can call 176m² of high-quality, stylish, and newly renovated wellness space on two levels your own. The parents' room with an en-suite bathroom, design bathtub, freestanding chimney, and numerous lovingly selected equipment details will also delight people with high expectations. MINERGIE: ENVIRONMENTALLY FRIENDLY AND ECONOMICAL The highly insulated building envelope, triple-glazed windows, geothermal energy, comfort ventilation, and underfloor heating guarantee you a pleasant wellness climate all year round with a clear conscience. OVER 70m² OF OPEN LIVING / DINING / KITCHEN Lots of light through floor-to-ceiling windows in the open and airy living / dining / kitchen area. You can spend lovely hours with your loved ones around the freestanding and glazed design chimney. PARENTS' ROOM WITH EN-SUITE BATHROOM Adjacent to the bright parents' room is the bathroom without compromise, with an inset bathtub, wide washbasin, Closomat, and plenty of daylight. SUNNY TERRACE WITH A VIEW On warm days and evenings, you might want to spend time on the covered terrace. The magnificent view of the Reusstal and the Alpine range will also impress your guests. IN GOOD CONDITION The apartment has always been well maintained and has been gradually renovated. In recent years, it has been freshly painted, the household appliances have been replaced, and the shading has been renewed. INDEPENDENT LAUNDRY You can conveniently and independently do your laundry with your own washing machine and dryer in the apartment. LOTS OF STORAGE SPACE The large built-in wardrobes in the bedrooms, the versatile built-in wardrobe, and the perfectly fitted shelves and cabinets in the hallway offer optimal storage possibilities for everything. In the basement, there is also a cellar room available. COMFORTABLE ACCESS With the elevator, you can easily reach the apartment door directly from the underground parking and basement. PARKING The two wide parking spaces are available for CHF 40,000 each. Two charging stations for e-cars are already installed. You can store your bicycles in the bicycle room. Your guests can park on the visitor parking spaces. IMPORTANT IN BRIEF - Sliding windows to the terrace - Continuous parquet floors - Numerous built-in lights - Rain shower - Closomat in both bathrooms - Kitchen with bar and steamer - Insect screens - Washing machine and tumble dryer in the shower - External roof window shading with remote control - Cellar room with small window WALKING DISTANCE TO THE NATURAL PARADISE TÜRLERSEE After a walk through the forest, you can already stroll along the lake path around Türlersee. Swimmers appreciate the wonderful cooling on hot summer days. CHILDREN GROW UP CAREFREE The primary school Aeugst am Albis is 2400m away. The school bus picks up the children up to and including the first grade at the Müliberg stop and takes them safely to school. Students from Aeugst attend the upper school in Affoltern am Albis. FULL INFRASTRUCTURE OF AFFOLTERN A.A. Only five minutes by car to the very good infrastructure of the district capital with shopping centers, shops, restaurants, fitness centers, and much more. WELL CONNECTED You can reach the Müliberg bus stop in just two minutes on foot. Bus 235 takes you to Zurich-Wiedikon without changing trains in 34 minutes. With line 225, you can reach the center of Affoltern a.A. in just nine minutes. By car, you can drive on the highway in all directions after just eight minutes.

1 / 13
6.5 rooms190m²CHF 1,810,000.–
8914 Aeugst am Albis

6 ½-room maisonette apartment with mountain view - family-friendly living near Türlersee

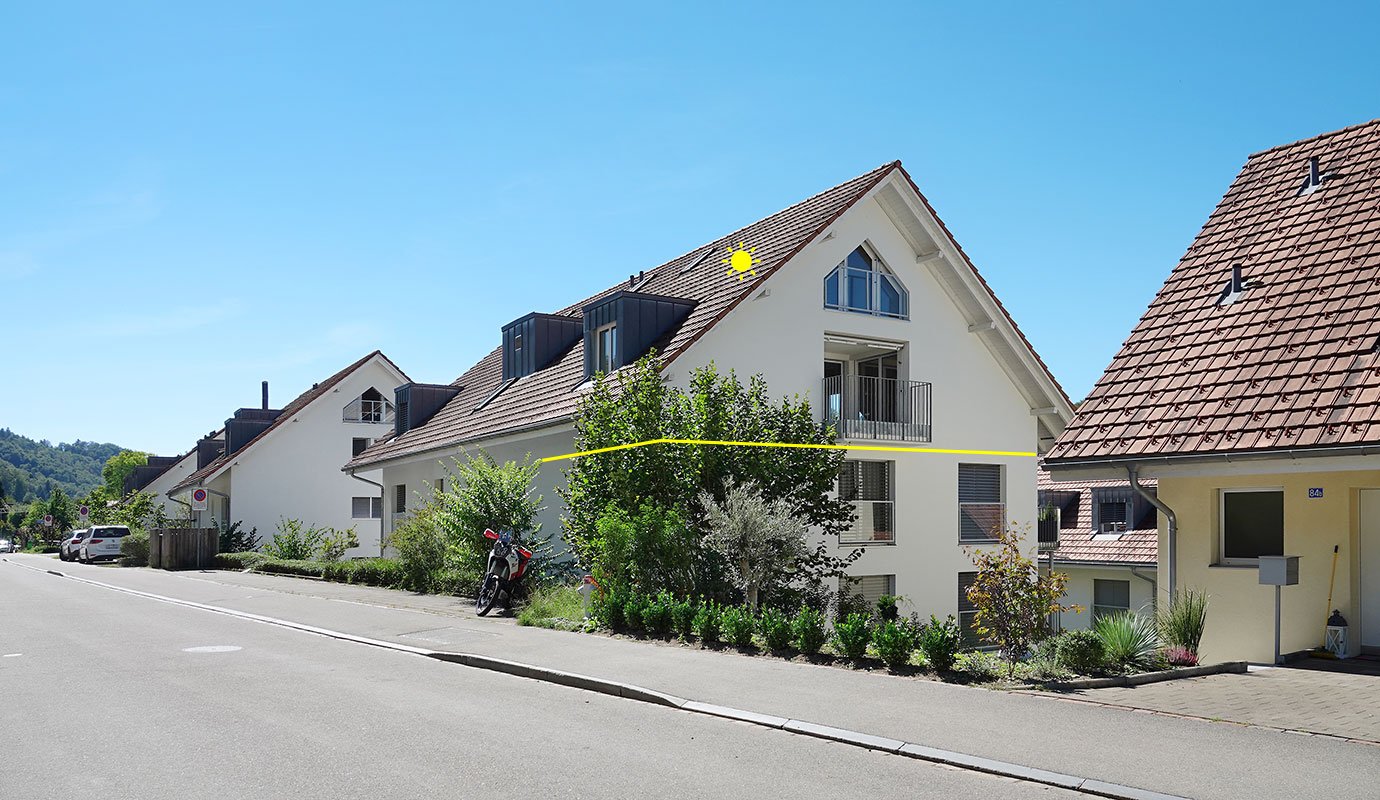
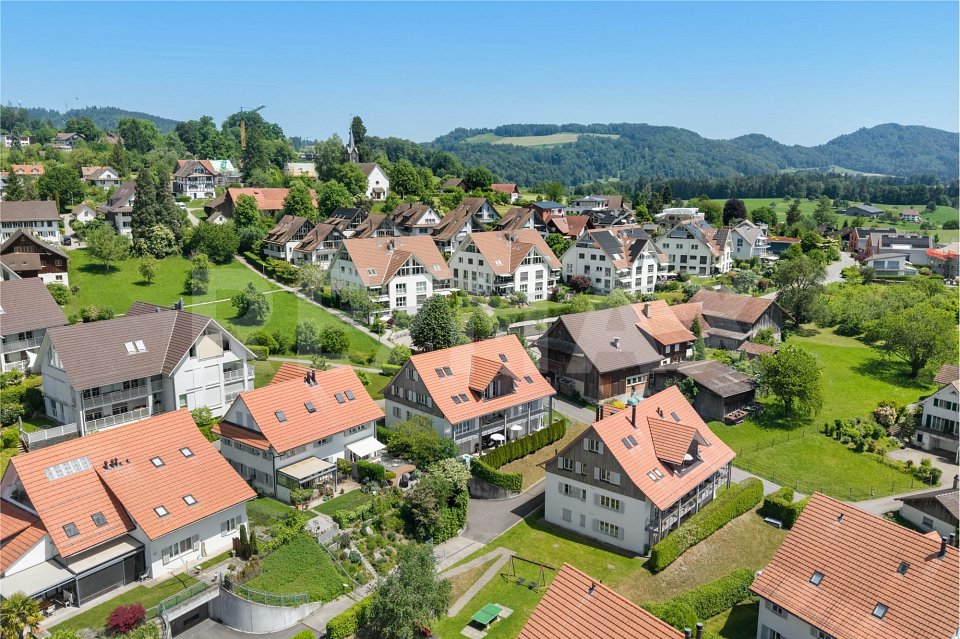
This spacious 6 ½-room maisonette apartment combines rural tranquility, plenty of space for the whole family, and a dreamy view of the surrounding mountain landscape. The family- and pet-friendly environment, as well as the proximity to the idyllic Türlersee, make this apartment an ideal retreat with high quality of life.The elevator, which takes you from the garage directly to the apartment, is particularly comfortable and offers the highest living comfort. On the main level, there are four bright rooms, including a spacious master bedroom with its own en-suite bathroom. A modern wet cell with shower and toilet ensure that there is enough comfort and privacy even in family everyday life.The open living and dining area convinces with its friendly atmosphere and high-quality equipment. Noble walnut parquet gives the living rooms warmth and elegance, while the stylish kitchen and wet cells are equipped with modern dark floor tiles. Practical built-in cabinets create valuable storage space and ensure order. From the balcony, you can enjoy the magnificent mountain view and a partial view of the lake - the perfect place to relax at the end of the day.Via the stairs, you reach the impressive attic. The large, open studio offers numerous possibilities for use, whether as a home office, playroom, fitness area, or private retreat. Thanks to the many skylights, this area is flooded with daylight and conveys a particularly pleasant living feeling. Additional comfort is provided by another shower with toilet, practical storage spaces, and an attic for additional storage.The apartment also includes a private, locked basement, which offers plenty of space for sports equipment, bicycles, or seasonal items. Visitor parking spaces are available directly at the property and facilitate the reception of family and friends.The elevated location ensures that you often live above the fog line and particularly in the winter months, you can benefit from many sunny days and a beautiful snow landscape. Here, you can enjoy the perfect combination of nature, tranquility, and good accessibility. This exceptional maisonette apartment offers a lot of space for individual living dreams and combines comfort, generosity, and natural living in an ideal way.- Apartment purchase price: CHF 1'810'000.-- Parking space purchase price: CHF 80'000.-- Total offer: CHF 1'890'000.-
More objects in your automatically expanded search area
15 results - Radius: + 10km

New building
1 / 12
  • Balcony / Terrace
  • View
  • Elevator
  • +1
5.5 rooms174m²Price on request
Premium
Baarermatte 3, 6340 Baar

PROJEKTANKÜNDIGUNG: BAARERMATTE: Erleben Sie Wohngesundheit!

PROJEKTANKÜNDIGUNG: BAARERMATTE: Erleben Sie Wohngesundheit!English please see below.In der Baarermatte erwarten Sie vielfältige Eigentumswohnungstypen und gewerblich nutzbare Ateliers, gesundheitsfördernde Materialien wie Mondholz sowie durchdachte Park- und Mobilitätslösungen. Hier entsteht ein modernes Zuhause, das Komfort, Individualität und Nachhaltigkeit auf einzigartige Weise vereint.Die 5 ½-Zimmer-Wohnungen, die sich teilweise zu 6 ½-Zimmer-Wohnungen erweitern lassen, bringen Familienherzen zum Höherschlagen. Ob Sie eine grosszügige Maisonette-Wohnung über zwei Etagen bevorzugen oder lieber alles kompakt auf einer Ebene haben: Hier verwirklichen Sie Ihren Wohntraum auf rund 133 bis 178 m² vom Erdgeschoss bis in den 5. Stock. Ein flexibel gestaltbarer Innenausbau, verbindet gestalterische Klarheit mit individuellen Wahlmöglichkeiten und sorgt für ein stimmiges, zeitloses Wohngefühl. Grosszügige Aussenflächen vervollständigen das Angebot. Das gesamte zukünftige Wohnungsangebot der BAARERMATTE: • 2 ½-Zimmer-Wohnungen: ca. 76 bis 79 m², Erdgeschoss bis 5. Obergeschoss • 3 ½- Zimmer-Wohnungen: ca. 97 bis 99 m², 2. bis 5. Obergeschoss • 4 ½-Zimmer-Wohnungen: ca. 117 bis 159 m², Erdgeschoss bis 5. Obergeschoss • 5 ½-/6 ½-Zimmer-Wohnungen: 133 bis 178 m², Erdgeschoss bis 5. Obergeschoss • Ateliers: ca. 78 bis 80 m², ideal für kreative Projekte Die Baarermatte überzeugt durch ihre besondere Lage am Übergang zur Stadt Zug, in einem ruhigen, von Wiesen und Grünräumen geprägten Umfeld. Die Nähe zum Zugersee, zur Natur sowie zu urbanen Angeboten schafft eine seltene Balance aus Rückzug und Erreichbarkeit.Der Verkauf startet voraussichtlich im Spätsommer 2026. Entdecken Sie schon heute die genaue Lage und Grundrisse der Wohnungen und Ateliers und registrieren Sie sich unter www.baarermatte.ch um keine Neuigkeiten zu verpassen.-------------------English version:PROJECT ANNOUNCEMENT: BAARERMATTE: Experience Healthy Living!At Baarermatte, youll find a variety of condominium types and commercial ateliers, health-promoting materials such as moon wood, and well-designed parking and mobility solutions. Here, a modern home is taking shape that uniquely combines comfort, individuality, and sustainability.Look forward to your sustainable home with 2.5 to 6.5 rooms or your own atelier flexibly configurable and finished to the highest standards. An architect-designed interior combines clean lines with personalized options, creating a harmonious, timeless living experience.The 5½-room apartmentssome of which can be expanded into 6½-room unitsare sure to delight families. Whether you prefer a spacious duplex or would rather have everything on a single level: Here, you can make your dream home a reality in approximately 133 to 178 m²; from the ground floor up to the 5th floor. A flexible interior layout combines clean design with personalized options, creating a harmonious, timeless living experience. Generous outdoor spaces round out the offering.The full range of future apartments at BAARERMATTE: • 2 ½-bedroom apartments: approx. 76 to 79 m², ground floor to 5th floor • 3 ½-bedroom apartments: approx. 97 to 99 m², 2nd to 5th floor • 4 ½-room apartments: approx. 117 to 159 m², ground floor to 5th floor • 5 ½6 ½-room apartments: 133 to 178 m², ground floor to 5th floor • Ateliers: 78 to 80 m², ideal for creative, commercial projects Baarermatte stands out for its unique location at the gateway to the city of Zug, in a quiet setting characterized by meadows and green spaces. Its proximity to Lake Zug, nature, and urban amenities creates a rare balance between seclusion and accessibility.Sales are expected to begin in late summer 2026. Find out more about the exact location and floor plans of the apartments and ateliers today, and register at www.baarermatte.ch to ensure you dont miss any updates.

  • Balcony / Terrace
  • View
  • Elevator
  • +1
Travel time
-
New building
1 / 6
  • Balcony / Terrace
  • Elevator
4.5 rooms168m²CHF 3,790,000.–
Premium
Cramerstrasse 17, 8004 Zürich

Spacious garden maisonette with high ceilings on 3 floors in the CRAMERIE project

If you are interested in an apartment, we thank you for your inquiry via the contact form on the project website www.cramerie.ch. Afterwards, you can conveniently book a consultation online.At Cramerstrasse 17, ten condominiums of different characters and sizes with 2.5 to 4.5 rooms are being built in a building with a striking facade.On the ground floor, there are three garden maisonette apartments with high ceilings and private, carefully designed gardens in the courtyard. These create intimate outdoor spaces with high quality of stay. On the three upper floors, there are city apartments that face the city on one side and the quiet courtyard on the other. The attic, in turn, houses two attic maisonette apartments with private roof terraces and an unobstructed view over the roofs of the Zurich city center. All units offer exciting floor plans with spacious rooms and cleverly designed or separated living areas.Here, you don't have to sacrifice anything: you live with the urban pulse of the city, but can enjoy your very personal retreat under the open sky at home. The condominiums are oriented towards the quiet courtyard, away from the street. Your spacious private outdoor areas provide a nature-related living experience in the middle of Zurich's district 4.

  • Balcony / Terrace
  • Elevator
Travel time
-
1 / 13
5.5 rooms181m²CHF 1,490,000.–
Langacherstrasse 2, 8909 Zwillikon

Grosszügiges Wohnen auf zwei Etagen - 180.8 m² Maisonette

*** mehr Bilder auf www.remax.ch/119271038-5 *** Entdecken Sie Ihr neues Zuhause in dieser stilvollen Maisonette-Wohnung an der Langacherstrasse in Zwillikon. Diese erstklassige Immobilie, erbaut im Jahr 2007, besticht durch ihre moderne Architektur und eine beeindruckende Nettowohnfläche von 180.8 m² (Nutzfläche 223.4 m²). Perfekt für Familien oder Paare mit grossem Platzbedarf bietet diese Wohnung 4 Schlafzimmer, 2 Badezimmer und insgesamt 5.5 Zimmer verteilt auf zwei Etagen.Geniessen Sie den Komfort des Ausbaus mit Parkett- und Fliesenboden sowie Fussbodenheizung mit Erdsonde. Der offene Wohnbereich ist lichtdurchflutet und bietet von jedem Blickwinkel Sicht nach Aussen. Die Küche bietet viel Platz und Arbeitsfläche. Der beheizte Wintergarten kann über alle 4 Jahreszeiten genossen werden. In der oberen Etage werden die Räume durch Dachfenster mit natürlichem Licht durchflutet. Das geräumige Bad verfügt über eine Whirl-Wanne und eine zusätzliche Dusche. Über die zwei Etagen stehen 3 Balkone zur Verfügung. Besonders hervorzuheben ist die ruhige Lage an der Landseite mit guter Verkehrsanbindung und nahegelegener Autobahn A4. Öffentliche Verkehrsmittel, Einkaufsmöglichkeiten und der Wald sind bequem zu Fuss erreichbar. Kindergarten und Primarschule sind nur eine Gehminute entfernt was diesen Standort für eine Familie besonders attraktiv macht.Die Maisonette-Wohnung umfasst ausserdem zwei Garagenparkplätze (im Preis nicht enthalten) und ein Kellerabteil. Ein freistehender Unterstand für gemütliche Stunden mit Freunden und ein grosser Garten steht allen Eigentümern zur Verfügung. Das gepflegte Mehrstöckige-Haussystem mit nur 4 Wohneinheiten in einer ruhigen Siedlung bietet eine einzigartige Gelegenheit für ein komfortables Zuhause in Zürich. Verpassen Sie nicht diese Gelegenheit in einer Umgebung, die sowohl Erholung als auch Nähe zur Stadt bietet.Interessiert? Lassen Sie sich bei einem persönlichen Besichtigungstermin vor Ort überzeugen. Ich freue mich auf Ihre Kontaktaufnahme.-*** More photos at www.remax.ch/119271038-5 *** Discover your new home in this stylish duplex apartment on Langacherstrasse in Zwillikon. Built in 2007, this first-class property stands out for its modern architecture and an impressive net living area of 180.8 m² (usable area 223.4 m²). Perfect for families or couples who need plenty of space, this apartment features 4 bedrooms, 2 bathrooms, and a total of 5.5 rooms spread across two floors.Enjoy the comfort of the high-end finishes, including hardwood and tile flooring, as well as underfloor heating with a geothermal probe. The open-concept living area is flooded with natural light and offers views of the outdoors from every angle. The kitchen provides ample space and countertop area. The heated sunroom can be enjoyed throughout all four seasons. On the upper floor, the rooms are flooded with natural light through skylights. The spacious bathroom features a whirlpool tub and an additional shower. There are 3 balconies spread across the two floors. Particularly noteworthy is the quiet, rural location with good transportation links and proximity to the A4 highway. Public transportation, shopping, and the forest are all within easy walking distance. Kindergarten and elementary school are just a one-minute walk away, making this location particularly attractive for families.The maisonette apartment also includes two garage parking spaces (not included in the price) and a basement storage unit. A freestanding gazebo for cozy gatherings with friends and a large garden are available to all owners. This well-maintained multi-story building complex, with just 4 residential units in a quiet neighborhood, offers a unique opportunity for a comfortable home in Zurich. Dont miss this opportunity in a setting that offers both relaxation and proximity to the city.Interested? Come see for yourself during a personal on-site viewing. I look forward to hearing from you.

Travel time
-
1 / 18
  • Balcony / Terrace
  • Garage
  • Elevator
  • +5
5.5 rooms160m²CHF 1,290,000.–
8913 Ottenbach

Comfort, class, and charm: 5.5-room attic maisonette in Ottenbach

Welcome to Ottenbach, a picturesque town in the Affoltern district of the canton of Zurich, where we present an exclusive 5.5-room attic maisonette apartment.This modern, high-quality property offers thoughtful floor plans with generous outdoor spaces. The touch of extravagance is complemented by the KNX building automation with touch display, which simplifies daily life.On the ground floor, the entrance area leads past a day-to-day toilet directly into the spacious living area. This is flooded with light through large skylights and radiates a warm and inviting atmosphere. The open kitchen with cooking island is connected to the living area and offers modern comfort for every culinary enthusiast. Directly next to the kitchen is a 20m2 large balcony, which offers a breathtaking view.Two bedrooms are harmoniously attached to the living area. One of these bedrooms has an en-suite bathroom for additional comfort and privacy.An internal staircase leads to the upper floor, where two more bedrooms are located. One of these bedrooms has exclusive access to the second balcony, the perfect place to enjoy the fresh air and tranquility. The two bedrooms on the upper floor share the third bathroom with a bathtub.The property also includes two underground parking spaces, which are available for an additional CHF 30,000 each. Additionally, visitor parking and outdoor parking are available.This exquisite residential paradise offers a refined, modern design that blends seamlessly with its peaceful and attractive location in Ottenbach. A rare opportunity that is perfect for those who appreciate life in the green but do not want to miss the proximity to the city.

  • Balcony / Terrace
  • Garage
  • Elevator
  • +5
Nicole Schroth

Nicole Schroth

Senior Immobilienberaterin

1 / 26
5.5 rooms135m²CHF 1,565,000.–
Johanna-Spyri-Strasse 11, 8816 Horgen

Family-friendly 5½ room Minergie maisonette with 2 garage spaces in exclusive construction standard

DESCRIPTION:The sun-kissed and sustainable 5½-room maisonette family dream home in a child-friendly location is looking for a family or couple. The exclusive apartment impresses with modern architecture and high-quality construction, convincing with a well-thought-out floor plan concept. It is in a nearly new condition. The southwest-facing outdoor area provides relaxed moments, where you can comfortably let the day come to an end. The floor-to-ceiling windows in the open living and dining area (38.31 m²) provide plenty of daylight. The multi-family house with only 6 maisonette apartments is located on Johanna-Spyri-Strasse and was completed in 2024. The apartment spans the first and second upper floors with ideal southwest orientation. The basement and underground parking are conveniently accessible by elevator. Primary school and kindergarten are only 100 meters away. The idyllic settlement is harmoniously embedded in the village and invites you to linger or have a small chat with the neighbors.LIFESTYLE AND NATURE: The well-thought-out floor plan with sustainable values, surrounded by plenty of greenery, conveys modern living and life. The individually adjustable underfloor heating and controlled living room ventilation guarantee a feeling of security. PREMIMUM FOR DISCERNING: The unique, touch-sensitive, and dimmable Occhio wall lights skillfully stage the rooms. FOR CONNOISSEURS AND SPORTS ENTHUSIASTS: Enjoy cozy walks, extensive hiking trails, or breathtaking bike trails right outside the front door.«Are you looking for a family-friendly and sun-kissed maisonette apartment in an idyllic location? Is individual living on two floors important to you? Do you appreciate sustainable construction with a modern construction standard? Then this exclusive 5½-room family dream will delight you.»EQUIPMENT:The family-friendly 5½-room maisonette apartment in the exclusive construction standard convinces with a well-thought-out floor plan concept over two floors and offers space for the whole family. It spans the first and second upper floors, is conveniently accessible by elevator or stairs, and presents itself in a very well-maintained, nearly new condition. The apartment was built in the Minergie standard and has comfortable living room ventilation. All windows are triple-glazed wooden metal windows. The spacious attic/ loft expands the usable area in a practical way.From the entrance area, you enter the open and spacious living and dining room. The floor-to-ceiling windows pamper the rooms with plenty of natural daylight. The room height of 2.50 m, the large balcony (11.44 m²), and the open kitchen with kitchen island immediately catch the eye. The modern kitchen with a unique gneiss worktop in «Cosmic Gold» offers plenty of storage space and is optimally integrated into the living area. It scores with a glass ceramic cooktop, convection oven, refrigerator with freezer, and dishwasher (all Siemens devices) and harmonizes with the interior design of the apartment. On both living levels, a beautiful oak parquet floor and high-quality ceramic tiles were laid in the wet cells. A wet cell (shower / WC), a laundry room with washing machine / dryer, and a room round off the room offer on the first upper floor.On the second upper floor, there are three more bedrooms, two wet cells (1x shower / WC, 1x large bathroom / WC), a dressing room, and the access to the attic. One of the rooms is equipped as a dressing room and can be taken over as such if desired. The two garage spaces for each additional CHF 458,000, the motorcycle space, and the general bicycle room perfectly round off this attractive offer.LOCATION DESCRIPTION:Nestled in the picturesque hillside landscape between Lake Zug and Lake Zurich, the Hirzel makes the desire for a life in a real country idyll come true. The municipality with its more than 28,100 inhabitants offers a family-friendly environment with many green spaces directly in the recreation area. The development itself focuses on sustainable values. The region is considered a paradise for active people, as extensive hiking trails and bike trails through the gentle moraine landscape invite you to relax right outside the front door. Living and living in this natural environment is extremely practical. The kindergarten and primary school "Heerenrainli" are located in the immediate vicinity (100 meters). Shopping is done in the nearby Volg (450 meters). Thanks to the optimal connection to public transport (450 meters), Horgen, Horgenberg, and Wädenswil can be reached in a few minutes. Zurich is reachable in 17 minutes by car (public transport 43 minutes) and by train in 12 minutes (public transport 65 minutes).

Travel time
-
1 / 11
5.5 rooms240m²CHF 2,780,000.–
Forchstrasse 506, 8704 Herrliberg

5.5-room attic maisonette apartment: spacious living oasis with style, charm, and character!

Object The approximately 240 m² of living space, with its modern floor plan, forms a wonderful family oasis that impresses with its size, style, and finish: From the entrance area on the first upper floor, you can reach the actual entrance and the first living level via a short staircase or directly with the elevator.The fluid transition to the modern living/dining area with open kitchen delights. Large-format granite stone slabs combined with natural wood and the white of the walls unite warmth with modern elegance. The natural light pouring in through the floor-to-ceiling windows sets beautiful accents. In the cooler months, a fireplace provides cozy comfort, and on milder days, wonderful privacy and long summer evenings can be enjoyed on the two balconies. The large living/dining area is followed by a room that is ideal as a master bedroom with an en-suite bathroom and direct access to the balcony. A separate guest toilet and a private connection for a washing tower in the apartment, as well as practical built-in closets, make everyday life comfortable.While the first living floor is largely characterized by an open room layout, the second living level, which can also be reached via the staircase or directly with the elevator, emphasizes individual privacy: Two classic, bright single/children's rooms with a forecourt and a bathroom with a bathtub and shower, as well as another balcony as an outdoor area, provide personal relaxation space. A few more steps and you finally stand in the studio-like attic room: An ideal place for creativity, home office, hobby, or individual living ideas.A large cellar and a separate laundry room in the basement, as well as direct access to the underground parking garage, ideally complement the space and usage offer.Are you looking for well-maintained living space with style and charm that you can design according to your needs and which gives you room for your personal ideas? Step inside and be warmly welcome!Feel free to contact us without obligation. We look forward to your call!

Travel time
-
1 / 2
4.5 roomsCHF 2,350,000.–
Mühlehaldenstrasse 9, 8135 Langnau am Albis

4.5-Room Maisonette with Private Garden Oasis

This home offers the absolute privacy of a single-family house, combined with the comfort of a modern new building. The exceptional 4.5-room maisonette apartment breaks with classic patterns and conveys a completely independent living feeling, also thanks to the direct access from the outside to the apartment. The absolute highlight is the spacious, privatized garden area including a terrace of around 130 m². By deliberately surrounding the garden area with planting, a green, natural barrier is created that ensures a private and protected character. The well-thought-out maisonette concept extends over two divided floors and offers an exceptionally large space with a net living area of 159 m². On the upper level, next to a room, a dressing room, and a wet cell, you will find the bright living area: a living, dining, and cooking landscape of around 48 m², which seamlessly merges into the terrace thanks to floor-to-ceiling glazing. The lower level serves as an inviting retreat with two rooms, two wet cells, and a reduit. The basement is also directly accessible from the apartment. The materialization can be designed according to personal style, as six exclusive design lines are available for the high-quality interior design. The floor plan is also flexibly designable thanks to fewer load-bearing walls. The living experience is rounded off by the convenient accessibility, which leads directly from the parking space in the underground garage to the apartment level via a lift. With a future-proof earth probe heat pump and its own photovoltaic system, the apartment is also energetically sustainable, with the move-in date planned for spring 2027. The LocationLangnau am Albis is located just a few kilometers from Zurich and combines natural recreation with proximity to the city. The emerging ownership units impress with a wide view of the greenery and benefit from optimal southwest orientation with sunshine until the evening hours. The environment is quiet, family-friendly, and offers privacy. The charming village center with shopping facilities, schools, and restaurants is easily accessible on foot. The nearby Langnau am Albis train station enables direct connections to Zurich Stadelhofen and the main train station. We look forward to your contact and are happy to provide you with detailed project information.

Travel time
-
1 / 2
4.5 roomsCHF 2,275,000.–
Mühlehaldenstrasse 9, 8135 Langnau am Albis

MAISONETTE WITH PRIVATE GARDEN OASIS

This home offers the absolute privacy of a single-family house, combined with the comfort of a modern new building. The exceptional 4.5-room maisonette apartment breaks with classic patterns and conveys a completely independent living feeling, also due to the direct access from the outside to the apartment. The absolute highlight is the spacious, privatized garden area including a terrace of around 100 m². By deliberately surrounding the garden area with planting, a green, natural barrier is created, which ensures a private and protected character. The well-thought-out maisonette concept extends over two divided floors and offers an exceptionally large space with a net living area of 155 m². On the upper level, you can expect a room, a dressing room, and a bathroom, as well as the bright living area: a living, dining, and kitchen landscape of around 60 m², which seamlessly transitions into the terrace thanks to floor-to-ceiling glazing. The lower level serves as an inviting retreat with two rooms, two bathrooms, and a study. The basement is also directly accessible from the apartment. The materialization can be designed according to personal style, as six exclusive design lines are available for the high-quality interior design. The floor plan is also flexible thanks to fewer load-bearing walls. The living experience is rounded off by the convenient accessibility, which leads directly from the parking space in the underground garage to the apartment level via a lift. With a future-proof ground-source heat pump and its own photovoltaic system, the apartment is also energetically sustainable, with the move-in date planned for spring 2027. The locationLangnau am Albis is located just a few kilometers from Zurich and combines natural recreation with proximity to the city. The emerging ownership units impress with a wide view of the greenery and benefit from optimal southwest orientation with sunshine until the evening hours. The environment is quiet, family-friendly, and offers privacy. The charming village center with shopping facilities, schools, and restaurants is easily accessible on foot. The nearby Langnau am Albis train station enables direct connections to Zurich Stadelhofen and the main station. We look forward to your contact and are happy to provide you with detailed project information.

Travel time
-
1 / 5
5.5 rooms184m²CHF 1,898,000.–
Geissweidstrasse 4, 8912 Obfelden

Heavenly living - 5.5 room maisonette attic apartment with a magnificent view

In a wonderfully idyllic location, near the agricultural zone, we are building two very beautiful multi-family houses with an underground garage at Geissweidstrasse 4, 8912 Obfelden. Geissweidstrasse is a dead-end street, which means the houses are very quietly located. In total, 16 spacious and modern 3.5 to 5.5 room condominiums will be built in the two multi-family houses A and B. Construction will begin in August 2025 and the expected move-in date will be in the spring/summer of 2027. Light-filled living with a far-reaching view! This charming maisonette attic apartment with optimal southwest orientation delights with its elegant winter garden and the adjacent balcony - a place to enjoy with sun and view. The spacious room offer with 5.5 rooms, two modern bathrooms, and a separate guest toilet provides a lot of comfort and a great feeling of living over two floors - ideal for couples or families with high demands. The magnificent view of the greenery and towards the mountain landscape is impressive at first glance!Interior design wishes can be considered - provided they are technically feasible. For information on the interior design, you have the option to request the sales documentation. Living close to nature with the proximity to the city means pure quality of life! Children can grow up carefree and well-protected here.The family-friendly municipality of Obfelden has a good infrastructure for daily needs and combines rural charm with urban proximity. The journey to Zurich or Zug takes only about 20 minutes each, while Lucerne can be reached in about 30 minutes. We look forward to your contact!

Travel time
-
1 / 8
5.5 rooms192m²CHF 3,100,000.–
8810 Horgen

Dreamy lake view, house-owned sauna and first-class building quality

An exceptional living experience awaits you in this stylish 5.5-room attic maisonette apartment in the sought-after Horgen (ZH). The absolute highlight is the dreamy lake view, which you can enjoy from the sun-kissed balcony and living room. The apartment impresses with a very high-quality processing of high-quality materials and offers a private wellness oasis above the city roofs with its own sauna.The well-thought-out floor plan is spread over four spacious bedrooms and two modern bathrooms, providing maximum flexibility for families or home offices. A practical storage room, energy-efficient underfloor heating, and a lift for barrier-free access ensure the highest level of comfort. Two garage parking spaces perfectly round off the offer. The apartment was comprehensively renovated in 2022 and is located in a quiet environment, from which shopping facilities, schools, and the train station can be easily reached on foot.This property offer is characterized by: • Breathtaking lake view from the sun-kissed balcony and living room • Exclusive wellness comfort thanks to the house-owned sauna • Very high-quality processing and high-quality materials throughout the property • Spacious maisonette layout with four bedrooms and two bathrooms • Barrier-free access via lift in the building • 3 auxiliary rooms incl. • Two indoor parking spaces at CHF 50'000.00 • Energy-efficient underfloor heating • Completely renovated in 2022 • First-class location: shopping, school, and train station within walking distance Interested? Contact us for a non-binding consultation!

1 / 6
5.5 rooms287m²Price on request
8803 Rüschlikon

Unique Penthouse Duplex with Spectacular Lake View

In the privileged and most popular residential community of Rüschlikon, with a low tax rate and short distance to Paradeplatz, a first-class new construction project with only 5 units is being built.The new construction project, which is expected to be available from winter 2026, offers a unique lake view from the upper floors and impresses with high-quality equipment and first-class materialization. The good sunlight and quiet location create a pleasant atmosphere. Additionally, the proximity to the city center and public transportation is another advantage that makes living a special highlight. Perfect for discerning people who are looking for the highest living quality and exclusive location in combination with proximity to the metropolis of Zurich.Highlights of this apartment:Spacious living area: approx. 287.6 m²4 bedroomsBalcony with impressive lake and mountain panorama and unique atmosphereLuxurious premium equipment and elegant designPanoramic window fronts for a grandiose view of Lake Zurich and the mountainsModern kitchen with high-quality appliances and thoughtful layoutExclusive bathrooms with noble materials and plenty of comfortGround probe heating with Free-Cooling-System for a pleasant living climateControlled apartment ventilationPrivate garage access (partly heated in the secondary rooms of apartment 301 with direct elevator access to the apartment)Highest living comfort in a privileged and quiet location in RüschlikonGood traffic connection and proximity to Rüschlikon train station as well as the metropolis of Zurich City and the Zurich International School in Adliswil (4 km)Available from: Winter 2026/Spring 2027We look forward to your contact to present the exciting new construction project to you in more detail.The Obere Rütiweg impresses with an ideal connection to urban life and at the same time with a quiet environment that offers impressive views of the lake and mountains all year round. Rüschlikon, chosen as the most attractive municipality in the canton of Zurich in 2023, combines urban proximity with natural recreation in a perfect way.The excellent traffic connection to Zurich, Zug, and Zurich Airport, as well as the immediate proximity to supermarkets and services, guarantee a first-class quality of life. The planned modernization of the train station will further improve the infrastructure and create even more convenient travel options.

Suggested properties for you based on search results