Quick Filters for your search (1)

Quick-filters

We show you quick-filters based on the most used filters by location.

By using these, you can enhance your search experience by finding new and interesting properties to your likings.

8640 (Hurden, Rapperswil SG) - Flats for sale

We recommend expanding your search criteria to get similar results. The current filters didn’t return any matches.

If you don’t want to change your current search criteria, we recommend creating a search alert, so you’ll be notified when matching offers become available.

More objects in your automatically expanded search area
59 results - Radius: + 10km
New building
1 / 12
  • Parking space
  • Balcony / Terrace
  • Garage
  • +4
3.5 rooms93m²CHF 990,000.–
Top
Grüningerstrasse 181, 8625 Gossau ZH

Construction Start! "Ottikon Village": Freedom and Choice of Living in a Unique Ensemble

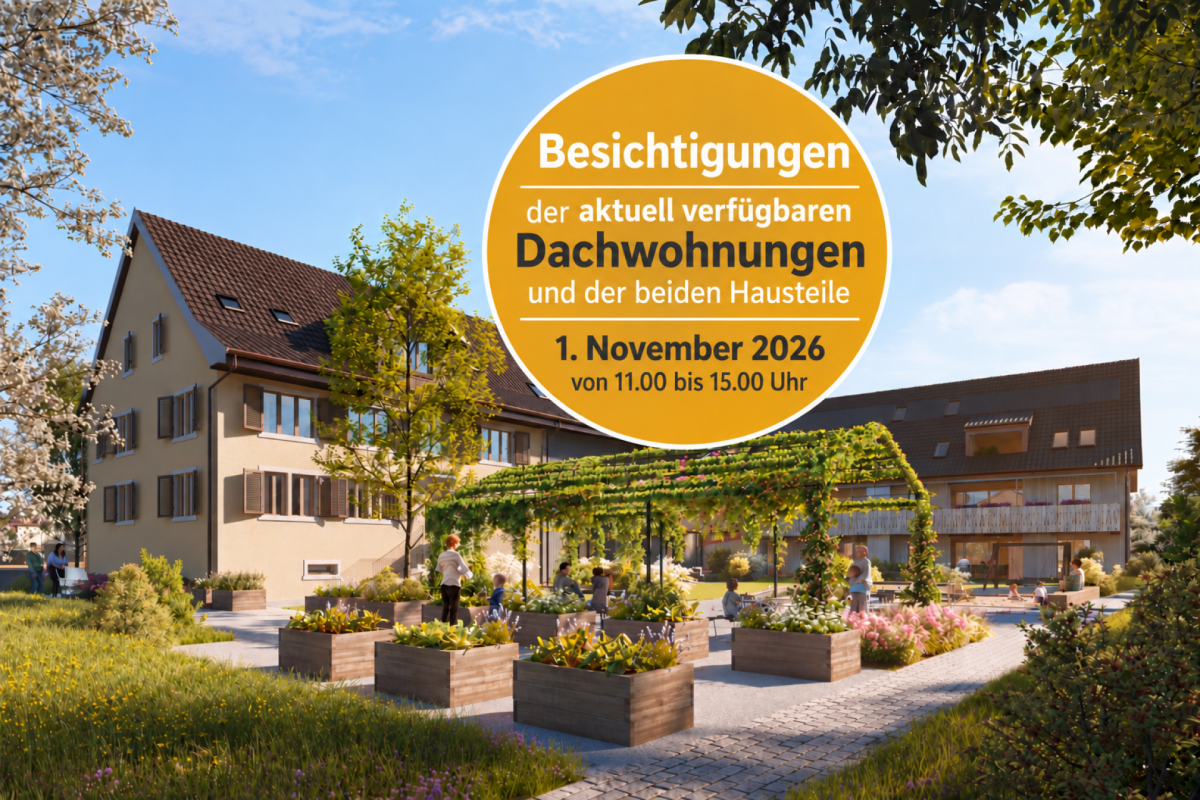
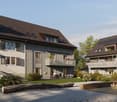
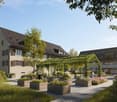
Ottikon is a small, quiet village in the municipality of Gossau in the Zürcher Oberland, nestled in nature. Here, you can enjoy country life with a city connection. The bus takes ten minutes to Wetzikon, and the drive on the Forchautobahn to Uster takes just twelve minutes, and only twenty minutes to Zurich.In the grown, well-maintained village, a unique ensemble is being created that combines freedom for individual lifestyles with a warm neighborhood: The existing main house already has a history of over 200 years. One half of it will be converted into two house parts with 4½ and 6½ rooms on several floors - modern, but with historic charm. The second half of the building will be replaced by a new building that will house three apartments with 3½ rooms each. The trio will be completed by a new building with six condominiums ranging from 2½ to 4½ rooms.Renovation, replacement, and new construction each have their own character and style, yet they fit together perfectly and into the local landscape. High-quality solid construction, spacious floor plans, modern living comfort, and first-class equipment characterize both the two house parts and the condominiums. Each unit benefits from a private outdoor area, thanks to a garden seat, loggia, or balcony; a protected community area with a pergola and high beds invites you to meet and play. The underground garage, which can be reached by elevator in the replacement and new building, offers sufficient parking spaces. To conserve resources, a photovoltaic system, a ground probe heat pump, and a load and charging management system for e-mobility are planned for the ensemble.Give your life new space - we would be happy to advise you on your living options in "Ottikon Village".

  • Parking space
  • Balcony / Terrace
  • Garage
  • +4
Travel time
-
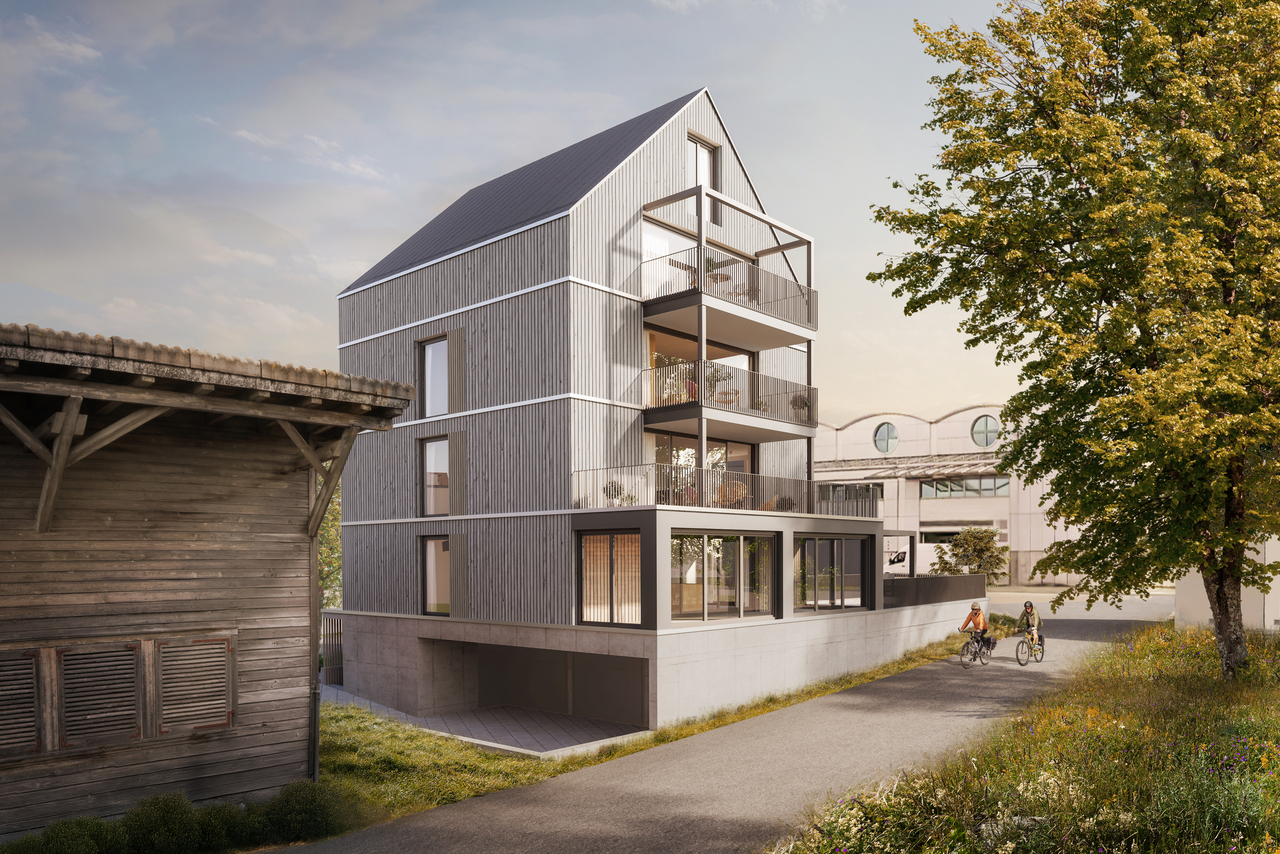
  • Modern two-story house with wooden and concrete exterior, multiple balconies, raised ground floor, and outdoor seating areas.
  • A spacious balcony with a scenic mountain view, furnished with a sofa, coffee table, chairs, and a dining table, decorated with potted plants and candles.
  • Modern living and dining area with large windows offering a scenic mountain view, featuring a sofa, coffee table, dining table, chairs, pendant lights, and a plant.
  • Modern kitchen and dining area with white cabinets, a wooden dining table, six chairs, and various appliances including a blender and an oven. The space features a black backsplash, pendant lights, and a potted plant near the window.
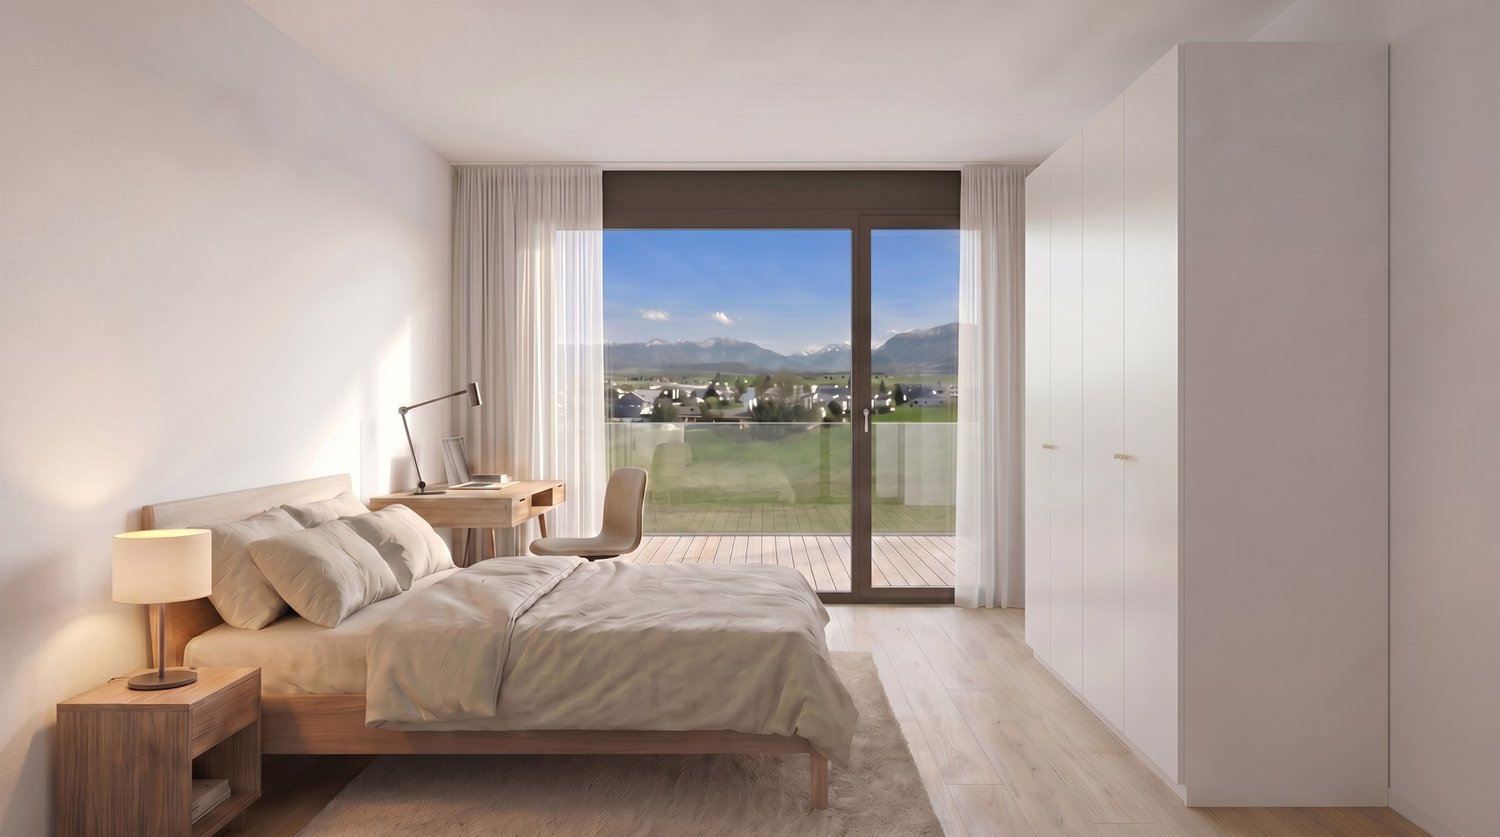
  • Bright bedroom with wooden flooring, large window offering scenic mountain view, bed with pillows and blanket, wardrobe with shelves and hanging clothes, and a small seating area on the balcony.
  • Modern bathroom with a wooden vanity, white sink, large mirrors, glass-enclosed shower, and a wicker basket on the floor.
  • Modern bathroom with a wooden vanity, large mirror with LED lighting, shower area, and decorative items including candles and a plant.
  • Floor plan of a multi-unit building with two apartments, each featuring living/dining/kitchen areas, bedrooms, bathrooms, and storage rooms. Includes a shared staircase and elevator access.
1 / 8
3.5 rooms140m²CHF 1,485,000.–
Top
Säntisstrasse 8, 8733 Eschenbach

Apartment in Eschenbach SG

In a privileged location, this exclusive new construction project with only five condominiums is being built. The expected move-in date is autumn 2026. www.wohnung-mit-fernsicht.chThe condominiums, designed with an eye for the big picture and a love for detail, convince with sophisticated architecture and a holistically thought-out floor plan, which, in combination with the high-quality construction standard, offers optimal conditions for the best living and lifestyle quality. The spacious outdoor areas perfectly stage the view into the distance.Apartments: The apartments are equipped with high-quality multi-front kitchens with a Granit Shiva Black countertop. Additionally, the kitchens have appliances from the V-ZUG brand, such as an induction glass ceramic cooktop, a recirculation extractor, a Combair oven, and a CombiSteamer. The wet cells have a Geberit shower toilet, timeless Feinsteinzeug plates, and a washing machine and dryer from the Schulthess brand.Location and surroundings: The quiet, sunny, and unique location offers an ideal combination of nature, privacy, and good accessibility to the surrounding infrastructure. Here you live in an exclusive environment with a high quality of life and an unparalleled panorama. These new apartments are ideal for families or couples looking for modern living comfort in a peaceful environment. Enjoy the best of both worlds: the tranquility of nature and the amenities of a well-connected community.We look forward to your contact. We will be happy to send you the sales documentation.

Travel time
-
  • Modern two-story house with wooden and concrete exterior, multiple balconies, raised ground floor, and outdoor seating areas.
  • Balcony with a scenic mountain view, furnished with a sofa, chairs, coffee table, and decorative items.
  • Open-plan living and dining area with large windows offering a scenic mountain view. Features a wooden dining table with chairs, a brown sofa, a wooden coffee table, and decorative items including a vase with plants and books.
  • Modern kitchen and dining area with white cabinets, a wooden dining table, six chairs, and various appliances including a blender and an oven. The space features a black backsplash, pendant lights, and a potted plant near the window.
  • Bright bedroom with wooden flooring, large window offering a scenic mountain view, bed with white linens, built-in wardrobe with shelves and hanging space, and a small seating area on the balcony.
  • Modern bathroom with a wooden vanity, white sink, large mirrors, glass-enclosed shower, and a wicker basket on the floor.
  • Modern bathroom with a wooden vanity, large mirror with LED lighting, shower area, and decorative items including candles and a plant.
  • Floor plan of a multi-unit building with three apartments, each featuring living spaces, bedrooms, bathrooms, and a shared laundry area. Includes a staircase, elevator, and terraces.
1 / 8
3.5 rooms155m²CHF 1,788,000.–
Top
Säntisstrasse 8, 8733 Eschenbach

Dreamy 3.5-room terrace apartment with incredible panoramic views

In a privileged location, this exclusive new construction project with only five condominiums is being built. The expected move-in date is autumn 2026. www.wohnung-mit-fernsicht.chThe condominiums, designed with an eye for the big picture and a love for detail, convince with sophisticated architecture and a holistically thought-out floor plan, which, in combination with the high-quality construction standard, offers optimal conditions for the best living and lifestyle quality. The spacious outdoor areas perfectly stage the view into the distance.Apartment: The apartments are equipped with high-quality multi-front kitchens with a Shiva Black granite countertop. The kitchens also feature V-ZUG brand appliances, such as an induction glass ceramic cooktop, a recirculation extractor, a Combair oven, and a CombiSteamer. The wet cells have a Geberit shower toilet, timeless Feinsteinzeug plates, and a washing machine and dryer from the Schulthess brand.Location and surroundings: The quiet, sunny, and unique location offers an ideal combination of nature, privacy, and good accessibility to the surrounding infrastructure. Here you live in an exclusive environment with a high quality of life and an unparalleled panorama. These new apartments are ideal for families or couples looking for modern living comfort in a peaceful environment. Enjoy the best of both worlds: the tranquility of nature and the amenities of a well-connected community.Contact us today, we are just a phone call away. We will gladly send you the sales documentation.

Travel time
-
1 / 13
3.5 rooms132m²CHF 1,770,000.–
Schorrenstrasse 1, 8854 Siebnen-Galgenen

Exclusive 3.5-room attic apartment with large terrace and breathtaking mountain views

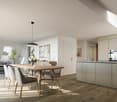
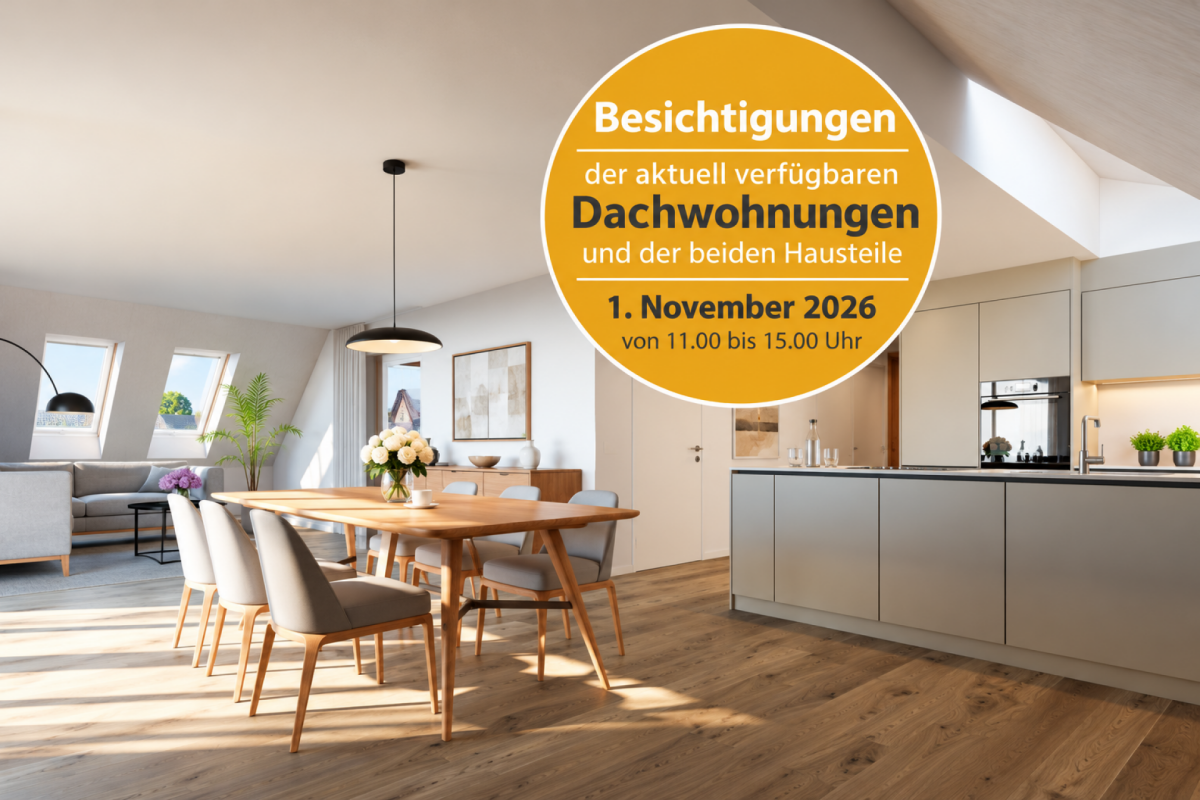
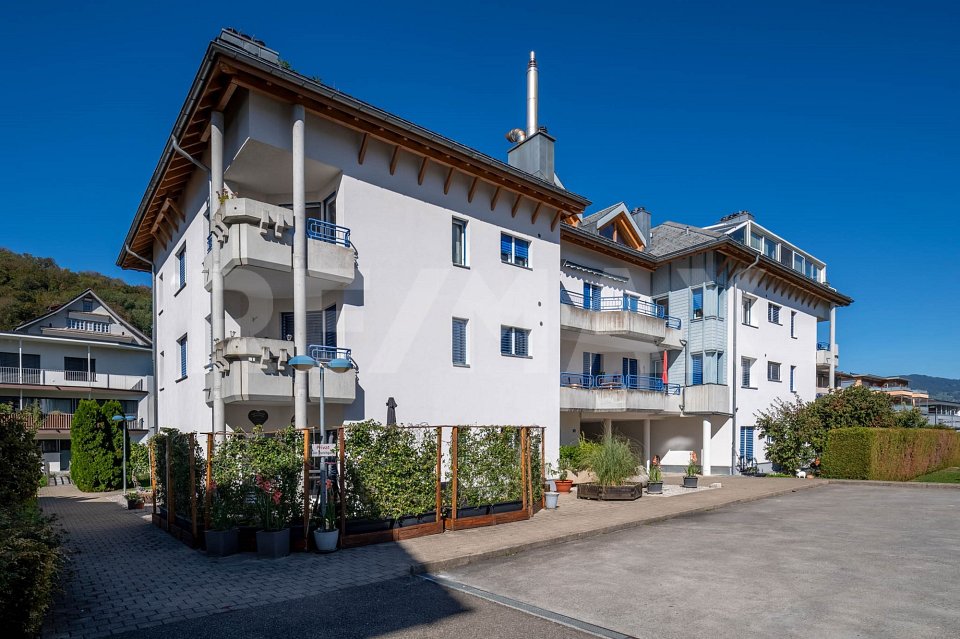
Arrive, breathe, enjoy - this extraordinary attic apartment combines generosity, design, and quality of life at the highest level. On 132 m² of living space, you can expect a bright and airy home with impressive ceiling height, noble materials, and a well-thought-out, barrier-free floor plan. The spacious living and dining area with high-quality solid wood flooring creates an elegant and at the same time warm atmosphere, while the bedrooms are also equipped with noble wood and offer the highest level of living comfort. The open kitchen with central cooking island becomes the meeting point of everyday life and convinces with high-quality appliances - including a BORA cooktop with integrated ventilation as well as equipment from Siemens and Electrolux - complemented by stylish stone plates that underline a modern and low-maintenance look.The two bedrooms offer peace and retreat, while the stylish bathrooms with rain showers, noble stone plates, and a high-quality Kaldewei bathtub convey an exclusive wellness feeling. A highlight is the approximately 85 m² large terrace, which extends around the apartment and offers an elegant glass railing and a far-reaching view as well as an impressive mountain panorama.The property was built in 2015, the attic floor was realized in 2021, and it presents itself in a virtually new condition. This offer is rounded off by the Minergie standard, electric shutters, spacious built-in closets, and an elevator with direct access to the garage and ancillary rooms. Two parking spaces in the underground garage are also available.A home for people who are looking for something special!PRICETarget price apartment CHF 1'770'000.--Target price parking spaces CHF 80'000.--Target price total CHF 1'850'000.--More information:Daniel Knobel, Real Estate AgentREMAX Real Estate Lachen079 527 17 07daniel.knobel@remax.ch

Travel time
-
1 / 13
3.5 roomsCHF 1,590,000.–
Zürcherstrasse 13, 8854 Siebnen

Charming 3.5-room apartment in Siebnen

3 apartments: 3½-room apartment No. 17 on the top floor with cellar No. 17 in the 2nd basement (CHF 1'590'000.00), 4½-room apartment No. 18 on the top floor with cellar No. 18 in the 2nd basement (CHF 1'580'000.00), 4½-room apartment "St. Moritz" with gallery on the top floor with two cellars "St. Moritz" in the 2nd basement. (CHF 2'660'000.00). Objects are auctioned individually. In total, 18 apartments spread over 5 floors. The apartments were built in 2015. Parking spaces (underground garage) each 35'000 CHF.This property is being auctioned. The official estimated value is Fr. 1'590'000, whereas the award price may be lower or higher depending on the offer at the auction.All further information about this auction and throughout Switzerland all other auctions with location, date, time, photos, land register information, official publication and partly market estimates of the object can be found on our daily updated, new platform Immo-Robinhood.ch, the most modern platform in Switzerland for forced auctions. You will also receive the latest available issue of the ISV (Immobilien-Steigerungs-Verzeichnis) free of charge as a PDF. It contains over 100 properties that will be auctioned soon. Issue Fr. 22.--/without subscription.Now order the ISV (Immobilien-Steigerungs-Verzeichnis) with access to Immo-Robinhood.ch with all information: www.isv-verlag.chSince 2012 the leading magazine for all current auctions in Switzerland, editorially reviewed, up-to-date and independent.Tipp: Scroll all the way down, click: "All objects from this provider".

Travel time
-
New building
1 / 11
3.5 rooms106m²CHF 1,650,000.–
Seestrasse 291 A, 8820 Wädenswil

Stylish owner-occupied apartments in a central location in Au-Wädenswil, ideal for a modern lifestyle

Secure one of the last apartments!By appointment, we are selling modern, spacious and fully developed 3.5, 4.5 and 5.5 room owner-occupied apartments in AuPark in Au ZH. The apartments offer plenty of light, space and high-quality materials as well as floor plans that are perfectly tailored to the needs of families. Floor and duplex apartments offer a variety of possibilities, while spacious balconies and garden seats create additional living space outdoors.The location convinces with short distances. Schools, kindergartens and shopping facilities, including a Coop branch directly in the quarter, are in the immediate vicinity. Green spaces and Lake Zurich as a recreational area are also quickly accessible. The environment is quiet, well-maintained and well-connected, making it ideal for a relaxed family life.Our offer for you in AuPark: • Fully developed owner-occupied apartments in three stylish design lines • 3.5, 4.5 and 5.5 room apartments with well-thought-out floor plans • Comfortable floor apartments with spacious balconies • Duplex apartments with garden seating and single-family home feeling • Play and green areas in the quarter • Schools, kindergartens and shopping facilities in the immediate vicinity Have we sparked your interest? Then we look forward to your contact.Your marketing team from Tend AG

1 / 11
3.5 rooms117m²CHF 940,000.–
Etzelstrasse 22, 8634 Hombrechtikon

Exclusive penthouse apartment with 2 terraces in top location

The south-west facing property is located in a quiet area, 15 minutes' walk from the center of Hombrechtikon.Shopping facilities and schools are within short walking distance. On the safe school route, children only need to cross a little-used neighborhood street.The bus stop is located directly in front of the property. The bus takes 15 minutes to Stäfa train station or 11 minutes to Bubikon train station, from where the S-Bahn takes 24 minutes to Zurich main station. The A53 highway entrance can be reached in 9 minutes by car.This dream home convinces with a contemporary, open and well-thought-out architecture. A kitchen island connects the large, bright and modern kitchen with the dining area. The apartment offers a unique atmosphere with the sloping ceiling in the living room and the staircase, which separates the sleeping and bathroom area from the living room. Enjoy sunshine and a far-reaching view on the two differently oriented terraces all day long.The exclusive apartment convinces with the following advantages: • Top location, two bus stops in front of the house • 2 terraces with optimal sunlight and far-reaching view • Modern, spacious kitchen by Elbau • two wet cells (1x bathtub/WC/washing tower, 1x shower/WC) • practical storage room on the large terrace • parent's bedroom with bathroom in separate area • spacious basement available • low ancillary costs thanks to sustainable heat pump A parking space in the underground garage can be purchased for CHF 40,000.Convince yourself now of the unique apartment with the 360-degree tour on the internet.We would be happy to provide you with our sales documentation upon request and show you the property at an individual viewing appointment!We look forward to your contact and are available to answer any questions you may have.

Travel time
-
1 / 12
3.5 rooms84m²CHF 895,000.–
Schlattgasse 4, 8716 Schmerikon

Moderne 3.5-Zimmer-Wohnung mit Wintergarten-Balkon in Schmerikon

Diese moderne 3.5-Zimmer-Wohnung im 1. Obergeschoss überzeugt durch ihre ruhige, sonnige Lage im beliebten, östlichen Dorfteil von Schmerikon, in Gehdistanz vom Zürichsee entfernt.Der durchdachte Grundriss mit rund 84m² Wohnfläche bietet helle, gut proportionierte Räume und einen hohen Wohnkomfort. Der offene Wohn-und Essbereich mit grosser Fensterfront führt direkt auf den 19m² grossen Süd-Balkon, der dank Verglasung und Senkrecht-Markisen als geschützter Wintergarten genutzt werden kann - perfekt zum Entspannen bei jedem Wetter. Der Innenausbau ist hochwertig und zeitlos: Eichenparkett mit breiten Riemen, eine grifflose, elegante Küche mit Induktionskochfeld und zwei Kombibacköfen (Steamer und Mikrowelle-Backofen) sowie die energieeffizienten Erdsonden-Heizung (Sole-Wasser-Wärme-pumpe) mit Bodenheizung und aktivem Kühlmodus sorgen das ganze Jahr über für ein angenehmes Raumklima.Ein Lift verbindet alle Etagen mit der Tiefgarage, was den Zugang schwellenfrei und komfortabel macht - ideal auch für die ältere Generation. Zur Wohnung gehört ein Einstellplatz in der Tiefgarage sowie ein separates Kellerabteil. Schmerikon bietet eine attraktive Kombination aus naturnaher Lage, guter Erreichbarkeit und hoher Lebensqualität. Der See, Einkaufsmöglichkeiten, Restaurants, Schulen und der Bahnhof liegen alle in bequemer Gehdistanz. Lassen Sie sich vor Ort vom angenehmen Wohngefühl und der ruhigen Lage überzeugen. Wir freuen uns auf Ihre Anfrage. **********************************************This modern 3.5-room apartment on the first floor enjoys a quiet and sunny location in the eastern part of Schmerikon, within walking distance of Lake Zurich and the village centre.The well-thought-out floor plan with around 84 m² of living space offers bright, well-proportioned rooms and a high level of living comfort. The open-plan living and dining area with large floor-to-ceiling windows leads directly onto the approximately 19 m² south-facing balcony. Thanks to its glazing and vertical awnings, it can be used as a sheltered conservatory - perfect for relaxing in any weather.The interior finish is high-quality and timeless: oak parquet flooring with wide planks, a handleless, elegant kitchen with an induction hob and two combination ovens (steamer and microwave-oven), as well as the energy-efficient geothermal probe heating (brine-to-water heat pump) with underfloor heating and active cooling mode, ensure a pleasant indoor climate all year round.A lift connects all floors to the underground garage, making access step-free and convenient - ideal for the older generation as well.The apartment includes a parking space in the underground garage and a separate cellar compartment.Schmerikon offers an attractive combination of a nature-oriented location, good accessibility, and a high quality of life. The lake, shopping facilities, restaurants, schools, and the train station are all within a comfortable walking distance.Come and see for yourself the pleasant living atmosphere and quiet location. We look forward to your inquiry.

Travel time
-
1 / 10
3.5 rooms104m²CHF 1,249,000.–
Zürcherstrasse 13, 8854 Galgenen

Modern living in a garden apartment

The modern 3.5-room garden apartment is located in Siebnen (Galgenen SZ) in the attractive Schwanenpark development. The location in the Linth region between Lake Zurich and the pre-Alps offers a high quality of living and lifestyle in a natural environment. Shopping facilities, schools, restaurants, and services are in the immediate vicinity. Thanks to the optimal connection to the A3 motorway and public transport, Zurich, Rapperswil, and other centers are quickly accessible.The apartment has 104 m² of living space and impresses with a high-quality, modern construction standard. The bright living and dining area with open kitchen and high-quality V-ZUG appliances forms the heart of the apartment. An integrated active carbon filter extractor and the 14 m² large, covered terrace with granite floor underline the high living comfort.For a pleasant living climate, underfloor heating is available in all rooms, as well as controlled living room ventilation according to the Minergie standard. The living and sleeping areas are equipped with high-quality, dark laminate flooring.The two rooms benefit from spacious bays and appear particularly bright and friendly. The parental bedroom has a comfortable en-suite area with direct access to the bathroom. The second room can be flexibly used as a children's, guest, or study room.The bathroom offers Feinsteinzeug plates in slate optics, a bathtub, a walk-in shower, and a Closomat. The room offer is complemented by a guest toilet, a Reduit, and a separate laundry room with sink.The apartment is currently rented and is therefore suitable as an attractive owner-occupied home as well as an interesting capital investment. A basement compartment and an underground parking space complete the offer.

Travel time
-
1 / 13
3.5 rooms113m²CHF 1,840,000.–
Seestrasse 39, 8820 Wädenswil

The Window to the Lake

Welcome to Wädenswil on the magnificent Lake Zurich – here awaits a well-maintained and modern 3.5-room apartment on the 1st floor of a 2011 building. With a spacious living area of 113 m² and an excellent location near Lake Zurich, this apartment offers an exceptional living experience.The apartment impresses with the following highlights: • Perfect layout with bright rooms • Bright, modern bathrooms: Two contemporary-designed bathrooms with bright tiles, chrome fittings, and mirror cabinets. One of the bathrooms has its own washing machine/tumbler and a large window with a lake view. • Balcony with beautiful views: Enjoy sunny summer days on your private balcony with a cozy outlook. • Minergie certification: The apartment meets the highest energy standards and provides a pleasant living climate with low ancillary costs. • Elevator and garage: Comfortable access via an elevator and a garage space for your vehicle (additional CHF 50,000). • and and and Location and surroundings:The apartment is located in a sunny spot in Wädenswil, close to Lake Zurich. The surroundings offer excellent infrastructure in terms of: • Public transport: Wädenswil train station is just 11 minutes' walk away, and the Giessen bus stop is only 2 minutes' walk. • Shopping and supplies: Top-notch supplies in all areas This attractive apartment combines modern living, sustainable construction, and a privileged location on Lake Zurich. A rare opportunity for discerning buyers who appreciate quality and comfort.And the best part: public lake access/bathing area within walking distance. A short swim in Lake Zurich is just a stone's throw away. You can determine the ideal time for this with a brief glance out the window to the lake.The property is currently still rented out. Buyers who want to move in later would already have a tenant ;)

Travel time
-
1 / 13
3.5 rooms84m²CHF 840,000.–
Hüeblistrasse 42, 8636 Wald

Modern 3.5-room garden apartment in prime location with a view of the greenery

In the Glärnischblick development, this well-maintained and modern owner-occupied apartment awaits you in an elevated, quiet location with unobstructed long-distance views. The village center with shopping facilities, schools, kindergarten, and train station can be easily reached in a few minutes on foot. At the same time, the nearby recreational area with numerous hiking trails invites you to relax in nature.The apartment, built in 2017, impresses with a well-thought-out floor plan and high living comfort. The bright living and dining area opens up to the glazed winter garden and the private garden area, which offers additional quality of life and plenty of space to enjoy the magnificent view.High-quality parquet floors in the living and sleeping areas create a warm living atmosphere. The modern wet cells are equipped with ceramic tiles and have a shower or bathtub. Particularly practical: the parent's bedroom has direct access to the bathroom with its own washing tower. Additionally, a shower with a glass partition was integrated into the separate guest toilet.Heating is provided by an environmentally friendly district heating system with comfortable underfloor heating and individual room control.Highlights at a glance: • Elevated living situation with unobstructed long-distance views • Glazed winter garden • High-quality parquet floors • Two modern wet cells • Bathroom with washing tower and direct access from the parent's bedroom • Playground in the development • Train station, schools, and shopping facilities within walking distance • Recreational area right outside the front door This attractive apartment combines modern equipment, a family-friendly environment, and a beautiful view to create a living offer that leaves nothing to be desired.Have we sparked your interest? Do not hesitate to contact us. Our Marc Brühwiler will be happy to show you the property personally.

Travel time
-
1 / 13
3.5 rooms75m²CHF 545,000.–
Steinstrasse 17A, 8630 Rüti

***Reserved***Charming 3.5-room apartment in Rüti

Welcome to this well-maintained and family-friendly 3.5-room apartment on Steinstrasse 17A in Rüti. The apartment is located on the ground floor of a quiet and well-maintained building, surrounded by green spaces and a well-maintained access path. Thanks to the freshly renovated exterior facade, the property presents itself in a good structural condition.The apartment convinces with a well-thought-out floor plan and the following rooms and equipment: • Bright living room with wooden floor, white walls, and large window fronts that let in plenty of daylight. Direct access to the heated winter garden and the outdoor area. • Spacious master bedroom with wooden floor and bright wall surfaces. • Children's room with practical floor plan, ideal for families or also usable as an office. • Kitchen with white cabinets and modernized appliances. A dishwasher is also available. • Bathroom with bathtub and sink, as well as a separate guest toilet with an additional sink. • Private laundry room with washing machine, sink, and practical storage space. • Heated winter garden with adjacent green space. • Single garage with preparation for an e-charging station. • Additionally, a hobby room and a basement compartment belong to the apartment. The apartment is being sold with an existing rental agreement and is therefore suitable for both capital investors and private buyers.Location and surroundings: • Sunny and quiet residential area • Bus stop Steinstrasse can be reached in just 1 minute on foot • Rüti train station is within a short distance • Spar supermarket can be reached in about 9 minutes on foot • Lindenberg / Widacher school can be reached in about 10 minutes on foot • Recreational area and river in the immediate vicinity In addition to the apartment, the single garage and the hobby room must be purchased for a total of CHF 60,000.👉 Interested? Request the sales documentation now and reserve a viewing appointment directly through our booking portal.Note: Unfortunately, we did not have any professional photos or floor plans from our photographer available for this building. We apologize for the inconvenience.

Travel time
-
New building
1 / 8
  • Parking space
  • Pets allowed
  • Elevator
  • +1
3.5 rooms83m²CHF 990,000.–
Chapfstrasse 8, 8625 Gossau ZH

Beyond the Ordinary: Comfortable New Building Apartments in the Heart of Gossau

Gossau in the Zürcher Oberland combines serenity with comfort in everyday life: shopping, gastronomy, kindergarten, school, outdoor pool, and nature between Greifen- and Pfäffikersee - everything is within comfortable reach. Added to this is the good transport connection to important centers like Wetzikon, Uster, Rapperswil-Jona, and of course, Zurich.In the heart of the village - in a lively, green environment - your future home is being built. The new building is characterful, does not follow rigid forms, and thus creates a maximum of living quality for different life designs and phases. Seven condominiums offer 2½ to 4½ rooms on spacious floor plans with independent room layouts. As a variant, a 5½-room family apartment with over 169 m² can be realized on the entire ground floor.The ground and upper floors benefit from south-facing garden seats and balconies, the attic apartment has three sun terraces. The expansion and equipment are high-quality and can be co-designed according to your own wishes, depending on the construction phase. A heat pump and the photovoltaic system on the flat roof ensure sustainability. An elevator connects all floors with the basement, where each apartment has a cellar, as well as with the underground parking garage with sufficient parking spaces for cars and two-wheelers. Play and encounter become a connecting experience on the communally used garden area.Chapfstrasse 8 in Gossau - that's convincingly comfortable living beyond the ordinary.


  • Parking space
  • Pets allowed
  • Elevator
  • +1
Travel time
-