Quick Filters for your search

Quick-filters

We show you quick-filters based on the most used filters by location.

By using these, you can enhance your search experience by finding new and interesting properties to your likings.

2 results - Flats for sale: 8640 (Hurden, Rapperswil SG)

New building
1 / 1
4.5 rooms107m²CHF 1,350,000.–
Premium
Grüzenstrasse 3, 8640 Rapperswil SG

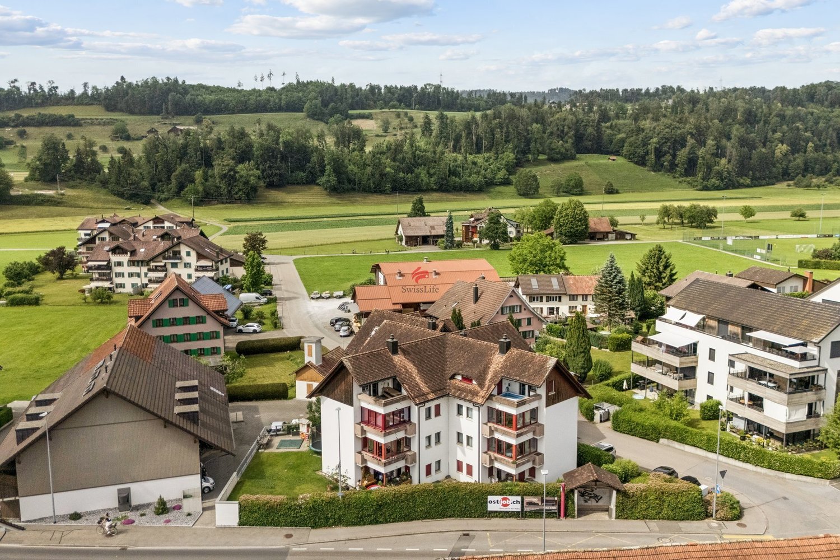
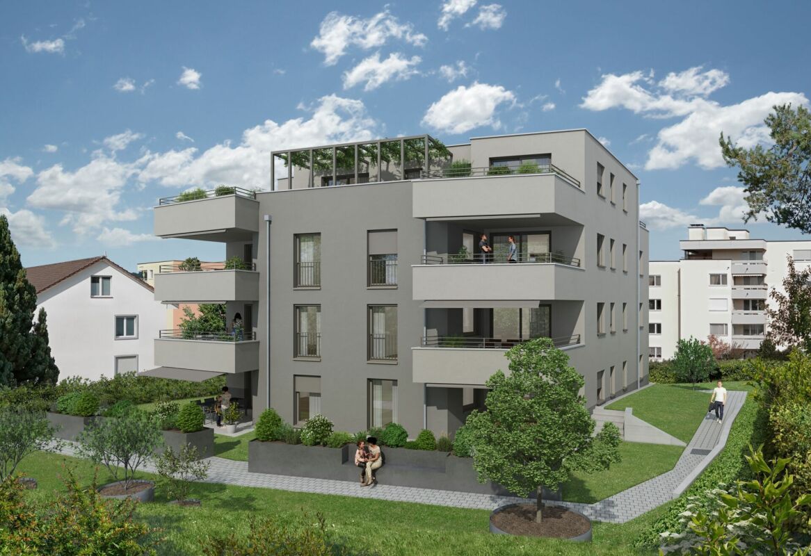
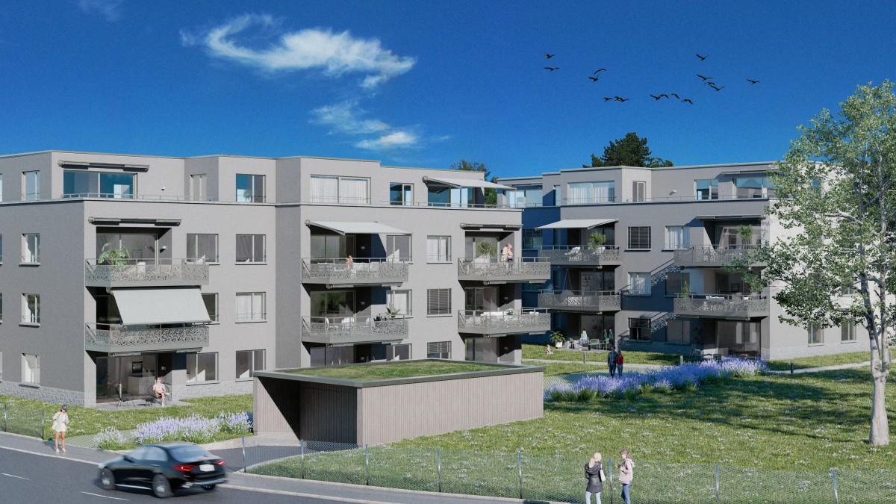
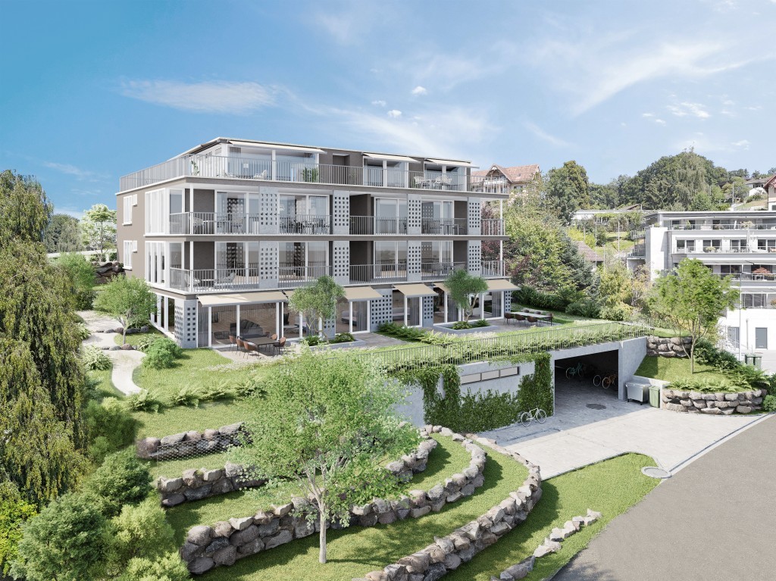
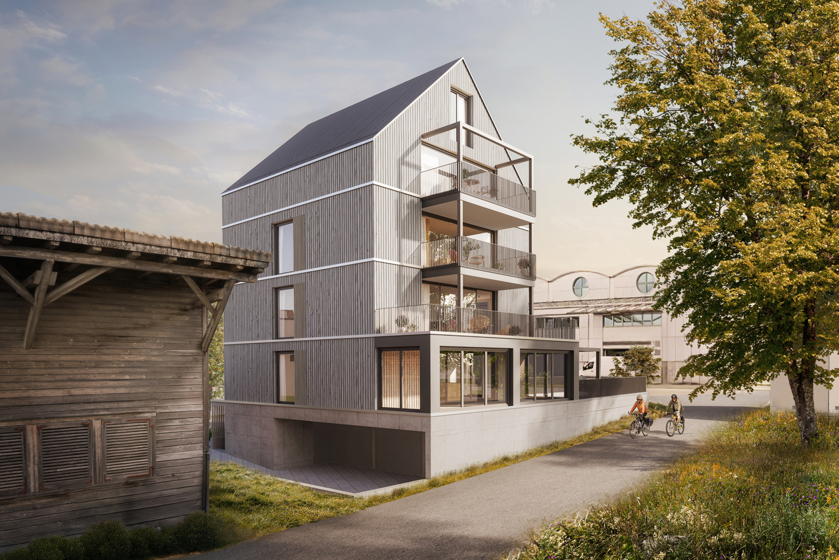
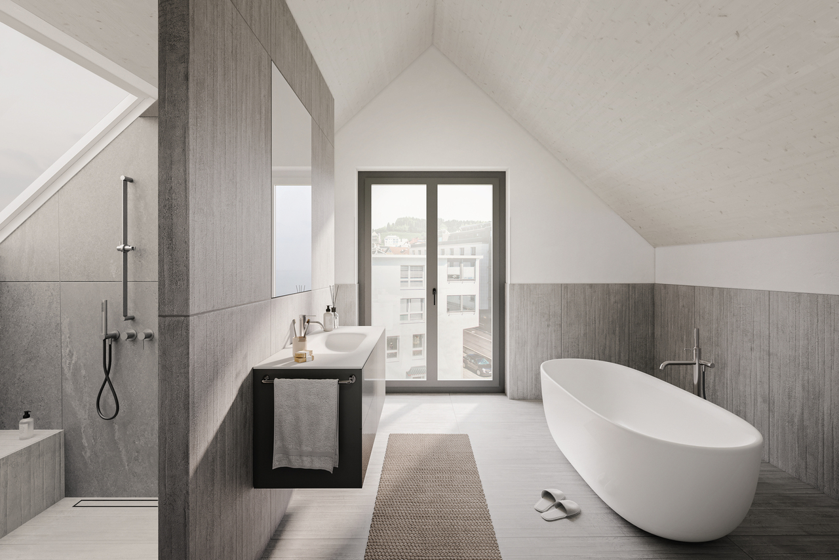
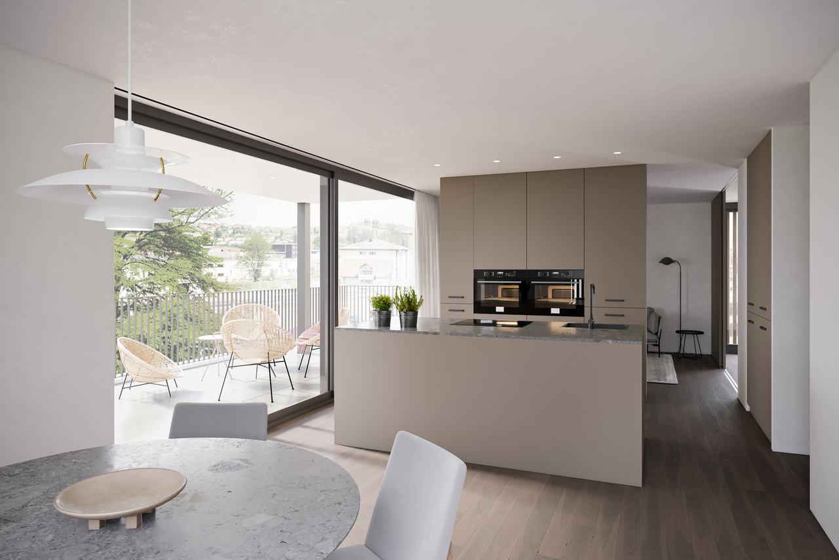
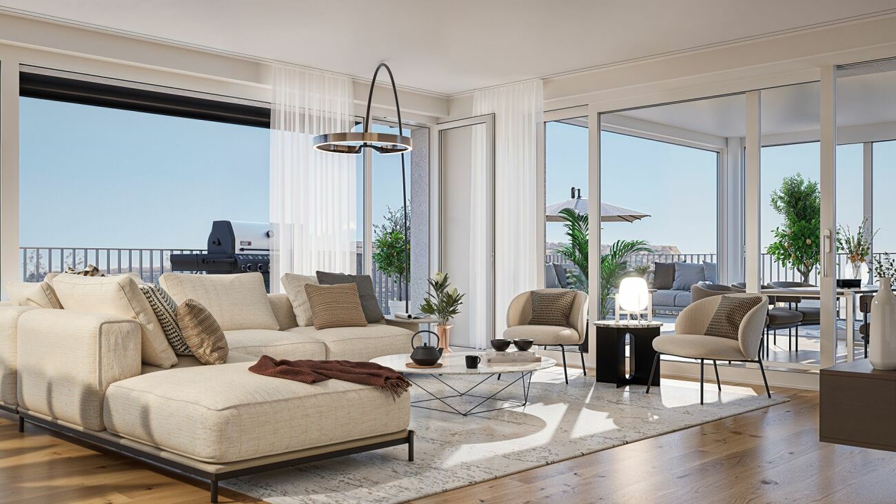
New Build - High-Quality 4.5-Room Attic Apartment in Sustainable Timber Construction

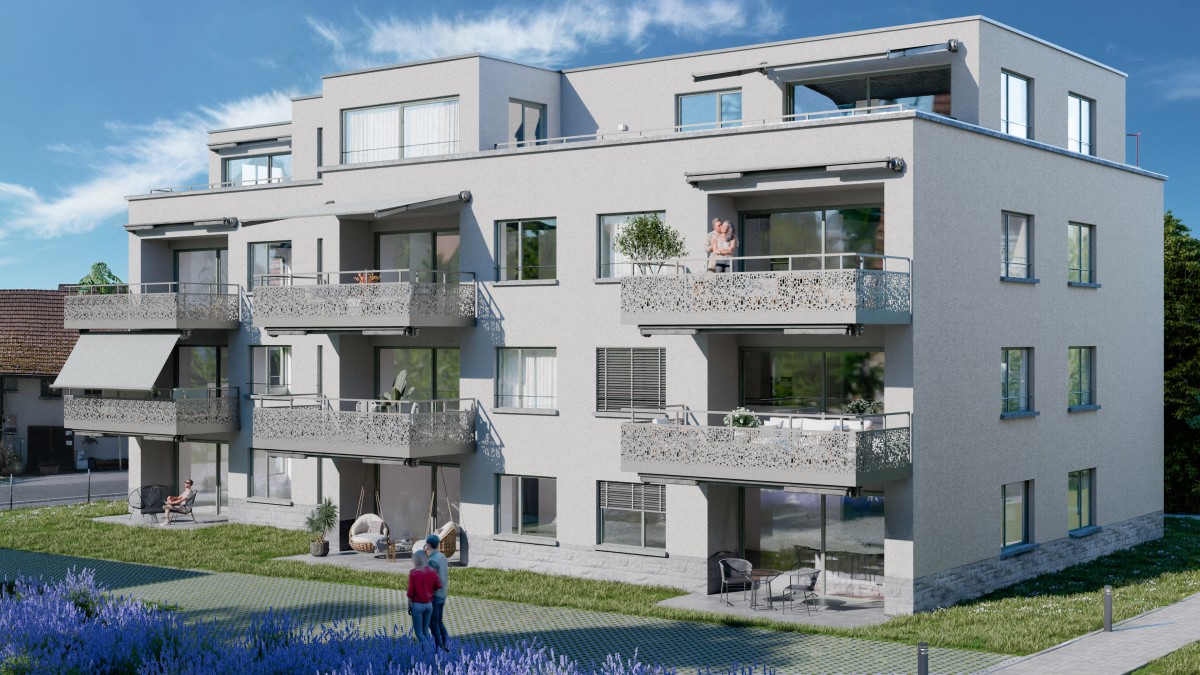
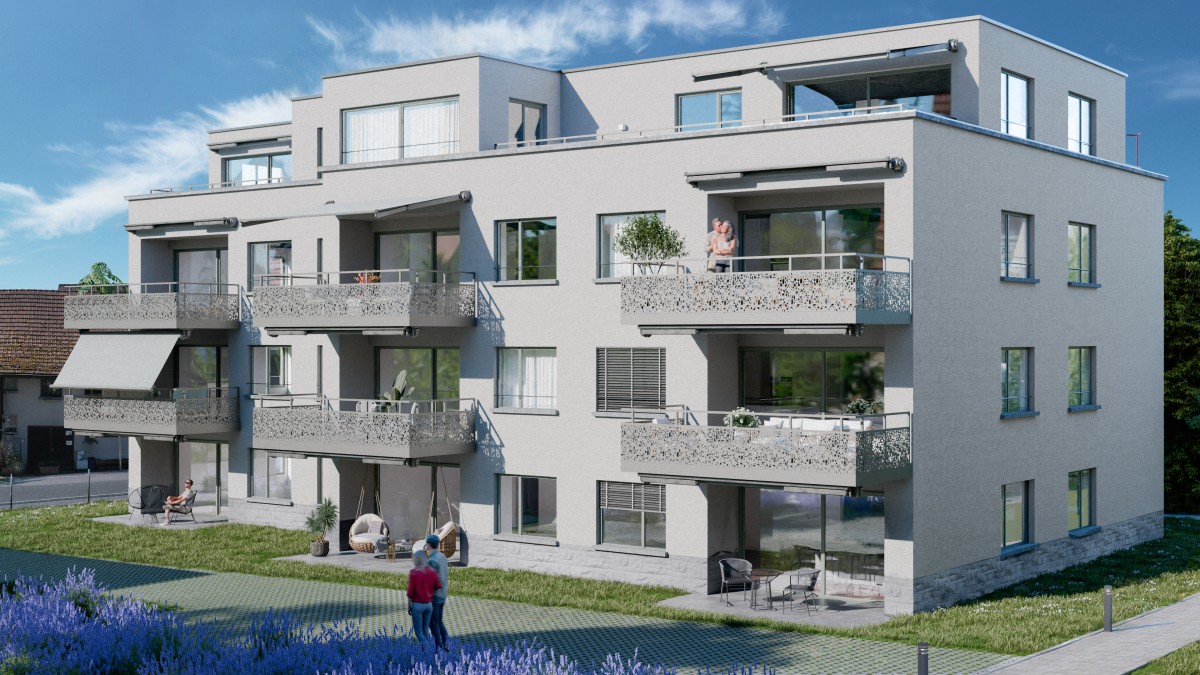
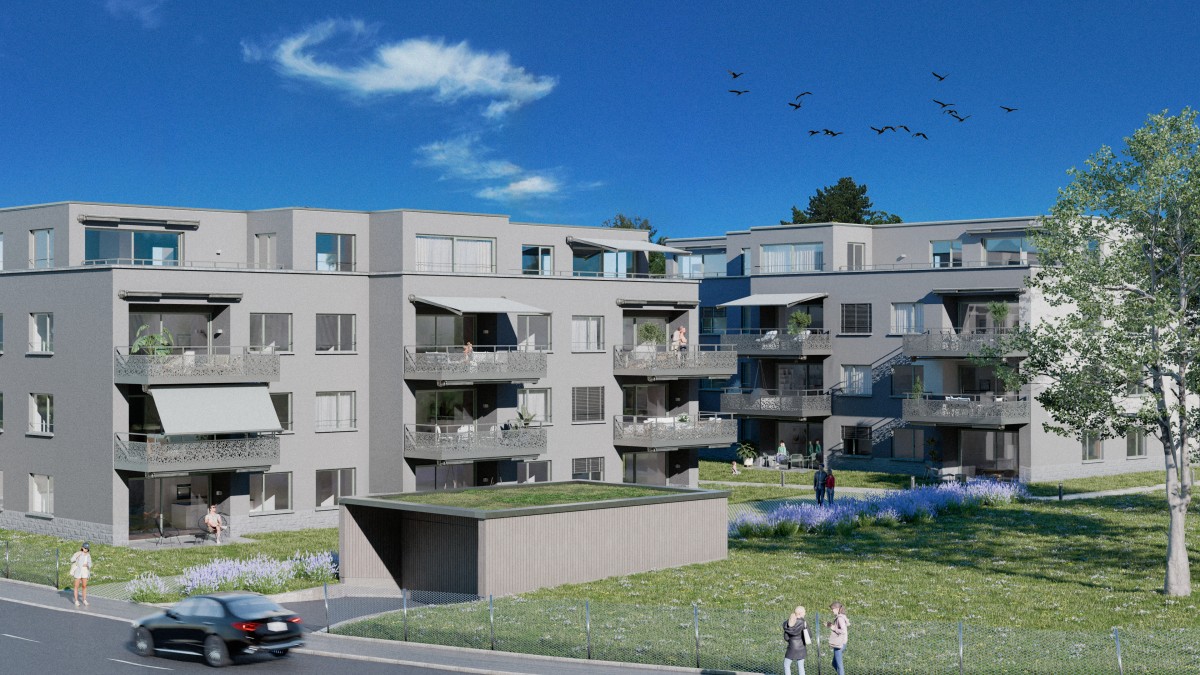
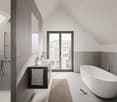
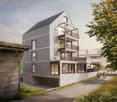
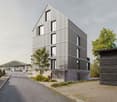
The «GRÜZENSTRASSE» project is a newly emerging multi-family house «Grüzenstrasse 3» in Rapperswil, comprising three modern condominiums designed by the renowned architectural firm Schindler & Scheibling AG in Uster. Planning, construction, and turnkey handover are carried out by the wood construction specialists from Schindler & Scheibling, ensuring a smooth construction process and the highest quality of execution. The building consistently relies on the renewable raw material wood, which mainly comes from regional forests. As a building material, wood creates a comfortable and healthy living climate and also impresses with excellent thermal and sound insulation values. The outstanding structural properties of this natural material make it both ecologically and economically highly attractive. All apartments have spacious floor plans, a large seating area or balcony, and a separate retreat in the outdoor area. All units are accessible via the staircase, and a passenger elevator provides convenient access from the ground floor directly to your apartment door or to the basement with the cellar rooms. In addition to a visitor parking space, each residential unit has an outdoor parking space for one vehicle. The covered bicycle stand is located directly in front of the house entrance. Depending on the construction progress, the finish and materialization can be individually designed according to your wishes. Modern bathrooms and high-quality built-in kitchens with cooking islands leave no wishes unfulfilled. The heating is modern and sustainable, using an air-water heat pump with individually adjustable underfloor heating in each apartment. The new building project is located at the end of a cul-de-sac in a grown residential area. Thanks to the southwest orientation of the seating areas and balconies with castle views, optimal sunlight is guaranteed. The excellent connection to public transport and the proximity to the old town, shopping facilities, and schools make this project particularly attractive. Let yourself be convinced by this new building project and enjoy the immediate proximity to the old town of Rapperswil and Lake Zurich - right in front of your doorstep. Purchase Prices4.5-room attic apartment: CHF 1'350'000.-4.5-room apartment on the upper floor: CHF 1'250'000.-4.5-room apartment on the ground floor: SOLD Additional basement / hobby room No. 1 (10 m²): CHF 19'000.-Additional basement / hobby room No. 2 (24 m²): CHF 45'000.- Outdoor parking space: CHF 20'000.- Viewings Have we sparked your interest? We would be happy to answer any further questions or arrange a non-binding construction site visit. We look forward to your contact.

Travel time
-
New building
1 / 1
4.5 rooms107m²CHF 1,250,000.–
Premium
Grüzenstrasse 3, 8640 Rapperswil SG

New Build - High-Quality 4.5-Room Apartment on the Upper Floor in Sustainable Timber Construction

THE PROJECT «GRÜZENSTRASSE» The newly emerging multi-family house «Grüzenstrasse 3» in Rapperswil comprises three modern condominiums and was designed by the renowned architectural firm Schindler & Scheibling AG in Uster. Planning, construction, and turnkey handover are carried out from a single source by the wood construction specialists from Schindler & Scheibling. This is a decisive advantage for a smooth construction process and the highest quality of execution. In construction, consistent use is made of the renewable raw material wood, which largely comes from regional forests. As a building material, wood creates a comfortable and healthy living climate and at the same time convinces with excellent thermal and sound insulation values. The excellent building physics properties of this natural material make it both ecologically and economically particularly attractive. All apartments have generous floor plans, a large seating area or balcony, and a separate retreat in the outdoor area. All units are accessible via the staircase. A passenger elevator takes you comfortably from the ground floor directly to your apartment door or to the basement to the cellar rooms. In addition to a visitor parking lot, each residential unit has an outdoor parking space for one vehicle. The covered bicycle stand is located directly in front of the house entrance. Depending on the progress of construction, the finish and materialization can be individually designed according to your wishes. Modern bathrooms and high-quality built-in kitchens with cooking islands leave no wishes unfulfilled. The heating is carried out in a contemporary and sustainable manner using an air-water heat pump with individually adjustable underfloor heating in each apartment. The new building project is located at the end of a cul-de-sac in a grown residential area. Thanks to the south-western orientation of the seating areas and balconies with castle views, optimal sunlight is guaranteed. The excellent connection to public transport and the proximity to the old town, shopping opportunities, and schools make this project particularly attractive. Let yourself be impressed by this new building project and enjoy the immediate proximity to the old town of Rapperswil and Lake Zurich - directly in front of your doorstep. Purchase prices4.5-room attic apartment: CHF 1'350'000.-4.5-room apartment on the upper floor: CHF 1'250'000.-4.5-room apartment on the ground floor: SOLD Additional cellar / hobby room No. 1 (10 m²): CHF 19'000.-Additional cellar / hobby room No. 2 (24 m²): CHF 45'000.- Outdoor parking space: CHF 20'000.- Viewings Have we piqued your interest? We would be happy to answer any further questions or provide a non-binding construction site visit. We look forward to your contact.

Travel time
-
More objects in your automatically expanded search area
18 results - Radius: + 10km
New building
1 / 11
3.5 rooms106m²CHF 1,650,000.–
Premium
Seestrasse 291 A, 8820 Wädenswil

Stylish owner-occupied apartments in a central location in Au-Wädenswil, ideal for a modern lifestyle

Secure one of the last apartments!By appointment, we are selling modern, spacious and fully developed 3.5, 4.5 and 5.5 room owner-occupied apartments in AuPark in Au ZH. The apartments offer plenty of light, space and high-quality materials as well as floor plans that are perfectly tailored to the needs of families. Floor and duplex apartments offer a variety of possibilities, while spacious balconies and garden seats create additional living space outdoors.The location convinces with short distances. Schools, kindergartens and shopping facilities, including a Coop branch directly in the quarter, are in the immediate vicinity. Green spaces and Lake Zurich as a recreational area are also quickly accessible. The environment is quiet, well-maintained and well-connected, making it ideal for a relaxed family life.Our offer for you in AuPark: • Fully developed owner-occupied apartments in three stylish design lines • 3.5, 4.5 and 5.5 room apartments with well-thought-out floor plans • Comfortable floor apartments with spacious balconies • Duplex apartments with garden seating and single-family home feeling • Play and green areas in the quarter • Schools, kindergartens and shopping facilities in the immediate vicinity Have we sparked your interest? Then we look forward to your contact.Your marketing team from Tend AG

1 / 12
  • Parking space
  • Balcony / Terrace
  • Garage
  • +1
4.5 rooms157m²CHF 1,820,000.–
Premium
Einsiedeln, 8840 Einsiedeln

High-quality attic maisonette with Alpine Chic character

Nested in the green, quiet environment of Trachslau, this exceptional attic maisonette awaits you. A home that combines security, quality, and quality of life in a special way. Already when entering, a warm, inviting living atmosphere unfolds. The high-quality interior design with a lot of wood gives the apartment a stylish Alpine Chic with timeless appeal. Spacious rooms, well-thought-out floor plans, and plenty of light create a living feeling that allows both retreat and shared experience. The private retreat area impresses with a dressing room and an en-suite bathroom. The modern kitchen is equipped with high-quality appliances from V-ZUG and meets high standards of quality and design. Various functions can be conveniently controlled via the integrated Smart Home App, for a modern and efficient living experience. Particularly attractive for families: school and kindergarten are safely and conveniently accessible on foot. A real plus in everyday life. The apartment convinces not only through its living rooms but also through functional additional areas. A very spacious laundry room with stone flooring offers versatile usage possibilities, whether as a cellar or hobby room. The offer is optimally complemented by a separate small office with a window. Ideal for concentrated work in the home office. This attic maisonette is more than just an apartment. It is a place to arrive, breathe, and stay.Exact address available after registration on neho.ch.INTERESTED IN A VIEWING? PLEASE REGISTER: https://neho.ch/b/8840-26-2

  • Parking space
  • Balcony / Terrace
  • Garage
  • +1
Markus Gyhr

Markus Gyhr

Immobilienmakler

New building
1 / 12
  • Parking space
  • Balcony / Terrace
  • Garage
  • +4
2.5 rooms74m²CHF 790,000.–
Premium
Grüningerstrasse 181, 8625 Gossau ZH

Construction has started! "Ottikon Village": Freedom and choice of living in a unique ensemble

Ottikon, a small guard of the Gossau municipality in the Zürcher Oberland, lies quietly and embedded in nature. Here, you can enjoy country life with a city connection. The bus takes ten minutes to Wetzikon, and the drive on the Forchautobahn takes just twelve minutes to Uster and only twenty minutes to Zurich by private car.In the grown, well-maintained village, a unique ensemble is being created that combines freedom for individual lifestyles with a warm neighborhood: The existing main house already looks back on a history of over 200 years. One half of it will be converted into two house parts with 4½ and 6½ rooms on several floors - ultra-modern, but with historic charm. The second half of the building will give way to a replacement building that will house three apartments with 3½ rooms each. The trio will be completed by a new building with six condominiums ranging from 2½ to 4½ rooms.The renovation, replacement building, and new building each have their own character and style, yet they fit together perfectly and into the local landscape. High-quality solid construction, spacious floor plans, modern living comfort, and first-class equipment characterize both the two house parts and the condominiums. Each unit benefits from a private outdoor area thanks to a garden seat, loggia, or balcony; a protected community area with a pergola and high beds invites encounter and play. The underground garage, which can be reached by elevator in the replacement and new buildings, offers sufficient parking spaces. To conserve resources, a photovoltaic system, a geothermal heat pump, and a load and charging management system for e-mobility are planned for the ensemble.Give your life new space - we will be happy to advise you on your living options in "Ottikon Village".

  • Parking space
  • Balcony / Terrace
  • Garage
  • +4
Travel time
-
1 / 8
  • Parking space
  • Balcony / Terrace
  • Garage
5.5 rooms264m²Price on request
Premium
Bäch SZ, 8806 Bäch SZ

Exklusive Luxuswohnung der Extraklasse - Wohnen auf einer Ebene

Willkommen in einer aussergewöhnlichen Gartenresidenz, die höchste Ansprüche an Architektur, Design und Wohnqualität erfüllt. In einer der begehrtesten Wohnlagen der Schweiz, im steuergünstigen Bäch SZ, erwartet Sie ein exklusives Zuhause mit über 230 m² Wohnfläche, das Grosszügigkeit, Privatsphäre und zeitlose Eleganz auf einzigartige Weise vereint. Die von Patrick Simmens (Simmens Group) entworfene und realisierte architektonisch herausragende Liegenschaft besticht durch ihre klare Formensprache, hochwertige Bauqualität und ein harmonisches Zusammenspiel von Innen- und Aussenraum. Die gesamte Wohnung erstreckt sich komfortabel über eine einzige Etage und bietet ein einzigartiges Wohngefühl. Der aussergewöhnlich grosszügige Wohn- und Essbereich mit beeindruckender Raumhöhe schafft ein luftiges Ambiente und bildet das Herzstück dieser exklusiven Immobilie. Bodentiefe Fensterfronten lassen viel Tageslicht herein und schaffen fliessende Übergänge zum privaten Garten sowie zur weitläufigen Sonnenterrasse - ein perfekter Ort zum Entspannen oder um Gäste stilvoll zu empfangen. Die Liegenschaft wurde kürzlich umfassend renoviert und präsentiert sich in einem neuwertigen Zustand. Ausschliesslich hochwertigste Materialien, edle Oberflächen und modernste Technik wurden verarbeitet. Die luxuriösen Badezimmer von Antonio Lupi überzeugen mit exklusivem Design und höchstem Komfort. Die Küche ist mit den neuesten Miele High-End-Geräten ausgestattet und lässt selbst für ambitionierte Hobbyköche keine Wünsche offen. Diese aussergewöhnliche Gartenresidenz vereint luxuriöses Wohnen, exzellente Architektur und eine der begehrtesten Wohnlagen am oberen Zürichsee. Eine seltene Gelegenheit für anspruchsvolle Käufer, die Exklusivität, Grosszügigkeit und höchste Wohnqualität zu schätzen wissen. Gerne präsentieren wir Ihnen diese einzigartige Immobilie bei einer persönlichen Besichtigung.Genaue Adresse verfügbar nach Registrierung auf neho.ch.AN EINER BESICHTIGUNG INTERESSIERT? BITTE ANMELDEN: https://neho.ch/b/8806-26-1Welcome to an exceptional garden residence that sets the benchmark for architectural excellence, refined design, and outstanding living quality. Situated in one of Switzerland's most sought-after residential locations, in the tax-efficient municipality of Bäch (SZ), this exclusive home offers more than 230 m² of living space, combining generous proportions, complete privacy, and timeless elegance in a truly unique setting. Designed and built by Patrick Simmens (Simmens Group), this architecturally distinguished property impresses with its contemporary design, superior construction quality, and the seamless integration of indoor and outdoor living. Occupying an entire floor, the residence provides an exceptional sense of space and comfort. The expansive open-plan living and dining area, complemented by impressive ceiling heights, creates a bright and sophisticated atmosphere that forms the heart of the home. Floor-to-ceiling windows flood the interiors with natural light while offering a seamless connection to the private landscaped garden and the spacious sun terrace - an ideal setting for relaxation or elegant entertaining. The property has recently undergone a comprehensive renovation and is presented in immaculate, move-in-ready condition. Only the finest materials, premium finishes, and state-of-the-art technology have been used throughout. The luxurious Antonio Lupi bathrooms combine sophisticated design with exceptional comfort, while the bespoke kitchen is equipped with the latest Miele high-end appliances, satisfying even the most discerning culinary enthusiasts. This extraordinary garden residence perfectly combines luxury living, outstanding architecture, and one of the most prestigious addresses on the upper shores of Lake Zurich. It represents a rare opportunity for discerning buyers seeking exclusivity, exceptional space, and uncompromising...

  • Parking space
  • Balcony / Terrace
  • Garage
Remo Leferink

Remo Leferink

Immobilienmakler

New building
1 / 14
4.5 rooms148m²CHF 3,110,000.–
Premium
8712 Stäfa

Exclusive 4.5 room garden apartment with lake view in prime location in Stäfa

Exclusive 4.5 room garden apartment with lake view in prime location in Stäfa In a sought-after, quiet residential area in Stäfa, a high-quality semi-detached house with high living comfort and well-thought-out architecture is being built. The construction work is already underway and will be ready for occupancy in spring 2026.The offered 4.5 room garden apartment on the high ground floor impresses with generous room proportions, a south-facing terrace, a private garden seat and its own garden area. From here, you can partially enjoy the magnificent view of Lake Zurich and the Alps.The heart of the apartment is the open living, dining and kitchen area (49.2 m²) with a stylish chimney. Two spacious bedrooms, each with their own bathroom, offer comfort at the highest level. A fourth room on the ground floor with 20.5 m² is ideal as a study, fitness or hobby room. All floors can be easily reached by lift and are wheelchair accessible.This Nova Casa offer includes: • Quiet, sunny location in one of the most attractive districts of Stäfa • Ready for occupancy in spring 2026 • Only two parties • Top view of the Alps and Lake Zurich • High-quality new building • Energy-efficient ground probe heat pump & photovoltaic system • Lift • Chimney • Garden area 131.5 m2 • Private, heated cellar • 1 x double garage excl. Curious? We invite you to a non-binding viewing!Do you want to sell your property uncomplicated and worry-free? We determine the current market value of your property for you and show you your options, discreetly and non-bindingly! Don't hesitate to contact us for a first conversation.We look forward to hearing from you.

New building
1 / 20
4.5 rooms179m²CHF 2,790,000.–
Premium
8713 Uerikon

Exclusive and high-quality 4.5-room terrace apartment - Your dream home with partial lake view in Uerikon

Experience luxurious living at the highest level in the 4.5-room apartment with additional rooms in the exclusive residential project in Stäfa. Three 4.5-room terrace apartments are being realized. The spacious 75m2 terrace offers a breathtaking view of the lake and the surrounding nature, while the high-quality equipment and noble materials guarantee the highest living comfort. Enjoy the tranquility of nature right outside your door, combined with an excellent connection to Zurich.Discover this exceptional 4.5-room terrace apartment on two floors with additional rooms in Uerikon, an idyllic place on Lake Zurich. This new apartment, which will be completed in 2026, combines modern comfort with a breathtaking location.Highlights of the apartment: • Spacious 179 m² main living area with additional rooms • Sunny terrace 75m2 with wonderful views and partial lake view • Two modern bathrooms and guest toilet • High ceilings of 2.6 m for a airy room feeling • Barrier-free and wheelchair accessible • Private underground garage for your vehicles • Exclusive standard of construction • On two floors in the basement and on the 1st upper floor as the main floor • Smart Home system • The kitchen can be customized to your own wishes • Freecooling and much more... Location and surroundings: • Quiet location with low noise and traffic pollution • High sunlight, especially in summer • Located near Lake Zurich This apartment offers a perfect mix of nature and infrastructure. You enjoy the peace and the view, but at the same time have all important facilities within walking distance. The child-friendly environment and the barrier-free design make this apartment an ideal home for families and seniors as well as couples.Take the chance to become part of this exclusive residential complex. Experience modern living in one of the most sought-after locations on Lake Zurich. This terrace apartment promises not only a home, but a lifestyle.Convince yourself of this great terrace apartment and arrange a viewing with us.Thank you for your interest in our properties, if you have any questions, you can contact us at any time on 079 585 44 09.

New building
1 / 12
  • Parking space
  • Balcony / Terrace
  • Garage
  • +4
3.5 rooms93m²CHF 990,000.–
Top
Grüningerstrasse 181, 8625 Gossau ZH

Construction Start! "Ottikon Village": Freedom and Choice of Living in a Unique Ensemble

Ottikon is a small, quiet village in the municipality of Gossau in the Zürcher Oberland, nestled in nature. Here, you can enjoy country life with a city connection. The bus takes ten minutes to Wetzikon, and the drive on the Forchautobahn to Uster takes just twelve minutes, and only twenty minutes to Zurich.In the grown, well-maintained village, a unique ensemble is being created that combines freedom for individual lifestyles with a warm neighborhood: The existing main house already has a history of over 200 years. One half of it will be converted into two house parts with 4½ and 6½ rooms on several floors - modern, but with historic charm. The second half of the building will be replaced by a new building that will house three apartments with 3½ rooms each. The trio will be completed by a new building with six condominiums ranging from 2½ to 4½ rooms.Renovation, replacement, and new construction each have their own character and style, yet they fit together perfectly and into the local landscape. High-quality solid construction, spacious floor plans, modern living comfort, and first-class equipment characterize both the two house parts and the condominiums. Each unit benefits from a private outdoor area, thanks to a garden seat, loggia, or balcony; a protected community area with a pergola and high beds invites you to meet and play. The underground garage, which can be reached by elevator in the replacement and new building, offers sufficient parking spaces. To conserve resources, a photovoltaic system, a ground probe heat pump, and a load and charging management system for e-mobility are planned for the ensemble.Give your life new space - we would be happy to advise you on your living options in "Ottikon Village".

  • Parking space
  • Balcony / Terrace
  • Garage
  • +4
Travel time
-
  • Modern two-story house with balconies, large windows, and a patio with outdoor seating.
  • Modern two-story house with a garage, outdoor seating area, and a balcony with a large umbrella.
  • Modern kitchen with marble countertops, stainless steel appliances, and a view of the mountains.
  • Modern living room with a large sofa, coffee table, dining table, and a view of the outside.
  • Furnished Room. Modern bedroom with a bed, nightstand, and a balcony with a view of the mountains.
  • Modern bathroom with marble walls, large mirror, white vanity, and a glass shower enclosure.
  • Floor plan with living room, kitchen, 3 bedrooms, 2 bathrooms, dining area, and outdoor space.
1 / 7
4.5 rooms150m²CHF 2,220,000.–
Top
Meienhaldenstrasse 35, 8645 Jona

-PAPILLON- exclusive living in Jona

DESCRIPTIONIn a prime, natural location at the foot of the Meienberg, the new construction project "PAPILLON" is being built. With only three exclusive residential units (garden, upper floor, and attic apartment), this project offers a maximum of privacy, modern architecture, and individual interior design according to your wishes.The apartments on the ground floor and 1st upper floor impress with an exceptionally spacious living area of 150 m², which is bathed in warm, natural light thanks to the almost 3 meters of room height and floor-to-ceiling windows. The open-space concept conveys a feeling of width, calmness, and timeless elegance. The approximately 113 m² large, surrounding terrace extends the living space outdoors and offers a private retreat for relaxation, development, and enjoyable hours in the fresh air. Every area of the apartment is consistently oriented towards the highest living comfort, generosity, and quality.Highlights & Equipment Standard: • Individual finishing: Determine the floor coverings, kitchen, and sanitary appliances yourself. • Sustainability: Ground probe heat pump with FreeCooling function (cooling in summer) and preparation for e-mobility. • Comfort: Own laundry room per apartment, basement compartments between 16 m² and 20 m². • Parking: Single garage boxes with forecourt available. Location: Quiet and yet central. The Meienhaldenstrasse 35 is located in a preferred quarter in Jona. In a few minutes' walk, you can reach the center, schools, and public transport. The proximity to Lake Zurich and recreational areas makes the location perfect.PAPILLON - 3 exclusive residential units at a glance:4.5-room terrace apartment (ground floor): A private paradise for garden lovers. Enjoy approximately 150 m² of living space and a extensive surrounding area of around 440 m² (terrace and garden) that surrounds the apartment. • Price: Reserved 4.5-room apartment (upper floor): Bright and airy living on approximately 150 m². The spacious terrace (approximately 113 m²) offers plenty of space for relaxation and a beautiful view of the surrounding countryside. • Price: CHF 2'220'000.– 3.5-room attic apartment: Pure exclusivity with direct lift access to the apartment. Approximately 120 m² of living space supplemented by a surrounding terrace of approximately 90 m² with a magnificent panoramic view. • Price: Reserved Interested?Have we sparked your interest in this unique new construction project? All detailed information, visualizations, and complete sales documents can be found directly on our homepage: www.gundm.ch or info@gundm.chWe look forward to hearing from you!

Travel time
-
  • Modern two-story house with wooden and concrete exterior, multiple balconies, raised ground floor, and outdoor seating areas.
  • A spacious balcony with a scenic mountain view, furnished with a sofa, coffee table, chairs, and a dining table, decorated with potted plants and candles.
  • Modern living and dining area with large windows offering a scenic mountain view, featuring a sofa, coffee table, dining table, chairs, pendant lights, and a plant.
  • Modern kitchen and dining area with white cabinets, a wooden dining table, six chairs, and various appliances including a blender and an oven. The space features a black backsplash, pendant lights, and a potted plant near the window.
  • Bright bedroom with wooden flooring, large window offering scenic mountain view, bed with pillows and blanket, wardrobe with shelves and hanging clothes, and a small seating area on the balcony.
  • Modern bathroom with a wooden vanity, white sink, large mirrors, glass-enclosed shower, and a wicker basket on the floor.
  • Modern bathroom with a wooden vanity, large mirror with LED lighting, shower area, and decorative items including candles and a plant.
  • Floor plan of a multi-unit building with two apartments, each featuring living/dining/kitchen areas, bedrooms, bathrooms, and storage rooms. Includes a shared staircase and elevator access.
1 / 8
3.5 rooms140m²CHF 1,485,000.–
Top
Säntisstrasse 8, 8733 Eschenbach

Apartment in Eschenbach SG

In a privileged location, this exclusive new construction project with only five condominiums is being built. The expected move-in date is autumn 2026. www.wohnung-mit-fernsicht.chThe condominiums, designed with an eye for the big picture and a love for detail, convince with sophisticated architecture and a holistically thought-out floor plan, which, in combination with the high-quality construction standard, offers optimal conditions for the best living and lifestyle quality. The spacious outdoor areas perfectly stage the view into the distance.Apartments: The apartments are equipped with high-quality multi-front kitchens with a Granit Shiva Black countertop. Additionally, the kitchens have appliances from the V-ZUG brand, such as an induction glass ceramic cooktop, a recirculation extractor, a Combair oven, and a CombiSteamer. The wet cells have a Geberit shower toilet, timeless Feinsteinzeug plates, and a washing machine and dryer from the Schulthess brand.Location and surroundings: The quiet, sunny, and unique location offers an ideal combination of nature, privacy, and good accessibility to the surrounding infrastructure. Here you live in an exclusive environment with a high quality of life and an unparalleled panorama. These new apartments are ideal for families or couples looking for modern living comfort in a peaceful environment. Enjoy the best of both worlds: the tranquility of nature and the amenities of a well-connected community.We look forward to your contact. We will be happy to send you the sales documentation.

Travel time
-
  • Modern two-story house with wooden and concrete exterior, multiple balconies, raised ground floor, and outdoor seating areas.
  • Balcony with a scenic mountain view, furnished with a sofa, chairs, coffee table, and decorative items.
  • Open-plan living and dining area with large windows offering a scenic mountain view. Features a wooden dining table with chairs, a brown sofa, a wooden coffee table, and decorative items including a vase with plants and books.
  • Modern kitchen and dining area with white cabinets, a wooden dining table, six chairs, and various appliances including a blender and an oven. The space features a black backsplash, pendant lights, and a potted plant near the window.
  • Bright bedroom with wooden flooring, large window offering a scenic mountain view, bed with white linens, built-in wardrobe with shelves and hanging space, and a small seating area on the balcony.
  • Modern bathroom with a wooden vanity, white sink, large mirrors, glass-enclosed shower, and a wicker basket on the floor.
  • Modern bathroom with a wooden vanity, large mirror with LED lighting, shower area, and decorative items including candles and a plant.
  • Floor plan of a multi-unit building with three apartments, each featuring living spaces, bedrooms, bathrooms, and a shared laundry area. Includes a staircase, elevator, and terraces.
1 / 8
3.5 rooms155m²CHF 1,788,000.–
Top
Säntisstrasse 8, 8733 Eschenbach

Dreamy 3.5-room terrace apartment with incredible panoramic views

In a privileged location, this exclusive new construction project with only five condominiums is being built. The expected move-in date is autumn 2026. www.wohnung-mit-fernsicht.chThe condominiums, designed with an eye for the big picture and a love for detail, convince with sophisticated architecture and a holistically thought-out floor plan, which, in combination with the high-quality construction standard, offers optimal conditions for the best living and lifestyle quality. The spacious outdoor areas perfectly stage the view into the distance.Apartment: The apartments are equipped with high-quality multi-front kitchens with a Shiva Black granite countertop. The kitchens also feature V-ZUG brand appliances, such as an induction glass ceramic cooktop, a recirculation extractor, a Combair oven, and a CombiSteamer. The wet cells have a Geberit shower toilet, timeless Feinsteinzeug plates, and a washing machine and dryer from the Schulthess brand.Location and surroundings: The quiet, sunny, and unique location offers an ideal combination of nature, privacy, and good accessibility to the surrounding infrastructure. Here you live in an exclusive environment with a high quality of life and an unparalleled panorama. These new apartments are ideal for families or couples looking for modern living comfort in a peaceful environment. Enjoy the best of both worlds: the tranquility of nature and the amenities of a well-connected community.Contact us today, we are just a phone call away. We will gladly send you the sales documentation.

Travel time
-
1 / 13
3.5 rooms132m²CHF 1,770,000.–
Schorrenstrasse 1, 8854 Siebnen-Galgenen

Exclusive 3.5-room attic apartment with large terrace and breathtaking mountain views

Arrive, breathe, enjoy - this extraordinary attic apartment combines generosity, design, and quality of life at the highest level. On 132 m² of living space, you can expect a bright and airy home with impressive ceiling height, noble materials, and a well-thought-out, barrier-free floor plan. The spacious living and dining area with high-quality solid wood flooring creates an elegant and at the same time warm atmosphere, while the bedrooms are also equipped with noble wood and offer the highest level of living comfort. The open kitchen with central cooking island becomes the meeting point of everyday life and convinces with high-quality appliances - including a BORA cooktop with integrated ventilation as well as equipment from Siemens and Electrolux - complemented by stylish stone plates that underline a modern and low-maintenance look.The two bedrooms offer peace and retreat, while the stylish bathrooms with rain showers, noble stone plates, and a high-quality Kaldewei bathtub convey an exclusive wellness feeling. A highlight is the approximately 85 m² large terrace, which extends around the apartment and offers an elegant glass railing and a far-reaching view as well as an impressive mountain panorama.The property was built in 2015, the attic floor was realized in 2021, and it presents itself in a virtually new condition. This offer is rounded off by the Minergie standard, electric shutters, spacious built-in closets, and an elevator with direct access to the garage and ancillary rooms. Two parking spaces in the underground garage are also available.A home for people who are looking for something special!PRICETarget price apartment CHF 1'770'000.--Target price parking spaces CHF 80'000.--Target price total CHF 1'850'000.--More information:Daniel Knobel, Real Estate AgentREMAX Real Estate Lachen079 527 17 07daniel.knobel@remax.ch

Travel time
-

Suggested properties for you based on search results