2 results - Flats for sale: 8564 (Engwilen, Gunterswilen, Hattenhausen, Hefenhausen, Lipperswil, Sonterswil, Wagerswil, Wäldi)

1 / 1
4.5 rooms147m²CHF 1,180,000.–
Top
Schulstrasse 2, 8564 Hefenhausen

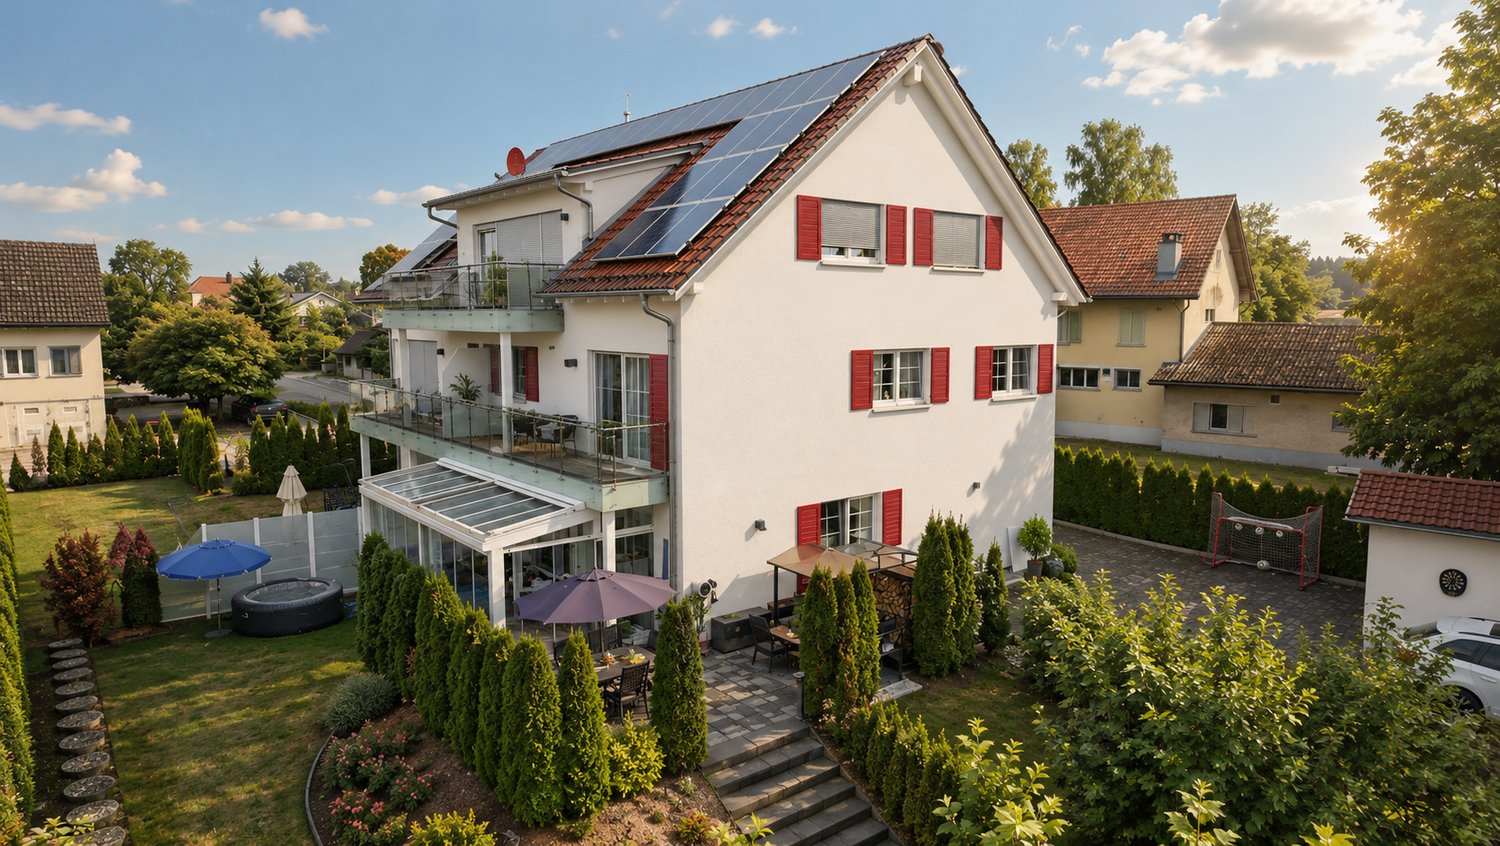
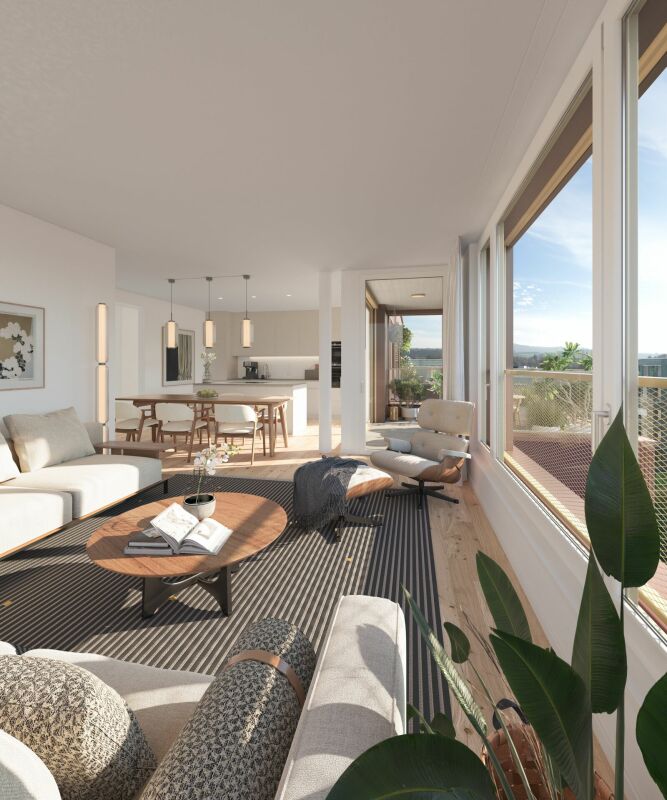
Spacious 4.5 room attic apartment in Hefenhausen

Attractive 4.5 room attic condominium, Schulstrasse 2, 8564 Hefenhausen The residential unit (apartment 147m², balconies 23 m², own rental value CHF 20,570.00) includes two parking spaces in the shared underground garage with direct lift access, as well as a basement compartment in the basement. The construction was carried out in 2014, with the owners incurring additional costs for the kitchen, chimney, and surfaces. High standard of the entire apartment. Minergie construction standard with controlled ventilation, but without certification. Year of construction 2014. Since moving in, investments have been made in the bathrooms (2020) and the surfaces have been repainted (2024). Location Balcony facing west and south with a beautiful distant and mountain view, and facing west, south, and east. The property is located in a quiet, sunny spot, on a side street off the main street (200m) with corresponding light traffic emissions. Quiet, fairly sunny location with a consistent main orientation towards the south and west. Beautiful distant and mountain views towards the west, south, and east. Close to the main street in the south with corresponding light traffic emissions. Good traffic connections on a side street, near public transport with a bus stop. SBB train station Märstetten 6.7 km away. Shopping (Märstetten center) 6.1 km away or 6 minutes by car. School with sports hall and sports fields, about 8-10 minutes' walk or 650 meters away. Distance to the A7 highway entrance: 6.8 km driving distance. Near golf course and Conny-Land. Building/Plot Private parking options: Two underground garage parking spaces in a shared underground garage with direct house access and lift access in the stairwell. Lift access (9 people / 675 kg). Nine visitor parking spaces. Laundry tower in the apartment. Additional drying room with blower for all residents in the basement and basement compartment (10 m²). Shared bicycle storage room. Features Nice chimney in the living area. Two wet cells with bath and shower, renovated in 2020. Main orientation of the living area towards southwest. Fairly good internal fit-out standard, including kitchen and wet cells. Internal renovations of surfaces (2024) and bathroom renovations (2020). Apartment on the 2nd floor with two balconies. No significant building-internal noise. Condition and Development Opportunities Good quality of the materials used for the solid construction. Floor heating and hot water preparation using a heat pump. Minergie standard, but without certification. Controlled ventilation. Internal fit-out and installations from the construction and move-in date 2014. No recognizable, significant, compulsory renovation or renewal needs. Barrier-free lift, 675 kg / 9 people, in the shared stairwell, from the garage entrance floor to the apartment floor. Electric roller shutters. Slightly above-average room height in the living area with 5 meters and therefore, if required, attractive development opportunities with a spacious gallery with windows (e.g., office). The currently unused attic has a storage area of 28.5 m². Sales price CHF 1,180,000.00, including 2 garage spaces and a share of the renovation fund of total CHF 9,655.00. Availability by arrangement. Viewings by prior appointment, preferably on Saturdays from 09.00h to 14.00h, no brokers. Serious interested parties will receive, if required, in addition to the floor plan and cadastral plan during the viewing, a current land register excerpt, the 2025 annual statement, and the revision report. Sale by: Giuseppe Botti, Schützenwisstr. 2, 8124 Maur, Tel. 044 887 78 10, giuseppe@botti.ch
Travel time
-
1 / 13
5.5 rooms145m²CHF 1,225,000.–
8564 Wäldi

Stylish maisonette with summer garden and winter garden - a home to feel good.

This stylish maisonette apartment on Kirchstrasse 5 in Wäldi combines bright, spacious rooms with modern living comfort and a cozy atmosphere.The living area forms the heart of your new home. Here you can cook together, spend time with family and friends, and let the day come to a close in a cozy atmosphere. Four bedrooms can be designed according to your needs as bedrooms and children's rooms, guest rooms or home offices. Two bathrooms and a separate guest toilet complement the well-thought-out room offer.Particularly appealing is the connection between indoors and outdoors: enjoy relaxed hours in the winter garden, a coffee on the balcony, or sociable afternoons in the summer garden. The apartment includes a total of 519 m² of special use area, a special advantage for all those who appreciate a lot of free space.The 2018 built property also convinces in everyday life. A floor heating system provides cozy warmth, while air conditioning systems in the apartment offer additional comfort on hot days. A photovoltaic system with 9 kW power and a water softening system complement the modern equipment. In the separate laundry room and in the separate basement, laundry, supplies, and much more find their place.Also for vehicles and bicycles, everything is well taken care of: the offer includes a detached garage with bicycle shelter, two additional parking spaces, and two guest parking spaces. The quiet, family-friendly living environment in Wäldi rounds off this attractive home.This property offer is characterized by: • Maisonette apartment over two floors, built in 2018 • Four bedrooms, two bathrooms, and a separate guest toilet • Summer garden, winter garden, and balcony • Total of 519 m² special use area • Photovoltaic system with 9 kW power • Floor heating and air conditioning systems in the apartment • Water softening system • Separate laundry room and separate basement • Detached garage with bicycle shelter • Two parking spaces in addition to the garage • Two guest parking spaces • Quiet, family-friendly living environment in Wäldi Could this be your new home? Discover the special living atmosphere during a personal viewing. We look forward to your contact!
More objects in your automatically expanded search area
19 results - Radius: + 10km
  • A two-story white house with multiple balconies, large windows, and a well-maintained lawn in front.
  • A modern two-story house with white walls, blue shutters, and multiple balconies overlooking a scenic lake and town.
  • Aerial view of a residential neighborhood with numerous houses, surrounded by greenery and a body of water in the background.
  • Floor plan of a modern apartment with a living/dining area, kitchen, three bedrooms, bathroom, and balcony.
  • Open-plan living and dining area with hardwood flooring, large windows, a grey sofa, coffee table, armchair, dining table with chairs, and a shelf with decorative items.
  • A narrow hallway with wooden herringbone flooring, white walls, and a closed door at the end. A round ceiling light illuminates the space.
  • Empty room with wooden flooring, white walls, large windows, and a sliding glass door leading to an outdoor area.
  • Modern bedroom with a large bed, nightstand, lamps, and a view of greenery through large windows and a sliding glass door.
  • Empty room with wooden flooring and white walls, featuring a large window with white frame and view of greenery outside.
  • Empty room with wooden flooring, white walls, and a large sliding glass door leading to a balcony area.
  • A well-maintained lawn with a metal railing in the foreground, surrounded by greenery and distant buildings.
  • Modern kitchen with white cabinets, black countertops, tiled backsplash, and a window with blinds. Includes a sink, faucet, dishwasher, stove, fridge, and a fruit bowl on the counter.
  • Modern bathroom with a double sink, mirrored cabinet, and glass shower enclosure.
  • Modern bathroom with two sinks, a shower, and a mirror. The shower has a glass enclosure, and the sink area features a cabinet below.
  • Modern bathroom with a white tiled bathtub, toilet, and a white radiator on the wall.
  • Modern bathroom with white tiles, a toilet, a sink with a modern faucet, a mirror cabinet, a glass shelf with a potted plant and decorative items, and a towel hanging on a rack.
  • Two-story house with white exterior, multiple windows, and a covered garage entrance.
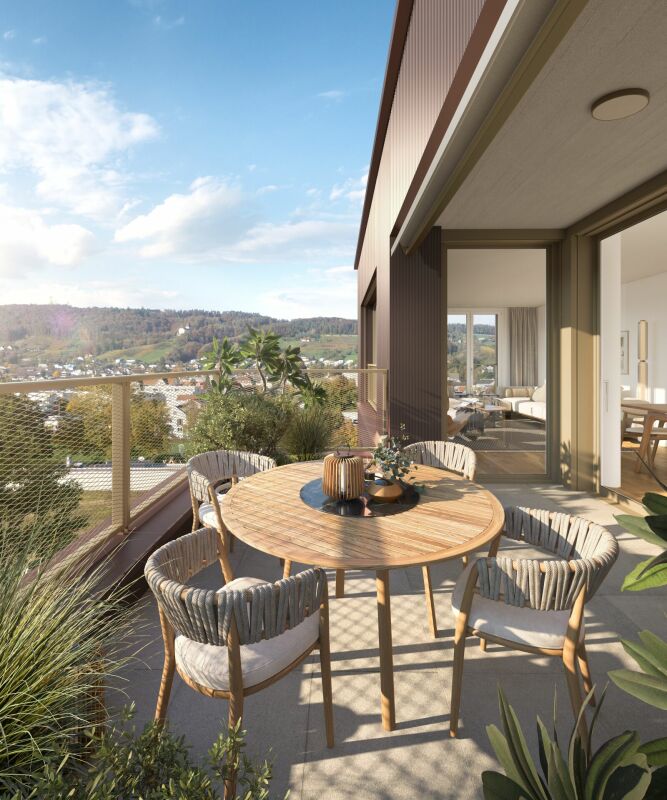
  • Balcony with a round table and four chairs, surrounded by potted plants and greenery.
  • Scenic view of a town with houses, a lake, and surrounding hills under a clear sky.
  • Empty room with light wooden flooring, white walls, and a single white table against one wall. A window with blue-tinted glass is visible on the right side.
  • {"visible_features": ["Garage"], "type": "Garage", "objects": [], "description": "Underground parking garage with marked parking spaces, white pillars, and industrial lighting.", "localized_descriptions": {"EN": "Underground parking garage with marked par
1 / 21
4.5 rooms120m²CHF 980,000.–
Top
Setzistrasse 24, 8272 Ermatingen

Charming 4.5-room garden apartment in a quiet location in Ermatingen

Welcome to this well-maintained and spacious 4.5-room apartment on Setzistrasse 24 in the popular lakeside community of Ermatingen. The attractive ground-floor apartment impresses with a high level of living comfort, a well-thought-out floor plan, and a quiet and sunny location. With its modern equipment and comprehensive renovation in August 2026, it presents itself in excellent condition and is immediately available for occupancy. Highlights of the apartment • Spacious living area: 120 m² of net living space with an ideal floor plan for families, couples, or individuals with increased space requirements. • Sunny balcony: East-facing with a beautiful view of the surroundings. • Covered garden seating area: South-facing, directly in the green. The perfect place to relax and enjoy. • Barrier-free living: Wheelchair-accessible design with lift access for the highest level of living comfort in every phase of life. • Underground parking space: Secure and comfortable parking. Additionally, covered visitor parking spaces are available. • Family-friendly environment: Quiet residential area with plenty of green space and ideal conditions for families with children. • Year of construction 1998, comprehensively renovated in August 2026: A contemporary home in excellent condition. • Basement and studio/hobby room: Generously dimensioned, equipped with a light shaft and low-maintenance floor. • Communal bicycle room and separate drying room available. Quiet and sunny living situation The apartment is located in a pleasantly quiet residential area. Neither street nor train noise impairs the high quality of living. The sunny location and the green surroundings create a particularly pleasant living atmosphere and invite you to linger. Excellent infrastructure The central location offers short distances to all important facilities of daily life: • Blumenweg school: conveniently accessible in about 5 minutes on foot. • Ermatingen town hall bus stop: only about 6 minutes away on foot. • Volg and Spar: shopping facilities for daily needs in about 8 minutes on foot. • Post office and Raiffeisen bank: directly in the village center of Ermatingen. • Ermatingen train station: accessible in about 12 minutes on foot, ideal for commuters. • Untersee (Lake Constance): only a few minutes away and offers a variety of opportunities for relaxation, water sports, and leisure activities. • Schöne Seebadi Ermatingen: a popular meeting point in the summer months. • Restaurants and cafes: diverse gastronomic offers in the immediate vicinity. Your new home on Lake Constance This attractive apartment combines tranquility, comfort, and excellent infrastructure in one of the most beautiful communities on the Untersee. Whether as a family apartment, retirement home, or stylish home for couples: here you benefit from a high quality of life in a natural environment. Sales modalities: For sale by private owner, bidding process from CHF 980,000 (including PP) Viewings are possible at any time by arrangement. We look forward to your contact.

Travel time
-
  • Modern building with grey facade, large windows, and balconies featuring metal railings and closed umbrellas.
  • Modern multi-story residential building with balconies, outdoor seating areas, and greenery on the rooftop.
  • Modern multi-story building with grey stone facade, large windows, and balconies. The courtyard features a canopy structure, small trees, and a paved walkway.
  • Modern multi-story residential building with grey stone facade, large windows, balconies, and rooftop garden area with outdoor furniture and greenery.
  • Empty hallway with wooden flooring, white walls, and large windows at the end leading to an outdoor area.
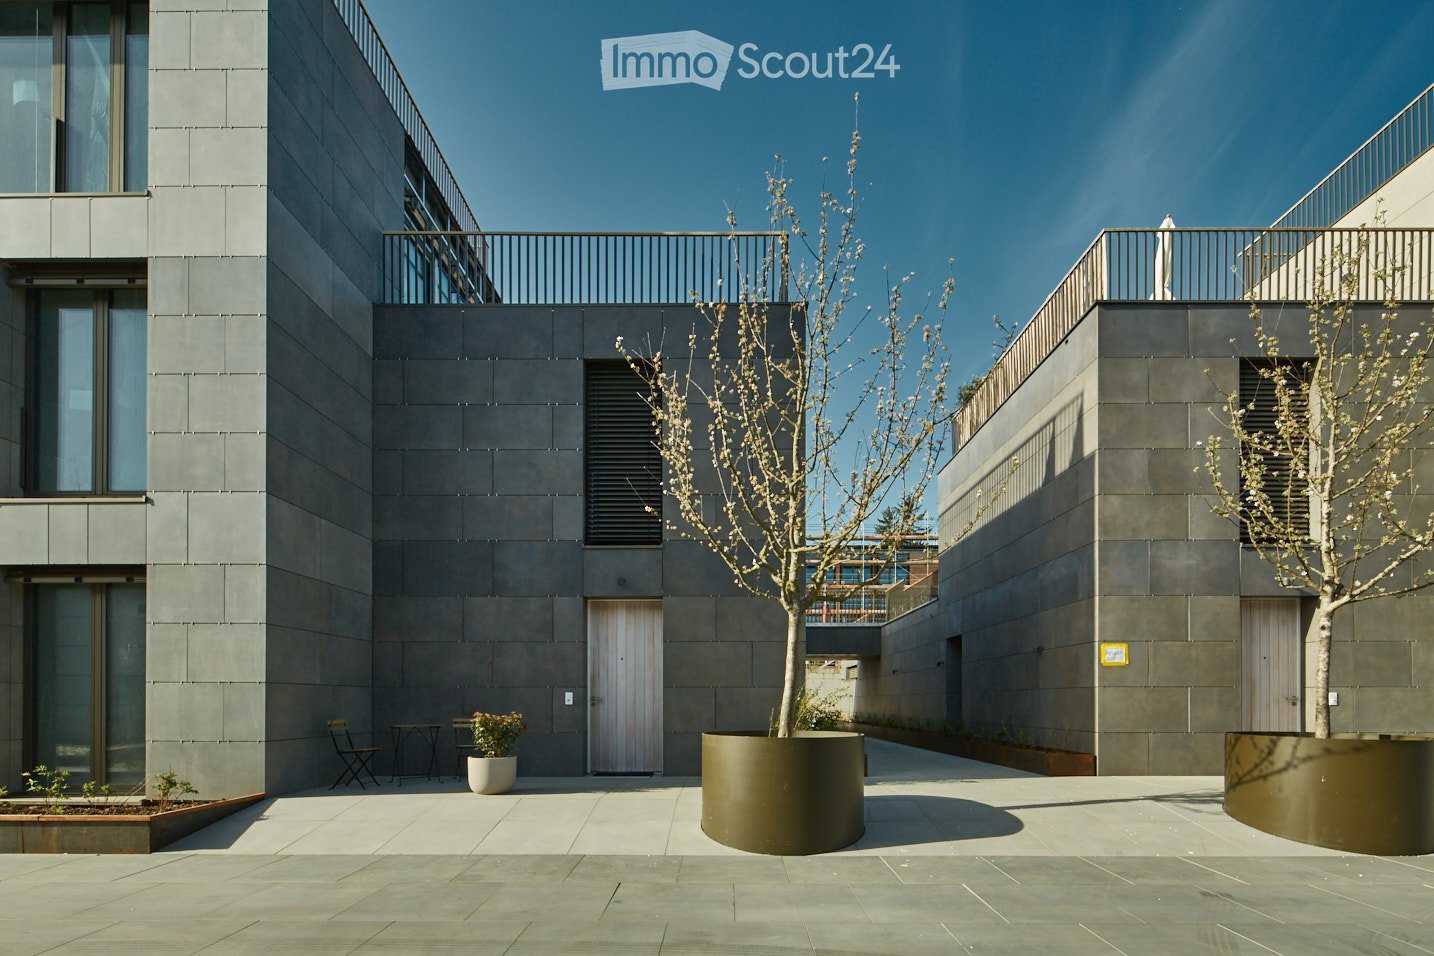
  • Modern courtyard with grey stone walls, a small tree in a large planter, a small table and chair, and a potted plant.
  • Courtyard area with modern buildings, potted plants, and trees in large planters.
  • Modern building complex with grey concrete walls, large windows, and a spacious paved courtyard with small landscaped areas.
  • A modern residential complex with glass and concrete buildings, featuring balconies, greenery, and a paved street with pedestrians and cyclists.
  • Modern, open-concept living space with large glass walls, a balcony, and contemporary furniture including a sofa, coffee table, chairs, and a small kitchen area.
  • Modern rooftop garden with seating areas, umbrellas, and greenery, overlooking a cityscape with modern buildings.
  • A well-maintained garden bed with tall purple flowers and green foliage, bordered by a wooden fence and a concrete edge.
  • Modern outdoor area with paved walkways, landscaped greenery, and a covered parking area with two cars.
  • Modern rooftop garden with raised planters, seating areas, and umbrellas, surrounded by contemporary buildings.
  • Modern multi-story building with grey stone facade, multiple balconies, and rooftop terrace with umbrella and small garden.
  • Modern residential complex with grey concrete buildings, landscaped garden area with trees, shrubs, and decorative elements, including a large planter and a spherical sculpture.
  • Modern outdoor garden area with paved walkways, small trees, shrubs, and flowering plants between contemporary buildings.
  • A modern garden area with a paved walkway, wooden planters, and various flowering plants and shrubs. The area is bordered by modern buildings and includes small trees and decorative lighting.
  • Modern outdoor garden area with raised planters, concrete pathway, and modern building in the background.
1 / 19
4.5 rooms111m²Price on request
Top
Rheinblickstrasse 2, 8274 Tägerwilen

4.5 Terrace Apartment in Tägerwilen

Rheinterrassen Quarter – Living in the Heart of Nature Location & Concept Rheinterrassen Quarter is a modern residential and commercial project in Tägerwilen (TG), located directly at the train station and excellently connected to Konstanz, Zurich, and Zurich Airport. The attractive location combines rural tranquility with urban accessibility and offers views of the Rhine and Lake Constance. The project combines 35 high-quality residential units (approx. 5,000 m²) and 1,600 m² of office and commercial space in an ensemble that connects urban density with village character. The goal is to create a vibrant, open residential quarter that combines individuality, community, and sustainability. Architecture & Living Quality The building follows the natural topography of a north-facing slope with a height difference of around seven meters. Three rows of terraced houses, offset from each other, create optimal sunlight conditions and views towards the lake and Alps. The buildings are a maximum of three stories high, supplemented by attic floors with spacious roof terraces. Each unit has its own ground-level access and private outdoor spaces such as loggias, balconies, or terraces – a concept that combines the living quality of a single-family home with the efficiency of multi-story construction. Materials & Design High-quality, natural materials are used in the equipment. The facade panels are designed in natural stone optics and give the ensemble an elegant appearance. For the terraces, both thermo-ash and eucalyptus wood are used – both durable, resistant woods with a noble appearance. Buyers can incorporate individual wishes for parquet flooring, terrace design, and interior construction in consultation – for a customized home. Large-format tiles, aluminum windows, and modern sun protection systems round off the high-quality appearance. Sustainability & Technology The project meets the requirements of the Minergie-P standard (without certification): with a ground-source heat pump, controlled ventilation with heat recovery, efficient thermal insulation, and extensively greened flat roofs. A photovoltaic system is not currently planned. The massive construction with concrete or masonry ensures stability, heat storage, and soundproofing. The technical equipment includes passenger and freight elevators, underground parking spaces (76), storage rooms, hobby rooms, and bicycle parking spaces (partly covered). Commerce & Community Commercial spaces with good visibility to the main street and train station are being created on the southern property edges. Spacious glass surfaces and greened inner courtyards create a pleasant environment – both for work and for encounters. The communally usable green spaces and courtyards promote togetherness and offer recreational areas. Vision Rheinterrassen Quarter strengthens the identity of Tägerwilen's train station district through high-quality architecture, thoughtful mixed use, and nature-oriented living. The project creates a quarter with character, which is both locally rooted and internationally oriented.

Travel time
-
  • Modern courtyard with grey stone walls, a tree in a large planter, a small table and chair, and a potted plant.
  • Rooftop garden area with tiled walkways, wooden decking, several large umbrellas, chairs, and tables, surrounded by low greenery and modern buildings.
  • Empty hallway with wooden flooring, white walls, and large windows at the end leading to an outdoor area.
  • Modern multi-story building with grey stone facade, large windows, balconies, and rooftop garden area with outdoor furniture and greenery.
  • Modern multi-story residential building with balconies, outdoor seating areas, and greenery on the rooftop.
  • Modern multi-story building with grey stone facade, large windows, and balconies. The courtyard features a canopy structure, small trees, and a paved walkway.
  • Modern rooftop garden with seating areas, umbrellas, and greenery, surrounded by contemporary buildings.
  • Modern outdoor courtyard with contemporary buildings, potted plants, and trees in cylindrical planters.
  • Modern building complex with grey concrete walls, large windows, and a spacious paved walkway lined with small landscaped areas and potted plants.
  • Modern residential complex with glass and concrete structures, featuring balconies, greenery, and a paved street with pedestrians and cyclists.
  • Modern, open-concept living space with large glass walls, a balcony, and contemporary furniture including a sofa, coffee table, chairs, and a small kitchen area.
  • A garden bed with tall purple flowers and green foliage, bordered by a wooden fence and a concrete edge.
  • Modern outdoor area with paved walkways, landscaped greenery, and a covered parking area for vehicles.
  • Modern rooftop garden with raised planters, seating areas, and umbrellas, surrounded by contemporary buildings.
  • Modern multi-story building with grey stone facade, multiple balconies, and rooftop terrace with umbrella and small garden area.
  • Modern residential complex with grey concrete buildings, landscaped garden area with trees, shrubs, and decorative elements, including a large planter and a spherical sculpture.
  • Modern outdoor garden area with paved walkways, small trees, shrubs, and flowering plants between contemporary buildings.
  • A modern garden area with a paved walkway, wooden planters, and various plants and flowers. The area is bordered by modern buildings and includes small trees and shrubs.
  • Modern outdoor garden area with raised planters, concrete pathway, and modern building in the background.
1 / 19
5.5 rooms202m²Price on request
Top
Rheinblickstrasse 2, 8274 Tägerwilen

5.5-room attic apartment in Tägerwilen

Quartier Rheinterrassen – Living with a pulse of nature Link to project details: Quartier Rheinterrassen – Living with a wide view Location & Concept Quartier Rheinterrassen is a modern residential and commercial project in Tägerwilen (TG), located directly at the train station and excellently connected to Konstanz, Zurich, and Zurich Airport. The attractive location combines rural tranquility with urban accessibility and offers views of the Rhine and Lake Constance. The project combines 35 high-quality residential units (approx. 5,000 m²) and 1,600 m² of office and commercial space in an ensemble that connects urban density with a village character. The goal is to create a lively, open residential quarter that combines individuality, community, and sustainability. Architecture & Living Quality The development follows the natural topography of a north slope with a height difference of around seven meters. Three rows of terraced houses, arranged in a staggered manner, create optimal sun conditions and views towards the lake and Alps. The buildings are a maximum of three stories high, supplemented by attic floors with spacious roof terraces. Each unit has its own ground-level access and private outdoor spaces such as loggias, balconies, or terraces – a concept that combines the living quality of a single-family home with the efficiency of multi-story construction. Materials & Design High-quality, natural materials are used in the equipment. The facade panels are designed in natural stone optics and give the ensemble an elegant appearance. For the terraces, both thermo-ash and eucalyptus wood are used – both durable, resistant woods with a noble appearance. Buyers can incorporate individual wishes for parquet, terrace design, and interior construction in consultation – for a custom-made home. Large-format tiles, aluminum windows, and modern sun protection systems round off the high-quality appearance. Sustainability & Technology The project meets the requirements of the Minergie-P standard (without certification): with a geothermal heat pump, controlled ventilation with heat recovery, efficient thermal insulation, and extensively greened flat roofs. A photovoltaic system is not currently planned. The massive construction with concrete or masonry ensures stability, heat storage, and soundproofing. The technical equipment includes passenger and freight elevators, underground parking spaces (76), storage rooms, hobby rooms, and bicycle parking spaces (partly covered). Commerce & Community Commercial spaces with good visibility to the main street and train station are being created on the southern property edges. Spacious glass surfaces and greened inner courtyards create a pleasant environment – both for work and for encounters. The communally usable green spaces and courtyards promote togetherness and offer recreational areas. Vision Quartier Rheinterrassen strengthens the identity of Tägerwilen's train station district through high-quality architecture, thoughtful mixed use, and nature-oriented living. The project creates a quarter with character, which is both locally rooted and internationally oriented.

Travel time
-
  • Modern living room with large windows offering a scenic view, featuring a sofa, coffee table, dining area with chairs and table, and decorative plants.
  • Modern balcony with large windows, overlooking a scenic river view, featuring outdoor seating and potted plants.
  • Modern two-story house with large glass windows, balconies, and a landscaped garden. Features include a raised ground floor, garage, and parking area.
  • Aerial view of a town with houses, a church tower, and a lake in the background.
  • A panoramic view of a town with houses, a church tower, and a rainbow over a body of water.
  • Scenic view of a lake at sunset with mountains in the background and houses on the shore.
1 / 6
4.5 rooms124m²CHF 1,425,000.–
Top
Haldenbergstrasse 15, 8266 Steckborn

4.5-room new apartment with breathtaking panoramic lake view

Spacious living above Lake Untersee – with 124 m² of living space, 34 m² balcony, and impressive panoramic viewsIn a quiet and elevated location in Steckborn, the Seepanorama new building project is being created – a high-quality and architecturally well-thought-out multi-family house with only six apartments.The spacious 4.5-room apartment on the 1st floor offers an exceptionally open and bright living feeling on 124 m² of living space. The heart of the apartment is the spacious living, dining, and kitchen area with direct access to the large, covered balcony.From here, an impressive panoramic lake view opens up over Lake Untersee and the surrounding landscape – with constantly changing light and evening moods.Highlights at a glance • 4.5 rooms with 124 m² of living space • Spacious, covered balcony with 34 m² • Impressive panoramic lake view over Lake Untersee • Quiet, elevated location with high privacy • Spacious, bright living, dining, and kitchen area • High-quality new building in the Minergie-P standard • Ground probe heating with free cooling • Photovoltaic system and comfort ventilation • Elevator directly from the underground garage • Barrier-free building • Train station, shopping facilities, and lake shore within walking distance Spacious living with plenty of spaceThe well-thought-out floor plan with 4.5 rooms is suitable for both couples with a high demand for space and families or people who appreciate an additional work, guest, or hobby room.Large window areas bring a lot of daylight, the landscape, and the lake panorama into the apartment. The 34 m² large, covered balcony extends the living space outdoors and offers plenty of space to eat, relax, and enjoy the special location.High-quality, sustainable, and comfortableThe building is being constructed in the Minergie-P standard and combines modern architecture with high energy efficiency and contemporary living comfort.The equipment includes ground probe heating with free cooling, a photovoltaic system, comfort ventilation, and an elevator that connects the living floors directly with the underground garage. The entire building is designed to be barrier-free.High-quality materials and individually selectable equipment for the kitchen, sanitary facilities, and floor coverings enable the future owners to design their new home according to their own ideas.Quiet living – and yet centralThe property is located on a quiet residential street on the hill above Steckborn. Despite the privileged view location, the lake shore, train station, and shopping facilities are easily accessible on foot.Apartment 15-114.5 rooms | 124 m² living space | 34 m² balcony | basement approx. 10 m²Purchase price: CHF 1,425,000.–Underground parking spaces are available separately.We would be happy to send you the detailed sales documentation with floor plans and further information or show you the unique view location of the project personally on site.

Travel time
-
  • Empty hallway with wooden flooring, white walls, and recessed ceiling lighting. The hallway leads to a tiled room and a windowed area with a radiator.
  • Empty room with wooden flooring, white walls, large windows, and a radiator. No furniture or equipment present.
  • Modern bathroom with a white sink, round mirror, glass shower enclosure, and a radiator. The space features grey tiles and a window providing natural light.
  • Modern bathroom with a large sink, sleek faucet, round mirror, glass-enclosed shower, and a toilet. Features include a window with frosted glass and modern lighting.
  • Modern bathroom with a round sink, sleek faucet, and illuminated round mirror above it. Grey tiled walls and a granite countertop.
  • Modern bathroom with a white sink, round mirror, white cabinet, and toilet. Features grey tiled walls and a glass shower enclosure.
  • Empty room with light wooden flooring, white walls, and a single door. No furniture or equipment is present.
  • Empty room with light wooden flooring, white walls, and a large window with a view of greenery. A radiator is visible below the window, and a sliding glass door leads to a balcony area.
  • Balcony with tiled floor, black metal railing, and large window with wooden frame on one side.
  • Balcony with tiled floor, wooden-framed glass door, black metal railing, and view of greenery and a parked car.
  • Ground floor plan showing a living-dining room, kitchen, bathroom, bedroom, children's room, and balcony.
1 / 15
3 rooms76m²EUR 435,000.–
Top
Hauptstraße 312, 78343 Gaienhofen

High-quality 3-room apartment on Lake Constance with balcony, garden access, and parking space

Just around 350 meters from the Lake Constance shore, a high-quality 3-room apartment with approximately 75.86 m² of living space awaits you in Gaienhofen-Hemmenhofen. The apartment was comprehensively renovated in 2026 and is being offered as a first-time rental after renovation – ready for occupancy and without further renovation costs.The heart of the apartment is the spacious living and dining area with access to the covered balcony and garden. Two additional rooms can be flexibly used as bedrooms, home offices, children's or guest rooms.Comprehensively renovated in 2026The apartment has not only been visually redesigned but also technically renewed. This includes electrical installation, sanitary and sewage pipes, triple-glazed windows, electric roller shutters, interior doors, and apartment entrance door, as well as all wall and ceiling surfaces.The roller shutters can be controlled and individually programmed via JUNG HOME. The radiators have separately programmable electronic thermostats. A fiber optic connection has already been laid to the apartment.High-quality materialsA consistent material and color concept connects the rooms. High-quality oak parquet has been fully bonded in the living area, hallway, and bedrooms. The kitchen, bathroom, and balcony are equipped with large-format tiles in a warm taupe tone.The walls and ceilings have been completely replastered with lime mortar and painted with lime paint. The mineral structure supports a pleasant, humidity-regulating room climate.The kitchen can be individually planned according to your own ideas. Italian blue-green ribbed tiles and the coordinated wall lighting already form a characteristic framework.Individually designed bathroomThe completely redesigned bathroom features a floor-level shower with integrated LED light strip, GROHE Essence fittings, an Italian design washbasin, and a Kermi design radiator. Custom-made bathroom furniture provides storage space and discreetly integrates the washing machine into the design.The apartment includes a private cellar room and an outdoor parking space. Additionally, two spacious communal cellar rooms are available, including one for bicycles.The central heating system of the building was renewed in April 2026 and converted from oil to gas.Living on the HöriHemmenhofen is located on the Höri on the western shore of Lake Constance. The lake shore is accessible after just around 350 meters. Restaurants, cafes, and basic medical care are located directly on site; Radolfzell, Singen, and Konstanz offer further shopping and transport links.Switzerland is also practically on your doorstep: the historic old town of Stein am Rhein is only around 8 km away. Thus, the apartment combines the special living and leisure quality of Lake Constance with short distances to Switzerland.Purchase price: 435,000 € including outdoor parking spaceThe sale is commission-free directly from the owner. The apartment is available immediately.Energy certificate: Consumption certificate, 82 kWh/(m²·a), efficiency class C. The certificate does not yet take into account the recently renewed heating system and the new triple-glazed windows.We would be happy to arrange a personal viewing appointment with you.

  • Modern multi-story residential building with balconies, surrounded by greenery and pathways.
  • Open-plan living and dining area with a modern kitchen island, leather sofa, armchairs, coffee table, dining table, and chairs. Large windows with curtains and a pendant light.
  • Modern bedroom with a large bed, nightstand with lamp, wooden floor, large window with white curtains, and a small table with a plant.
  • Modern two-story house with white facade, large windows, balconies, and solar panels on the neighboring roof. The house features a well-maintained garden with seating area and decorative plants.
  • Floor plan of a house with living room, kitchen, two bedrooms, hallway, entrance, separate WC, bathroom, and storage room.
1 / 5
3.5 rooms105m²CHF 1,060,000.–
Top
Haldenstrasse 7a, 8274 Tägerwilen

3.5-room apartment - First occupancy in a quiet prime location in Tägerwilen for sale

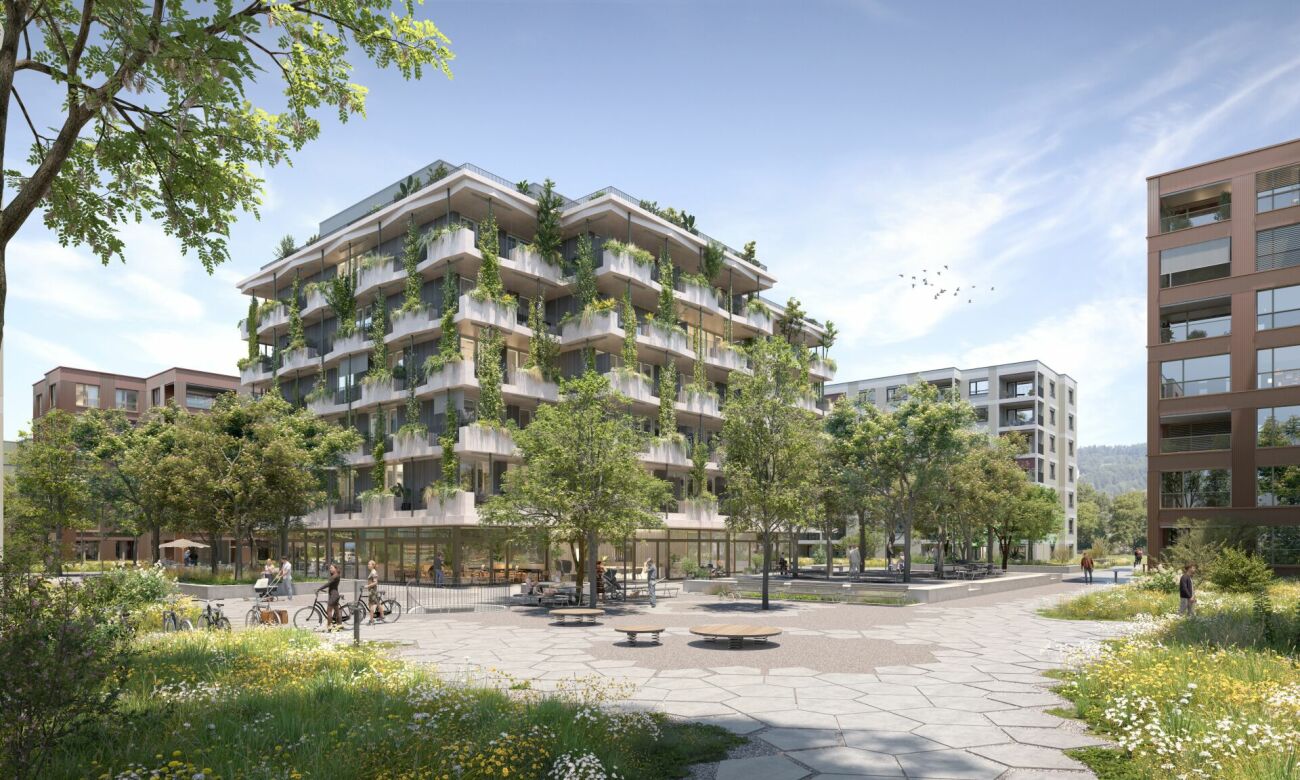
At Haldenstrasse 7A, we are selling an exclusive 3.5-room new apartment in a modern terraced house. The apartment combines a lot of privacy, noble materials, and the latest building technology.Further information incl. project brochure at: haldenstrasse.chFeatures & advantages: • Living & cooking: Open, bright living/dining concept with ceiling heights of up to 2.55 m and a high-quality kitchen including a cooking island. • Outdoor areas: Own private garden share (approx. 99 m²), a covered terrace (14.5 m²) and an additional covered seating area (24 m²) for sunny and weather-protected hours outdoors. • Private laundry tower: Private housekeeping room directly in the apartment with washing machine, dryer, and sink. • Ancillary rooms: Spacious cellar compartment (13 m²) and outdoor storage room (2 m²) included. • Parking: Garage parking spaces in extra width (pre-equipped for e-charging stations) can be rented or bought (135.-/month / 40'000.-). • Barrier-free access & accessibility: Elevator to all floors, barrier-free access. • Climate & environment: Highest energy standard (Minergie-P), environmentally friendly geothermal heating with integrated floor cooling («Free Cooling») and photovoltaics. Quiet single-family house district in the middle of tax-friendly Tägerwilen. Shopping facilities for daily needs as well as the nearby recreation area and Lake Constance are in the immediate vicinity.The building is currently in the final construction phase. On-site visits are possible by prior arrangement.Note: The published images are visualizations/renderings. Deviations in construction, color, or details compared to the actual execution are reserved.

Travel time
-
  • Open-plan living and dining area with modern furniture, pendant lights, and a kitchen island. The space features a dining table with chairs, a kitchen area with a sink and stools, and a staircase leading to another level.
  • Modern kitchen with white cabinets, wooden flooring, and a large window offering a view of the outdoor area.
  • Bright, open kitchen with wooden flooring, modern island, and large windows leading to a balcony.
  • Empty attic room with wooden flooring, large skylights, and sliding glass doors leading to a balcony.
  • Empty hallway with wooden flooring, white walls, and recessed lighting. Features a skylight and a window at the far end.
  • Modern staircase with wooden steps and glass railing, set against a textured stone wall, leading to an upper level with wooden flooring.
  • Modern bathroom with a bathtub, toilet, sink, mirror, and skylight windows allowing natural light.
  • Floor plan of a 4.5-room apartment on the first floor, left side, featuring a living-dining-kitchen area, bedroom, bathroom, and additional spaces including a loggia and entrance.
  • Floor plan of a 4.5-room apartment on the second floor, left side, with labeled rooms including Zimmer 2, Zimmer 3, Bad-DU, Schlaf, and Vorplatz.
1 / 9
4.5 rooms170m²CHF 1,390,000.–
Top
Vorderdorfstrasse 20, 8597 Landschlacht

Penthouse maisonette with style, far-reaching views, and the highest living comfort

An exceptional 4.5-room penthouse maisonette that combines modern living with the highest comfort and a dream location.This stylish apartment delights with a well-thought-out floor plan on two levels, bright rooms, and a unique living feeling. The generous window fronts create a bright, friendly atmosphere and offer a magnificent view of the surrounding landscape.The heart of the apartment is the open living and dining area with direct access to the sunny terrace – the perfect place to enjoy relaxed hours or receive guests. The modern kitchen blends harmoniously into the living room and convinces with high-quality equipment and plenty of storage space.The spacious bedroom offers a cozy retreat with a warm wooden floor and a pleasant atmosphere. The adjacent walk-in closet creates plenty of space for clothing and personal items and ensures order and comfort. A special highlight is the direct access to the bathroom, which gives this area the character of a private suite – stylish, practical, and with plenty of privacy.On the upper floor, you will find spacious bedrooms and a stylishly designed retreat with plenty of privacy. High-quality materials, an elegant design, and the special maisonette architecture give this property an exclusive character.The attractive location in Landschlacht combines tranquility and nature with an excellent infrastructure. Shopping facilities, schools, the train station, and Lake Constance are all in the immediate vicinity. Whether it's walks by the lake, sports activities, or a quick commute to work – here you can enjoy the highest quality of life.Your highlights at a glance: • Exclusive 4.5-room penthouse maisonette on two levels • 170m² living space! • En-suite bathroom with walk-in closet • Bright, spacious living rooms with plenty of daylight • Sunny terrace with a beautiful view • Open, modern kitchen • High-quality interior design • Quiet and family-friendly living location • Close to Lake Constance, as well as shopping, public transport, and schools • Hidden storage space on both levels • Laundry facilities on the living floor • Lift to the apartment • Cozy parquet floor • Two underground parking spaces included This exceptional property combines elegance, comfort, and a first-class location – ideal for people who are looking for something special.We look forward to your contact.

Travel time
-
New building
1 / 15
  • Garage
  • Pets allowed
  • Elevator
  • +5
4.5 rooms121m²CHF 950,000.–
Ziegeleistrasse 4, 8572 Berg TG

4.5-Room Ground-Floor Apartment with Spacious Garden (D 0.5)

High-quality construction with independent character In the attractive Ziegelei quarter in Berg (TG), this high-quality 4.5-room ground-floor apartment with a well-thought-out floor plan and modern architecture is being built. Bright, open living and dining areas with large window fronts create a pleasant living atmosphere and ideally connect the interior and exterior spaces.A special highlight is the 208.5 m² large private garden in combination with a 28.5 m² covered seating area - perfect for relaxation, leisure, and social hours outdoors.The apartment offers three bedrooms, two bathrooms, and a practical laundry room with a washing tower. High-quality materials and energy-efficient construction ensure modern living comfort.The quiet location in the green with good connections and nearby infrastructure makes this offer particularly attractive.Your advantages:-208.5 m² garden area-28.5 m² seating area-Bright living area with open floor plan-Two wet cells-Sustainable construction-Quiet, well-connected locationDiscover more floor plans and apartment sizes on the project website. Advantages of the location:-Quiet environment and large park-Wide range of shopping, services, and cultural and leisure activities in the surrounding area-Good connections to public and private transportHas your interest been piqued?We look forward to your contact inquiry and are happy to provide information.

  • Garage
  • Pets allowed
  • Elevator
  • +5
Travel time
-
  • Large white building with multiple floors, many windows, balconies, and a parking area in front.
  • open space, modern design, large windows, brown and purple sofas, wooden coffee table, dining table, kitchen area, plants, artwork
  • open space living room with large windows, concrete floor, brown sofa, rug, plants, kitchen island, bar stools
  • modern kitchen with island, large windows, stainless steel appliances, black cabinets, concrete floor
  • modern kitchen with stainless steel island, black cabinets, white walls, large windows, plants, microwave, gas stove, sink
  • modern kitchen with stainless steel island, large windows, concrete floor, plants, modern lighting
  • modern open plan living room with dining area, large windows, stainless steel kitchen island, wooden dining table, black chairs, plants, artwork
  • modern interior, white walls, large windows, wooden desk, office chair, black cabinet, plants, rug, orange chair, wooden table, lamp, painting
  • single bed, couch, sliding glass doors, balcony, picture frames, lamp
  • modern bathroom with white walls, glass partitions, concrete floor, bathtub, double sink, shower, and a rug
  • Bathroom with bathtub, wooden shelf, and large window
  • Balcony with wooden floor, white walls, large windows, outdoor furniture, view of the outside
  • modern building, wooden deck, outdoor furniture, metal railings, potted plant
  • gym room with various exercise equipment, gray carpet, white walls, ceiling with pipes
  • well-equipped gym with various exercise machines and free weights
1 / 15
4 rooms246m²CHF 1,750,000.–
Bahnhofstrasse 20B, 8272 Ermatingen

Beautiful loft with a view of the lake

Are you looking for a modern 4-room apartment where you can enjoy life to the fullest every day? A loft in a multi-family house with generous amenities that leaves hardly any wishes unfulfilled?Then you are exactly at the right address at Bahnhofstrasse 20c in 8272 Ermatingen in the canton of Thurgau. The exclusive loft was created in 2009 and renovated in 2022. Your new home is attractive all around at first glance.Open and friendly, the loft already appears in the entrance area. The high rooms with bright window fronts run through the entire living area and offer the residents a pleasant feel-good climate. All rooms provide a clear view of the greenery and partially of Lake Constance.Of course, not only the external but also the internal values are convincing. Rooms with stone floors await you in this unique home with a modern kitchen for creative work. A large bathroom with a bathtub complements the room program. Practical and spacious is the dressing room next door for the highest demands.On a total of 246 square meters of living space, you benefit from a high-quality equipment, the object condition is, of course, modern and exclusive. A large terrace and loggia offer a lot of living comfort. The studio with a fantastic 50 square meters is extremely attractive, and an additional plus point is the covered seating area for relaxing breaks.Two covered outdoor parking spaces for your cars are available. And are you looking for sports facilities in the immediate vicinity? A large fitness room in the basement invites you to co-use.You see, Ermatingen is worth a visit. Explore your home on the next pages and come to me for a viewing appointment as soon as possible.I look forward to getting to know you.Welcome to ErmatingenThis view in the municipality of Ermatingen convinces: five minutes from Lake Constance and close to the train station, Ermatingen is located on the route between Kreuzlingen and Winterthur and Schaffhausen. The neighboring villages and cities are well connected. You can reach Weinfelden train station in about 20 to 30 minutes, where you can take connecting trains to Zurich-Bern or Romanshorn-St. Gallen.The charming village with numerous old half-timbered and fisherman's houses offers a lot of charm. A low tax rate, shopping opportunities, and an active club life round off the interesting infrastructure in the village with around 3,800 inhabitants. The municipality also has a lot to offer culturally, with its own museum, the Vinorama, with interesting exhibitions.Ermatingen is widely known as a carnival stronghold with the "Groppenfasnacht". The kindergarten, primary and secondary school Ermatingen are within walking distance. The political and primary school community Ermatingen offer a supervised lunch during school hours. Ermatingen also has a lot to offer in terms of landscape, with bike and hiking trails along the Stedi or on the meadows and heights above Lake Constance. The turquoise water, depending on the weather, or the breathtaking sunset over the extinct volcanoes of the Hegaus invites you to dream and linger.Transport connections in ErmatingenPublic transport:• Ermatingen – Kreuzlingen approx. 8 minutes• Ermatingen – Weinfelden approx. 30 minutes• Ermatingen - Schaffhausen approx. 50 minutesMotorway connections:• Ermatingen – Kreuzlingen approx. 12 minutes• Ermatingen – Weinfelden approx. 20 minutes• Ermatingen - Schaffhausen approx. 50 minutesNext shopping opportunitiesShopping on foot:• Regional farm shops approx. 5 - 10 minutesShopping by car:• Spar Ermatingen in 2 minutes• Landi Ermatingen in 3 minutes• Coop Karussell Kreuzlingen in 17 minutes• Migros Tägerwilen in 11 minutesTax rate 2023Municipal tax rate 40%, school tax rate 66%. Paritätische Kirche Ermatingen: evang. Church community 15%, röm.-kath. Church community 15%

Travel time
-

Suggested properties for you based on search results