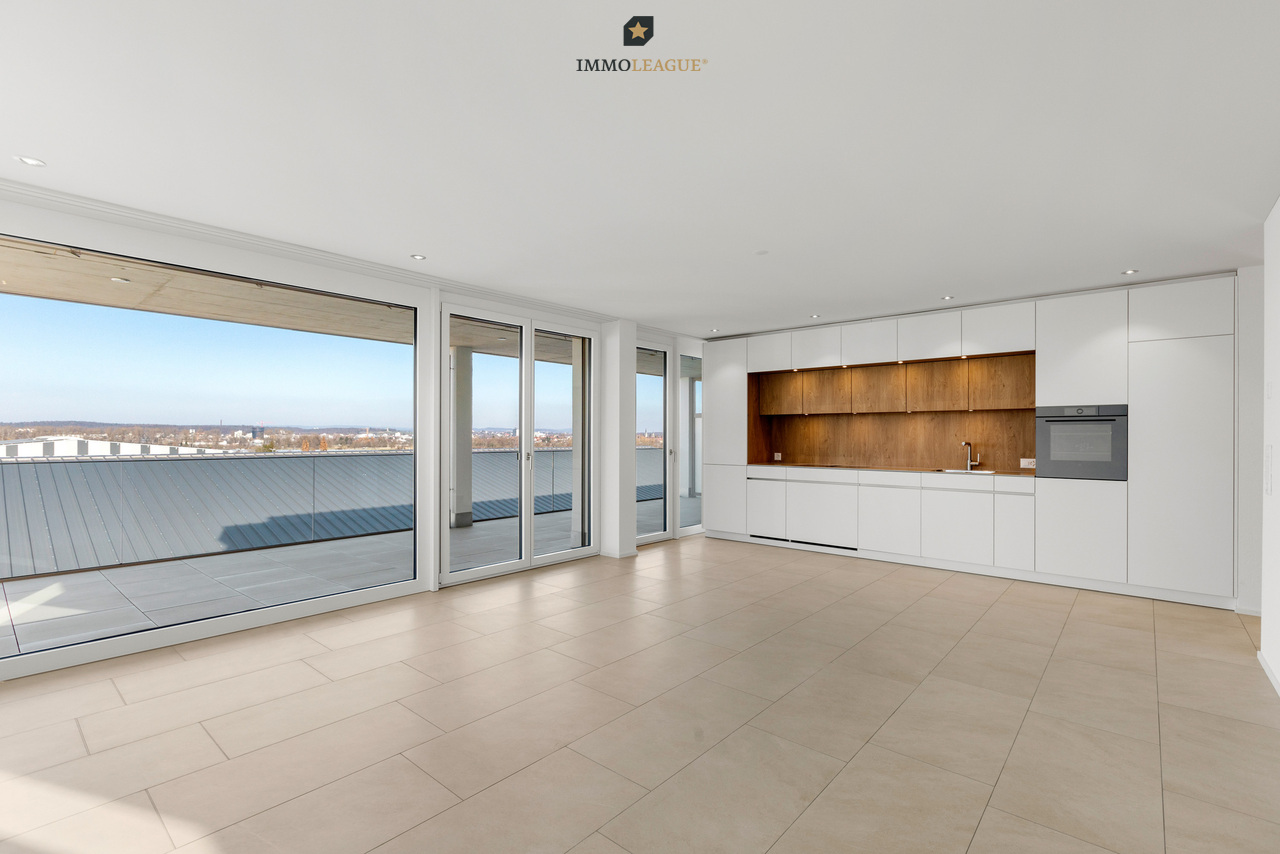
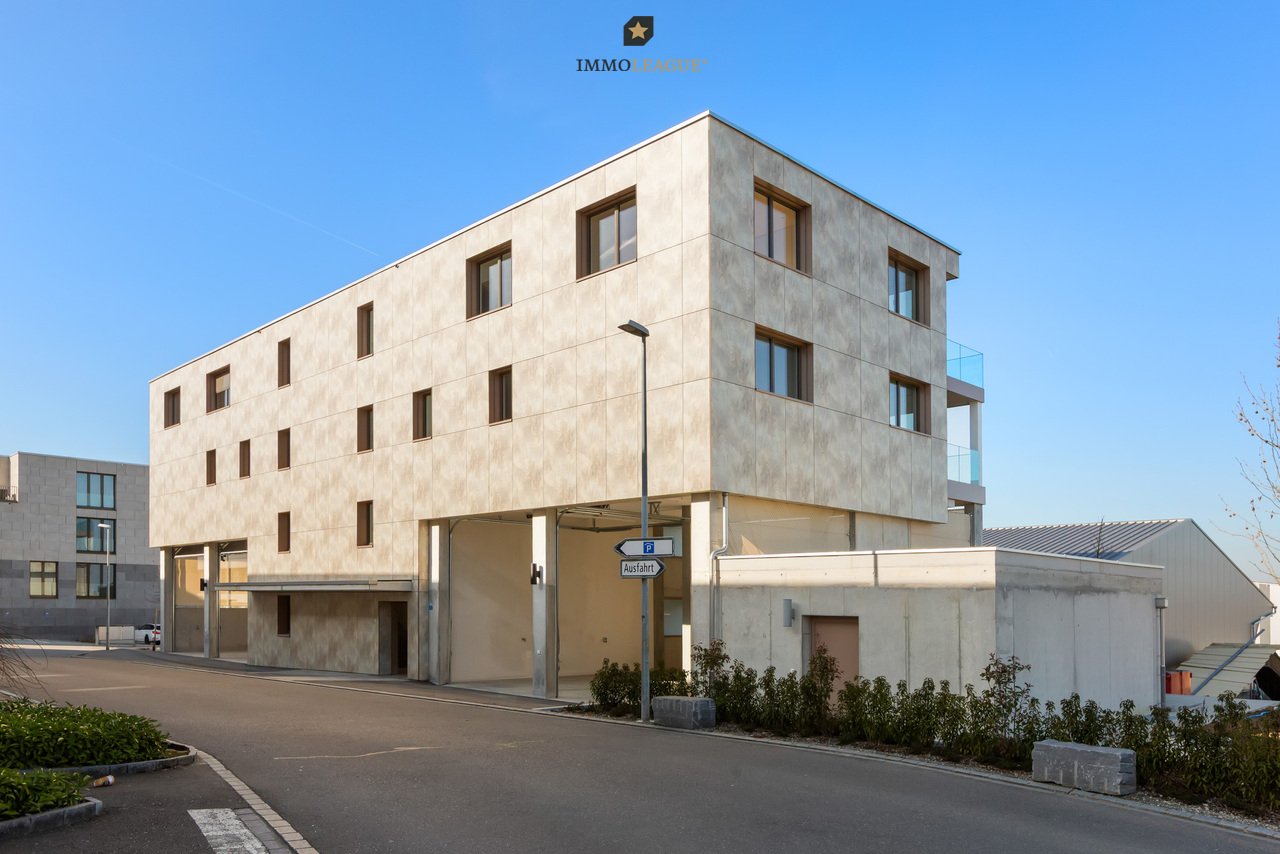
3 results - Flats for sale with Balcony / Terrace: 8268 (Mannenbach-Salenstein, Salenstein)

1 / 11
2.5 rooms58m²CHF 460,000.–
Hauptstrasse 30, 8268 Mannenbach-Salenstein

Stilvoll Wohnen in Seenähe mit charmantem Gartensitzplatz.

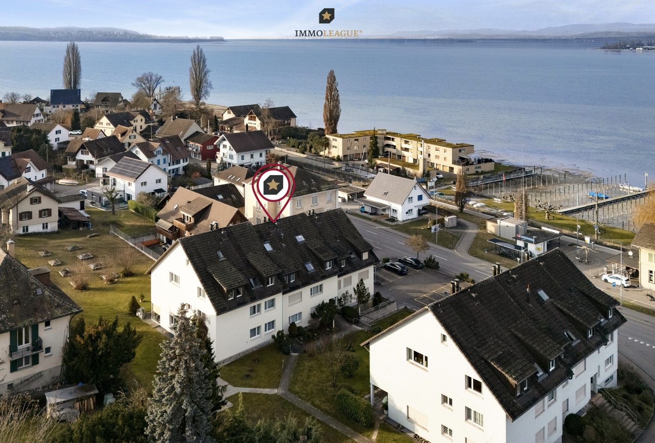
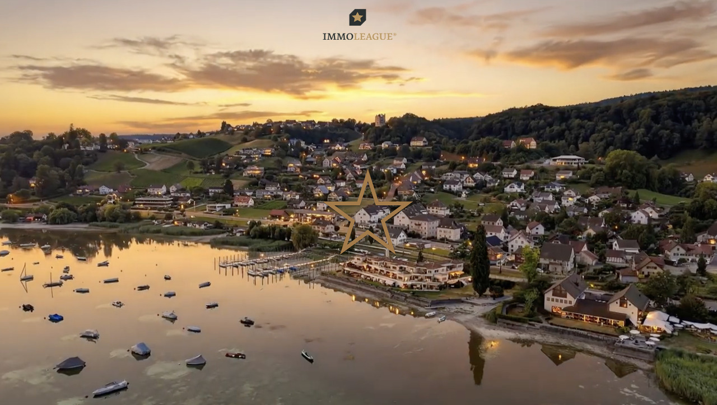
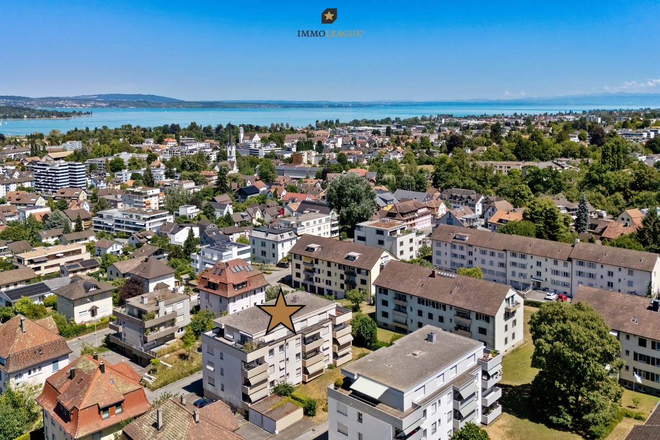
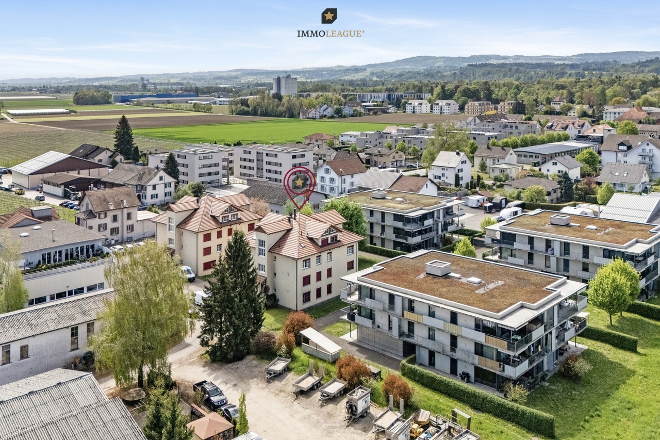
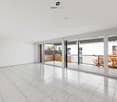
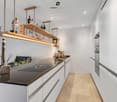
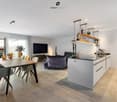
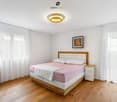
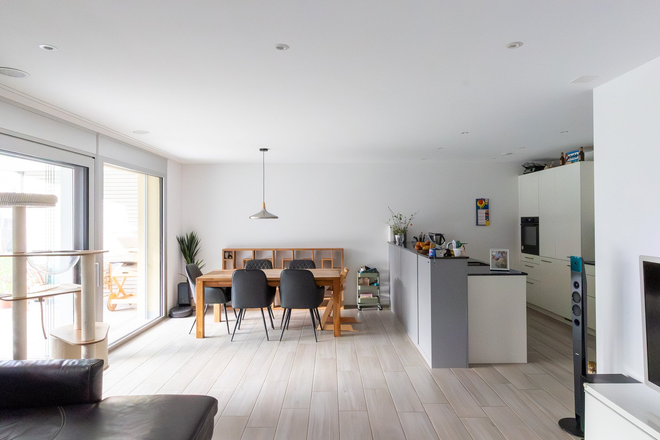
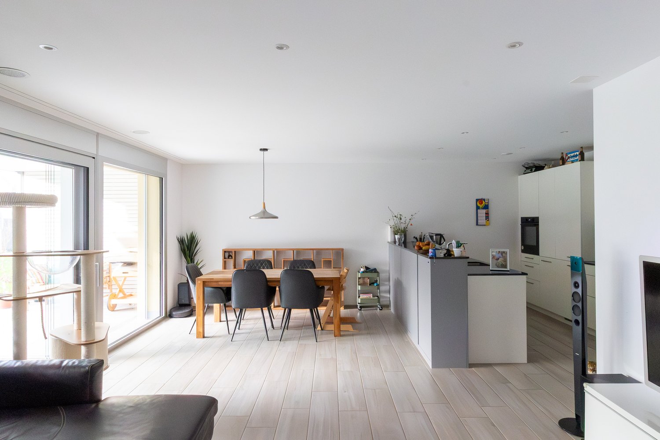
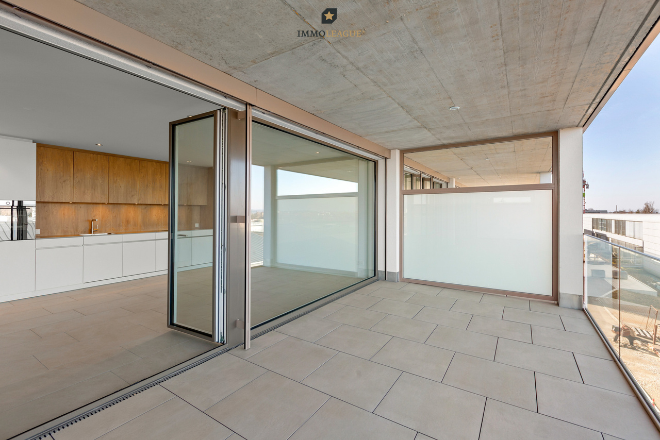
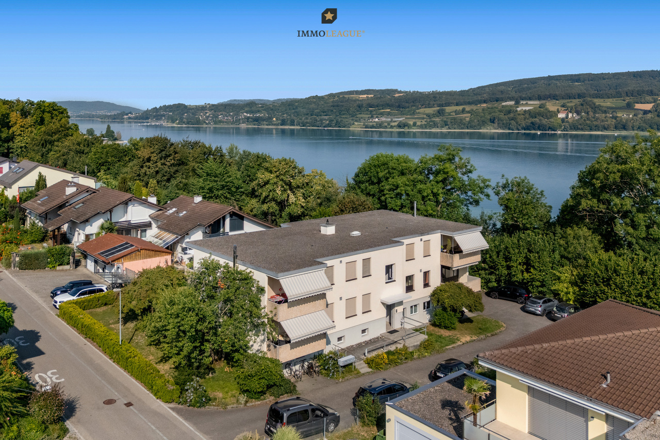
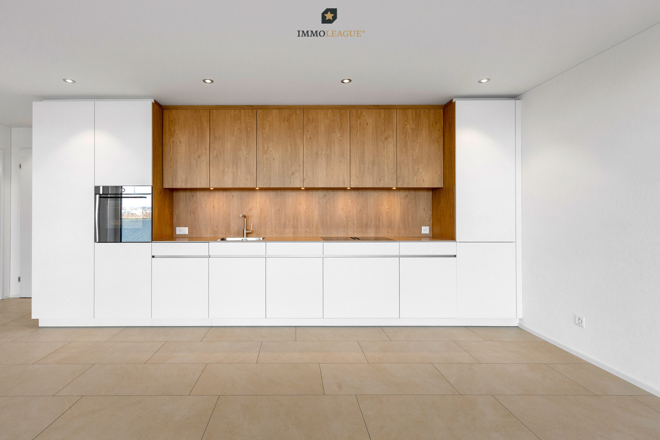
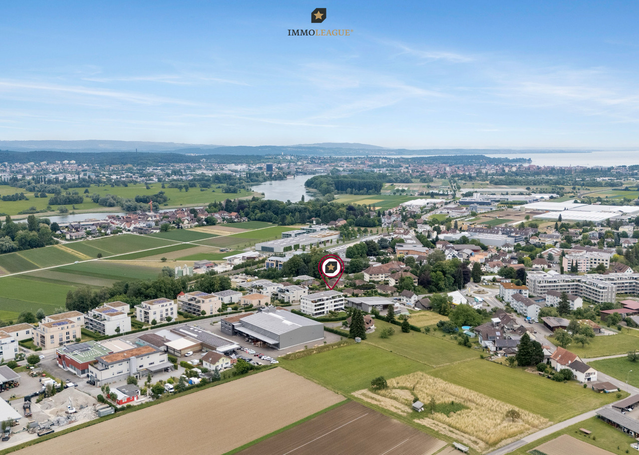
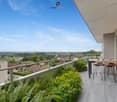
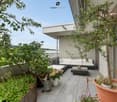
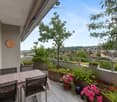
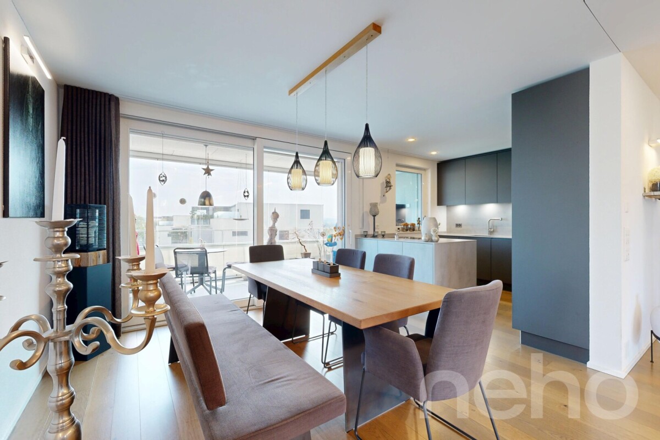
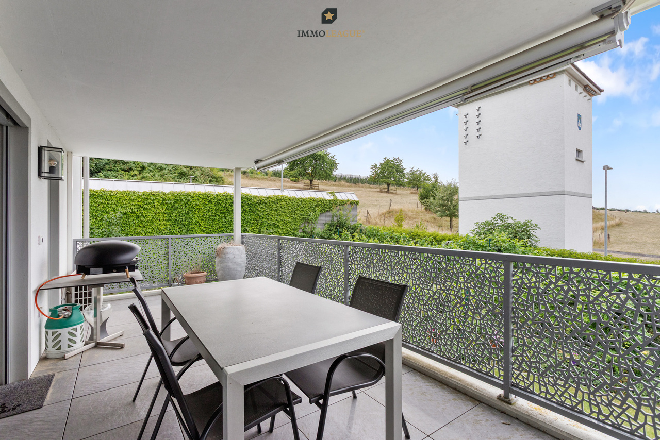
Charmante 2.5-Zimmer-Gartenwohnung in begehrter Seelage.Diese modern ausgebaute 2.5-Zimmer-Gartenwohnung überzeugt durch ihre traumhafte Lage in unmittelbarer Seenähe und eine hohe Wohnqualität. Ob als stilvolles Eigenheim oder als idyllisches Feriendomizil. Hier geniessen Sie Wohnen, wo andere ihre Ferien verbringen.Der grosszügige Wohnbereich bietet viel Raum zum Wohlfühlen und öffnet sich zu einem gemütlichen Aussensitzplatz mit eigenem Gartenanteil. Von hier aus schweift der Blick entspannt in Richtung See, der perfekte Ort, um die Ruhe und die besondere Atmosphäre der Umgebung zu geniessen.Ein eigener Aussenparkplatz gehört ebenfalls zur Wohnung und sorgt für zusätzlichen Komfort. Das Seeufer erreichen Sie in nur wenigen Schritten, ideal für Spaziergänge, Badeausflüge oder einfach, um die Natur zu erleben.Einige Besonderheiten:+ Erstklassige Seelage mit direkter Bahnhofsnähe+ Terrasse und Privatgarten mit Seesicht+ Lichtdurchflutetes Wohnambiente+ Grosszügiger, offener Wohn- und Essbereich+ Umfassend renoviert & modernisiert (2021)+ Moderne, voll ausgestattete Küche+ Modernes, exklusives Badezimmer+ Anschluss für Waschmaschine und Tumbler im Reduit vorhanden+ Grosser Kellerraum+ Manueller Sonnenschutz (Rollläden)+ Ein Aussenparkplatz in Kaufpreis inklusive+ Hohe Wohnqualität in attraktiver LageNutzen Sie diese einmalige Gelegenheit in Mannenbach-Salenstein.Mannenbach-Salenstein liegt idyllisch am Untersee des Bodensees im Kanton Thurgau. Der charmante Ort gehört zur Gemeinde Salenstein und besticht durch seine ruhige Lage, den direkten Seezugang sowie eine beeindruckende Aussicht auf den Bodensee und die Alpen. Dank guter Anbindung, naturnaher Umgebung und hoher Lebensqualität ist Mannenbach-Salenstein ein begehrter Wohn- und Erholungsort.Sie sind an dieser einmaligen Gelegenheit interessiert und wünschen weitere Informationen für Ihre Entscheidungsgrundlage? Dann melden Sie sich gerne bei uns. Wir sind für Sie da. Ihr ImmoLeague TeamSie kennen jemanden, der sich für diese Immobilie interessieren könnte oder benötigen selbst Unterstützung beim Verkauf Ihrer Immobilie?Als zertifizierte und mehrfach ausgezeichnete ImmobilienExperten stehen wir Ihnen mit unserem leistungsstarken Angebot für Ihre Fragen und Anliegen gerne zur Seite. Charming 2.5-room garden apartment in a sought-after lakeside location.This modern 2.5-room garden apartment impresses with its fantastic location close to the lake and high quality of living. Whether as a stylish home or an idyllic vacation home. Here you can enjoy living where others spend their vacations.The spacious living area offers plenty of room to relax and opens out onto a cozy outdoor seating area with its own garden. From here, the view sweeps relaxedly towards the lake, the perfect place to enjoy the peace and quiet and the special atmosphere of the surroundings.The apartment also has its own outdoor parking space for added convenience.The lakeshore is just a few steps away, ideal for walks, swimming trips or simply enjoying nature.Some special features: First-class lakeside location with direct proximity to the train station Terrace and private garden with lake view Light-flooded living ambience Spacious, open-plan living and dining area Extensively renovated & modernized (2021) Modern, fully equipped kitchen Modern, exclusive bathroom Connection for washing machine and tumble dryer available in the reduit Large cellar room Manual sun protection (roller shutters) One outdoor parking space included in the purchase price High quality of living in an attractive locationTake advantage of this unique opportunity in Mannenbach-Salenstein.Mannenbach-Salenstein is idyllically situated on the shores of Lake Constance in the canton of Thurgau. The charming village belongs to the municipality of Salenstein and impresses with its quiet location, direct access to the lake and stunning views of Lake...

Travel time
-
1 / 13
4.5 rooms170m²CHF 1,600,000.–
Arenenbergstrasse 31, 8268 Salenstein

Rare maisonette apartment, unique lake view, 2 terraces and 170m2 living space

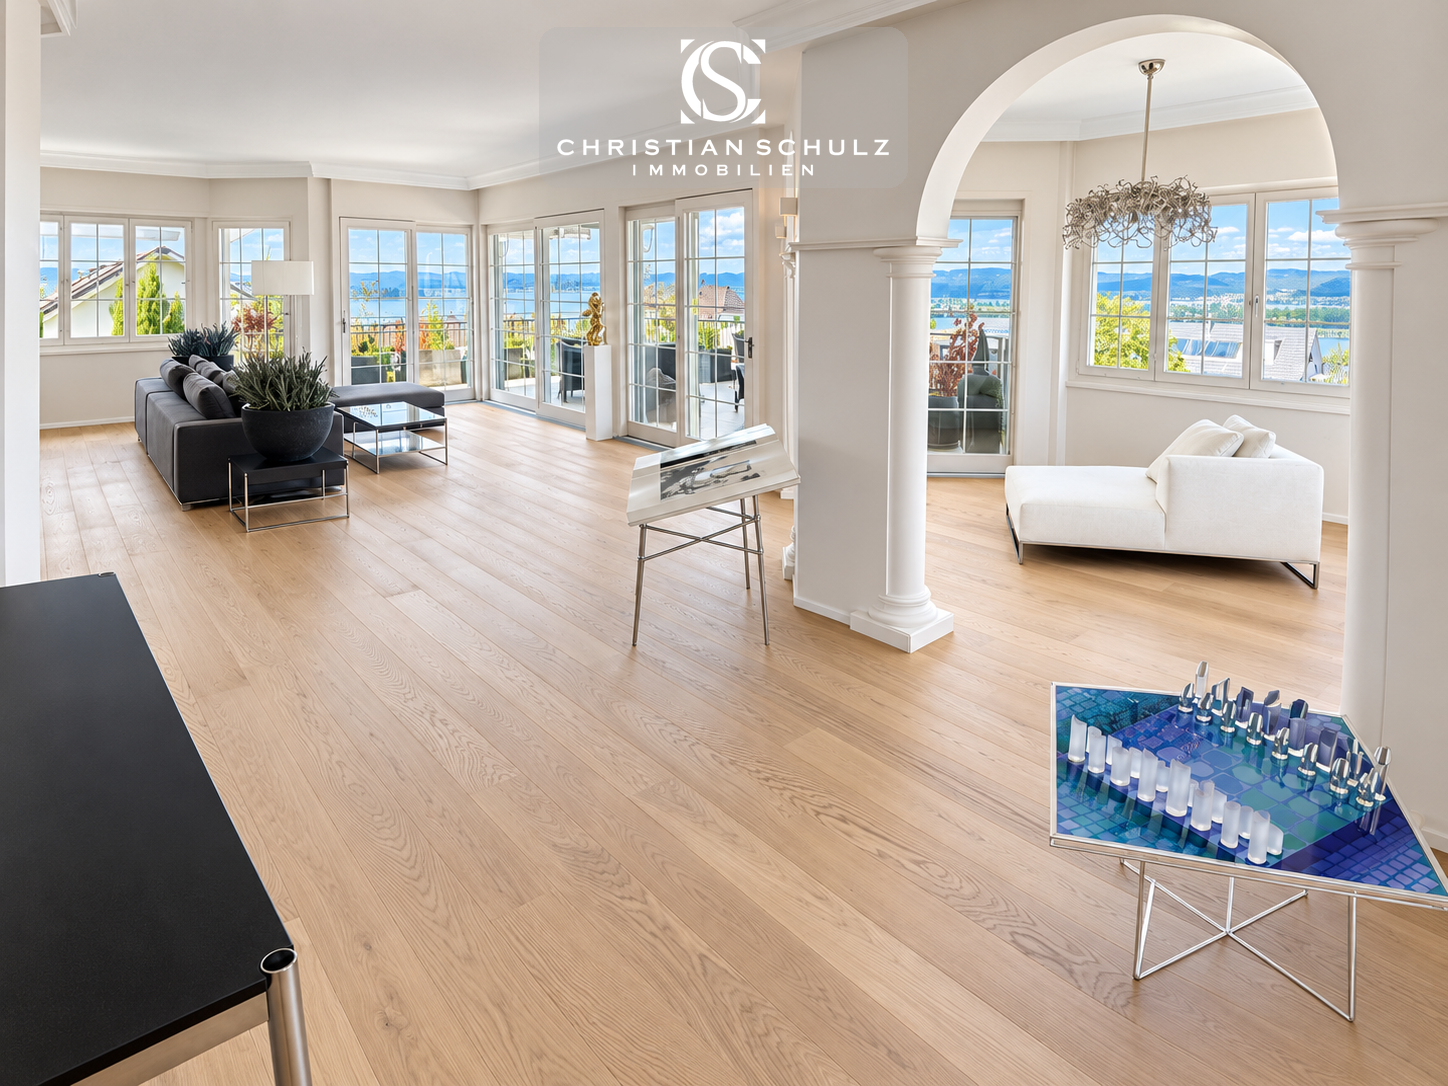
Living above Lake Untersee - sunny, quiet and with impressive width.In a privileged hillside location in Salenstein, this spacious 4.5-room maisonette apartment on the 3rd floor of a house built in 2004 with only four units awaits you. On approximately 170 m² of net living space and two levels, it combines spacious living with a special feeling of privacy - ideal for couples who appreciate space, peace and an inspiring view.The heart of the apartment is the spacious living and dining area with a chimney. Floor-to-ceiling glazing and a wide window front bring plenty of daylight into the interior and open up the view over Lake Untersee. The spacious outdoor area with approximately 34 m² invites you to enjoy your morning coffee in the sun, relax at the end of the day or receive guests in a cozy atmosphere.The apartment has two bathrooms, a practical open and built-in kitchen, as well as a private laundry room with a washing machine and dryer. The underfloor heating provides comfortable warmth, while the multimedia cabling enables modern comfort. The upper level offers additional free space - for example, for a home office, a library or a personal retreat. • 4.5 rooms on two levels • Approx. 170 m² of net living space, approx. 195 m² of gross living space • Approx. 34 m² of balcony/terrace space • Wide lake view and sunny, quiet hillside location • Chimney, underfloor heating and gas heating • Two bathrooms and private laundry room • Two parking spaces in the garage • Elevator and basement available The location is also convincing: Mannenbach-Salenstein train station is approximately 323 m away and offers a half-hourly service. The local recreation area on Lake Untersee, Arenenberg Castle and the Napoleon Museum are located in the surrounding area. The apartment is available immediately and is offered for sale at a price of CHF 1,600,000.

Travel time
-
1 / 13
5.5 rooms160m²CHF 1,095,000.–
8268 Mannenbach-Salenstein

Panoramic view of Lake Untersee. High-level living comfort.

Sought-after 5.5-room maisonette apartment in a sought-after lake location.Live where others vacation. Directly on the beautiful Lake Untersee.This high-quality, newly built and comprehensively renovated in 2020, 5.5-room maisonette apartment combines spacious living with a unique location and high living comfort. Just a few steps from the lake shore, you can expect a home that combines tranquility, nature, and quality of life in a special way.The spacious living area is the heart of the apartment. The elegant fireplace creates a cozy atmosphere and provides the perfect spot for cozy hours. High-quality materials and a stylish interior underline the upscale character. From here, you can directly access the terrace and enjoy the view of the lake and the beautiful surroundings.The modern kitchen offers plenty of space for cooking and lingering. High-quality built-in appliances with Quooker, generous storage space, and a cozy dining area by the window make it the ideal center for social hours. The view of the lake already gives the daily breakfast a very special note.Special highlights of the apartment are the exclusive attic room with a fully automated wine and humidity cabinet, as well as the lockable, walkable glass floor hatch, which is a special architectural detail. An air conditioning system ensures pleasant temperatures at any time of the year. The attractive room offer is complemented by a spacious, directly integrated housekeeping room with washing machine and tumble dryer, as well as practical built-in cabinets that offer additional storage space.The location also leaves nothing to be desired: Idyllic bike and hiking trails along Lake Untersee begin directly in front of the house door. Bathing spots, sailboats, and the nearby ship station invite you to actively experience the unique Lake Constance landscape and leave everyday life behind.A home for people with high demands, who appreciate spacious living, high-quality equipment, and the immediate proximity to the lake. Here, relaxation, nature, and exclusive living comfort come together to create a very special feeling of life.Some special features:+ First-class residential location with lake view+ Spacious maisonette with high-quality attic conversion+ Bright rooms with fireplace and cozy living atmosphere+ High-quality interior design with noble materials+ Luxurious kitchen with high-quality amenities and a modern Quooker, which provides boiling, sparkling, and high-quality prepared water in seconds+ Exclusive attic room with fully automated wine and humidity cabinet and lockable, walkable glass floor hatch.+ Air conditioning for pleasant temperatures+ Terrace with lake view and retreat+ Built-in wardrobe in the entrance+ Electric shutters for the highest living comfort+ Modern, high-quality fitted kitchen with all amenities+ Own large housekeeping room in the apartment with washing machine, tumble dryer, and practical built-in cabinets+ Integrated fly screens on the windows+ Elegant bathroom and separate guest toilet+ Fiber optic connection with multimedia distribution+ One underground parking space and 1 x outdoor PP for rent possibleThe underground parking space is not included in the purchase price and must be acquired for a total of CHF 30,000.Take advantage of this unique opportunity in Mannenbach-Salenstein.Mannenbach-Salenstein is idyllically located on the Lake Untersee in the canton of Thurgau. The charming place belongs to the municipality of Salenstein and impresses with its quiet location, direct lake access, and impressive views of Lake Constance and the Alps. Thanks to the good traffic connection, the natural surroundings, and the high quality of life, Mannenbach-Salenstein is an extremely sought-after residential and recreational area. The municipality also benefits from an attractive tax burden and is located in one of the most beautiful lake regions in Switzerland.You are interested in this...

More objects in your automatically expanded search area
19 results - Radius: + 10km
  • A two-story white house with multiple balconies, large windows, and a well-maintained lawn in front.
  • A modern two-story house with white walls, blue shutters, and multiple balconies overlooking a scenic lake and town.
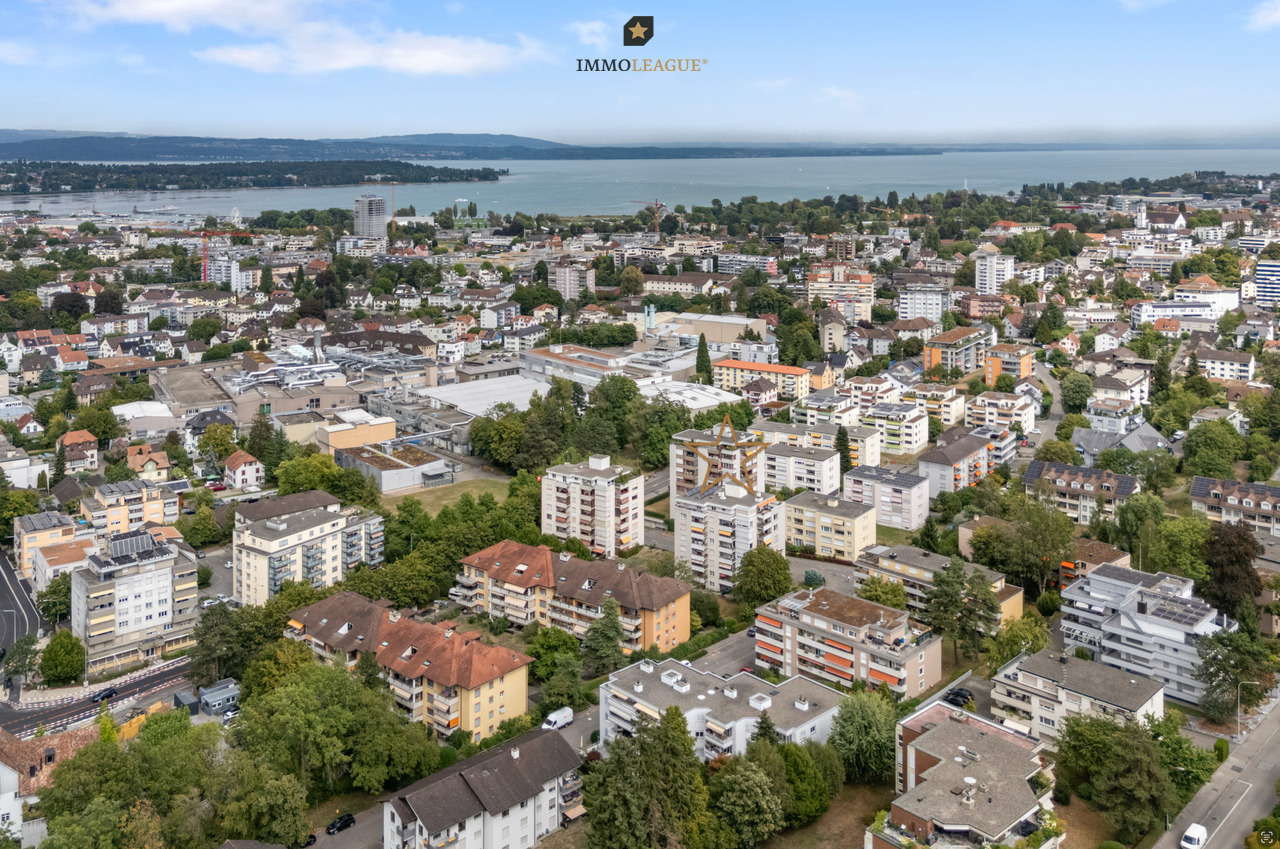
  • Aerial view of a residential neighborhood with numerous houses, surrounded by greenery and a body of water in the background.
  • Floor plan of a modern apartment with a living/dining area, kitchen, three bedrooms, bathroom, and balcony.
  • Open-plan living and dining area with hardwood flooring, large windows, a grey sofa, coffee table, armchair, dining table with chairs, and a shelf with decorative items.
  • A narrow hallway with wooden herringbone flooring, white walls, and a closed door at the end. A round ceiling light illuminates the space.
  • Empty room with wooden flooring, white walls, large windows, and a sliding glass door leading to an outdoor area.
  • Modern bedroom with a large bed, nightstand, lamps, and a view of greenery through large windows and a sliding glass door.
  • Empty room with wooden flooring and white walls, featuring a large window with white frame and view of greenery outside.
  • Empty room with wooden flooring, white walls, and a large sliding glass door leading to a balcony area.
  • A well-maintained lawn with a metal railing in the foreground, surrounded by greenery and distant buildings.
  • Modern kitchen with white cabinets, black countertops, tiled backsplash, and a window with blinds. Includes a sink, faucet, dishwasher, stove, fridge, and a fruit bowl on the counter.
  • Modern bathroom with a double sink, mirrored cabinet, and glass shower enclosure.
  • Modern bathroom with two sinks, a shower, and a mirror. The shower has a glass enclosure, and the sink area features a cabinet below.
  • Modern bathroom with a white tiled bathtub, toilet, and a white radiator on the wall.
  • Modern bathroom with white tiles, a toilet, a sink with a modern faucet, a mirror cabinet, a glass shelf with a potted plant and decorative items, and a towel hanging on a rack.
  • Two-story house with white exterior, multiple windows, and a covered garage entrance.
  • Balcony with a round table and four chairs, surrounded by potted plants and greenery.
  • Scenic view of a town with houses, a lake, and surrounding hills under a clear sky.
  • Empty room with light wooden flooring, white walls, and a single white table against one wall. A window with blue-tinted glass is visible on the right side.
  • {"visible_features": ["Garage"], "type": "Garage", "objects": [], "description": "Underground parking garage with marked parking spaces, white pillars, and industrial lighting.", "localized_descriptions": {"EN": "Underground parking garage with marked par
1 / 21
4.5 rooms120m²CHF 980,000.–
Top
Setzistrasse 24, 8272 Ermatingen

Charming 4.5-room garden apartment in a quiet location in Ermatingen

Welcome to this well-maintained and spacious 4.5-room apartment on Setzistrasse 24 in the popular lakeside community of Ermatingen. The attractive ground-floor apartment impresses with a high level of living comfort, a well-thought-out floor plan, and a quiet and sunny location. With its modern equipment and comprehensive renovation in August 2026, it presents itself in excellent condition and is immediately available for occupancy. Highlights of the apartment • Spacious living area: 120 m² of net living space with an ideal floor plan for families, couples, or individuals with increased space requirements. • Sunny balcony: East-facing with a beautiful view of the surroundings. • Covered garden seating area: South-facing, directly in the green. The perfect place to relax and enjoy. • Barrier-free living: Wheelchair-accessible design with lift access for the highest level of living comfort in every phase of life. • Underground parking space: Secure and comfortable parking. Additionally, covered visitor parking spaces are available. • Family-friendly environment: Quiet residential area with plenty of green space and ideal conditions for families with children. • Year of construction 1998, comprehensively renovated in August 2026: A contemporary home in excellent condition. • Basement and studio/hobby room: Generously dimensioned, equipped with a light shaft and low-maintenance floor. • Communal bicycle room and separate drying room available. Quiet and sunny living situation The apartment is located in a pleasantly quiet residential area. Neither street nor train noise impairs the high quality of living. The sunny location and the green surroundings create a particularly pleasant living atmosphere and invite you to linger. Excellent infrastructure The central location offers short distances to all important facilities of daily life: • Blumenweg school: conveniently accessible in about 5 minutes on foot. • Ermatingen town hall bus stop: only about 6 minutes away on foot. • Volg and Spar: shopping facilities for daily needs in about 8 minutes on foot. • Post office and Raiffeisen bank: directly in the village center of Ermatingen. • Ermatingen train station: accessible in about 12 minutes on foot, ideal for commuters. • Untersee (Lake Constance): only a few minutes away and offers a variety of opportunities for relaxation, water sports, and leisure activities. • Schöne Seebadi Ermatingen: a popular meeting point in the summer months. • Restaurants and cafes: diverse gastronomic offers in the immediate vicinity. Your new home on Lake Constance This attractive apartment combines tranquility, comfort, and excellent infrastructure in one of the most beautiful communities on the Untersee. Whether as a family apartment, retirement home, or stylish home for couples: here you benefit from a high quality of life in a natural environment. Sales modalities: For sale by private owner, bidding process from CHF 980,000 (including PP) Viewings are possible at any time by arrangement. We look forward to your contact.

Travel time
-
  • Modern building with grey facade, large windows, and balconies featuring metal railings and closed umbrellas.
  • Modern multi-story residential building with balconies, outdoor seating areas, and greenery on the rooftop.
  • Modern multi-story building with grey stone facade, large windows, and balconies. The courtyard features a canopy structure, small trees, and a paved walkway.
  • Modern multi-story residential building with grey stone facade, large windows, balconies, and rooftop garden area with outdoor furniture and greenery.
  • Empty hallway with wooden flooring, white walls, and large windows at the end leading to an outdoor area.
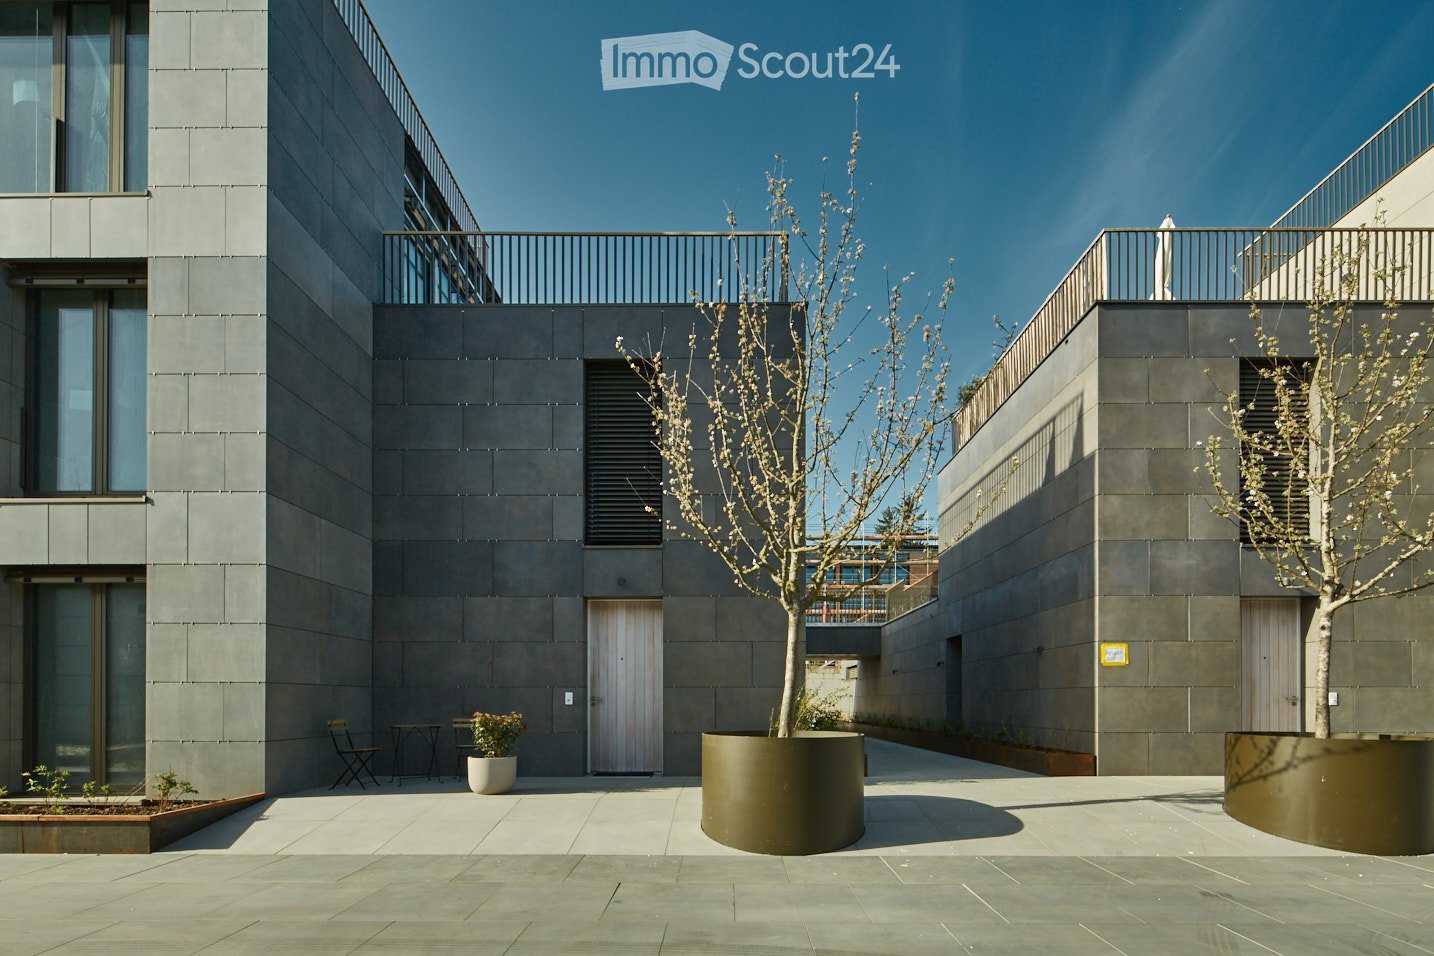
  • Modern courtyard with grey stone walls, a small tree in a large planter, a small table and chair, and a potted plant.
  • Courtyard area with modern buildings, potted plants, and trees in large planters.
  • Modern building complex with grey concrete walls, large windows, and a spacious paved courtyard with small landscaped areas.
  • A modern residential complex with glass and concrete buildings, featuring balconies, greenery, and a paved street with pedestrians and cyclists.
  • Modern, open-concept living space with large glass walls, a balcony, and contemporary furniture including a sofa, coffee table, chairs, and a small kitchen area.
  • Modern rooftop garden with seating areas, umbrellas, and greenery, overlooking a cityscape with modern buildings.
  • A well-maintained garden bed with tall purple flowers and green foliage, bordered by a wooden fence and a concrete edge.
  • Modern outdoor area with paved walkways, landscaped greenery, and a covered parking area with two cars.
  • Modern rooftop garden with raised planters, seating areas, and umbrellas, surrounded by contemporary buildings.
  • Modern multi-story building with grey stone facade, multiple balconies, and rooftop terrace with umbrella and small garden.
  • Modern residential complex with grey concrete buildings, landscaped garden area with trees, shrubs, and decorative elements, including a large planter and a spherical sculpture.
  • Modern outdoor garden area with paved walkways, small trees, shrubs, and flowering plants between contemporary buildings.
  • A modern garden area with a paved walkway, wooden planters, and various flowering plants and shrubs. The area is bordered by modern buildings and includes small trees and decorative lighting.
  • Modern outdoor garden area with raised planters, concrete pathway, and modern building in the background.
1 / 19
4.5 rooms111m²Price on request
Top
Rheinblickstrasse 2, 8274 Tägerwilen

4.5 Terrace Apartment in Tägerwilen

Rheinterrassen Quarter – Living in the Heart of Nature Location & Concept Rheinterrassen Quarter is a modern residential and commercial project in Tägerwilen (TG), located directly at the train station and excellently connected to Konstanz, Zurich, and Zurich Airport. The attractive location combines rural tranquility with urban accessibility and offers views of the Rhine and Lake Constance. The project combines 35 high-quality residential units (approx. 5,000 m²) and 1,600 m² of office and commercial space in an ensemble that connects urban density with village character. The goal is to create a vibrant, open residential quarter that combines individuality, community, and sustainability. Architecture & Living Quality The building follows the natural topography of a north-facing slope with a height difference of around seven meters. Three rows of terraced houses, offset from each other, create optimal sunlight conditions and views towards the lake and Alps. The buildings are a maximum of three stories high, supplemented by attic floors with spacious roof terraces. Each unit has its own ground-level access and private outdoor spaces such as loggias, balconies, or terraces – a concept that combines the living quality of a single-family home with the efficiency of multi-story construction. Materials & Design High-quality, natural materials are used in the equipment. The facade panels are designed in natural stone optics and give the ensemble an elegant appearance. For the terraces, both thermo-ash and eucalyptus wood are used – both durable, resistant woods with a noble appearance. Buyers can incorporate individual wishes for parquet flooring, terrace design, and interior construction in consultation – for a customized home. Large-format tiles, aluminum windows, and modern sun protection systems round off the high-quality appearance. Sustainability & Technology The project meets the requirements of the Minergie-P standard (without certification): with a ground-source heat pump, controlled ventilation with heat recovery, efficient thermal insulation, and extensively greened flat roofs. A photovoltaic system is not currently planned. The massive construction with concrete or masonry ensures stability, heat storage, and soundproofing. The technical equipment includes passenger and freight elevators, underground parking spaces (76), storage rooms, hobby rooms, and bicycle parking spaces (partly covered). Commerce & Community Commercial spaces with good visibility to the main street and train station are being created on the southern property edges. Spacious glass surfaces and greened inner courtyards create a pleasant environment – both for work and for encounters. The communally usable green spaces and courtyards promote togetherness and offer recreational areas. Vision Rheinterrassen Quarter strengthens the identity of Tägerwilen's train station district through high-quality architecture, thoughtful mixed use, and nature-oriented living. The project creates a quarter with character, which is both locally rooted and internationally oriented.

Travel time
-
  • Modern courtyard with grey stone walls, a tree in a large planter, a small table and chair, and a potted plant.
  • Rooftop garden area with tiled walkways, wooden decking, several large umbrellas, chairs, and tables, surrounded by low greenery and modern buildings.
  • Empty hallway with wooden flooring, white walls, and large windows at the end leading to an outdoor area.
  • Modern multi-story building with grey stone facade, large windows, balconies, and rooftop garden area with outdoor furniture and greenery.
  • Modern multi-story residential building with balconies, outdoor seating areas, and greenery on the rooftop.
  • Modern multi-story building with grey stone facade, large windows, and balconies. The courtyard features a canopy structure, small trees, and a paved walkway.
  • Modern rooftop garden with seating areas, umbrellas, and greenery, surrounded by contemporary buildings.
  • Modern outdoor courtyard with contemporary buildings, potted plants, and trees in cylindrical planters.
  • Modern building complex with grey concrete walls, large windows, and a spacious paved walkway lined with small landscaped areas and potted plants.
  • Modern residential complex with glass and concrete structures, featuring balconies, greenery, and a paved street with pedestrians and cyclists.
  • Modern, open-concept living space with large glass walls, a balcony, and contemporary furniture including a sofa, coffee table, chairs, and a small kitchen area.
  • A garden bed with tall purple flowers and green foliage, bordered by a wooden fence and a concrete edge.
  • Modern outdoor area with paved walkways, landscaped greenery, and a covered parking area for vehicles.
  • Modern rooftop garden with raised planters, seating areas, and umbrellas, surrounded by contemporary buildings.
  • Modern multi-story building with grey stone facade, multiple balconies, and rooftop terrace with umbrella and small garden area.
  • Modern residential complex with grey concrete buildings, landscaped garden area with trees, shrubs, and decorative elements, including a large planter and a spherical sculpture.
  • Modern outdoor garden area with paved walkways, small trees, shrubs, and flowering plants between contemporary buildings.
  • A modern garden area with a paved walkway, wooden planters, and various plants and flowers. The area is bordered by modern buildings and includes small trees and shrubs.
  • Modern outdoor garden area with raised planters, concrete pathway, and modern building in the background.
1 / 19
5.5 rooms202m²Price on request
Top
Rheinblickstrasse 2, 8274 Tägerwilen

5.5-room attic apartment in Tägerwilen

Quartier Rheinterrassen – Living with a pulse of nature Link to project details: Quartier Rheinterrassen – Living with a wide view Location & Concept Quartier Rheinterrassen is a modern residential and commercial project in Tägerwilen (TG), located directly at the train station and excellently connected to Konstanz, Zurich, and Zurich Airport. The attractive location combines rural tranquility with urban accessibility and offers views of the Rhine and Lake Constance. The project combines 35 high-quality residential units (approx. 5,000 m²) and 1,600 m² of office and commercial space in an ensemble that connects urban density with a village character. The goal is to create a lively, open residential quarter that combines individuality, community, and sustainability. Architecture & Living Quality The development follows the natural topography of a north slope with a height difference of around seven meters. Three rows of terraced houses, arranged in a staggered manner, create optimal sun conditions and views towards the lake and Alps. The buildings are a maximum of three stories high, supplemented by attic floors with spacious roof terraces. Each unit has its own ground-level access and private outdoor spaces such as loggias, balconies, or terraces – a concept that combines the living quality of a single-family home with the efficiency of multi-story construction. Materials & Design High-quality, natural materials are used in the equipment. The facade panels are designed in natural stone optics and give the ensemble an elegant appearance. For the terraces, both thermo-ash and eucalyptus wood are used – both durable, resistant woods with a noble appearance. Buyers can incorporate individual wishes for parquet, terrace design, and interior construction in consultation – for a custom-made home. Large-format tiles, aluminum windows, and modern sun protection systems round off the high-quality appearance. Sustainability & Technology The project meets the requirements of the Minergie-P standard (without certification): with a geothermal heat pump, controlled ventilation with heat recovery, efficient thermal insulation, and extensively greened flat roofs. A photovoltaic system is not currently planned. The massive construction with concrete or masonry ensures stability, heat storage, and soundproofing. The technical equipment includes passenger and freight elevators, underground parking spaces (76), storage rooms, hobby rooms, and bicycle parking spaces (partly covered). Commerce & Community Commercial spaces with good visibility to the main street and train station are being created on the southern property edges. Spacious glass surfaces and greened inner courtyards create a pleasant environment – both for work and for encounters. The communally usable green spaces and courtyards promote togetherness and offer recreational areas. Vision Quartier Rheinterrassen strengthens the identity of Tägerwilen's train station district through high-quality architecture, thoughtful mixed use, and nature-oriented living. The project creates a quarter with character, which is both locally rooted and internationally oriented.

Travel time
-
  • Modern living room with large windows offering a scenic view, featuring a sofa, coffee table, dining area with chairs and table, and decorative plants.
  • Modern balcony with large windows, overlooking a scenic river view, featuring outdoor seating and potted plants.
  • Modern two-story house with large glass windows, balconies, and a landscaped garden. Features include a raised ground floor, garage, and parking area.
  • Aerial view of a town with houses, a church tower, and a lake in the background.
  • A panoramic view of a town with houses, a church tower, and a rainbow over a body of water.
  • Scenic view of a lake at sunset with mountains in the background and houses on the shore.
1 / 6
4.5 rooms124m²CHF 1,425,000.–
Top
Haldenbergstrasse 15, 8266 Steckborn

4.5-room new apartment with breathtaking panoramic lake view

Spacious living above Lake Untersee – with 124 m² of living space, 34 m² balcony, and impressive panoramic viewsIn a quiet and elevated location in Steckborn, the Seepanorama new building project is being created – a high-quality and architecturally well-thought-out multi-family house with only six apartments.The spacious 4.5-room apartment on the 1st floor offers an exceptionally open and bright living feeling on 124 m² of living space. The heart of the apartment is the spacious living, dining, and kitchen area with direct access to the large, covered balcony.From here, an impressive panoramic lake view opens up over Lake Untersee and the surrounding landscape – with constantly changing light and evening moods.Highlights at a glance • 4.5 rooms with 124 m² of living space • Spacious, covered balcony with 34 m² • Impressive panoramic lake view over Lake Untersee • Quiet, elevated location with high privacy • Spacious, bright living, dining, and kitchen area • High-quality new building in the Minergie-P standard • Ground probe heating with free cooling • Photovoltaic system and comfort ventilation • Elevator directly from the underground garage • Barrier-free building • Train station, shopping facilities, and lake shore within walking distance Spacious living with plenty of spaceThe well-thought-out floor plan with 4.5 rooms is suitable for both couples with a high demand for space and families or people who appreciate an additional work, guest, or hobby room.Large window areas bring a lot of daylight, the landscape, and the lake panorama into the apartment. The 34 m² large, covered balcony extends the living space outdoors and offers plenty of space to eat, relax, and enjoy the special location.High-quality, sustainable, and comfortableThe building is being constructed in the Minergie-P standard and combines modern architecture with high energy efficiency and contemporary living comfort.The equipment includes ground probe heating with free cooling, a photovoltaic system, comfort ventilation, and an elevator that connects the living floors directly with the underground garage. The entire building is designed to be barrier-free.High-quality materials and individually selectable equipment for the kitchen, sanitary facilities, and floor coverings enable the future owners to design their new home according to their own ideas.Quiet living – and yet centralThe property is located on a quiet residential street on the hill above Steckborn. Despite the privileged view location, the lake shore, train station, and shopping facilities are easily accessible on foot.Apartment 15-114.5 rooms | 124 m² living space | 34 m² balcony | basement approx. 10 m²Purchase price: CHF 1,425,000.–Underground parking spaces are available separately.We would be happy to send you the detailed sales documentation with floor plans and further information or show you the unique view location of the project personally on site.

Travel time
-
  • Empty hallway with wooden flooring, white walls, and recessed ceiling lighting. The hallway leads to a tiled room and a windowed area with a radiator.
  • Empty room with wooden flooring, white walls, large windows, and a radiator. No furniture or equipment present.
  • Modern bathroom with a white sink, round mirror, glass shower enclosure, and a radiator. The space features grey tiles and a window providing natural light.
  • Modern bathroom with a large sink, sleek faucet, round mirror, glass-enclosed shower, and a toilet. Features include a window with frosted glass and modern lighting.
  • Modern bathroom with a round sink, sleek faucet, and illuminated round mirror above it. Grey tiled walls and a granite countertop.
  • Modern bathroom with a white sink, round mirror, white cabinet, and toilet. Features grey tiled walls and a glass shower enclosure.
  • Empty room with light wooden flooring, white walls, and a single door. No furniture or equipment is present.
  • Empty room with light wooden flooring, white walls, and a large window with a view of greenery. A radiator is visible below the window, and a sliding glass door leads to a balcony area.
  • Balcony with tiled floor, black metal railing, and large window with wooden frame on one side.
  • Balcony with tiled floor, wooden-framed glass door, black metal railing, and view of greenery and a parked car.
  • Ground floor plan showing a living-dining room, kitchen, bathroom, bedroom, children's room, and balcony.
1 / 15
3 rooms76m²EUR 435,000.–
Top
Hauptstraße 312, 78343 Gaienhofen

High-quality 3-room apartment on Lake Constance with balcony, garden access, and parking space

Just around 350 meters from the Lake Constance shore, a high-quality 3-room apartment with approximately 75.86 m² of living space awaits you in Gaienhofen-Hemmenhofen. The apartment was comprehensively renovated in 2026 and is being offered as a first-time rental after renovation – ready for occupancy and without further renovation costs.The heart of the apartment is the spacious living and dining area with access to the covered balcony and garden. Two additional rooms can be flexibly used as bedrooms, home offices, children's or guest rooms.Comprehensively renovated in 2026The apartment has not only been visually redesigned but also technically renewed. This includes electrical installation, sanitary and sewage pipes, triple-glazed windows, electric roller shutters, interior doors, and apartment entrance door, as well as all wall and ceiling surfaces.The roller shutters can be controlled and individually programmed via JUNG HOME. The radiators have separately programmable electronic thermostats. A fiber optic connection has already been laid to the apartment.High-quality materialsA consistent material and color concept connects the rooms. High-quality oak parquet has been fully bonded in the living area, hallway, and bedrooms. The kitchen, bathroom, and balcony are equipped with large-format tiles in a warm taupe tone.The walls and ceilings have been completely replastered with lime mortar and painted with lime paint. The mineral structure supports a pleasant, humidity-regulating room climate.The kitchen can be individually planned according to your own ideas. Italian blue-green ribbed tiles and the coordinated wall lighting already form a characteristic framework.Individually designed bathroomThe completely redesigned bathroom features a floor-level shower with integrated LED light strip, GROHE Essence fittings, an Italian design washbasin, and a Kermi design radiator. Custom-made bathroom furniture provides storage space and discreetly integrates the washing machine into the design.The apartment includes a private cellar room and an outdoor parking space. Additionally, two spacious communal cellar rooms are available, including one for bicycles.The central heating system of the building was renewed in April 2026 and converted from oil to gas.Living on the HöriHemmenhofen is located on the Höri on the western shore of Lake Constance. The lake shore is accessible after just around 350 meters. Restaurants, cafes, and basic medical care are located directly on site; Radolfzell, Singen, and Konstanz offer further shopping and transport links.Switzerland is also practically on your doorstep: the historic old town of Stein am Rhein is only around 8 km away. Thus, the apartment combines the special living and leisure quality of Lake Constance with short distances to Switzerland.Purchase price: 435,000 € including outdoor parking spaceThe sale is commission-free directly from the owner. The apartment is available immediately.Energy certificate: Consumption certificate, 82 kWh/(m²·a), efficiency class C. The certificate does not yet take into account the recently renewed heating system and the new triple-glazed windows.We would be happy to arrange a personal viewing appointment with you.

  • Modern multi-story residential building with balconies, surrounded by greenery and pathways.
  • Open-plan living and dining area with a modern kitchen island, leather sofa, armchairs, coffee table, dining table, and chairs. Large windows with curtains and a pendant light.
  • Modern bedroom with a large bed, nightstand with lamp, wooden floor, large window with white curtains, and a small table with a plant.
  • Modern two-story house with white facade, large windows, balconies, and solar panels on the neighboring roof. The house features a well-maintained garden with seating area and decorative plants.
  • Floor plan of a house with living room, kitchen, two bedrooms, hallway, entrance, separate WC, bathroom, and storage room.
1 / 5
3.5 rooms105m²CHF 1,060,000.–
Top
Haldenstrasse 7a, 8274 Tägerwilen

3.5-room apartment - First occupancy in a quiet prime location in Tägerwilen for sale

At Haldenstrasse 7A, we are selling an exclusive 3.5-room new apartment in a modern terraced house. The apartment combines a lot of privacy, noble materials, and the latest building technology.Further information incl. project brochure at: haldenstrasse.chFeatures & advantages: • Living & cooking: Open, bright living/dining concept with ceiling heights of up to 2.55 m and a high-quality kitchen including a cooking island. • Outdoor areas: Own private garden share (approx. 99 m²), a covered terrace (14.5 m²) and an additional covered seating area (24 m²) for sunny and weather-protected hours outdoors. • Private laundry tower: Private housekeeping room directly in the apartment with washing machine, dryer, and sink. • Ancillary rooms: Spacious cellar compartment (13 m²) and outdoor storage room (2 m²) included. • Parking: Garage parking spaces in extra width (pre-equipped for e-charging stations) can be rented or bought (135.-/month / 40'000.-). • Barrier-free access & accessibility: Elevator to all floors, barrier-free access. • Climate & environment: Highest energy standard (Minergie-P), environmentally friendly geothermal heating with integrated floor cooling («Free Cooling») and photovoltaics. Quiet single-family house district in the middle of tax-friendly Tägerwilen. Shopping facilities for daily needs as well as the nearby recreation area and Lake Constance are in the immediate vicinity.The building is currently in the final construction phase. On-site visits are possible by prior arrangement.Note: The published images are visualizations/renderings. Deviations in construction, color, or details compared to the actual execution are reserved.

Travel time
-
  • Lush garden area near a lake with several small boats, tall grasses, and trees.
  • Lush garden with a view of a lake, featuring trees, grass, a small wooden bench, and a pathway leading to the water.
  • Scenic lakeside view with trees, boats, and distant shoreline.
  • A well-maintained garden with a stone pathway leading to a waterfront view, featuring lush greenery, trees, and a serene lake with a sunset reflection.
  • A scenic lakeside view with a grassy area, boats, and a dramatic sky.
  • A scenic outdoor view with a double rainbow over a body of water, surrounded by lush greenery and trees. The landscape includes a grassy area in the foreground and a distant cityscape visible across the water.
  • Snow-covered balcony overlooking a serene lake at sunset, with distant cityscape and sailboat visible.
  • View of a waterfront property with a grassy lawn, bare trees, a small dock, and a calm body of water under a sunset sky.
  • Lush green lawn with a tall tree, small boats, and a view of a large lake with distant town and hills.
  • Floor plan showing a multi-room layout including a bedroom, bathroom, living/dining area, kitchen, hallway, and balcony.
  • A serene sunset view over a calm lake, with vibrant pink and orange hues in the sky, silhouetted trees in the foreground, and distant mountains visible on the horizon.
1 / 11
4 rooms120m²EUR 2,600,000.–
Top
78465 Konstanz

Logenplatz in Konstanz – first row by Lake Constance with private lake access

Architecture & Living Experience This apartment is located in the first row by the lake, on the top floor of one of two separate residential buildings. Both houses are situated on a spacious lake property with approximately 6,700 m². The private lake access leads directly from the garden to the water – without a public waterfront path in between. As part of a comprehensive renovation, the apartment was completely redesigned. Generous room heights, clear lines, and the immediate proximity to the lake characterize the living experience. The heart of the apartment is the openly designed living kitchen with a flowing transition to the dining and living area. The newly designed, glazed dormer with floor-to-ceiling sliding door and roof glazing opens the room to the water and the sky. Water. Light. Expanse. The living area opens up to the lake through the dormer. Another balcony on the garden side creates a second outdoor space. The closed wooden fireplace forms a quiet, atmospheric center. Under the Starry Sky The spacious bedroom with exclusive main bathroom and adjacent gallery forms the private retreat area. The bedroom, bathroom, and gallery open up to the lake. Large-format skylights bring plenty of light during the day and the starry sky into the interior at night. An additional gallery in the entrance area and the integrated wardrobe area complement the room concept. Location A retreat on the shores of Lake Constance – characterized by peace, privacy, and exceptional proximity to the water. Unobstructed view over the lake to Überlingen and the Birnau pilgrimage church. Behind the house, nature reserves, forests, and orchards adjoin. Dingelsdorf and Litzelstetten offer the infrastructure for daily life; the Constance city center is within a short driving distance. The Überlingen lake promenade can be reached in a few minutes by water. Equipment & Highlights • Private lake access directly from the garden – without a public waterfront path in between • Spacious lake property with approximately 6,700 m² • Two separate residential buildings on the property • Apartment on the top floor • First occupancy after comprehensive renovation • Premium equipment • Generous room heights with visible beams • Newly designed, glazed dormer with floor-to-ceiling sliding door and roof glazing • Closed wooden fireplace • 2 balconies • 2 bathrooms • 2 gallery areas • 2 underground parking spaces – purchase price per space 25,000 € Other • Living and usable area: The living area is 119.55 m² according to the existing living area calculation. The total usable floor area of approximately 130 m² also includes areas of the gallery and the dormer extension. • Completion: The renovation work is expected to be completed by the end of September 2026. • District heating: The connection of the residential complex to the district heating network has already been decided and will be implemented. • Further documents: A detailed exposé with a complete equipment description, material concept, and further information can be obtained upon request.

1 / 1
4.5 rooms147m²CHF 1,180,000.–
Top
Schulstrasse 2, 8564 Hefenhausen

Spacious 4.5 room attic apartment in Hefenhausen

Attractive 4.5 room attic condominium, Schulstrasse 2, 8564 Hefenhausen The residential unit (apartment 147m², balconies 23 m², own rental value CHF 20,570.00) includes two parking spaces in the shared underground garage with direct lift access, as well as a basement compartment in the basement. The construction was carried out in 2014, with the owners incurring additional costs for the kitchen, chimney, and surfaces. High standard of the entire apartment. Minergie construction standard with controlled ventilation, but without certification. Year of construction 2014. Since moving in, investments have been made in the bathrooms (2020) and the surfaces have been repainted (2024). Location Balcony facing west and south with a beautiful distant and mountain view, and facing west, south, and east. The property is located in a quiet, sunny spot, on a side street off the main street (200m) with corresponding light traffic emissions. Quiet, fairly sunny location with a consistent main orientation towards the south and west. Beautiful distant and mountain views towards the west, south, and east. Close to the main street in the south with corresponding light traffic emissions. Good traffic connections on a side street, near public transport with a bus stop. SBB train station Märstetten 6.7 km away. Shopping (Märstetten center) 6.1 km away or 6 minutes by car. School with sports hall and sports fields, about 8-10 minutes' walk or 650 meters away. Distance to the A7 highway entrance: 6.8 km driving distance. Near golf course and Conny-Land. Building/Plot Private parking options: Two underground garage parking spaces in a shared underground garage with direct house access and lift access in the stairwell. Lift access (9 people / 675 kg). Nine visitor parking spaces. Laundry tower in the apartment. Additional drying room with blower for all residents in the basement and basement compartment (10 m²). Shared bicycle storage room. Features Nice chimney in the living area. Two wet cells with bath and shower, renovated in 2020. Main orientation of the living area towards southwest. Fairly good internal fit-out standard, including kitchen and wet cells. Internal renovations of surfaces (2024) and bathroom renovations (2020). Apartment on the 2nd floor with two balconies. No significant building-internal noise. Condition and Development Opportunities Good quality of the materials used for the solid construction. Floor heating and hot water preparation using a heat pump. Minergie standard, but without certification. Controlled ventilation. Internal fit-out and installations from the construction and move-in date 2014. No recognizable, significant, compulsory renovation or renewal needs. Barrier-free lift, 675 kg / 9 people, in the shared stairwell, from the garage entrance floor to the apartment floor. Electric roller shutters. Slightly above-average room height in the living area with 5 meters and therefore, if required, attractive development opportunities with a spacious gallery with windows (e.g., office). The currently unused attic has a storage area of 28.5 m². Sales price CHF 1,180,000.00, including 2 garage spaces and a share of the renovation fund of total CHF 9,655.00. Availability by arrangement. Viewings by prior appointment, preferably on Saturdays from 09.00h to 14.00h, no brokers. Serious interested parties will receive, if required, in addition to the floor plan and cadastral plan during the viewing, a current land register excerpt, the 2025 annual statement, and the revision report. Sale by: Giuseppe Botti, Schützenwisstr. 2, 8124 Maur, Tel. 044 887 78 10, giuseppe@botti.ch
Travel time
-
1 / 13
3.5 rooms89m²CHF 625,000.–
Sonnhaldenstrasse 1, 8280 Kreuzlingen

Gemütliches, sehr gepflegtes Zuhause mit Südbalkon und Seeblick.

Herzlich willkommen im schönen Kreuzlingen.Lassen Sie sich von diesem gemütlichen und sehr gepflegten Zuhause mit Südbalkon und Seeblick an zentraler und begehrter Lage inspirieren.Besuchen Sie die eigene Webseite dieser Immobilie unter: https://immoleague.ch/immobilie?id=6115333und erhalten Sie Zugang zu: Virtueller Besichtigung, ausführlicher Dokumentation mit weiteren Bildern, Grundrissplänen, weiteren Zahlen, Daten und Fakten etc.Einige Besonderheiten dieser Immobilie:+ Ideal zur Eigennutzung - ein Zuhause mit hoher Wohn- und Lebensqualität+ Attraktive Kapitalanlage mit nachhaltigem Wertsteigerungs- und Renditepotenzial+ Begehrte & ruhige Lage+ Gepflegtes & beliebtes Wohnquartier+ Renovierter Gesamtzustand+ Neu angelegter und pflegeleichter Garten mit Bewässerungsanlage+ Ged. Sitzplatz mit hochwertiger Markise mit Lichtschutzfaktor 50+ Waschmaschinen- & Trockneranschluss in der Wohnung+ Gesamte Einrichtung kann erworben werden+ Uvm.Garagenstellplatz: 1 (zzgl. CHF 35.000.-)Bereits getätigte Investitionen:2000: Erneuerung sämtlicher Fenster2018: Fassadenanstrich2019: Erneuerung der Wasserleitungen im Keller2022: Modernisierung des Badezimmers (Investition ca. EUR 24.000)Die Aussenfassade wurde bereits 1985 wärmegedämmt (isoliert).Wenn Sie weitere Informationen für Ihre Entscheidungsgrundlage benötigen, sind wir gerne für Sie da.Ihr ImmoLeague Team.Kennen Sie jemanden, der diese Immobilie kaufen möchte oder benötigen Sie Unterstützung beim Verkauf Ihrer Immobilie?Nutzen Sie jetzt unseren Online Schnellrechner unter: https://bit.ly/2RoSH9RDie ImmoLeague AG bietet Ihnen eine professionelle und auf Ihre Bedürfnisse ausgerichtete Dienstleistung, zu unschlagbaren Konditionen.Welcome to beautiful Kreuzlingen.Be inspired by this cozy and very well-maintained home with a south-facing balcony and lake views in a central and highly sought-after location.Visit this property's dedicated website at: https://immoleague.ch/immobilie?id=6115333and gain access to: a virtual tour, detailed documentation with additional photos, floor plans, further figures, data, and facts, etc.Some highlights of this property: Ideal for owner-occupancy--a home offering a high quality of living Attractive investment with sustainable potential for appreciation and returns Sought-after & quiet location Well-maintained & popular residential neighborhood Fully renovated Newly landscaped and low-maintenance garden with an irrigation system Covered patio with a high-quality awning offering SPF 50 sun protection Washer and dryer connections in the apartment All furnishings are available for purchase And much moreGarage space: 1 (plus CHF 35,000)Investments already made:2000: Replacement of all windows2018: Exterior painting2019: Replacement of water pipes in the basement2022: Bathroom renovation (investment approx. EUR 24,000)The exterior facade was thermally insulated as early as 1985.If you need further information to help you make your decision, we're happy to assist you.Your ImmoLeague Team.Do you know someone who might be interested in buying this property, or do you need help selling your own property?Use our online quick calculator now at: https://bit.ly/2RoSH9RImmoLeague AG offers you professional services tailored to your needs, at unbeatable terms

Travel time
-
1 / 13
4.5 rooms145m²CHF 1,145,000.–
Hauptstrasse 57c, 8272 Ermatingen

Wohnungen mit Charme und Herz am See "Sunnefisch"

Fantastisches 4.5-Zimmer-Wohnung-Hausteil in begehrter Lage. Vollständig saniert, mit der Wohnqualität eines Neubaus und dem Charme seiner Geschichte.Wohnen an exklusiver Lage mit einem wunderschönen Umfeld.Im Sunnefisch verschmelzen hoher Wohnkomfort und aussergewöhnliche Architektur. Dabei respektiert das Projekt die lokale Tradition: Die historischen Fischerhäuser aus dem 18. und 19. Jahrhundert wurden behutsam in ein modernes Wohnkonzept überführt. Gleichzeitig erhalten die charaktervollen, geschützten Häuser durch den angrenzenden Neubau eine spannende zeitgemässe Ergänzung.Wer originelles Wohnen liebt, findet im Sunnefisch nicht nur ein Zuhause, sondern ein Glücksgefühl.Besuchen Sie die eigene Webseite dieser Immobilie, https://www.immoleague.ch/3d/5985381und erhalten Sie Zugang zu: virtuelle Besichtigung, ausführliche Dokumentation mit weiteren Bildern, Grundriss, weitere Zahlen, Daten und Fakten etc.Einige Besonderheiten zu dieser Liegenschaft: + Wohnen in unmittelbarer Seenähe+ Hochwertiger Innenausbau mit Seesicht+ Besonderes Wohnflair am See+ Moderne Küche mit allen Annehmlichkeiten+ Zwei komfortable Badezimmer und Gäste WC+ Schöner pflegeleichter grosser Garten+ Elektrische Lamellenraffstoren+ Geräumiger Kellerraum mit WM/ TM+ Tiefgaragenplätze, vorbereitet für Elektromobilität+ Glasfaseranschluss/ Netzwerkverteilung+ Hohe Wohnqualität in attraktiver SeelageParkmöglichkeiten: Erwerb mehrerer Tiefgaragenplätze möglich, jeweils CHF 35'000 pro Stellplatz. Bequemer Liftzugang direkt zur Tiefgarage.Zudem besteht in der Überbauung "Sunnfisch" in Ermatingen die Möglichkeit, weitere Wohnungen sowie ein freistehendes Einfamilienhaus zu erwerben. Falls wir Ihr Interesse geweckt haben, stehen wir Ihnen gerne für weitere Informationen zur Verfügung. Die Immobilienangebote sind ebenfalls auf www.immoleague.ch verfügbar.Nutzen Sie diese einmalige Gelegenheit.Wohnen am idyllischen Bodensee. Ermatingen, ein charmantes Dorf im Kanton Thurgau, verbindet naturnahe Lebensqualität mit einer hervorragenden Infrastruktur. Direkt am Bodensee gelegen, bietet die Gemeinde wunderschöne Uferpromenaden, vielfältige Freizeitmöglichkeiten und ein aktives Vereinsleben. Geniessen Sie die Nähe zur Natur bei Spaziergängen, Radtouren oder beim Wassersport. Gleichzeitig profitieren Sie von kurzen Wegen zu Einkaufsmöglichkeiten, Schulen und einer guten Verkehrsanbindung in die Region Kreuzlingen und nach Konstanz.Ermatingen perfekt für Familien, Naturliebhaber und alle, die ein ruhiges, attraktives Zuhause am See suchen.Sie sind an dieser einmaligen Gelegenheit interessiert und wünschen weitere Informationen für Ihre Entscheidungsgrundlage? Dann melden Sie sich gerne bei uns. Wir sind für Sie da. Ihr ImmoLeague TeamSie kennen jemanden, der sich für diese Immobilie interessieren könnte oder benötigen selbst Unterstützung beim Verkauf Ihrer Immobilie?Als zertifizierte und mehrfach ausgezeichnete ImmobilienExperten stehen wir Ihnen mit unserem leistungsstarken Angebot für Ihre Fragen und Anliegen gerne zur Seite. Fantastique appartement de 4,5 pièces dans un endroit très recherché. Entièrement rénové, avec la qualité de vie d'un immeuble neuf et le charme de son histoire.Habiter dans un endroit exclusif avec un cadre magnifique.Dans le Sunnefisch, un grand confort d'habitation et une architecture exceptionnelle fusionnent. Ce faisant, le projet respecte la tradition locale : les maisons de pêcheurs historiques des 18e et 19e siècles ont été prudemment transformées en un concept d'habitation moderne. En même temps, ces maisons protégées et pleines de caractère reçoivent un complément contemporain passionnant grâce au nouveau bâtiment adjacent.Les amateurs d'habitat original trouveront à Sunnefisch non seulement un chez-soi, mais aussi un sentiment de bonheur.Visitez le propre site web de ce bien immobilier, https://www.immoleague.ch/3d/5985381et accédez à : visite virtuelle, documentation...
Travel time
-
1 / 13
4.5 rooms141m²CHF 1,050,000.–
Lindenstrasse 3, 8274 Tägerwilen

Viel Platz und Komfort in zentraler Toplage.

Stilvolle 4.5 - 5.5-Zimmer-Wohnung in Tägerwilen zu kaufen. Diese elegante Wohnung überzeugt mit grosszügigem Grundriss, hochwertigem Ausbaustandard und einem gepflegten Wohnumfeld. Geniessen Sie die ruhige, zentrale Lage und profitieren Sie von kurzen Wegen zu Einkauf, Schulen und öffentlichem Verkehr.Besuchen Sie die eigene Webseite dieser Immobilie, https://www.immoleague.ch/3d/5365355und erhalten Sie Zugang zu: virtuelle Besichtigung, ausführliche Dokumentation mit weiteren Bildern, Grundriss, weitere Zahlen, Daten und Fakten etc.Einige Besonderheiten zu dieser Liegenschaft: + Tolle zentrale Lage + Hochwertiger Ausbaustandard+ Grosszügig & lichtdurchflutet + Grosser gedeckter Balkon+ Hochwertige Einbauküche mit Granitabdeckung+ Ungewöhnlich grosser Wohnbereich+ Praktische elektrische Sonnenstoren+ Elektrische/ manuelle Lamellenrafstoren+ Ein Zuhause, das begeistert+ Multimediaverteilung Steckdosen+ Integrierte hochwertige Garderobe mit Einbauschränken+ Umnutzung zu 5.5 Zi-WHG möglich+ Zwei hochwertige ausgestattete Badezimmer (eines davon mit WM/TM)2 x Tiefgaragenplätze sind nicht im Kaufpreis inbegriffen und muss für insgesamt CHF 70'000 dazu erworben werden.Nutzen Sie diese einmalige Gelegenheit.Die attraktive Gemeinde Tägerwilen liegt im wunderschönen Kanton Thurgau, direkt an der Grenze zu Deutschland und unweit des Bodensees. Mit rund 4'500 Einwohnerinnen und Einwohnern bietet Tägerwilen eine ideale Kombination aus ländlichem Charme und städtischer Nähe. Die hervorragende Infrastruktur mit Schulen, Einkaufsmöglichkeiten, Gastronomie und Freizeitangeboten macht die Gemeinde besonders familienfreundlich und lebenswert.Die Nähe zu Kreuzlingen und Konstanz sowie die gute Anbindung an den öffentlichen Verkehr und die Autobahn sorgen für kurze Wege und hohen Wohnkomfort. Natur- und Sportbegeisterte kommen hier ebenfalls auf ihre Kosten - ob beim Wandern, Radfahren oder bei Ausflügen an den nahegelegenen See.Tägerwilen ist ein Ort, der für Lebensqualität, Gemeinschaft und eine herrliche Umgebung steht.Sie sind an dieser einmaligen Gelegenheit interessiert und wünschen weitere Informationen für Ihre Entscheidungsgrundlage? Dann melden Sie sich gerne bei uns. Wir sind für Sie da. Ihr ImmoLeague TeamSie kennen jemanden, der sich für diese Immobilie interessieren könnte oder benötigen selbst Unterstützung beim Verkauf Ihrer Immobilie?Als zertifizierte und mehrfach ausgezeichnete ImmobilienExperten stehen wir Ihnen mit unserem leistungsstarken Angebot für Ihre Fragen und Anliegen gerne zur Seite. Stylish 4.5 - 5.5 room apartment for sale in Tägerwilen.This elegant apartment boasts a spacious floor plan, high-quality fittings and a well-kept living environment. Enjoy the quiet, central location and benefit from short distances to shopping, schools and public transport.Some special features of this property: Great central location High-quality fit-out standard Spacious & flooded with light Large covered balcony High-quality fitted kitchen with granite worktop Unusually large living area Practical electric sun blinds Electric/ manual slatted blinds A home that inspires Multimedia distribution sockets Integrated high-quality wardrobewith built-in cupboards Conversion to 5.5 room apartment possible Two high-quality equipped bathrooms (one with WM/TM)2 x underground parking spaces are not included in the purchase price and must be purchased for a total of CHF 70,000.Take advantage of this unique opportunity.The attractive municipality of Tägerwilen is located in the beautiful canton of Thurgau, directly on the border with Germany and not far from Lake Constance. With around 4,500 inhabitants, Tägerwilen offers an ideal combination of rural charm and urban proximity. The excellent infrastructure with schools, shopping facilities, restaurants and leisure activities makes the municipality particularly family-friendly and worth living in.The...

Travel time
-
1 / 12
4.5 rooms141m²CHF 1,080,000.–
Poststrasse 5b, 8269 Fruthwilen

Elegantes Wohnen am Untersee. Ruhig mit hohem Wohnstandard.

Neuwertige 4.5-Zimmer-Wohnung mit exklusivem Ausbaustandard und traumhaftem Blick ins Grüne.Willkommen in Ihrem neuen Zuhause in Fruthwilen. Der grosszügige Wohn- und Essbereich schafft ein helles, einladendes Ambiente mit viel Platz zum Leben und Geniessen. Für zusätzliche Wohnlichkeit besteht die Möglichkeit, einen Schwedenofen zu installieren, der entsprechende Anschluss ist bereits vorhanden.Die moderne Küche begeistert mit einer hochwertigen Ausstattung, durchdachter Funktionalität und stilvollen Details. Ein elegantes Deckenregal mit integrierter Beleuchtung setzt besondere Akzente und rundet das exklusive Gesamtbild ab.Alle Zimmer sind grosszügig geschnitten und mit edlem Parkettboden ausgestattet. Elektrische Lamellenstoren sowie Fliegengitter sorgen für zusätzlichen Komfort. Das geräumige Hauptschlafzimmer verfügt über eine eigene Klimaanlage und bietet direkten Zugang zum grossen, gedeckten Balkon, der ideale Ort, um die Ruhe und den herrlichen Blick ins Grüne zu geniessen.Ein besonderes Highlight ist das grosszügige Tageslichtbad: Neben einer Badewanne erwartet Sie ein exklusives Hamam-Dampfbad - Ihre private Wellnessoase für entspannte Momente zu Hause.Besuchen Sie die eigene Webseite dieser Immobilie, https://www.immoleague.ch/3d/6136325und erhalten Sie Zugang zu: virtuelle Besichtigung, ausführliche Dokumentation mit weiteren Bildern, Grundriss, weitere Zahlen, Daten und Fakten etc.Einige Besonderheiten:+ Erstklassige, ruhige Wohnlage+ Helles, gemütliches Wohnambiente mit besonderem Charme und Anschluss für einen Schwedenofen+ Hochwertiger Innenausbau mit edlem Parkett und stilvollen Keramikfliesen+ Klimaanlage im Schlafzimmer+ Grosszügiger, überdachter Balkon mit Weitblick ins Grüne und separatem Reduit+ Praktische Einbaugarderobe + Elektrische Storen für höchsten Wohnkomfort+ Moderne, hochwertige Einbauküche mit Kochinsel, integriertem Deckenregal und Bora-Dunstabzug+ Praktische Integrierte Fiegengitter+ Integrierte Fliegengitter+ Elegantes Badezimmer mit Hamam-Dampfbad, Dusch WC + Zusätzliches Gäste-WC mit WM/ TM+ Glasfaseranschluss mit Multimediaverteiler+ Grosszügiger Kellerraum mit viel Stauraum+ Zwei Tiefgaragenplätze mit Vorbereitung für Elektromobilität+ Kurze Wege zum See sowie in die NaturDie beidem Tiefgaragenplätze sind nicht im Kaufpreis nicht inbegriffen und muss für insgesamt CHF 70'000 dazu erworben werden.Nutzen Sie diese einmalige Gelegenheit.Fruthwilen besticht durch seine attraktive Lage am Untersee, ein gepflegtes Wohnumfeld und eine hohe Lebensqualität. Hier geniessen Sie naturnahes Wohnen in einer ruhigen Umgebung und profitieren gleichzeitig von einer hervorragenden Wohnqualität - ein Zuhause, das in jeder Hinsicht begeistert.Sie sind an dieser einmaligen Gelegenheit interessiert und wünschen weitere Informationen für Ihre Entscheidungsgrundlage? Dann melden Sie sich gerne bei uns. Wir sind für Sie da. Ihr ImmoLeague TeamSie kennen jemanden, der sich für diese Immobilie interessieren könnte oder benötigen selbst Unterstützung beim Verkauf Ihrer Immobilie?Als zertifizierte und mehrfach ausgezeichnete ImmobilienExperten stehen wir Ihnen mit unserem leistungsstarken Angebot für Ihre Fragen und Anliegen gerne zur Seite. Like-new 4.5-room apartment with exclusive finishes and a stunning view of the countryside.Welcome to your new home in Fruthwilen. The spacious living and dining area creates a bright, inviting atmosphere with plenty of room to live and enjoy life. For added comfort, there is the option to install a wood-burning stove; the necessary connection is already in place.The modern kitchen impresses with high-quality appliances, well-thought-out functionality, and stylish details. An elegant ceiling shelf with integrated lighting adds a special touch and rounds out the exclusive overall look.All rooms are generously sized and feature elegant hardwood flooring. Electric venetian blinds and fly screens provide additional...

Travel time
-
1 / 20
  • Balcony / Terrace
  • Garage
  • Elevator
  • +3
3.5 rooms93m²CHF 850,000.–
Kleestrasse, 8280 Kreuzlingen

3.5 room ground floor apartment with 1 parking space for sale

Discover this 3.5-room garden/ground floor apartment at Kleestrasse 8 on the ground floor of a modern new building from 2020 in Kreuzlingen. With 93 m² of living space, this rented owner-occupied apartment offers the highest comfort and is immediately available.The apartment convinces with: • Modern equipment: New building standard from 2020 with well-thought-out room layout • Two bathrooms: Spacious sanitary facilities for comfort • Private balcony with approximately 21 m2: Perfect for relaxed hours outdoors • Garage: Secure parking space in the underground garage for your vehicle • Elevator: Convenient access to all floors • TV/cable connection etc: Modern media equipment included Special advantages: The apartment is wheelchair accessible and child-friendly. The quiet location ensures relaxing time, while you benefit from plenty of sunshine in the summer.Perfect location: In just 4 minutes' walk, you can reach the Rothaus bus stop, and the Remisberg secondary school is within 5 minutes' walk. For daily shopping, PEP food is available within 12 minutes' walk. The proximity to the train station guarantees excellent connections.This modern apartment is ideal for families, couples, or anyone who values contemporary living comfort in a quiet environment.Take the opportunity and arrange a viewing appointment directly after filling out the contact form via the booking tool!

  • Balcony / Terrace
  • Garage
  • Elevator
  • +3
Travel time
-
1 / 20
  • Balcony / Terrace
  • Garage
  • Elevator
  • +3
3.5 rooms93m²CHF 850,000.–
Kleestrasse, 8280 Kreuzlingen

Rented 3.5 room ground floor apartment with 1 parking space for sale

Discover this 3.5-room apartment at Kleestrasse 8 on the ground floor of a modern new building from 2020 in Kreuzlingen. With 93 m² of living space, this rented owner-occupied apartment offers the highest comfort and is immediately available.The apartment convinces with: • Modern equipment: New building standard from 2020 with well-thought-out room layout • Two bathrooms: Spacious sanitary facilities for comfort • Private balcony with approximately 21 m2: Perfect for relaxed hours outdoors • Garage: Secure parking space in the underground garage for your vehicle • Elevator: Convenient access to all floors • TV/cable connection etc: Modern media equipment included Special advantages: The apartment is wheelchair accessible and child-friendly. The quiet location ensures relaxing times, while you benefit from plenty of sunshine in the summer.Perfect location: In just 4 walking minutes, you can reach the Rothaus bus stop, and the Remisberg secondary school is a 5-minute walk away. For daily shopping, PEP food is available within 12 walking minutes. The proximity to the train station guarantees excellent connections.This modern apartment is ideal for families, couples, or anyone who values contemporary living comfort in a quiet environment.Take the opportunity and arrange a viewing appointment directly after filling out the contact form via the booking tool!

  • Balcony / Terrace
  • Garage
  • Elevator
  • +3
Travel time
-
New building
1 / 14
4.5 rooms147m²CHF 1,250,000.–
Oberdorfstrasse 24, 8274 Tägerwilen

Exclusive 4.5 room loft apartment

Living on the Allmendbach - 8 unique owner-occupied apartments in Tägerwilen On Oberdorfstrasse 24, along the Allmendbach and adjacent to a forest area, a total of 8 unique owner-occupied apartments with attractive views of the surrounding countryside are being built. The apartments comprise 4.5 to 5.5 rooms and are distributed over four floors, with two apartments per floor. The basement contains a underground garage with 13 parking spaces.The project combines natural living with modern comfort: Two spacious garden apartments on the ground floor offer a direct connection to nature, while the attic apartments are designed as bright loft apartments with a gallery and an impressive double-height room. All units have a private outdoor area such as a balcony, terrace, or garden.The building permit has been granted - the project is taking concrete shapeApartment overview:Ground floor south: AvailableGround floor west: (Reserved)1st floor west: Reserved1st floor south: Available2nd floor west: Reserved2nd floor south: AvailableLoft west: (Reserved)Loft south: AvailableConstruction start and move-in:The project has been approved. Construction will begin in autumn/winter 2026. Move-in is planned for autumn/winter 2028.Your new home is waiting for you!We are available to provide further information at any time. Don't miss this unique opportunity and contact us today.

Travel time
-
1 / 13
3.5 rooms98m²CHF 895,000.–
Ruetstrasse 6, 8274 Tägerwilen

Ihr Zuhause in Tägerwilen. Neubau an zentraler Lage.

Zentrale Wohnlage in Tägerwilen. Moderne, elegante Neubauwohnungen.An attraktiver Lage in Tägerwilen bietet sich Ihnen die Gelegenheit, in einem eleganten Mehrfamilienhaus mit insgesamt sechs exklusiven Eigentumswohnungen zu wohnen. Zur Auswahl stehen stilvolle 2.5- bis 3.5-Zimmer-Wohnungen sowie eine einzigartige 5.5- bis 6.5-Zimmer-Attikawohnung der Extraklasse.Die Wohnungen sind bereits fertig ausgebaut und bezugsbereit. Das Gebäude überzeugt zudem mit einer nachhaltigen Energielösung: Eine Wärmepumpe mit Erdsonden und Fussbodenheizung sorgt für effiziente Wärme, während eine Photovoltaikanlage umweltfreundlichen Strom für den Eigenverbrauch produziert.Highlights im Überblick+ Exklusiver Ausbaustandard mit hochwertigen Materialien+ Lichtdurchflutete Räume dank grosszügigen Fensterfronten+ Zentrumsnah & dennoch ruhig mit herrlichem Blick ins Grüne+ Funktionale, durchdachte Grundrisse mit Ankleide/Garderobe+ Moderne, hochwertige Küchenausstattung+ Behindertengerecht & rollstuhlgängig+ Elektrische Lamellenstoren+ Energieeffiziente Photovoltaikanlage+ Glasfaser-Internet & umfassende Multimediaanschlüsse+ Grosszügige Kellerräume+ Waschmaschine/Tumbler teilweise in den Wohnungen integriert+ Besucherparkplätze sowie Tiefgarage & Aussenparkplätze+ Vorbereitung für E-Ladestationen+ Und vieles mehr...Tiefgaragenplätze können zusätzlich für CHF 35'000.- pro Platz erworben werden. Aussenparkplätze sind für je CHF 18'000.- erhältlichZusätzlich besteht die Möglichkeit, eine separate, ungeteilte Tiefgarage mit Platz für bis zu 8 Fahrzeuge für einen Aufpreis von CHF 300'000 zu erwerben. Diese ist vorzugsweise im Zusammenhang mit dem Erwerb der exklusiven Attikawohnung abzugeben.Nutzen Sie diese einmalige Gelegenheit.Die attraktive Gemeinde Tägerwilen liegt im wunderschönen Kanton Thurgau, direkt an der Grenze zu Deutschland und unweit des Bodensees. Mit rund 4'500 Einwohnerinnen und Einwohnern bietet Tägerwilen eine ideale Kombination aus ländlichem Charme und städtischer Nähe. Die hervorragende Infrastruktur mit Schulen, Einkaufsmöglichkeiten, Gastronomie und Freizeitangeboten macht die Gemeinde besonders familienfreundlich und lebenswert.Die Nähe zu Kreuzlingen und Konstanz sowie die gute Anbindung an den öffentlichen Verkehr und die Autobahn sorgen für kurze Wege und hohen Wohnkomfort. Natur- und Sportbegeisterte kommen hier ebenfalls auf ihre Kosten - ob beim Wandern, Radfahren oder bei Ausflügen an den nahegelegenen See.Tägerwilen ist ein Ort, der für Lebensqualität, Gemeinschaft und eine herrliche Umgebung steht.Sie sind an dieser einmaligen Gelegenheit interessiert und wünschen weitere Informationen für Ihre Entscheidungsgrundlage? Dann melden Sie sich gerne bei uns. Wir sind für Sie da. Ihr ImmoLeague TeamSie kennen jemanden, der sich für diese Immobilie interessieren könnte oder benötigen selbst Unterstützung beim Verkauf Ihrer Immobilie?Als zertifizierte und mehrfach ausgezeichnete ImmobilienExperten stehen wir Ihnen mit unserem leistungsstarken Angebot für Ihre Fragen und Anliegen gerne zur Seite. Central residential location in Tägerwilen. Modern, elegant new-build apartments.In an attractive location in Tägerwilen, you have the opportunity to live in an elegant apartment building with a total of six exclusive condominiums. You can choose from stylish 2.5- to 3.5-room apartments and a unique 5.5- to 6.5-room attic apartment in a class of its own.The apartments are already finished and ready to move into. The building also boasts a sustainable energy solution: a heat pump with geothermal probes and underfloor heating provides efficient heating, while a photovoltaic system produces environmentally friendly electricity for the building's own consumption.Highlights at a glance Exclusive fit-out standard with high-quality materials Light-flooded rooms thanks to generous window fronts Close to the center & yet quiet with a wonderful view of the...

Travel time
-
Markus Spiegel

Markus Spiegel

1 / 12
Markus Spiegel

Markus Spiegel

  • Parking space
  • Balcony / Terrace
  • Garage
  • +2
4.5 rooms120m²CHF 1,325,000.–
Tägerwilen, 8274 Tägerwilen

Modern 4.5-room apartment with two spacious balconies in Tägerwilen

Living with plenty of space, comfort, and quality? Built in 2018 to Minergie Standard A This well-maintained and modern 4.5-room apartment at Hauptstrasse 24 in 8274 Tägerwilen impresses with a spacious living area of 120 m², a well-thought-out floor plan, and high-quality living comfort. A particular highlight is the two spacious balconies located on both sides of the apartment. One of the two balconies is glazed and thus offers additional, versatile usable space - ideal for relaxation, cozy hours, or as a protected retreat. The optimal floor plan ensures a pleasant room layout and plenty of freedom of movement. With two bathrooms, the apartment is also perfectly suitable for couples and families. High-quality equipment and sustainable building technology The building constructed in 2018 corresponds to the Minergie Standard A and combines modern living comfort with a pleasant room climate thanks to the solid wood construction method. At the same time, it stands for sustainability and high-energy-efficient living. The apartment features: • 120 m² of spacious living space • 4.5 rooms • 2 large balconies on both sides of the apartment • including 1 glazed balcony • 2 bathrooms • controlled apartment ventilation • optimal and functional floor plan • air/water heat pump with free cooling function • photovoltaic system • Minergie Standard A • 2 underground parking spaces • additional hobby room • separate

  • Parking space
  • Balcony / Terrace
  • Garage
  • +2
1 / 7
4.5 rooms127m²CHF 695,000.–
Riethaldenstrasse 10, 8266 Steckborn

Potenzial mit Seesicht & Seenähe, viel Raumangebot in ruhiger Lage.

Diese grosszügige 4.5-Zimmerwohnung überzeugt mit ihrer begehrten Lage in Seenähe, einem angenehmen Wohnambiente und viel individuellem Gestaltungspotenzial. Die Wohnung befindet sich in einem bewohnbaren Zustand und kann per sofort bezogen werden. Ideal für alle, die ihre eigenen Wohnideen verwirklichen möchten.Die grosszügig geschnittenen Räume bieten viel Freiraum und lassen sich flexibel und vielseitig nutzen. Ob gemütliches Familienzimmer, Homeoffice, Gästezimmer oder persönlicher Rückzugsort, hier stehen Ihnen zahlreiche Möglichkeiten offen.Ein besonderes Plus ist die ruhige Wohnlage: Der Bodensee und das charmante Steckborn sind in wenigen Minuten erreichbar. Gleichzeitig geniessen Sie zu Hause eine angenehme Ruhe und Privatsphäre.Die Wohnung eignet sich sowohl als Eigenheim für Familien oder Paare als auch als interessante Anlageimmobilie mit langfristigem Potenzial.Besuchen Sie die eigene Webseite dieser Immobilie, https://www.immoleague.ch/3d/6165629und erhalten Sie Zugang zu: virtuelle Besichtigung, ausführliche Dokumentation mit weiteren Bildern, Grundriss, weitere Zahlen, Daten und Fakten etc.Einige Besonderheiten+ Erstklassige Wohnlage mit herrlicher+ SeesichtRuhige Lage direkt am See+ Grosszügige Wohnung mit viel Potenzial+ Lichtdurchflutete Räume+ Vielfältige Gestaltungsmöglichkeiten+ Balkon mit traumhaftem Seeblick+ Zusätzlicher Balkon im Westen+ Einbaugarderobe und praktische Einbauschränke im Entrée+ Tageslichtbad sowie separates Gäste-WC+ Praktische Lamellen-Raffstoren+ Einzelgarage und 1 Aussenparkplatz direkt vor der Garage+ Kurze Wege zum See und in die umliegende NaturDie Einzelgarage und der davor liegende Aussenparkplatz sind nicht im Kaufpreis inbegriffen und muss für insgesamt CHF 45'000 dazu erworben werden.Nutzen Sie diese einmalige Gelegenheit in Steckborn.Steckborn, ein malerisches Städtchen am Bodensee, verzaubert mit seinem historischen Charme und der idyllischen Seepromenade. Umgeben von sanften Hügeln und klarem Wasser, lädt es zum Verweilen, Spazieren und Geniessen ein. Besonders reizvoll sind die Fachwerkhäuser, das Schloss Glarisegg und die atemberaubenden Sonnenuntergänge über dem See. Ein perfekter Ort für Erholung und Inspiration.Sie sind an dieser einmaligen Gelegenheit interessiert und wünschen weitere Informationen für Ihre Entscheidungsgrundlage? Dann melden Sie sich gerne bei uns. Wir sind für Sie da. Ihr ImmoLeague TeamSie kennen jemanden, der sich für diese Immobilie interessieren könnte oder benötigen selbst Unterstützung beim Verkauf Ihrer Immobilie?Als zertifizierte und mehrfach ausgezeichnete ImmobilienExperten stehen wir Ihnen mit unserem leistungsstarken Angebot für Ihre Fragen und Anliegen gerne zur Seite. This spacious 4.5-room apartment stands out for its highly sought-after location near the lake, a pleasant living atmosphere, and plenty of potential for personal customization. The apartment is move-in ready and available immediately. Ideal for anyone who wants to bring their own design ideas to life.The generously sized rooms offer plenty of space and can be used flexibly and in a variety of ways. Whether as a cozy family room, home office, guest room, or personal retreat, numerous possibilities are open to you here.A particular plus is the quiet residential setting: Lake Constance and the charming town of Steckborn are just a few minutes away. At the same time, you'll enjoy pleasant tranquility and privacy at home.The apartment is suitable both as a primary residence for families or couples and as an attractive investment property with long-term potential.Visit this property's dedicated website, https://www.immoleague.ch/3d/6165629,and gain access to: a virtual tour, detailed documentation with additional photos, floor plan, further figures, data, and facts, etc.Some Highlights Prime residential location with a magnificent lake view; quiet location directly on the lake Spacious apartment with plenty of...

Travel time
-
1 / 7
4.5 rooms104m²CHF 699,000.–
Bahnhofstrasse 29a, 8560 Märstetten

Stilvoll wohnen - modernisiert, sofort einziehen und direkt wohlfühlen.

Stilvolle, frisch renovierte 4.5-Zimmer-Wohnung in MärstettenDiese lichtdurchflutete Eigentumswohnung im 1. Obergeschoss überzeugt durch ein modernes Wohnambiente und einen neuwertigen Zustand nach der Renovation im Jahr 2026. Auf ca. 8 m² bietet der überdachte Balkon mit Sonnenmarkise einen gemütlichen Aussensitzplatz direkt am Essbereich. Der flexible Grundriss mit warmen Böden in Holzoptik eignet sich ideal für Paare, Familien oder das Homeoffice. Zur Ausstattung gehören eine stilvolle offene Küche mit dunklen Fronten, ein Hauptbad mit Badewanne und Dusche sowie ein separates Gäste-WC. Ein Lift, ein eigenes Kellerabteil und eine Wäscheküche sind ebenfalls vorhanden. Die Wohnung liegt in einem ruhigen, familienfreundlichen Quartier mit hervorragender Anbindung nach Frauenfeld, Weinfelden und Winterthur. Tiefgaragenparkplätze: 2 Plätze (je CHF 28'000.-) Bezug: Sofort möglich bzw. nach AbspracheEinige Besonderheiten+ Frisch renoviert (2026): Neuwertiger Zustand+ Sofort Bezugsbereit: Ohne Renovationsbedarf+ Gemütlicher Aussensitzplatz: Überdachter Balkon mit Sonnenmarkise+ Lichtdurchflutet: Helle Räume mit viel Tageslicht+ Flexibler, praktischer Grundriss+ Ruhig & zentral: Optimale Erreichbarkeit+ Top Anbindung: Schnell in Frauenfeld, Weinfelden, Winterthur+ Harmonisches Wohnkonzept: Gepflegte Materialien und stimmiges Wohn-Design+ Moderner Komfort: Belüftung in den Nasszellen+ Und vieles mehrNutzen Sie diese einmalige Gelegenheit in Märstetten TG.Wenn Sie weitere Informationen für Ihre Entscheidungsgrundlage benötigen, sind wir gerne für Sie da.Ihr ImmoLeague TeamKennen Sie jemanden, der diese Immobilie kaufen möchte oder benötigen Sie Hilfe beim Verkauf Ihrer Immobilie?ImmoLeague bietet Ihnen eine professionelle und auf Ihre Bedürfnisse ausgerichtete Dienstleistung, zu unschlagbaren Konditionen.Stylish, newly renovated 4.5-room apartment in MärstettenThis light-filled condominium on the first floor features a modern living atmosphere and is in like-new condition following its renovation in 2026. The covered balcony, measuring approximately 8 m² and equipped with a sun awning, offers a cozy outdoor seating area right next to the dining area. The flexible floor plan, featuring warm wood-look flooring, is ideal for couples, families, or working from home. Amenities include a stylish open-concept kitchen with dark cabinet fronts, a main bathroom with a tub and shower, and a separate guest restroom. An elevator, a private basement storage unit, and a laundry room are also available. The apartment is located in a quiet, family-friendly neighborhood with excellent transportation links to Frauenfeld, Weinfelden, and Winterthur. Underground parking spaces: 2 spaces (CHF 28,000 each) Move-in: Available immediately or by arrangementSome highlights Recently renovated (2026): Like-new condition Ready to move in immediately: No renovation needed Cozy outdoor seating area: Covered balcony with a sun awning Flooded with light: Bright rooms with plenty of natural light Flexible, practical floor plan Quiet & central: Excellent accessibility Excellent transportation links: Quick access to Frauenfeld, Weinfelden, and Winterthur Harmonious living concept: High-quality materials and cohesive interior design Modern amenities: Ventilation in the bathrooms And much moreTake advantage of this unique opportunity in Märstetten, TG.If you need further information to help you make your decision, we're happy to assist you.Your ImmoLeague TeamDo you know someone who might be interested in buying this property, or do you need help selling your own property?ImmoLeague offers you a professional service tailored to your needs, at unbeatable terms

Travel time
-

Suggested properties for you based on search results