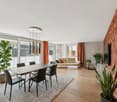
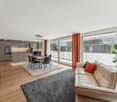
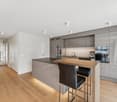
Quick Filters for your search

Quick-filters

We show you quick-filters based on the most used filters by location.

By using these, you can enhance your search experience by finding new and interesting properties to your likings.

3 results - Flats for sale: 7317 (Valens, Vasön)

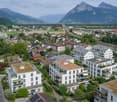
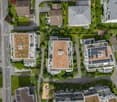
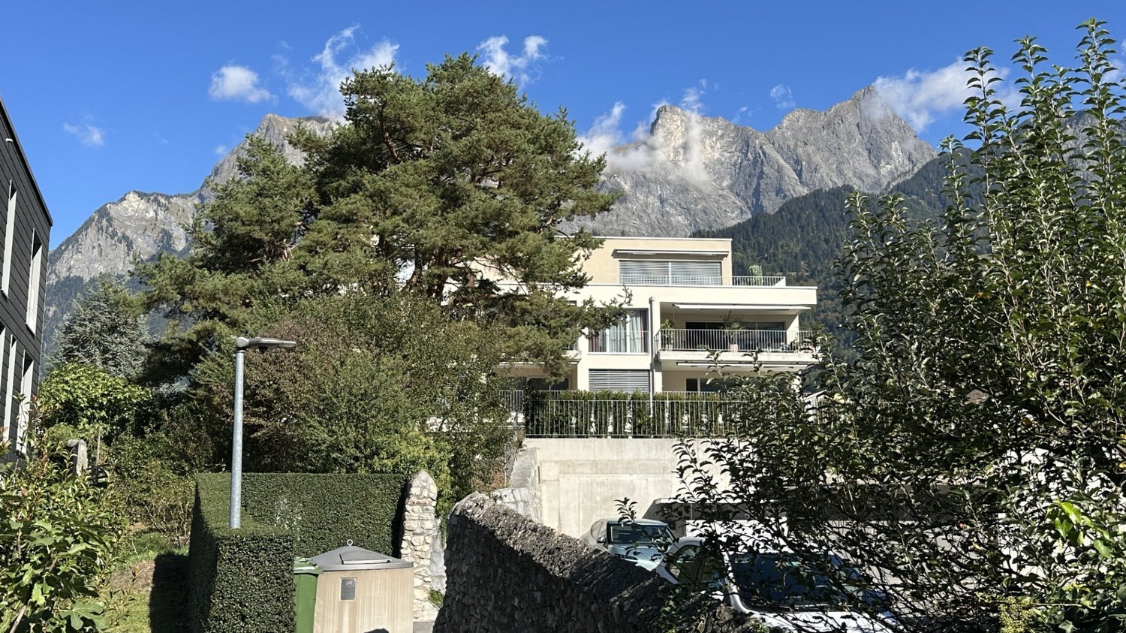
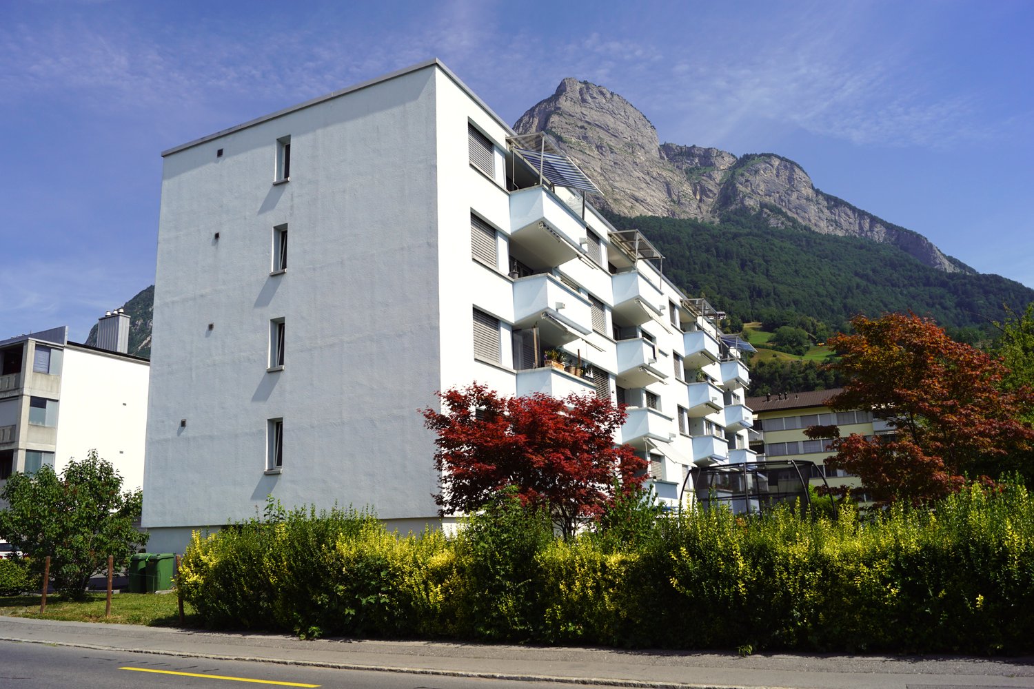
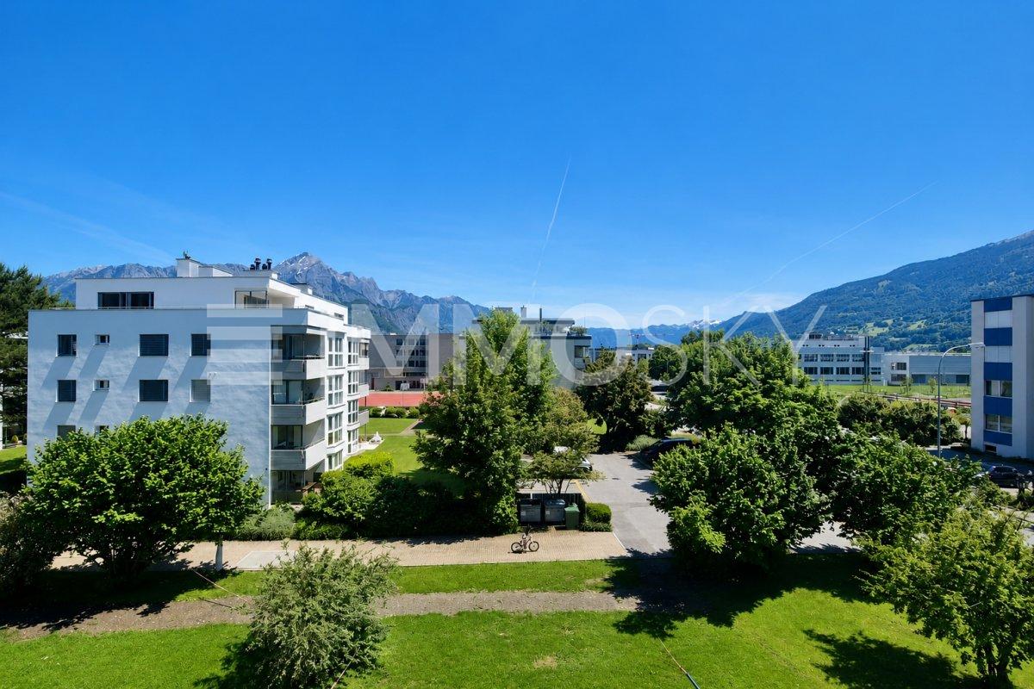
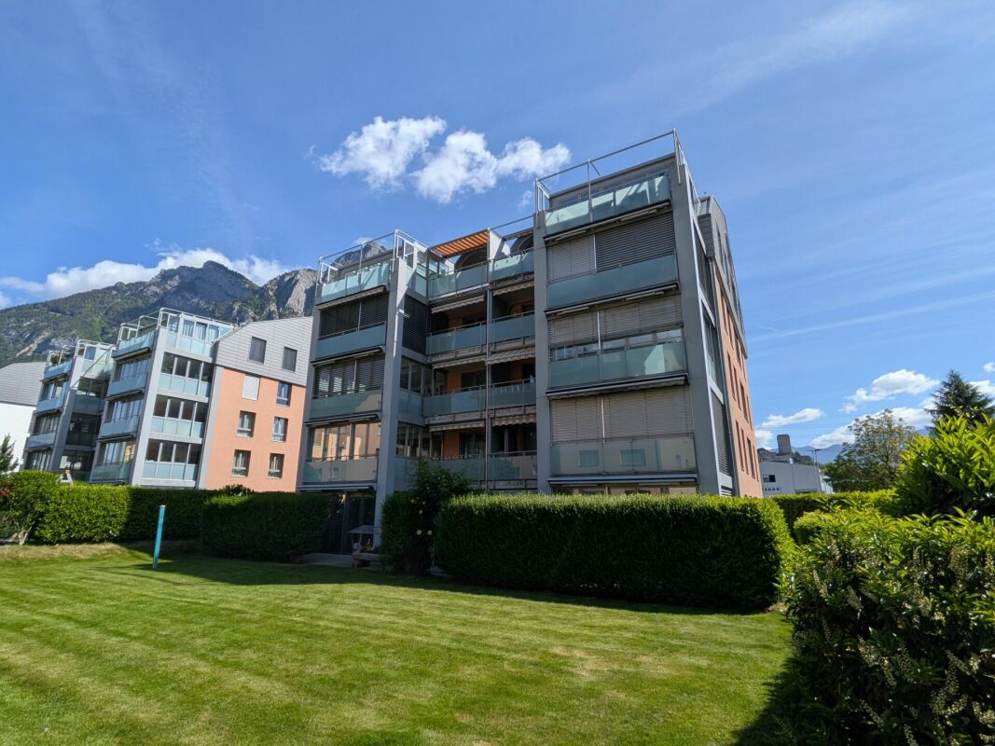
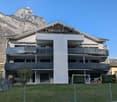
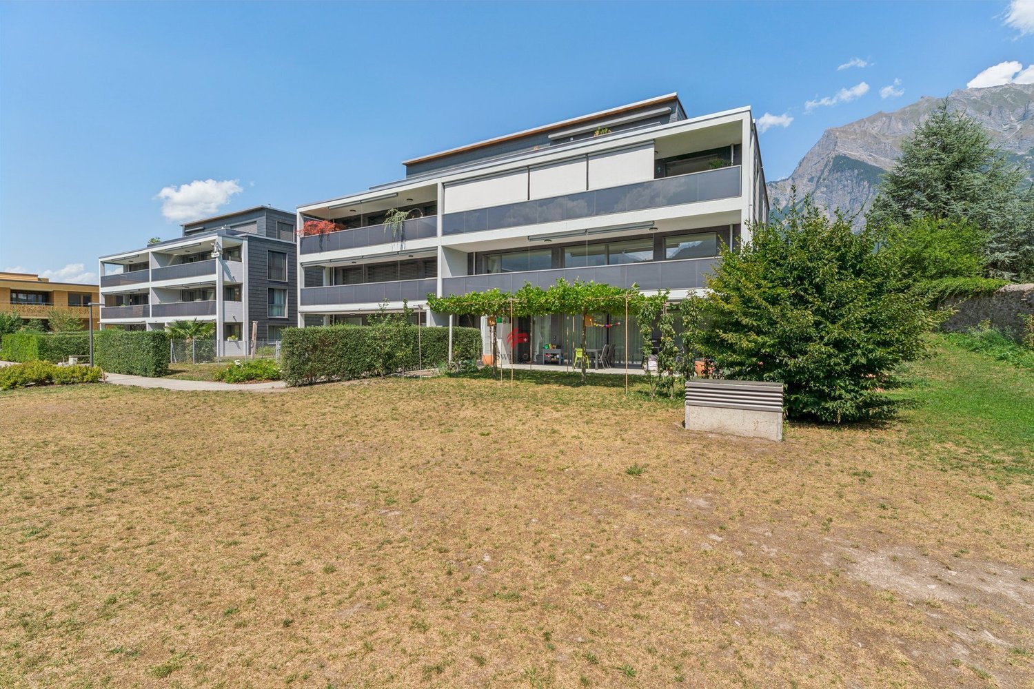
  • Aerial view of a multi-story residential building with balconies, surrounded by green fields and trees. The building has a modern design with a mix of white and brown facades, and several cars are parked in the driveway.
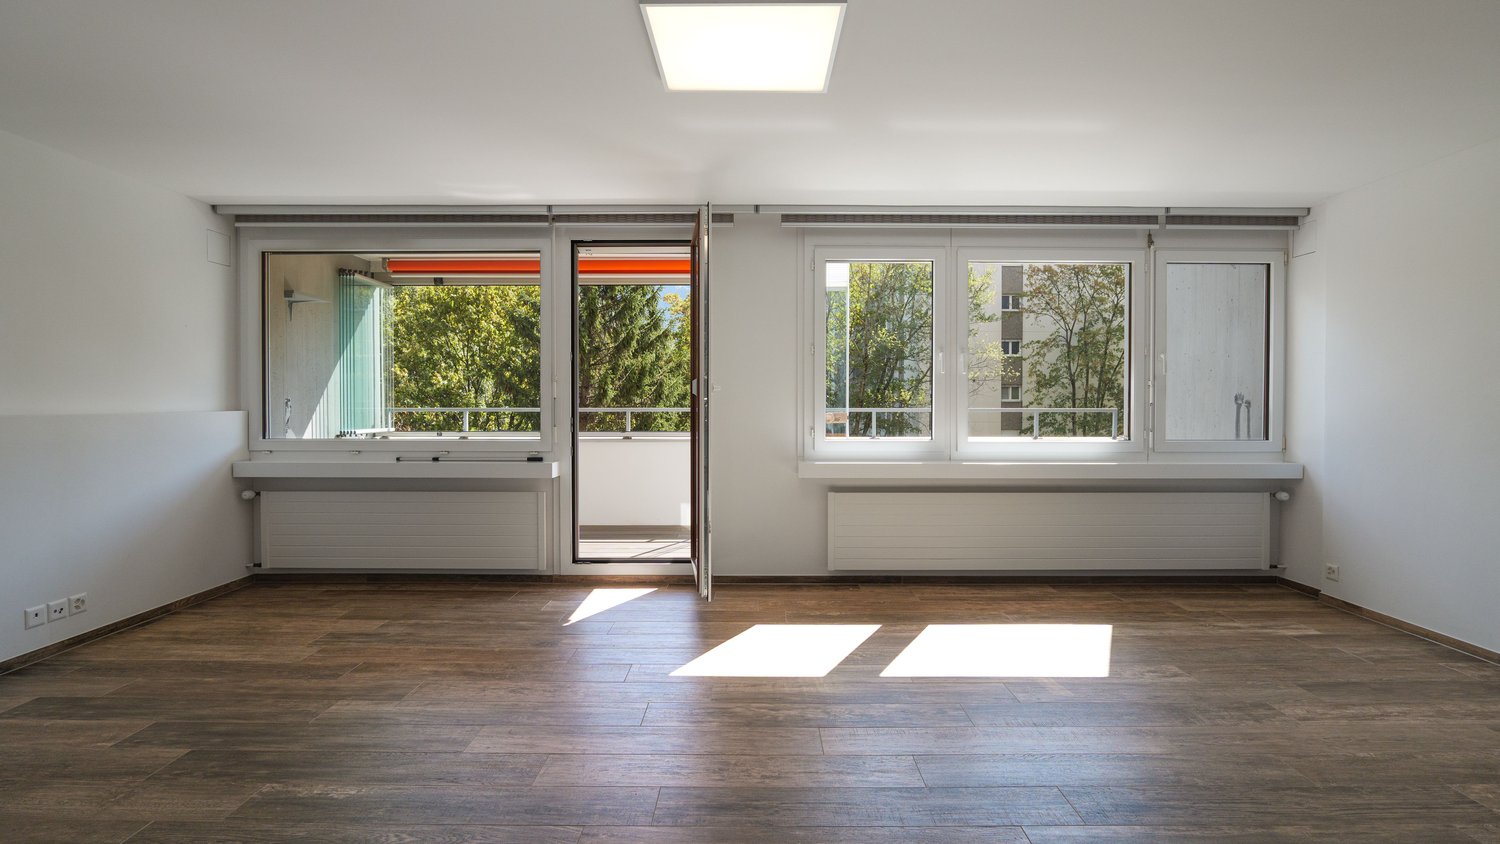
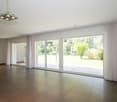
  • Bright living room with wooden flooring, large windows, and a view of greenery. Features a red sofa, coffee table, ottoman, dining area with chairs and table, TV cabinet, and decorative items.
  • Bright living room with wooden flooring, large windows, a red sofa, coffee table, ottoman, dining area with chairs and table, television, and decorative items.
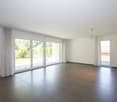
  • Bright living room with wooden flooring, two red sofas, coffee table, ottoman, dining area with table and chairs, and a kitchen area in the background.
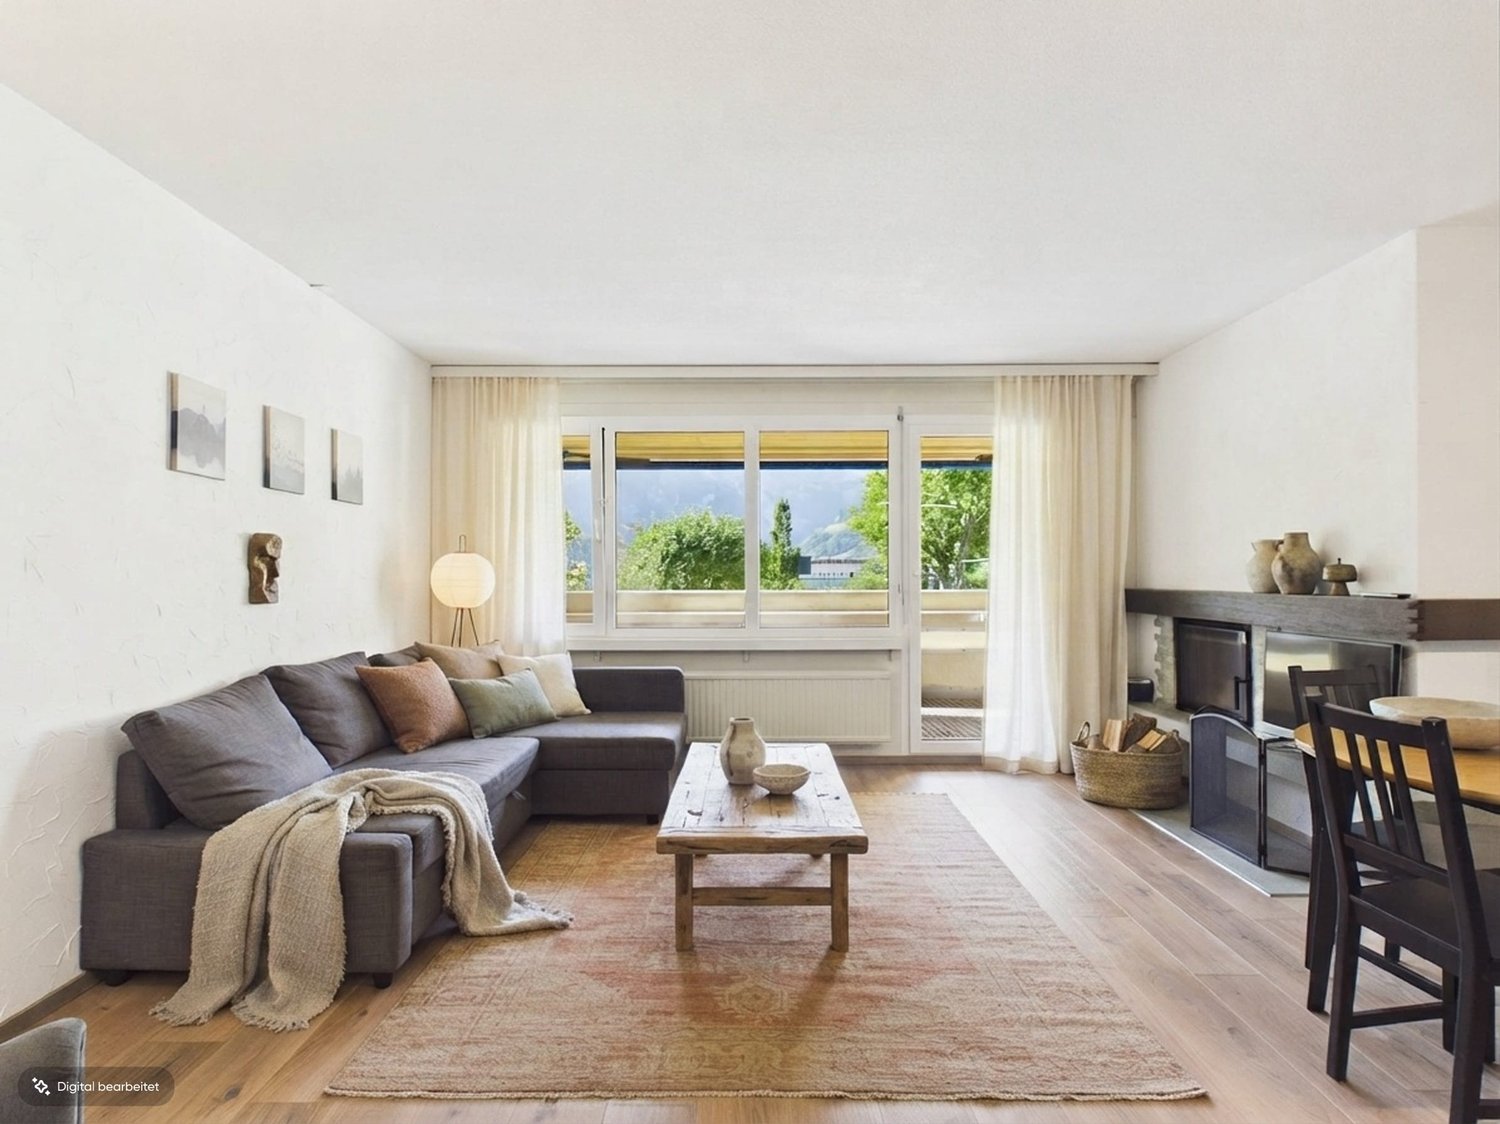
  • Bright living room with wooden flooring, large windows offering a scenic mountain view, red sofa, coffee table, ottoman, dining area with table and chairs, and decorative cabinet.
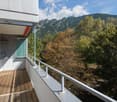
  • Balcony with wooden railing, tiled floor, and scenic mountain view. Includes a small table, chairs, and a lamp.
  • Balcony with wooden railing, tiled floor, and scenic mountain view.
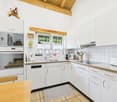
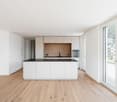
  • A modern kitchen with white cabinets, granite countertops, and stainless steel appliances including a refrigerator, oven, and dishwasher. The kitchen features a tiled backsplash and a small rug on the floor.
  • {"type": "Furnished Room", "objects": ["table", "chairs", "cabinet", "oven", "faucet", "cupboard", "stool", "stool", "stool", "stool", "stool", "stool", "stool", "stool", "stool", "stool", "stool", "stool", "stool", "stool", "stool", "stool", "stool", "st
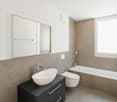
  • Bathroom with beige tiles, a sink with a cabinet, a toilet, a bathtub with a shower, a towel rack with folded towels, a small cat figurine, and a blue bathmat on the floor.
  • Cozy bedroom with wooden flooring, a large bed with green and white patterned pillows, a nightstand with a lamp, a small table with a chair, and several framed pictures on the walls.
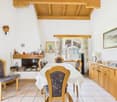
  • A cozy living room with wooden flooring, a sofa with pillows, a wooden cabinet, a chair, a small table, and a hanging lamp.
  • Cozy bedroom with wooden flooring, a single bed with a white bedspread, a wooden table with a chair, a wooden cabinet, and a lamp on a nightstand.
  • Bathroom with a toilet, sink, mirror, and a walk-in shower. The toilet has a blue seat cover, and a towel hangs on the side of the sink.
1 / 14
4.5 rooms113m²Price on request
Top
Städelistrasse 3, 7317 Valens

Lovely 4½-room apartment with a dreamy view of the Taminatal in Valens

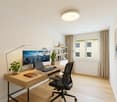
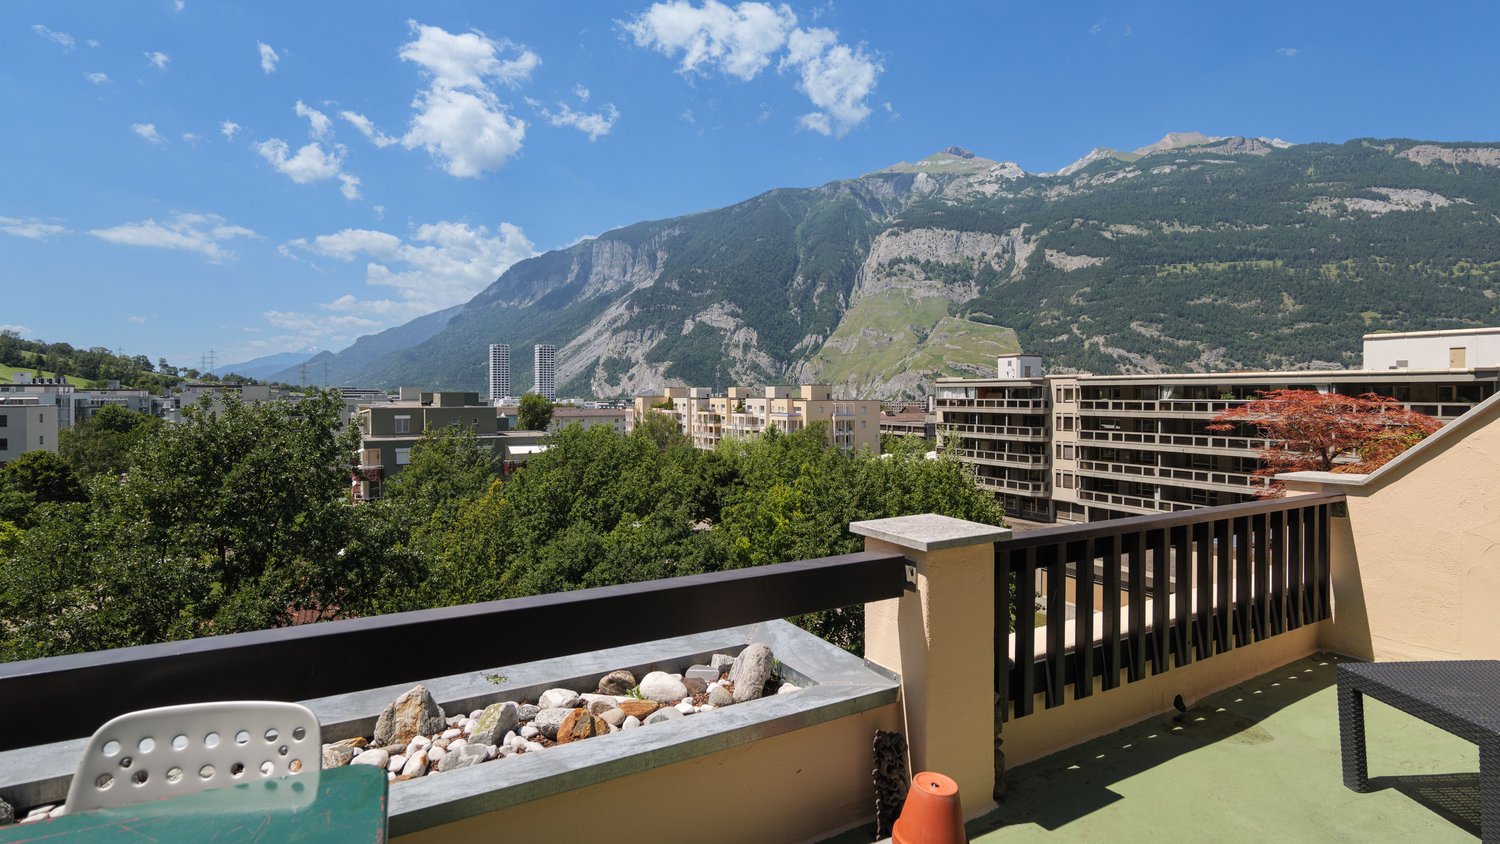
Your advantages at a glance: • Sunny, quiet location in a natural environment • Unobstructed view of the Taminatal and the Calanda • Bright living/dining room with fireplace • Large balcony with panoramic views • 2 bathrooms (1x bath/WC/shower, 1x bath/WC/bathtub) • Potential for individual modernization • Including spacious cellar, attic, and underground parking space • Well-maintained property with photovoltaic system (2024) • Ideal for relaxation and recreation • Near thermal bath, rehabilitation clinic, and numerous outdoor activities This charming 4½-room apartment with a living area of approximately 113 m² impresses with its sunny, natural location and an impressive, unobstructed view of the Taminatal and the Calanda. The apartment has two bedrooms, a study or guest room, two bathrooms, a functional kitchen, and a bright and inviting living and dining room with a fireplace, which provides a cozy atmosphere, especially in the winter months. The spacious balcony invites you to enjoy the peace and the beautiful mountain landscape to the fullest. The equipment is functional but partially no longer meets today's living standards. The apartment nevertheless offers a solid basis and attractive potential for individual modernizations and personal design. This apartment is ideal as a retreat for those seeking relaxation, as a holiday home for active mountain holidays, or as a comfortable main residence for couples, families, or accompanying persons of spa guests. The purchase price includes a spacious cellar compartment, attic, and underground parking space. Additionally, a communal laundry room is available. The property was built in 1996 and is in a well-maintained and well-kept condition. The heating is provided by an oil heating system, which was renewed in 2022. Additionally, a photovoltaic system was installed in 2024, which contributes to reducing electricity costs. We would be happy to show you this lovely apartment in person and look forward to your contact inquiry. The purchase price is understood as a basis for negotiation. In the event of multiple interested parties, the property will be sold to the highest bidder.

Travel time
-
1 / 7
3.5 rooms109m²CHF 550,000.–
Auf Anfrage 1, 7317 Valens

Bright living with fireplace and comfort

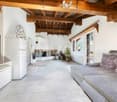
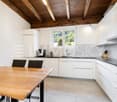
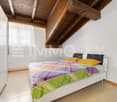
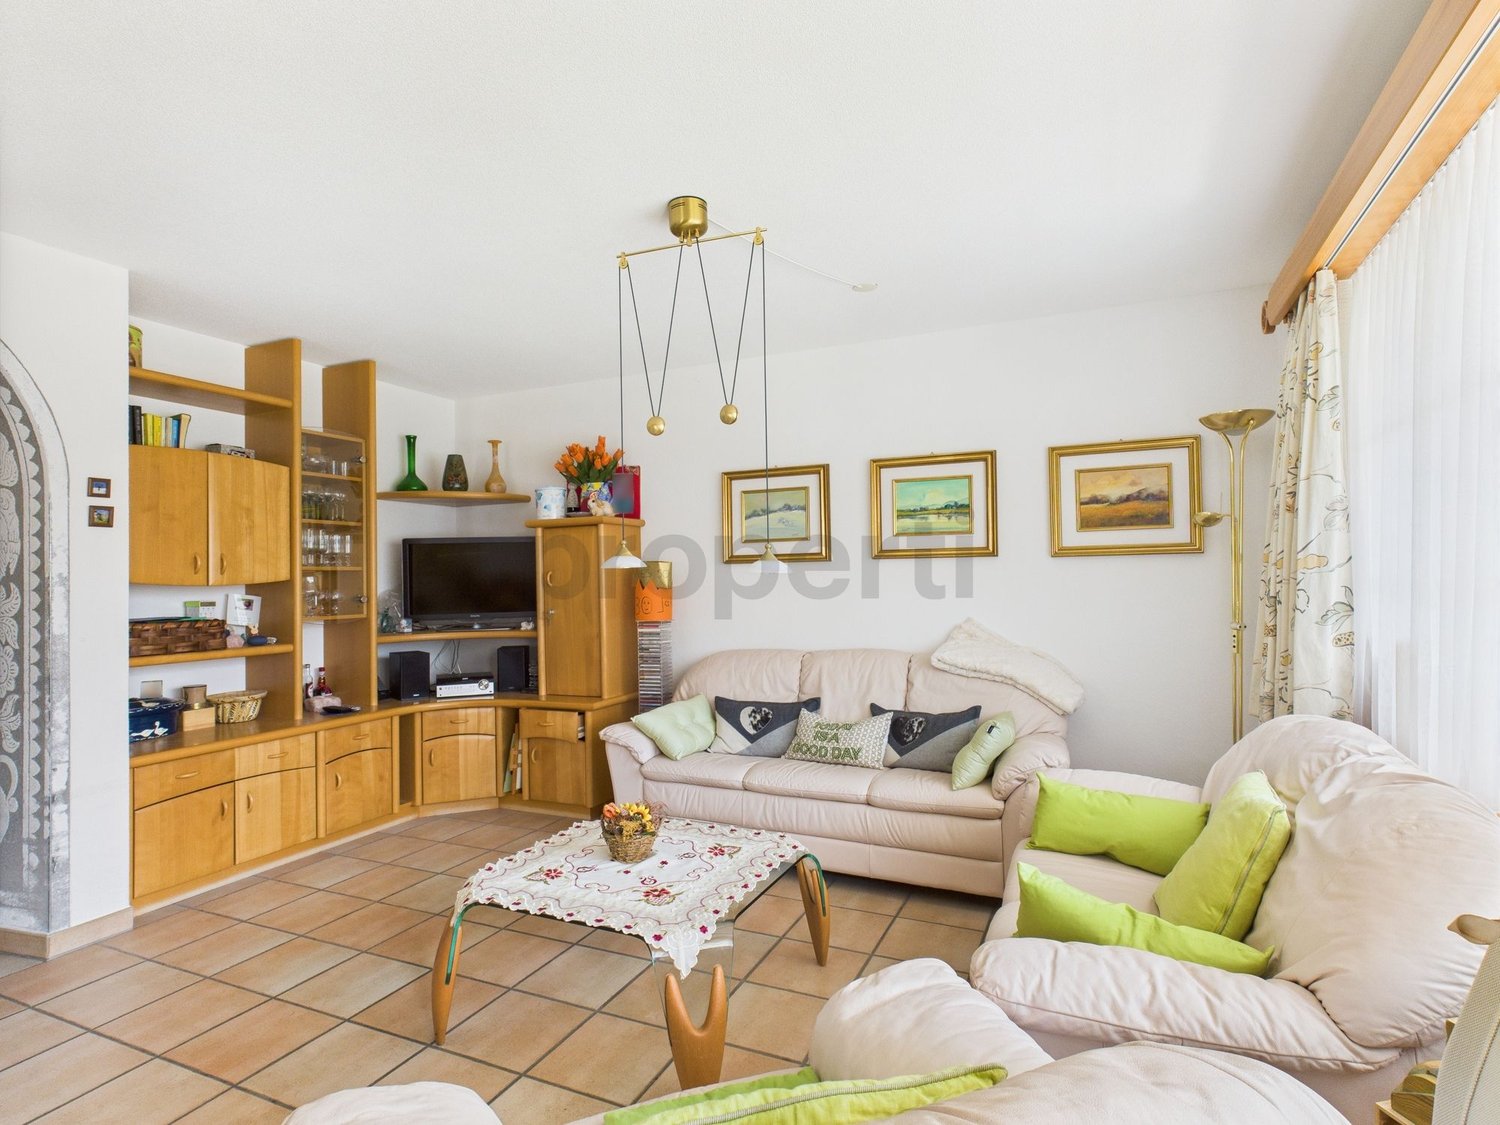
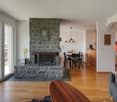
As soon as you enter, a pleasant feeling of calmness and security unfolds. Bright rooms and a harmoniously designed floor plan create a living atmosphere that immediately invites you to arrive and feel at home.The living area is the heart of the apartment. The fireplace sets a special accent, not only as a stylish eye-catcher, but also as a source of warmth and cozy atmosphere. From here, you can directly access the balcony, which expands the living space outdoors and offers a pleasant view of the outside. The room layout is just as uncomplicated as it is well thought out. The two bedrooms are arranged separately from each other, allowing for a high level of privacy. Particularly pleasant: The entire apartment is designed to be wheelchair accessible. The bathroom with a spacious, floor-level shower complements this well-thought-out concept and makes everyday life very comfortable.It also remains practical in the background: A spacious cellar provides space for everything that doesn't need to be constantly in the foreground. And the garage parking space, which can be purchased for CHF 35,000, ensures that comfort begins right in front of the house.This ImmoSky offer includes the following *More Performance*:+ Living area with fireplace and special atmosphere+ Two pleasantly simple, versatile bedrooms+ Balcony as a quiet outdoor moment in everyday life+ Completely wheelchair-accessible, well-thought-out living structure+ Spacious bathroom with floor-level showerMaybe this is exactly the right moment for a new chapter. We would be happy to show it to you in person.

1 / 13
3.5 rooms94m²CHF 580,000.–
7317 Valens

Welcome to Valens. For sale is a stylish 3.5-room apartment with a beautiful mountain view

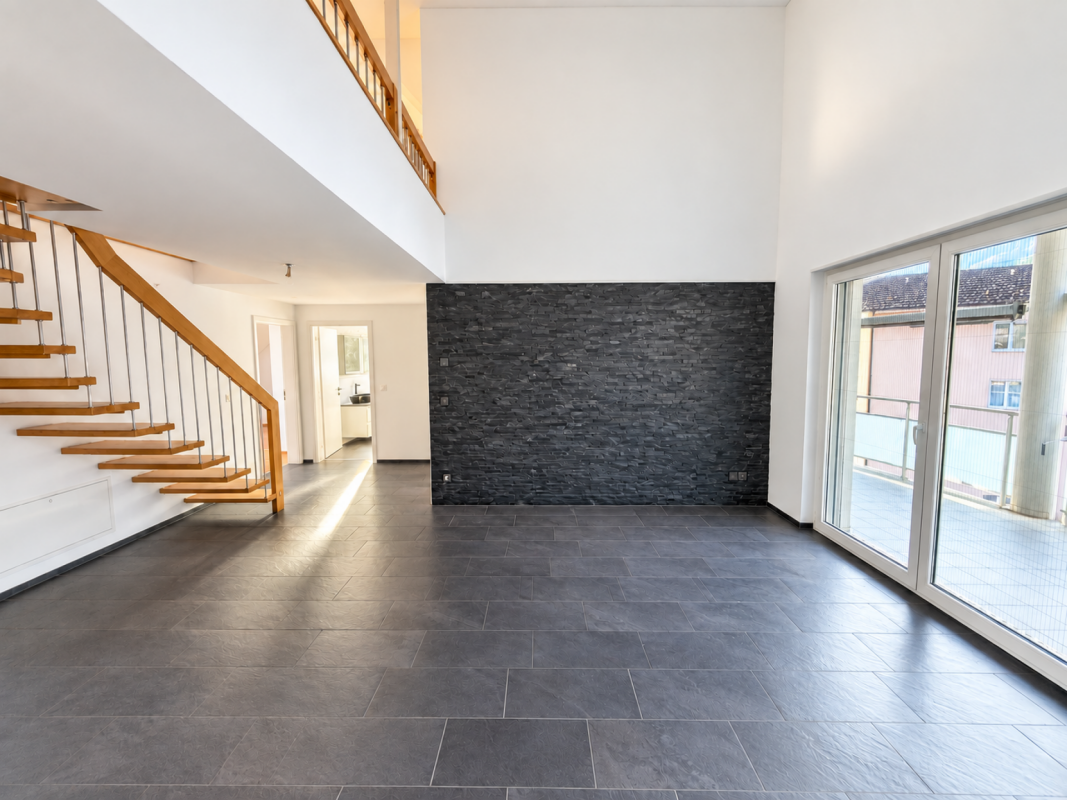
In one of the most sought-after regions of the canton of St. Gallen, this inviting 3.5-room apartment in Valens awaits you. The spacious living room impresses with high ceilings, brightness, and a large chimney, while the spacious kitchen is equipped with modern amenities, such as a steamer and an oven. Two bedrooms - one of which is spacious with a built-in wardrobe and direct access to a bathroom with a walk-in shower, washbasin, toilet, and heated towel rail - offer plenty of space for comfort. The second, smaller room is also equipped with a parquet floor and a built-in wardrobe.The sunny, covered balcony invites you to linger, a separate cellar compartment in the 1st basement and a lift provide additional convenience. The apartment also has a spacious entrance area with a built-in wardrobe and low-maintenance floor tiles. A private washing machine and a tumble dryer are located in the second bathroom, which is also equipped with a walk-in shower, toilet, washbasin, and heated towel rail. A parking space in the underground garage in the 2nd basement is included.The bright rooms, partly with high ceilings and beautiful woodwork, give the apartment a special living atmosphere. Family-friendly and stylish, the apartment presents itself as an ideal home. The standard of construction is high-quality and the location is characterized by peace, beautiful mountain views, and a rural character. In the surrounding area, you will find parks, shopping facilities, and nature. The underfloor heating provides comfortable warmth. The quiet location at around 920 meters above sea level, in close proximity to the Reha-Zentrum Klinik Valens, as well as the good public transport connections from Bad Ragaz, make this furnished property particularly attractive.This property offer is characterized by: • Quiet location in Valens • Direct proximity to the Reha-Zentrum • Modern and spacious equipment • Sunny balcony and quiet surroundings • Family-friendly and stylish • Close to schools and shopping facilities • Comfortable underfloor heating • First or second home Interested? Contact us for a non-binding conversation!

More objects in your automatically expanded search area
19 results - Radius: + 10km
1 / 13
4.5 rooms107m²CHF 800,000.–
Grofenbrüelstrasse 2c, 7323 Wangs

Garden apartment in top location: plenty of sun, plenty of space, plenty of freedom

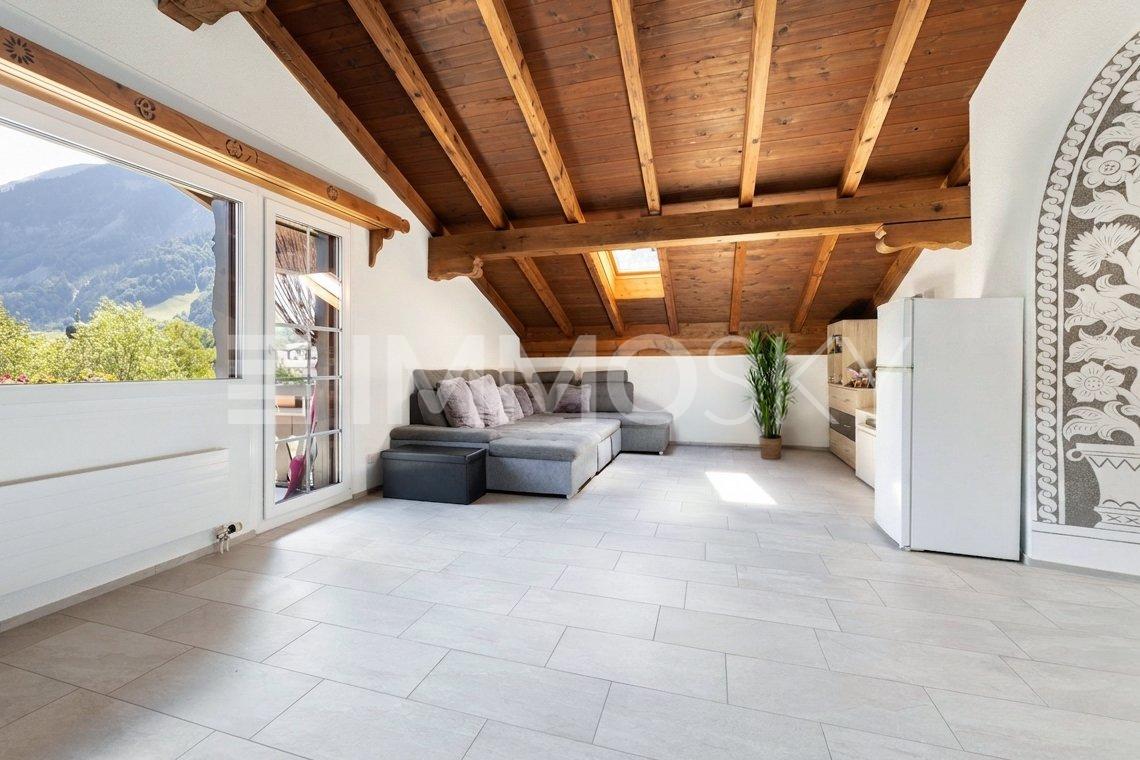
Modern living with a garden idyll - attractive 4.5-room apartment in Wangs Video for a first impression? - Very gladly: https://youtu.be/_TriItp2FxoHighlights at a glance: • Quiet, central, and extremely family-friendly living location with high quality of life • Well-maintained multi-family house with only six residential units and private living ambiance • Bright and spacious living, dining, and kitchen area • High-quality kitchen with elegant stone countertops and plenty of storage space • Two modern bathrooms with stylish and timeless design • Spacious master bedroom with direct access to the private bathroom • Two additional bright and versatile rooms - ideal for family, guests, or home office • Practical laundry room with its own washing machine and dryer • Extensive garden area with covered seating and high-quality wooden decking • Underground parking space including spacious storage room • Additional basement storage room available Sounds promising? - Would you like some details? - Very gladly:LocationAt Grofenbrüelstrasse 2c, this well-maintained and charming 4.5-room garden apartment awaits you in a quiet and family-friendly residential area. The multi-family house comprises only six residential units, providing a pleasant, private living ambiance with high living quality.The natural surroundings, the beautiful view of the surrounding mountain landscape, and the quiet location create ideal conditions for families, couples, or individuals who appreciate spacious and relaxed living.Open living, dining, and kitchen areaThe spacious living, dining, and kitchen area impresses with a modern, open floor plan and a particularly bright living feel. Thanks to the impressive window fronts and direct access to the covered seating area, the entire room is flooded with plenty of daylight, creating a friendly, inviting atmosphere.The high-quality kitchen presents itself in timeless elegant design and features modern appliances, elegant stone countertops, and plenty of storage space. The open design harmoniously connects the kitchen and dining area, making the room the ideal center for shared hours with family and friends.Adjacent to it is the practical laundry room with its own washing machine and dryer.The spacious living area offers versatile furnishing possibilities and impresses with a pleasant living atmosphere and a beautiful view of the well-maintained garden.Master bedroom with private bathroomThe spacious master bedroom impresses with a pleasant room feel, high-quality parquet flooring, and versatile furnishing possibilities.Adjacent to it is the modern private bathroom with a spacious, walk-in shower, sink, and toilet. The stylish combination of large-format wall panels, elegant dark floor covering, and the high-quality glass shower gives the room a modern and timeless atmosphere.Additional rooms and separate bathroomThe room offer is extended by two additional bright and spacious rooms. Thanks to the practical floor plans, the large window areas, and the pleasant lighting conditions, the rooms offer versatile usage possibilities - ideal as children's rooms, offices, or guest rooms.An additional modern separate bathroom with a corner shower, sink, and toilet is also available.Garden with covered seating and mountain viewAn absolute highlight of this attractive garden apartment is the extensive outdoor area with covered seating, high-quality wooden decking, and well-maintained green space. Here, you can enjoy relaxed hours outdoors in a quiet and private living environment.The extensive garden offers plenty of space to linger, play, or spend time with family and friends. Thanks to the spacious canopy, the seating area can be used optimally in any weather and extends the living space pleasantly outdoors.Additional objects:The apartment includes an underground parking space in the communal garage and a spacious storage room for sole use directly at the parking space. This offers versatile usage possibilities and is ideal as additional storage space, hobby room, or for storing a motorcycle and other items.A separate basement storage room also belongs to the apartment and optimally complements this attractive apartment offer.Price:The starting price for this attractive 4.5-room garden apartment, including underground parking space, storage room, and basement storage room, is CHF 800,000.-. This is an attractive starting price in the bidding process. The award is made to the highest bidder.Sales documentation / viewingHave we piqued your interest?We would be happy to send you the detailed sales documentation with all relevant documents or present this attractive garden apartment to you in person during a non-binding viewing. We look forward to your contact.
Travel time
-
1 / 18
  • Parking space
  • Balcony / Terrace
  • Garage
  • +5
5.5 rooms162m²CHF 1,240,000.–
Witackergasse 11, 8888 Mels

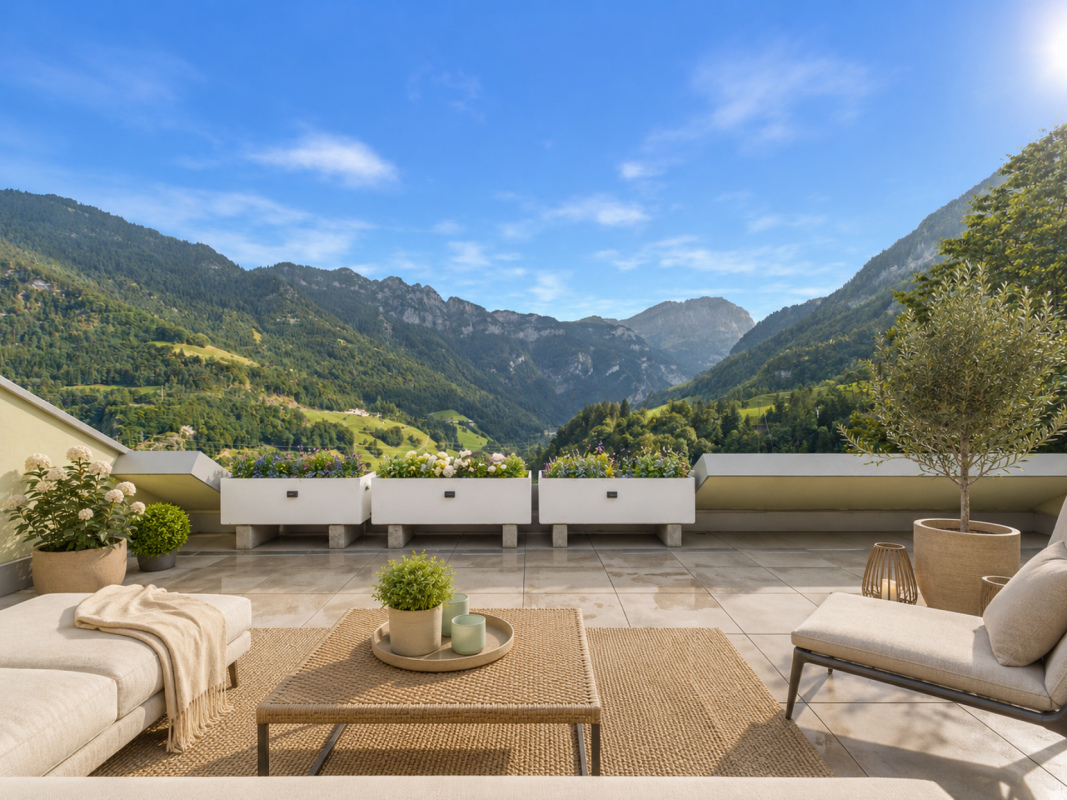
Newly valued, huge 5 ½-room terrace apartment with the most beautiful valley view on the sunny side

In a very beautiful location in Heiligkreuz (Mels) – directly on the hiking trail below the Gonzenwald - we are selling exclusively a newly valued, extremely large condominium with 5 ½ rooms on the 1st floor with 162 m2 of net living space. With the elevator, you can reach your own front door, where a first storage room is located. Already in the entrance with wardrobe, you can feel the generosity of this apartment – a dream – everything on one floor. A practical laundry room provides additional storage space for order in everyday life and a modern wet cell with shower refreshment for guests. Through the hallway, you can reach the four spacious bedrooms and the family bathroom with the 2nd shower, all with large window surfaces for plenty of daylight. Private garden seats are available on the side. At the end of the hallway, you enter the beautiful, light-flooded kitchen/eating and living area with kitchen island and a dreamlike view of the valley, which forms the heart of the beautiful apartment and makes it your very personal, luxurious feel-good oasis for cozy hours. The over 110m2 large terrace and an extra-wide garage space round off the great offer.The basis for negotiation is CHF 1'240'000.00 for the apartment with cellar and storage rooms and CHF 50'000.00 for the extra-wide underground parking space, total CHF 1'290'000.00. Additional outdoor parking spaces can be purchased for CHF 9'000.00 per space. Contact us via the contact form with your complete information - we will be happy to send you the sales documentation as a pdf by email with all floor plans. If you haven't received a response within 24 hours, please check your spam folder. If you want to sell a previous property, we will be happy to advise you on this - often, intermediate financing is difficult. We do not conduct a multi-stage bidding process - the process is clearly described in the documentation. Viewings take place individually and personally with us. To protect privacy, we ask that you refrain from independent viewings. We look forward to hearing from you - Marco Grun and Manuela Ruf, Grun Immobilien AG Mels
  • Parking space
  • Balcony / Terrace
  • Garage
  • +5
Marco Grun

Marco Grun

Inhaber / Geschäftsführer

Travel time
-
1 / 10
3.5 rooms104m²Price on request
Bartholoméplatz 6, 7310 Bad Ragaz

Exclusive apartment in the heart of Bad Ragaz

The property is located in a well-maintained and very central location in Bad Ragaz. Within a few minutes' walk, you will find the bus stop, train station, schools, restaurants, cafes, and a bakery, as well as various shopping opportunities for daily needs. This unique apartment offers, in addition to its fantastic location, a touch of exclusivity. As soon as you enter, you are greeted by the spacious and bright rooms. The floor plan is very comfortable and practical. The modern kitchen makes you feel right at home, and you never lose sight of your guests. The cozy living room invites you to linger and is very inviting with its large window fronts. The following advantages are offered by the exclusive apartment: - Top location, right in the center - High ceilings and light-filled rooms - Modern apartment with stylish kitchen - Separate and large basement compartment - Low energy costs thanks to connection to the district heating network - Highway to Zurich / Chur reachable in 3 minutesA parking space in the "Parkhaus Zentrum" can be purchased for CHF 30,000.- Convince yourself now of the unique apartment with the 360-degree tour on the internet.We would be happy to provide you with our sales documentation upon request and show you the property at an individual viewing appointment!We look forward to your contact and are available to answer your questions.

Travel time
-
1 / 10
5.5 rooms122m²CHF 864,000.–
Giacomettistrasse 87, 7000 Chur

5½ room apartment including basement and underground parking space - space for the whole family

This spacious 5½-room apartment from 1998 impresses with its well-thought-out floor plan and a particularly pleasant living atmosphere. With approximately 122 m² of living space, it offers plenty of space and is ideal for families, couples, or anyone who wants to stylishly combine living and working. The apartment is located on the 1st floor of a well-maintained multi-family house and convinces with a quiet location and at the same time excellent connection.The bright living area opens up to a spacious, covered balcony, perfect for enjoying relaxed hours outdoors. The floor plan includes a spacious living/dining area, a separate kitchen, four well-cut bedrooms, and two modern bathrooms (with bath/WC and shower/WC). A practical storage room offers additional storage space.News and highlights:The apartment has been completely repainted, walls, doors, and even the cabinet on the balcony have been freshly renovated. The stove in the kitchen has been replaced with a modern model. The parquet floor has been oiled and now shines in new splendor.In addition to the apartment, a basement compartment and an underground parking space belong to the offer, which rounds it off.Sales price parking garage: CHF 35,000.-The apartment is located in a building rights area.You can visit the apartment in a 3D tour via the attached link: https://my.matterport.com/show/?m=QtokzFUffKAWe look forward to your contact and are available for further information about this interesting apartment. This and many other objects and pictures can be found at www.remax.ch and www.newhome.ch

Travel time
-
1 / 10
4.5 rooms109m²CHF 650,000.–
Bahnweg 1, 9477 Trübbach

4 ½-room apartment - freshly renovated & ready to move in

The offered 4 ½-room apartment is located on the second floor of a smaller multi-family house. Thanks to the elevator, you can easily reach the apartment door. The entrance area is neatly designed and offers practical storage space with a wardrobe and built-in closet. From here, all rooms are directly accessible.Along the corridor, three rooms are lined up, which can be used flexibly - whether as bedrooms, offices, or guest rooms. A bathroom with toilet, sink, bathtub, and its own washing machine (top loader) is also located on this level. The path continues into the openly designed living and dining area. The newly installed kitchen presents itself as bright and modern and leaves room for a small breakfast or dining table. The dining area flows smoothly into the living room and creates a pleasant living atmosphere.The living room is generously dimensioned and benefits from plenty of daylight. From here, you can access the covered balcony with a view of the surrounding greenery and mountains. The room offer is complemented by a second bathroom with shower, toilet, and sink.In December 2025 and January 2026, the apartment was extensively renovated. Floors, kitchen, wall surfaces, both wet cells, and all fixtures were replaced. The apartment presents itself in a modern state - move in and feel good.The property includes a private basement compartment, a parking space in the underground garage (CHF 35,000.-) and an additional outdoor parking space (CHF 15,000.-). A communal laundry room with washing machine and dryer is available in the basement.The location also offers clear advantages: the highway connection is quickly accessible, and there are good public transport connections. The proximity to Liechtenstein makes the location even more attractive.A well-thought-out home in a pleasant size - quietly located and at the same time optimally connected.Would you like to know more? We will gladly send you a detailed documentation and are available for any further questions.You can visit the property in a 3D tour using the attached link: https://my.matterport.com/show/?m=GTsWDLeRhZx This and many other properties as well as pictures can be found at www.remax.ch and www.newhome.ch

Travel time
-
1 / 11
4.5 rooms115m²CHF 750,000.–
Grossfeldstrasse 3, 7320 Sargans

Great potential, bright rooms and two terraces

In a central and yet quiet location on Grossfeldstrasse 3 in Sargans, the 4.5-room attic apartment on the 4th floor awaits you. The well-maintained multi-family house from 1980 comprises only seven residential units. Shopping facilities, schools, and various service businesses are located in the immediate vicinity. Particular mention should be made of the short walking distance to the train station - ideal for commuters.The apartment impresses with a well-thought-out, spacious floor plan and two extensive terraces that ideally extend the living area outward. Thanks to the large window areas, the rooms present themselves as bright and friendly, creating a pleasant living atmosphere.The room offer includes, in addition to the large living room and a separate kitchen, three bedrooms. The approximately 19 m² large parental bedroom has direct access to its own spacious terrace. The second terrace is accessible from the living area and invites you to linger. The apartment is complemented by the family bathroom with a bathtub and a separate daytime toilet.The interior design has reached the end of its lifespan and is partially no longer usable, which requires extensive renovation. This offers you the attractive opportunity to redesign the apartment entirely according to your personal ideas and realize modern living comfort.The apartment includes a basement compartment, a garage box, and two outdoor parking spaces. The property has been continuously maintained and is in a well-kept condition. The facade, including the balcony railing, was renewed in 2020, and the heating system was replaced in 2025.This attic apartment combines an attractive location with spacious outdoor areas and great development potential. An ideal opportunity for all those who want to create an individual home with a far-reaching view.*The selling price is to be understood as a guide price.*

Travel time
-
1 / 12
4.5 rooms121m²CHF 900,000.–
Salamanderweg 5, 7320 Sargans

Living where location creates quality of life!

This attractive 4.5-room apartment (121 m² NWF) enables modern living in a preferred location in the heart of Sargans. Thanks to the well-thought-out room layout and the immediate proximity to the train station, it is ideal for couples, families, or commuters who value comfort and good accessibility.The spacious living area, with an open kitchen and adjacent dining area, forms the cozy center of the apartment. The large window surfaces provide plenty of daylight and create a pleasantly bright living atmosphere. Directly from the living area, you can access the covered loggia (14.2 m²), which expands the living space outdoors and offers a wonderful view of the impressive mountain world. A practical storage space on the loggia provides additional comfort and creates space for everyday items.The spacious master bedroom boasts an en-suite bathroom and thus creates a completely private retreat. Another bathroom with shower and toilet is available to the other occupants and guests. The discreetly hidden laundry tower makes everyday life easier and enables convenient washing within the apartment.Already when entering the apartment, you are greeted by an inviting entrance with a wardrobe, which offers sufficient space for jackets and shoes. For additional storage space, there is a private basement compartment in the basement. For communal use, the occupants have a drying room and a bicycle room at their disposal. A parking space in the underground garage is included in the purchase price and rounds off the attractive offer.An additional plus point is the large-scale photovoltaic system installed on the roof in 2024, which ensures sustainable and forward-looking energy generation.In conclusion, the outstanding location quality should be emphasized once again! The Sargans train station is only a few steps away and can be reached in about two minutes on foot. Shopping facilities, schools, restaurants, and other service offerings are also within comfortable walking distance, making this apartment an ideal home for all those who want to combine central living with high quality of life.Note on condition:The apartment was used as a second home only very little and therefore shows an extremely low age-related depreciation.*The sales price is to be understood as a guide price.*

Travel time
-
New building
1 / 12
4.5 roomsPrice on request
Leginglen, 7320 Sargans

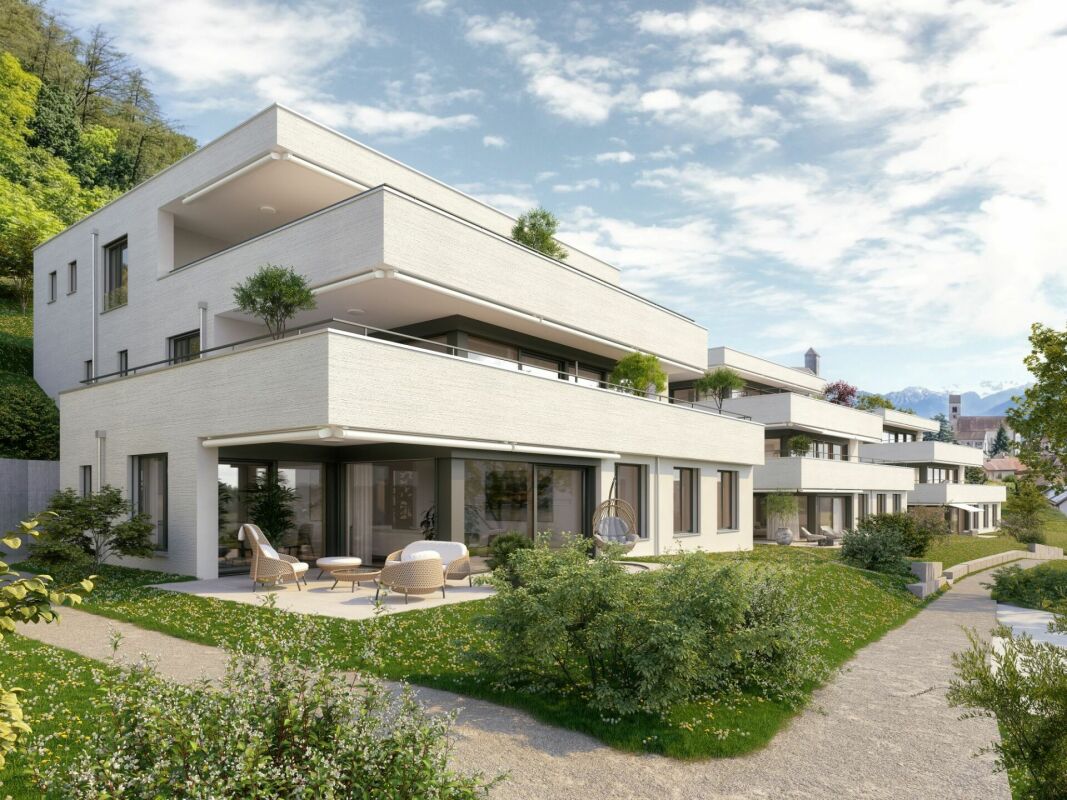
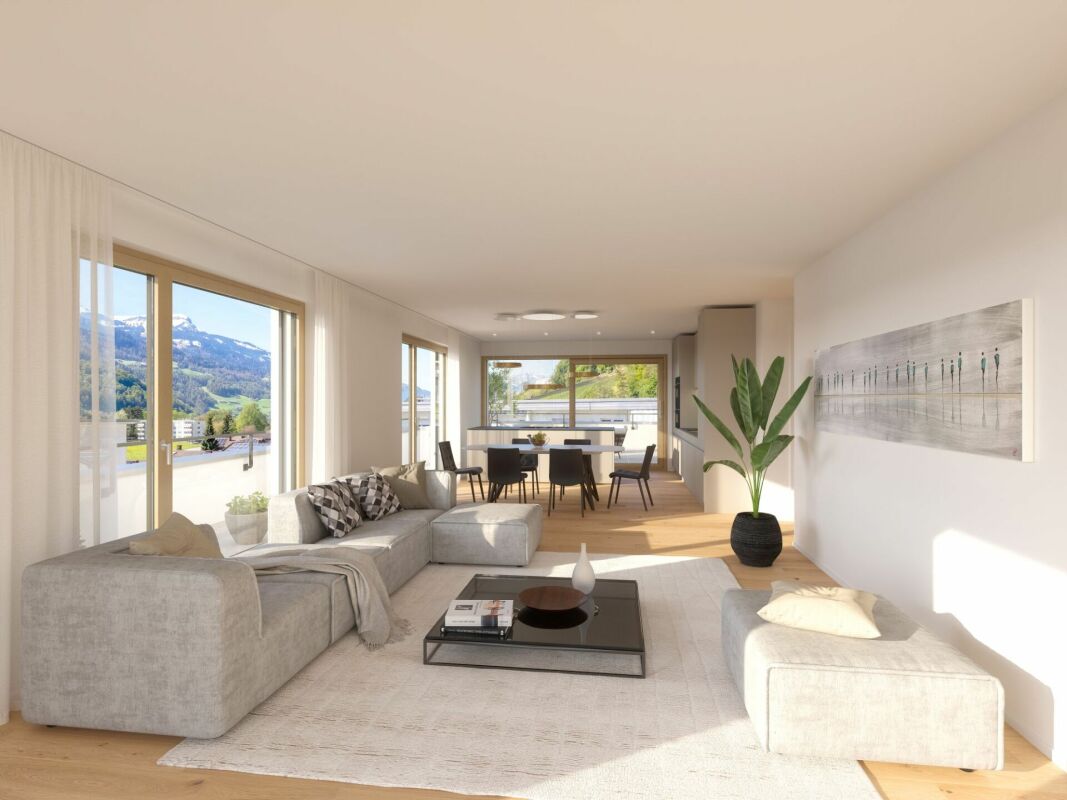
Coming soon: SOLEVA - On the sunny side of life

Exclusive apartments with a wide view With SOLEVA, an exceptional residential ensemble with a total of 9 multi-family houses and 33 exclusive condominiums is being built in a sunny south-facing location in Sargans. Six of the houses are terraced on the slope and offer three spacious terrace apartments each, with impressive views and maximum privacy.A place for people who appreciate generosity, peace, light, and quality - and consciously invest in a sustainable living location.If you don't want to miss anything about this project, register on our list of interested parties at *** http://soleva-sargans.ch ***THE LOCATION - SUNNY, QUIET, WITH A WIDE VIEWThe SOLEVA development is located in a privileged south-facing location in Sargans and impresses with an exceptional sun exposure and a approximately 200° panoramic view from left to right.The elevated location combines peace, wide view, and optimal accessibility - a rare combination in the region.Here you live on the sunny side of life: flooded with light, open, and with a unique connection to the landscape.THE PROJECT AT A GLANCE • 9 multi-family houses • 33 high-quality condominiums • Terrace apartments on the slope (6 houses with 3 units each) • Spacious, well-thought-out floor plans • Light-filled living rooms • Spacious secondary rooms • High-quality interior design • Sunny south-facing location with a view Designed for discerning buyers who value quality, space, and location.MARKETING & TIMELINEThe project is currently in the pre-marketing phase.The visualizations, the sales dossier, and the project website are in preparation. • Construction start: March 16, 2026 • Marketing start: Summer 2026 • Move-in: from Fall 2028 REGISTER NOW AS AN INTERESTED PARTY!Let yourself be registered without obligation and be one of the first to be informed about the official marketing start.As a registered interested party, you will receive: • the sales dossier • the price list • the apartment overview • information before the official market launch

Travel time
-
1 / 13
6.5 rooms229m²CHF 2,850,000.–
Rheinfelsstrasse, 7000 Chur

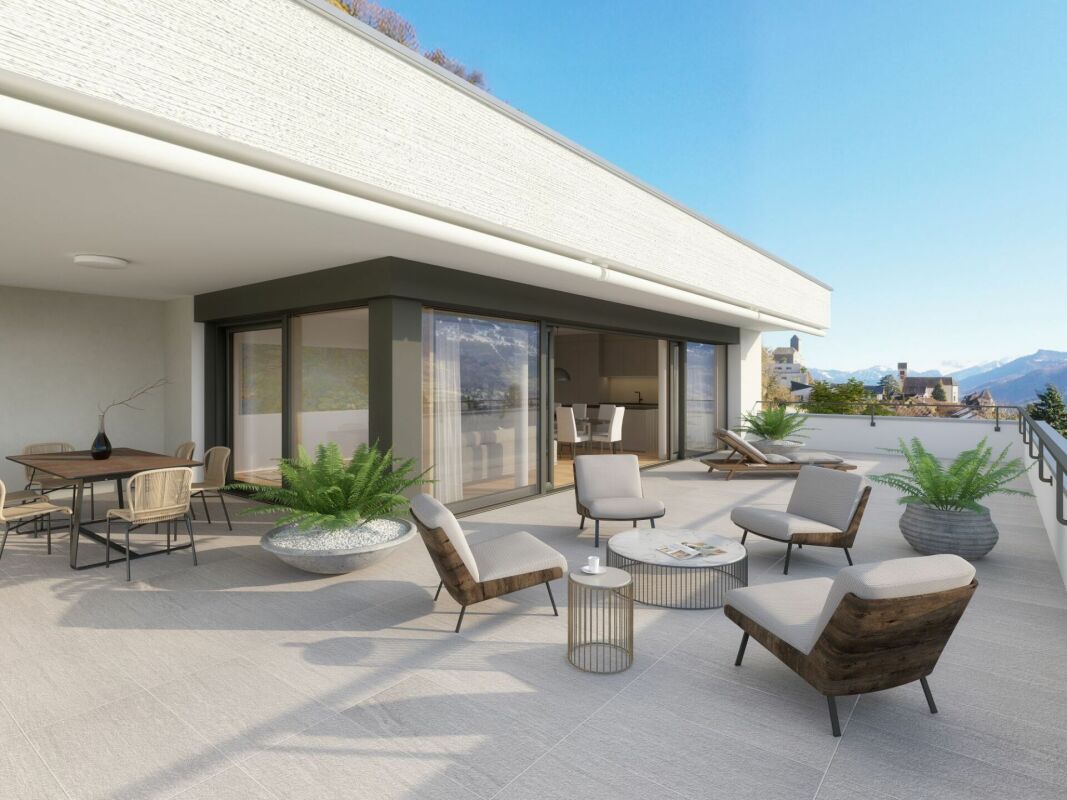
6½ room apartment on the top floor, with 400m² terrace.

In the center of the impressive 401m² large terrace, a fully equipped outdoor kitchen together with a separate toilet invites you to relaxed reception and stylish entertainment of guests - perfect for unforgettable evenings under the open sky.The room offer of this exclusive 6½ room apartment with 195m² net living space includes: The kitchen with cooking island, dining area and access to the terrace. The Reduit with 3.7m². A total of five rooms. Three wet cells, two with showers and one with a bathtub. This apartment includes a 12.6m² large cellar. The underground parking spaces No. 49 & 50 have been reserved for this apartment.Welcome to the exclusive multi-family house Arpa-Park, which combines modern living comfort with thoughtful design. This high-quality residential complex offers a first-class living solution for discerning individuals and families who are looking for first-class quality of life. The location of the multi-family house allows for convenient access to important transport links, shopping opportunities and leisure activities. At the same time, the green environment in the car-free area of the Kleinbruggen quarter offers an oasis of relaxation after a long day. More information about the emerging quarter can be found at "kleinbruggen-chur.ch" . The multi-family house Arpa-Park (building site 5.0) has 4 floors with a total of 48 condominiums and 2 commercial spaces. Everything is in the building right. Barrier-free access to the stairwells from the underground parking spaces. There are also specially prepared rooms for electric bicycles and various hobby rooms. The apartment is ready for occupancy.Let yourself be inspired and visit the website: www.arpa-park.chThis and many other objects and pictures can be found at www.remax.ch and www.newhome.ch

1 / 13
4.5 rooms167m²CHF 1,010,000.–
Rheinfelsstrasse, 7000 Chur

4.5 room apartment on the 1st floor, No. 08

The space offered by this large 4.5 room apartment with 146m² net living space and two balconies includes: Kitchen with cooking island and dining area and access to the northeast balcony. The Reduit with 3.1m². Three bedrooms. One of them with direct access to the wet cell with shower, sink and toilet. An additional wet cell with bathtub, sink and toilet. A guest toilet with sink. The living room with access to the southwest balcony.This apartment includes an 11.3m² large cellar. The underground parking space No. 1 has been reserved for this apartment.Welcome to the exclusive multi-family house Arpa-Park, which combines modern living comfort with thoughtful design. This high-quality residential complex offers a first-class living solution for discerning individuals and families looking for exceptional quality of life. The location of the multi-family house allows for convenient access to important traffic routes, shopping opportunities and leisure activities. At the same time, the green surroundings in the car-free area of the Kleinbruggen district offer an oasis of relaxation after a long day. More information about the emerging district can be found at "kleinbruggen-chur.ch" . The Arpa-Park multi-family house (building plot 5.0) has 4 floors with a total of 46 condominiums and two commercial spaces. Everything is in the building right. Barrier-free access to the stairwells from the underground parking spaces. There are also specially prepared rooms for electric bicycles and various hobby rooms. The apartment is ready for occupancy. Let yourself be inspired and visit the website: www.arpa-park.ch

New building
1 / 5
3.5 rooms92m²CHF 880,000.–
Balatrain 15, 7304 Maienfeld

Modern 3.5-room new apartment on the ground floor in Maienfeld

Welcome to this exclusive, modern 3.5-room apartment on the ground floor of a brand-new building in the picturesque wine town of Maienfeld. This apartment, completed in 2024, combines contemporary living with high comfort and sustainable construction. The apartment impresses with the following highlights: • Spacious living area: 92 m² of thoughtfully designed living space with 3.5 rooms and a pleasant ceiling height of 2.45 m. • Two modern bathrooms: Comfortably and stylishly equipped to meet the highest standards. • Garden seating area: Ideal for relaxing and enjoying the quiet surroundings. • Minergie certification: Energy-efficient building for sustainable and cost-optimized living. • Wheelchair accessibility: Barrier-free and equipped with a lift – comfortable for all life situations. • Garage & parking: Convenient parking options in the underground garage. • Modern equipment: Object and building control system, fiber optic connections. Location & surroundings: The apartment is located in a quiet area in Maienfeld – known as the gateway to the Bündner Herrschaft and home to the world-famous Heidi village. In the summer, you benefit from plenty of sunlight, which bathes the apartment and the surrounding landscape in a warm light. The infrastructure leaves nothing to be desired: • Maienfeld train station: Only 5 minutes' walk away – ideal for commuters. • Maienfeld bus stop: Also within 5 minutes' walk. • Maienfeld pharmacy: Only 3 minutes' walk away. • Spar supermarket: Can be reached in just 6 minutes on foot. • Bündtliweg school: Family-friendly location, only 6 minutes' walk away. This new apartment offers a unique opportunity to live modernly, sustainably, and comfortably in one of the most beautiful regions of Graubünden. Ideal for discerning buyers who value quality, peace, and excellent connections.

Travel time
-
1 / 5
  • Parking space
  • Elevator
  • Mountain view
4.5 rooms126m²CHF 1,470,000.–
Feldackerstrasse 52, 8887 Mels

Exclusive attic apartment - first occupancy

Exclusive attic apartment with a far-reaching view This stylish 4.5-room attic apartment impresses with a well-thought-out room layout, a bright living and dining area, and an impressive 79.5 m² large sun terrace with a magnificent view of the surrounding mountain world. High-quality materials, a modern kitchen, two elegant bathrooms, and generous window fronts create a living experience at the highest level.A special highlight is the elevator, which takes you directly to your apartment and offers the highest living comfort and maximum privacy. The offer is complemented by a spacious basement and laundry room, which creates additional storage space. Thanks to a modern air/water heat pump, photovoltaic system, and underfloor heating, you benefit from an energy-efficient and sustainable construction method.The apartment is fully completed, brand new, and ready for occupancy immediately. No waiting for completion, no uncertainties - simply move in and enjoy your new home from day one.The quiet and yet central location in Mels combines short distances to shopping facilities, schools, restaurants, and the train station and motorway connection with a unique proximity to nature and the diverse leisure activities of the region.Highlights at a glance- Exclusive 4.5-room attic apartment- 126.6 m² net living area- 79.5 m² large sun terrace- Elevator with direct access to the apartment- First occupancy - fully completed- Ready for occupancy immediately- High-quality interior design- Energy-efficient construction with air/water heat pump and photovoltaic system- Spacious basement and laundry room- Only four condominiums in the entire building- Last available unitExperience exclusive living at the highest level and arrange your personal viewing appointment today.

  • Parking space
  • Elevator
  • Mountain view
Travel time
-

Suggested properties for you based on search results