6951 (Bogno, Colla, Cozzo, Insone, Scareglia, Signôra) - Flats for sale with Balcony / Terrace, Elevator, New building

We recommend expanding your search criteria to get similar results. The current filters didn’t return any matches.

If you don’t want to change your current search criteria, we recommend creating a search alert, so you’ll be notified when matching offers become available.

More objects in your automatically expanded search area
224 results - Radius: + 10km
1 / 12
  • Balcony / Terrace
  • Garage
  • Elevator
4.5 rooms147m²CHF 1,100,000.–
Premium
Bosco limoscmè, 6900 Lugano

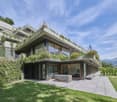
Spacious 4.5-Room Apartment with Terrace and View

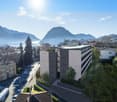
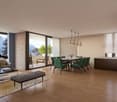
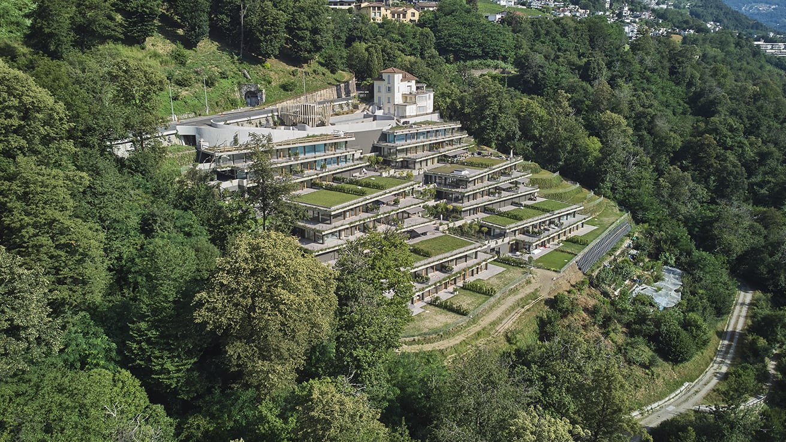
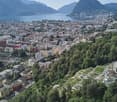
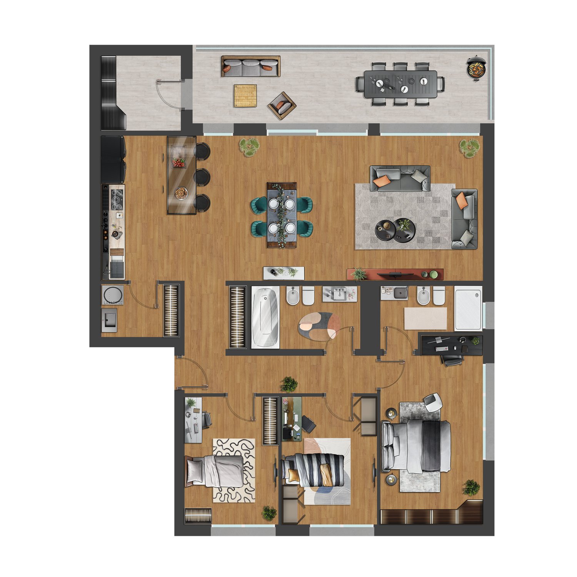
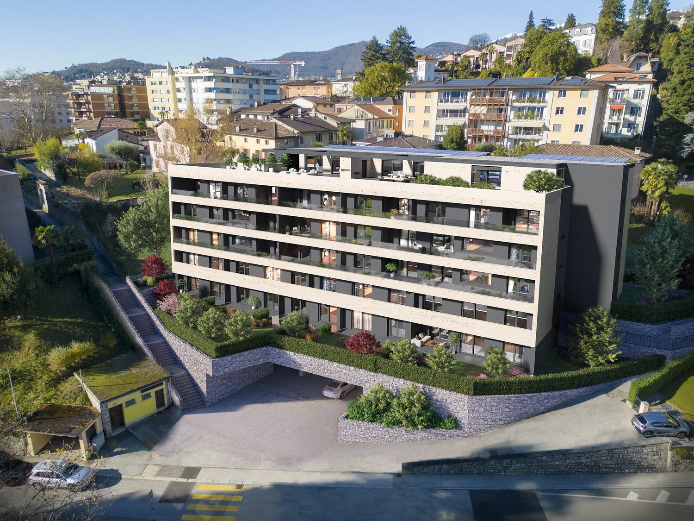
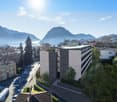
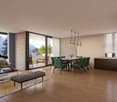
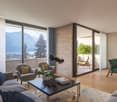
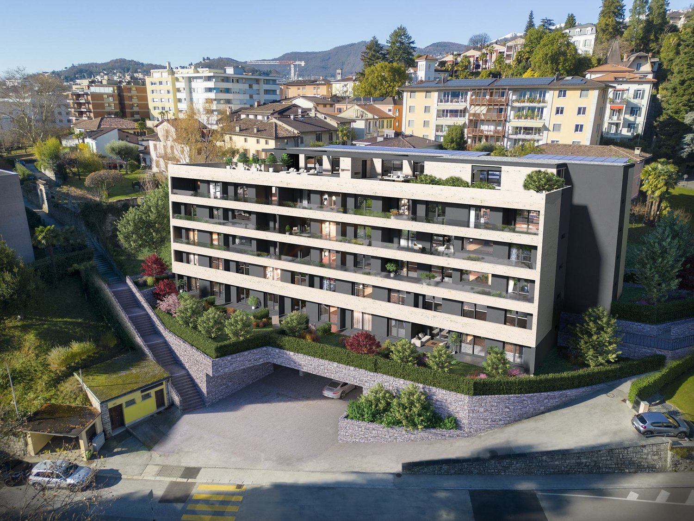
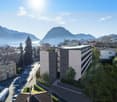
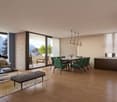
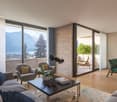
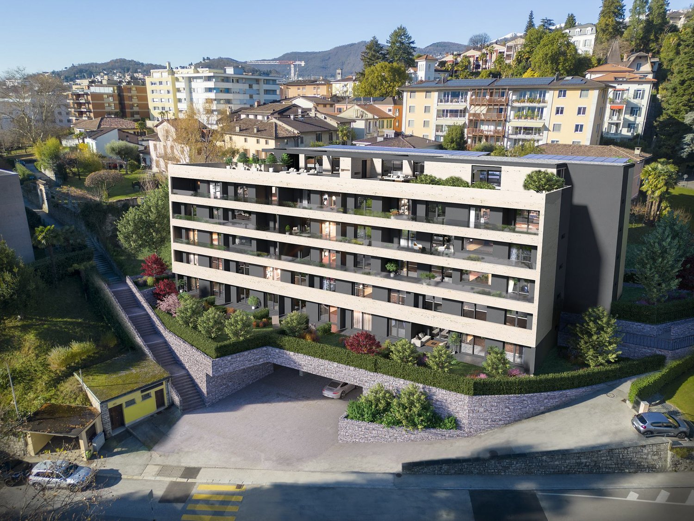
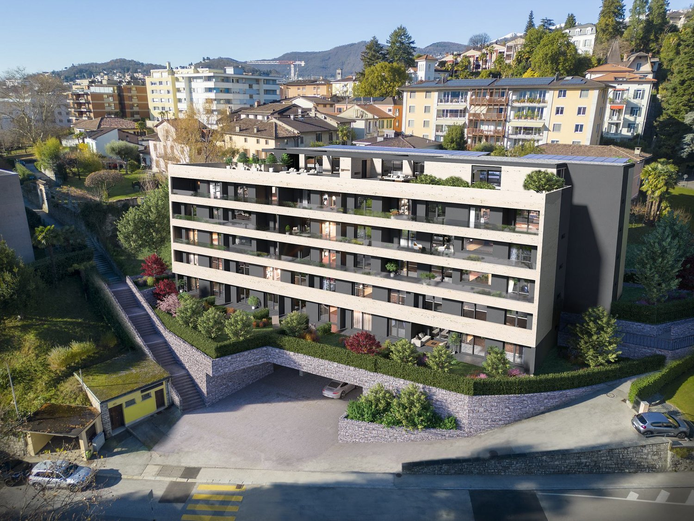
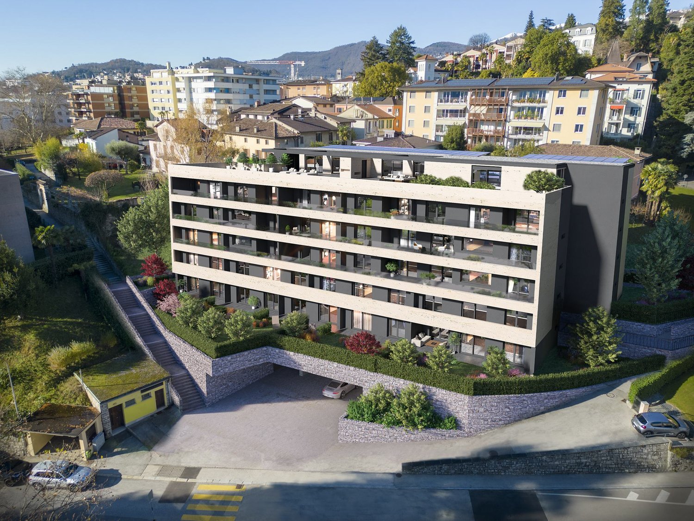
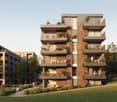
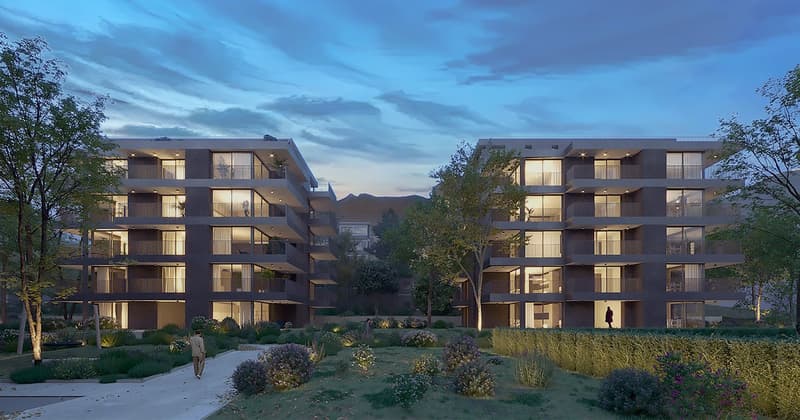
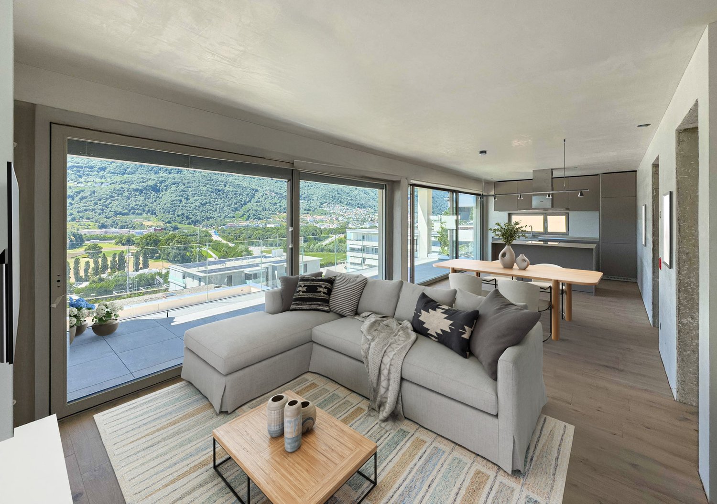
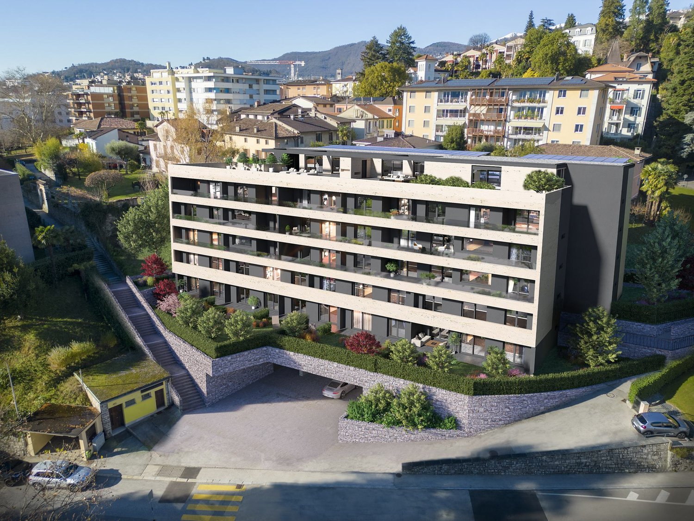
In the picturesque hillside setting of Lugaggia, in a privileged and south-facing position with breathtaking views of Lugano and the lake, the elegant Residenza Sofia will be built by the end of 2026, a residential project of high value inserted in a quiet environment but strategically connected to the main services, including schools, supermarkets, banks, and highway accesses.The residence will consist of only eight exclusive residential units, divided into different types of 2.5, 3.5, and 4.5 rooms, designed to offer high-quality standards, comfort, and privacy. Some apartments on the ground floor will also have private gardens, ideal for fully enjoying the outdoor spaces in total tranquility.The architecture is distinguished by its contemporary and elegant style, enhanced by a precious travertine marble facade, large green areas, and a panoramic view that confers uniqueness and prestige to the entire complex.Great attention has been paid to energy efficiency and sustainability: the building will be equipped with state-of-the-art systems, including an air-water heat pump, photovoltaic panels, triple glazing, and thermal insulation with an 18 cm thick coat, ensuring reduced consumption and high living comfort throughout the year.We offer 4.5-room apartments on the first floor, characterized by an internal surface area of approximately 147 sqm and a 14 sqm terrace. The interior spaces have been carefully designed to offer functionality and elegance: the entrance welcomes with practical wall-mounted cabinets and leads to the bright day area, consisting of an open-plan kitchen that opens onto a large living room with direct access to the covered terrace and outdoor spaces.The night area, well separated, includes two bedrooms, a bathroom with a shower predisposed for a steam shower, and a spacious master suite of approximately 25 sqm with an en-suite bathroom and walk-in closet, designed to guarantee maximum comfort.Each apartment will be equipped with underfloor heating with summer cooling function, as well as preparation for air conditioning, ensuring an ideal climate in every season.The property is completed by a private cellar, a common area dedicated to bicycles and motorcycles, and parking spaces in the garage available at a price of CHF 40,000.- each.It is specified that the purchase as a secondary residence is not allowed.Asking price from CHF 1,100,000.-

  • Balcony / Terrace
  • Garage
  • Elevator
1 / 6
  • Parking space
  • Balcony / Terrace
  • Elevator
3.5 rooms100m²CHF 890,000.–
Premium
Via Verdella 8, 6900 Lugano

Modern 3.5-room apartment in residential area

In the sought-after municipality of Savosa, in a quiet residential area just 5 km from the center of Lugano, the new and exclusive Residenza Lema 2 will be built by the end of 2027, a modern residential project in a strategic location, convenient to all major services such as schools, supermarkets, banks, and highway connections.The residence will consist of only five residential units with 3.5 rooms, designed to offer a high quality standard, privacy, and comfort. Some ground-floor apartments will also benefit from large private gardens, true exclusive green spaces where you can live moments of relaxation in total tranquility.The architecture is distinguished by its contemporary and elegant style, enhanced by a refined facade in white travertine marble and generous green areas surrounding the building, creating a harmonious and pleasant environment.Great attention has been paid to sustainability and energy efficiency: the building will be equipped with state-of-the-art systems, including an air-water heat pump, photovoltaic panels, triple glazing, and thermal insulation with an 18 cm thick thermal insulation system, guaranteeing reduced consumption and high living comfort in every season.We offer 3.5-room apartments with an internal area of approximately 92 m² and a pleasant terrace of approximately 30 m². The interior spaces are designed to offer functionality and elegance, with an entrance hall equipped with wall cabinets, two bathrooms with shower, one of which has a preparation for a washing/drying column, and a bright living area with open kitchen that opens onto a large living room with direct access to the covered terrace. The ground-floor apartments also have a private garden, available in different sizes, up to approximately 205 m².The sleeping area is well distributed and includes a comfortable master bedroom and a second room ideal as a bedroom or study.Each apartment will be equipped with underfloor heating with summer cooling function, as well as preparation for air conditioning, ensuring a high level of living comfort throughout the year.A private cellar, a common area for bicycles and motorcycles, and parking spaces in the underground garage, available at a price of CHF 40,000.- each, complete the property.Possibility of purchasing the property as a second home.Sales price from CHF 890,000.-
  • Parking space
  • Balcony / Terrace
  • Elevator
Travel time
-
1 / 19
3.5 rooms83m²CHF 590,000.–
Top
Piazza Grande 7, 6512 Giubiasco

DIRECTLY FROM THE DEVELOPER - Giubiasco - Piazza Grande

DIRECT PURCHASE FROM THE DEVELOPERNew Residenza “Ca’ Grande” – delivery in September 2026.In the heart of Giubiasco, in a central and strategic position near Piazza Grande (Cima Piazza), the new Residenza “Ca’ Grande” is born, a new construction that fully exploits the knowledge in the building sector with particular attention to energy efficiency (without the use of gas and using a heat pump) and environmental sustainability (solar panels).The area offers maximum comfort due to its proximity to primary and daily services. The connections are excellent: the railway station can be reached in just 10 minutes on foot, the highway in 4 minutes by car.The residential complex consists of two distinct buildings connected by a covered portico. The building facing the square develops on 4 floors, each of which hosts a single apartment.While the construction located behind, inside the nucleus, is arranged only on two levels and it is here that we propose for sale an apartment of 3.5 rooms of 83 sqm, located on the first/second floor, served by a lift and composed of: • entrance to the living area with open kitchen • master bedroom with bathroom • single bedroom • service bathroom • balcony A private cellar completes the property.Selling price: CHF 590’000.–A covered parking space for exclusive use in the garage is also available for purchase at a price of CHF 50'000.–Within the Residenza “Ca’ Grande” there are different types of housing available, from 1.5 to 4.5 rooms, with related covered parking spaces and cellars. All apartments are equipped with:• floor heating and cooling adjustable in each individual environment• aluminum windows with double glazingWe are at your complete disposal to organize a visit to the construction site. On request, it is also possible to visit other our achievements in Lugano and surroundings, so you can directly appreciate the high construction quality adopted.

Travel time
-
1 / 21
3.5 rooms104m²CHF 715,000.–
Top
Piazza Grande 7, 6512 Giubiasco

DIRECTLY FROM THE DEVELOPER - Giubiasco - 3.5 rooms with garden

PURCHASE DIRECTLY FROM THE DEVELOPERNew Residenza “Ca’ Grande” – delivery in September 2026.In the heart of Giubiasco, in a central and strategic position near Piazza Grande (Cima Piazza), the new Residenza “Ca’ Grande” is born, a new construction that fully exploits the knowledge in the building sector with particular attention to energy efficiency (without the use of gas and using a heat pump) and environmental sustainability (photovoltaic panels).The area offers maximum comfort due to its proximity to primary and daily services. The connections are excellent: the railway station can be reached in just 10 minutes on foot, the motorway in 4 minutes by car.The residential complex consists of two separate buildings connected by a covered portico. The building facing the square develops on 4 floors, each of which hosts a single apartment.While the construction located behind, inside the nucleus, is arranged only on two levels and it is here that we propose for sale an apartment of 3.5 rooms of approximately 87 sqm, located on the ground floor with a private garden of 64 sqm, served by a lift and composed of: • entrance to the living area with open kitchen • master bedroom with bathroom • single bedroom • guest bathroom • two terraces • private garden (64 sqm) A private cellar completes the property.Selling price: CHF 715’000.–A parking space in the covered garage, intended for exclusive use, can be purchased separately at a price of CHF 50'000.–Within the Residenza “Ca’ Grande” are available different types of housing, from 1.5 to 4.5 rooms, with related covered parking and cellars. All apartments are equipped with:• floor heating and cooling, adjustable in each room• aluminum windows with double glazingWe are at your complete disposal to organize a visit to the construction site. On request, it is also possible to visit other our achievements in Lugano and surroundings, so you can directly appreciate the high construction quality.

Travel time
-
1 / 13
  • Balcony / Terrace
  • Elevator
3.5 rooms130m²CHF 765,000.–
Top
Via Monte Gaggio, 6500 Bellinzona

New 3.5-room apartment with balcony

We are offering for sale a modern 3.5-room apartment with a commercial area of approximately 130 m², located in a privileged position in Bellinzona, just a few steps from all major services.The building is situated within an elegant residential complex of new construction, surrounded by greenery and featuring a large communal park, ideal for those seeking tranquility, comfort, and quality of life in a curated and contemporary context.The apartment stands out for the brightness of the rooms and the functional arrangement of the spaces, designed to offer maximum livability:Spacious entrance with dining area and open-plan kitchen with modern and refined design;Cozy and bright living room with direct access to the terrace;Master bedroom with en-suite bathroom, carefully designed to offer comfort and privacy;Second bedroom, ideal for families, guests, or a study;Main bathroom finished with high-quality materials.The apartment also features a terrace of approximately 15 m², perfect for outdoor meals or moments of relaxation outside.Features and amenities:Private basement included in the price;Washing machine and dryer included in the price;Parking spaces can be purchased separately at the following costs:Double indoor parking space: CHF 60,000.-;Single indoor parking space: CHF 40,000.-;Outdoor parking space: CHF 25,000.-;An elegant, spacious, and bright apartment, ideal for those who desire modernity, comfort, and construction quality in an exclusive residential context in the heart of Bellinzona.Within the same complex, additional apartments with 4.5, 3.5, and 2.5 rooms are available, with various sizes and configurations.For more information or to schedule a visit:+41 78 746 19 96marco@zenitrealestate.com

  • Balcony / Terrace
  • Elevator
1 / 5
4.5 rooms161m²CHF 1,200,000.–
Top
Via Varrone 15, 6500 Bellinzona

DIRECTLY FROM THE DEVELOPER - Bellinzona - 4.5 room attic with roof-top

PURCHASE DIRECTLY FROM THE DEVELOPER - Bellinzona, Via Varrone 15. The new Gruppo Benzi project comes to life: in Bellinzona, a residential building with 5 apartments, RESIDENZA MARTINA. The new building is located in the Città di Bellinzona district, Via Varrone 15, and is situated in front of the Sacred Heart church. (GERETTA DISTRICT)Favorable proximity to the Bellinzona North and South highways, the train station -- and within walking distance are numerous supermarkets and restaurants, banks, the municipal swimming pool, the sports center, the historic center, and schools of all kinds. The building will consist of a basement, five above-ground floors, and a roof terrace available to the apartments on the 3rd and 4th floors. The basement houses the cellars, the technical room, and the electrical room. From the 1st to 4th floor: four equivalent apartments with 4 ½ rooms. The apartments will consist of a living room with a dedicated kitchen and a generous island, three bedrooms, three bathrooms, and an internal laundry room.The apartments will have a terrace located on the southwest side of the building and will also have two balconies (kitchen - bedroom area).On the 5th floor the roof terrace is available to the apartments on the 3rd and 4th floors. Access is possible for both via the stairwell (and elevator). We are at your disposal for a viewing of the construction site, with the possibility of visiting other constructions designed and built by us in Lugano and surrounding areas to facilitate your identification of the construction quality adopted. For any further information, do not hesitate to contact us.

Travel time
-
New building
1 / 15
  • Parking space
  • Balcony / Terrace
  • Garage
  • +6
2.5 rooms76m²CHF 670,000.–
Via Ceresio 62, 6963 Lugano

Pregassona - Modern 2.5 rooms

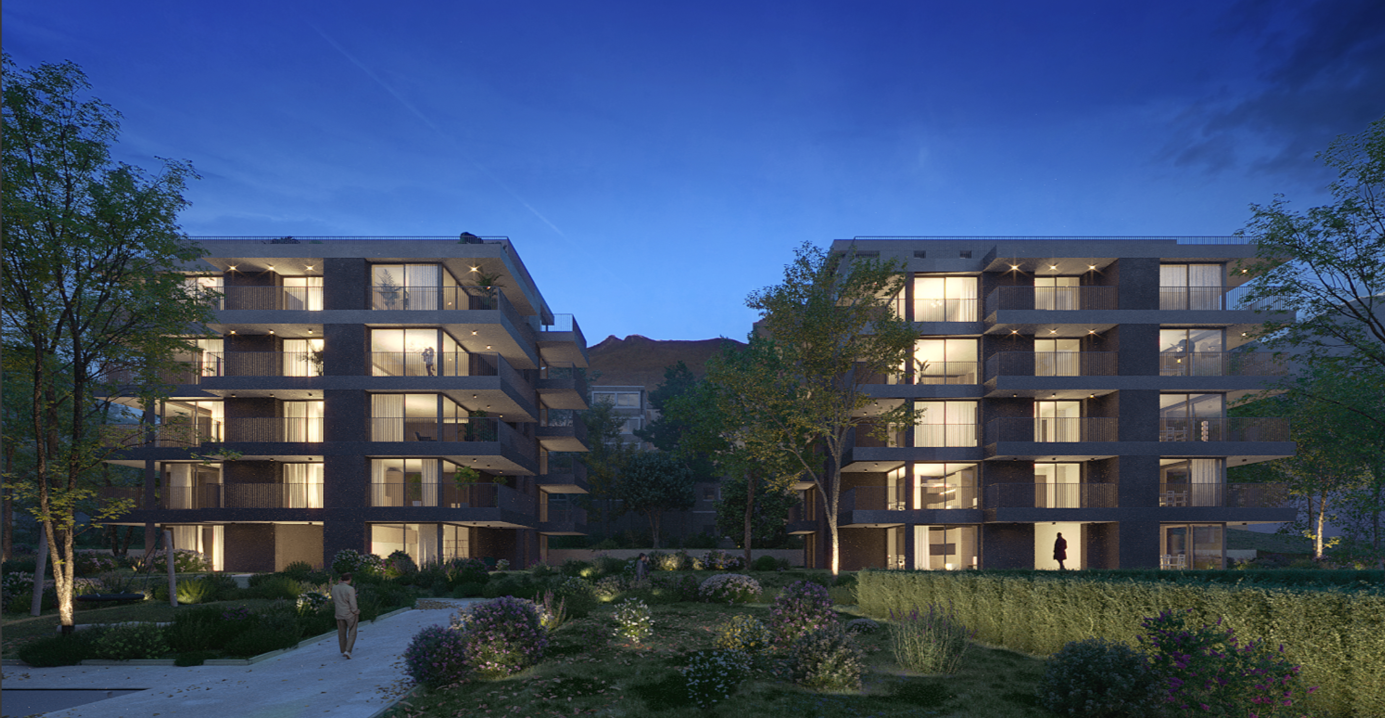
RESIDENZA PARCO CERESIOWe are excited to announce the start of construction of two exclusive buildings in the beautiful setting of Pregassona.These high-standard residences will be ready to welcome you in early 2027. A unique opportunity for those seeking the perfect balance between style, comfort, and convenience.Enjoy the serenity of nature with the Minergie certification, which guarantees not only an elegant environment but also an ecologically conscious footprint.The project stands out for its cutting-edge building in terms of comfort, energy efficiency, and environmental sustainability. As it is still under construction, you will have the opportunity to personalize the interior of the apartment according to your tastes and desires. You can choose materials and finishes that reflect your personal style.The two buildings, each consisting of 12 residential units, offer a wide range of options to meet the needs of every type of family. The apartment types include units with 2.5, 3.5, and 4.5 rooms.Apartment A.4.2 is a 2.5-room apartment on the fourth floor with an internal surface area of 74 sqm. From the entrance, equipped with a practical wall closet, you access the bright living area with an open-plan kitchen. The sleeping area includes a spacious master bedroom, a windowed bathroom with a shower and a washing machine-dryer column. Two beautiful covered terraces complete the offer.The cellars are located on the -2 floor of the Residenza.Parking space in the garage: CHF 55'000.- (excluded from the price)

  • Parking space
  • Balcony / Terrace
  • Garage
  • +6
Travel time
-
New building
1 / 15
  • Parking space
  • Balcony / Terrace
  • Elevator
  • +4
4.5 rooms144m²CHF 1,250,000.–
Via Ceresio 64, 6963 Lugano

New 4.5 rooms with large terraces - Pregassona

The project is located in the heart of Pregassona, a quiet and well-served residential area, just a few minutes from the center of Lugano and all major services.Two elegant buildings are under construction, each consisting of 12 apartments with large covered terraces or private gardens. These high-standing residences, available from the beginning of 2027, represent a unique opportunity for those seeking the perfect balance between style, comfort, and convenience.Enjoy the serenity of nature without giving up modern comfort: the project is MINERGIE certified, ensuring an elegant, energy-efficient, and sustainable environment. The buildings are distinguished by cutting-edge technology, high living comfort, and attention to ecological sustainability.Being still under construction, you will have the opportunity to personalize the interior of the apartment according to your tastes, choosing materials and finishes that reflect your personal style.The 4.5-room apartment on the fourth floor consists of: entrance with practical wall closet, bright living room with open-plan kitchen and access to a 13 sqm terrace. The master bedroom has an en-suite bathroom with bathtub and private terrace. A second bathroom with shower, private laundry room, and two spacious bedrooms complete the property.Parking space in the garage: CHF 55,000 (excluding price).

  • Parking space
  • Balcony / Terrace
  • Elevator
  • +4
Travel time
-
New building
1 / 16
  • Parking space
  • Balcony / Terrace
  • Garage
  • +8
4.5 rooms145m²CHF 1,600,000.–
Via Ceresio 62, 6963 Pregassona

Splendid Penthouse of 4.5 rooms with large terrace

RESIDENZA PARCO CERESIOWe are excited to announce the start of construction of two exclusive villas in the beautiful setting of Pregassona.These high-standard residences will be ready to welcome you in the spring of 2027. A unique opportunity for those seeking the perfect balance between style, comfort, and convenience.Enjoy the serenity of nature with the Minergie certification, which guarantees not only an elegant environment but also an environmentally conscious footprint. The project stands out for its avant-garde building in terms of comfort, energy efficiency, and environmental sustainability.As the construction is still ongoing, you will have the opportunity to personalize the interior of the apartment according to your tastes and desires. You can choose materials and finishes that reflect your personal style.The two villas, each composed of 12 residential units, offer a wide range of options to satisfy the needs of every type of family. The apartment types include units with 2.5, 3.5, and 4.5 rooms.Apartment A.5.1 is a wonderful penthouse located on the fifth and last floor, extending over 145 sqm and featuring three terraces, the largest of which measures 83 sqm.The apartment is accessible by elevator, and at the entrance, we find two comfortable wall-to-wall closets. The living area faces south with a beautiful kitchen and island. The sleeping area includes a spacious master bedroom with en-suite bathroom and private terrace. The apartment is completed by two generous bedrooms of 15 and 12.5 sqm, an elegant bathroom with shower, and a private laundry room with service bathroom.The cellars are located on the -1 floor of the Residenza.Parking space in the garage: CHF 55,000.- (excluding price)

  • Parking space
  • Balcony / Terrace
  • Garage
  • +8
Travel time
-
1 / 10
3.5 roomsCHF 760,000.–
Via ai Cedri, 6943 Vezia

3.5 room apartment new construction in Vezia

Apartment 3.5 rooms new construction in Vezia, located in a modern residence in a strategic position, just a few steps from the main services and well connected.Located on the first floor of the new Residenza ai Cedri, the apartment consists of: entrance, large and bright living room with open kitchen and access to a habitable terrace with open view, hallway where the preparation for the washing machine-dryer column is provided, master bedroom, second bedroom and bathroom.The property is characterized by the use of state-of-the-art materials and modern finishes of quality. The floors are in Grès porcelain for the day area and the bathroom, and parquet in the night area, the windows are in PVC with triple glazing and electrically operated blinds. The kitchen is equipped with appliances of the latest generation. Heating system with heat pump and heat distribution with floor serpentine.1 basement is included in the price. It is also possible to purchase 1 large parking space in the garage at a price of CHF 75,000, with enough space for two medium-sized cars or for a large car and a smaller one.The position is in a comfortable and well-served context, with kindergartens and primary schools, green areas and sports facilities easily accessible on foot; in the immediate vicinity there are also supermarkets, pharmacy, post office and other essential services. The proximity to Lugano and the highway entrances guarantees quick access to further infrastructure.MEASURESApartment: 81.30 sqmTerrace: 19.65 sqmCommercial area: 91.13 sqmRef.: CED-PPP3A

Travel time
-