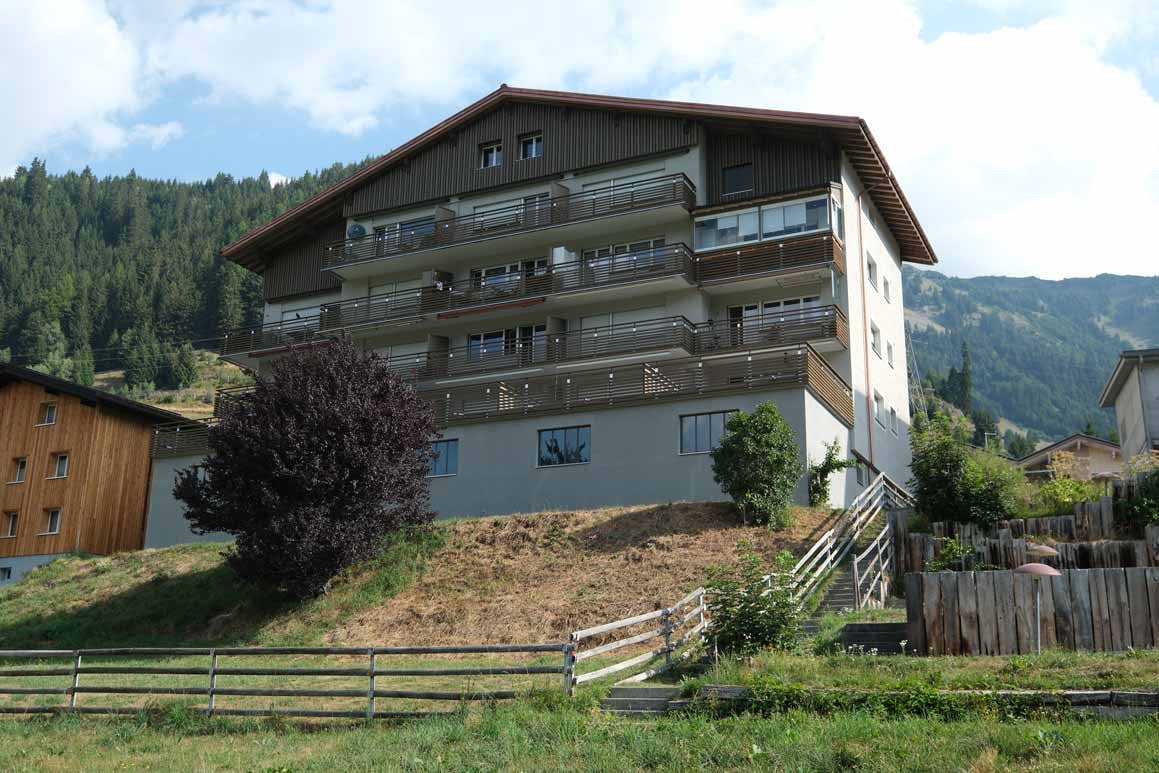
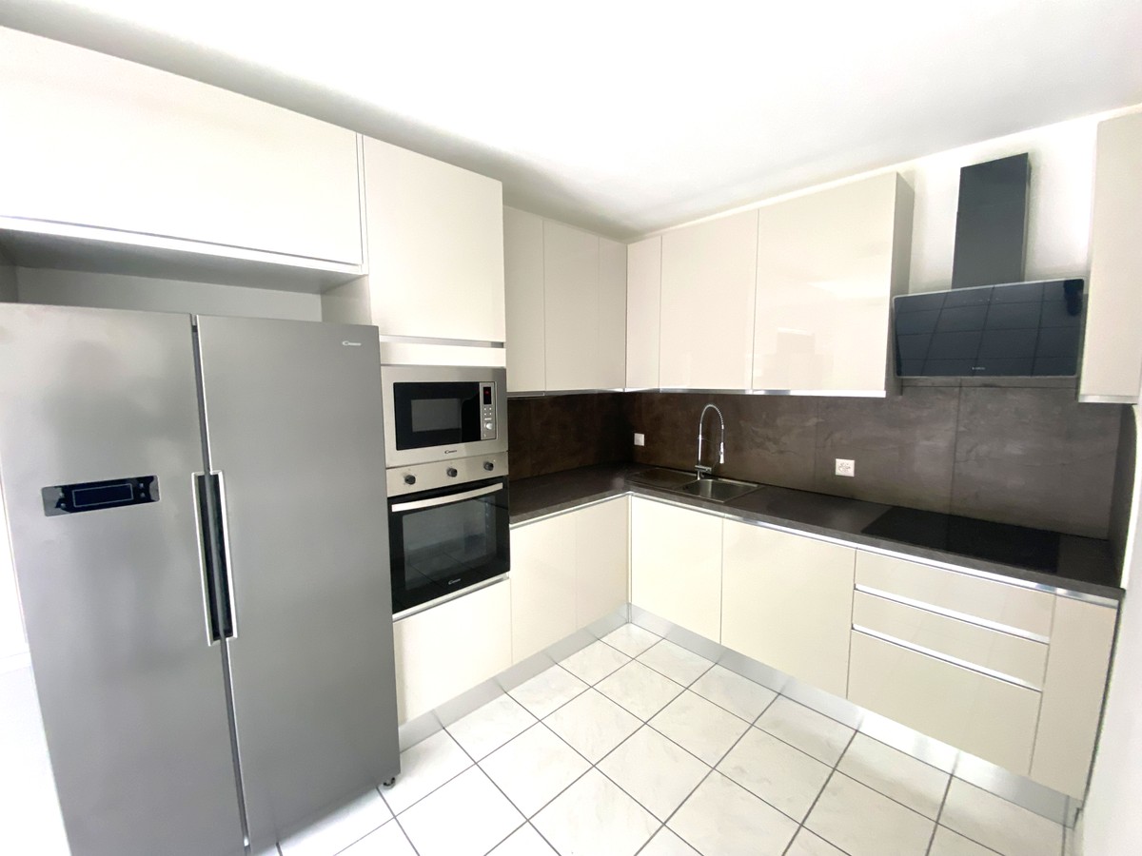
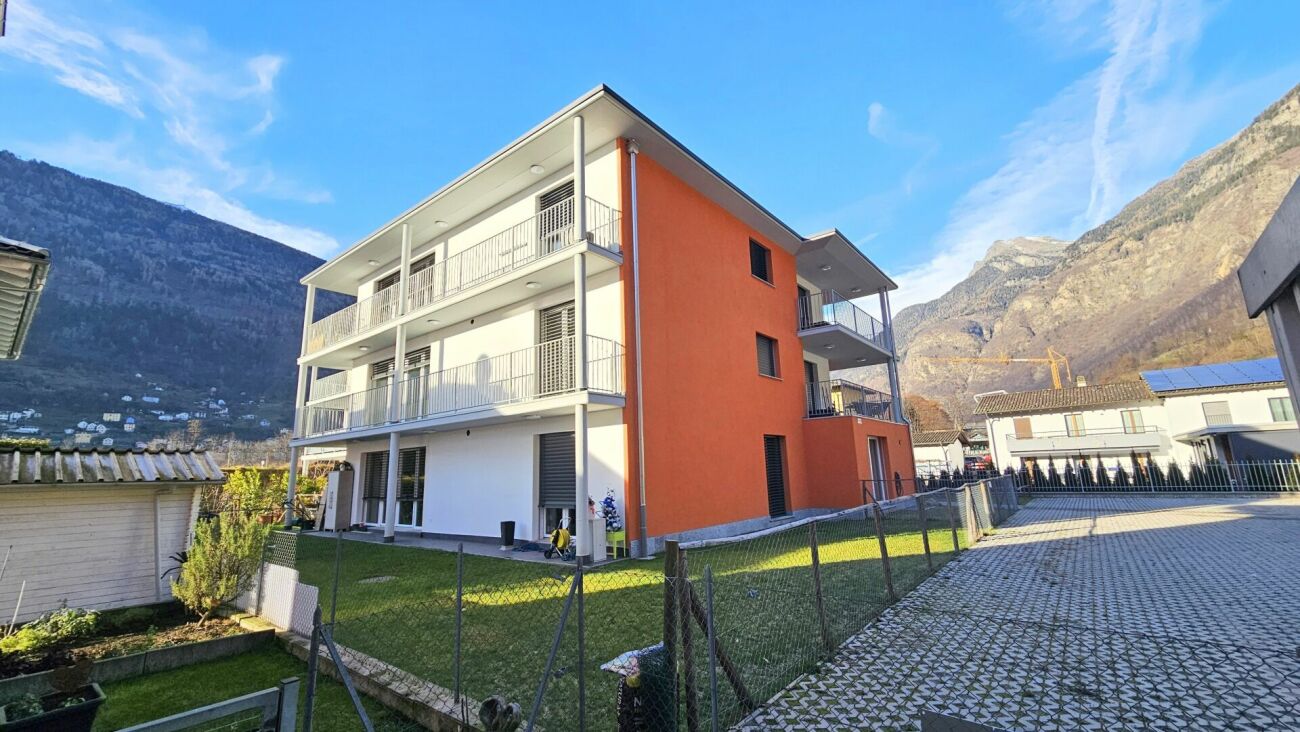
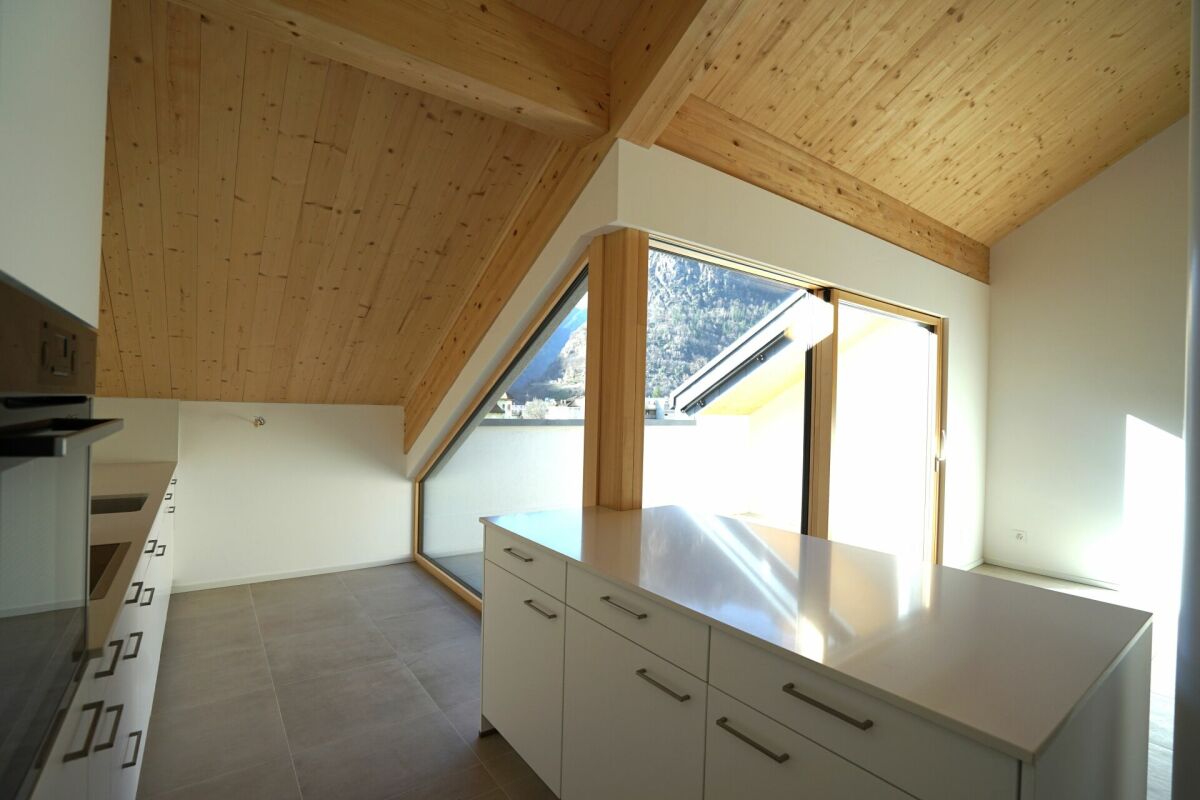
6763 (Mairengo, Osco) - Flats for sale with Balcony / Terrace, Elevator

We recommend expanding your search criteria to get similar results. The current filters didn’t return any matches.

If you don’t want to change your current search criteria, we recommend creating a search alert, so you’ll be notified when matching offers become available.

More objects in your automatically expanded search area
25 results - Radius: + 20km
Marco Tresoldi

Marco Tresoldi

1 / 13
Marco Tresoldi

Marco Tresoldi

  • Parking space
  • Balcony / Terrace
  • Elevator
3.5 rooms148m²CHF 760,000.–
Via Verbano 20, 6710 Biasca

Biasca - 3.5 room penthouse, recently built, with panoramic terrace

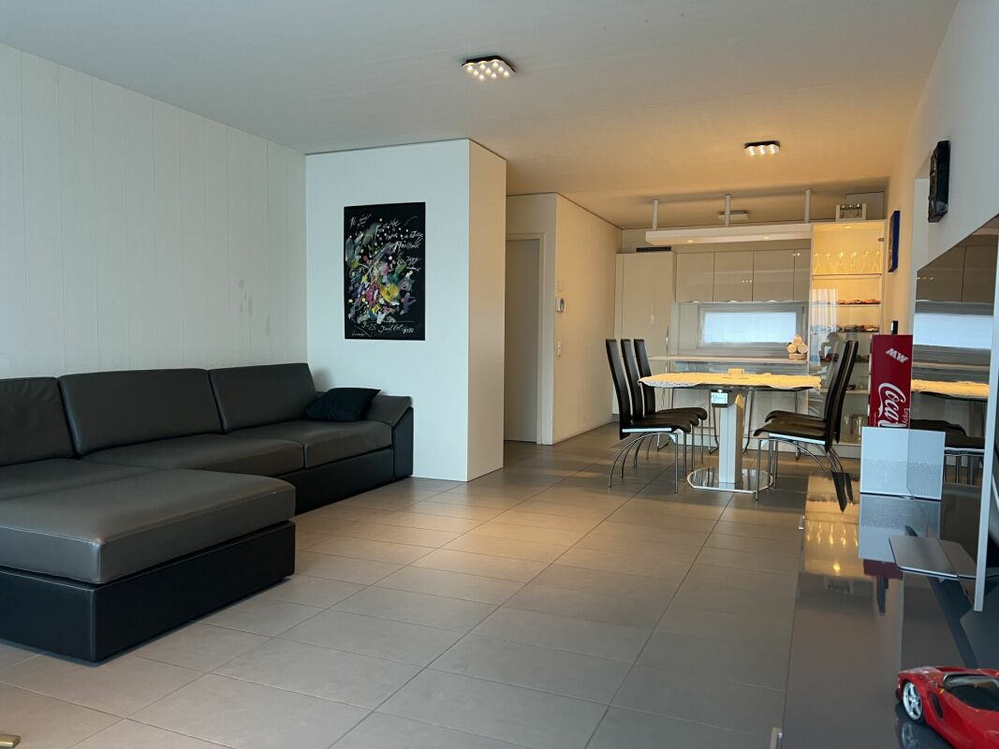
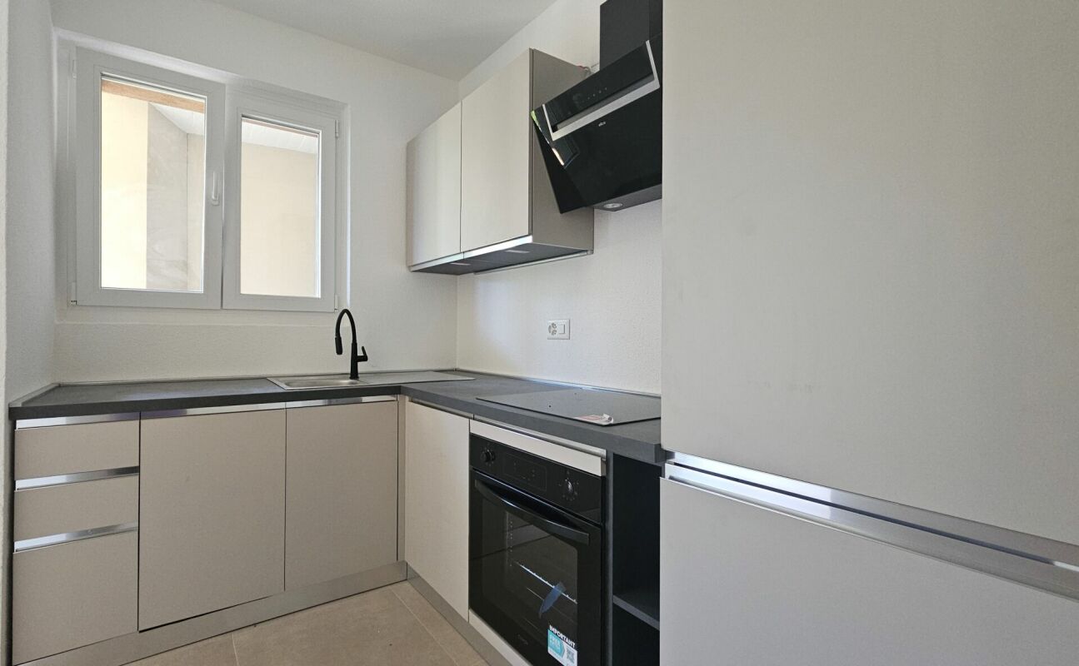
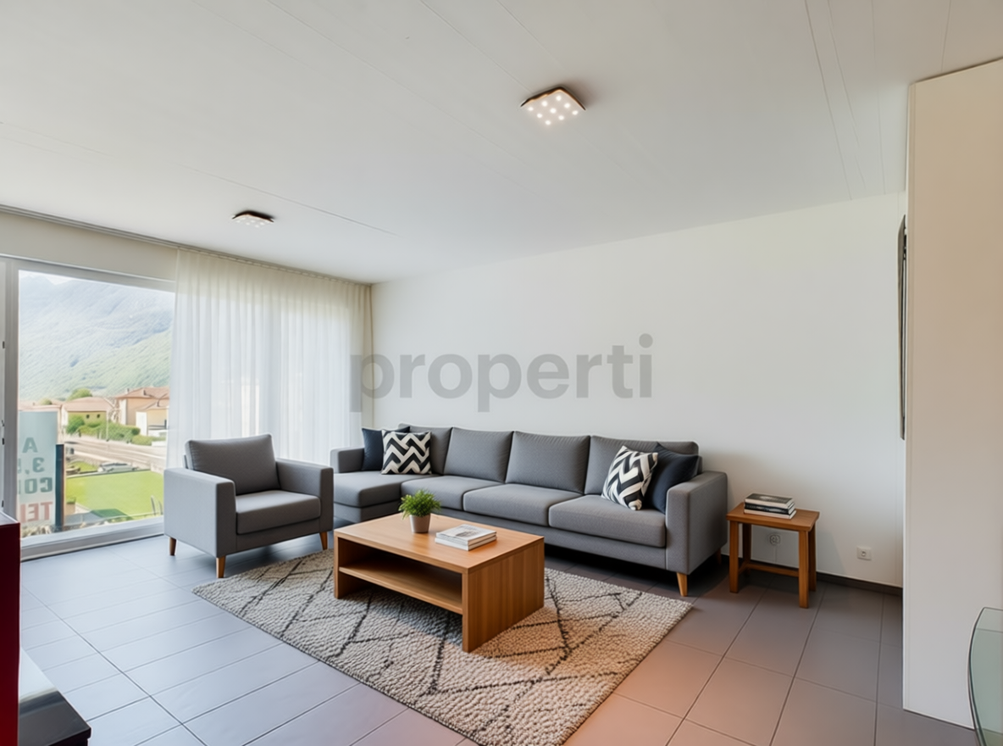
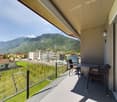
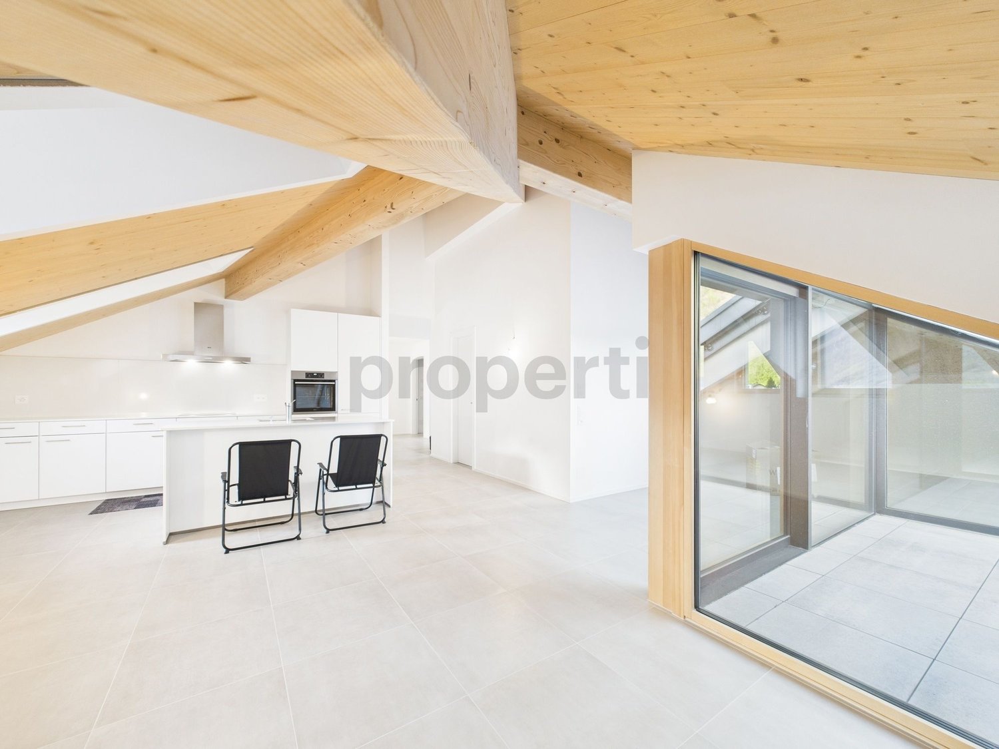
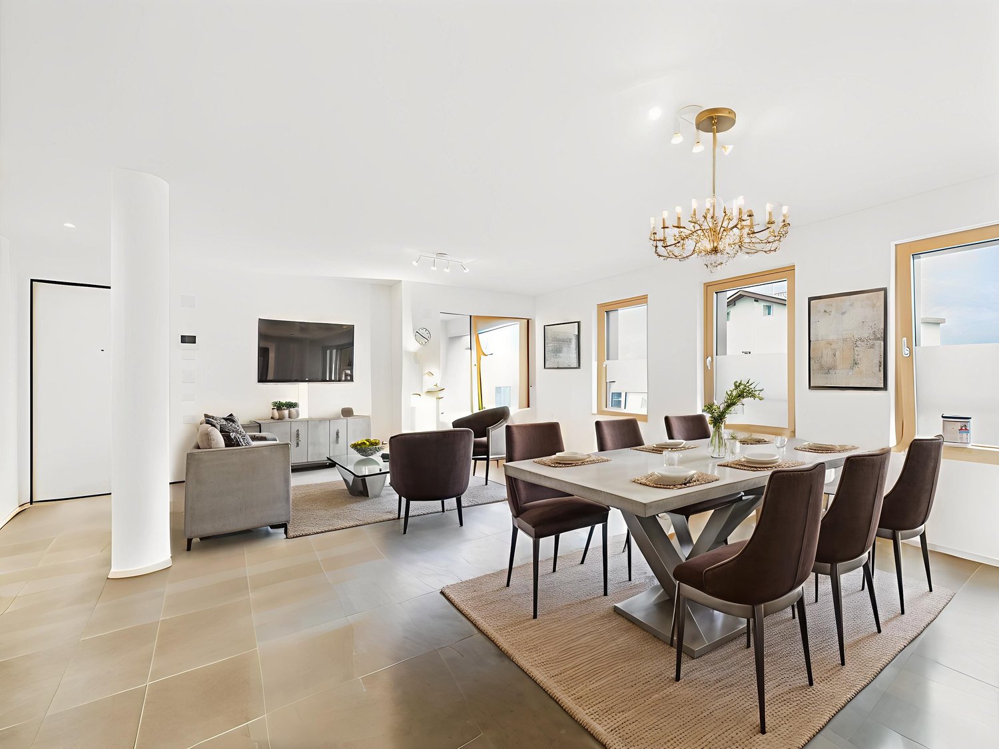
In a modern building, completed in 2024, we propose for sale an exclusive 3.5 room penthouse, with a generous commercial area of 148.17 m².A modern and refined solution, characterized by spacious and bright rooms, high-quality finishes, and a high level of comfort, ideal for those who desire privacy and tranquility just a few minutes from the center and main services of Biasca.The distinctive feature of the penthouse is the direct access via elevator, which leads to the private entrance hall of the apartment.The penthouse consists of:A spacious and bright living room with open-plan kitchen and direct access to the panoramic terrace;A master bedroom with walk-in closet and en-suite bathroom;A second double bedroom;A separate second bathroom;A practical storage room;A private laundry room inside the apartment;A private cellar on the ground floor.Two parking spaces in the garage, which can be purchased for CHF 40,000 each, complete the property.Penthouse price: CHF 760,000.Two parking spaces in the garage: CHF 80,000.Total price: CHF 840,000.Characteristics of the buildingDelivered in 2024;Construction in solid wood of high standard;Elegant ventilated facade in natural stone;Photovoltaic system for energy production;Reversible air-water heat pump for heating and cooling;High energy efficiency and consequent low ancillary costs.An exclusive, bright, and modern penthouse, designed for those seeking large spaces, privacy, and quality of life in the heart of the Ticino Riviera.

  • Parking space
  • Balcony / Terrace
  • Elevator
Travel time
-
Marco Tresoldi

Marco Tresoldi

1 / 13
Marco Tresoldi

Marco Tresoldi

  • Parking space
  • Balcony / Terrace
  • Elevator
3.5 rooms98m²CHF 505,000.–
Via Verbano 20, 6710 Biasca

Biasca - Modern 3.5-room apartment in new construction

In a modern building of recent construction, completed in 2024, we propose for sale an elegant 3.5-room apartment with a commercial area of 98.41 m².A modern and functional solution, ideal for those seeking comfort, building quality, and tranquility, just a few minutes from the center and main services of Biasca.The apartment is composed of:Bright living room with open kitchen and direct access to the covered balcony;Master bedroom with en-suite bathroom featuring a modern shower cabin;Second double bedroom;Second separate bathroom;Practical storage room;Private laundry room inside the apartment;Private cellar on the ground floor.The property is completed by a parking space in the garage, which can be purchased at a price of CHF 40,000..Apartment price: CHF 505,000.Parking space in the garage: CHF 40,000.Total price: CHF 545,000.Characteristics of the buildingDelivered in 2024;Construction in solid wood of high standard;Elegant ventilated facade in natural stone;Photovoltaic system for energy production;Reversible air-water heat pump for heating and cooling;Low ancillary costs thanks to high energy efficiency.A modern, efficient, and comfortable housing solution, ideal both as a primary residence and as a real estate investment, in a convenient and quiet location in the heart of the Ticino Riviera.

  • Parking space
  • Balcony / Terrace
  • Elevator
Travel time
-
1 / 16
  • Balcony / Terrace
  • View
  • Elevator
  • +4
3.5 roomsCHF 6,570,000.–
Gotthardstrasse 69, 6490 Andermatt

Apartment 3.5 rooms - Post Hotel & Residences by ELIE SAAB

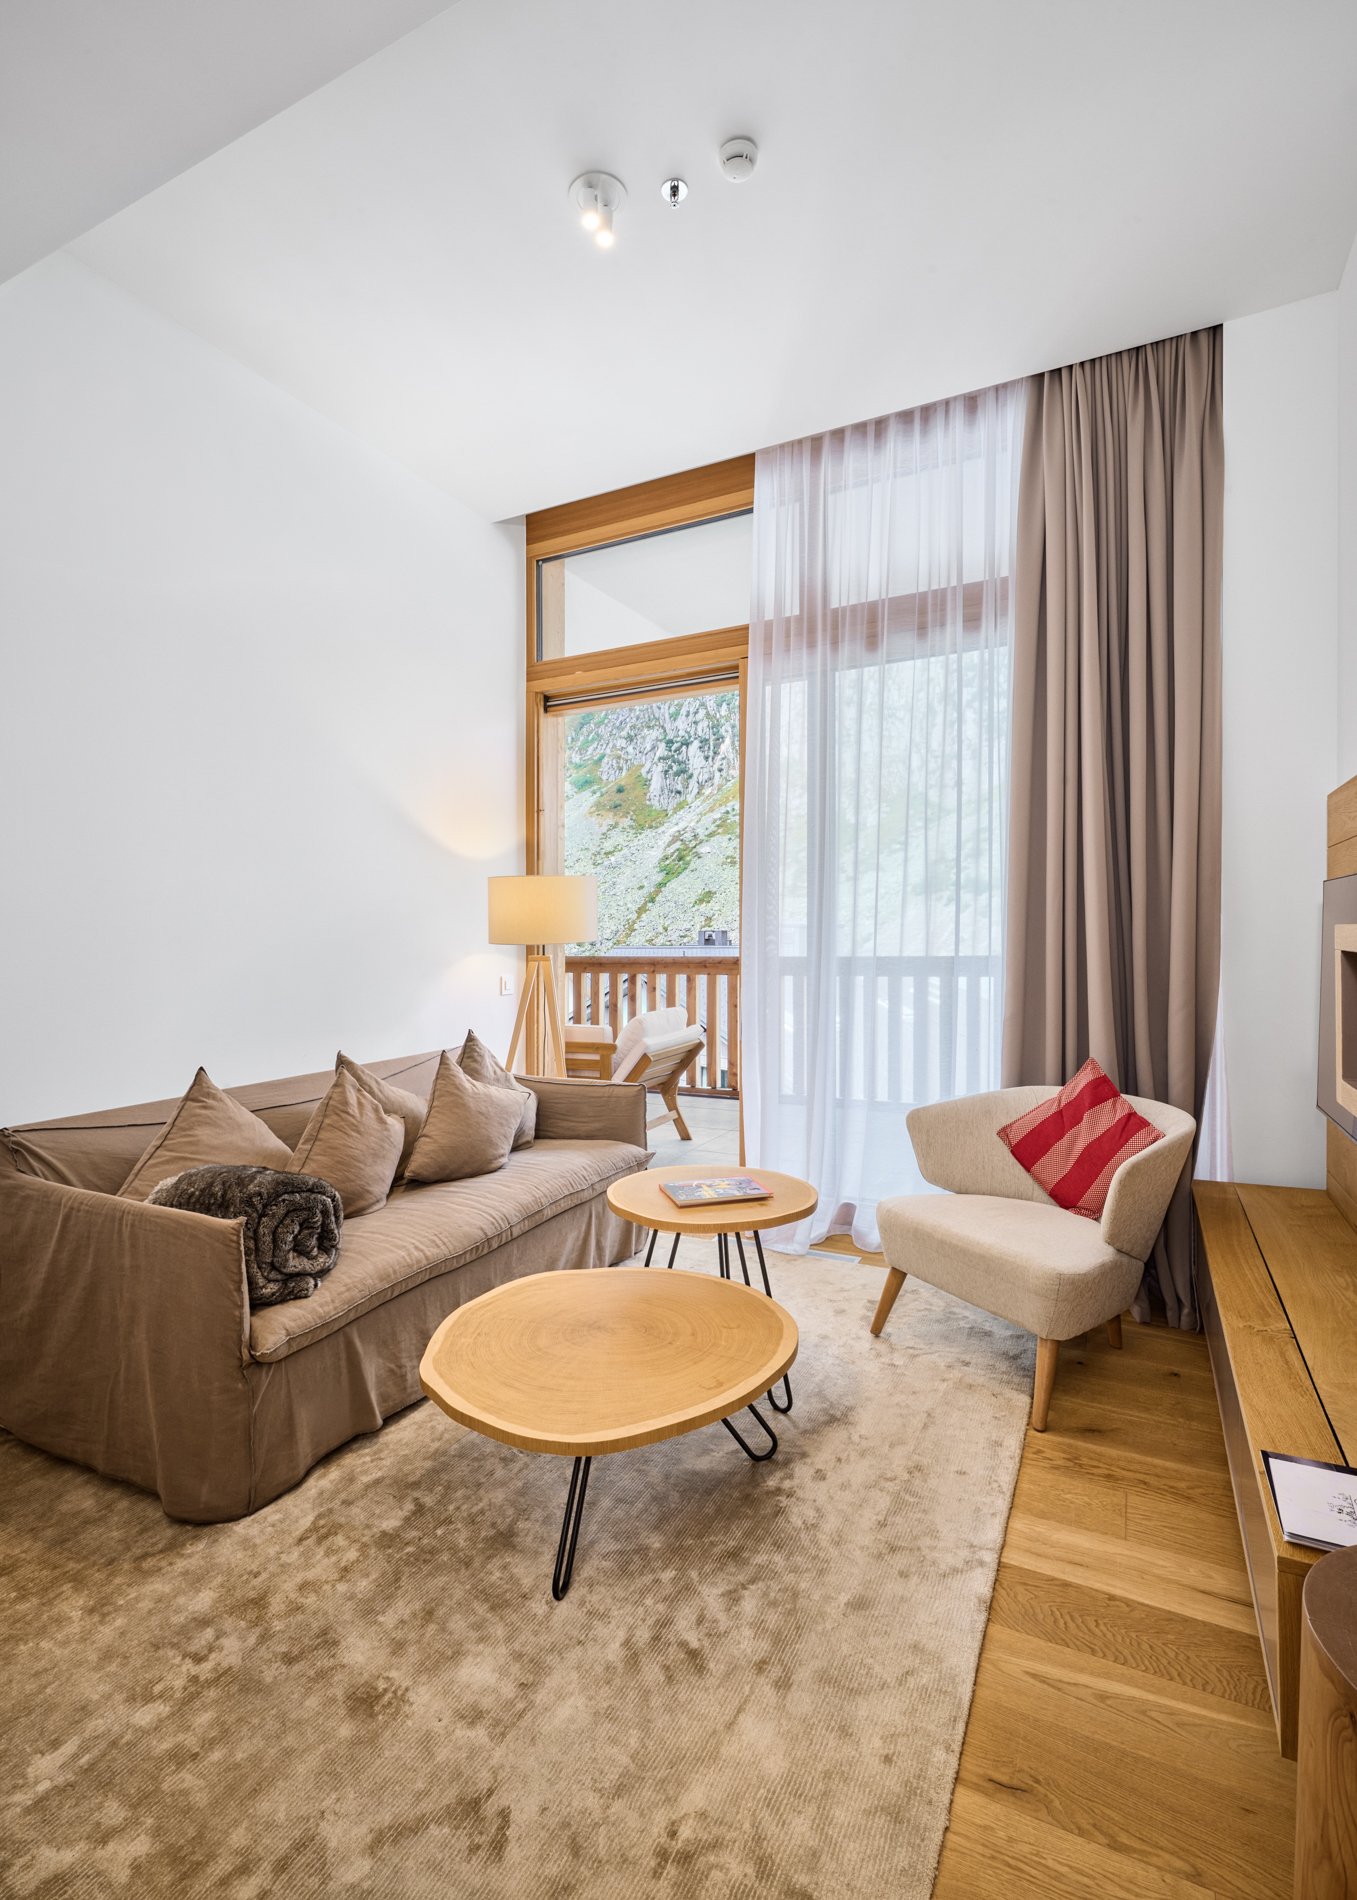
Within the Post Hotel & Residences by ELIE SAAB, an exclusive 3-room apartment is available, designed to offer spacious, bright environments and high-level finishes. With a commercial area of 164 m² and a splendid panoramic view of the mountains, the residence stands out for its harmonious distribution of spaces, studied to guarantee comfort, functionality, and elegance. Main features • Commercial area: 164 m² • 2 bedrooms • 3 bathrooms • Panoramic view of the mountains • Price: CHF 6,570,000 The unit is classified as a commercial residence. The project The apartment is part of the Post Hotel & Residences by ELIE SAAB, an exclusive residential and hotel project located in Andermatt, Canton Uri, in the heart of the Orsera Valley. The project combines contemporary architecture, high-quality materials, and the unmistakable style of ELIE SAAB, giving life to residences designed to offer a high-level living experience in one of the most exclusive Alpine destinations in Switzerland. A++ Group has overseen the development of the project, following every phase, from architecture to interior design, from construction management to marketing, ensuring consistent planning, transparency, and constant attention to every detail. Services Owners can enjoy a wide range of hotel services, including: • personalized welcome at the airport or train station with a private driver; • valet parking; • restaurant and club; • children's area; • spa with sauna, steam bath, and indoor pool; • wellness programs and yoga classes; • beauty treatments, massages, and personal care services; • equipped fitness studio; • Ski & Bike Lounge with dedicated storage for skis and bicycles. Location The Post Hotel & Residences by ELIE SAAB is located in Andermatt, Canton Uri, in the heart of the Orsera Valley, one of the most exclusive Alpine destinations in Switzerland. The location offers a perfect balance between nature, sports, and quality of life throughout the year. In winter, it is renowned for its international ski resort, while in summer it is the ideal starting point for hikes, panoramic walks, bike trails, and outdoor activities. Thanks to the significant investments made in the area in recent years, Andermatt is today one of the most developed Alpine destinations, appreciated both as a holiday spot and as a real estate investment opportunity. Contact us to receive more information, the apartment's floor plan, and to check the updated availability.

  • Balcony / Terrace
  • View
  • Elevator
  • +4
Travel time
-
1 / 16
  • Balcony / Terrace
  • View
  • Elevator
  • +4
3.5 roomsCHF 6,950,000.–
Gotthardstrasse 69, 6490 Andermatt

Apartment 3.5 rooms - Post Hotel & Residences by ELIE SAAB

Within the Post Hotel & Residences by ELIE SAAB, an exclusive 3-room apartment is available, designed for new construction to offer spacious, bright rooms and high-end finishes.With a sales area of 204 m² and a breathtaking panoramic view of the mountains, the residence stands out for its harmonious distribution of spaces, designed to guarantee comfort, functionality, and elegance.Main features • Sales area: 204 m² • 2 bedrooms • 3 bathrooms • Panoramic view of the mountains • Price: CHF 6,950,000 The unit is classified as a commercial residence.The projectThe apartment is part of the Post Hotel & Residences by ELIE SAAB, an exclusive residential and hotel project located in Andermatt, in the Canton of Uri, in the heart of the Orsera Valley.The project combines contemporary architecture, high-quality materials, and the unmistakable style of ELIE SAAB, creating residences that offer high-end living in one of the most exclusive Alpine destinations in Switzerland.A++ Group has overseen the development of the project, monitoring every phase, from architecture to interior design, from construction management to marketing, to ensure consistent project planning, transparency, and constant attention to every detail.ServicesOwners can enjoy a wide range of hotel services, including: • personalized welcome at the airport or train station with a private driver; • valet parking service; • restaurant and club; • children's area; • spa with sauna, steam bath, and indoor pool; • wellness programs and yoga classes; • beauty treatments, massages, and personal care services; • equipped fitness studio; • Ski & Bike Lounge with dedicated storage for skis and bicycles. LocationThe Post Hotel & Residences by ELIE SAAB is located in Andermatt, in the Canton of Uri, in the heart of the Orsera Valley, one of the most exclusive Alpine destinations in Switzerland.The location offers a perfect balance between nature, sports, and quality of life throughout the year. In winter, it is renowned for its international ski resort, while in the summer season, it is the ideal starting point for hikes, panoramic walks, bike tours, and outdoor activities.Thanks to the significant investments made in the region in recent years, Andermatt is today one of the fastest-growing Alpine destinations, appreciated both as a holiday destination and as a real estate investment opportunity.Contact us to receive more information, the apartment's floor plan, and the updated availability.

  • Balcony / Terrace
  • View
  • Elevator
  • +4
Travel time
-
1 / 13
3.5 rooms118m²CHF 2,495,000.–
Ritomgasse 8, 6490 Andermatt

Alpine Exzellenz - Exklusive Residenz im Resort "Andermatt Swiss Alps"

Willkommen in einer aussergewöhnlichen Erdgeschossresidenz, die alpinen Lifestyle auf höchstem Niveau verkörpert. Eingebettet in die eindrucksvolle Bergkulisse von Andermatt vereint diese elegante 3.5-Zimmer-Wohnung zeitlose Architektur, luxuriösen Komfort und eine unvergleichliche Lebensqualität.Bereits beim Eintreten entfaltet sich ein beeindruckendes Raumgefühl: Grosszügige Deckenhöhen von ca. 3 bis hin zu spektakulären 4 Metern verleihen den Räumen eine aussergewöhnliche Weite und unterstreichen den exklusiven Charakter dieser Immobilie.Zwei exquisit gestaltete Schlafzimmer, jeweils mit stilvollem Bad en Suite, schaffen private Rückzugsorte von höchster Eleganz. Edle Materialien, durchdachte Raumkonzepte und eine harmonische Gestaltung sorgen für ein Ambiente, das Ruhe und Geborgenheit ausstrahlt.Der grosszügige Wohnbereich beeindruckt mit seiner offenen Weite und wird durch einen stilvollen Kamin zum Herzstück der Wohnung - ein Ort, an dem sich alpine Gemütlichkeit und anspruchsvolles Design auf perfekte Weise vereinen.Die hochwertige, offen gestaltete Küche mit integriertem, grosszügigem Essbereich lädt zu genussvollen Momenten in exklusivem Rahmen ein. Fliessend erweitert sich der Wohnraum auf die sonnige Terrasse mit Bergpanorama - eine Kulisse, die jeden Tag aufs Neue fasziniert.Ein weiteres Highlight ist der Skiraum mit privatem beheiztem Skischrank - komfortabel, diskret und perfekt auf die Bedürfnisse anspruchsvoller Wintersportliebhaber abgestimmt.Als Teil des renommierten Feriendorfs geniessen Sie Zugang zu erstklassigen Annehmlichkeiten: Ein elegantes Schwimmbad sowie ein modern ausgestattetes Fitnesscenter stehen Ihnen zur Mitbenutzung gegen Gebühr zur Verfügung und unterstreichen den gehobenen Anspruch dieser Immobilie. Zudem profitieren Eigentümer vom Concierge-Service. Ob als privates Refugium, luxuriöse Ferienresidenz oder werthaltige Investition - diese Immobilie ist eine seltene Gelegenheit, alpinen Luxus in seiner schönsten Form zu erleben.Welcome to an exceptional ground-floor residence that embodies alpine lifestyle at the highest level. Nestled in the impressive mountain scenery of Andermatt, this elegant 3.5-room apartment combines timeless architecture, luxurious comfort and an incomparable quality of life.As soon as you enter, an impressive sense of space unfolds: generous ceiling heights ranging from around 3 to a spectacular 4 meters lend the rooms an extraordinary expanse and underline the exclusive character of this property.Two exquisitely designed bedrooms, each with a stylish en-suite bathroom, create private retreats of the highest elegance. Fine materials, well thought-out room concepts and a harmonious design create an ambience that radiates peace and security.The spacious living area impresses with its open expanse and becomes the heart of the apartment thanks to a stylish fireplace - a place where alpine comfort and sophisticated design are perfectly combined.The high-quality, open-plan kitchen with integrated, spacious dining area invites you to enjoy moments of pleasure in an exclusive setting. The living room extends seamlessly onto the sunny terrace with its mountain panorama - a backdrop that fascinates anew every day.Another highlight is the ski room with private heated ski locker - comfortable, discreet and perfectly tailored to the needs of demanding winter sports enthusiasts.As part of the renowned vacation village, you enjoy access to first-class amenities: An elegant swimming pool as well as a modern equipped fitness center are available for shared use for a fee and underline the upscale standards of this property. Owners also benefit from the concierge service. Whether as a private retreat, a luxurious vacation residence or a valuable investment, this property is a rare opportunity to experience alpine luxury at its best

Travel time
-
1 / 13
3.5 rooms95m²CHF 405,000.–
6710 Biasca

Modern and bright 3.5-room apartment in Biasca

In a quiet and well-connected location in Biasca, we offer for sale this modern apartment of approximately 95 m², located on the second floor of a 2015 building with a lift. The object stands out for its contemporary finishes and excellent living comfort.The living area is characterized by a large and bright living room with large panoramic windows that give access to the balcony, and an open, fully equipped kitchen with an island. The sleeping area includes two bedrooms and two bathrooms (one with a shower and bathtub). The apartment is technologically advanced thanks to the centralized floor heating and cooling, electronic curtains, and sun shades on the terrace, ideal for regulating the temperature in every season. A private cellar and a parking space in the garage, available for CHF 30,000, complete the property.This property offer stands out for: • Modern apartment (2015 construction) of approximately 95 m² in excellent condition • Second floor, conveniently accessible by lift • Large living room with panoramic windows and access to the balcony • Modern open-plan kitchen with an island • Two bedrooms and two bathrooms (with shower and bathtub) • Optimal comfort thanks to floor heating and cooling • Maximum practicality with electronic curtains and sun shades on the terrace • Private cellar included and a parking space in the garage for CHF 30,000 • Picturesque and strategic location in Biasca, close to all main services Interested? Contact us for a non-binding consultation!

1 / 11
3.5 rooms120m²CHF 760,000.–
6710 Biasca

Exclusive 3.5-room attic in Biasca - Residenza al Mulino

This spacious 3.5-room attic is located in Biasca, in the Residenza al Mulino, built in 2023. The attic stands out for its brightness, modernity, and central position. The large living room with open kitchen invites relaxation, while the entrance hall and direct access via elevator add comfort and exclusivity. With 2 bedrooms, including a master bedroom with walk-in closet and private bathroom, an additional single room, a second bathroom, a balcony, a storage room, a private cellar with connection for washing machine and dryer, and a communal laundry room on the lower floor, this property meets expectations.The gross floor area is 146.58 m², while the net floor area of the interior spaces measures 119.65 m². The stairwell has a net floor area of 11.15 m² and the balcony measures 6.47 m². The attic can also be converted into a 4.5-room attic according to your needs.The location in Biasca offers good shopping opportunities (44m), schools (120m), and a good connection to public transport (954m). The attic is in excellent condition and stands out for its cozy atmosphere. The modern finish standard and the central, family-friendly location make this offer particularly attractive. The surrounding city offers numerous restaurants, cafes, shops, recreational facilities, and schools in the vicinity.Heating is provided by a heat pump that covers 100% of the demand for heating, while hot water is produced 100% by a heat pump with the support of photovoltaic panels. The central heating ensures a cozy atmosphere in all rooms.Outside, you will find large green spaces, a covered barbecue area, and a play area available to residents.This property offer is characterized by: • Spacious attic • Possibility to convert it into a 4.5-room attic • Central location • New building and modern design • Proximity to restaurants, cafes, shops, recreational facilities, nature, and schools • Central heating with heat pump and photovoltaic support • Cozy atmosphere • One indoor parking space for 40,000 CHF • Possibility to buy a second garage space • Private cellar with connection for washing machine/dryer Are you interested? Contact us for a non-binding visit!Do you also have a property you want to market? We offer fair and transparent conditions.

1 / 16
3.5 rooms55m²Price on request
Via Alpsu 27, 7188 Sedrun

Casa La Banca – Living with a panoramic view in Sedrun

Residential project Via Alpsu 27 – SedrunIn Sedrun, an attractive residential project with primary and secondary residences in sizes from 1.5 to 5.5 rooms is being built at Via Alpsu 27. The project combines the comprehensive core renovation of an existing old building with a modern new building, thus combining alpine character with contemporary living comfort.Highlights of the project • Primary and secondary residences in central mountain location in Sedrun • 1.5 to 5.5 rooms – versatile floor plans • Core-renovated old building and modern new building combined • All apartments with beautiful views of the Grisons mountain world • Lift directly from underground garage to residential floors • Age-friendly, barrier-free new apartments • High-quality finish in the style of DaCasa SA • Open living and dining areas with large window fronts • Bright, light-filled rooms with alpine atmosphere • Each apartment with balcony or seating area • Underground parking space included in the sales price • Ski and bike rooms as well as practical ancillary areas • Very good location near train station, shopping, and infrastructure • Direct proximity to the SkiArena Andermatt–Sedrun–Disentis • Expected completion mid-2028 Primary and secondary residencesThe primary residences are offered at attractive and consciously moderate conditions, providing a rare opportunity for locals and owner-occupiers. Buyers also benefit from participation options in the interior design and – depending on the construction phase – also in the floor plan design.An additional advantage for primary residence owners is the Golden Card of the Tujetsch municipality, which enables an extensive range of leisure activities at attractive conditions (including skiing, wellness, indoor pool, sports facilities, and more).The primary residences can also be rented out, thus offering the possibility to cover ongoing costs of a potential secondary residence completely or partially.The secondary residences represent an attractive opportunity in a popular holiday region. They are ideal as a holiday home or as a long-term, value-stable investment in the Andermatt–Sedrun–Disentis region.Further informationThe images used in the advertisement come from reference projects of DaCasa SA and serve to illustrate the standard of finish.The project is currently in the planning phase. A part of the units is already being offered for pre-sale.
Travel time
-
1 / 7
3.5 rooms88m²CHF 240,000.–
6743 Bodio

Beautiful 3.5-room apartment renovated in Bodio with parking

In Bodio, a picturesque town located in the Sopraceneri region of the Canton of Ticino, appreciated for its strategic position in the Ticino valley and for the authentic character that distinguishes this mountain village, we propose for sale a beautiful 3.5-room apartment.The property is located in a well-served and easily accessible area with a lift. In the immediate vicinity of the property are the main services and connections to easily reach the surrounding areas.The apartment, thanks to its exposure and the arrangement of the openings, is well-lit and bright in all its rooms.From the apartment, you can access a medium-sized balcony, perfect for spending moments of relaxation in the open air and suitable for various activities.The living room is very spacious and bright, characterized by the presence of elegant arches that give the environment a particular design touch.The corner kitchen in the open living area has been recently renovated and is in excellent condition, perfectly integrated with the living area.The property, built around 1971, has benefited from important renovation work in 2015, which included the renovation of the roof and the replacement of the boiler, while the bathroom and kitchen were completely renovated. In previous years, the pipes and systems were renewed about 15 years ago, the floors 10 years ago, and the floors of the bedrooms 6 years ago, in addition to the installation of new windows and a new entrance door.The heating is provided by an efficient centralized system with oil-fired radiators, assisted by good PVC windows and double glazing. The flooring is made of tiles in the common areas and laminate in the sleeping area.The apartment, located on the second floor of five, is conveniently served by a lift.For laundry, a convenient and functional predisposition to the washing machine is available inside the apartment, located in a practical and functional wall cabinet.The apartment consists of a corner corridor that runs through all the rooms, a large and bright living room with access to the balcony, the corner kitchen in the open living area, two spacious and bright rooms, and a bathroom with a shower.An external, uncovered parking space for CHF 15,000.--, to be added to the sale price, completes this interesting offer.A BEAUTIFUL RENOVATED APARTMENT IN THE HEART OF SOPRACENERI!!

1 / 8
  • Parking space
  • Balcony / Terrace
  • Elevator
3.5 rooms62m²CHF 496,000.–
6719 Blenio

Attic - Blenio

In Ticino, in the charming village of Aquila, in the heart of the Blenio Valley, an exclusive residence consisting of 8 apartments is born, resulting from the complete and careful renovation of a historic Ticinese house. A project that combines the charm of traditional architecture with modern comfort and living standards, immersed in a natural context of extraordinary beauty.The residence develops on 4 levels above ground and a semi-basement for private cellars and offers 6 apartments of 2.5 rooms distributed between the ground floor and the 2nd floor, in addition to 2 elegant duplex attics of 3.5 rooms located on the third and top levels. The surfaces, approximately between 40 and 60 m², are designed to guarantee functional, bright, and welcoming environments, ideal both as a main residence and as a vacation home or real estate investment.Among the various features, there are the condominium sauna, elevator, thermopump-serpentine heating, and photovoltaic system.Furthermore, in the same Blenio Valley, there are the ski areas dedicated to cross-country skiing and alpine skiing in Nara, Campo Blenio, and Campra. During the summer season, the valley also offers numerous opportunities for splendid excursions, allowing you to discover the charm of this territory and its countless mountains.Each apartment has a convenient external parking space dedicated to it, ensuring practicality and comfort in daily life.Prices start from CHF 284'700 for the 2.5-room apartments and CHF 496'000 for the 3.5-room duplexes. The external parking spaces are available at a price of CHF 15'000 each.A unique opportunity to experience the authenticity of Ticino, surrounded by mountains, unspoiled nature, and the tranquility of one of the most fascinating villages in the Blenio Valley, without giving up the comfort of a modern and quality residence.Call now to book your new apartment in this beautiful hillside location!

  • Parking space
  • Balcony / Terrace
  • Elevator
1 / 9
3.5 rooms160m²CHF 841,500.–
6710 Biasca

Beautiful and new 3.5-room penthouse.

3.5-room penthouse in the center of Biasca The apartment boasts the following features:With private access via stairs, you can enjoy direct entry to the apartment via the elevator, ensuring convenience and practicality. The spacious foyer, complete with a generous built-in closet, provides ample space for organizing your personal belongings.The heart of the home is the generous living room with an open kitchen, measuring an impressive 61 square meters. This inviting space allows you to entertain guests and family in a bright environment, with direct access to the terrace, perfect for outdoor dining and relaxation.To ensure maximum comfort, a guest bathroom has been included, a welcome detail for when you have visitors.The master bedroom stands out for its spaciousness and features a 7-square-meter walk-in closet, ideal for fashion enthusiasts and organizing your clothing with ease. Additionally, there is another generously sized bedroom, perfect for guests or family members.Completing the picture, you will find a bathroom with a shower, a must for your daily comfort.Finally, the apartment also offers a private 10-square-meter cellar, ideal for keeping items and supplies organized.Parking spaces in the underground garage can be purchased upon request, although they are not included in the apartment price.In Biasca, we are offering modern 3.5-room apartments in the new "Residenza al Mulino," set to be completed in the spring of 2024 and constructed with natural materials.Most apartments have dual exposure and a private balcony. The interior spaces are designed to create an open living area.The project adheres to the principles of eco-friendly construction, both in terms of energy efficiency and the materials used.Outdoors, you'll find ample green spaces, a barbecue area covered by a pergola, and a play area for residents.Here are the apartments currently available for sale:First Floor:PPP2 - 3.5-room apartment 98.41 m2 for CHF 527,000.-PPP4 - 3.5-room apartment 88.77 m2 for CHF 495,000.-Penthouse:PPP11 - 3.5-room apartment 164.43 m2 for CHF 825,000.-PPP12 - 3.5-room apartment 162.74 m2 for CHF 841,500.-Each apartment includes a storage room and a laundry room of approximately 10 m2, all included in the price.Garage parking spaces can be purchased at CHF 40,000 each upon reques

1 / 10
3.5 rooms164m²CHF 825,000.–
6710 Biasca

Beautiful 3.5-room new construction penthouse

3.5-room penthouse in the center of Biasca The apartment boasts the following features:With private access via stairs, you can enjoy direct entry to the apartment via the elevator, ensuring convenience and practicality. The spacious foyer, complete with a generous built-in closet, provides ample space for organizing your personal belongings.The heart of the home is the generous living room with an open kitchen, measuring an impressive 65 square meters. This inviting space allows you to entertain guests and family in a bright environment, with direct access to the terrace, perfect for outdoor dining and relaxation.To ensure maximum comfort, a guest bathroom has been included, a welcome detail for when you have visitors.The master bedroom stands out for its spaciousness and features a 7-square-meter walk-in closet, ideal for fashion enthusiasts and organizing your clothing with ease. Additionally, there is another generously sized bedroom, perfect for guests or family members.Completing the picture, you will find a bathroom with a shower, a must for your daily comfort.Finally, the apartment also offers a private 10-square-meter cellar, ideal for keeping items and supplies organized.Parking spaces in the underground garage can be purchased upon request, although they are not included in the apartment price.In Biasca, we are offering modern 3.5-room apartments in the new "Residenza al Mulino," set to be completed in the spring of 2024 and constructed with natural materials.Most apartments have dual exposure and a private balcony. The interior spaces are designed to create an open living area.The project adheres to the principles of eco-friendly construction, both in terms of energy efficiency and the materials used.Outdoors, you'll find ample green spaces, a barbecue area covered by a pergola, and a play area for residents.The 3.5-room penthouse in Biasca is convertible into a 4.5-room layout according to your needs.Here are the apartments currently available for sale:First Floor:PPP2 - 3.5-room apartment 98.41 m2 for CHF 527,000.- PPP4 - 3.5-room apartment 88.77 m2 for CHF 495,000.-Penthouse:PPP11 - 3.5-room apartment 164.43 m2 for CHF 825,000.- PPP12 - 3.5-room apartment 162.74 m2 for CHF 841,500.-Each apartment includes a storage room and a laundry room of approximately 10 m2, all included in the price.Garage parking spaces can be purchased at CHF 40,000 each upon reques