3 results - Flats for sale with Balcony / Terrace: 6663 (Comologno, Spruga)

1 / 7
9 rooms, 321m², CHF 495,000.–
Comologno, 6663 Comologno

Renovated house with three 3 ½ room apartments with building land

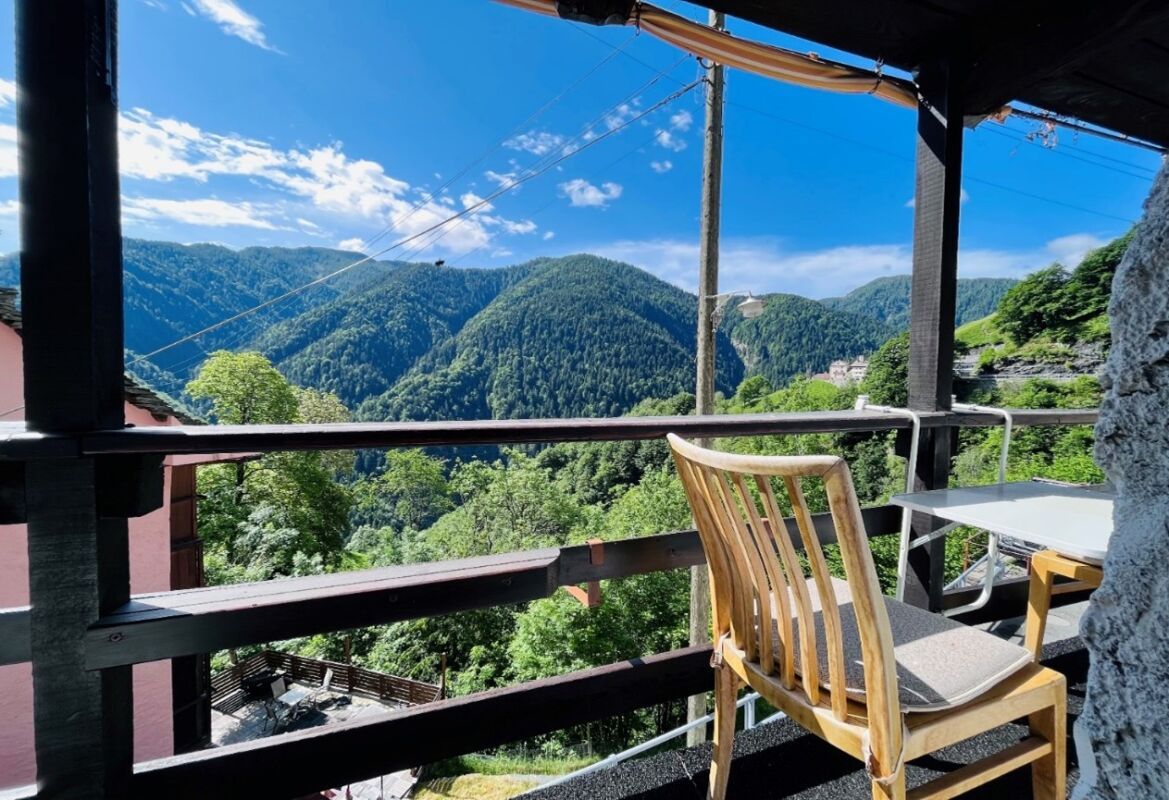
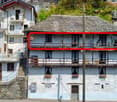
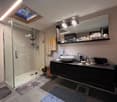
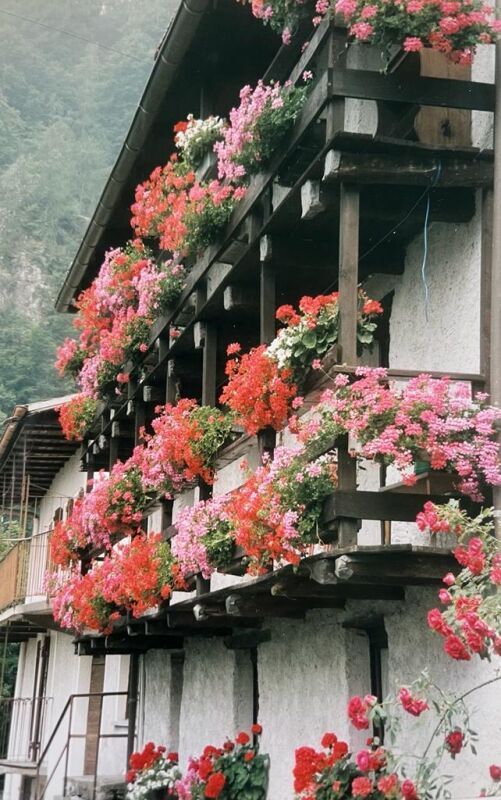
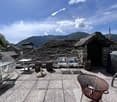
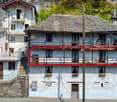
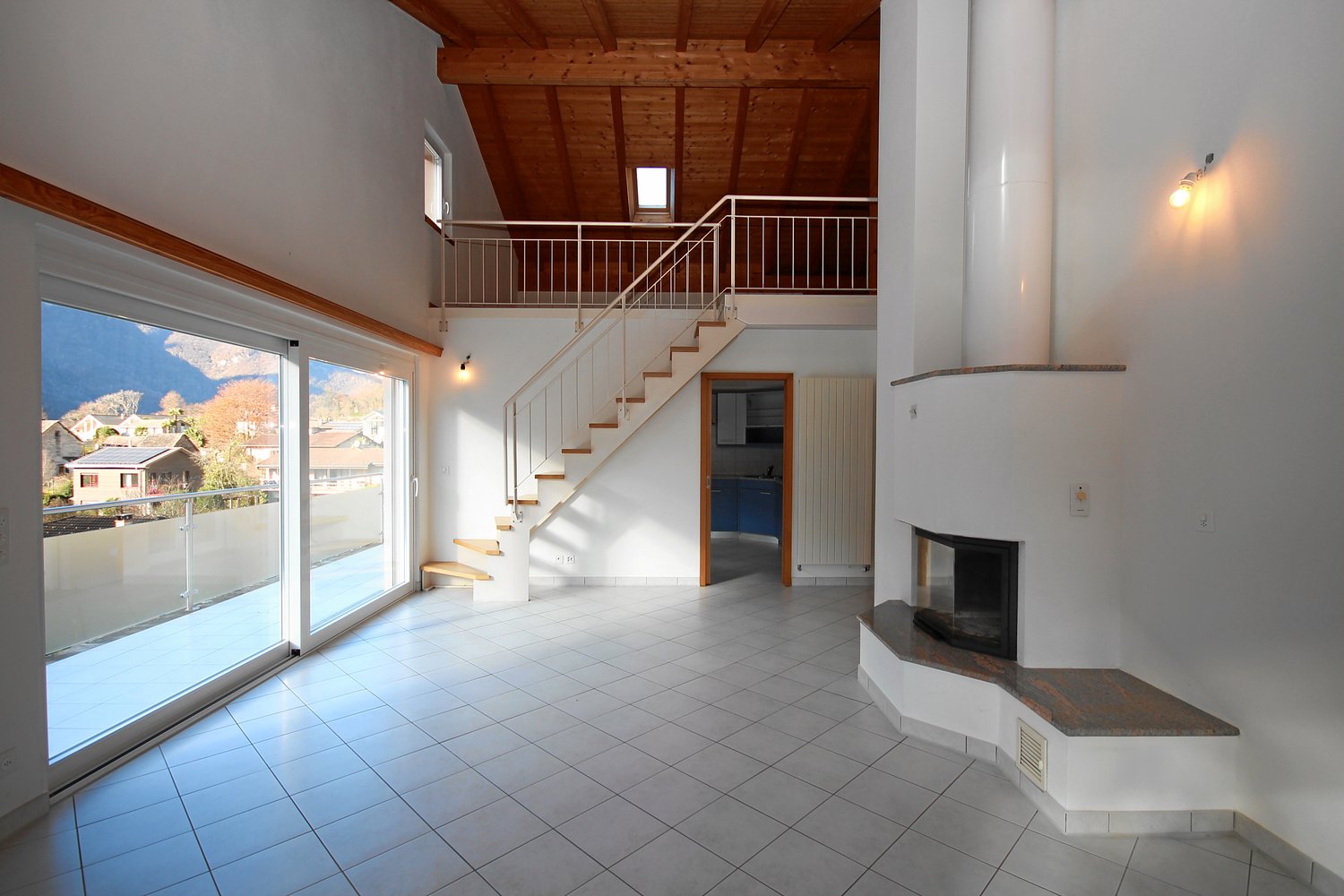
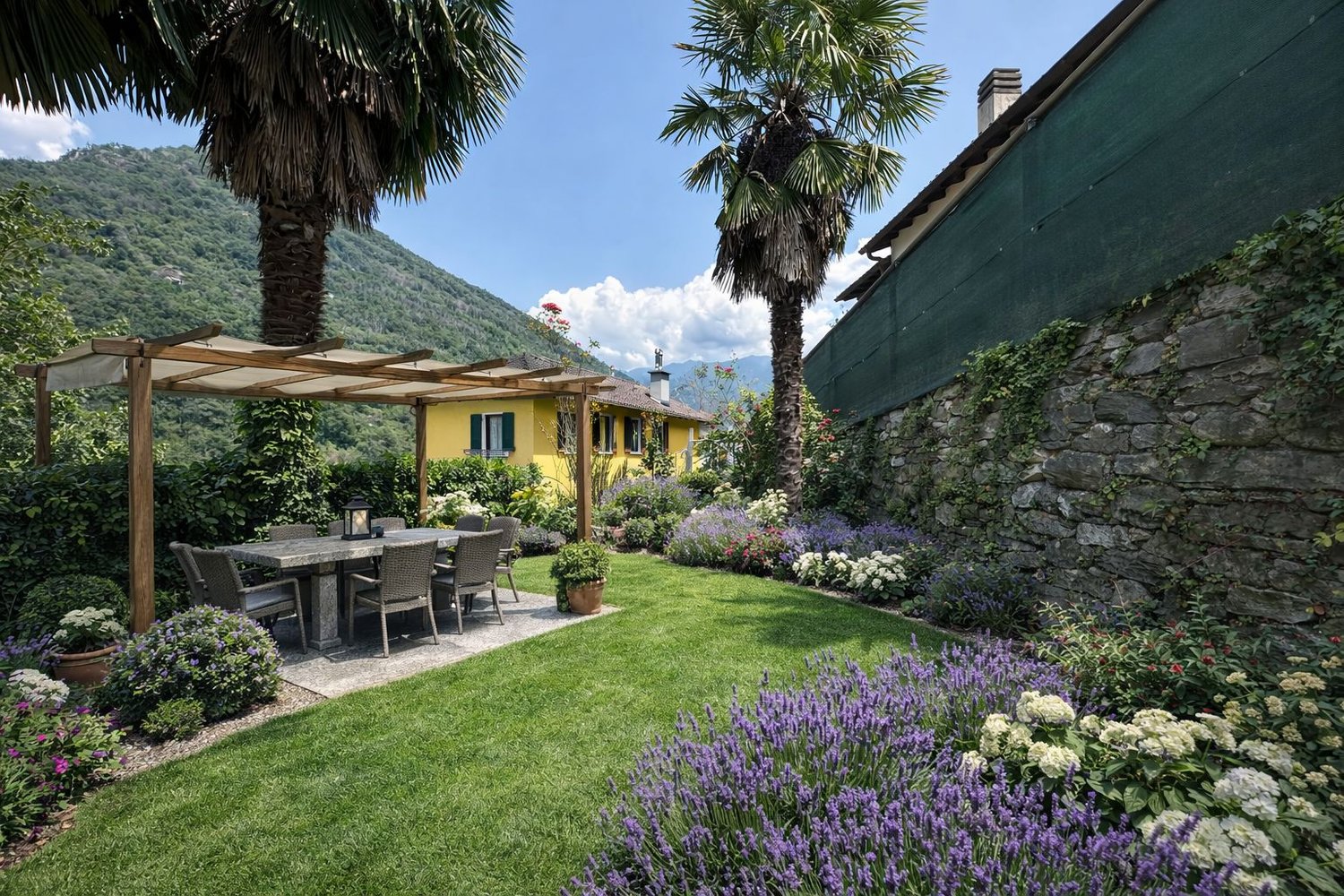
Renovated multi-family house with 3 apartments – Comologno Renovated multi-family house with 3 apartments – ComolognoIn the picturesque village of Comologno in the Val Onsernone, we offer a renovated multi-family house with 3 apartments and a total of 9 rooms for sale.The property was built in 1900 and renovated in 2019. It spans four levels (ground floor plus three residential floors) and has a total area of approximately 321 m². The apartments are divided as follows: • 1st floor: 3-room apartment with entrance hall, bathroom, kitchen, living room, and bedroom • 2nd floor: 3½-room apartment with two bedrooms and open kitchen with dining area • 3rd floor (attic): 3½-room apartment with living room including fireplace and fully renovated bathroom with skylight The property also includes a spacious basement with a technical room on the ground floor, a garden, a pergola, and a rooftop terrace, which are currently used jointly.The house is located in a quiet and sunny area and offers an unobstructed view of the surrounding mountain landscape. Shopping facilities and a restaurant are located in the village. Public parking and the post bus stop are about 50 meters away.The property is suitable as both a second home and an attractive investment opportunity thanks to the division into multiple residential units.Highlights of the property: • 3 apartments / 9 rooms in total • 5 bedrooms / 3 bathrooms • Total area approximately 321 m² • Year of construction 1900 – Renovation 2019 • Oil heating • Joint outdoor areas (garden, pergola, rooftop terrace) • No private parking • Second home possible


Travel time
-
1 / 7
3.5 rooms, 85m², CHF 250,000.–
Comologno, 6663 Comologno
Renovated 3 ½ room apartment, in the historic core, with building land, with pergola

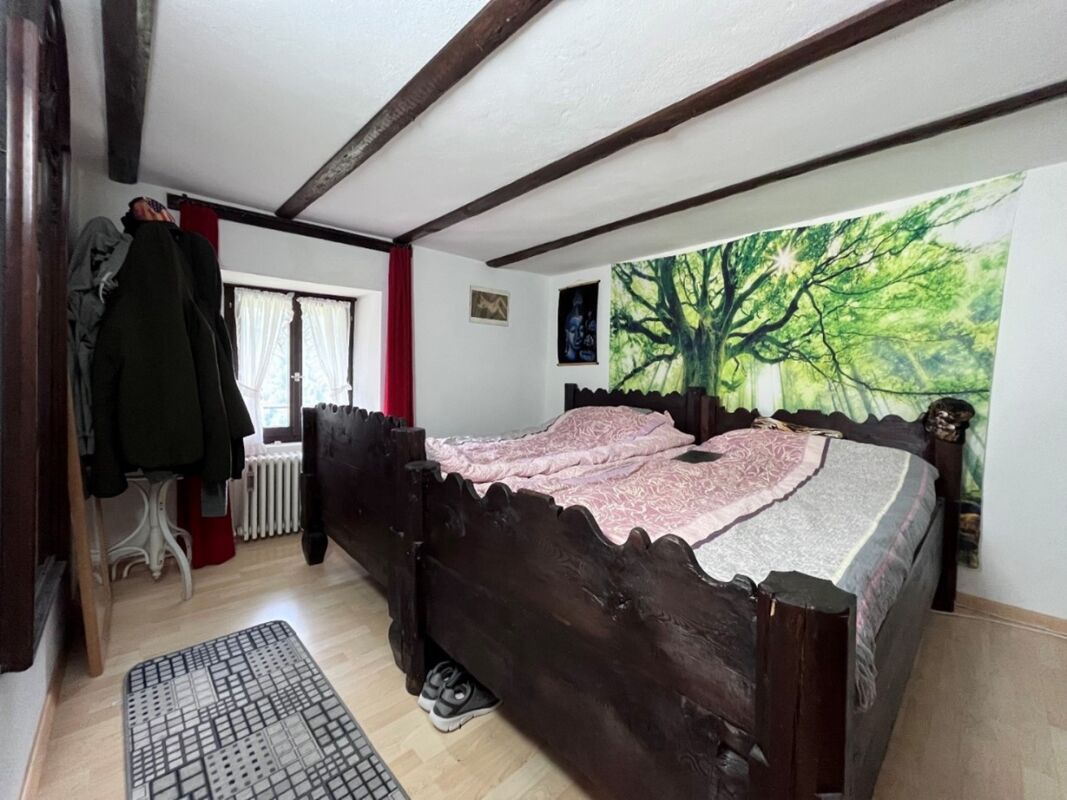
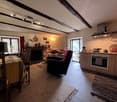
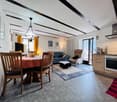
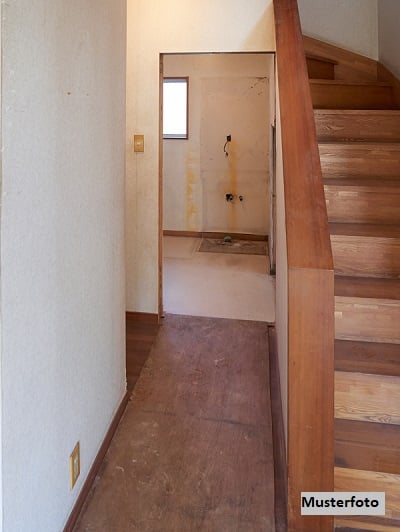
Renovated 3 ½ room apartment, in the historic core, with building land, with pergola This 3 ½-room apartment is located on the 3rd floor of a famous historic Tessin house, a work between tradition and modernity, in the charming village of Comologno in the Onsernone valley.The apartment is composed as follows:To the left of the entrance is the living room with a beautiful classic glazed fireplace, the balcony with an unobstructed view of the mountains and the open fully equipped kitchen. From the hallway, one reaches the large bathroom with a modern shower and a skylight to the right. The two bedrooms with typical wooden beams in the Tessin style offer a magnificent view of the mountains.A romantic pergola invites you to enjoy wonderful summer days. There is also a wine cellar for private use.The garden and the rooftop terrace are currently available for shared use.The property is also easily accessible by car in winter. The nearest public parking lot and the post bus stop are 50 meters from the house. In the village, there is a small typical mountain village grocery store and a bar/restaurant.From Comologno, numerous excursions can be made on foot on the hiking trails (Capanna Salei / towards Centovalli / Bagni di Craveggia) or by bike. The last village in the valley, Spruga, can be reached in 3 minutes by car. Locarno with the A2 motorway is about 45 minutes away.Virtual tour link: https://www.youtube.com/watch?v=FsnIqEPsAO0

Travel time
-
More objects in your automatically expanded search area
14 results - Radius: + 10km
Damiano Bertolotti

Damiano Bertolotti

1 / 11
Damiano Bertolotti

Damiano Bertolotti

  • Parking space
  • Balcony / Terrace
  • Pets allowed
  • +7
4.5 rooms, 187m², Price on request
6614 Brissago

Lago. Licht. Lebensgefühl.

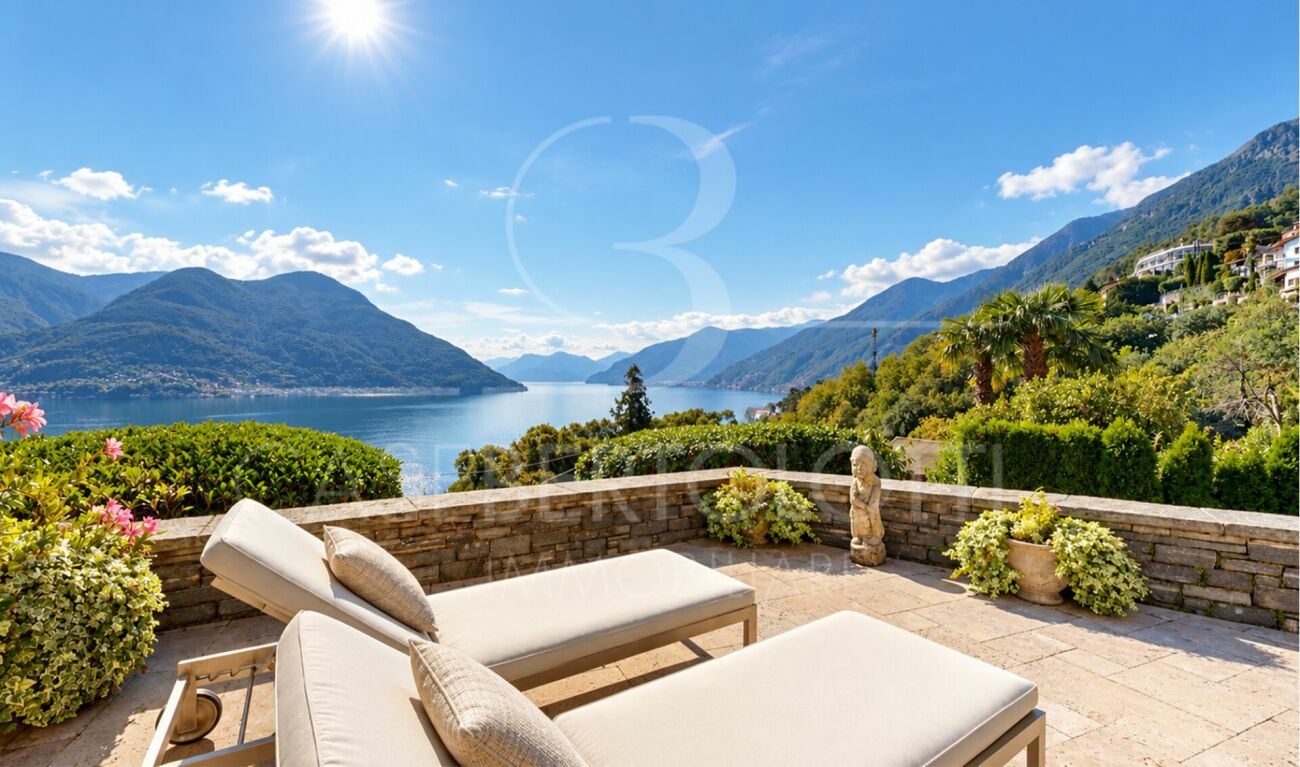
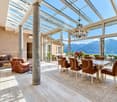
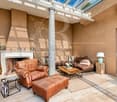
Über dem Lago Maggiore, eingebettet in die üppige Vegetation von Brissago, liegt ein Zuhause, bei dem sich das Leben ganz selbstverständlich nach draussen verlagert. Villa Claudia verbindet weite Seesicht, grosszügige Terrassen und eine aussergewöhnliche Wohnatmosphäre zu einem Ort, der vom ersten Moment an Ruhe und südliche Leichtigkeit vermittelt.Der Blick reicht über den Lago Maggiore bis Richtung Italien. Rund um das Haus entstehen verschiedene Plätze für unterschiedliche Tageszeiten: Lounge und Liegebereiche in der Sonne, geschützte Rückzugsorte im Grünen und ein überdachter Outdoor-Essbereich mit imposantem Granittisch und BBQ - geschaffen für lange Mittagessen, Sommerabende und Gäste.Das architektonische Herz der Villa ist der grosszügig verglaste Wohn- und Essbereich. Zwei ursprünglich eigenständige Gebäudeteile wurden hier zu einem harmonischen Ganzen verbunden. Glasdach, Natursteinsäulen, viel Licht und der fliessende Übergang zur Terrasse prägen diesen besonderen Raum. Kamin und warme Materialien geben dem Wohnbereich gleichzeitig eine angenehm persönliche Atmosphäre.Auch die Ausstattung wurde mit viel Gespür gewählt. Das Interior und Designer-Mobiliar, unter anderem von Livingdreams Meilen, ist im Verkaufspreis inbegriffen - ausgenommen persönliche und private Gegenstände der Eigentümer. Die hochwertige Küche von Marchi Cucine setzt mit italienischem Design, Naturstein und markantem Herd einen weiteren stilvollen Akzent.Die Villa Claudia bitet 4.5 Zimmer: drei Schlafzimmer, drei Badezimmer sowie ein Gäste-WC. Hinzu kommen grosszügige Terrassenflächen, eine separate Waschküche, Keller- und Weinkellerbereiche sowie zwei Aussenparkplätze.Ein weiterer Vorteil: Die Villa ist als Zweitwohnsitz bewilligt. Über einen direkten Zugang durch den Garten kann zudem der Pool der benachbarten Residenza Villa Vera mitbenutzt werden.Brissago, Ascona, Locarno und die italienische Grenze liegen in angenehmer Nähe - und doch fühlt sich Villa Claudia wie ein eigener Rückzugsort über dem See an.******************************************Lago. Luce. Stile di vita.Sopra il Lago Maggiore, immersa nella vegetazione rigogliosa di Brissago, si trova una casa in cui la vita si sposta con naturalezza verso l'esterno. Villa Claudia unisce una splendida vista sul lago, ampie terrazze e un'atmosfera abitativa particolare, capace di trasmettere fin dal primo momento tranquillità e leggerezza mediterranea.La vista si apre sul Lago Maggiore fino all'Italia. Intorno alla casa si susseguono diversi spazi pensati per i vari momenti della giornata: lounge e zone prendisole, angoli più raccolti nel verde e una zona pranzo esterna coperta con un importante tavolo in granito e area BBQ - ideale per lunghi pranzi, serate estive e momenti in compagnia.Il cuore architettonico della villa è l'ampia zona living e pranzo vetrata. Due edifici originariamente indipendenti sono stati uniti creando un insieme armonioso. Il tetto in vetro, le colonne in pietra naturale, la luce e il collegamento diretto con la terrazza caratterizzano questo spazio unico. Il camino e i materiali caldi rendono il soggiorno accogliente e personale.Particolare attenzione è stata riservata anche agli interni. L'arredamento e i mobili di design, tra cui Livingdreams Meilen, sono compresi nel prezzo di vendita, ad eccezione degli effetti personali e privati dei proprietari. La cucina di alta qualità firmata Marchi Cucine completa l'insieme con design italiano, pietra naturale e un'importante zona cottura.Villa Claudia offre 4.5 locali: tre camere da letto, tre bagni e un WC ospiti. A questi si aggiungono le terrazze, lavanderia separata, cantina e cantina vini, oltre a due posteggi esterni.Un ulteriore vantaggio è l'autorizzazione quale residenza secondaria. Attraverso un accesso diretto dal giardino è inoltre possibile usufruire della piscina della vicina Residenza Villa Vera.Brissago, Ascona, Locarno e il confine italiano sono facilmente raggiungibili - eppure Villa Claudia conserva la sensazione di un rifugio privato sopra il lago.

  • Parking space
  • Balcony / Terrace
  • Pets allowed
  • +7
1 / 18
5.5 rooms, 145m², CHF 730,000.–
la Pisgiòla 1, 6673 Maggia

5.5-Zimmer-Maisonette-Eigentumswohnung mit Mansarde und schöner Bergsicht

Die sehr gut ausgebaute Wohnung befindet sich in Maggia am oberen Ortsrand in einer ruhigen Lage und mit herrlichem Blick auf den Ort und die Berge.Die Wohnung befindet sich in der oberen Etage auf zwei Ebenen eines 3-Familienhauses. Der Wohnraum und die separate Wohn-Küche haben einen direkten Ausgang auf den Balkon mit seinem herrlichen Weitblick. Vom Wohnraum führt eine offene Treppe in die grosse, offene Mansarde.Zusätzlich zu den drei Schlafzimmer ist ein weiteres Zimmer als Büro, Bügelzimmer oder Abstellraum vorhanden.Im Hausgang sind praktische Einbauschränke vorhanden, ebenso wie in einem Schlafzimmer. Ein Bad ist mit Badewanne/Lavabo/WC und ein Bad mit Dusche/Lavabo/WC und Anschluss für die Waschmaschine ausgestattet; beide Bäder haben Fenster.Zur Wohnung gehören zwei offene Parkplätze, ein grosser Kellerraum und zusätzliche Stellfläche im Keller. Hinter dem Haus befindet sich eine grosse Wiese, die individuell von den Bewohnern genutzt werden kann.---------L'appartamento, molto ben strutturato, si trova a Maggia, nella parte alta del paese, in una posizione tranquilla e con una splendida vista sul paese e sulle montagne.L'appartamento si trova al piano superiore su due livelli di una casa trifamiliare. Il soggiorno e la cucina separata hanno un accesso diretto al balcone con una splendida vista panoramica.Dal soggiorno una scala aperta conduce alla grande mansarda aperta. Oltre alle tre camere da letto, è disponibile un'altra stanza che può essere utilizzata come ufficio, stireria o ripostiglio. Nel corridoio sono presenti pratici armadi a muro, così come in una delle camere da letto.Un bagno è dotato di vasca da bagno/lavabo/WC e un bagno di doccia/lavabo/WC e attacco per la lavatrice; entrambi i bagni hanno una finestra.L'appartamento dispone di due posti auto all'aperto, un ampio locale cantina e ulteriore spazio di stoccaggio in cantina. Dietro la casa si trova un grande prato che può essere utilizzato individualmente dai residenti.


Travel time
-
1 / 13
3.5 rooms, 90m², CHF 375,000.–
6655 Intragna

Second home house with two apartments, garage and garden

Second home house with two apartments, garage and garden ⚠️ Important noteThe published pictures are AI-generated visualizations and serve exclusively for illustration, showing how the property could look after renovation.The original photos of the property as well as the complete documentation will be made available upon request.In the midst of the idyllic Intragna, this house offers a unique and independent location, just a short walk from Centovalli train station. Thanks to its strategic location, Locarno is easily accessible for further train connections, and the picturesque Centovalli and Domodossola in Italy invite you to explore.The house welcomes its inhabitants with a breathtaking 180° panoramic view of the majestic surrounding mountains, creating a charming environment. The ground floor has a large storage room, a bathroom, and a cellar, offering space and practicality. On the next level, a large terrace and a garden with an impressive stone table open up, ideal for social moments outdoors.An independent studio with a bedroom/kitchen with a fireplace and a bathroom with a shower adds versatility to this property. The main apartment is a spacious loft that combines kitchen and living room, with a bedroom that offers a spectacular view of the surrounding mountains. The main bathroom with laundry room adds comfort and functionality to the residence. Thanks to the pellet heating, the house also maintains a cozy atmosphere in winter and offers a pleasant coolness in summer.With spacious rooms that offer optimization potential, this house is a canvas on which you can paint your own vision. The strategic location allows for extensive walks in the surrounding nature and offers a perfect retreat for those seeking peace and the beauty of mountain life.Contact us today to arrange an exclusive viewing and discover all the unique features of this charming property.

1 / 8
3.5 rooms, 96m², CHF 575,000.–
6673 Maggia

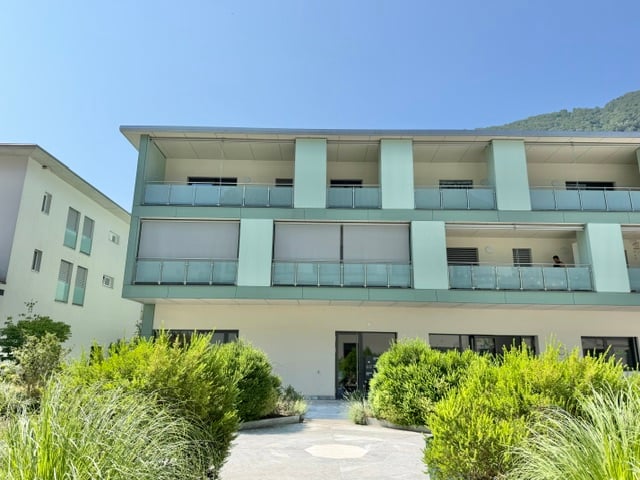
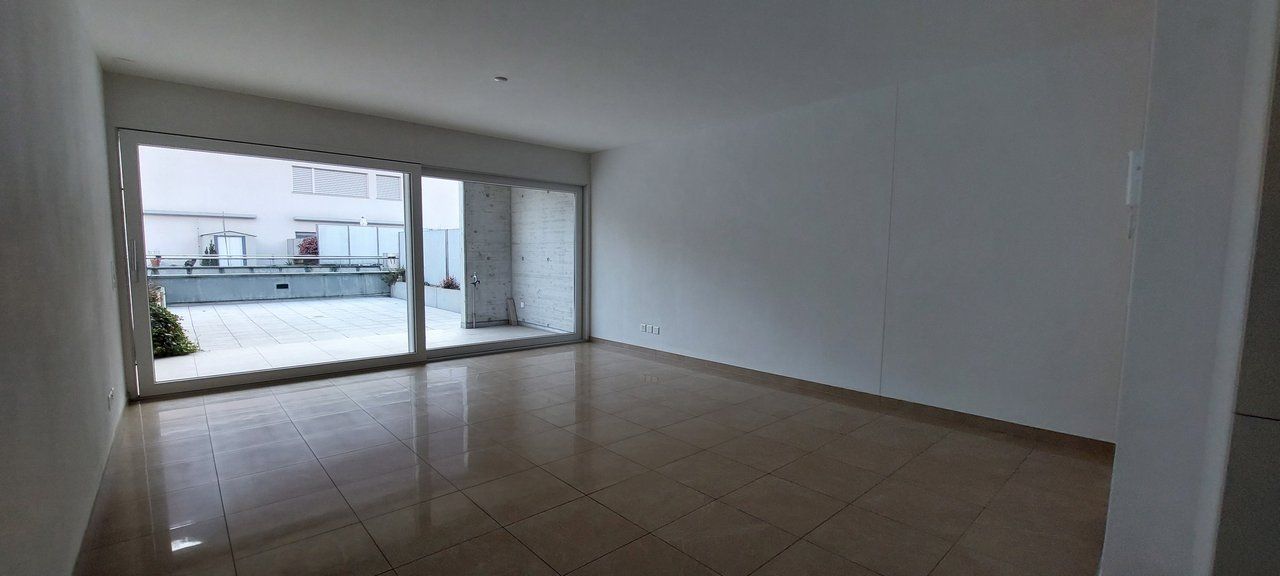
Modern apartment (built in 2017) in the heart of Vallemaggia with high-quality finishes and mountain views

In the heart of the picturesque and sunny Valmaggia, a haven of serenity and refinement awaits, unique in its kind. Built and totally renovated in 2017, this property presents itself in impeccable condition and combines modern, linear architecture with the unspoiled charm of the Ticinese landscape.The interior is flooded with a splendid flow of natural light that enhances every single space. The living area, spacious and welcoming, extends naturally onto the private balcony: the perfect place to enjoy sunny breakfasts and aperitifs with panoramic views of the mountains. The sleeping area offers two large bedrooms designed for maximum rest and a modern bathroom finished with high-quality materials. Comfort is guaranteed in every season thanks to the efficient underfloor heating, while the total absence of architectural barriers and the presence of the elevator ensure ideal accessibility to all levels. The property is completed by a convenient basement/storage room and the availability of parking spaces, both uncovered and in the garage.This property offer stands out for: • Total renovation in 2017: new condition and high-quality finishes • Splendid private balcony with open views of Valmaggia's nature • Maximum thermal comfort thanks to state-of-the-art underfloor heating • Modern, bright, and fully accessible environment (no barriers / wheelchair) • Convenient elevator and spacious basement/storage room included • Availability of uncovered and garage parking spaces • Strategic and very quiet location in the center of Maggia, close to all services Don't miss this rare opportunity! Contact us today for a private visit.

Suggested properties for you based on search results