239 results - Flats for sale: 6600 (Locarno, Muralto, Solduno)

1 / 9
4.5 rooms, 150m², CHF 1,600,000.–
6600 Locarno

Attico 4.5 locali vicino al centro di Locarno

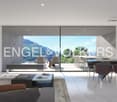
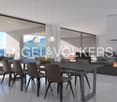
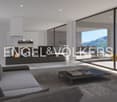
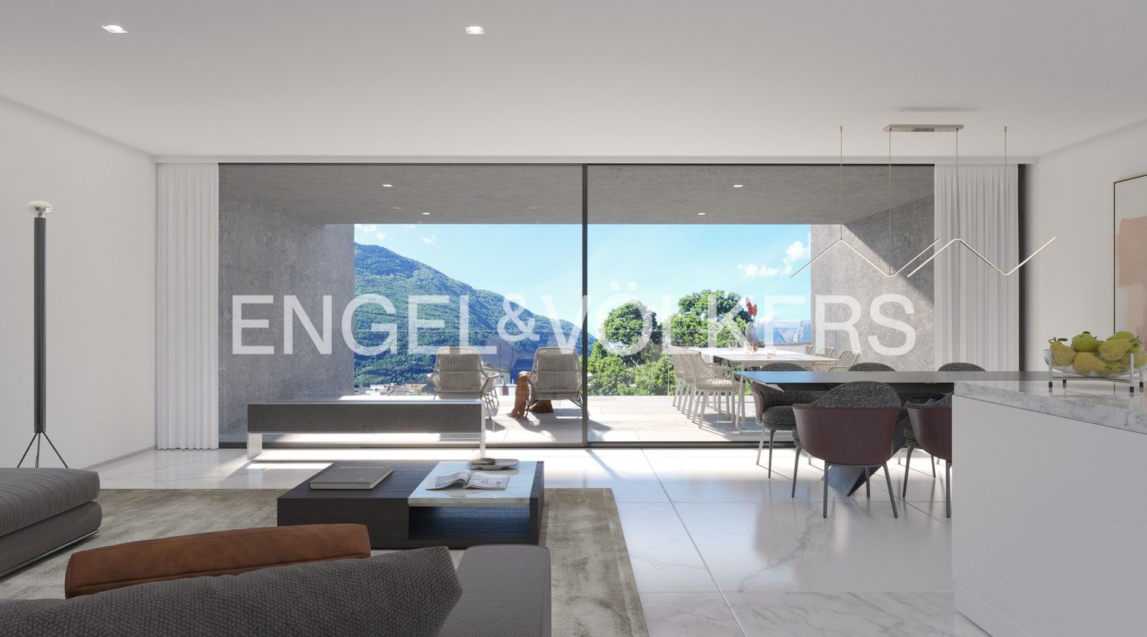
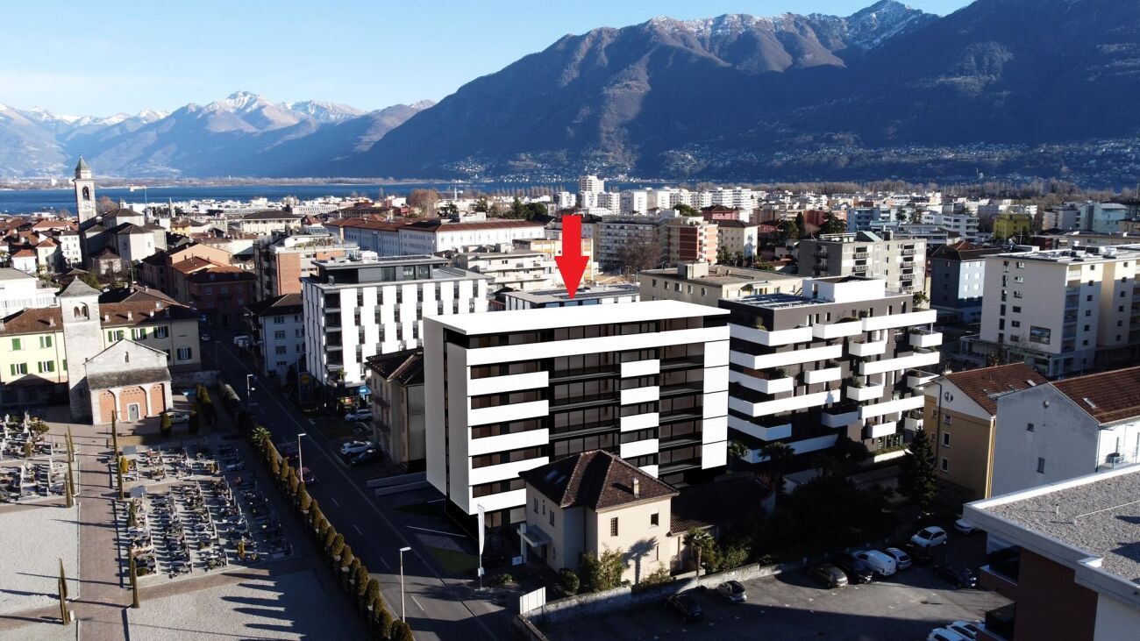
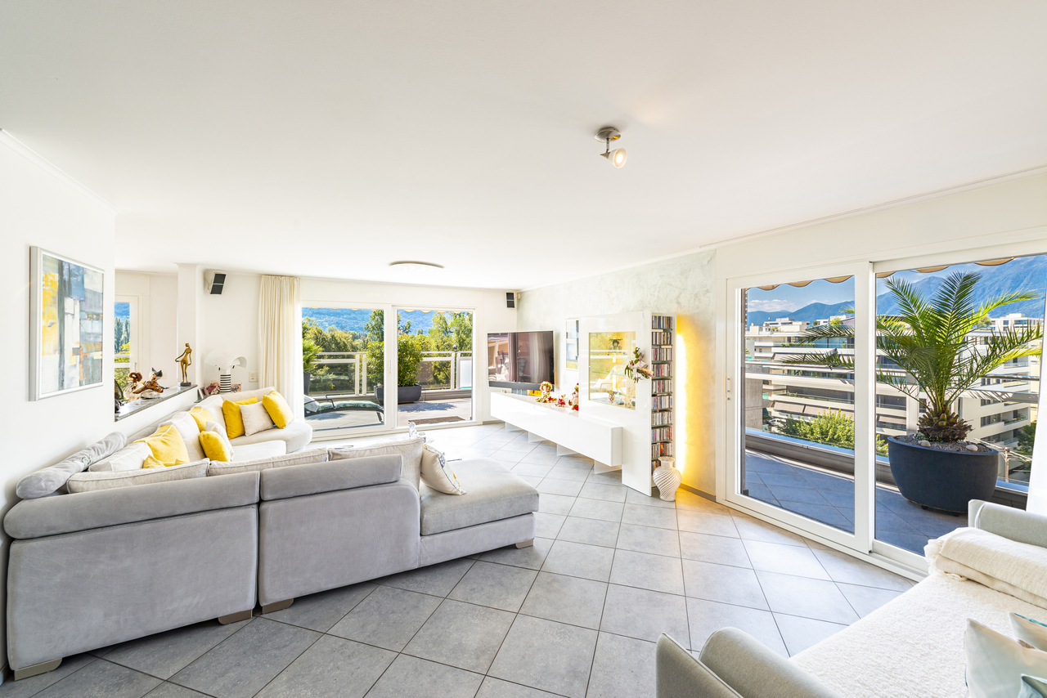
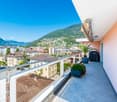
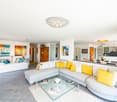
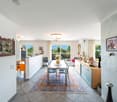
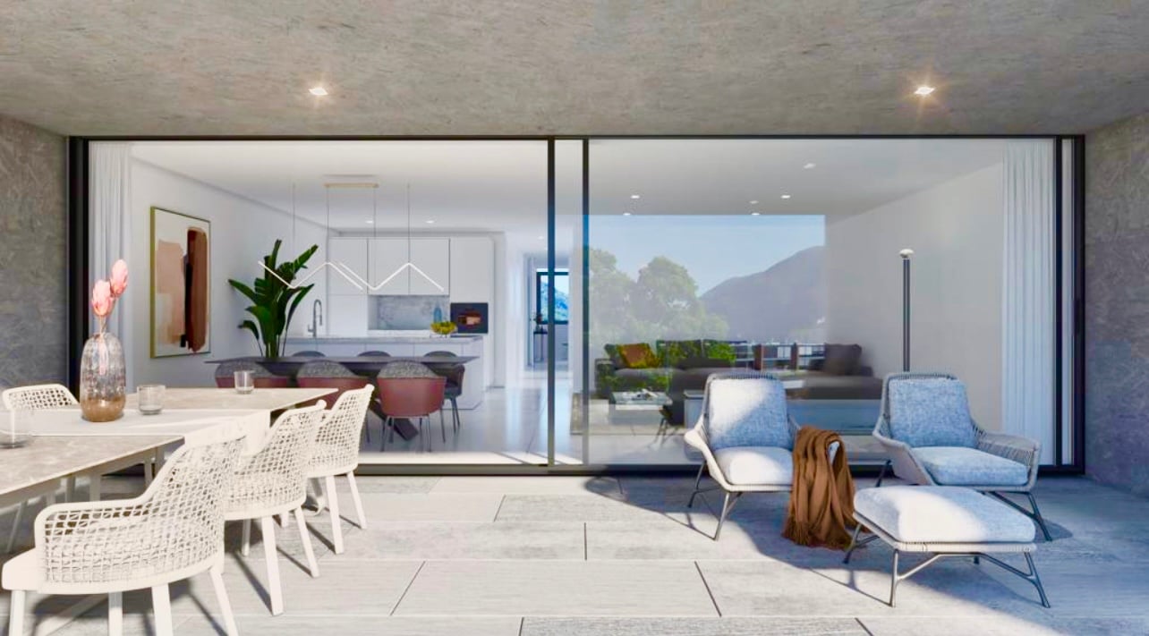
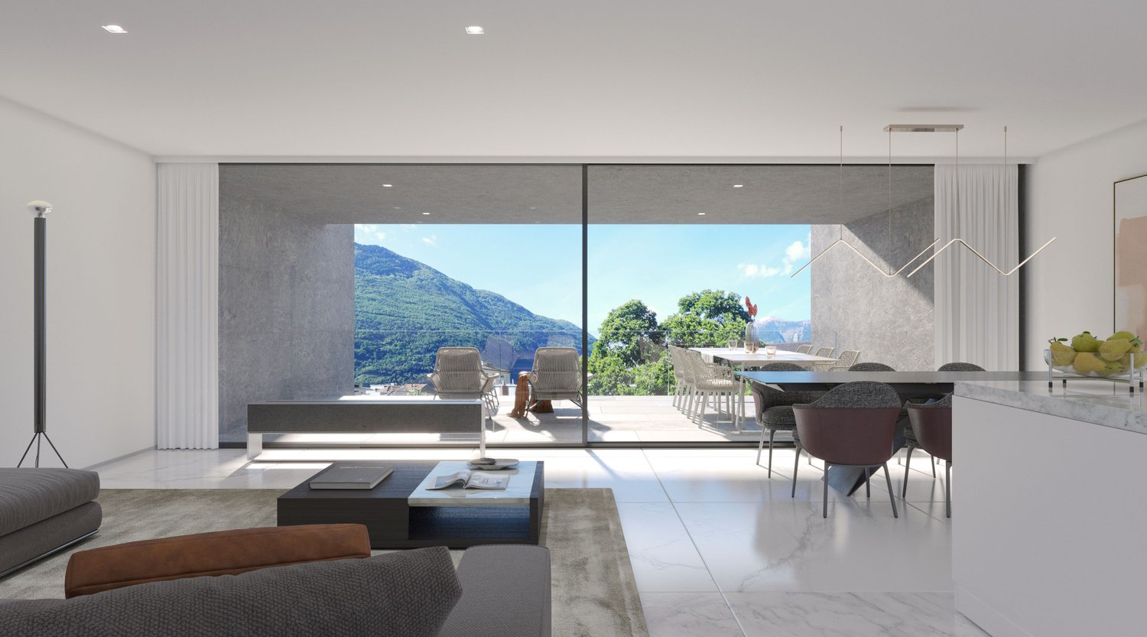
A Locarno, nella Residenza "Raggio di Luna", in posizione centrale (a soli 10 minuti a piedi dal centro città), proponiamo un elegante attico di 150 mq con un'ampia terrazza di 60 mq.Grazie all'orientamento a sud, l'appartamento gode di una splendida vista sulle colline e sulle montagne circostanti, oltre a un eccellente soleggiamento.La proprietà è così composta:atrio d'entrata con locale-scarpiera, servizio ospiti, lavanderia, cucina, tinello e soggiorno-pranzo. Da questi due locali è possibile accedere alla terrazza.La zona notte dispone di tre camere da letto, tra cui una matrimoniale con aria condizionata e bagno padronale, oltre a un ulteriore bagno con doccia.Completano la proprietà una cantina e tre posti auto (di cui due in fila in un parcheggio doppio), al prezzo complessivo di CHF 90'000.-.Questo appartamento si distingue per la sua luminosità e rappresenta la soluzione ideale per una famiglia che desidera vivere vicino al centro città, con la possibilità di usufruire di tutti i suoi servizi e spazi di svago.In Locarno, in der Residenz "Raggio di Luna", in zentraler Lage (nur 10 Gehminuten vom Stadtzentrum entfernt), bieten wir ein elegantes Penthouse von 150 qm mit einer großen Terrasse von 60 qm an.Dank der Südausrichtung genießt die Wohnung einen herrlichen Blick auf die umliegenden Hügel und Berge sowie eine ausgezeichnete Sonneneinstrahlung.Die Immobilie ist wie folgt zusammengesetzt:Eingangshalle mit Schuhraum, Gäste-WC, Waschraum, Küche, Essbereich und Wohn-Esszimmer. Von diesen beiden Räumen aus gelangt man auf die Terrasse.Der Schlafbereich verfügt über drei Schlafzimmer, darunter ein Hauptschlafzimmer mit Klimaanlage und eigenem Bad sowie ein weiteres Badezimmer mit Dusche.Zur Immobilie gehören außerdem ein Keller und drei Parkplätze (zwei davon hintereinander in einem Doppelparkplatz), zum Gesamtpreis von CHF 90'000.-.Diese Wohnung zeichnet sich durch ihre Helligkeit aus und stellt die ideale Lösung für eine Familie dar, die in der Nähe des Stadtzentrums wohnen möchte und gleichzeitig alle Dienstleistungen und Freizeitmöglichkeiten genießen will.In Locarno, in the "Raggio di Luna" Residence, in a central position (only 10 minutes on foot from the city centre), we offer an elegant penthouse of 150 sqm with a large terrace of 60 sqm.Thanks to its south-facing orientation, the apartment enjoys a splendid view of the surrounding hills and mountains, as well as excellent sunlight exposure.The property is composed as follows:entrance hall with shoe-storage room, guest bathroom, laundry room, kitchen, dining area and living room. From these two rooms there is access to the terrace.The sleeping area offers three bedrooms, including a master with air conditioning and en-suite bathroom, as well as an additional bathroom with shower.The property also includes a cellar and three parking spaces (two of which in a double parking space), at a total price of CHF 90'000.-.This apartment stands out for its brightness and represents the ideal solution for a family wishing to live close to the city centre, with the possibility of enjoying all its services and leisure facilities.
1 / 11
4.5 rooms, 235m², CHF 1,965,000.–
6600 Locarno

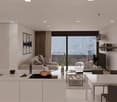
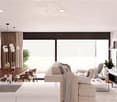
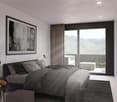
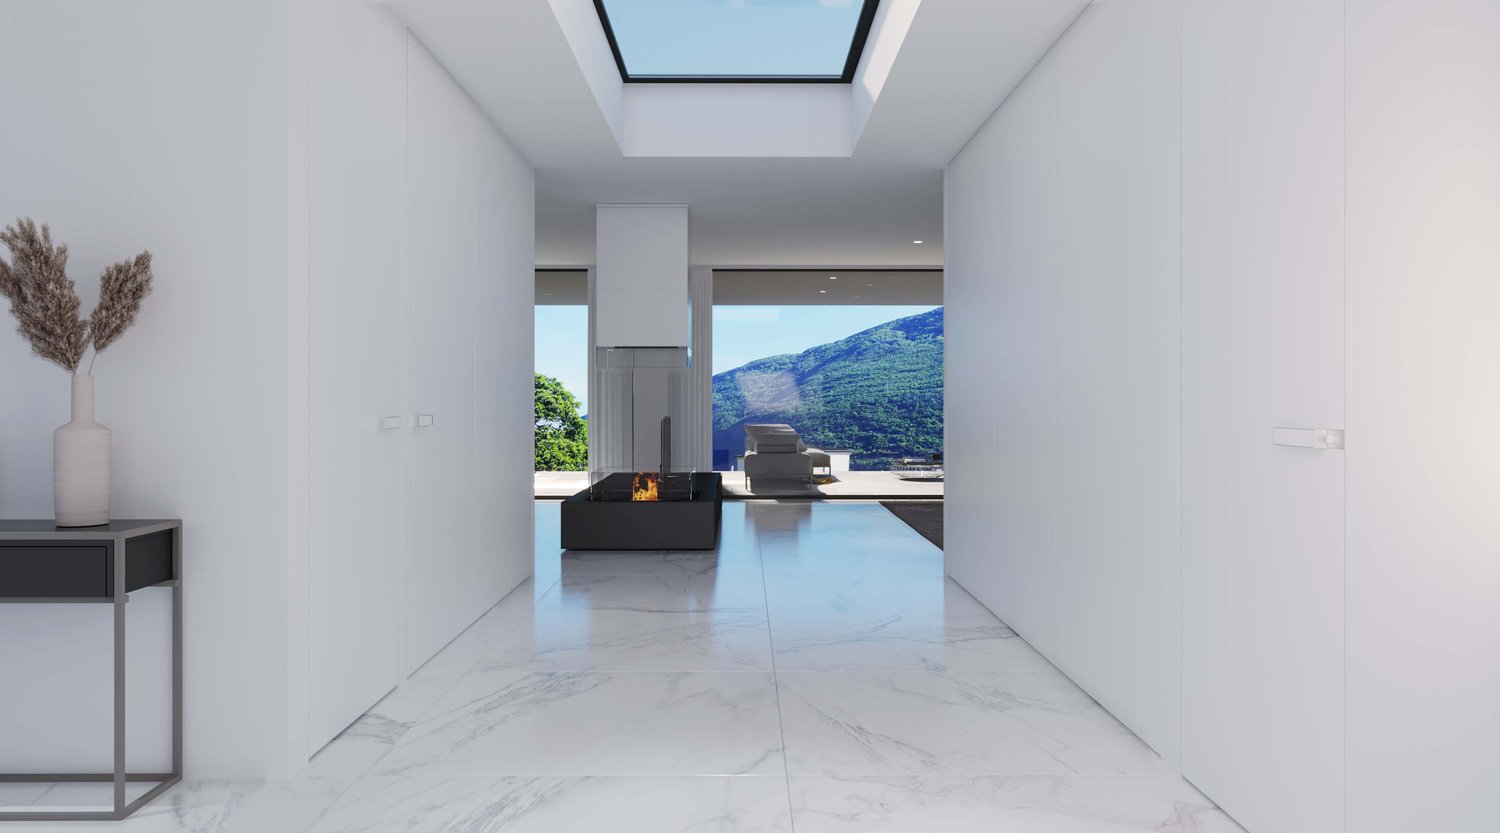
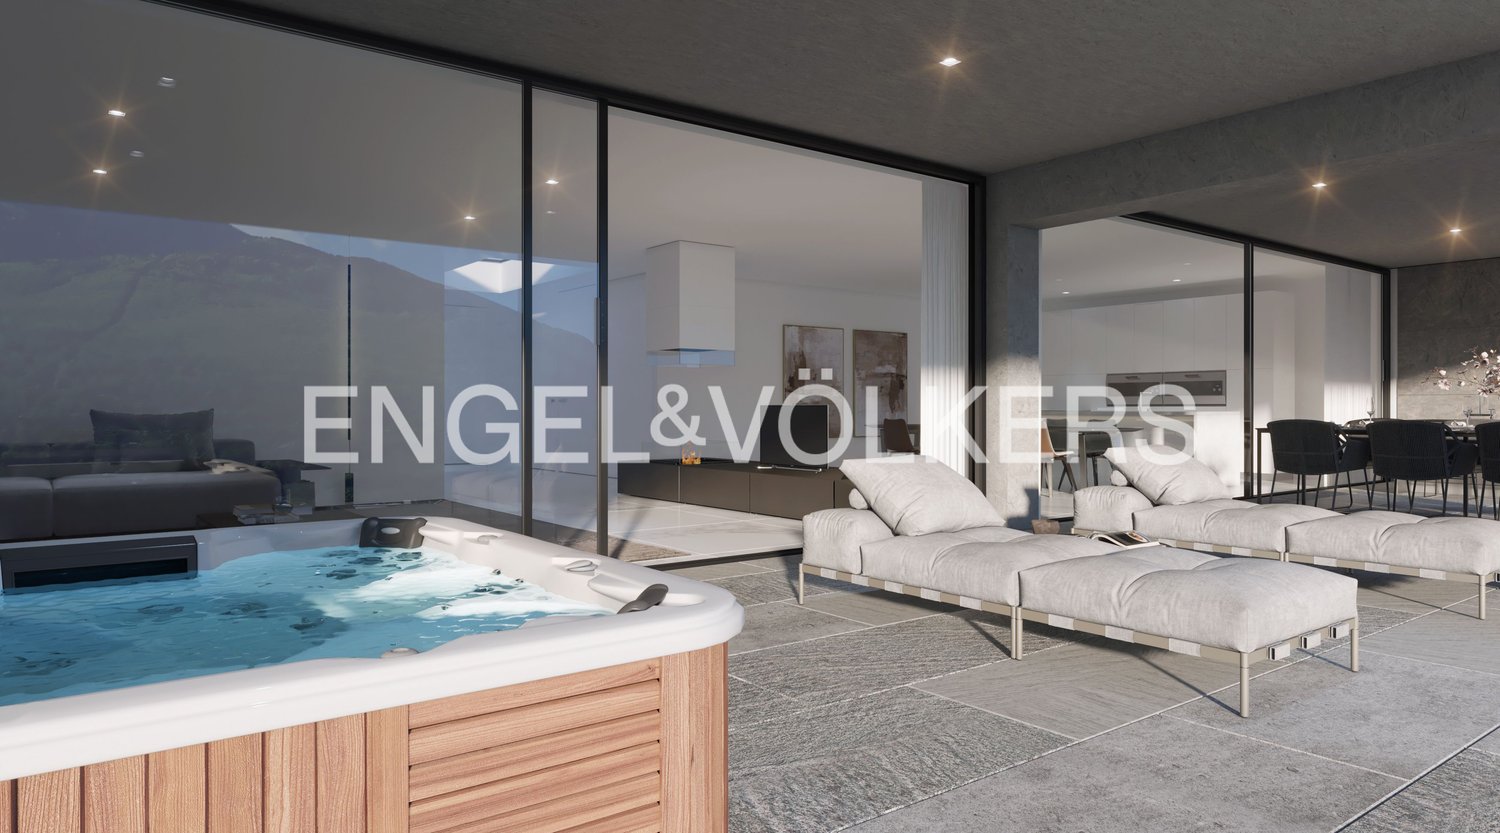
3736/12 - BRIGHT PENTHOUSE WITH PANORAMIC VIEW - ONLY PRIMARY RESIDENCE LAKE VIEW

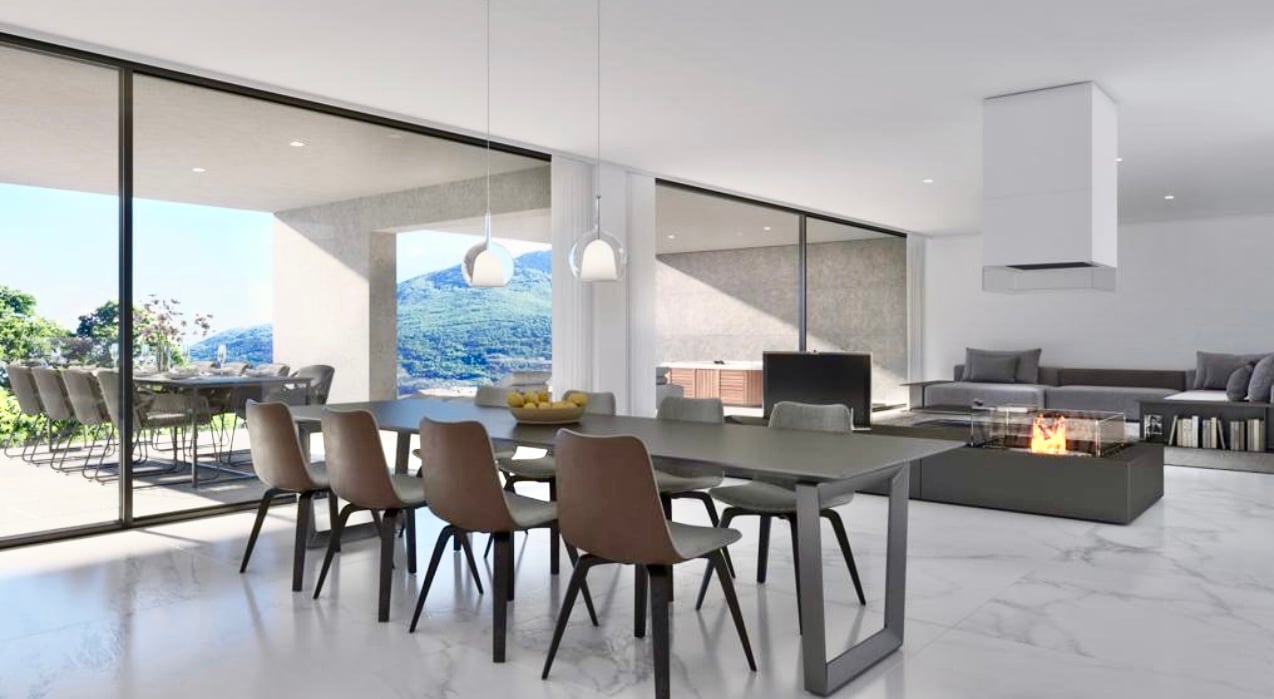
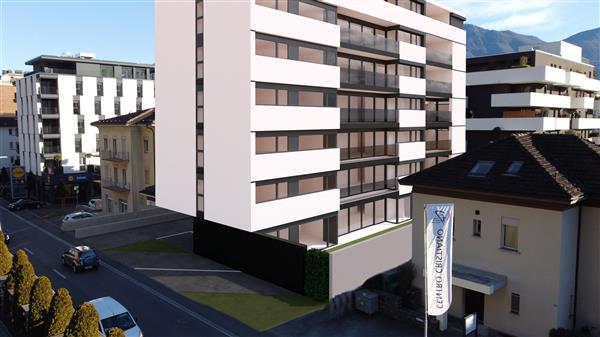
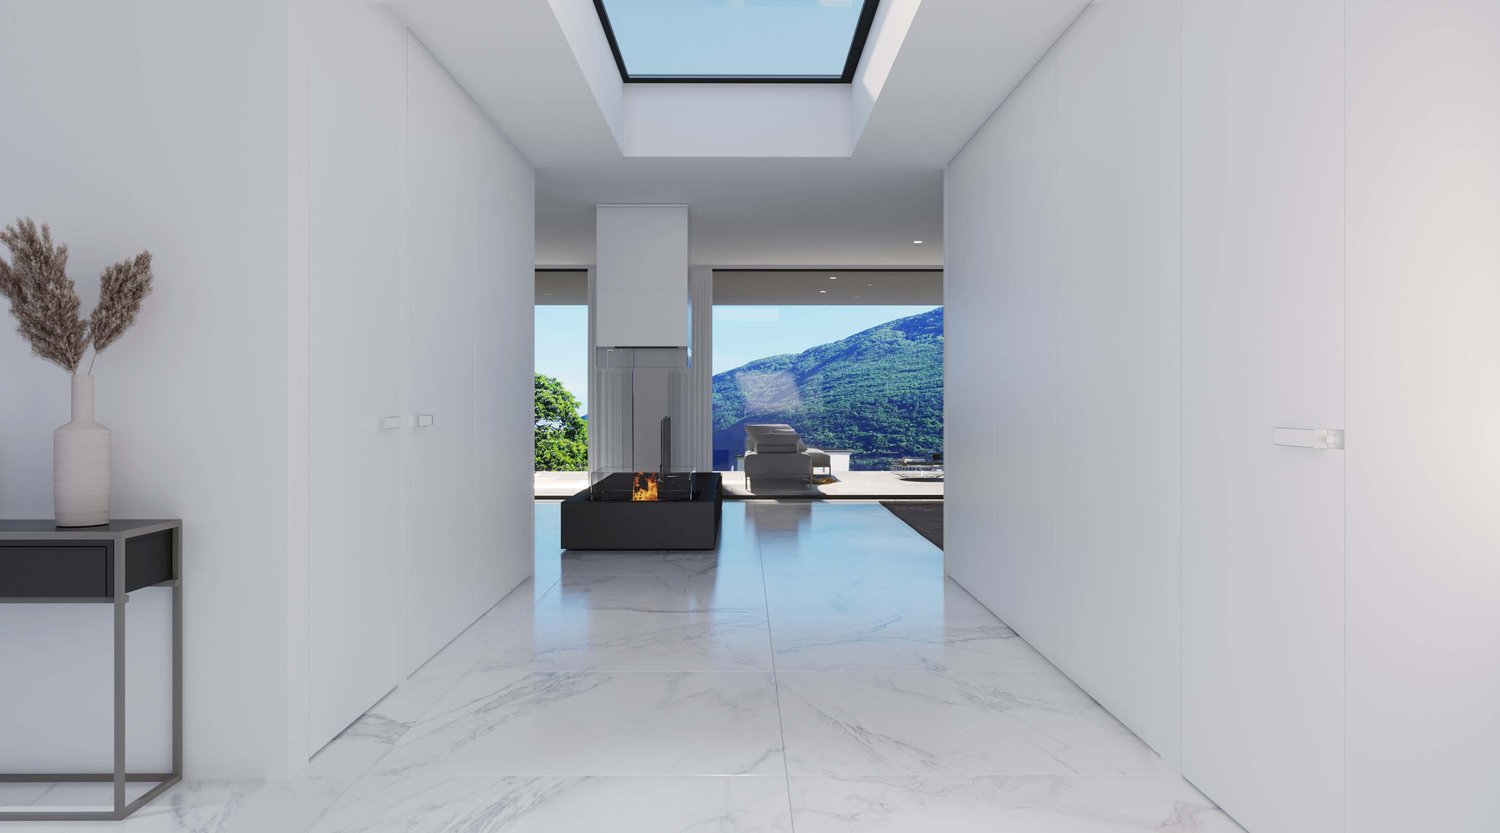
4.5 attic apartment in primary residence4.5 rooms apartment with garden primary residence3.5 rooms primary residence first and third floorOther offers possible in secondary residence in Locarno -www.immobiliaretettamanti.ch.-.-.-.-.-.-.-.-.-.-.-.-.-.-.-.-.-.-.-.-.-.-.-.-.--.-.-.-.-.-.-.-.-.Visit our websiteIn secondary residenceWe have other new apartmentsalready under construction !!We inform our esteemed customers that inquiries received with your mobile phone number will be answered prioritly.-.-.-.-.-.-.-.-.-.-.-.-.-.-.-.-.-.-.-.-.-.-.-.-.-.-.-.-…-.-.-.-.-.-.-.-.--..-.Solduno, a district of the municipality of Locarno, new exclusive buildings within walking distance of the main services with an open view of the Maggia river and excellent sun exposure.The new building with 12 apartments will be built in a residential area in Solduno, just a few stepsfrom the main services.-.-.-.-…-.-.-.-.-.-.-.-.-.-.The building has 8 floors and will be executed in exposed concrete, using OSB-type wood fiber panels.-.-.-.-.-.—.-.-.-.-.-.-.-.All apartments are south-facing, guaranteeing excellent sun exposure.The property offers an open view of Lake Maggiore and the Maggia river and is optimally sunny.All apartments and terraces are south-facing, allowing for ideal natural lighting of theliving rooms.The building is located just a few minutes' walk from the school, bus stop, and numerousshops in the surrounding area.Just a few minutes from schools, bus stops, and shops. It will house 12 apartments with 3.5 and 4.5 rooms, divided as follows: Ground floor - Apartment No.1 - Primary residence 4 ½-room apartmentGross floor area 193 m2 + covered terraces 72 m2 and private garden of 260 m2 Sales price: CHF 1'800'000.--+ Parking spaces in underground garage. From level 1 to level 5, two units per floor 3.5-room apartmentsLevel 1. No. 03 Sales price apartment CHF 782’000.--Level 3. No. 06-07 Sales price apartment CHF 812’000.--Gross usable area of 96 m2 + covered terrace 30 m2Basement 6 m22 parking spaces in underground garage+ CHF 75’000.—Level 6 - Penthouse No.12 - Only primary residence with LAKE VIEWPenthouse 4.5 rooms with direct access via the elevatorGross floor area of 200 m2 + 60 m2 covered terrace+ 12 m2 basement + fireplace, + on the terrace (jacuzzi + kitchen with grill). Sales prices Penthouse 4.5 rooms from CHF 1'895'000Garage parking spaces + CHF 50'000 per unit Construction start - October 2024Delivery - from September 2026-.-.-.-.-.-.-.-.-.-.-.-.-.-.-.-.-.-.-.-.-.-.-.-.-.-We inform our esteemed customers that inquiries received with your mobile phone number will be answered prioritly.-.-.-.-.-.-.-.-.-.-.-.-.-.-.-.-.-.-.-.-.-.-.-.-.-.-.-.-…-.
1 / 12
3.5 rooms, 111m², CHF 782,000.–
6600 Locarno

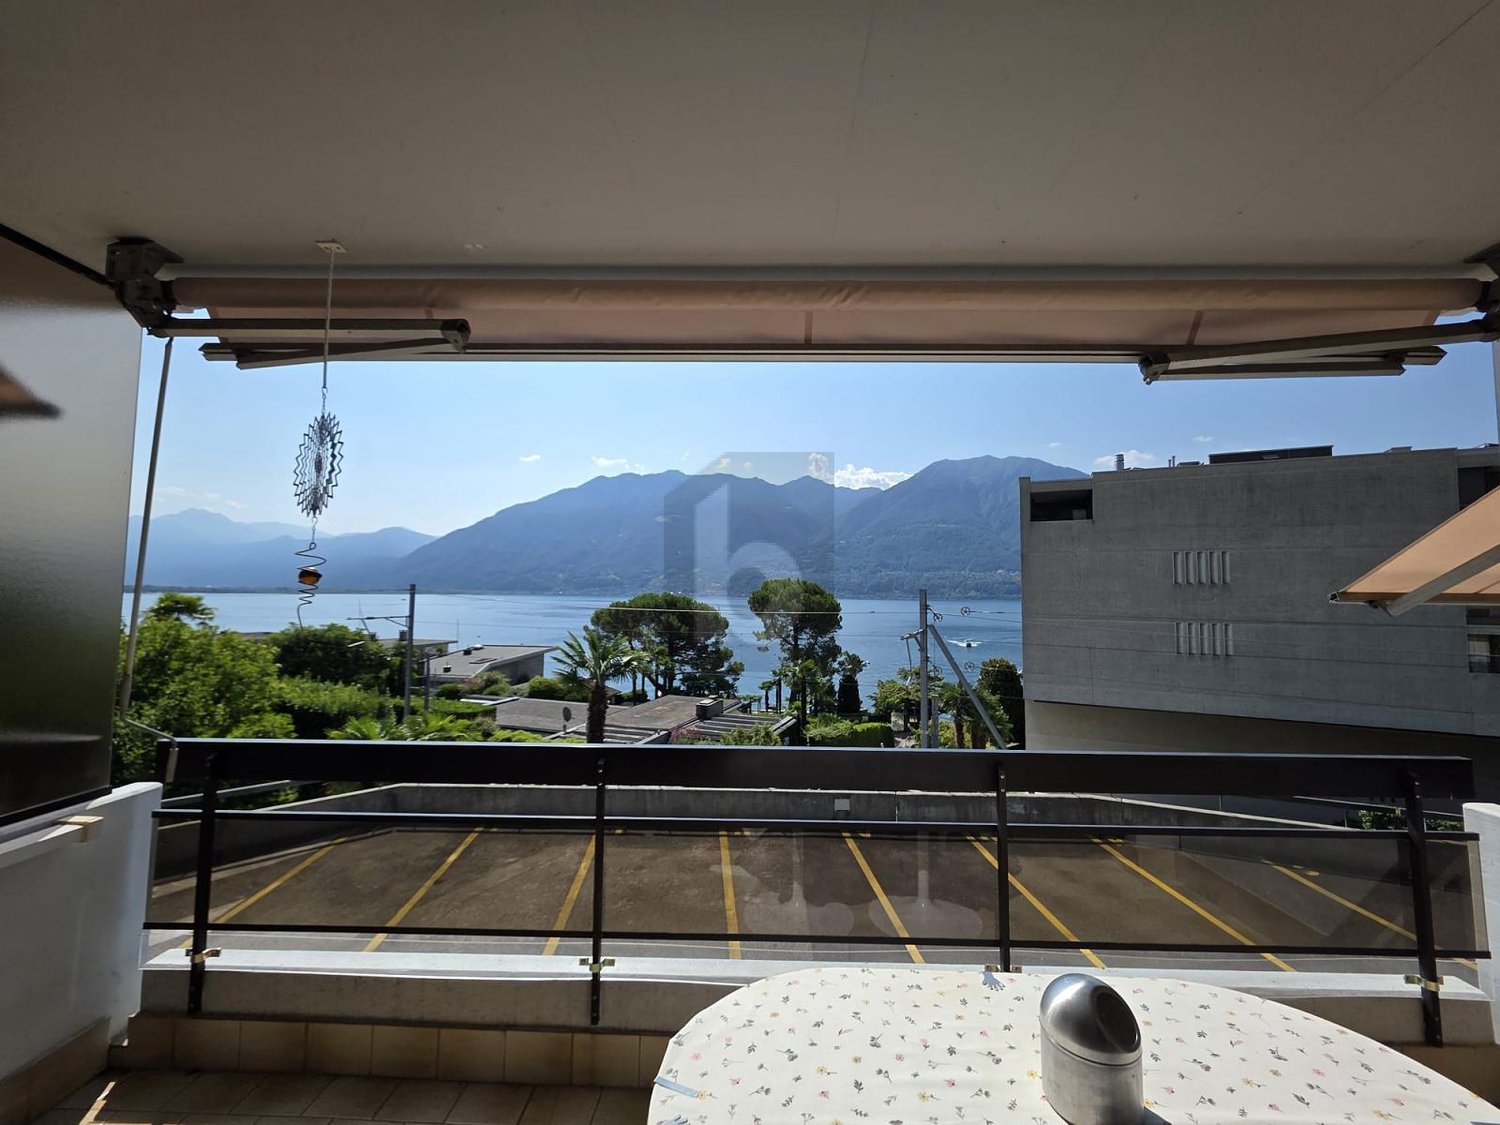
3736/03 -ERSTWOHNSITZ - LUMINOSO 3.5 LOCALI CON BELLA VISTA APERTA A SUD

Wir teilen unseren geschätzten Kunden mit, dass Anfragen, die mit Ihrer Mobiltelefonnummer eingehen, vorrangig beantwortet werden.-.-.-.-.-.-.-.-.-.-.-.-.-.-.-.-.-.-.-.-.-.-.-.-.-.-.-.-…-.-.-.-.4.5 Attika Wohnung in Erstwohnsitz4.5 Ziw. Wohnung mit Garten Erstwohnsitz3.5 Ziw. erstwohnsitz Erste und Dritte EtageAndere offerte in Zweitwohnsitz moglich in Locarno -www.immobiliaretettamanti.ch.-.-.-.-.-.-.-.-.-.-.-.-.-.-.-.-.-.-.-.-.-.-.-.-.--.-.-.-.-.-.-.-.-.Besuch unsere WebsiteIn ZweitwohnsitzWir haben andere neue Wohnungen schon in Bau !!--..-.Solduno, einem Ortsteil der Gemeinde Locarno, neue exklusive Gebäude in Gehweite der wichtigsten Dienstleistungen mit einem offenen Blick auf den Fluss Maggia und hervorragende Sonneneinstrahlung.Das neue Gebäude mit 12 Wohnungen wird in einem Wohngebiet in Solduno gebaut, der nur wenige Schrittevon den wichtigsten Dienstleistungen entfernt ist.-.-.-.-…-.-.-.-.-.-.-.-.-.-.Das Gebäude hat 8 Geschosse und wird, mit der Verwendung von Holzfaserplatten des Typs OSB, in Sichtbeton ausgeführt.-.-.-.-.-.—.-.-.-.-.-.-.-.Alle Wohnungen sind nach Süden ausgerichtet, was eine hervorragende Sonneneinstrahlung garantiert.Das Grundstück bietet eine freie Aussicht auf den Lago Maggiore und Fluss Maggia und ist optimal besonnt.Alle Wohnungen sowohl die Terrassen sind gegen Süd ausgerichtet, was eine ideale natürliche Belichtung derWohnräume erlaubt.Das Gebäude befindet sich wenige Fussminuten von der Schule, der Bushaltestelle und den zahlreichenGeschäften in der Umgebung.Nur wenige Minuten von Schulen, Bushaltestelle und Geschäften entfernt. Es wird 12 Wohnungen mit 3.5 und 4.5 Zimmern beherbergen, die wie folgt aufgeteilt sind: Erdgeschoss - Wohnung No.1 - Erstwohnsitz 4 ½-Zimmer-WohnungBruttogeschossfläche 193 m2 + überdachte Terrassen 72 m2 und Privatgarten von 260 m2 Von Ebene 1 bis Ebene 5 zwei Einheiten pro Etage 3.5 -Zimmer-WohnungenEbene 1. No. 03 Verkaufspreis wohnung CHF 782’000.--Ebene 3. No. 06-07 Verkaufspreis wohnung CHF 812’000.--Bruttonutzfläche von 96 m2 + überdachte Terrasse 30 m2Keller 6 m22 Parkplätze in Tiefgarage + CHF 75’000.— ( total)Ebene 6 - Penthouse No.12 - Nur Erstwohnsitz mit SEESICHTPenthouse 4.5 Zi.w mit direktem Zugang über den AufzugBruttogeschossfläche von 200 m2 + 60 m2 überdachte Terrasse+ 12 m2 keller + kamin, + auf die Terasse ( jacuzzi + Kuche mit Grill ). Verkaufspreise Penthouse 4.5 Zimmer von CHF 1'895'000Garagenstellplätze + CHF 50'000 pro Stück Baubeginn - Oktober 2024Lieferung - von september 2026-.-.-.-.-.-.-.-.-.-.-.-.-.-.-.-.-.-.-.-.-.-.-.-.-.-Wir teilen unseren geschätzten Kunden mit, dass Anfragen, die mit Ihrer Mobiltelefonnummer eingehen, vorrangig beantwortet werden.-.-.-.-.-.-.-.-.-.-.-.-.-.-.-.-.-.-.-.-.-.-.-.-.-.-.-.-…-.

1 / 3
63m², CHF 630,000.–
Via Marcacci 10, 6600 Locarno

Residenza Contrada Cappuccini – Loft on the ground floor in the heart of Locarno (secondary residence)

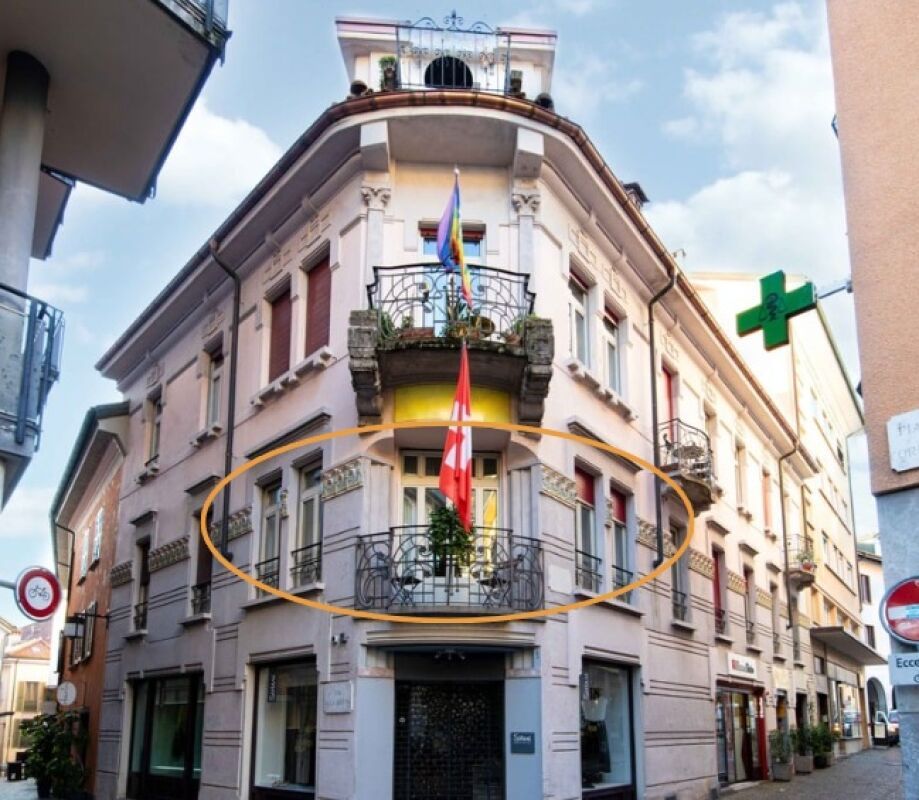
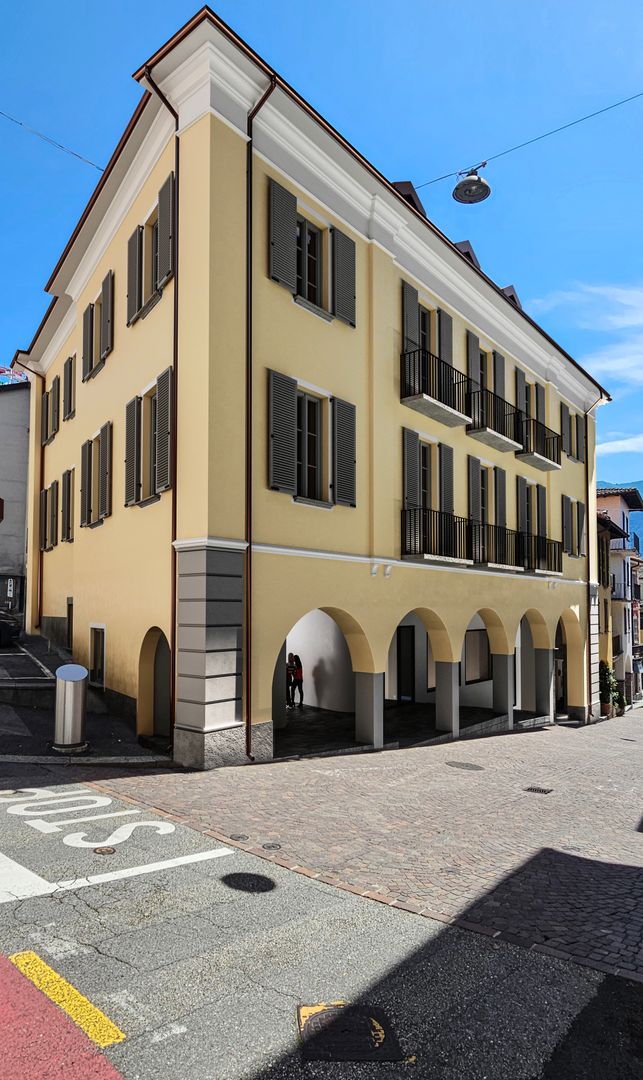
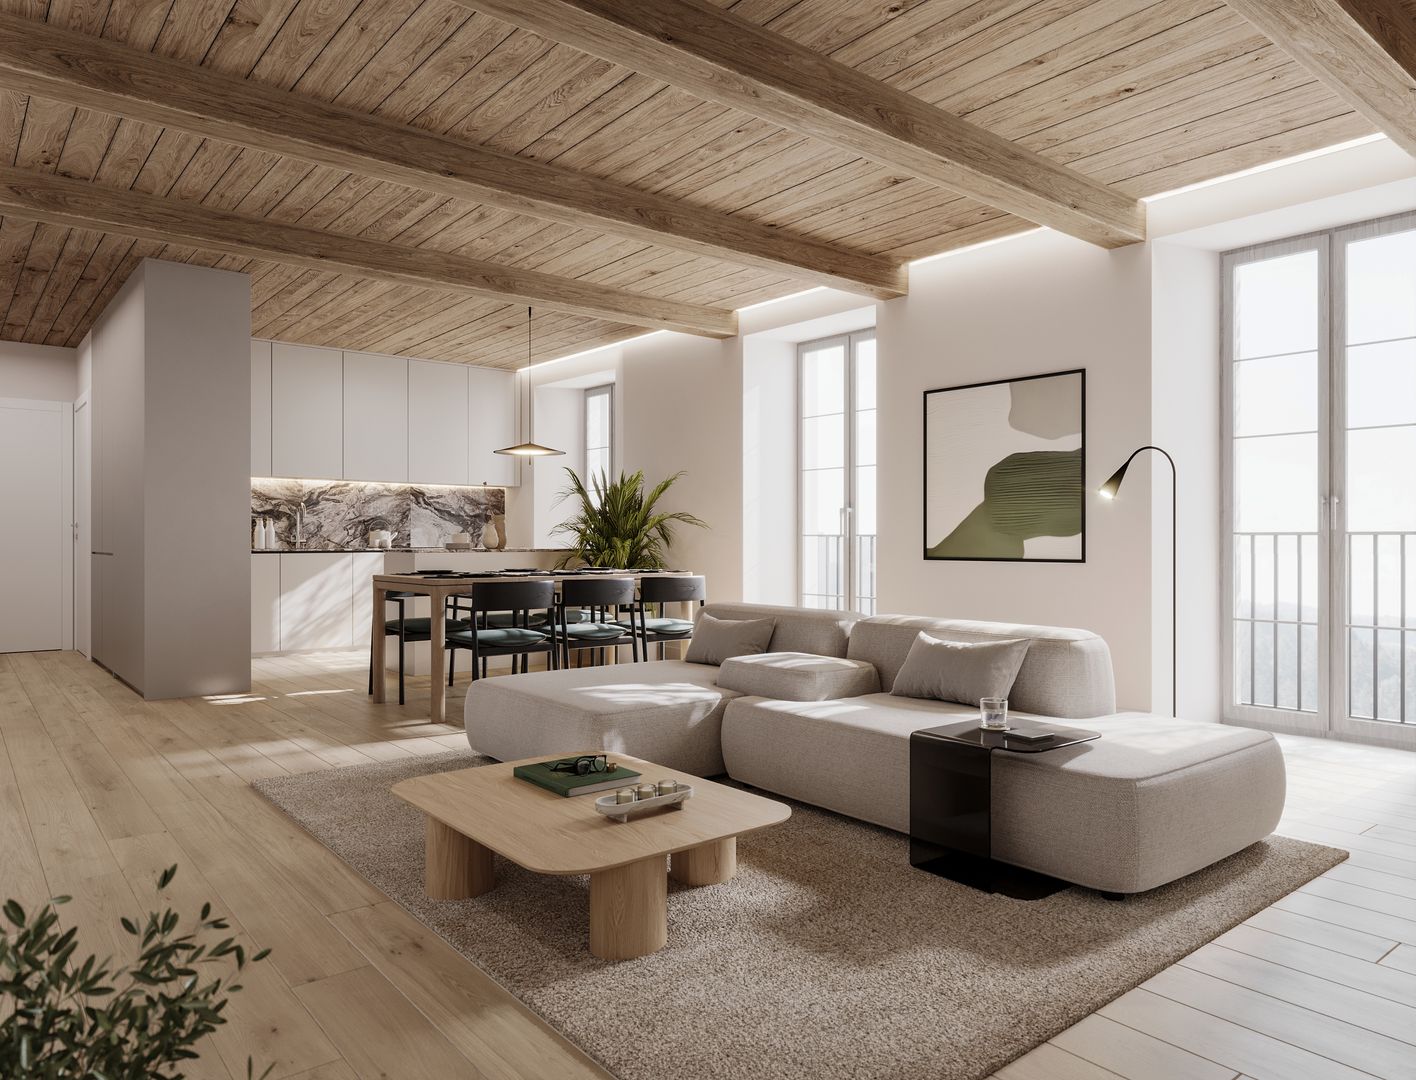
Residenza Contrada Cappuccini - Secondary residence available Restoration of an existing building in the historic center of Locarno, at the intersection between Via Cappuccini and Via Marcacci, just a few steps from Piazza Grande. The intervention maintains two commercial spaces on the ground floor and provides seven apartments distributed on the upper floors and in the attic, in addition to a large mansard roof with direct access from the lift. The semi-basement garage features a system of mechanized parking spaces on two levels. A integrated photovoltaic system is planned on the roof.Each apartment is equipped with a complete kitchen, finished bathrooms, new wooden windows with triple glazing and a heating system with geothermal pump and floor distribution. Cellars, common laundry room, technical room and bicycle room are planned on the basement floor. Description of the location The property is located in the historic center of Locarno, near Piazza Grande, a short distance from infrastructure, train station (about 10 minutes on foot) and the lakefront. Vehicle access to the courtyard from Via Marcacci; favorable position for services, cultural events and public transport. Description of the equipment Finishes and equipment: wooden windows with triple glazing and Argon; parquet floors in the living areas, tiles and porcelain stoneware in the bathrooms and technical rooms; complete kitchens with integrated appliances (brand like Bosch or similar); bathrooms with suspended sanitary ware type Laufen PRO; ventilation system in the bathrooms without openings; elevator planned in the stairwell; mechanized garage; common laundry room and bicycle room; automated vertical blinds for skylights; automatic sun protection systems on the roof.

Travel time
-
1 / 5
3.5 rooms, 103m², CHF 1,040,000.–
Via Marcacci 10, 6600 Locarno

Residenza Contrada Cappuccini - 3.5 room apartment on the second floor in the heart of Locarno (secondary residence)

Residenza Contrada Cappuccini - Secondary residence available Restoration of an existing building in the historic center of Locarno, at the intersection of Via Cappuccini and Via Marcacci, just a few steps from Piazza Grande. The intervention maintains two commercial spaces on the ground floor and provides seven apartments distributed on the upper floors and attic, as well as a large mansard roof with direct access from the lift.The semi-basement garage features a system of mechanized parking spaces on two levels. A integrated photovoltaic system is planned on the roof.Each apartment is equipped with a complete kitchen, finished bathrooms, new wooden windows with triple glazing and a heating system with geothermal pump and floor distribution. Cellars, common laundry room, technical room and bicycle room are planned on the basement floor. Description of the location The property is located in the historic center of Locarno, near Piazza Grande, a short distance from infrastructure, train station (about 10 minutes on foot) and the lake shore.Vehicle access to the courtyard from Via Marcacci; favorable position for services, cultural events and public transport. Description of the equipment Finishes and equipment: wooden windows with triple glazing and Argon; parquet floors in the living areas, tiles and porcelain stoneware in the bathrooms and technical rooms; complete kitchens with integrated appliances (brand like Bosch or similar); bathrooms with suspended sanitary ware like Laufen PRO; ventilation system in the bathrooms without openings; elevator planned in the stairwell; mechanized garage; common laundry room and bicycle room; automated vertical blinds for skylights; automatic sun protection systems on the roof.

Travel time
-
1 / 11
4.5 rooms, 136m², CHF 790,000.–
6600 Locarno

4.5 locali centrali con logge | 4.5-Zimmer-Wohnung mit Loggias

Questo elegante appartamento di 4.5 locali a Locarno convince per la sua superficie generosa di circa 135.8 m², la luminosa zona giorno e pranzo, tre camere chiuse e due logge per complessivi circa 15.6 m². La posizione centrale consente di raggiungere comodamente negozi, ristoranti, mezzi pubblici, il lungolago e il centro città. La distribuzione degli spazi è ideale per chi cerca comfort, praticità e flessibilità: le tre camere possono essere utilizzate come camere da letto, studio o stanza per ospiti, mentre i due bagni offrono ulteriore comfort quotidiano. Un posto auto in autorimessa è disponibile in aggiunta. Una soluzione curata e spaziosa per chi desidera vivere Locarno in modo centrale, comodo e piacevole. Diese stilvolle 4.5-Zimmer-Wohnung in Locarno überzeugt mit rund 135.8 m² Wohnfläche, einem hellen Wohn- und Essbereich, drei abgeschlossenen Zimmern sowie zwei Loggias mit insgesamt rund 15.6 m². Die zentrale Lage bietet kurze Wege zu Einkaufsmöglichkeiten, Restaurants, öffentlichem Verkehr, Seeufer und Stadtzentrum. Der durchdachte Grundriss eignet sich ideal für Menschen, die Komfort, Alltagstauglichkeit und Flexibilität schätzen: Die drei Zimmer lassen sich als Schlafzimmer, Büro oder Gästezimmer nutzen, während zwei Badezimmer zusätzlichen Komfort bieten. Ein Tiefgaragenplatz steht zusätzlich zur Verfügung. Eine gepflegte und grosszügige Stadtwohnung für alle, die Locarno zentral, komfortabel und entspannt erleben möchten.

  • white leather sofa, dining table, glass doors, plants, rug, white walls, ceiling light
  • modern kitchen with wooden cabinets, granite countertops, integrated dishwasher, gas stove, sink, faucet, and a window
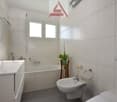
  • Bathroom with white tiles, bathtub, sink, toilet, bidet, mirror, potted plant, and a window.
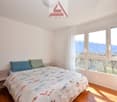
  • Bedroom with bed, pillows, nightstand, large windows, wooden floor, white walls, view of mountains and trees
  • balcony with railing, view of mountains and city
1 / 5
modern kitchen with wooden cabinets, granite countertops, integrated dishwasher, gas stove, sink, faucet, and a window
Bathroom with white tiles, bathtub, sink, toilet, bidet, mirror, potted plant, and a window.
Bedroom with bed, pillows, nightstand, large windows, wooden floor, white walls, view of mountains and trees
  • Parking space
  • Balcony / Terrace
  • Garage
  • +4
3.5 rooms, 80m², CHF 680,000.–
6600 Locarno

Appartamento di 3.5 locali / 3.5 - Zimmerwohnung

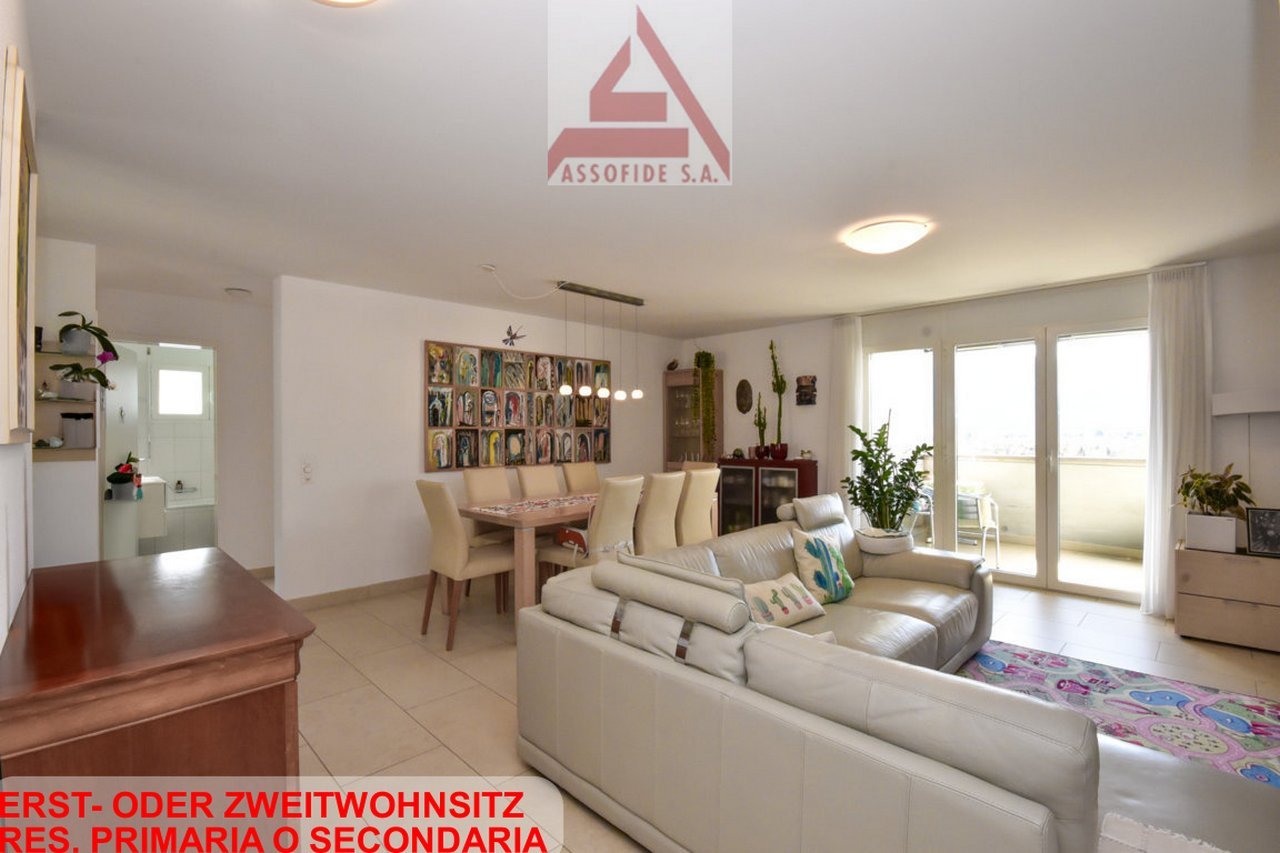
RES. PRIMARIA O SECONDARIA - In una zona tranquilla e soleggiata del Comune di Locarno, proponiamo questo accogliente e funzionale appartamento di 3.5 locali. L’appartamento si sviluppa in modo armonioso, con spazi ben distribuiti che offrono una sensazione di apertura e luminosità. La zona giorno è composta dall'ampio soggiorno, affacciato su un magnifico balcone che regala una vista panoramica sul fiume Maggia. La cucina, pur separata, è integrata in modo funzionale con la zona pranzo, creando un ambiente conviviale e pratico per chi ama cucinare senza rinunciare alla compagnia. L'appartamento dispone di due camere da letto, di cui una con scorci su Ascona e Losone, e di due bagni, uno con vasca e l’altro con doccia, per garantire il massimo della comodità. Inoltre, la lavanderia si trova proprio fuori dalla porta d'ingresso, un ulteriore elemento che aggiunge praticità alla quotidianità. Una cantina è inclusa nel prezzo. Completano l’offerta un posteggio in autorimessa e un posteggio esterno a CHF 40'000. ERST- ODER ZWEITWOHNSITZ - In einer ruhigen und sonnigen Gegend der Gemeinde Locarno bieten wir diese gemütliche und funktionelle 3.5-Zimmerwohnung an. Die Wohnung ist harmonisch entwickelt, mit gut verteilten Räumen, die ein Gefühl von Offenheit und Helligkeit bieten. Der Wohnbereich besteht aus einem geräumigen Wohnzimmer, das auf einen herrlichen Balkon mit Panoramablick auf den Fluss Maggia ausgerichtet ist. Die Küche ist zwar separat, aber funktionell in den Essbereich integriert, so dass eine gesellige und praktische Umgebung für diejenigen entsteht, die gerne kochen, ohne auf Gesellschaft zu verzichten. Die Wohnung verfügt über zwei Schlafzimmer, eines davon mit Blick auf Ascona und Losone, und zwei Bäder, eines mit Badewanne und eines mit Dusche, um maximalen Komfort zu gewährleisten. Darüber hinaus befindet sich die Waschküche direkt vor der Haustür, ein weiteres Element, das den Alltag praktisch macht. Ein Keller ist im Preis inbegriffen. Ein Parkplatz in der Tiefgarage und ein Aussenparkplatz für CHF 40'000 runden das Angebot ab.

  • Parking space
  • Balcony / Terrace
  • Garage
  • +4
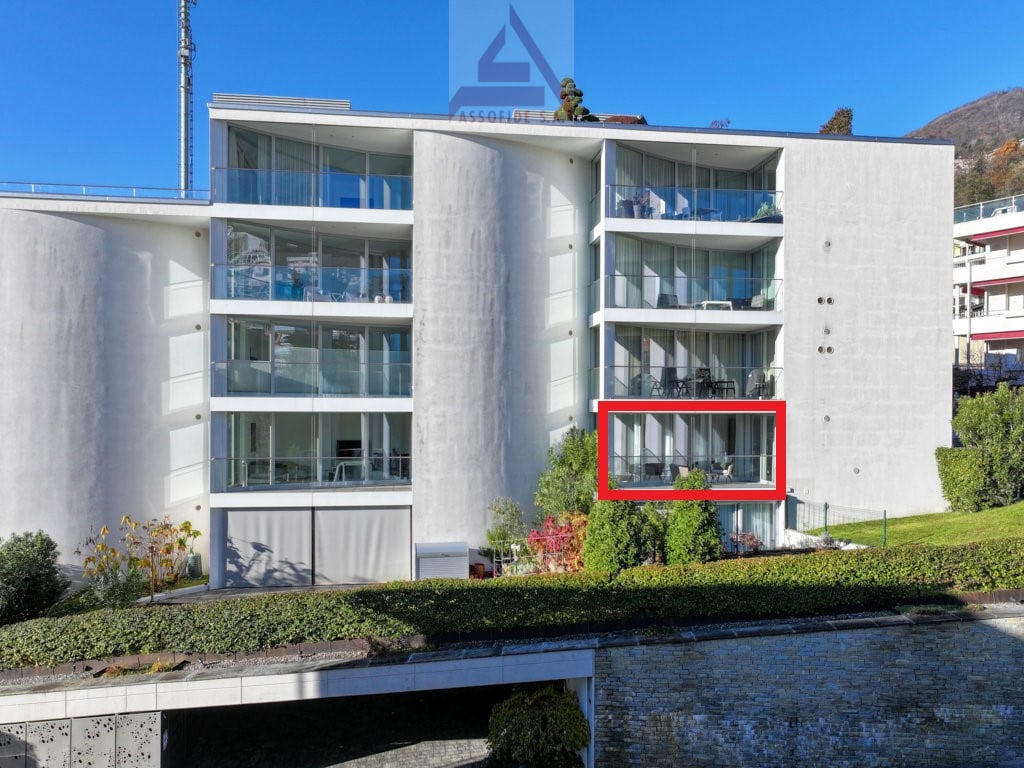
  • Modern multi-story apartment building with glass balconies and terraces, surrounded by landscaping and a water feature.
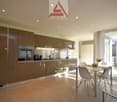
  • Spacious open-plan kitchen with modern, high-gloss brown cabinets, stainless steel appliances including a dishwasher, and a dining area with a table and chairs next to large windows providing natural light.
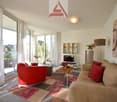
  • Spacious living room with large windows, red sofa, beige couch, wooden coffee table, shelving unit, and artwork on the wall. The room has access to a balcony or terrace.
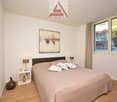
  • Spacious bedroom with large windows, hardwood floors, a king-size bed, bedside tables, and a decorative painting on the wall.
  • Spacious balcony with glass railing, overlooking a garden and residential buildings, wicker furniture, coffee table
1 / 5
Spacious open-plan kitchen with modern, high-gloss brown cabinets, stainless steel appliances including a dishwasher, and a dining area with a table and chairs next to large windows providing natural light.
Spacious living room with large windows, red sofa, beige couch, wooden coffee table, shelving unit, and artwork on the wall. The room has access to a balcony or terrace.
Spacious bedroom with large windows, hardwood floors, a king-size bed, bedside tables, and a decorative painting on the wall.
  • Balcony / Terrace
  • Garage
  • View
  • +4
2.5 rooms, 60m², CHF 590,000.–
6600 Muralto

Wollen Sie Ihren Wohnsitz in das schöne Tessin verlegen? / Volete trasferirvi nel bellissimo Ticino?

In einem ruhigen und sonnigen Viertel von Muralto gelegen, bietet diese moderne und gemütliche 2.5-Zimmer-Wohnung maximalen Komfort. Die Residenz ist nur wenige Gehminuten vom Bahnhof, vom Stadtzentrum und von der Seepromenade entfernt, aber gleichzeitig bieten die umliegenden Grünflächen Privatsphäre und Ruhe. Die Wohnung besteht aus einem grossen Wohnbereich mit einer voll ausgestatteten Küche, einem Esszimmer und einem Wohnzimmer mit Klimaanlage und grossen Fenstern, die nicht nur den Zugang zur überdachten Terrasse ermöglichen, sondern auch für Helligkeit und eine frische, entspannte Atmosphäre sorgen. Weiter geht es mit einem schönen und geräumigen Schlafzimmer, einem Badezimmer mit Dusche und einer praktischen und funktionellen Waschküche. Ein Keller, ein Parkplatz und ein Motorradparkplatz in der Tiefgarage sowie ein Teil der Möblierung runden dieses unübersehbare Angebot ab.Wohnfläche: ca. 72 m2 Brutto + 10 m2 TerrasseVolete trasferirvi nel bellissimo Ticino (CH)? Situato in una zona tranquilla e soleggiata di Muralto, questo moderno e accogliente appartamento di 2.5 locali offre il massimo comfort. La residenza si trova a pochi passi dalla stazione ferroviaria, dal centro città e dal lungolago ma, allo stesso tempo, le aree verdi circostanti offrono privacy e pace. L’appartamento si compone di un’ampia zona giorno con cucina accessoriata, sala da pranzo e soggiorno con aria condizionata e ampie vetrate che, oltre a dare accesso alla terrazza coperta e a donare luminosità alla stanza, creano un ambiente fresco e rilassante. Nella zona notte troviamo la bella e spaziosa camera da letto e il bagno con doccia. L’appartamento dispone anche di un pratico e funzionale locale lavanderia. Completano questa imperdibile offerta una cantina, un posteggio per la moto e uno per l’auto in autorimessa e parte del mobilio.Superficie: ca. 72 m2 lordi + ca. 10m2 terrazza

  • Balcony / Terrace
  • Garage
  • View
  • +4

Suggested properties for you based on search results