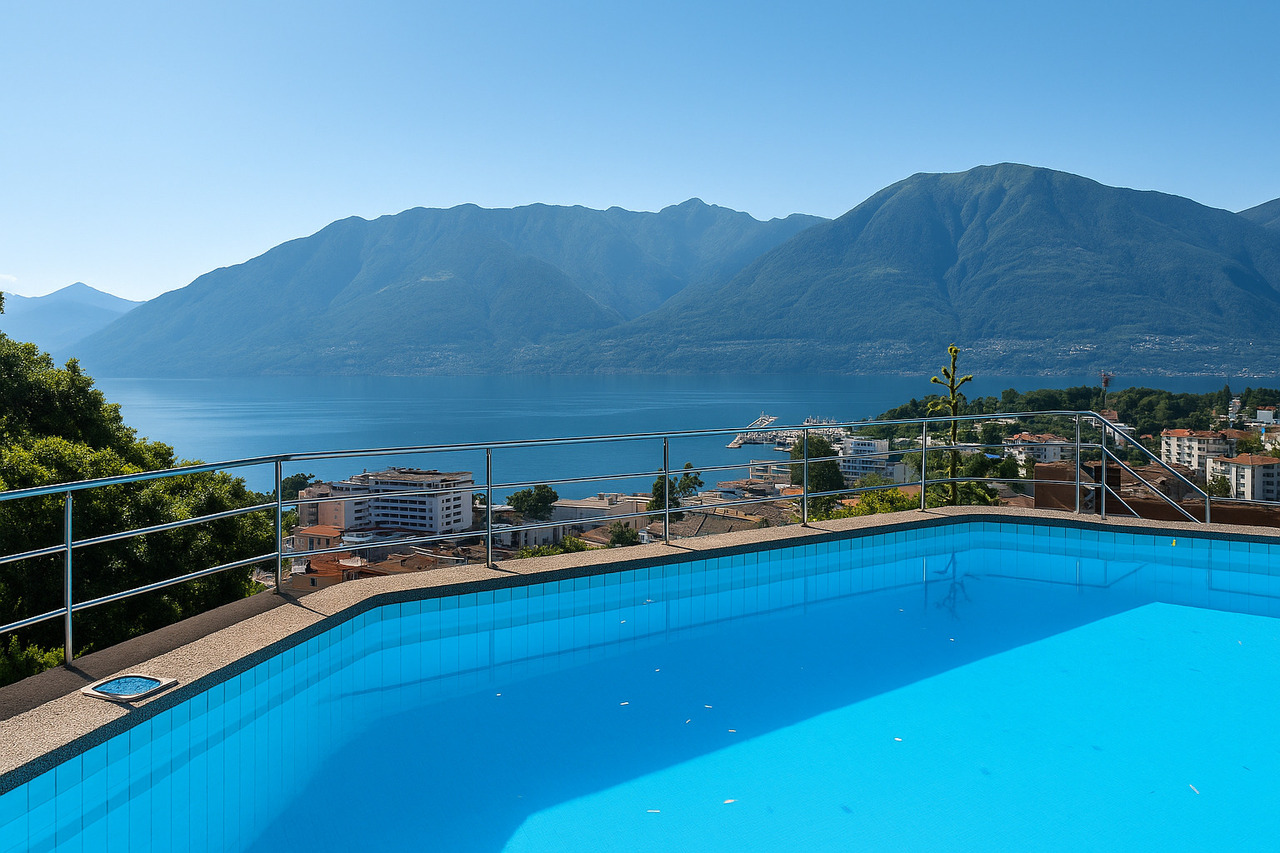
Quick Filters for your search (1)

Quick-filters

We show you quick-filters based on the most used filters by location.

By using these, you can enhance your search experience by finding new and interesting properties to your likings.

145 results - Balcony / Terrace buy: 6600 (Locarno, Muralto, Solduno)

1 / 29
3.5 rooms120m²CHF 1,570,000.–
Via del Tiglio, 6600 Locarno

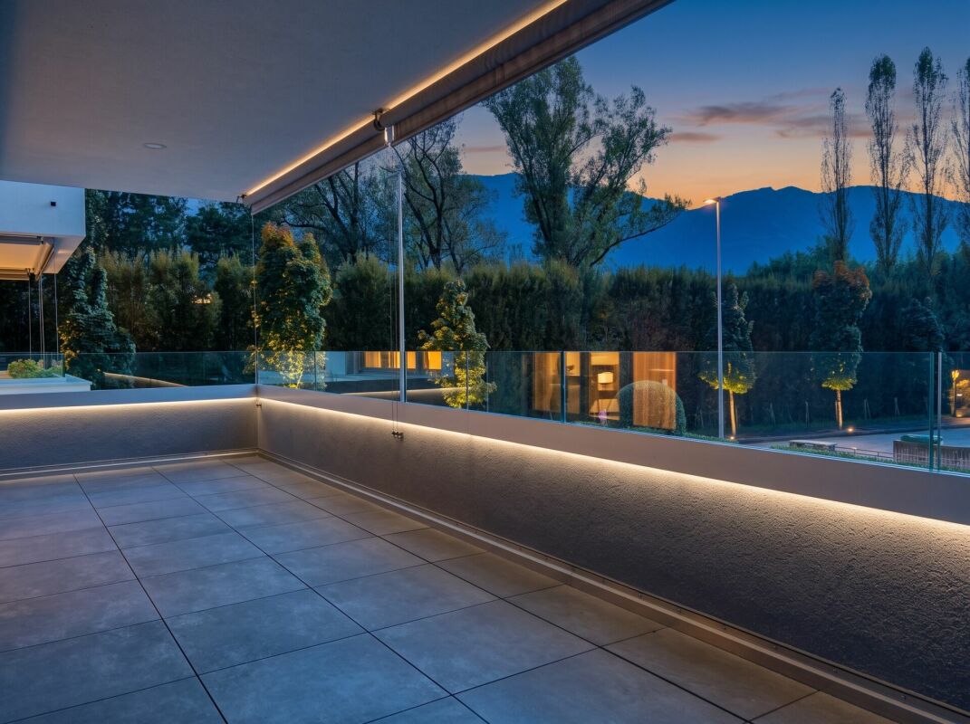
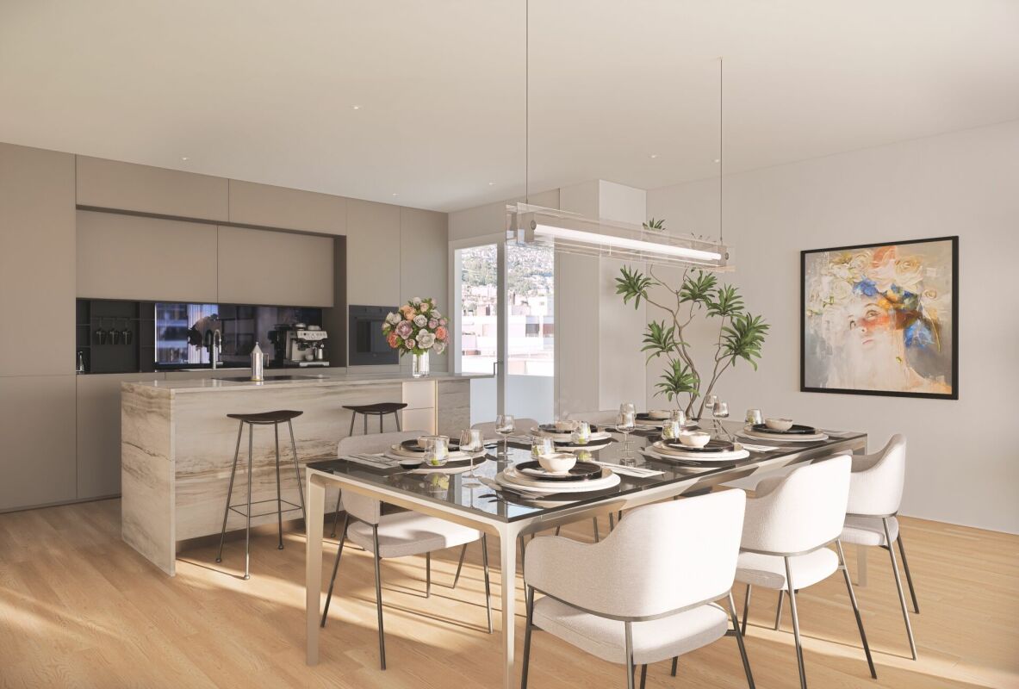
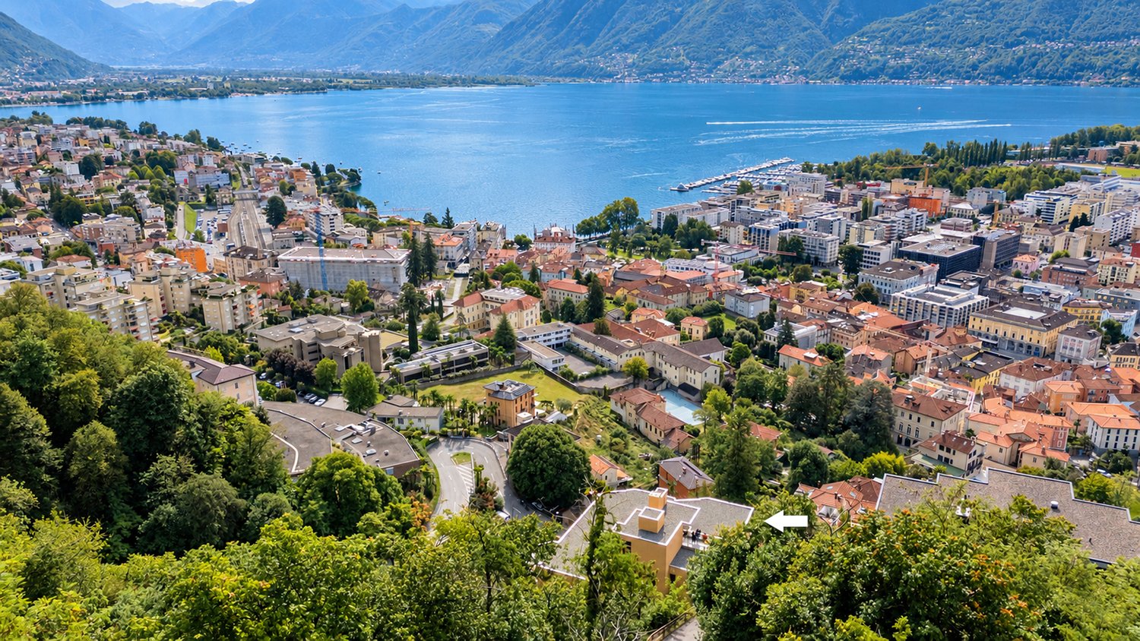
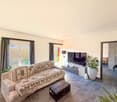
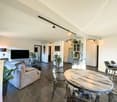
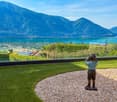
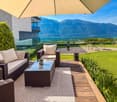
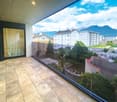
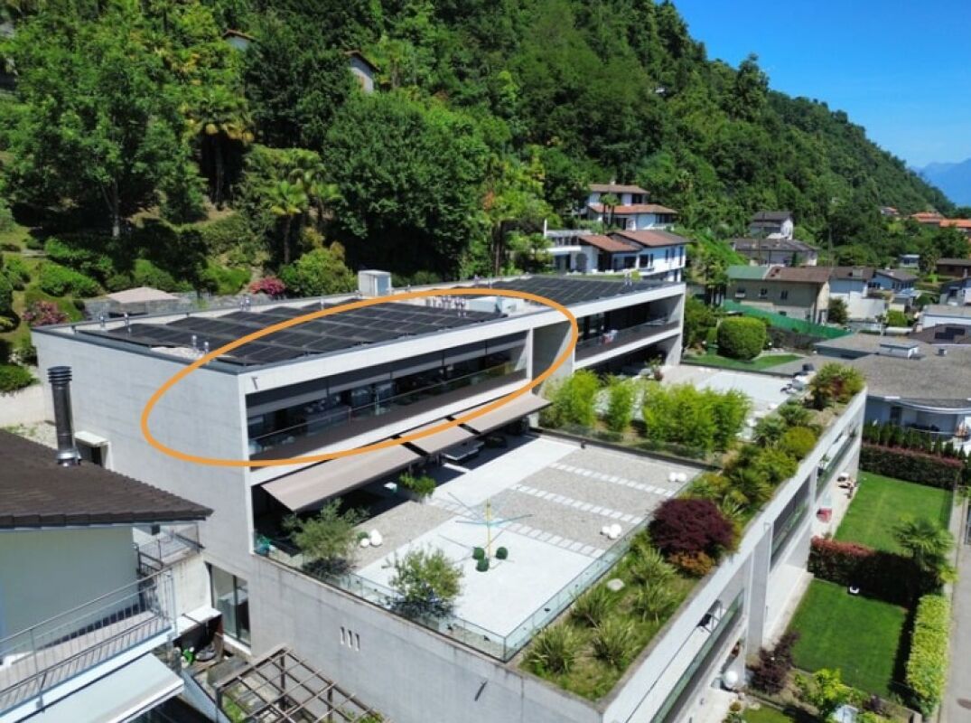
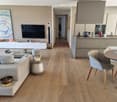
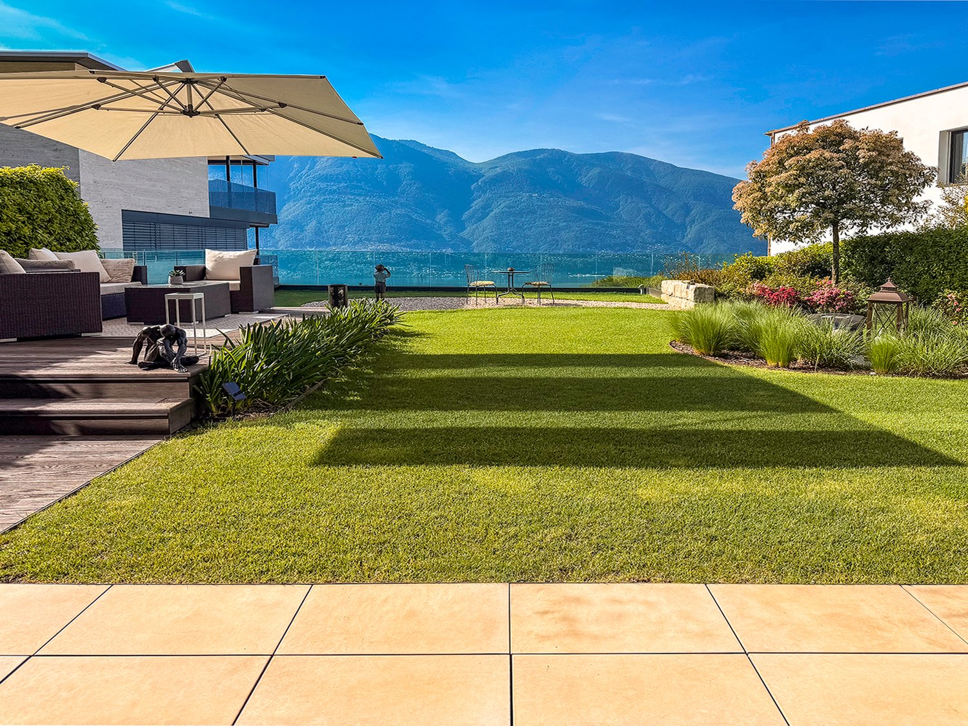
Appartamento 3.5 locali con giardino e vista panoramica sul lago

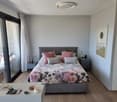
Appartamento esclusivo dove vista panoramica, comfort, design e qualità si fondono in un contesto unico. Il vero protagonista è il giardino privato, curato nei minimi dettagli e suddiviso in diverse aree relax: eleganti salotti outdoor, divani accoglienti, area pranzo, area barbecue e suggestive sculture d’arte creano un’atmosfera raffinata e rilassante, con una privacy studiata con grande attenzione. Gli interni si distinguono per: • ampio e luminoso salone con cucina open space, valorizzato da grandi vetrate presenti in ogni ambiente, che regalano una straordinaria vista sul lago e una continuità armoniosa tra interno ed esterno; • grande terrazza coperta con area pranzo e salotto; • la zona notte comprende una camera padronale con bagno privato, una seconda camera con bagno dedicato e pratici armadi a muro. Rifiniture di alto standing. • Completano la proprietà una lavanderia privata, una cantina accessibile direttamente dal giardino e utile per attrezzi da giardino, più due comodi parcheggi coperti. L’immobile è realizzato secondo standard certificati Minergie, garanzia di efficienza energetica e sostenibilità. Il comfort abitativo è assicurato da un moderno sistema con termopompa per il riscaldamento e raffrescamento ad aria indipendente. La consegna di questo splendido appartamento è possibile per il mese giugno 2027. Una soluzione ideale per chi desidera vivere in un ambiente esclusivo, immerso nella tranquillità, con una vista lago semplicemente spettacolare. Residenza primaria.--------------------------------------------------------------------Exklusive Wohnung, in der Panoramablick, Komfort, Design und Qualität zu einem einzigartigen Wohnkonzept verschmelzen. Das wahre Highlight ist der private Garten, bis ins kleinste Detail gepflegt und in verschiedene Entspannungsbereiche unterteilt: elegante Outdoor-Lounges, gemütliche Sofas, Essbereich, Grillzone sowie eindrucksvolle Kunstskulpturen schaffen eine raffinierte und zugleich entspannte Atmosphäre – mit besonders sorgfältig geplanter Privatsphäre. Die Innenräume zeichnen sich durch: • ein großzügiges und lichtdurchflutetes Wohnzimmer mit offener Küche aus, das durch große Fensterfronten in allen Räumen aufgewertet wird. Diese bieten einen außergewöhnlichen Blick auf den See und sorgen für einen harmonischen Übergang zwischen Innen- und Außenbereich; • große überdachte Terrasse mit Ess- und Sitzbereich; • der Schlafbereich umfasst ein Hauptschlafzimmer mit eigenem Bad, ein zweites Schlafzimmer mit separatem Bad sowie praktische Einbauschränke. Hochwertige Ausstattung. • Zur Immobilie gehören außerdem eine private Waschküche, ein direkt vom Garten zugänglicher Kellerraum, ideal für Gartengeräte, sowie zwei komfortable überdachte Parkplätze. Die Liegenschaft wurde nach zertifizierten Minergie-Standards realisiert und garantiert Energieeffizienz sowie Nachhaltigkeit. Der Wohnkomfort wird durch ein modernes System mit Wärmepumpe für unabhängige Luftheizung und -kühlung gewährleistet. Die Übergabe dieser wunderschönen Wohnung ist für Juni 2027 vorgesehen. Eine ideale Lösung für alle, die in einem exklusiven Umfeld leben möchten – eingebettet in Ruhe und mit einem einfach spektakulären Seeblick. Erstwohnsitz

Travel time
-
1 / 15
2.5 rooms76m²CHF 630,000.–
Via Vallemaggia 21, 6600 Locarno

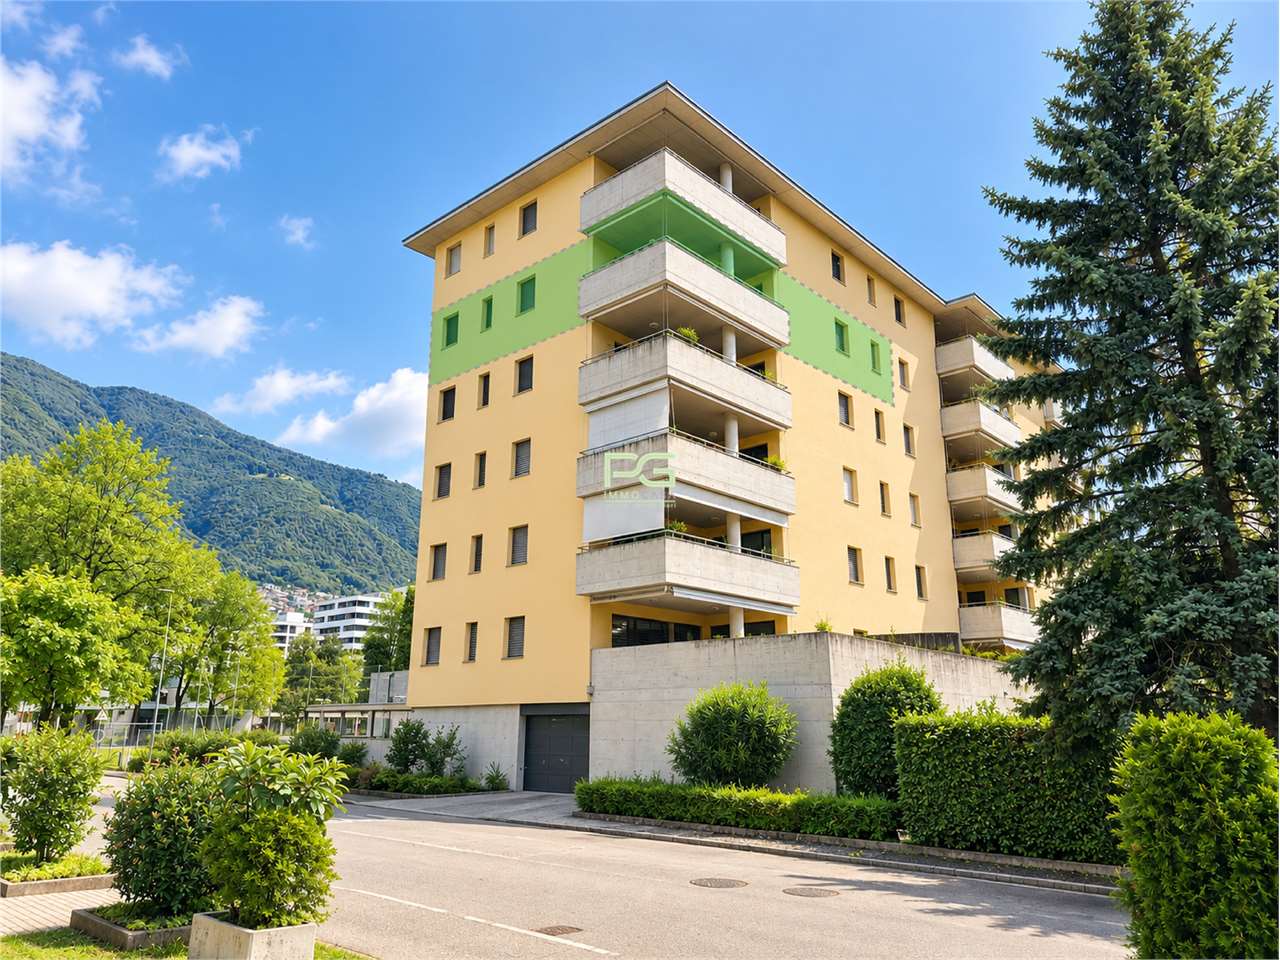
Bright apartments 2.5 and 3.5 rooms in Locarno – New construction 2024

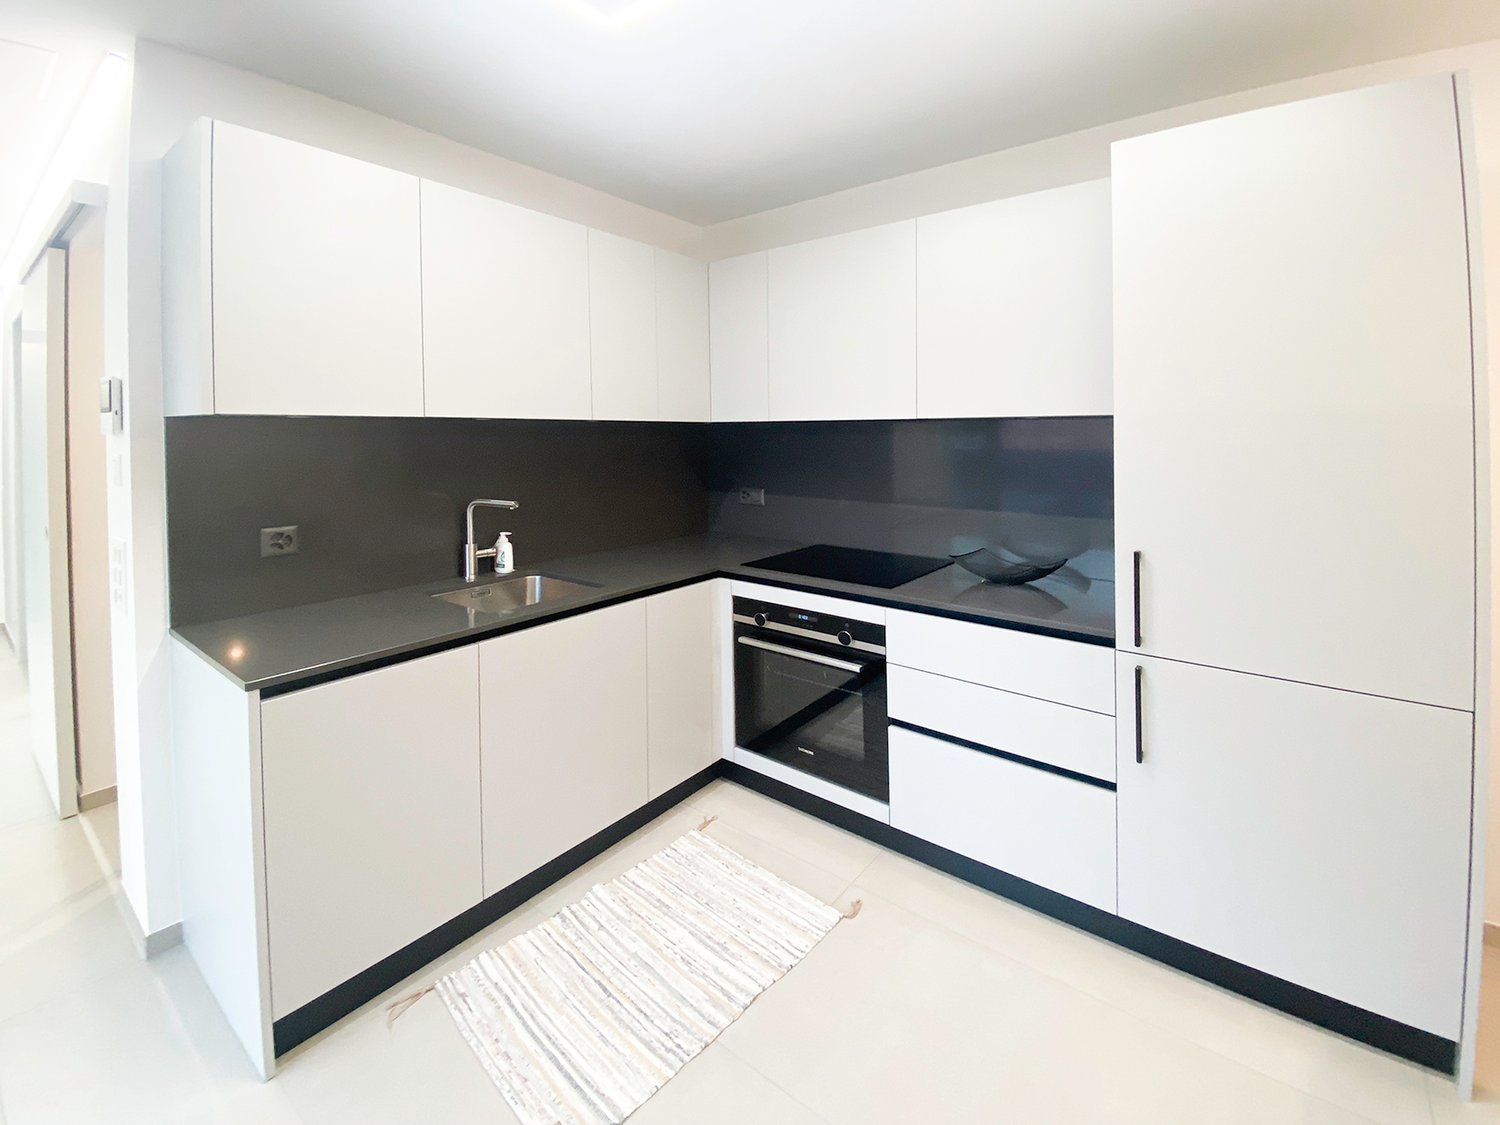
FOR SALEPrice from CHF 630’000.-6600 Locarno, Via Vallemaggia 212 apartments 2.5 and 3 apartments 3.5 rooms in a building with 23 unitsWelcome to these elegant, newly built apartments (2024), located on the first, second, fifth, and sixth floors of a modern building in Via Vallemaggia 21, in the heart of Locarno. These apartments are immediately available and offer spacious living areas, designed for those seeking comfort, modernity, and a high quality of life.The units for sale are distinguished by: • Open-plan living area: A spacious, open space with a modern, white kitchen, elegant furniture, and large windows that offer a stunning panoramic view. • Modern, tastefully designed bathrooms that combine comfort, practicality, and attention to detail. • Private balcony: Perfect for enjoying sunny days and the mild climate of Locarno. • Equipped kitchen with modern, functional appliances • Covered parking space for CHF 50'000.- • Building with elevator and barrier-free apartments, ensuring easy access for people with reduced mobility. • Quiet environment: The location is strategic and lively, ideal for those who want to be well-connected. The apartments are sunny and have bright rooms thanks to the large windows. The rooms present themselves with white walls, tiled floors and modern, high-quality finishes, ready to be personalized according to individual tastes.Available units: • P1 2.5 rooms 76 m2 CHF 630'000.- • P2 2.5 rooms 76 m2 CHF 665'000.- • P2 3.5 rooms 93 m2 CHF 755'000.- • P5 3.5 rooms 83 m2 CHF 795'000.- • P6 3.5 rooms 93 m2 CHF 830'000.- • Covered parking space for CHF 50'000.- Location and services nearby: • Bus stop S. Antonio: just 2 minutes on foot. • Locarno S. Antonio train station: reachable in 2 minutes on foot. • Pharmacy: 2 minutes on foot. • Supermarket: 5 minutes on foot. • Solduno elementary school: 10 minutes on foot, ideal for families with children. These apartments represent a unique opportunity for those who want to live in one of the most fascinating cities in Ticino, with all the comforts of a new construction and a strategic, well-connected location. Suitable for families, couples, and single people who love freshness and modernity.

Travel time
-
1 / 19
3.5 rooms165m²CHF 1,230,000.–
Via alle Sorgenti 34, 6600 Locarno

For Sale in Locarno (Solduno) - Modern 3.5-Room Apartment

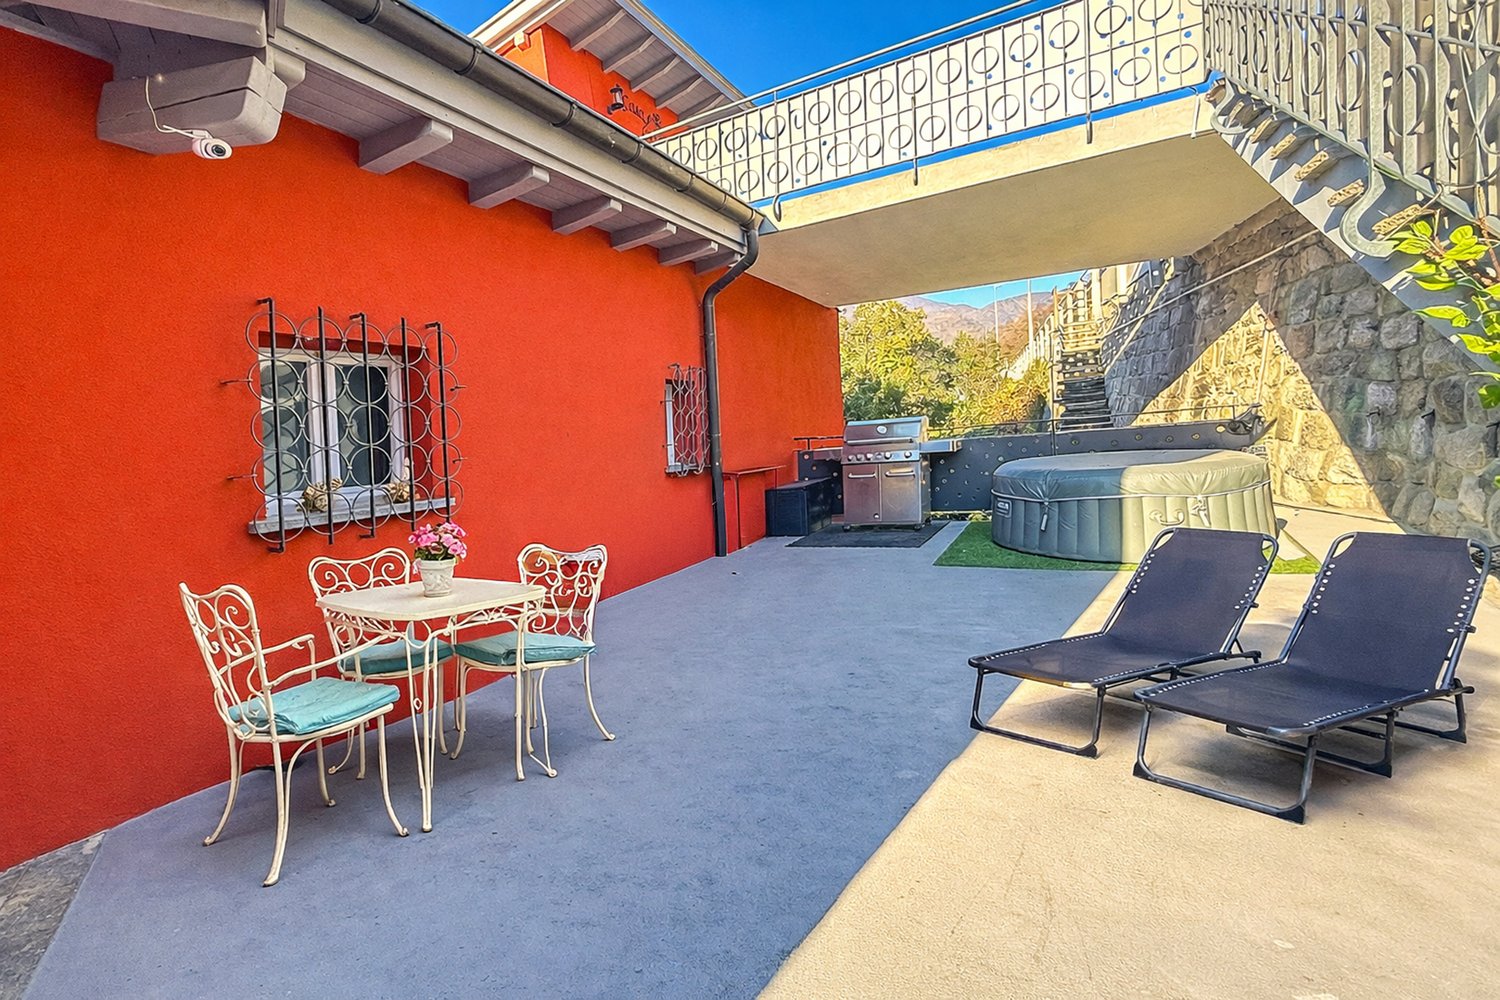
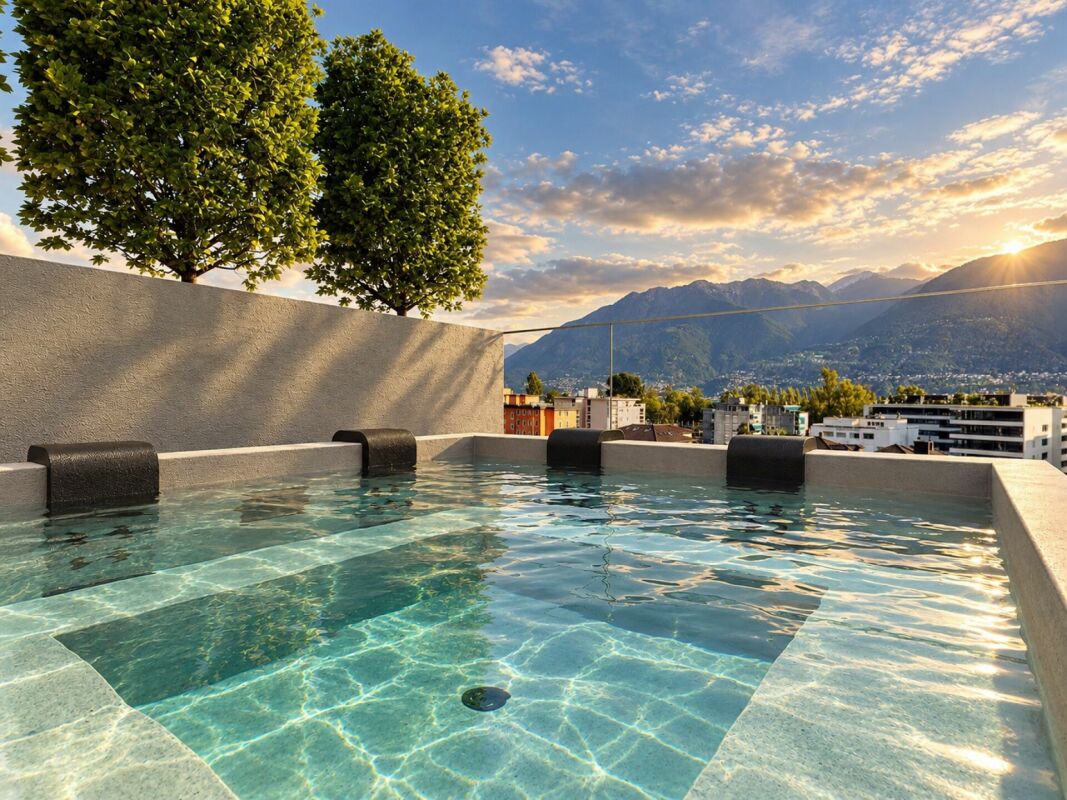
Discover this modern and spacious 3.5-room apartment, studied in every detail, located in Solduno (Municipality of Locarno).The residence was built in 2014 and is composed of 20 residential units.This 2nd-floor apartment offers a large living space and a panoramic view (GUARANTEED) of the surrounding mountain landscape, the Losone countryside, and the Terre di Pedemonte.The position, the landscape, and the modern architecture make the "Residenza Rascasse" ideal for all those who want to live in a bright, quiet, and natural environment.The apartment consists of the following rooms: • Entrance/dressing room; • Spacious wardrobe and laundry room; • Wine cellar; • Modern open-plan kitchen to the living room; • Bright living room with fireplace and access to the large covered terrace (58 m²); • Bathroom with shower; • Bedroom; • Master bedroom: access to the covered balcony, gas fireplace, bathtub directly in the room, semi-open shower to the room, private bathroom, large walk-in wardrobe, and private sauna; • Large balcony of 58 m² with magnificent views of the Maggia river and the surrounding nature, with a small outdoor pool/bathtub. OTHER: • Primary residence (secondary residence not possible); • Heating: Central pellet heating with floor heating coils; • Solar panels for hot water; • Air conditioning; • Parking: two parking spaces in the underground garage (CHF 40,000.- per parking space) and one outdoor parking space (CHF 20,000.-); • Outdoor pool on the balcony. CONTACT, INFORMATION, AND VISITS:FIDIFIM Sagl - 091 743 44 45

Travel time
-
1 / 13
5.5 rooms300m²CHF 2,190,000.–
Via Fiori 25, 6600 Muralto

MURALTO - Elegant apartment with private pool and superb lake view

Prestigious 5.5-room attic apartment with large panoramic terraces, private garden, grotto, and exclusive pool with changing rooms and services, in a dominant hillside location in Muralto-San Biagio, just a few minutes' walk from the FFS station in Locarno-Muralto.Possible purchase only as a primary residenceLocation and contextThe apartment is located on the 4th floor of the "San Biagio" condominium, in Via dei Fiori 25, in a very quiet and sought-after residential area in Muralto, with breathtaking views of Lake Maggiore. The property is situated in a semi-intensive residential area, well served, about 300-400 meters from the FFS station, an ideal location both as a primary residence and as a high-standing vacation home.Object for saleThe property for sale corresponds to apartment No. 4 on the 4th floor of the condominium built on plot No. 487 RFD Muralto.The object includes a large apartment of about 180 m², terraces of about 120 m², garden/external area of about 140 m², and various accessory parts that bring the total effective area to about 440 m².In addition, the property is associated with the exclusive right to use the private pool with changing rooms, services, and technical room, located on plot No. 468, accessible directly from the apartment.Internal spacesThe apartment consists of 5 rooms, kitchen, services, and terrace, organized on one level with generous and rational distribution. The finishes are good to excellent, and the state of maintenance is very careful, with numerous renovation and improvement works carried out in recent years: replacement of carpets with marble floors in the rooms and entrance hall, new sliding elements in aluminum with double glazing in the living room, redesign of the master bathroom according to an architect's project, air conditioning of the sleeping area, renovation of the wine cellar with tiles,air conditioning system.The main areas include a large living area with direct access to the lake terraces, a well-separated sleeping area with air-conditioned bedrooms, modern services, and accessory rooms (wine cellar, storage room).External spaces and appurtenancesThe apartment has large panoramic terraces of about 120 m², partly with lawn and partly paved with washed concrete, with flower beds and ornamental shrubs and a waterproof basin with automatic irrigation. The external spaces are completed by a pergola/grotto with a grill chimney, a pergola to the west with a table, benches, a granite fountain, and a paved floor, as well as additional paved land that creates a real outdoor living area.On the ground floor, there is a double garage with direct access to the elevator that leads to apartment No. 4, a reserved outdoor parking space, a wine cellar, a storage room, and a storage room for garden equipment.Private pool on plot 468A distinctive feature of this property is the private pool with changing rooms, services, and technical room, located on plot No. 468 (area 166 m²), in a terraced location with south orientation and panoramic views of Lake Maggiore. The area includes a pool of about 50 m² (volume about 96 m), changing rooms of about 12 m², services with shower and hot water, and technical room, as well as a garden and an orchard to the north with stairs and a gate to Vicolo San Biagio, burdened with the exclusive right of use in favor of apartment No. 4.The pool was overhauled in 2020 and the coating was renewed in 2025 with special pool paint, ensuring an excellent state of maintenance.Urban planning characteristics and indicative valueThe condominium property (plot 487) is located in a semi-intensive residential area, with an exploitation index of 0.7 and a maximum building height of 11.50 m, in a hillside area with a regular shape and connected to all public infrastructures....

Travel time
-
1 / 13
  • Parking space
  • Balcony / Terrace
  • View
  • +2
4.5 rooms151m²CHF 2,000,000.–
6600 Locarno

Parco della Pace, wohnen mit Seesicht, Erst- oder Zweitwohns. (14)

Exklusives Wohnen am Lago Maggiore - Moderne 4.5-Zimmer-Wohnung direkt am Lido. An einer der begehrtesten Adressen von Locarno, unmittelbar beim Lido und nur wenige Schritte vom Ufer des Lago Maggiore entfernt, erwartet Sie diese aussergewöhnliche 4.5-Zimmer-Wohnung. Die im Jahr 2019 erstellte Residenz vereint moderne Architektur, höchsten Wohnkomfort und eine erstklassige Lage zu einem Wohnangebot, das nur selten auf den Markt kommt.Grosszügige Fensterfronten umgeben die Wohnung nahezu vollständig und schaffen eine helle, offene Wohnatmosphäre mit einem einzigartigen Bezug zur Umgebung. Die lichtdurchfluteten Räume vermitteln ein Gefühl von Weite und Eleganz und lassen Innen- und Aussenbereich harmonisch ineinander übergehen.Der weitläufige Wohn- und Essbereich bildet das Zentrum der Wohnung und öffnet sich zum grossen Balkon, der mit seinem schönen Blick auf den See zum Verweilen einlädt. Ob beim Frühstück in der Morgensonne oder bei einem Glas Wein am Abend - hier geniessen Sie die besondere Lebensqualität, für die Locarno bekannt ist. Die Wohnung verfügt über zwei komfortable Schlafzimmer sowie zwei stilvolle Badezimmer. Das Hauptbad ist mit einer Badewanne ausgestattet und bietet einen privaten Rückzugsort für entspannte Momente. Das zweite Badezimmer verfügt über eine moderne Dusche. Ein weiteres Zimmer wird derzeit als Büro genutzt und eignet sich ideal für Homeoffice, Gäste oder individuelle Wohnbedürfnisse. Die hochwertige Bauweise und der zeitgemässe Ausbaustandard spiegeln den Charakter dieser modernen Stadtwohnung wider. Die Lage verbindet auf ideale Weise Urbanität und Freizeit: Das Lido, der SPA & Fitness, die Seepromenade, Restaurants, Cafés, Einkaufsmöglichkeiten und die charmante Altstadt von Locarno befinden sich in unmittelbarer Nähe.Zwei Tiefgaragenplätze runden dieses attraktive Angebot ab und sorgen für zusätzlichen Komfort im Alltag.Ihre Vorteile auf einen Blick: • Premiumlage direkt beim Lido von Locarno • Wenige Schritte zum Lago Maggiore • Baujahr 2019 • Moderne und repräsentative Wohnanlage • 4.5 Zimmer mit durchdachtem Grundriss • Zwei Schlafzimmer • Separates Büro bzw. zusätzliches Zimmer • Zwei Badezimmer (Badewanne und Dusche) • Grosszügige Rundumverglasung für maximale Helligkeit • Grosser Balkon mit Seesicht • Hochwertiger und zeitloser Innenausbau • Zwei Tiefgaragenplätze • Ideal als Hauptwohnsitz, Zweitwohnsitz oder wertbeständige Investition Diese Immobilie bietet die seltene Möglichkeit, modernes Wohnen in einer der attraktivsten Lagen des Tessins zu geniessen - direkt am See, urban angebunden und dennoch mit einem Hauch von Feriengefühl an 365 Tagen im Jahr. Eine Wohnung für Menschen, die Qualität, Komfort und Lage gleichermassen schätzen.Habiter en exclusivité au bord du Lac Majeur - Appartement moderne de 4.5 pièces directement sur le Lido. Cet extraordinaire appartement de 4,5 pièces vous attend à l'une des adresses les plus prisées de Locarno, juste à côté du Lido et à quelques pas des rives du lac Majeur. La résidence construite en 2019 allie une architecture moderne, un confort d'habitation maximal et une situation de premier ordre pour proposer une offre résidentielle rarement mise sur le marché.Des baies vitrées généreuses entourent presque entièrement l'appartement et créent une atmosphère de vie claire et ouverte avec un rapport unique à l'environnement. Les pièces inondées de lumière donnent une sensation d'espace et d'élégance et permettent à l'intérieur et à l'extérieur de se fondre harmonieusement.Le vaste espace salon et salle à manger constitue le centre de l'appartement et s'ouvre sur un grand balcon qui invite à la détente avec sa belle vue sur le lac. Que ce soit pour le petit déjeuner au soleil du matin ou pour un verre de vin le soir, vous profiterez ici de la qualité de vie particulière pour laquelle Locarno...
  • Parking space
  • Balcony / Terrace
  • View
  • +2
1 / 7
  • Parking space
  • Balcony / Terrace
  • Pets allowed
  • +5
2.5 roomsCHF 490,000.–
Via Serafino Balestra 43A, 6600 Locarno

LOCARNO - Vivere tra natura e città - a due passi dal lago

In posizione centrale a Locarno, ma allo stesso tempo immerso nella natura, si trova questo complesso residenziale, non lontano dal Lago Maggiore. In circa 5 minuti a piedi si raggiunge la passeggiata sul lago e anche la famosa Piazza Grande di Locarno è facilmente accessibile. I mezzi pubblici si trovano nelle immediate vicinanze.Dall'ingresso si accede a un ampio e luminoso soggiorno con uscita sulla soleggiata terrazza, con vista sulla natura. La cucina, integrata nel soggiorno, è ben organizzata e offre molto spazio di stoccaggio. Attraverso un corridoio con guardaroba si arriva a una luminosa camera da letto e al bagno adiacente, dotato di WC e vasca da bagno.L'appartamento dispone di un posto auto coperto e di una cantina, compresi nel prezzo di vendita.L'appartamento viene venduto quale residenza primaria.*****An zentraler Lage in Locarno und trotzdem von Natur um-geben liegt diese Überbauung unweit des Lago Maggiore. In ca. 5 Minuten zu Fuss erreicht man die Seepromenade und auch die bekannte Piazza Grande von Locarno ist in kurzer Zeit erreichbar. Öffentliche Verkehrsmittel befinden sich in unmittelbarer Nähe.Durch den Eingangsbereich gelangt man in einen grosszügigen, hellen Wohnbereich mit Ausgang auf die sonnige Terrasse mit Sicht in die Natur. Die in den Wohnbereich integrierte Küche ist praktisch eingeteilt und bietet viel Stauraum. Durch einen Korridor mit Garderobe gelangt man in ein helles Schlafzimmer und in das danebenliegende Bad mit WC und Badewanne.Der Wohnung zugeteilt ist ein überdachter Parkplatz und ein Keller. Eine Waschküche zur allgemeinen Be-nützung steht zur Verfügung. Die Wohnung wird als Erstwohnsitz verkauft.
  • Parking space
  • Balcony / Terrace
  • Pets allowed
  • +5
Travel time
-
1 / 8
  • Parking space
  • Balcony / Terrace
  • Elevator
5.5 rooms220m²CHF 1,890,000.–
6600 Locarno

Attic - Locarno

In Locarno, in a beautiful, upscale residential area that is slightly hilly, we are selling a modern and bright attic apartment with 5.5 rooms and a high standard (currently modified as 4.5 rooms but easily convertible back) with a large panoramic balcony with a view of the city and partially of the lake and a terrace with a solarium and a terraced garden. The area is very quiet and sunny, close to the main services, public transport, and infrastructure of the city of Locarno and only 5 minutes from Ascona. The residence, which consists of only 10 residential units, was built in 2014 and extends over 4 floors plus the ground floor, which includes the entrance to the residence, the covered parking spaces, and the garage. The attic apartment has large windows that make it very bright, high-quality interior finishes, and has a net internal area of approximately 145 m² + a covered balcony of approximately 40 m² on the front side, while on the back side there is an exit to the terrace of approximately 40 m² + a raised solarium terrace (with preparation for a pool) of approximately 30 m² + a beautiful terraced garden of approximately 400 m². The spaces are divided as follows: entrance hall with a large wardrobe (preparation for a guest toilet), laundry room, spacious living room of over 55 m² with a covered balcony on one side and a solarium-terrace-garden on the other side, modern, fully equipped kitchen with an island, sleeping area consisting of a corridor with a wardrobe, 2 bedrooms served by a shower/WC with a window, master area with a vestibule, large wardrobe, large bedroom (originally 2 bedrooms), and a master bathroom with a bathtub, WC, double sink, and a window. From all rooms, you can access the front panoramic balcony and/or the terrace and garden at the back. The property is completed by 1 private basement and 2 generous parking spaces (no. 3 and 4) in the garage at CHF 50,000.-/each, which are not included in the indicated price. Aluminum windows with double glazing, shutters, and electric sun protection, high-quality parquet flooring, heating through a heat pump with floor heating coils. Photovoltaic panels have just been installed (2023), which will reduce the condominium costs. An elegant and refined property for demanding people! (German/English: immobiliare.mpp.ch)

  • Parking space
  • Balcony / Terrace
  • Elevator
1 / 12
4.5 roomsCHF 1,890,000.–
6600, 6600 Solduno

Charming 4.5-room penthouse apartment with panoramic terraces, comfort, and style

Exclusive panoramic property near Locarno In Solduno, in a quiet and sunny residential area, this elegant 4.5-room attic apartment invites you to live stylishly and serenely. Originally designed as a 5.5-room apartment, it was redesigned to prioritize spacious, bright rooms – however, a reversal to the original room layout is possible without any issues, depending on individual needs.The apartment impresses with spacious and bright living areas featuring large window fronts that connect the interior with two beautiful private terraces – ideal for enjoying the unobstructed view of the surrounding mountains and lush greenery.The stylish and inviting living room seamlessly transitions into the modern kitchen, creating an ideal atmosphere for relaxed hours and social gatherings. High-quality materials, elegant natural wood parquet, and ample daylight ensure a cozy and warm ambiance in every room.The sleeping area comprises quietly located and well-appointed rooms, while the main bathroom features a freestanding bathtub and double sink in a spa-style, providing daily well-being. The entire attic apartment is heated by a heat pump with underfloor heating – a guarantee of comfort and energy efficiency in every season.The location is strategically ideal: absolutely quiet and yet in close proximity to all important infrastructure and services. A rare attic apartment where elegance, functionality, and aesthetics combine to create a unique quality of life.

Travel time
-
  • large glass walls, metal railing, tiled floor, distant view of city, mountains and lake
  • tiled floor, white cabinets, kitchen appliances, balcony with railings, glass door, view of the lake and mountains
  • Fully fitted modern kitchen with tiled floor, white cabinets, granite countertop, stainless steel sink and faucet, built-in oven and dishwasher
  • large windows, sliding glass doors, balcony, tiled floor, open room
  • House with terrace, city view, lake, mountain, green lawn, well-maintained garden
  • Wide green lawn with bushes, houses and lake, mountain view
  • modern bathroom, grey tiles, white sink, mirror, shower, toilet, large windows
  • empty room, large windows, tiled floor, white walls
  • Balcony with railings overlooking mountain, lake, and town
1 / 17
4.5 rooms139m²CHF 1,027,000.–
Vicolo Scalate Sotto, 6600 Locarno

Elegante appartamento 4.5 locali con terrazza, stupenda vista sul Lago Maggiore

• Nuova costruzione dal design pulito e accogliente • Solo 15 min. da Locarno (mezzi privati e pubblici) • Vista sul lago Maggiore • Garage, Terrazza coperta, lavanderia e cantina privata La "Residenza Scalate" è situata in zona leggermente rialzata a Gordola. Dalla sua posizione si gode di una bellissima vista aperta e di grande tranquillità. La proprietà si suddivide in 2 blocchi principali composti da 6 appartamenti ciascuno. Completano il tutto un'ampia autorimessa e il piano cantine.Il comune di Gordola si trova ai piedi della Valle Verzasca e permette di raggiungere Locarno in 15 min. di macchina o con i mezzi pubblici (linea del bus o treno). L'appartamento è caratterizzato da un layout pulito e di nuovo design:L'entrata presenta uno spazio di accoglienza e conduce direttamente al grande soggiorno con adiacente cucina a sviluppo angolare per il massimo utilizzo degli spazi. Dalle finestre frontali si accede alla terrazza coperta. Attraversando il corridoio troviamo due stanze rivolte a sud, un bagno con vasca, la camera matrimoniale e un bagno con doccia. Residenza Primaria. • Seesicht • Neubau mit einem klaren und einladenden Design • Nur 15 Min. nach Locarno (Auto, Bus, oder Zug) • Garage, überdachte Terrasse, privater Keller und Waschküche Die "Residenza Scalate" liegt an leicht erhöhter Lage in Gordola und geniesst eine herrliche Aussicht. Die Liegenschaft ist in 2 Hauptblöcke mit je 6 Wohnungen aufgeteilt. Eine große Garage und ein Kellergeschoss vervollständigen das Anwesen.Die Gemeinde Gordola liegt am Fusse des Verzascatals und ist mit dem Auto in 20 Minuten oder mit den öffentlichen Verkehrsmitteln (Buslinie oder Zug) von Locarno aus erreichbar.Die Wohnung zeichnet sich durch einen linearen Grundriss und ein frisches Design aus:Der Eingang bietet einen Empfangsbereich und führt direkt in das große Wohnzimmer mit angrenzender Eckküche für maximale Raumausnutzung. Die zentrale Fensterfront bieten eine tolle Aussicht und Zugang zur überdachten Terrasse. Über den Korridor gelangt man zu zwei nach Süden ausgerichteten Zimmern, einem Badezimmer mit Wanne, dem Hauptschlafzimmer und einem Badezimmer mit Dusche. Erstwohnsitz.

Eleonora Buzzini

Eleonora Buzzini

fiduciario immobiliare

Travel time
-

Suggested properties for you based on search results