Quick Filters for your search

Quick-filters

We show you quick-filters based on the most used filters by location.

By using these, you can enhance your search experience by finding new and interesting properties to your likings.

103 results - Flats for sale: 3960 (Corin-de-la-Crête, Loc, Muraz (Sierre), Niouc, Sierre)

1 / 10
4.5 rooms144m²CHF 845,000.–
Av. de France 6-8, 3960 Sierre

Last 4.5-room duplex new build - on the ground floor with garden

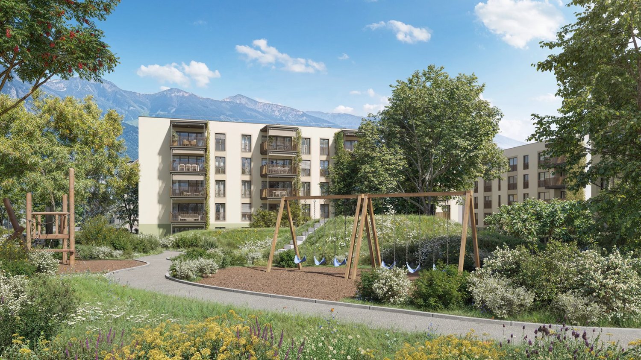
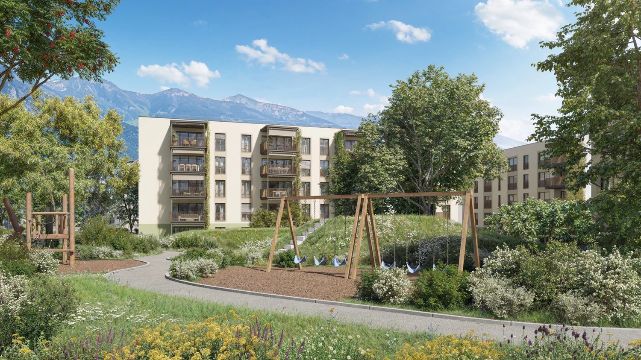
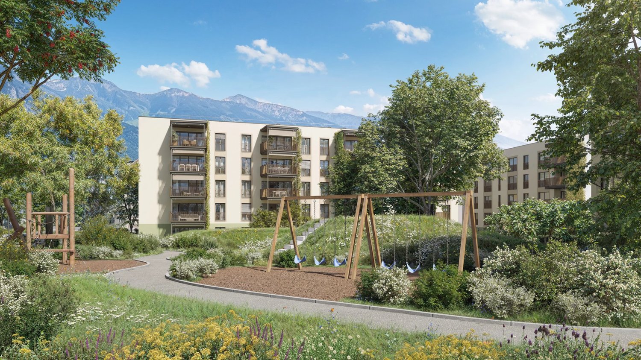
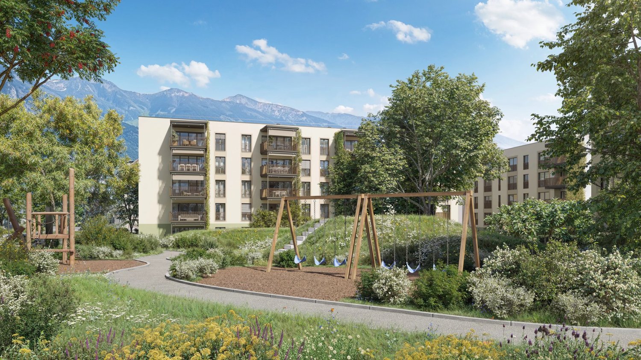
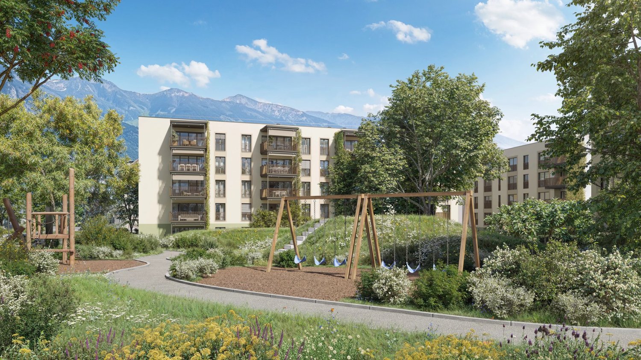
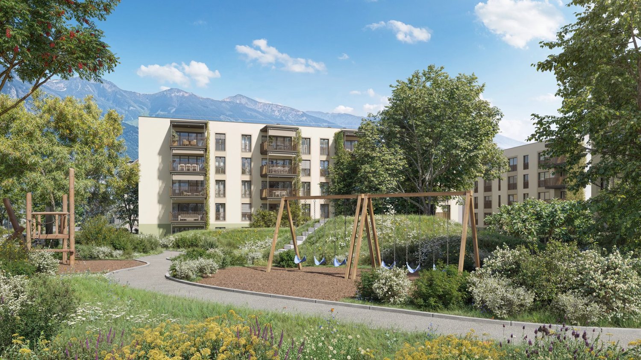
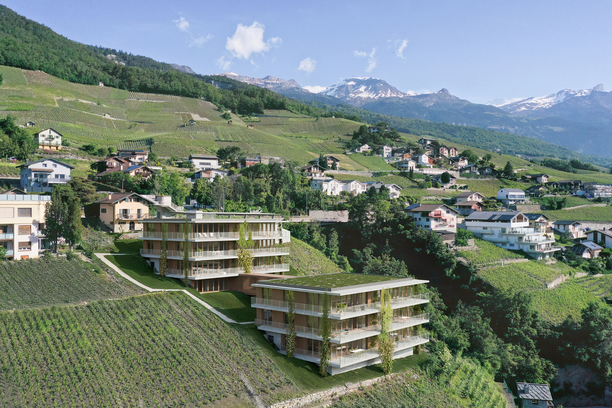
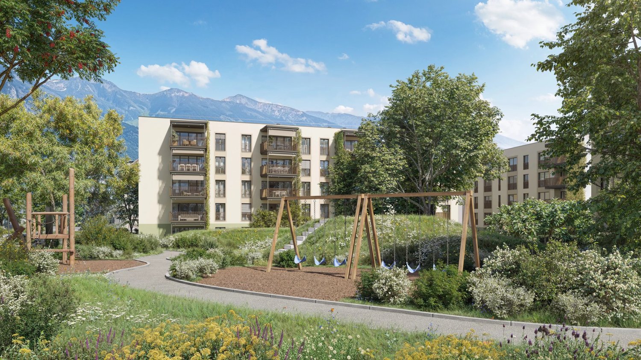
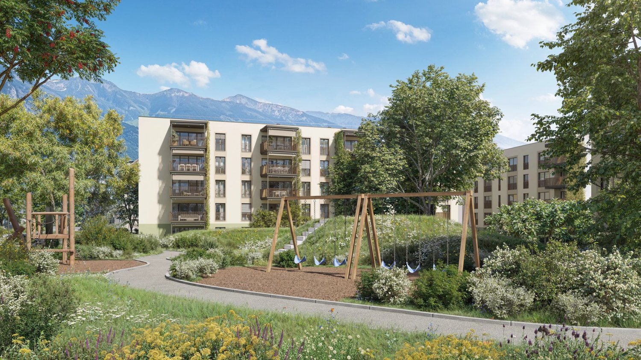
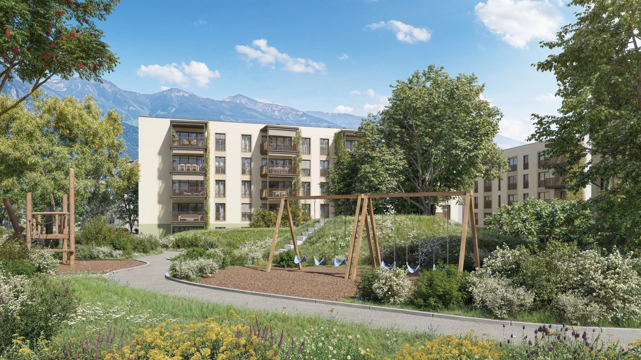
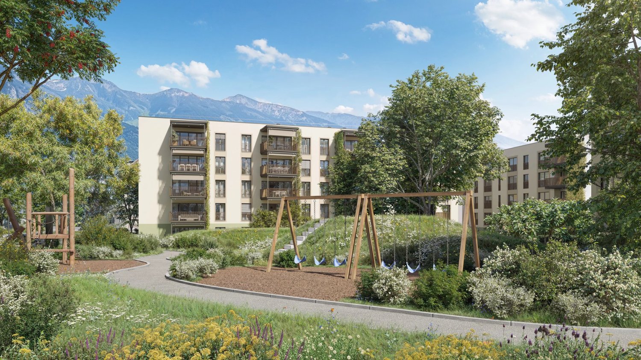
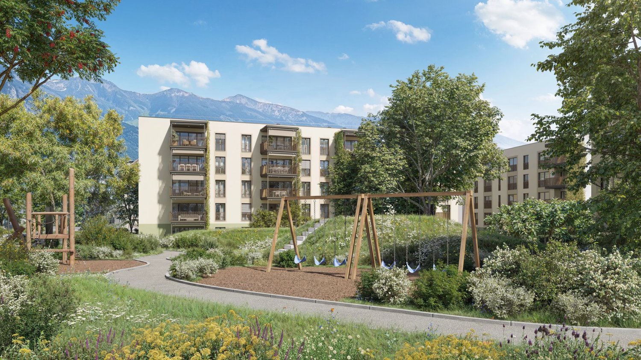
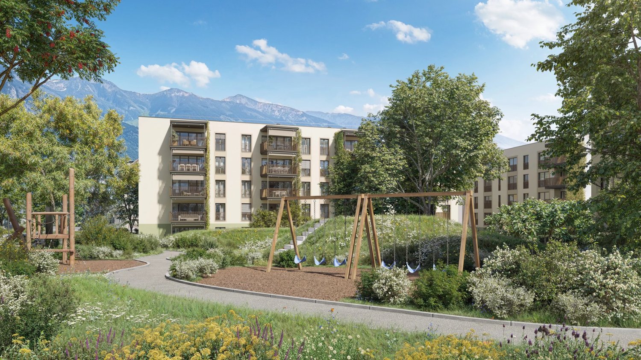
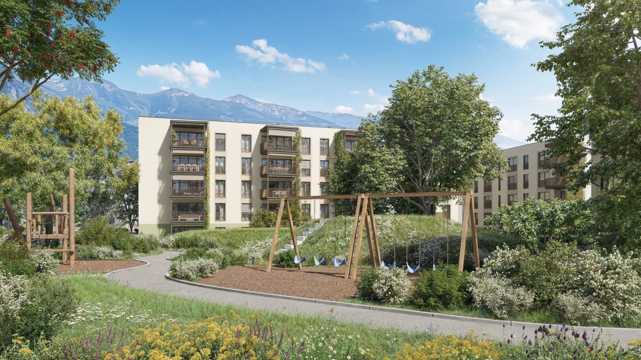
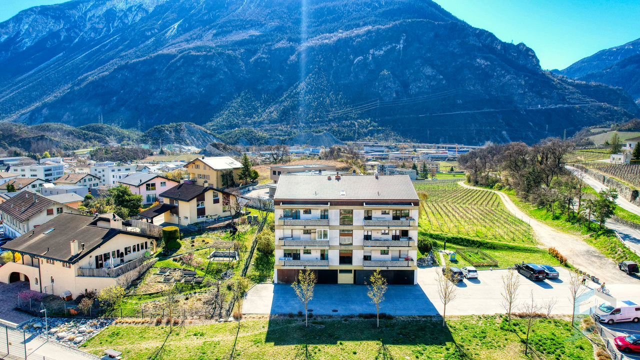
Two family-friendly 4.5-room duplex apartments in Sierre - REVALIS residenceIn the heart of Sierre, the REVALIS residence offers two 4.5-room duplex apartments, perfectly designed for family life. They are located on the ground floor and offer beautiful interior spaces extended by a 15 m² south-facing terrace and a 10 m² balcony. • Lot 3 (ground floor + 1st floor): 154 m² PPE - CHF 798'000.- • Lot 7 (ground floor + 1st floor): 169 m² PPE - CHF 875'000.- • Everything within reach: schools and kindergartens accessible on foot, shops just a few steps away, CFF train station in 7 minutes, highway in 3 minutes. • Practical for children: safe school route, nearby activities, fewer trips for parents. • New build comfort: no renovation work required, guarantees and energy efficiency (triple glazing, heat pump, solar panels). • Ground floor: ideal for direct access to the outside. • Lifestyle: immediate proximity to the economic centers of Valais (Sion, Visp, Lonza) and the mountain resorts in winter (Crans-Montana in 15 minutes). • Underground parking: 2 indoor spaces per lot (CHF 40'000.-/space extra). Generous space distribution:Ground floorLarge living area of approx. 40 m2Fully equipped kitchen with islandDirect access to the apartment from the hallway1st floorEntrance hall with storage spaceLaundry room Guest toiletShower/toiletLarge parental bedroom with bathroom/toilet2 children's rooms1 studyNote that both floors are accessible from the hallway. Future potential to create 2 small independent apartments.Expected completion early 2027 - find plans and virtual tour on www.revalis.chRequest more information.

Travel time
-
1 / 11
8.5 rooms220m²CHF 1,295,000.–
A Sierre, 3960 Sierre

Attic duplex with panoramic terrace - Secondary residence

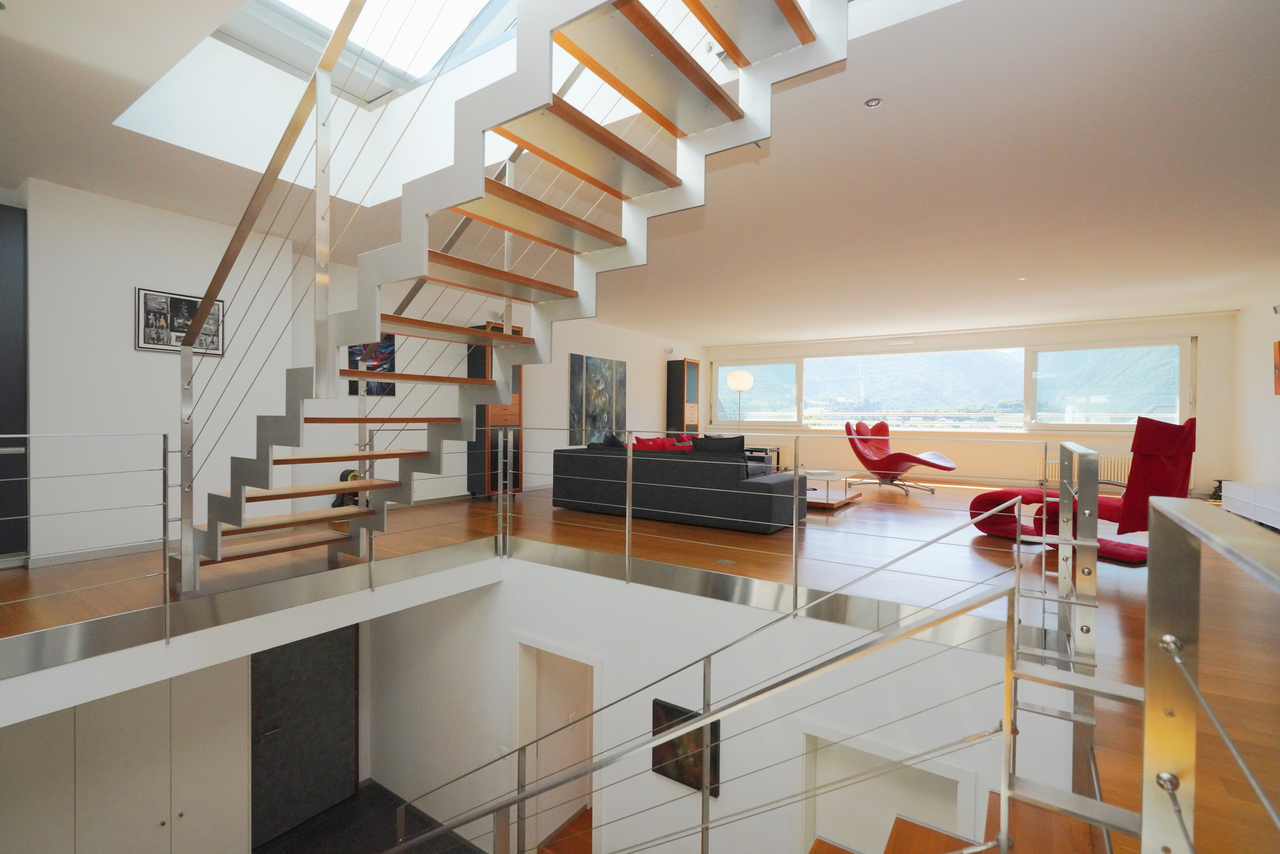
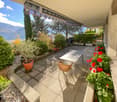
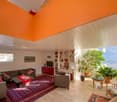
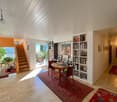
Apartment Duplex of Exception 4 Bedrooms Private Elevator Panoramic View in SierreLocated in one of the most sought-after neighborhoods of Sierre, close to the city center, this splendid duplex apartment with 4 bedrooms and private elevator offers a unique living environment, combining modernity, comfort, and serenity. Perfectly suited for families or demanding couples, this bright apartment seduces with its warm atmosphere and refined interior decoration.Main characteristics: Direct access by private elevator, for optimal comfort and total intimacy, generous living area, ideally laid out and bathed in natural light.Four spacious bedrooms with integrated storage and high-end finishes, Italian-style shower room, modern and functionalSeparate, fully equipped kitchen, with meticulous finishes ideal for receiving, elegant and convivial living space, combining refinement and functionalityA unique exterior for your relaxation moments, enjoy a magnificent south-facing terrace with a 180-degree panoramic view of the Alps. Relaxation guaranteed in the private hot tub, surrounded by palm trees, for an atmosphere that is both exotic and relaxing.The advantages that make the difference:Private elevator, a rare luxury, unobstructed view and without vis-à-visAbsolute calm, while being close to amenitiesRare property on the market, in an exclusive environmentAnnexes: Double garage extra + outdoor parking extraThis apartment is a true haven of peace, combining modernity, intimacy, and spectacular views. A rare opportunity to discover without delay contact us for a private visit!Sale as a secondary residence for Swiss residents (Switzerland, Permit B or C)

1 / 13
4.5 roomsCHF 940,000.–
Avenue des Platanes 14, 3960 Sierre

Apartment 4.5 rooms in Sierre

GA-Immo exclusive!Welcome to the residence "Les Amandiers", a future real estate development located in the heart of Sierre, combining architectural elegance and modern comfort. Composed of 22 apartments ranging from studios to 4.5 rooms, this residence offers a variety of living spaces meeting the diverse needs of its residents.Ideally located close to all amenities, this development offers easy access to shops, schools and public transport, making daily life easier for its residents.From a technical point of view, the building will be equipped with a heat pump and solar panels on the roof in order to commit to sustainability. These installations also contribute to reducing the condominium charges (PPE), thus ensuring lower energy costs.Lot B12 - 4.5p of 137 m2 (weighted surface) on the top floor is arranged as follows: Entrance with wall cabinet Kitchen open to the 30 m2 living room - access to the 26 m2 terrace 2 bathrooms Master bedroom of 15 m2 with adjoining shower room and dressing room Bedroom 2 of 16 m2 Room 3 of 15 m2 Terrace of 26 m2 CellarParking space in addition to the sale price - Indoor CHF 35,000.- or outdoor CHF 15,000.-Possibility of installing a washing column in all apartments.Finishes at the buyer's discretion - Summary of main budgets:? Sanitary appliances:1.5p: CHF 5,000.- incl. VAT2.5p: CHF 6,000.- incl. VAT3.5p: CHF 7,500.- incl. VAT4.5p: CHF 10,000.- incl. VAT? Kitchen layout1.5p: CHF 10,000.- incl. VAT2.5p: CHF 12,000.- incl. VAT3.5p: CHF 15,000.- incl. VAT4.5p: CHF 18,000.- incl. VAT? Tiling and earthenware: CHF 50.-/m2? Wooden parquet: CHF 90.-/m2 /divYou will find more details in the attached construction description.Start of work: September 2025Please do not hesitate to contact me to arrange an appointment and discuss the project in more detail. Technical data • Heat pump and solar panel system on the roof Bike storage in both building entrances Possibility of installing a washing column in all apartments Amenities ON FOOT : • 500m from the CFF train station and the bus station • 600m from the departure of the funicular for Crans-Montana • 600m from the city center with all its shops and stores Schools: • 500m from the business school (HECCG) • 500m from Beaulieu primary school • 750m from the high school of management (HEG) • 1km from the ?les Liddes? orientation cycle BY CAR : • 4 minutes from the Sierre-Ouest motorway entrance • 15 minutes from Sion • 30 minutes from Visp Outside • bike park • playground and pedestrian zone

Travel time
-
1 / 13
3.5 roomsCHF 500,000.–
Avenue des Platanes 14, 3960 Sierre

Apartment 3.5 rooms in Sierre

Exclusive to GA-Immo Sàrl!Welcome to the ?Les Amandiers? residence, future real estate development located in the heart of Sierre, combining architectural elegance and modern comfort. Made up of 22 apartments ranging from studios to 4.5 rooms, this residence offers a variety of living spaces meeting the diverse needs of its residents.Ideally located close to all amenities, this promotion offers easy access to shops, schools and public transport, thus making the daily life of its residents easier.From a technical point of view, the building will be equipped with a heat pump and solar panels on the roof in order to commit to sustainability. These installations also help to reduce co-ownership charges (PPE), thus guaranteeing lower energy costs.Lot B9 - 3.5p of 87 m2 (weighted surface) on the 3rd floor is arranged as follows: Entrance with wall cabinet Kitchen open to the living room 29 m2 with balcony of 9 m2 1 bathroom Bedroom 1 of 13 m2 with two balconies 5 m2 Bedroom 2 of 12 m2 2 balconies CellarParking space in addition to the sale price - Indoor CHF 35,000.- or outdoor CHF 15,000.-Possibility of installing a washing column in all apartments.Finishes at the buyer's discretion - Summary of main budgets:? Sanitary devices :1.5p: CHF 5,000.- incl. tax2.5p: CHF 6,000.- incl. tax3.5p: CHF 7,500.- incl. tax4.5p: CHF 10,000.- incl. tax? Kitchen layout1.5p: CHF 10,000.- incl. tax2.5p: CHF 12,000.- incl. tax3.5p: CHF 15,000.- incl. tax4.5p: CHF 18,000.- incl. tax? Tiles and earthenware: CHF 50.-/m2? Wood flooring: CHF 90.-/m2/divYou will find more details on the attached construction description.Delivery: 18 months after start of workBuilding permit issued on June 27, 2024.Do not hesitate to contact me to arrange a meeting and discuss the project in more detail. Technical data • Heat pump and solar panel system on the roof Bike storage in both building entrances Possibility of installing a washing column in all apartments Amenities ON FOOT : • 500m from the CFF train station and the bus station • 600m from the departure of the funicular for Crans-Montana • 600m from the city center with all its shops and stores Schools: • 500m from the business school (HECCG) • 500m from Beaulieu primary school • 750m from the high school of management (HEG) • 1km from the ?les Liddes? orientation cycle BY CAR : • 4 minutes from the Sierre-Ouest motorway entrance • 15 minutes from Sion • 30 minutes from Visp Outside • bike park • playground and pedestrian zone

Travel time
-
1 / 8
4.5 rooms144m²CHF 845,000.–
Av. de France 13, 3960 Sierre

Last 4.5-room duplex new build - on the ground floor with garden

Exclusive offer! During this open house, the first two reservations will have the notary fees waivedand you will be able to increase your purchasing power by up to CHF 125,000!The construction site is progressing and your future home is taking shape. Just two steps from the centerof Sierre, in the Les Liddes neighborhood, the REVALIS residence is entering its final stretch -- the opportunity to see,on site, what your future home will look like.Come and discover the project and exchange with our team on Saturday, July 4th between9:00 and 13:00, only by appointment.Les Liddes neighborhood, Av. de France 15, SierreNorbert Dupertuis -- +41 79 907 16 16www.revalis.chA promotion :@guillaumebalma@induni.ch@3d_architectesMarketing@petignat_amorPartners@interoffice_intemporel@bonvesting@proview360@enotiko.ch@rubi.worksIllustrative images are not contractual*Offer subject to conditions_revalis _sierre _valais _open_house _sale _construction _families_real_estate_promotion _apartment _duplex _new_project _petignatetamor_guillaumebalma _real_estate_investment _opportunityTwo 4.5-room duplex apartments in Sierre - REVALIS residenceIn the heart of Sierre, the REVALIS residence offers two 4.5-room duplex apartments perfectly designed for family life. Located on the ground floor, they offer beautiful interior spaces extended by a 15 m² south-facing terrace and a 10 m² balcony. • Lot 3 (ground floor + 1st floor): 154 m² PPE - CHF 798,000.- • Lot 7 (ground floor + 1st floor): 169 m² PPE - CHF 875,000.- • Everything within reach: schools and kindergartens within walking distance, shops nearby, CFF train station in 7 minutes, highway in 3 minutes. • Practical for children: safe school route, activities nearby, fewer trips for parents. • New build comfort: no renovation work required, guarantees and energy efficiency (triple glazing, heat pump, solar panels). • Ground floor: ideal for direct access to the outside. • A living space: immediate proximity to the economic centers of Valais (Sion, Visp, Lonza) and the ski resorts for winter (Crans-Montana in 15 minutes). • Underground parking: 2 indoor spaces per unit (CHF 40,000.-/space extra). Generous space distribution:Ground floorLarge living area of approximately 40 m²Fully equipped kitchen with islandDirect access to the living area from the hallway1st floorEntrance hall with storage spaceLaundry room Guest toiletShower/toiletLarge parental bedroom with bathroom/toilet2 children's rooms1 studyNote that both floors are accessible from the hallway. Future potential to create two small, independent apartments.Planned completion early 2027 - find plans and virtual tour on www.revalis.chRequest more information.

Travel time
-
1 / 10
4.5 rooms138m²CHF 1,395,000.–
A Sierre, 3960 Sierre

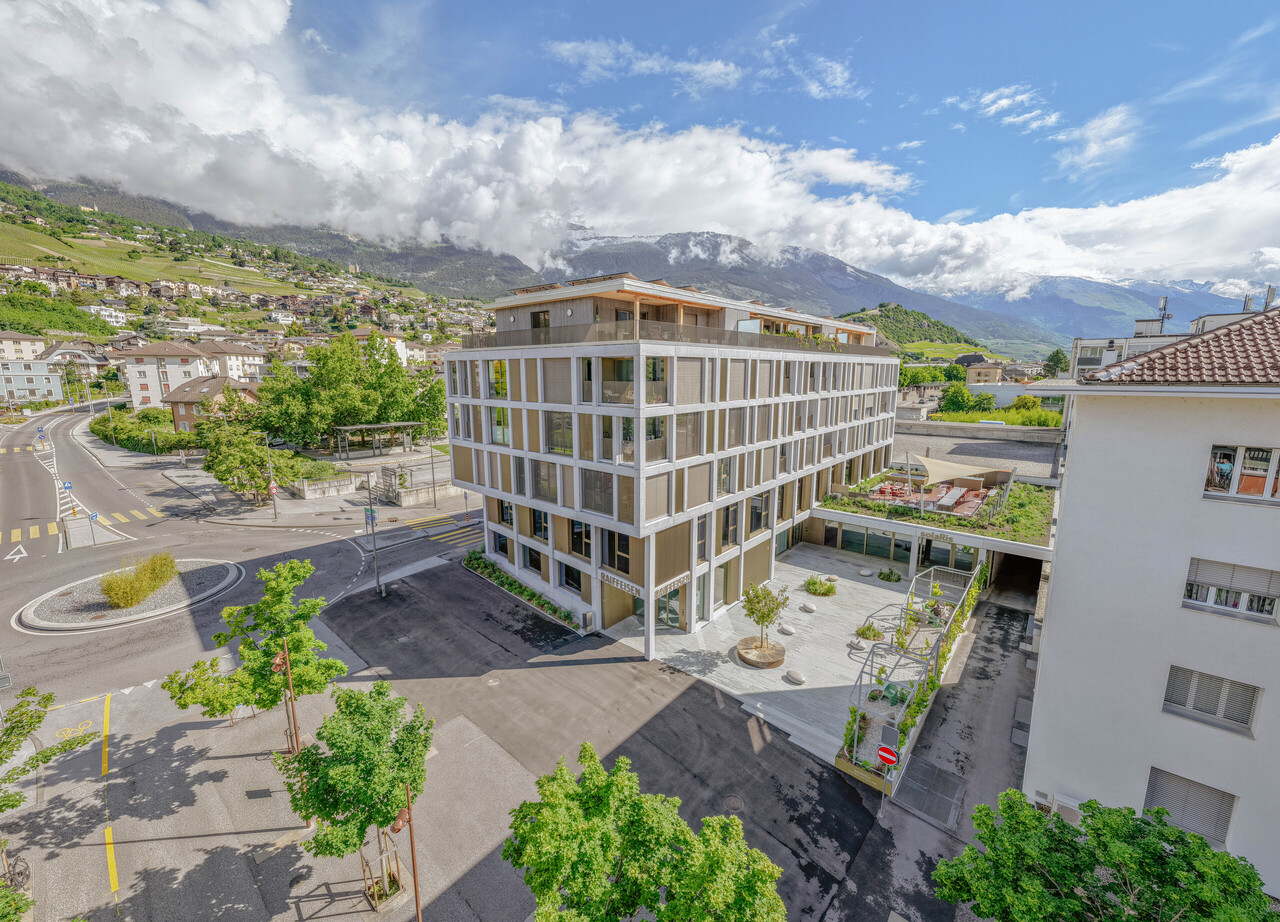
Elegance and exclusivity at the top of Sierre

Located on the top floor of the prestigious Anhinga residence, this 4.5-room attic apartment embodies a refined way of life in the heart of Sierre, just a few steps from shops, schools, and public transportation. The new building, with contemporary architecture signed by Varone Villé Papon & Partenaires SA, stands out for the sobriety of its lines and the impeccable quality of its realization.The interior spaces offer generous volumes, remarkable brightness, and careful finishes, creating an atmosphere that is both elegant and warm. The high-end kitchen, fully equipped and featuring a central island, integrates harmoniously into the spacious living room and opens onto the terraces, inviting conviviality and absolute comfort. The bedrooms offer calm and intimacy, while the parental suite benefits from its own private bathroom, designed as a true wellness space.Two beautiful terraces, oriented north and south, extend the living areas and offer varied atmospheres throughout the day. The south-facing terrace is enhanced with a veranda, a true haven of light, allowing you to enjoy the outdoors in any season in a privileged setting.This rare property is complemented by an indoor parking space, available at an additional cost of CHF 48,000, and constitutes a unique opportunity for those seeking an exceptional residence that combines prestige, comfort, and central location.

Suggested properties for you based on search results