17 results - Flats for sale with Balcony / Terrace: 1991 (Arvillard (Salins), Misériez (Salins), Pravidondaz (Salins), Salins, Turin (Salins))

1 / 12
4.5 rooms, 87m², CHF 415,000.–
Route de Nendaz 153, 1991 Arvillard (Salins)

Charming apartment, 5 minutes from the capital

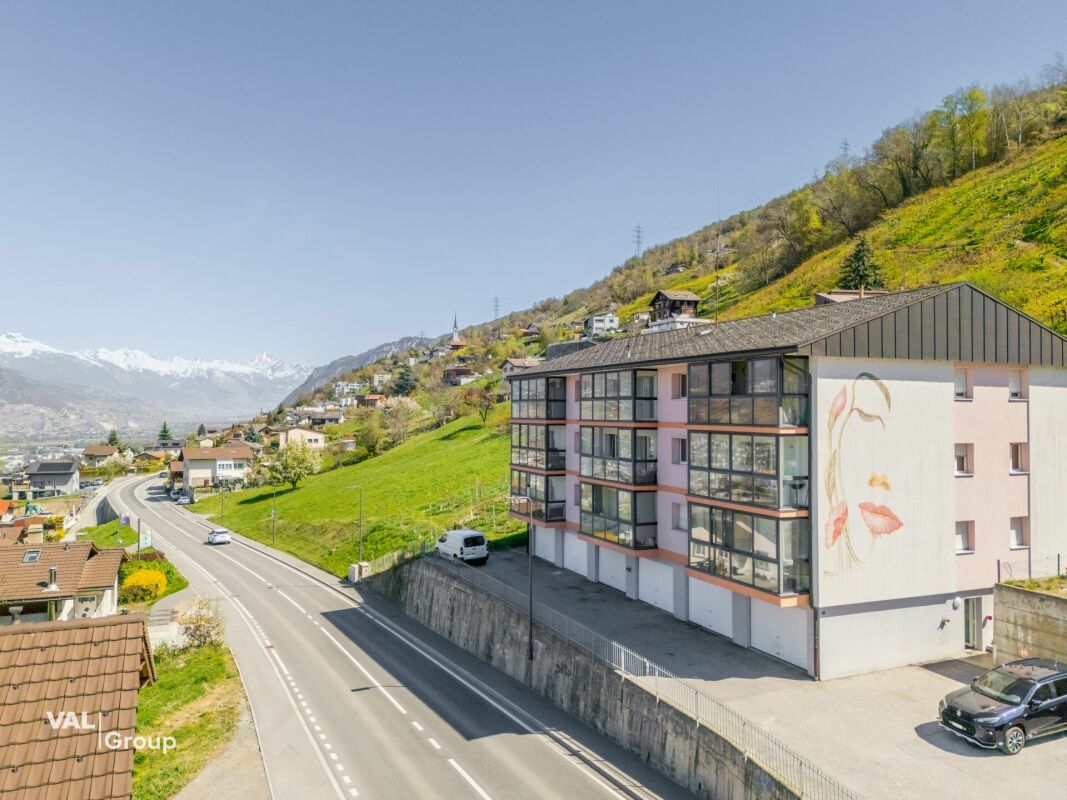
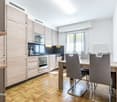
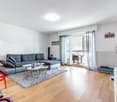
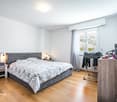
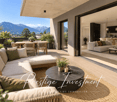
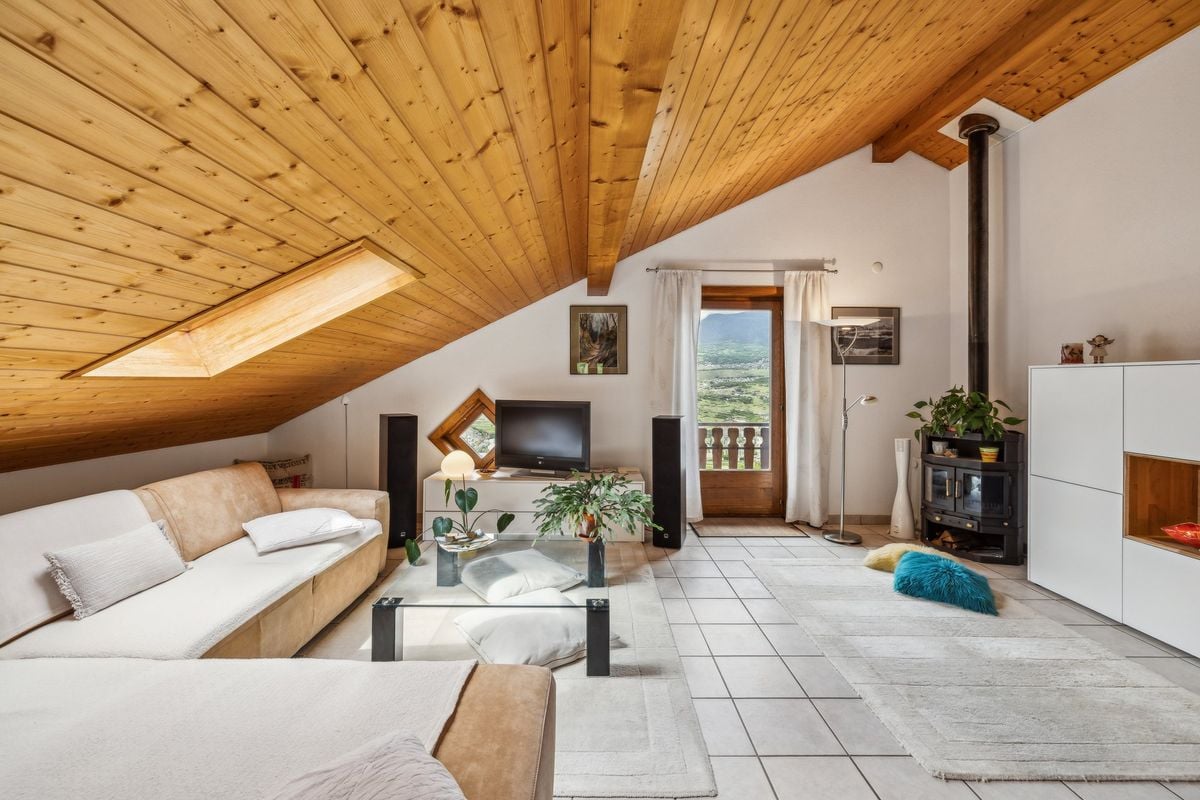
Charming apartment, 5 minutes from the capital Located in the commune of Sion in the hamlet of Arvillard, this 4.5-room apartment offers a privileged living environment, just a few minutes from the city center. It benefits from good sunlight and seduces with its exceptional panoramic view of Sion and the Rhone plain.With a gross living area of approximately 100 m², this partially renovated property offers a modern and warm interior, ideal for a couple or a family. It consists of a fully equipped kitchen, a spacious living room bathed in light with access to a 6 m² loggia, three bright rooms including one of a good size, as well as a bathroom with a bathtub and a separate toilet.The apartment benefits from a practical location, in immediate proximity to public transportation, allowing quick access to the center of Sion and all its amenities.In addition, this property has a cellar of approximately 5 m² as well as a private space in the attic (galetas) of approximately 8 m², offering appreciable storage solutions.A garage completes this property, in addition to the sale price, for CHF 30,000.-.Currently rented, this apartment also represents an interesting opportunity for an investor, with an immediate return (current rent: CHF 1,400.- including charges).Have we sparked your interest? Do not hesitate to contact us for more information or to arrange a visit on site.

Travel time
-
Christophe Bonjour

Christophe Bonjour

1 / 12
Christophe Bonjour

Christophe Bonjour

  • Parking space
  • Balcony / Terrace
  • Garage
  • +3
4.5 rooms, 120m², CHF 870,000.–
Route de la Courtaz 29, 1991 Salins

4.5 room attic apartment for sale in Salins (Lot F24)

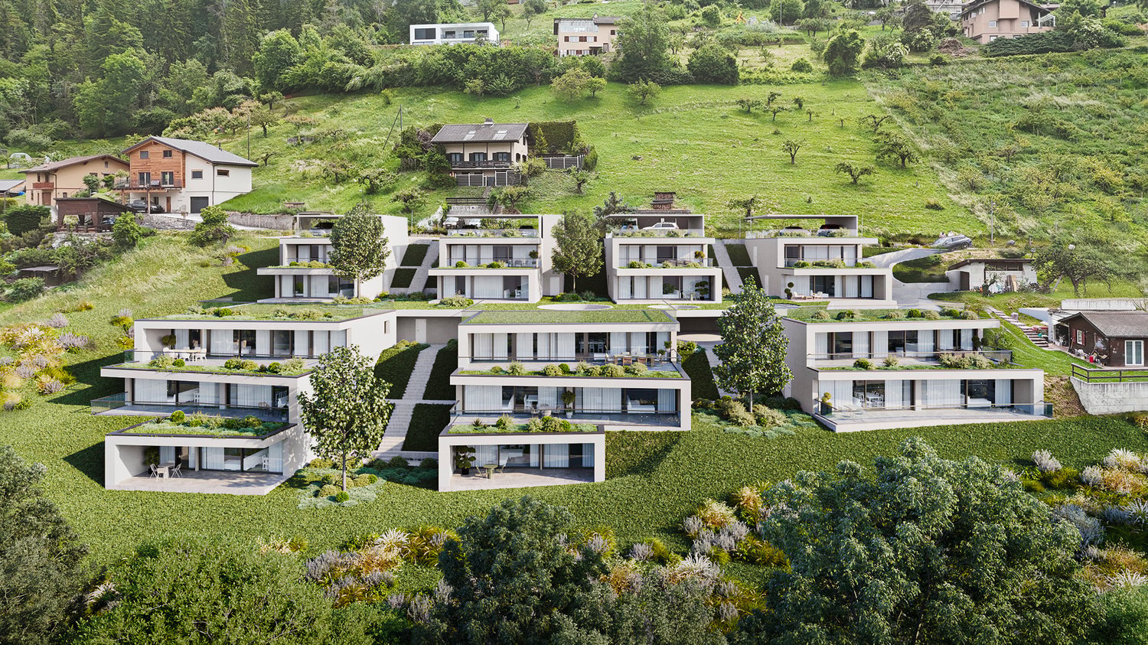
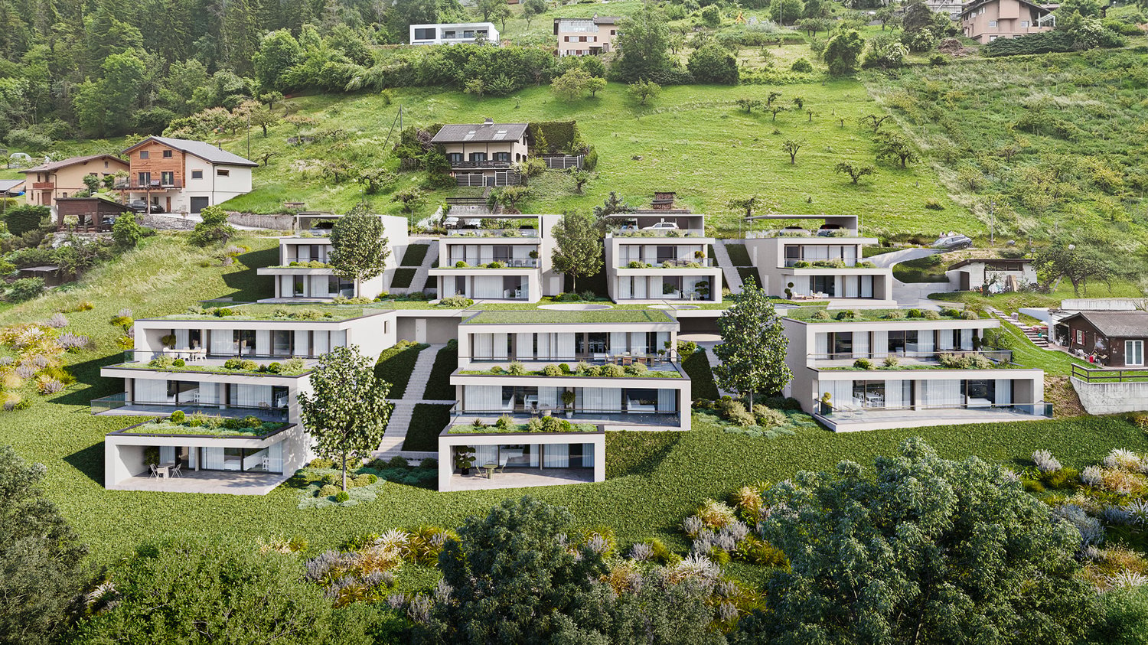
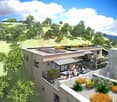
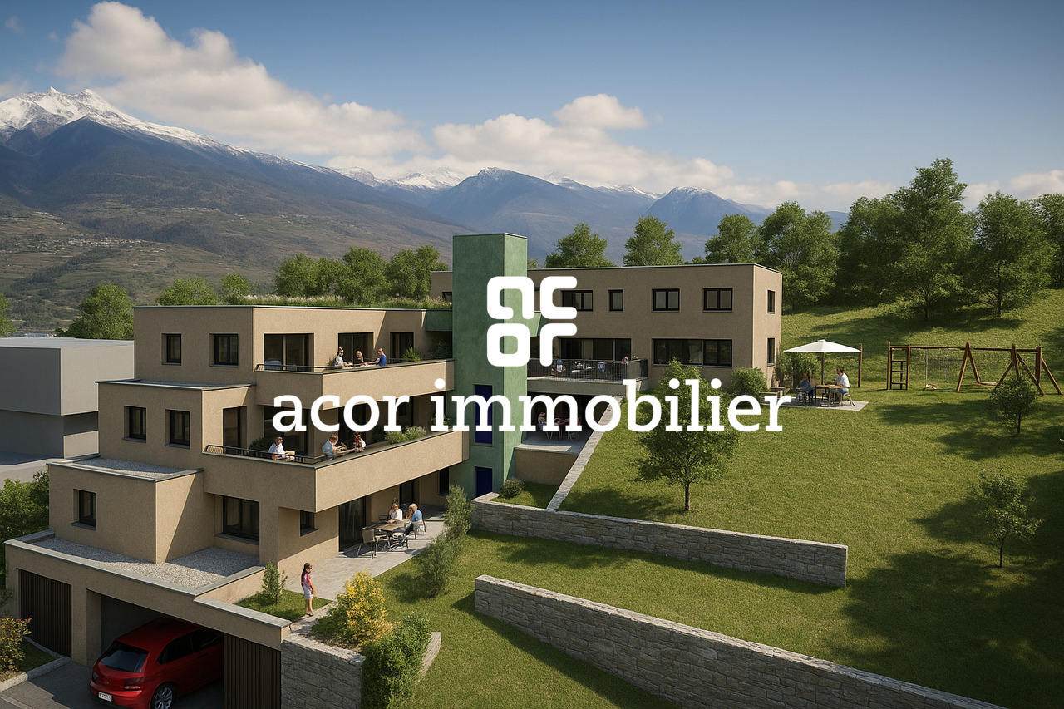
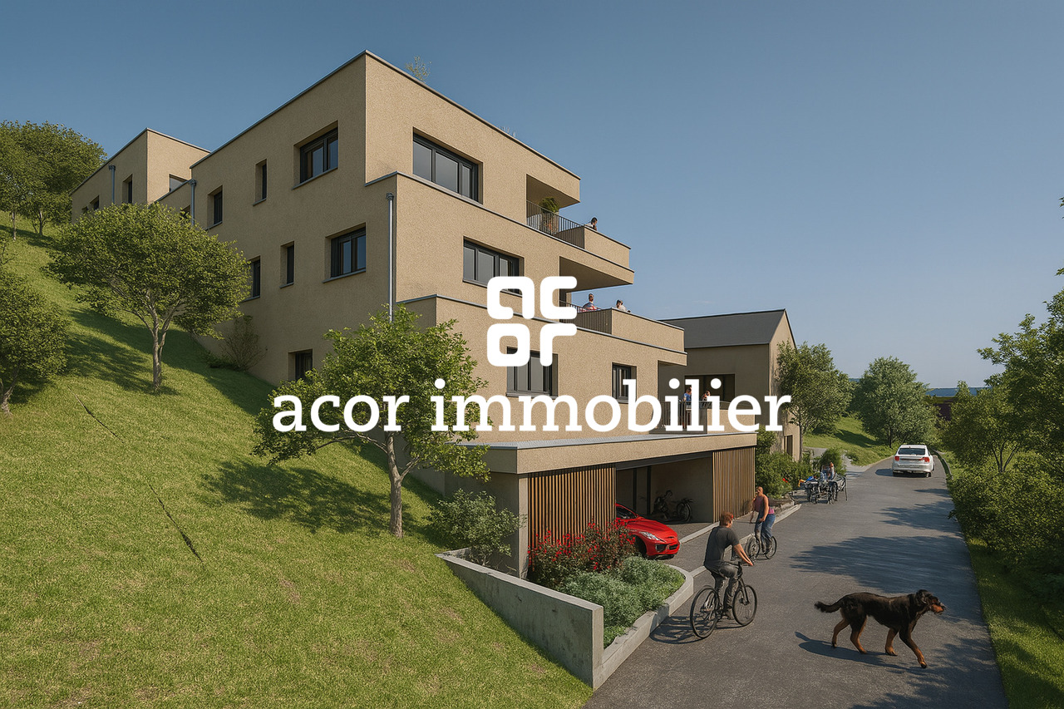
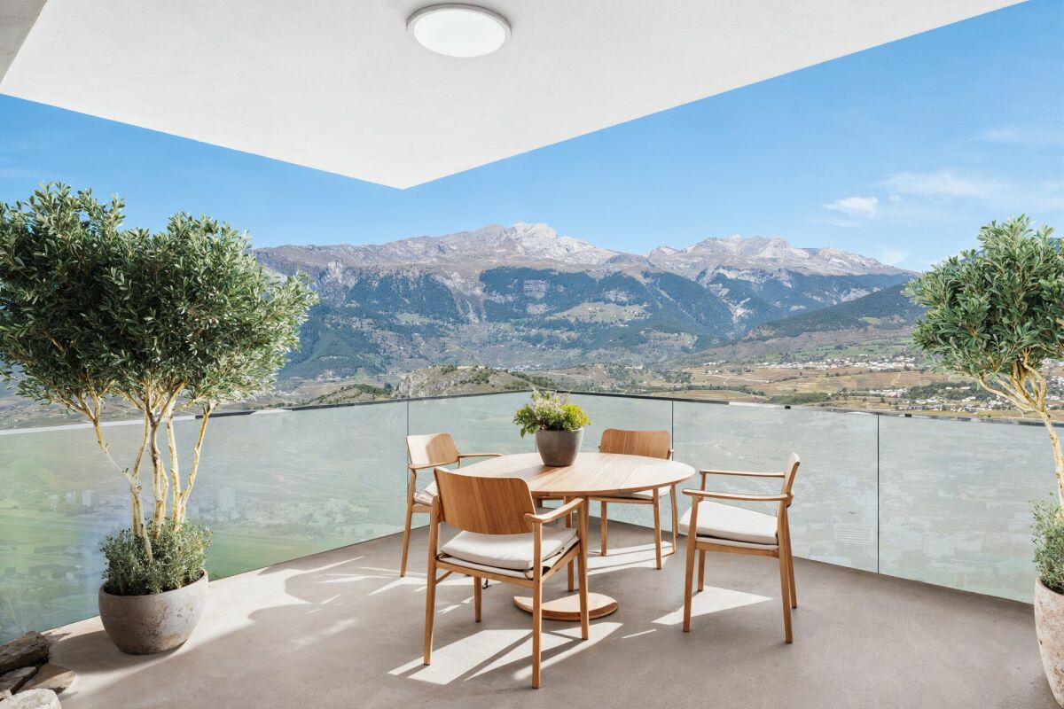
4.5 room attic apartment for sale in Salins (Lot F24)Reference: SA-SA-F24DescriptionDiscover this beautiful 4.5 room apartment in Salins, located at Route de la Courtaz 29, in a quiet and privileged residential area, just a few minutes from the city center of Sion.The apartment is part of the new SAORA residence in Salins and benefits from a contemporary architecture in terraces perfectly integrated into the natural slope of the land. Each building is positioned to guarantee intimacy, brightness, and an unobstructed view of the Rhône valley and the Valaisan Alps.Here, you're not just buying an apartment, but a unique living environment that combines nature, panorama, and immediate proximity to the city. Salins offers the tranquility of a sought-after village while enjoying the complete infrastructure of the Valais capital.Apartment features: • Apartment area: 120 m2 • Terrace: 53.14 m2 • Floor: Attic • Private basement F24 Included • Weighted area: 137.71 m2 • Orientation: North • Number of indoor parking spaces: 2 (No. F24) - CHF 25,000 extra (per space). Highlights • Unobstructed and dominant view: Terraced arrangement guaranteeing a permanent panorama of the Rhône valley, the city of Sion, and the mountains. • Architecture on a human scale: Several small, modern buildings instead of a massive building. • Large terraces: Real outdoor living spaces to fully enjoy the Valais climate. • Optimal brightness: Carefully planned orientation to maximize sunlight. • The living rooms are equipped with large, sliding windows • Personalization of finishes: Choice of floors, kitchens, and sanitary facilities according to allocated budgets. • Existing connections and drains in each apartment for the washing machine • Strategic investment: Sought-after location in immediate proximity to Sion, sector with high demand. Budgets • Kitchen: Budget of CHF 20,000.- incl. VAT. • Sanitary appliances: Budget of CHF 16,000.- incl. VAT. • Flooring (supply) Tiles (living areas/shower/reduced): CHF 45.-/m² incl. VAT. • Flooring (supply) Parquet (bedrooms): CHF 60.-/m² incl. VAT. • Kitchen countertop: Made of tiles, budget of CHF 45.-/m² incl. VAT inclusive. Important note: The budgets mentioned above are based on the suppliers selected by the architect (LMH Architecture). A change of supplier will result in a reduction of 20% on these amountsThe residenceThe SAORA residence offers 19 PPE apartments distributed in several modern buildings, terraced on the plot. All apartments enjoy an unobstructed view of the Rhône valley, the city of Sion, and the mountains.It includes: • Common playground of about 512 m2 • Green roofs • Photovoltaic panels on the roof • Private basements • Covered and outdoor parking spaces • Organized access from Route de la Courtaz The architectural concept prioritizes landscape integration, tranquility, and quality of life.Heating - Sustainability and Energy EfficiencyThe SAORA project relies on cutting-edge technologies to ensure optimal thermal comfort while controlling costs: • Central air-water heat pump: An ecological solution using the heat of the air. • Low-temperature underfloor heating: With individual thermostats in each room for precise control of your comfort. • Photovoltaic energy production on the roof: Installation of solar panels to cover part of the electrical energy needs of the residence (elevators, common areas, heat pump), thus reducing PPE costs. • Green roofs: Promoting biodiversity and optimizing the yield of solar panels through thermal regulation. • High-performance thermal insulation • Triple glazing Salins: A perfect balance between nature and urban proximitySalins, on the right bank of the Rhône, at an altitude of about 820 meters, offers a privileged residential environment dominating the plain and the Alps. • Quick access to the A9 highway • Sion city center in 5 minutes • Schools, shops, hospitals, and train station nearby • Ski resorts of Nendaz and Veysonnaz in about 15 minutes • Many hiking trails, Suonen, and outdoor activities With its sunny microclimate and village atmosphere, Salins today represents one of the most attractive sectors in central Valais.

  • Parking space
  • Balcony / Terrace
  • Garage
  • +3
Travel time
-
Christophe Bonjour

Christophe Bonjour

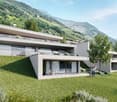
  • Modern apartment complex with green roofs, balconies, and raised ground floors
  • Modern house, raised ground floor, balcony, terrace, mountain view
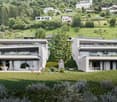
  • Modern two-story house, white exterior, large windows, terrace, surrounded by greenery
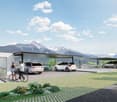
  • Modern house with a carport, 3 cars parked, green lawn, mountains in the background
  • Modern white house, multiple levels, large windows, balcony, garden, mountain view
  • Modern multi-story house, white exterior, large windows, green roof terraces, balcony, underground parking
  • modern bedroom with large bed, white walls, large windows, plants, rug, bedside tables
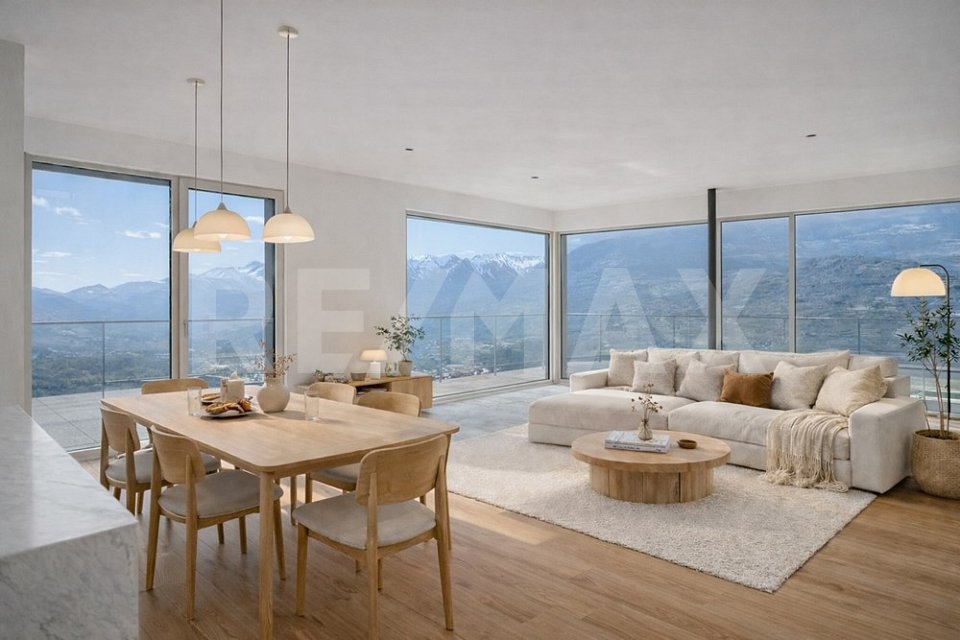
  • modern living room with white couch, dining table, wooden floor, white walls, kitchen with marble countertop, modern kitchen appliances
  • modern living room with large windows, balcony, brown sofa, dining table, TV, wooden floor
  • modern living room with large windows, green sofa, dining table, TV, wooden floor, outdoor view
  • Aerial view of a city with mountains in the background
  • Aerial view of a residential complex with multiple buildings, each labeled with letters and numbers, raised ground floor, balconies, and green spaces
1 / 12
Modern house, raised ground floor, balcony, terrace, mountain view
Modern two-story house, white exterior, large windows, terrace, surrounded by greenery
Modern house with a carport, 3 cars parked, green lawn, mountains in the background
Christophe Bonjour

Christophe Bonjour

  • Parking space
  • Balcony / Terrace
  • Garage
  • +3
2.5 rooms, 60m², CHF 425,000.–
Route de la Courtaz 29, 1991 Salins

Apartment 2.5 rooms for sale in Salins (Lot F13)

Apartment 2.5 rooms for sale in Salins (Lot F13)Reference: SA-SA-F13DescriptionDiscover this beautiful 2.5-room apartment in Salins, located at Route de la Courtaz 29, in a quiet and privileged residential area, just a few minutes from the city center of Sion.The apartment is part of the new SAORA residence in Salins and benefits from a contemporary architecture in terraces perfectly integrated into the natural slope of the land. Each building is positioned to guarantee intimacy, brightness, and an unobstructed view of the Rhône valley and the Valaisan Alps.Here, you're not just buying an apartment, but a unique living environment that combines nature, panorama, and immediate proximity to the city. Salins offers the tranquility of a sought-after village while benefiting from the complete infrastructure of the Valais capital.Apartment features: • Apartment area: 60 m2 • Terrace: 21.53 m2 • Floor: 1st • Private cellar F13 Included • Weighted area: 67.18 m2 • Orientation: North • Number of indoor parking spaces: 1 (No. F13) - CHF 25,000 extra. Highlights • Unobstructed view and dominant position: Terraced arrangement guaranteeing a permanent panorama of the Rhône valley, the city of Sion, and the mountains. • Architecture on a human scale: Several small, modern buildings rather than a massive building. • Large terraces: Real outdoor living spaces to fully enjoy the Valais climate. • Optimal brightness: Studied orientation to maximize sunlight. • The living rooms are equipped with large, sliding glass doors • Personalization of finishes: Choice of floors, kitchens, and sanitary facilities according to allocated budgets. • Washing machine connections available in each apartment • Strategic investment: Sought-after location in immediate proximity to Sion, a sector with high demand. Budgets • Kitchen: Budget of CHF 13,000.- incl. VAT. • Sanitary facilities: Budget of CHF 8,000.- incl. VAT. • Flooring (supply) Tiles (living area/shower/toilet): CHF 45.-/m² incl. VAT. • Flooring (supply) Parquet (bedrooms): CHF 60.-/m² incl. VAT. • Kitchen countertop: Made of tiles, budget of CHF 45.-/m² incl. VAT incl. Important note: The above budgets are based on the suppliers selected by the architect (LMH Architecture). A change of supplier will result in a reduction of 20% on these amountsThe residenceThe SAORA residence offers 19 PPE apartments distributed in several modern buildings, arranged in a cascade on the plot. All apartments have an unobstructed view of the Rhône valley, the city of Sion, and the mountains.It includes: • Common playground of about 512 m2 • Green roofs • Photovoltaic panels on the roof • Private cellars • Covered and outdoor parking spaces • Organized access from Route de la Courtaz The architectural concept prioritizes landscape integration, tranquility, and quality of life.Heating - Sustainability and Energy EfficiencyThe SAORA project relies on cutting-edge technologies to ensure optimal thermal comfort while controlling costs: • Central air-water heat pump: An ecological solution using the heat of the air. • Low-temperature underfloor heating: With individual thermostats in each room for precise control of your comfort. • Photovoltaic energy production on the roof: Installation of solar panels to cover part of the electrical energy needs of the residence (elevators, common areas, heat pump), thus reducing PPE costs. • Green roofs: Promoting biodiversity and optimizing the efficiency of solar panels through thermal regulation. • High-performance thermal insulation • Triple glazing Salins: A perfect balance between nature and urban proximitySalins, located on the right bank of the Rhône, at an altitude of about 820 meters, offers a privileged residential environment dominating the plain and the Alps. • Sion city center in 5 minutes • Quick access to the A9 highway • Schools, shops, hospitals, and train station nearby • Nendaz and Veysonnaz ski stations in about 30 minutes • Many hiking trails, Bisse, and outdoor activities With its sunny microclimate and village atmosphere, Salins represents today one of the most attractive sectors in central Valais.

  • Parking space
  • Balcony / Terrace
  • Garage
  • +3
Travel time
-
Christophe Bonjour

Christophe Bonjour

  • Modern apartment complex with green roofs, balconies, and raised ground floors
  • Modern house, raised ground floor, balcony, terrace, mountain view
  • Modern two-story house, white exterior, large windows, terrace, surrounded by greenery
  • Modern house with a carport, 3 cars parked, green lawn, mountains in the background
  • Modern white house, multiple levels, large windows, balcony, garden, mountain view
  • Modern multi-story house, white exterior, large glass windows, green roof terrace, underground parking
  • modern bedroom with large bed, white walls, large windows, plants, rug, bedside tables
  • modern living room with white couch, dining table, wooden floor, white walls, kitchen with marble countertop, modern kitchen appliances
  • modern living room with large windows, balcony, brown sofa, dining table, TV, wooden floor
  • modern living room with large windows, green sofa, dining table, flat screen TV, wooden floor
  • Aerial view of a city with mountains in the background
1 / 12
Modern house, raised ground floor, balcony, terrace, mountain view
Modern two-story house, white exterior, large windows, terrace, surrounded by greenery
Modern house with a carport, 3 cars parked, green lawn, mountains in the background
Christophe Bonjour

Christophe Bonjour

  • Parking space
  • Balcony / Terrace
  • Garage
  • +3
2.5 rooms, 63m², CHF 425,000.–
Route de la Courtaz 29, 1991 Salins

2.5-room apartment for sale in Salins (Lot F01)

2.5-room apartment for sale in Salins (Lot F01)Reference: SA-SA-F01DescriptionDiscover this beautiful 2.5-room apartment in Salins, located at Route de la Courtaz 29, in a quiet and privileged residential area, just a few minutes from the city center of Sion.The apartment is located in the new SAORA residence in Salins and benefits from a contemporary architecture in terraces perfectly integrated into the natural slope of the land. Each building is positioned to guarantee intimacy, brightness, and an unobstructed view of the Rhône valley and the Valaisan Alps.Here, you're not just buying an apartment, but a unique living environment that combines nature, panorama, and immediate proximity to the city. Salins offers the tranquility of a sought-after village while enjoying the complete infrastructure of the Valais capital.Apartment features: • Apartment area: 63.05 m2 • Terrace: 26.66 m2 • Floor: Ground floor • Private cellar F01 included • Weighted area: 71.94 m2 • Orientation: North • Number of indoor parking spaces: 1 (No. F01) - CHF 25,000 extra. Highlights • Unobstructed view: Terraced arrangement guaranteeing a permanent panoramic view of the Rhône valley, the city of Sion, and the mountains. • Human-scale architecture: Several small, modern buildings instead of a massive building. • Large terraces: Real outdoor living spaces to fully enjoy the Valais climate. • Optimal brightness: Carefully planned orientation to maximize sunlight. • The living rooms are equipped with large, sliding windows. • Personalization of finishes: Choice of floors, kitchens, and sanitary facilities according to allocated budgets. • Connections for a washing machine are available in each apartment. • Strategic investment: Sought-after location in immediate proximity to Sion, a sector with high demand. Budgets • Kitchen: Budget of CHF 13,000.- incl. VAT. • Sanitary appliances: Budget of CHF 8,000.- incl. VAT. • Flooring (supply): Tiles (living area/shower/toilet): CHF 45.-/m² incl. VAT. • Flooring (supply): Parquet (bedrooms): CHF 60.-/m² incl. VAT. • Kitchen counter: Made of tiles, budget of CHF 45.-/m² incl. VAT incl. Important note: The above budgets are based on the suppliers selected by the architect (LMH Architecture). A change of supplier will result in a reduction of 20% on these amounts.The residenceThe SAORA residence offers 19 PPE apartments in several modern buildings, arranged in cascades on the plot. All apartments enjoy an unobstructed view of the Rhône valley, the city of Sion, and the mountains.It includes: • Common playground of about 512 m2 • Green roofs • Photovoltaic panels on the roof • Private cellars • Covered and outdoor parking spaces • Organized access from Route de la Courtaz The architectural concept prioritizes landscape integration, tranquility, and quality of life.Heating - Sustainability and Energy EfficiencyThe SAORA project relies on cutting-edge technologies to ensure optimal thermal comfort while controlling costs: • Central air-water heat pump: An ecological solution using the heat of the air. • Low-temperature floor heating: With individual thermostats in each room for precise control of your comfort. • Photovoltaic energy production on the roof: Installation of solar panels to cover part of the electrical energy needs of the residence (elevators, common areas, heat pump), thus reducing PPE costs. • Green roofs: Promoting biodiversity and optimizing the yield of solar panels through thermal regulation. • High-performance thermal insulation • Triple glazing Salins: A perfect balance between nature and urban proximitySalins, located on the right bank of the Rhône, at an altitude of about 820 meters, offers a privileged residential environment dominating the plain and the Alps. • City center of Sion within 5 minutes • Quick access to the A9 highway • Schools, shops, hospitals, and train station nearby • Ski resorts of Nendaz and Veysonnaz within about 30 minutes • Many hiking trails, Bisse, and outdoor activities With its sunny microclimate and village atmosphere, Salins represents today one of the most attractive sectors in central Valais.

  • Parking space
  • Balcony / Terrace
  • Garage
  • +3
Travel time
-
Christophe Bonjour

Christophe Bonjour

1 / 12
Christophe Bonjour

Christophe Bonjour

  • Parking space
  • Balcony / Terrace
  • Garage
  • +3
2.5 rooms, 60m², CHF 425,000.–
Route de la Courtaz 29, 1991 Salins

Apartment 2.5 rooms for sale in Salins (Lot F12)

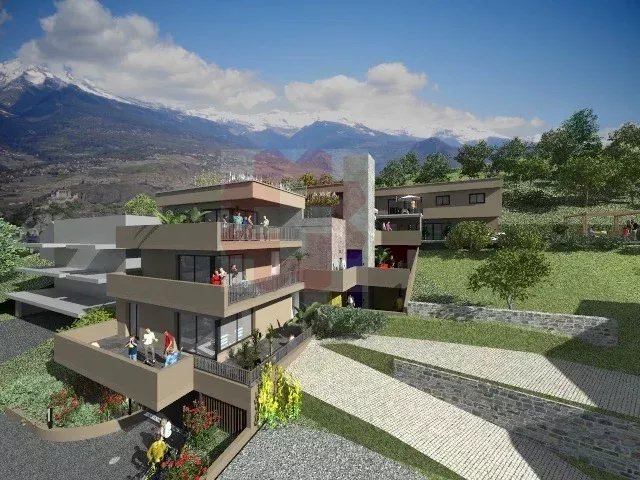
Apartment 2.5 rooms for sale in Salins (Lot F12)Reference: SA-SA-F12DescriptionDiscover this beautiful 2.5-room apartment in Salins, located on Route de la Courtaz 29, in a quiet and privileged residential area, just a few minutes from the city center of Sion.The apartment is located in the new SAORA residence in Salins and benefits from a contemporary architecture in terraces perfectly integrated into the natural slope of the land. Each building is positioned to guarantee intimacy, brightness, and an unobstructed view of the Rhone plain and the Valaisan Alps.Here, you are not just buying an apartment, but a unique living environment that combines nature, panorama, and immediate proximity to the city. Salins offers the tranquility of a sought-after village while enjoying the complete infrastructure of the Valais capital.Apartment features • Apartment area: 60 m2 • Terrace: 20.99 m2 • Floor: Attic • Private cellar F12 included • Pondéral area: 67 m2 • Orientation: North • Number of indoor parking spaces: 1 (No. F12) - CHF 25,000 extra. Highlights • Unobstructed view: A terraced layout guaranteeing a permanent panorama of the Rhone valley, the city of Sion, and the mountains. • Architecture on a human scale: Several small, modern buildings rather than a massive building. • Large terraces: Real outdoor living spaces to fully enjoy the Valais climate. • Optimal brightness: A studied orientation to maximize sunlight. • The living rooms are equipped with large, sliding windows • Personalization of finishes: Choice of floors, kitchens, and sanitary facilities according to allocated budgets. • Existing connections for a laundry room in each apartment • Strategic investment: A sought-after location in immediate proximity to Sion, a sector with high demand. Budgets • Kitchen: Budget of CHF 13,000.- incl. VAT. • Sanitary fixtures: Budget of CHF 8,000.- incl. VAT. • Flooring (supply) Tiles (living area/shower/reduced): CHF 45.-/m² incl. VAT. • Flooring (supply) Parquet (bedrooms): CHF 60.-/m² incl. VAT. • Kitchen counter: In tiles, budget of CHF 45.-/m² incl. VAT incl. Important note: The above budgets are based on the suppliers selected by the architect (LMH Architecture). A change of supplier will result in a reduction of 20% on these amountsThe residenceThe SAORA residence offers 19 PPE apartments distributed in several modern buildings, terraced on the plot. All apartments have an unobstructed view of the Rhone valley, the city of Sion, and the mountains.It includes: • A common playground of about 512 m2 • Green roofs • Photovoltaic panels on the roof • Private cellars • Covered and outdoor parking spaces • Organized access from Route de la Courtaz The architectural concept prioritizes landscape integration, tranquility, and quality of life.Heating - Sustainability and Energy EfficiencyThe SAORA project relies on cutting-edge technologies to ensure optimal thermal comfort while controlling costs: • Central air-water heat pump: An ecological solution using the heat of the air. • Low-temperature floor heating: With individual thermostats in each room for precise control of your comfort. • Photovoltaic energy production on the roof: Installation of solar panels to cover part of the electrical energy needs of the residence (elevators, common areas, heat pump), thus reducing PPE costs. • Green roofs: Promoting biodiversity and optimizing the yield of solar panels through thermal regulation. • Perfect thermal insulation • Triple glazing Salins: A perfect balance between nature and urban proximitySalins is located on the right bank of the Rhone, at an altitude of about 820 meters, and offers a privileged residential environment dominating the plain and the Alps. • Sion city center in 5 minutes • Quick access to the A9 highway • Schools, shops, hospitals, and train station nearby • Ski resorts of Nendaz and Veysonnaz in about 30 minutes • Many hiking trails, bisses, and outdoor activities With its sunny microclimate and village atmosphere, Salins represents today one of the most attractive sectors in central Valais.
  • Parking space
  • Balcony / Terrace
  • Garage
  • +3
Travel time
-
1 / 7
  • Parking space
  • Balcony / Terrace
  • Pets allowed
  • +3
2.5 rooms, 58m², CHF 405,000.–
Route de Riddes, 1991 Aproz (Nendaz)

NEW ATTIC 2.5 PCS + TERRACE - APROZ (SION)

Discover this beautiful attic apartment with 2.5 rooms, located on the top floor of a new residential building in Aproz, in the municipality of Sion.With a gross floor area of 58 m² and a private terrace of 52 m² facing south, this rare property offers a bright and peaceful living space in the heart of the Rhone plain.The apartment will be delivered turnkey in December 2026 and combines high-end finishes with a functional layout.The living room opens onto the terrace with a large sliding glass door and naturally extends the living space outdoors. It's the perfect spot to enjoy the Valais sun all year round.Composition of the property: • Entrance hall • Bright living and dining room with open kitchen (30.51 m²) • Modern fully equipped kitchen, included in the price • Bedroom with 12 m² and built-in wardrobe • Shower room with glass shower, toilet and connection for a washing machine • Private terrace of 52 m² facing southwest • Private cellar included in the price • Covered outdoor parking space: additional CHF 20,000.- • Low-energy building • Low operating costs Finishes: Large-format tiles 30×60 in the living room, hallway, and kitchen, oak parquet in the bedroom, branded sanitary ceramics.The 40-apartment building is equipped with a floor heating system powered by a heat pump, supplemented by photovoltaic panels on the roof. Electric blinds, elevator accessible to all levels, and seismic structure: A modern, energy-efficient, and sustainable construction.Amenities nearby: • Quick access to Sion city center • Quick access to the A9 highway • Domaine des Îles nearby: lake, relaxation, and leisure • Public transportation • Shops and services of the Sion region • Nendaz and Veysonnaz ski resorts nearby • Many hiking trails, bike paths, and pedestrian routes • Quiet, green, and residential area Available from December 2026 - don't hesitate to contact us for more information! Audric AguillonSales Manager078.201.96.98

  • Parking space
  • Balcony / Terrace
  • Pets allowed
  • +3
Travel time
-
Romaine Christen-Studer

Romaine Christen-Studer

1 / 1
Romaine Christen-Studer

Romaine Christen-Studer

  • Balcony / Terrace
  • Garage
  • Elevator
4.5 rooms, 108m², CHF 859,000.–
1991 Salins
4.5 rooms - New upscale promotion in Salins!

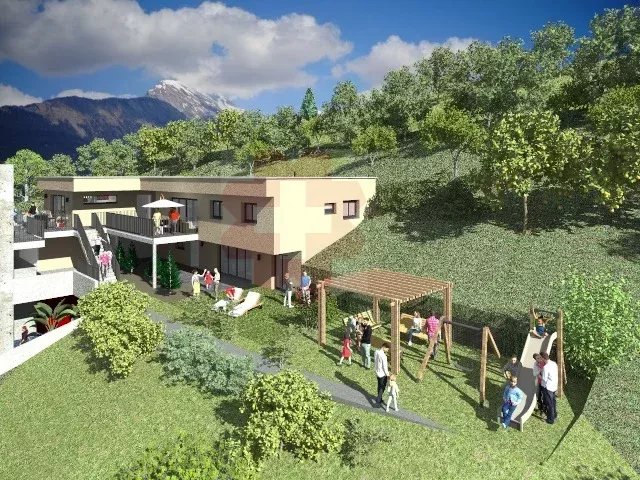
Discover the Résidence Paradi's, a new promotion of 9 apartments located in Turin (Salins), in the municipality of Sion, in a calm and green environment, just a few minutes from the city center!Perched on the heights, the residence benefits from a privileged location offering each apartment an unobstructed view of the Rhône valley and the surrounding mountains.From the loft to the 4.5 rooms, each apartment combines modern comfort, energy performance, and architectural quality. All have a balcony or a terrace to fully enjoy the exceptional natural setting.Comfort and energy performanceDesigned for sustainable comfort, the Résidence Paradi's will be equipped with a reversible heat pump, ensuring heating in winter and cooling in summer.Photovoltaic panels will complement the system for environmentally friendly electricity production, while the green roof will contribute to better thermal insulation and harmonious integration into the landscape.Construction quality The carefully designed apartments offer high-quality finishes and materials, meeting the most demanding expectations.Only one 4.5-room apartment remains available:Apartment 402 - CHF 859'000o Level 4o Living area: 107.93 m²o Terrace: 26.32 m²o Sales area: 120.93 m²Parking spaces are available in the shared, covered, and closed parking garage: CHF 38'000.- per space.Provisional scheduleStart of work: Autumn 2025Estimated delivery: Winter 2026The Résidence Paradi's represents a rare opportunity to acquire a new, high-quality property in a privileged natural setting, combining tranquility and immediate proximity to Sion's amenities.Contact us now to receive the complete documentation!

  • Balcony / Terrace
  • Garage
  • Elevator
Romaine Christen-Studer

Romaine Christen-Studer

1 / 1
Romaine Christen-Studer

Romaine Christen-Studer

  • Balcony / Terrace
  • Garage
  • Elevator
2 rooms, 41m², CHF 385,000.–
1991 Salins
Loft and 2.5 rooms - New upscale promotion in Salins!

Discover the Résidence Paradi's, a new promotion of 9 apartments located in Turin (Salins), in the municipality of Sion, in a quiet and green environment, just a few minutes from the city center!The residence is situated on a height and benefits from a privileged location offering each apartment an unobstructed view of the Rhone valley and the surrounding mountains.From the loft to the 4.5 rooms, each apartment combines modern comfort, energy efficiency, and architectural quality. All have a balcony or a terrace to fully enjoy the exceptional natural setting.Comfort and energy efficiencyThe Résidence Paradi's is designed for sustainable comfort and will be equipped with a reversible heat pump, ensuring heating in winter and cooling in summer.Photovoltaic panels will complement the system for environmentally friendly electricity production, while the green roof will contribute to better thermal insulation and harmonious integration into the landscape.Construction quality The carefully designed apartments offer high-quality finishes and materials, meeting the highest expectations.Currently available: Loft and 2.5 rooms:Apartment 101 - 2.5 rooms - CHF 409'000o Level 1o Living area: 49.85 m²o Terrace: 30.56 m²o Sales area: 64.85 m²Apartment 102 - 2.5 rooms - CHF 409'000o Level 1o Living area: 50.09 m²o Terrace: 12.07 m²o Sales area: 56.09 m²Apartment 301 - 2.5 rooms - CHF 419'000o Level 3o Living area: 55.51 m²o Terrace: 33.90 m²o Sales area: 72.51 m²Apartment 302 - Loft - CHF 385'000o Level 3o Living area: 41.10 m²o Terrace: 6.12 m²o Sales area: 44.10 m²Apartment 303 - Loft - CHF 395'000o Level 3o Living area: 41.96 m²o Terrace: 18.60 m²o Sales area: 50.96 m²Parking spaces are available in the common, covered and closed parking garage: CHF 38'000.- per space.Provisional scheduleStart of construction: Autumn 2025Estimated delivery: Winter 2026The Résidence Paradi's represents a rare opportunity to acquire a new, high-quality property in a privileged natural setting, combining tranquility and immediate proximity to the amenities of Sion.Contact us today to receive the complete documentation!

  • Balcony / Terrace
  • Garage
  • Elevator
1 / 6
3.5 rooms, 85m², CHF 650,000.–
Route de Turin 30, 1991 Turin (Salins)

Résidence L'Envolée - Sion - 3.5 rooms in the attic

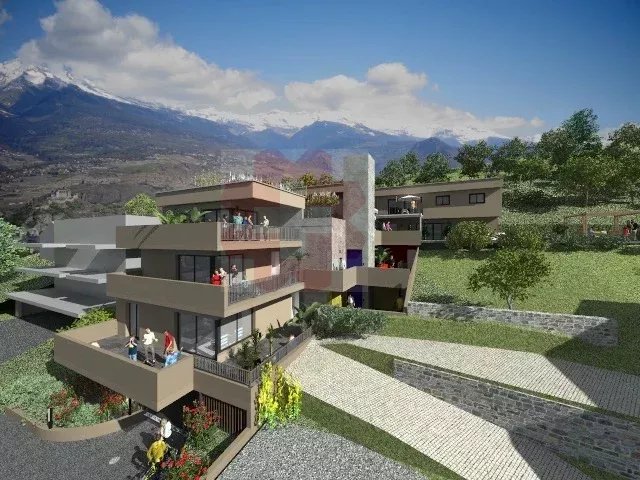
Apartment 3.5 rooms in Salins / Sion. New construction. Modular plans and finishes to choose from. New in Salins / Sion: Résidence L'EnvoléeFor sale apartment 3.5 rooms on the top floor in a new residence on the commune of Sion (Turin / Salins).The apartment consists of a beautiful living room with living room and kitchen giving access to a 28 m2 covered terrace with a beautiful view of the Alps.Two bedrooms, a bathroom with washing/drying column, an entrance hall with built-in wardrobes complete the apartment.Direct access to the apartment from the elevator or by an external staircase.The plans are modular and all finishes are to be chosen by the buyers.The apartments are finished with high-quality finishes, equipped according to current standards (cooling of the apartments).Covered parking spaces on the ground floor are available as an option.Construction of quality by recognized companies in the region.Delivery of the apartments in autumn 2027. RESIDENCE L'ENVOLEEThe Résidence L'Envolée is ideally located in the village of Turin / Salins on the commune of Sion, close to amenities - shops, restaurants, schools and public transport - and offers its inhabitants a unique quality of life in a privileged environment.Located on a plot of over 1200 square meters, La Résidence L'Envolée consists of quality apartments distributed over 3 levels with covered parking on the ground floor.Ranging from 2.5 to 4.5 rooms modifiable to 5.5 rooms, the apartments benefit from generous living spaces bathed in light opening onto large terraces with an unobstructed view of the Alps.La Résidence L'Envolée pays particular attention to the comfort of its inhabitants with high-quality finishes to be chosen by the buyers.Located on the road from Turin to Salins - 5 minutes from Sion and 15 minutes from the 4 Vallées domain via Veysonnaz or the Piste de l'Ours, - the residence is ideally located at the beginning of the slope.Public transport serving both the cities of Sion and the stations of Veysonnaz or Nendaz is 50 meters from the residence.Sale as a secondary residence is authorized.
Travel time
-
1 / 5
4.5 rooms, 128m², CHF 935,000.–
1991 Sion

Penthouse neuf | 4.5p 128m² + terrasse panoramique 150m² sur 2 côtés Hauteurs de Sion

Situé au dernier étage de la promotion Les Terrasses de Turin , ce penthouse de 4.5 pièces bénéficie dune situation privilégiée sur les hauteurs de Sion, offrant une vue panoramique sur la vallée du Rhône et les montagnes environnantes.La promotion se compose de deux immeubles résidentiels ainsi que dune villa individuelle, formant un ensemble harmonieux et à taille humaine. L'immeuble A, dans lequel se situe ce penthouse, comprend seulement cinq appartements, garantissant un cadre de vie exclusif.Ce logement développe une surface de 128 m² et se distingue par sa vaste terrasse panoramique denviron 150 m² entourant l'appartement sur deux côtés, créant un véritable espace de vie extérieur avec vue dégagée.Place de parking couverte : CHF 25'000.- en susLivraison prévue : fin 2026Demandez dès maintenant la brochure complète pour découvrir les plans détaillés ainsi que l'ensemble des informations sur cette promotion.Pour toute information complémentaire ou pour recevoir le dossier complet :Yasser KhubiehRE/MAX Lausanne+41 78 632 02 62yasser.khubieh@remax.chDjaï RostandRE/MAX Lausanne+41 76 262 26 42djai.rostand@remax.ch+41 21 311 14 95-Attikawohnung mit 4.5 Zimmern und 150 m² Panoramaterrasse auf den Höhen von SionDiese 4.5-Zimmer-Attikawohnung befindet sich im obersten Stockwerk der Überbauung Les Terrasses de Turin und profitiert von einer privilegierten Lage oberhalb von Sion mit Panoramablick auf das Rhonetal und die umliegenden Berge.Die Überbauung besteht aus zwei Wohngebäuden sowie einem Einfamilienhaus und bildet ein harmonisches, überschaubares Wohnensemble. Das Gebäude A, in welchem sich dieses Penthouse befindet, umfasst lediglich fünf Wohnungen und garantiert dadurch ein exklusives Wohnumfeld.Die Wohnung bietet eine Wohnfläche von 128 m² und überzeugt durch ihre grosszügige Panoramaterrasse von rund 150 m², welche die Wohnung auf zwei Seiten umgibt und einen einzigartigen Aussenbereich mit freier Aussicht schafft.Gedeckter Parkplatz: CHF 25'000. zusätzlichGeplante Fertigstellung: Ende 2026Fordern Sie jetzt die vollständige Verkaufsdokumentation an und entdecken Sie die detaillierten Grundrisse sowie alle Informationen zu diesem Projekt.Für weitere Informationen oder zur Zustellung der Verkaufsunterlagen:Yasser KhubiehRE/MAX Lausanne+41 78 632 02 62yasser.khubieh@remax.chDjaï RostandRE/MAX Lausanne+41 76 262 26 42djai.rostand@remax.ch+41 21 311 14 95-Located on the top floor of the "Les Terrasses de Turin" development, this 4.5-room penthouse enjoys a privileged setting on the heights of Sion, offering panoramic views over the Rhône Valley and the surrounding mountains.The development consists of two residential buildings and one detached villa, forming a harmonious and human-scale project. Building A, where this penthouse is located, includes only five apartments, ensuring an exclusive living environment.This property offers a living area of 128 m² and stands out thanks to its spacious panoramic terrace of approximately 150 m² wrapping around two sides of the apartment, creating a true outdoor living space with open views.Covered parking space: CHF 25,000 in additionDelivery scheduled for: End of 2026Request the full brochure now to discover detailed floor plans and all information about this development.For further information or to receive the complete sales dossier:Yasser KhubiehRE/MAX Lausanne+41 78 632 02 62yasser.khubieh@remax.chDjaï RostandRE/MAX Lausanne+41 76 262 26 42djai.rostand@remax.ch+41 21 311 14 95

1 / 5
3.5 rooms, 91m², CHF 670,000.–
1991 Sion

Neuf | 3.5p 91m² + terrasse 43m² | Vue vallée du Rhône Hauteurs de Sion dès CHF 670'000.-

Situé dans la promotion Les Terrasses de Turin , cet appartement de 3.5 pièces bénéficie dune situation privilégiée sur les hauteurs de Sion, offrant une vue dégagée sur la vallée du Rhône et les montagnes environnantes.La promotion se compose de deux immeubles résidentiels ainsi que dune villa individuelle, formant un ensemble harmonieux et à taille humaine. Limmeuble A comprend seulement cinq appartements, garantissant un cadre de vie calme et agréable.Le lot A1 développe une surface denviron 91 m² et dispose dune agréable terrasse de 43 m², idéale pour profiter de lextérieur dans un environnement résidentiel recherché.Place de parking couverte : CHF 25'000.- en susLivraison prévue : fin 2026Dautres lots sont également disponibles dans cette promotion :Lot A1 3.5 pièces 91 m² Terrasse 43 m² CHF 670'000.-Lot A2 3.5 pièces 93 m² Terrasse 34 m² CHF 680'000.-Lot A3 3.5 pièces 99 m² Terrasse 30 m² CHF 690'000.-Lot A4 3.5 pièces 105 m² Terrasse 20 m² CHF 720'000.-Lot A5 4.5 pièces Penthouse 128 m² Terrasse 150 m² CHF 935'000.-Demandez dès maintenant la brochure complète pour découvrir les plans détaillés ainsi que lensemble des informations sur cette promotion.Pour toute information complémentaire ou pour recevoir le dossier complet :Yasser KhubiehRE/MAX Lausanne+41 78 632 02 62yasser.khubieh@remax.chDjaï RostandRE/MAX Lausanne+41 76 262 26 42djai.rostand@remax.ch+41 21 311 14 95-3.5-Zimmer-Wohnung mit Terrasse auf den Höhen von Sion ab CHF 670'000.Diese 3.5-Zimmer-Wohnung befindet sich in der Überbauung Les Terrasses de Turin und profitiert von einer privilegierten Lage oberhalb von Sion mit freier Sicht auf das Rhonetal und die umliegenden Berge.Die Überbauung besteht aus zwei Wohngebäuden sowie einem Einfamilienhaus und bildet ein harmonisches, überschaubares Wohnensemble. Das Gebäude A umfasst lediglich fünf Wohnungen und bietet somit ein ruhiges und angenehmes Wohnumfeld.Die Wohnung A1 bietet eine Wohnfläche von ca. 91 m² sowie eine schöne Terrasse von 43 m², ideal um den Aussenbereich in einer attraktiven Wohnlage zu geniessen.Gedeckter Parkplatz: CHF 25'000. zusätzlichGeplante Fertigstellung: Ende 2026Weitere Einheiten in dieser Überbauung sind ebenfalls verfügbar:Wohnung A1 3.5 Zimmer 91 m² Terrasse 43 m² CHF 670'000.Wohnung A2 3.5 Zimmer 93 m² Terrasse 34 m² CHF 680'000.Wohnung A3 3.5 Zimmer 99 m² Terrasse 30 m² CHF 690'000.Wohnung A4 3.5 Zimmer 105 m² Terrasse 20 m² CHF 720'000.Wohnung A5 4.5 Zimmer Attikawohnung 128 m² Terrasse 150 m² CHF 935'000.Fordern Sie jetzt die vollständige Verkaufsdokumentation an und entdecken Sie die detaillierten Grundrisse sowie alle Informationen zu diesem Projekt.Für weitere Informationen oder zur Zustellung der Verkaufsunterlagen:Yasser KhubiehRE/MAX Lausanne+41 78 632 02 62yasser.khubieh@remax.chDjaï RostandRE/MAX Lausanne+41 76 262 26 42djai.rostand@remax.ch+41 21 311 14 95-Located within the "Les Terrasses de Turin" development, this 3.5-room apartment enjoys a privileged setting on the heights of Sion, offering open views over the Rhône Valley and the surrounding mountains.The development consists of two residential buildings and one detached villa, forming a harmonious and human-scale project. Building A includes only five apartments, ensuring a calm and pleasant living environment.Lot A1 offers a living area of approximately 91 m² and benefits from a pleasant 43 m² terrace, ideal for enjoying outdoor living in a sought-after residential setting.Covered parking space: CHF 25,000 in additionDelivery scheduled for: End of 2026Other units are also available within this development:Lot A1 3.5 rooms 91 m² Terrace 43 m² CHF 670,000Lot A2 3.5 rooms 93 m² Terrace 34 m² CHF 680,000Lot A3 3.5 rooms 99 m² Terrace 30 m² CHF 690,000Lot A4 3.5 rooms 105 m² Terrace 20 m² CHF

Suggested properties for you based on search results