1 result - Flats for sale: 1948 (Fionnay, Lourtier, Sarreyer)

More objects in your automatically expanded search area
20 results - Radius: + 10km
New building
1 / 9
  • Parking space
  • View
4.5 rooms120m²CHF 650,000.–
Premium
A Riddes, 1908 Riddes

Spacious 4.5 rooms - Last available lot!

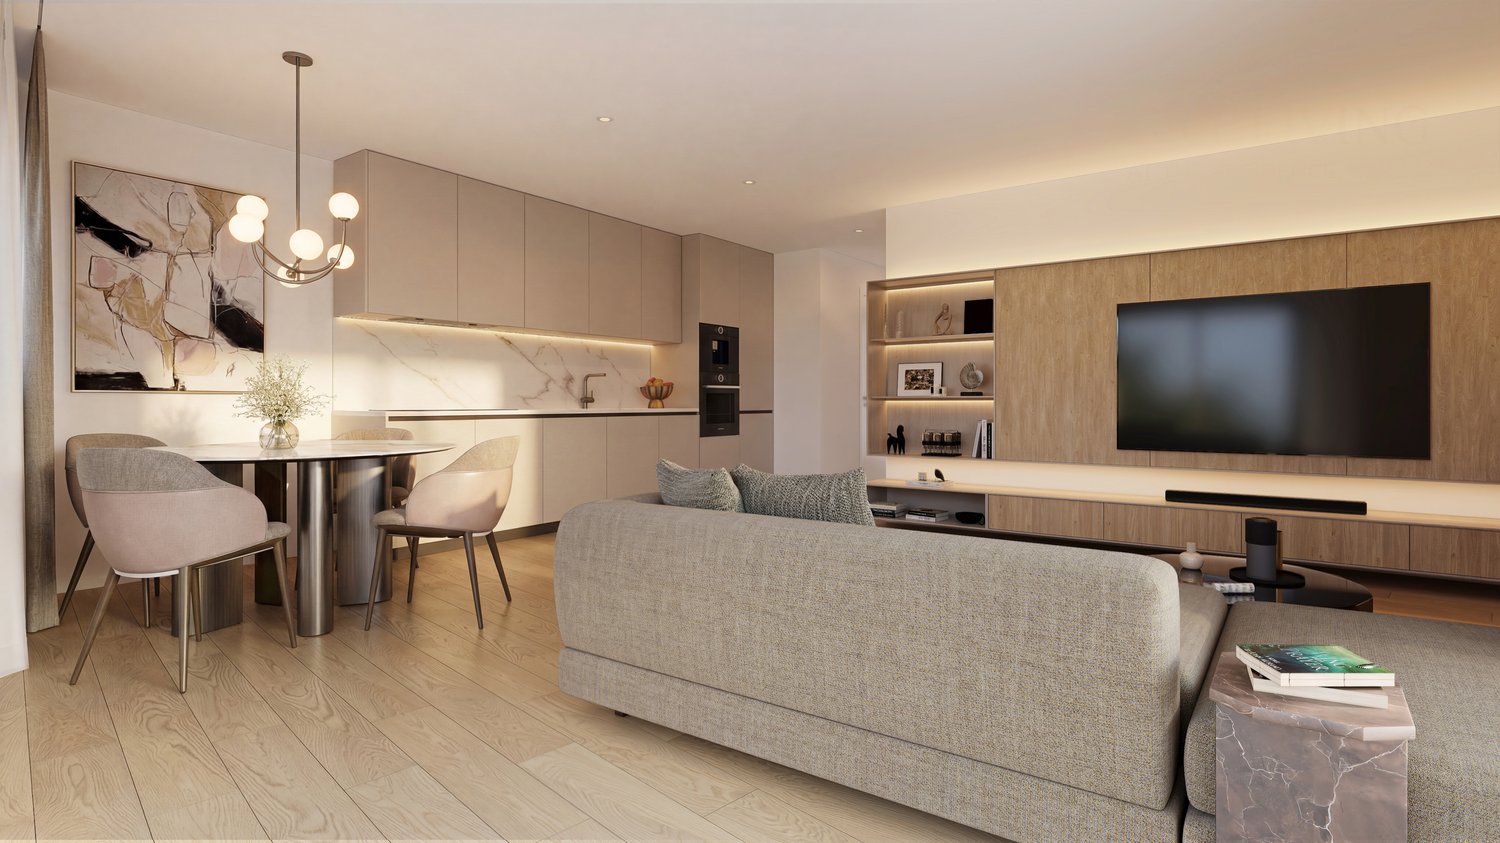
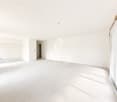
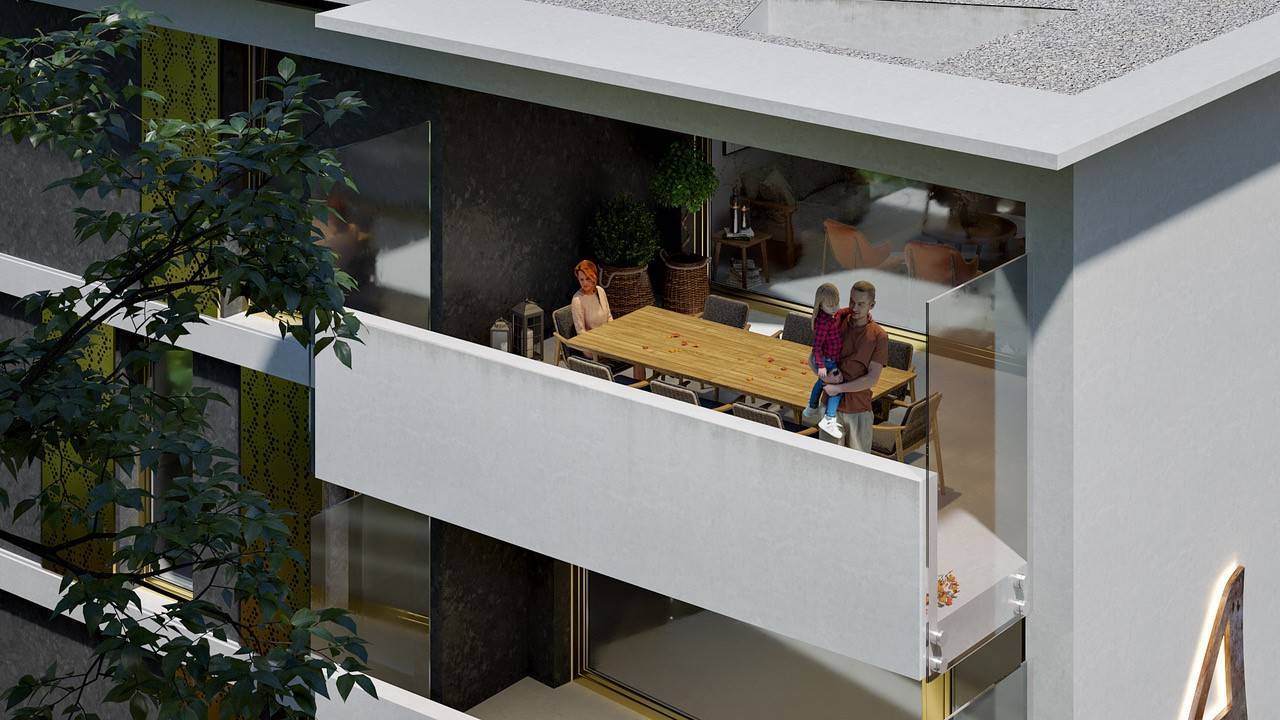
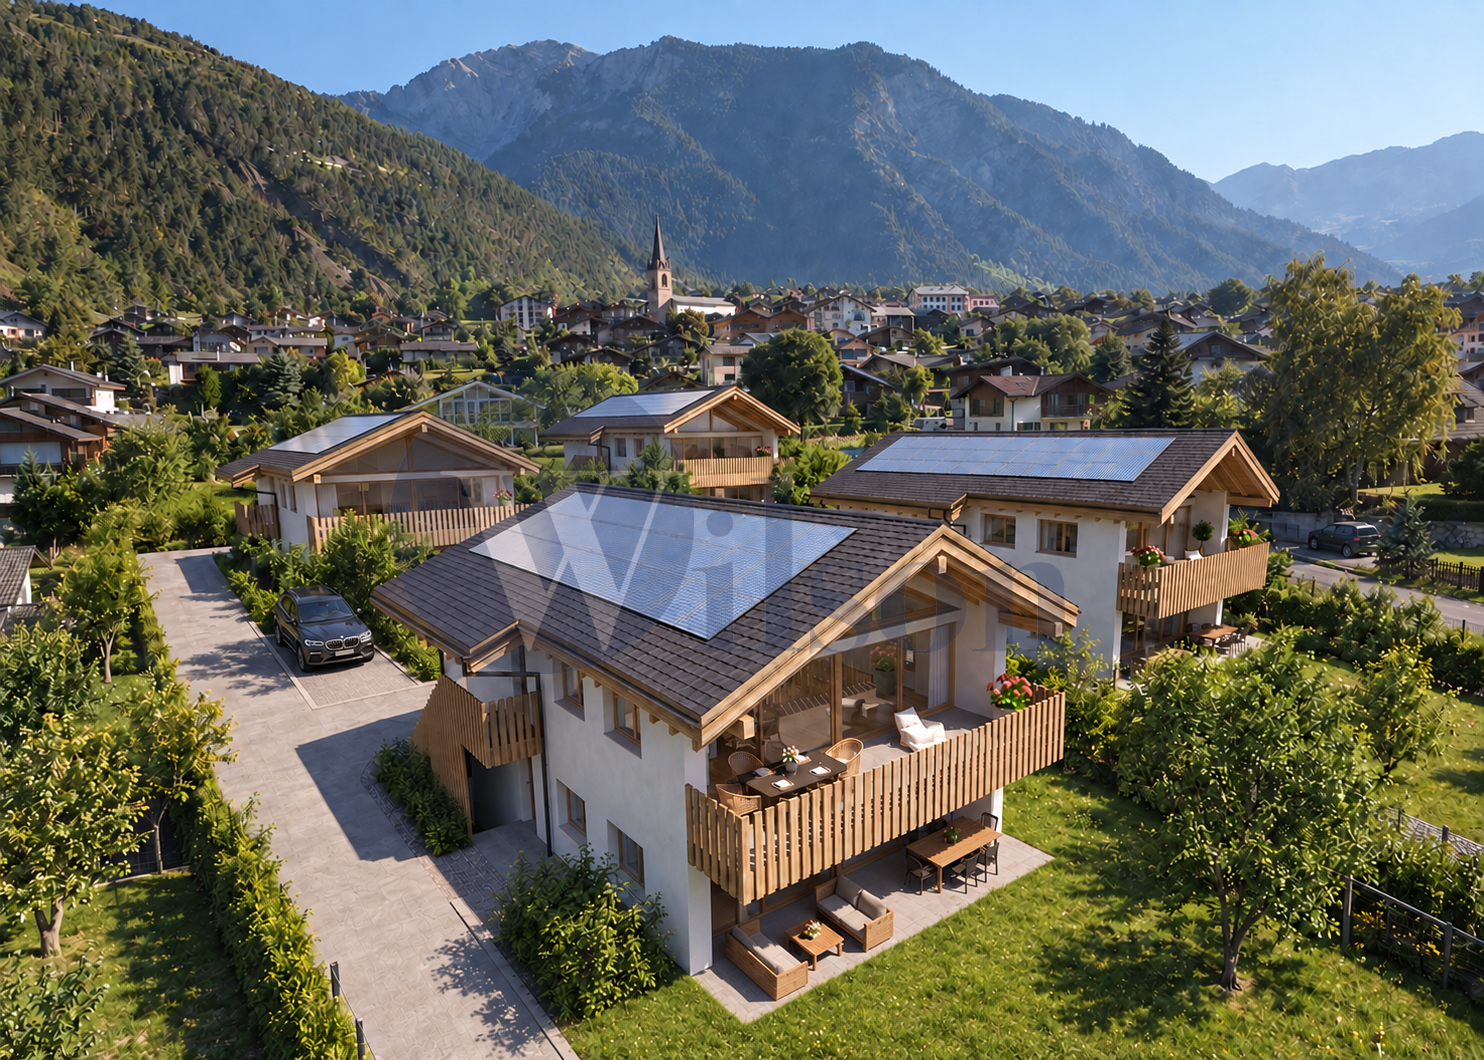
New residence with 3 apartments Located in the heart of the village of Riddes and in close proximity to the Place Centrale and all amenities, this magnificent 4.5-room apartment of approximately 120 m2 (gross floor area) opens onto a wide balcony, offering a spacious and harmonious living space.Located on the upper ground floor of a charming residence, it is distributed as follows:- Main entrance- Entrance hall- Open kitchen- Comfortable dining area- Living room with access to the balcony- 3 bright bedrooms, including a parental bedroom with bathroom and toilet- Bathroom with showerThe apartment plans have been designed to maximize the use of each space, with finishes that can be personalized according to individual tastes and preferences.This construction offers exceptional living comfort, thanks to energy-efficient apartments and plenty of natural light. The modern, environmentally friendly architecture also ensures the intimacy of each resident.PARTICULARITIES- Finishes to the tenant's likingHIGHLIGHTS- Quiet and green environment with an unobstructed view- Attractive volumes, generous lighting, and numerous storage spaces- Heating by heat pump and solar panelsGood to know:- 2 outdoor parking spaces (CHF 15,000.- each) per apartment are mandatory for purchase (in addition)- Visitor parking space- Private cellar- Access to the apartments by a staircaseRIDDESLocated on the left bank of the Rhône, halfway between Martigny and Sion, the village of Riddes offers a pleasant living environment in the heart of the orchards.The nearly 3,000 Riddes residents benefit from all the amenities, whether on the side of education (school, kindergarten, UAPE), commerce, or public institutions.The La Tzoumaz ski resort, located on the heights of the Riddes municipality, offers activities in all seasons and allows access to the magnificent 4 Vallées domain.4.5 rooms Absolutely worth visiting!


  • Parking space
  • View
New building
Cyril Bieckens

Cyril Bieckens

1 / 5
Cyril Bieckens

Cyril Bieckens

  • Balcony / Terrace
  • Garage
  • View
  • +3
3.5 rooms97m²CHF 510,000.–
Premium
1907 Saxon

Imminent start of work - Authorization in progress

AN EXCLUSIVITY BERRA IMMOBILIER***Imminent start of work - Authorization in progress***Berra Immobilier presents you with an exclusive new residence of 25 apartments, offering 1.5, 2.5, and 3.5 room accommodations, combining comfort and modernity.20 indoor parking spaces and 13 outdoor parking spaces are available, as well as a cellar for each apartment.This project is located in a quiet and family-friendly neighborhood, offering a pleasant living environment with all amenities in the immediate vicinity.FEATURES- Sufficient parking spaces- Close to all amenities- Bright and sunny- PAC- Underfloor heating- Common play area- Space for a washing column in all apartments- Large balconies or terraces- ...WORKS - FINISHESFinishes to the taste of the tenants (tiling, parquet, kitchen, sanitary, etc...) according to budgets defined by the promoterTECHNICAL- Heat pump- Contracting Genesis SA or EKZ- Distribution through the floor- Sliding door with lift- SIA standardsEach apartment has a private cellar (included in the price) and one or more parking spaces (in addition).AMENITIES- Close to all amenities- Saxon railway station 5 minutes on foot- Shops, school, banks, ... nearby- Highway entrance 3 minutes awayOUTDOOR & PARKING- Children's play area- Underground parking (indoor parking space: CHF 30,000.- extra)- Outdoor parking (outdoor parking space: CHF 15,000.- extra)- Several outdoor visitor parking spaces (none for sale)Brochure and plans only on request !With us, curiosity is a nice fault ! Do not hesitate to contact me for more information at 079 464 11 35 (Cyril)!!! FIND ALL OUR PROPERTIES FOR SALE ON WWW.BERRA-IMMOBILIER.CH !!!

  • Balcony / Terrace
  • Garage
  • View
  • +3
New building
Cyril Bieckens

Cyril Bieckens

1 / 5
Cyril Bieckens

Cyril Bieckens

  • Balcony / Terrace
  • Garage
  • View
  • +3
3.5 rooms97m²CHF 530,000.–
Premium
1907 Saxon

Imminent start of work - Authorization in progress

AN EXCLUSIVITY BERRA IMMOBILIER***Imminent start of work - Authorization in progress***Berra Immobilier presents you with an exclusive new residence of 25 apartments, offering 1.5, 2.5, and 3.5 room accommodations, combining comfort and modernity.20 indoor parking spaces and 13 outdoor parking spaces are available, as well as a cellar for each apartment.This project is located in a quiet and family-friendly neighborhood, offering a pleasant living environment with all amenities in the immediate vicinity.FEATURES- Sufficient parking spaces- Close to all amenities- Bright and sunny- PAC- Underfloor heating- Common play area- Space for a washing column in all apartments- Large balconies or terraces- ...WORKS - FINISHESFinishes to the taste of the tenants (tiling, parquet, kitchen, sanitary, etc...) according to budgets defined by the promoterTECHNICAL- Heat pump- Contracting Genesis SA or EKZ- Distribution through the floor- Sliding door with lift- SIA standardsEach apartment has a private cellar (included in the price) and one or more parking spaces (in addition).AMENITIES- Close to all amenities- Saxon railway station 5 minutes on foot- Shops, school, banks, ... nearby- Highway entrance 3 minutes awayOUTDOOR & PARKING- Children's play area- Underground parking (indoor parking space: CHF 30,000.- extra)- Outdoor parking (outdoor parking space: CHF 15,000.- extra)- Several outdoor visitor parking spaces (none for sale)Brochure and plans only on request !With us, curiosity is a nice fault ! Do not hesitate to contact me for more information at 079 464 11 35 (Cyril)!!! FIND ALL OUR PROPERTIES FOR SALE ON WWW.BERRA-IMMOBILIER.CH !!!

  • Balcony / Terrace
  • Garage
  • View
  • +3
Jonathan Frossard

Jonathan Frossard

1 / 21
Jonathan Frossard

Jonathan Frossard

  • Parking space
  • Balcony / Terrace
  • Elevator
  • +2
5.5 rooms110m²CHF 920,000.–
Top
Rte des Ecluses 5, 1997 Haute-Nendaz

A bright duplex flat in the centre of Nendaz-Station!

Ideally situated in the centre of Nendaz-Station, this magnificent duplex penthouse captivates with its exceptional light and alpine charm. Being a dual-aspect property with numerous skylights, it enjoys plenty of sunlight throughout the day.This property offers breathtaking views over the resort centre and the Bernese Alps.The apartment stands out for its spacious sloping ceilings, high ceilings and exposed beams, which lend it a warm and authentic atmosphere. The spacious living room with open-plan kitchen creates a welcoming living space, with direct access to the south-facing balcony. An entrance hall with a built-in wardrobe completes this area.The sleeping area comprises three comfortable bedrooms, a bathroom fitted with a bath and shower, and a guest toilet with washbasin. Upstairs, a superb attic bedroom completes this property.Comfort and amenities:Wood-burning stove for a cosy atmosphereUnderfloor heatingTwo balconies (north and south)Parking space in the underground garageCellar, ski storage and communal laundry roomPrime location: immediate access to all amenities, the ski lifts and public transport (postal bus to Sion and ski bus).A rare property, ideal as a main residence, second home or mountain investment.

  • Parking space
  • Balcony / Terrace
  • Elevator
  • +2
Travel time
-
Melvin Merola

Melvin Merola

1 / 6
Melvin Merola

Melvin Merola

  • Parking space
  • Balcony / Terrace
  • View
  • +1
2 rooms56m²CHF 1,420,000.–
Top
Rue de la Poste 20, 1936 Verbier

Appartement 2 pièces cosy & lumineux au centre de Verbier

Situé en plein coeur de Verbier, ce charmant appartement de 2 pièces de 56 m² bénéficie d'un emplacement idéal pour profiter de la station à pied. Commerces, restaurants, cafés et toutes les commodités se trouvent à quelques pas seulement.Récemment rénové, il offre un cadre de vie chaleureux, lumineux et confortable. La cuisine a été entièrement refaite en 2024 et les fenêtres triple vitrage assurent une excellente isolation phonique et thermique. L'immeuble est également bien entretenu, avec une toiture et un ascenseur récemment remis à niveau.Son agréable balcon orienté sud-ouest permet de profiter pleinement du soleil et de l'ambiance alpine tout au long de l'année. Huit places de parc sont à disposition des résidents de l'immeuble.Un bien idéal comme pied-à-terre à la montagne, résidence secondaire ou investissement dans l'une des stations les plus prisées des Alpes suisses.Ideally located in the heart of Verbier, this charming 56 m² one-bedroom apartment enjoys a prime location, allowing you to make the most of the resort on foot. Shops, restaurants, cafés, and all amenities are just a few steps away.Recently renovated, the apartment offers a warm, bright, and comfortable living environment. The kitchen was completely refurbished in 2024, while triple-glazed windows provide excellent thermal and acoustic insulation. The building is also well maintained, with both the roof and elevator having been recently upgraded.Its pleasant south-west facing balcony is the perfect place to enjoy the sunshine and alpine atmosphere throughout the year. Eight parking spaces are available for residents of the building.An ideal mountain retreat, second home, or investment opportunity in one of the most sought-after resorts in the Swiss Alps.

  • Parking space
  • Balcony / Terrace
  • View
  • +1
Travel time
-
1 / 8
  • Balcony / Terrace
  • View
  • Elevator
  • +1
4.5 rooms128m²CHF 760,000.–
Top
1907 Saxon

Apartment 4.5 rooms with garden of 169m2, new promotion

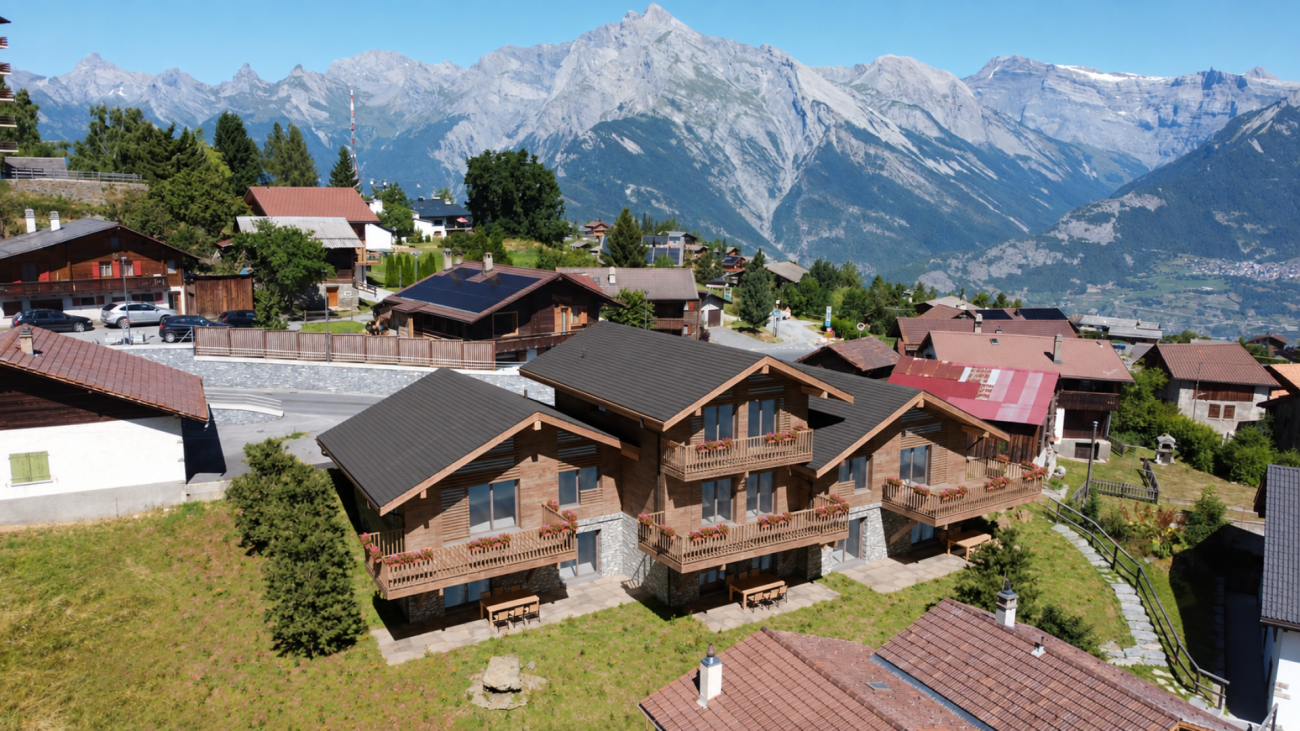
Under the protection of La Pierre-à-Voir, which gave it its name and with an unobstructed view of the Rhône Valley, new promotion of 3 buildings with 4 apartments each, respecting the natural environment and the terrain configuration.Ideally located, between Martigny and Sion, not far from the Riviera, Montreux and Lausanne, this group of three independent buildings, each comprising two 3.5-room apartments and two 4.5-room apartments, has been designed to comfortably accommodate couples or small families who wish to settle in a quiet area and enjoy the surrounding nature.On the heights of the village, residents can live between the necessary daily amenities and the proximity to the mountains for relaxation and sports activities.The project is a contemporary reinterpretation of the architecture of this old part of the village.Each building is positioned to take advantage of both natural light and the panoramic view offered by the large openings, which are like living pictures.The design and construction are ensured by an architecture firm with 45 years of experience.Traditional construction on 3 levels, in masonry and with quality materials, respecting the local spirit and neighboring buildings, while meeting the expectations and standards for comfort and energy consumption.Lot 08, Building BThis 4.5-room apartment, 128 m2 (135 m2 weighted area) on the top floor, is distributed as follows: • Entrance hall with wardrobe • Living room of 27 m2 with open kitchen of 12.4 m2, giving access to the terrace • Parental suite with bedroom of 14 m2, dressing room of 7.2 m2 and private bathroom of 6 m2 • Bedroom 2 of 12.8 m2 • Bedroom 3 of 12.8 m2 • Bathroom of 3.4 m2 • A terrace of 12.3 m2 and a private garden area of 169 m2, directly accessible from the apartment. On the ground floor, you will have a cellar, included in the price.2 covered parking spaces complete this apartment, in addition to the price of CHF 36'000.- for both.The building has a bicycle or stroller room and a relaxation and play area.Technical description: • Construction in reinforced concrete and brick • Wooden roof structure with thermal insulation, roofing in terracotta or metal • Facades in plaster and exposed concrete, with thermal insulation • External joinery in PVC/aluminum, OB, triple glazing • Motorized blinds for all windows • Photovoltaic panels on the roof • Water heating and heating by air-water heat pump, underfloor heating with room thermostats • Internal partitions in plasterboard, matte satin finish for ceilings and smooth plaster for walls • Internal joinery in agglomerated wood and melamine Budget for sanitary installations:CHF 10'000.- incl. VAT, including an outdoor tap and pre-installation for a washing machineBudget for kitchen fittings:CHF 20'000.- incl. VATBudget for floor coverings (supply):CHF 45.- incl. VAT/m2 tiles 60/60 for the floors of the hall, living room and kitchen with wood skirtingCHF 45.- incl. VAT/m2 ceramics 30/60 for the walls of the sanitary roomsCHF 80.- incl. VAT/m2 parquet for the floors of the bedrooms with wood skirtingOutdoor facilities: • Paving of terraces with concrete slabs • Single-layer bitumen coating for access roads and visitor parking • Lighting along access roads • Lawn and planting of shrubs and...

  • Balcony / Terrace
  • View
  • Elevator
  • +1
1 / 17
3.5 rooms102m²CHF 680,000.–
Chemin du Mulet 6, 1907 Saxon

Your peaceful haven in Mayen of Saxon

Your peaceful haven in Mayen of Saxon Are you looking for a high-standard apartment nestled in the heart of nature? Look no further, this property is made for you!As soon as you enter the vast living room of 45 m² located on the first floor, it becomes evident that every detail has been carefully thought out. A north-facing balcony and a south-facing terrace will offer you perfect spaces to fully enjoy the outdoors.The fully equipped kitchen invites you to receive your guests in the best conditions: oven, microwave, food center, coffee machine, and cellar facilitate your daily life. A visitor's toilet completes this floor.On the ground floor, the night area will seduce you with two bedrooms. The first of 13 m² has a private bathroom with shower and toilet, while the second, the parental suite of 16 m², includes a dressing room and its own bathroom with shower and toilet. Both bedrooms have access to an 18 m² terrace.A laundry room with a washing/drying column completes this level.The common areas of the building also offer appreciable services: a ski locker and a wine cellar with a private wine rack.This property also benefits from high-quality technical equipment: a heat pump, underfloor heating, and solar panels that guarantee energy efficiency and comfort.Located in a residence of 5 apartments, this building is equipped with an elevator for easy access to each floor. In addition, there is an individual garage box and a covered outdoor parking space, ensuring practical and secure parking.Nothing has been left to chance in this exceptional property.Don't wait any longer, contact us to organize a visit and discover this unique opportunity!

Travel time
-
New building
Christophe Berdot

Christophe Berdot

1 / 13
Christophe Berdot

Christophe Berdot

  • Parking space
  • Balcony / Terrace
  • View
  • +2
4.5 rooms113m²CHF 650,000.–
Route de Ferret 14, 1943 Praz-de-Fort

The Murmûrs, character apartments

Character apartments in a 19th-century Valaisan house: the MurmûrsExclusivity Berra ImmobilierConstruction in progressBuilt around 1850 in the Vieux Bourg of Praz-de-Fort, in the heart of the Val Ferret, this Valaisan house, listed in the Inventory of Built Heritage of the State of Valais (note 4+), is being carefully renovated. Four character apartments will be created within it, in a building whose historical substance from the 19th century will be preserved in its entirety.The building, located at 1150 meters above sea level in the picturesque Val Ferret in the municipality of Orsières, is situated in the Vieux Bourg zone, on a site of regional importance. Apart from the installation of concrete balconies, it has undergone no significant transformations since its construction. The volume, the arrangement of the openings, the fineness of the architectural elements of the roof, the granite window frames, and the original entrance doors will be preserved.The transformation of the building offers four high-quality apartments, including an elevator. The main facade will regain its wooden balcony on the 2nd floor. Each apartment has its own outdoor space - terrace and private garden on the ground floor, larch balconies on the upper floors and the attic.The building is located directly above the path of the Mont-Blanc Tour, with an unobstructed view of the valley to the south. As a privileged starting point for hikers, Praz-de-Fort is an authentic village dominated by the majestic peaks of the Valaisan Alps.Highlights • 19th-century house listed in the Inventory of Valaisan Built Heritage (note 4+) - unique authenticity and charm • Stone, wood, and concrete: genuine materials that tell a story • Visible period roof structure in the attic • Directly above the Mont-Blanc Tour path, tourist attraction • Unobstructed view of the Val Ferret valley to the south • Praz-de-Fort village, Orsières municipality - 1150 m above sea level • Primary or secondary residence - foreign buyers are eligible • Construction started - delivery 2027 Distribution, detailed explanations, list of available units, and plans available upon request.We are at your disposal to inform you by phone or to receive you by appointment to present this authentic project to you in more detail.*** ALL OUR PROPERTIES FOR SALE ON WWW.BERRA-IMMOBILIER.CH

  • Parking space
  • Balcony / Terrace
  • View
  • +2
Travel time
-
New building
Christophe Berdot

Christophe Berdot

1 / 13
Christophe Berdot

Christophe Berdot

  • Parking space
  • Balcony / Terrace
  • View
  • +2
3.5 rooms122m²CHF 580,000.–
Route de Ferret 14, 1943 Praz-de-Fort

The Murmûrs, Character Apartments

Character apartments in a 19th-century Valaisan house: the MurmûrsExclusivity Berra ImmobilierConstruction in progressThis large Valaisan house, built around 1850 in the Vieux Bourg of Praz-de-Fort, in the heart of the Val Ferret, and listed in the Inventory of Built Heritage of the State of Valais (note 4+), is being carefully renovated. Four character apartments will be created within it, in a building whose historical substance from the 19th century will be preserved in its entirety.The building, located at 1150 meters above sea level in the picturesque Val Ferret in the municipality of Orsières, is situated in the Vieux Bourg zone, on a site of regional importance. Apart from the installation of concrete balconies, it has undergone no significant transformations since its construction. The volume, the arrangement of the openings, the fineness of the architectural elements of the roof, the granite window frames, and the original entrance doors will be preserved.The transformation of the building proposes four high-quality apartments, including an elevator. The main facade will regain its wooden balcony on the 2nd floor. Each apartment has its own outdoor space - terrace and private garden on the ground floor, larch balconies on the upper floors and the attic.The building is literally located above the path of the Tour du Mont-Blanc, with an unobstructed view of the valley to the south. A privileged starting point for hikers, Praz-de-Fort is an authentic village dominated by the majestic peaks of the Valais Alps.Highlights • 19th-century house listed in the Inventory of Built Heritage of the State of Valais (note 4+) - unique authenticity and charm • Stone, wood, and concrete: real materials that tell a story • Visible period roof structure in the attic • Literally above the path of the Tour du Mont-Blanc, tourist attraction • Unobstructed view of the Val Ferret valley to the south • Praz-de-Fort village, Orsières municipality - 1150 m above sea level • Main or secondary residence - foreign buyers are eligible • Construction started - delivery 2027 Distribution, detailed explanations, list of available units, and plans on request.We are at your disposal to inform you by phone or to receive you by appointment to present this authentic project in more detail.*** ALL OUR PROPERTIES FOR SALE ON WWW.BERRA-IMMOBILIER.CH

  • Parking space
  • Balcony / Terrace
  • View
  • +2
Travel time
-

Suggested properties for you based on search results