Quick Filters for your search (1)

Quick-filters

We show you quick-filters based on the most used filters by location.

By using these, you can enhance your search experience by finding new and interesting properties to your likings.

1947 (Champsec, Versegères) - Elevator buy

We recommend expanding your search criteria to get similar results. The current filters didn’t return any matches.

If you don’t want to change your current search criteria, we recommend creating a search alert, so you’ll be notified when matching offers become available.

More objects in your automatically expanded search area
139 results - Radius: + 10km
New building
1 / 5
  • Balcony / Terrace
  • Garage
  • View
  • +3
2.5 rooms61m²CHF 350,000.–
Premium
1907 Saxon

Imminent start of work - Authorization in progress

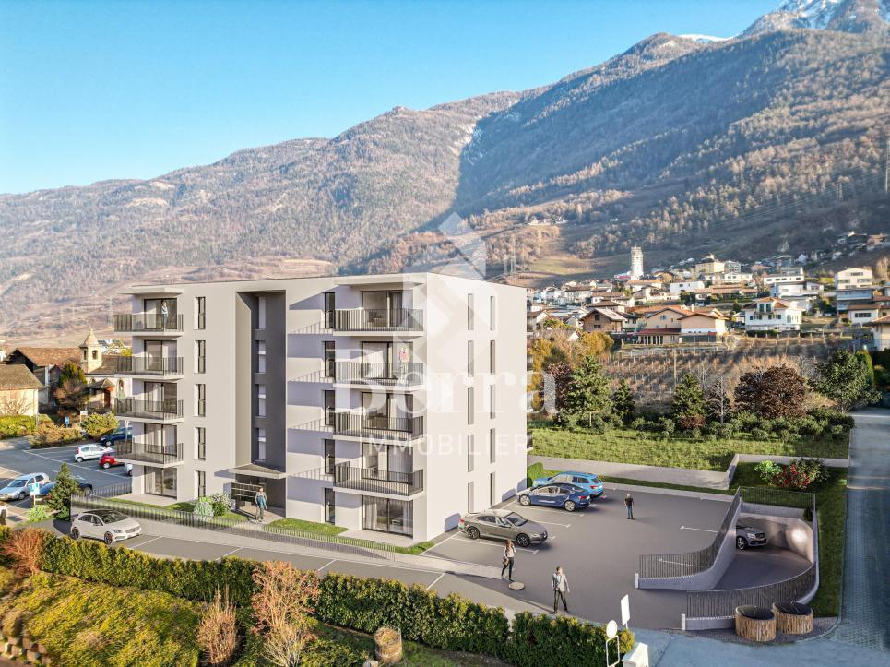
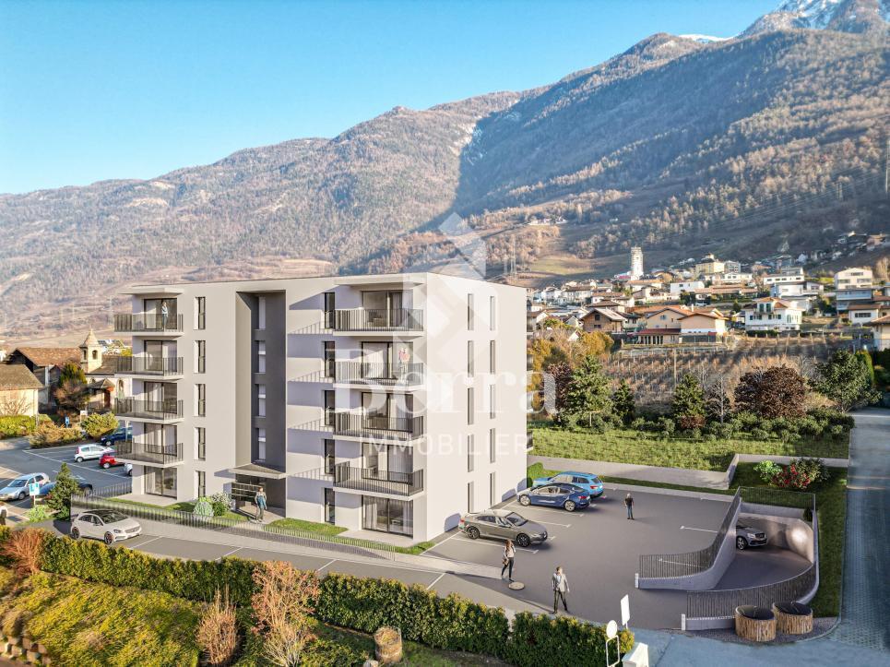
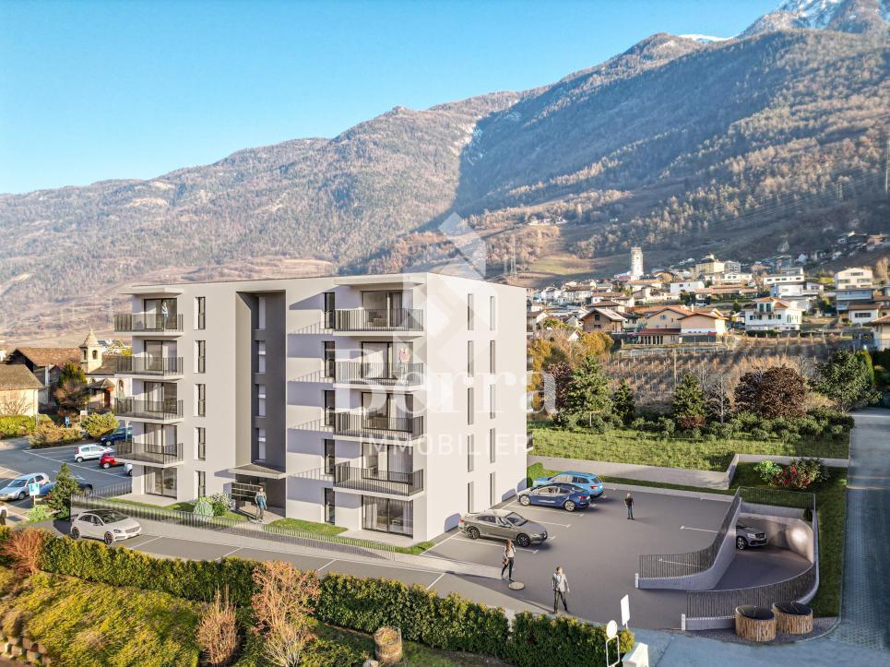
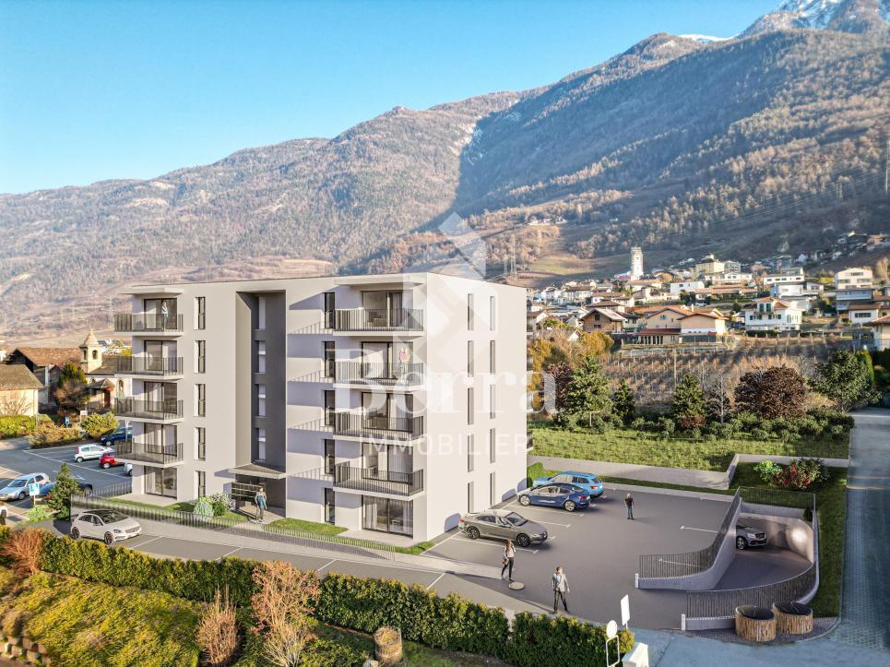
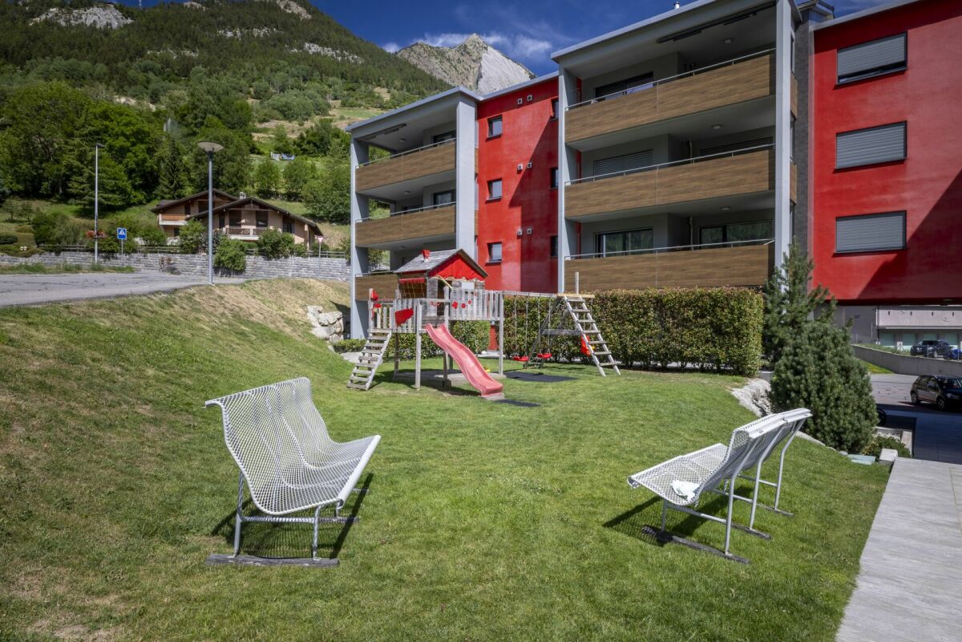
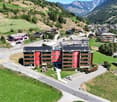
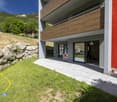
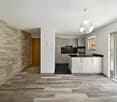
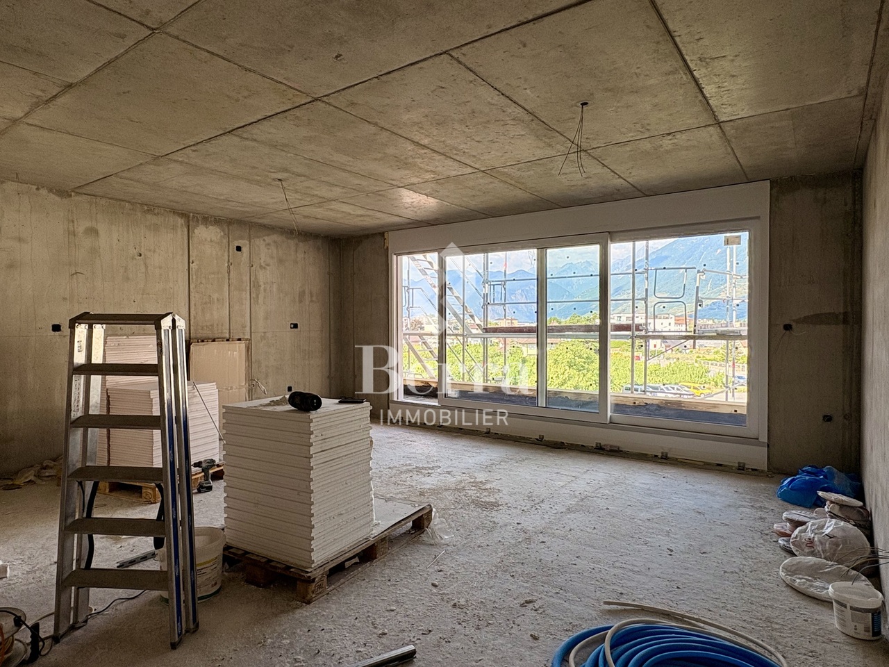
AN EXCLUSIVITY BERRA IMMOBILIER***Imminent start of work - Authorization in progress***Berra Immobilier presents you with an exclusive new residence of 25 apartments, offering 1.5, 2.5, and 3.5 room accommodations, combining comfort and modernity.20 indoor parking spaces and 13 outdoor parking spaces are available, as well as a cellar for each apartment.This project is located in a quiet and family-friendly neighborhood, offering a pleasant living environment with all amenities in the immediate vicinity.FEATURES- Sufficient parking spaces- Close to all amenities- Bright and sunny- PAC- Underfloor heating- Shared playground- Space for a washing column in all apartments- Large balconies or terraces- ...WORKS - FINISHINGSFinishes to the tenants' liking (tiling, parquet, kitchen, sanitary, etc...) according to budgets defined by the promotionTECHNICAL- Heat pump- Contracting Genesis SA or EKZ- Distribution through the floor- Sliding door with lift- SIA standardsEach apartment has a private cellar (included in the price) and one or more parking spaces (additional).AMENITIES- Close to all amenities- Saxon railway station within 5 minutes' walk- Shops, school, banks, ... nearby- Highway entrance in 3 minutesOUTDOORS & PARKING- Children's playground- Underground parking (indoor parking space: CHF 30,000.- extra)- Outdoor parking (outdoor parking space: CHF 15,000.- extra)- Several outdoor visitor parking spaces (none for sale)Brochure and plans available only upon request !With us, curiosity is a nice fault ! Do not hesitate to contact me for more information at 079 464 11 35 (Cyril)!!! FIND ALL OUR PROPERTIES FOR SALE ON WWW.BERRA-IMMOBILIER.CH !!!

  • Balcony / Terrace
  • Garage
  • View
  • +3
Cyril Bieckens

Cyril Bieckens

Agent Immobilier

New building
1 / 5
  • Balcony / Terrace
  • Garage
  • View
  • +3
2.5 rooms56m²CHF 330,000.–
Premium
1907 Saxon

Imminent start of work - Authorization in progress

AN EXCLUSIVITY BERRA IMMOBILIER***Imminent start of work - Authorization in progress***Berra Immobilier presents you with an exclusive new residence of 25 apartments, offering 1.5, 2.5, and 3.5 room accommodations, combining comfort and modernity.20 indoor parking spaces and 13 outdoor parking spaces are available, as well as a cellar for each apartment.This project is located in a quiet and family-friendly neighborhood, offering a pleasant living environment with all amenities in the immediate vicinity.FEATURES- Sufficient parking spaces- Close to all amenities- Bright and sunny- PAC- Underfloor heating- Shared play area- Space for a washing column in all apartments- Large balconies or terraces- ...WORKS - FINISHINGSFinishes to the taste of the tenants (tiling, parquet, kitchen, sanitary, etc...) according to budgets defined by the promoterTECHNICAL- Heat pump- Contracting Genesis SA or EKZ- Distribution through the floor- Sliding door with lifting device- SIA standardsEach apartment has a private cellar (included in the price) and one or more parking spaces (additional).AMENITIES- Close to all amenities- Saxon railway station 5 minutes on foot- Shops, school, banks, ... nearby- Highway entrance 3 minutes awayOUTDOOR & PARKING- Children's play area- Underground parking (indoor parking space: CHF 30,000.- extra)- Outdoor parking (outdoor parking space: CHF 15,000.- extra)- Several outdoor visitor parking spaces (none for sale)Brochure and plans only on request !With us, curiosity is a nice fault ! Do not hesitate to contact me for more information at 079 464 11 35 (Cyril)!!! FIND ALL OUR PROPERTIES FOR SALE ON WWW.BERRA-IMMOBILIER.CH !!!

  • Balcony / Terrace
  • Garage
  • View
  • +3
Cyril Bieckens

Cyril Bieckens

Agent Immobilier

New building
1 / 5
  • Balcony / Terrace
  • Garage
  • View
  • +3
2.5 rooms60m²CHF 360,000.–
Premium
1907 Saxon

Imminent start of work - Authorization in progress

AN EXCLUSIVITY BERRA IMMOBILIER***Imminent start of work - Authorization in progress***Berra Immobilier presents you with an exclusive new residence of 25 apartments, offering 1.5, 2.5 and 3.5 room accommodations, combining comfort and modernity.20 indoor parking spaces and 13 outdoor parking spaces are available, as well as a cellar for each apartment.This project is located in a quiet and family-friendly neighborhood, offering a pleasant living environment with all amenities in the immediate vicinity.CHARACTERISTICS- Sufficient parking spaces- Close to all amenities- Bright and sunny- PAC- Underfloor heating- Common play area- Space for a washing column in all apartments- Large balconies or terraces- ...WORK - FINISHINGSFinishes to the tenant's liking (tiling, parquet, kitchen, sanitary, etc...) according to budgets defined by the promoterTECHNICAL- Heat pump- Contracting Genesis SA or EKZ- Distribution through the floor- Sliding door with lift- SIA standardsEach apartment has a private cellar (included in the price) and one or more parking spaces (extra).AMENITIES- Close to all amenities- Saxon railway station 5 minutes on foot- Shops, school, banks, ... nearby- Highway entrance 3 minutes awayOUTDOOR & PARKING- Children's play area- Underground parking (indoor parking space: CHF 30,000.- extra)- Outdoor parking (outdoor parking space: CHF 15,000.- extra)- Several outdoor visitor parking spaces (none for sale)Brochure and plans only on request !With us, curiosity is a nice fault ! Do not hesitate to contact me for more information at 079 464 11 35 (Cyril)!!! FIND ALL OUR PROPERTIES FOR SALE ON WWW.BERRA-IMMOBILIER.CH !!!

  • Balcony / Terrace
  • Garage
  • View
  • +3
Cyril Bieckens

Cyril Bieckens

Agent Immobilier

1 / 12
  • Parking space
  • Balcony / Terrace
  • View
  • +3
4.5 rooms131m²CHF 690,000.–
Top
Rte du Simplon 23, 1907 Saxon

Your new cocoon between modern comfort and quality of life

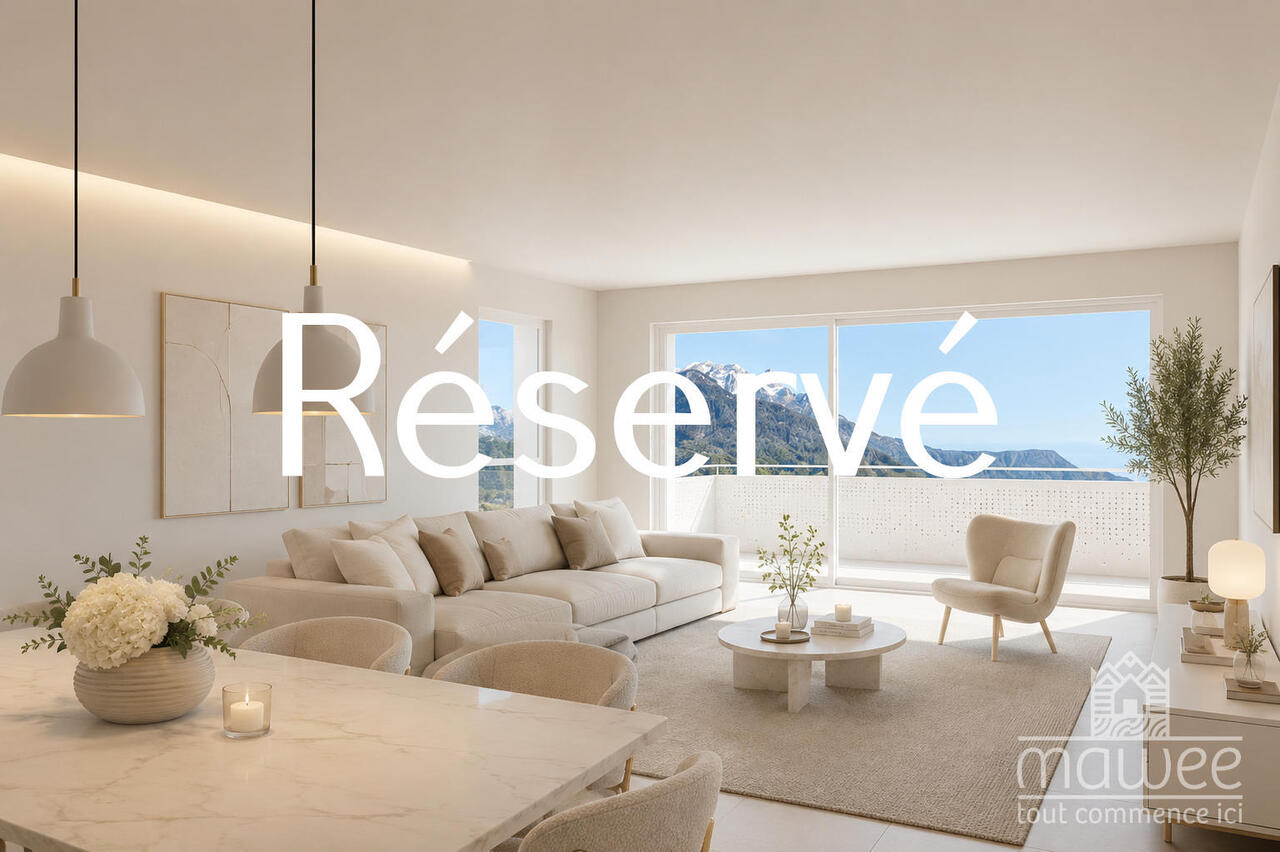
Discover the new Clos du Luizet residence in Saxon, a modern project ideally located in a pleasant environment, close to amenities, transportation, and highways.This superb 4.5-room apartment seduces with its bright volumes, quality finishes, and modern comfort. Designed with care, it offers excellent thermal and acoustic insulation as well as underfloor heating with an air/water heat pump for optimal comfort in all seasons.The apartment consists of: • An entrance hall with integrated wardrobe • A beautiful open kitchen fully equipped with a granite countertop • A spacious living/dining room bathed in light • Three comfortable bedrooms • A shower room/WC • A bathroom/WC with space for a washing column • A pleasant balcony to enjoy the outdoors The materials and equipment have been selected with taste: • Insulating and acoustic triple glazing • Photovoltaic solar panels • Cooling system for summer • Empty pipes for electric cars on demand • Aluminum slat blinds, the living room glazing will be electric • Oak parquet in the bedrooms • Ceramic tiles in the living areas and bathrooms • Lift adapted for people with reduced mobility • Centralized vacuum cleaner • Interior and exterior parking spaces available as an option: exterior 12'000 CHF & interior 35'000 CHF • Private cellar This contemporary residence of 16 apartments offers a privileged living environment between mountain and plain, in the heart of Valais. An ideal property for both a main residence and an investment.Do not hesitate to contact us to receive the plans or organize a visit.Discover our other properties on mawee.chmawee - it all starts here!

  • Parking space
  • Balcony / Terrace
  • View
  • +3
Travel time
-
1 / 17
3.5 rooms102m²CHF 680,000.–
Chemin du Mulet 6, 1907 Saxon

Your peaceful haven in Mayen of Saxon

Your peaceful haven in Mayen of Saxon Are you looking for a high-standard apartment nestled in the heart of nature? Look no further, this property is made for you!As soon as you enter the vast living room of 45 m² located on the first floor, it becomes evident that every detail has been carefully thought out. A north-facing balcony and a south-facing terrace will offer you perfect spaces to fully enjoy the outdoors.The fully equipped kitchen invites you to receive your guests in the best conditions: oven, microwave, food center, coffee machine, and cellar facilitate your daily life. A visitor's toilet completes this floor.On the ground floor, the night area will seduce you with two bedrooms. The first of 13 m² has a private bathroom with shower and toilet, while the second, the parental suite of 16 m², includes a dressing room and its own bathroom with shower and toilet. Both bedrooms have access to an 18 m² terrace.A laundry room with a washing/drying column completes this level.The common areas of the building also offer appreciable services: a ski locker and a wine cellar with private wine storage.This property also benefits from high-quality technical equipment: a heat pump, underfloor heating, and solar panels that guarantee energy efficiency and comfort.Located in a residence of 5 apartments, this building is equipped with an elevator for easy access to each floor. In addition, there is an individual garage box and a covered outdoor parking space, ensuring practical and secure parking.Nothing has been left to chance in this exceptional property.Don't wait any longer, contact us to organize a visit and discover this unique opportunity!

Travel time
-
New building
1 / 13
  • Parking space
  • Balcony / Terrace
  • View
  • +2
4.5 rooms113m²CHF 650,000.–
Route de Ferret 14, 1943 Praz-de-Fort

The Murmûrs, Character Apartments

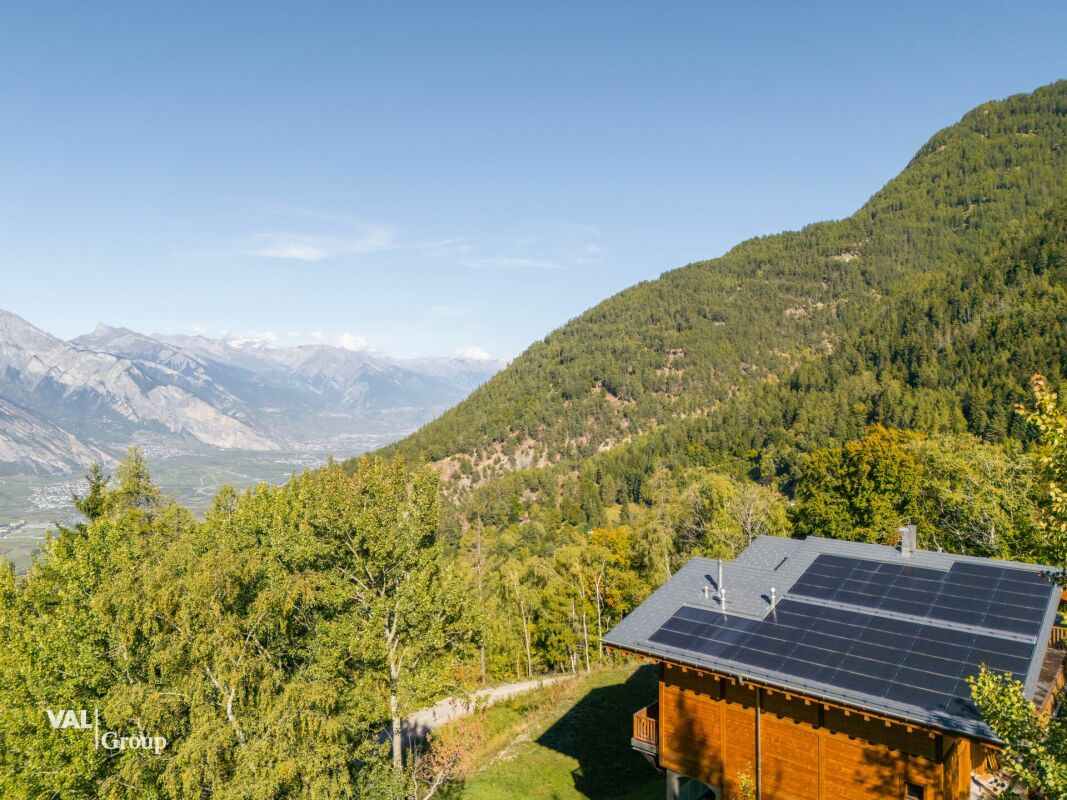
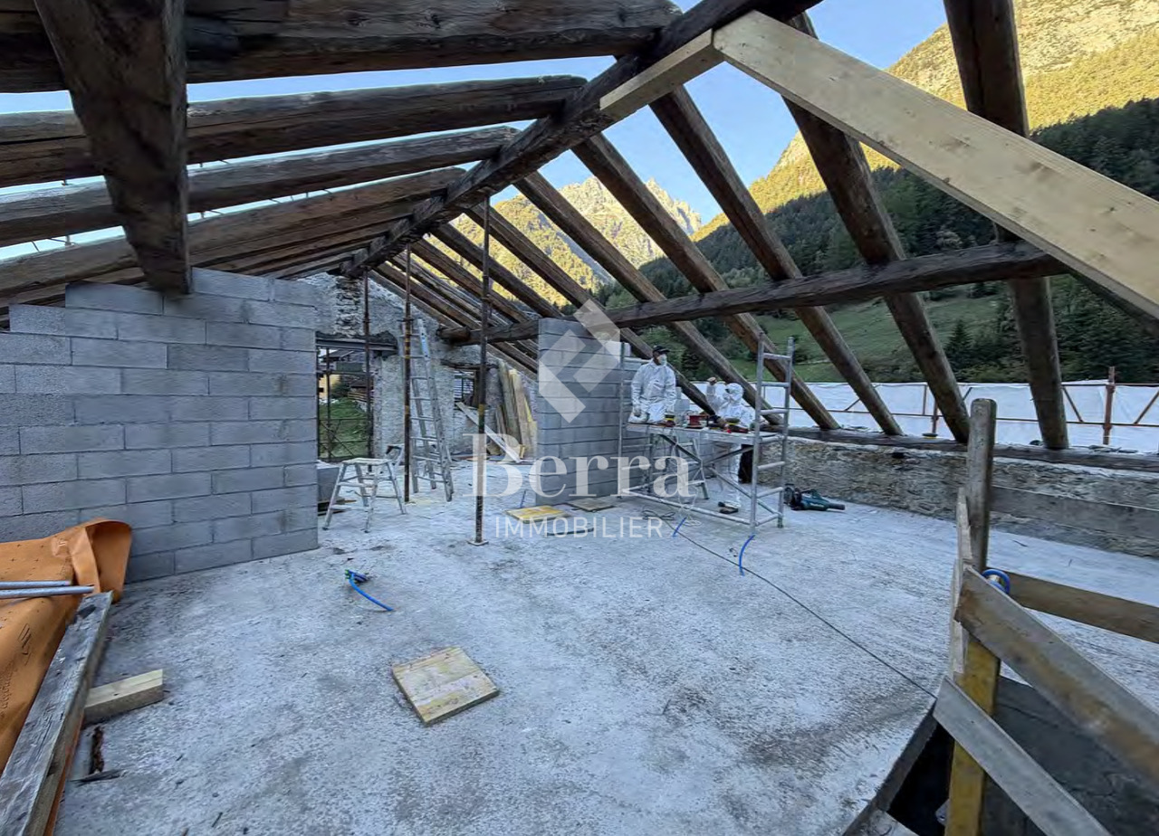
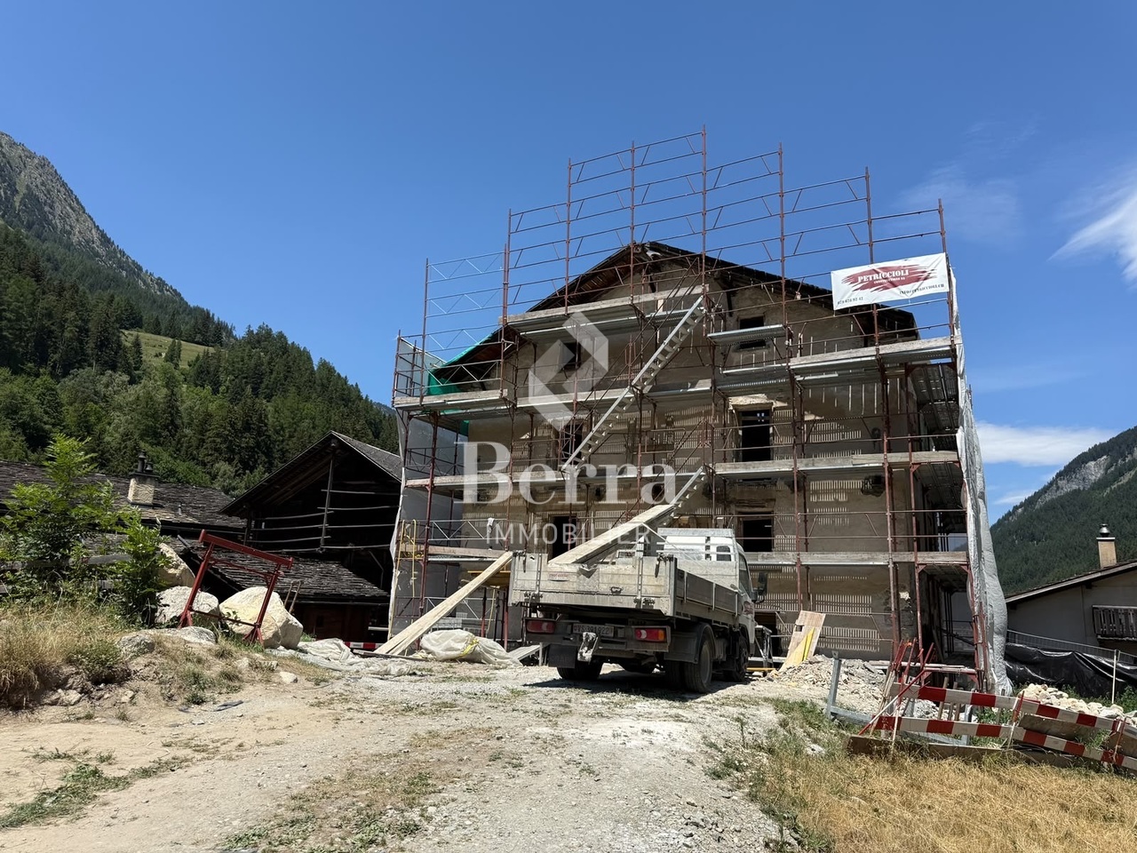
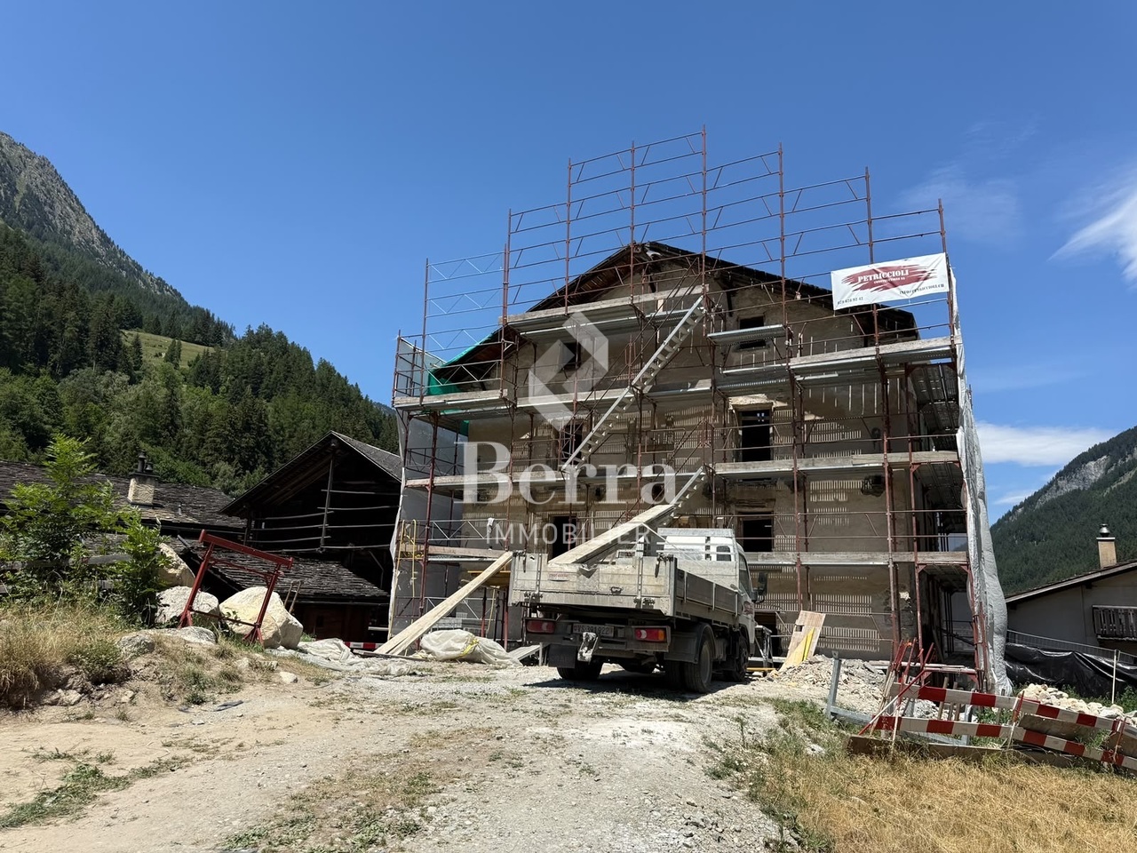
Character apartments in a 19th-century Valaisan house: The MurmûrsExclusive Berra ImmobilierConstruction in progressBuilt around 1850 in the Vieux Bourg of Praz-de-Fort, in the heart of the Val Ferret, this large Valaisan house, listed in the Inventory of Built Heritage of the State of Valais (note 4+), is being carefully renovated. Four character apartments will be created here, in a building whose historical substance from the 19th century will be preserved in its entirety.The building, located at 1150 meters above sea level in the picturesque Val Ferret in the municipality of Orsières, is situated in the Vieux Bourg zone, on a site of regional importance. Apart from the installation of concrete balconies, it has undergone no significant transformations since its construction. The volume, the arrangement of the openings, the fineness of the architectural elements of the roof, the granite window frames, and the original entrance doors will be preserved.The transformation of the building offers four high-quality apartments, including an elevator. The main facade will regain its wooden balcony on the 2nd floor. Each apartment has its own outdoor space - terrace and private garden on the ground floor, larch balconies on the upper floors and in the attic.The building is located directly above the path of the Tour du Mont-Blanc, with an unobstructed view of the valley to the south. As a privileged starting point for hikers, Praz-de-Fort is an authentic village dominated by the majestic peaks of the Valaisan Alps.Highlights • 19th-century house listed in the Inventory of Built Heritage of Valais (note 4+) - unique authenticity and charm • Stone, wood, and concrete: genuine materials that tell a story • Visible period roof structure in the attic • Directly above the path of the Tour du Mont-Blanc, tourist attraction • Unobstructed view of the Val Ferret valley to the south • Praz-de-Fort village, Orsières municipality - 1150 m above sea level • Main or secondary residence - foreign buyers are eligible • Construction started - delivery 2027 Distribution, detailed explanations, list of available units, and plans available upon request.We are at your disposal to inform you by phone or to receive you by appointment to present this authentic project in more detail.*** ALL OUR PROPERTIES FOR SALE ON WWW.BERRA-IMMOBILIER.CH

  • Parking space
  • Balcony / Terrace
  • View
  • +2
Christophe Berdot

Christophe Berdot

Agent Immobilier

Travel time
-
New building
1 / 13
  • Parking space
  • Balcony / Terrace
  • View
  • +2
3.5 rooms122m²CHF 580,000.–
Route de Ferret 14, 1943 Praz-de-Fort

The Murmûrs, character apartments

Character apartments in a 19th-century Valaisan house: the MurmûrsExclusivity Berra ImmobilierConstruction project underwayThis large Valaisan house, built around 1850 in the Vieux Bourg of Praz-de-Fort, in the heart of the Val Ferret, and listed in the Inventory of Built Heritage of the State of Valais (note 4+), is being carefully renovated. Four character apartments will be created here, in a building whose historic substance from the 19th century will be preserved in its entirety.The building, located at 1150 meters above sea level in the picturesque Val Ferret in the municipality of Orsières, is situated in the Vieux Bourg zone, on a site of regional importance. Apart from the installation of concrete balconies, it has undergone no significant transformations since its construction. The volume, the arrangement of the openings, the fineness of the architectural elements of the roof, the granite window frames, and the original entrance doors will be preserved.The transformation of the building offers four high-quality apartments, including an elevator. The main facade will regain its wooden balcony on the 2nd floor. Each apartment has its own outdoor space - terrace and private garden on the ground floor, larch balconies on the upper floors and in the attic.The building is literally located above the path of the Tour du Mont-Blanc, with an unobstructed view of the valley to the south. Praz-de-Fort is an authentic village dominated by the majestic peaks of the Valaisan Alps and is an ideal starting point for hikers.Highlights • 19th-century house listed in the Inventory of Valaisan Built Heritage (note 4+) - unique authenticity and charm • Stone, wood, and concrete: real materials that tell a story • Visible historic roof structure in the attic • Literally above the path of the Tour du Mont-Blanc, tourist attraction • Unobstructed view of the Val Ferret valley to the south • Praz-de-Fort village, Orsières municipality - 1150 m above sea level • Primary or secondary residence - foreign buyers are eligible • Construction project started - delivery 2027 Distribution, detailed explanations, list of available units, and plans available upon request through the dossier.We are at your disposal to inform you by phone or to receive you by appointment to present this authentic project in more detail.*** ALL OUR PROPERTIES FOR SALE ON WWW.BERRA-IMMOBILIER.CH

  • Parking space
  • Balcony / Terrace
  • View
  • +2
Christophe Berdot

Christophe Berdot

Agent Immobilier

Travel time
-
New building
1 / 13
  • Parking space
  • Balcony / Terrace
  • View
  • +2
3.5 rooms126m²CHF 635,000.–
Route de Ferret 14, 1943 Praz-de-Fort

The Murmûrs, Character Apartments

Character apartments in a 19th-century Valaisan house: the MurmûrsExclusive Berra ImmobilierConstruction in progressThis large Valaisan house, built around 1850 in the Vieux Bourg of Praz-de-Fort, in the heart of the Val Ferret, and listed in the Inventory of Built Heritage of the State of Valais (note 4+), is undergoing careful rehabilitation. Four character apartments will be created within it, in a building whose historical substance from the 19th century will be preserved in its entirety.The building, located at 1150 meters above sea level in the picturesque Val Ferret in the municipality of Orsières, is situated in the Zone Vieux Bourg, on a site of regional importance. Apart from the installation of concrete balconies, it has undergone no significant transformations since its construction. The volume, the arrangement of the openings, the fineness of the architectural elements of the roof, the granite window frames, and the original entrance doors will be preserved.The transformation of the building proposes four high-quality apartments, including an elevator. The main facade will regain its wooden balcony on the 2nd floor. Each apartment has its own outdoor space - terrace and private garden on the ground floor, larch balconies on the upper floors and in the attic.The building is located literally above the path of the Tour du Mont-Blanc, with an unobstructed view of the valley to the south. Praz-de-Fort is an authentic village dominated by the majestic peaks of the Valaisan Alps and is a privileged starting point for hikers.Key features • 19th-century house listed in the Inventory of Built Heritage of the State of Valais (note 4+) - unique authenticity and charm • Stone, wood, and concrete: real materials that tell a story • Visible period roof structure in the attic • Literally above the path of the Tour du Mont-Blanc, tourist attraction • Unobstructed view of the Val Ferret valley to the south • Praz-de-Fort village, Orsières municipality - 1150 m above sea level • Primary or secondary residence - foreign buyers are eligible • Construction started - delivery 2027 Distribution, detailed explanations, list of available units, and plans on request.We are at your disposal to inform you by phone or to receive you by appointment to present this authentic project to you in more detail.*** ALL OUR PROPERTIES FOR SALE ON WWW.BERRA-IMMOBILIER.CH

  • Parking space
  • Balcony / Terrace
  • View
  • +2
Christophe Berdot

Christophe Berdot

Agent Immobilier

Travel time
-
1 / 12
  • Parking space
  • Balcony / Terrace
  • View
  • +3
4.5 rooms131m²CHF 695,000.–
Rte du Simplon 23, 1907 Saxon

Between mountains and modernity: discover your future home

Discover the new Clos du Luizet residence in Saxon, a modern project ideally located in a pleasant environment, close to amenities, transportation, and highways.This beautiful 4.5-room apartment seduces with its bright volumes, quality finishes, and modern comfort. Designed with care, it offers excellent thermal and acoustic insulation as well as underfloor heating with an air/water heat pump for optimal comfort in all seasons.The apartment consists of: • An entrance hall with integrated wardrobe • A beautiful open kitchen fully equipped with a granite workstation • A spacious living/dining room bathed in light • Three comfortable bedrooms • A shower room/WC • A bathroom/WC with space for a washing column • A pleasant balcony to enjoy the outdoors The materials and equipment have been selected with taste: • Insulating and acoustic triple glazing • Photovoltaic solar panels • Cooling system for summer • Empty tubes for electric cars on demand • Aluminum slat blinds, the living room glazing will be electric • Oak parquet in the bedrooms • Ceramic tiles in the living areas and bathrooms • Lift adapted for people with reduced mobility • Centralized vacuum cleaner • Interior and exterior parking spaces are available as an option: exterior 12'000 CHF & interior 35'000 CHF • Private cellar This contemporary residence of 16 apartments offers a privileged living environment between mountains and plains, in the heart of Valais. An ideal property for both a main residence and an investment.Do not hesitate to contact us to receive the plans or organize a visit.Discover our other properties on mawee.chmawee - it all starts here!

  • Parking space
  • Balcony / Terrace
  • View
  • +3
Daniela Trindade

Daniela Trindade

Agent immobilier

Travel time
-
1 / 12
  • Parking space
  • Balcony / Terrace
  • View
  • +3
3.5 rooms103m²CHF 575,000.–
Rte du Simplon 23, 1907 Saxon

New in the heart of Saxon: Discover your future home

Discover the new Clos du Luizet residence in Saxon, a modern project ideally located in a pleasant environment, close to amenities, transportation, and highways.This beautiful 3.5-room apartment seduces with its bright spaces, quality finishes, and modern comfort. Designed with care, it offers excellent thermal and acoustic insulation as well as underfloor heating with air/water heat pump for optimal comfort in all seasons.The apartment consists of: • An entrance hall with integrated wardrobe • A beautiful open kitchen, fully equipped with granite countertops • A spacious living/dining room bathed in light • Two comfortable bedrooms • A shower room/WC • A bathroom/WC with space for a washing machine • A pleasant balcony to enjoy the outdoors The materials and equipment have been selected with taste: • Insulating and soundproofing triple glazing • Photovoltaic solar panels • Cooling system for summer • Empty pipes for electric cars on request • Aluminum slat blinds, electric glazing of the living room • Oak parquet in the bedrooms • Tiling in the living areas and bathrooms • Elevator suitable for people with reduced mobility • Central vacuum cleaner • Interior and exterior parking spaces available at an extra cost: exterior 12'000 CHF & interior 35'000 CHF • Private cellar This contemporary residence of 16 apartments offers a privileged living environment between mountains and plains, in the heart of Valais. An ideal property for both a main residence and an investment.Do not hesitate to contact us to receive the plans or organize a visit.Discover our other properties on mawee.chmawee - it all starts here!

  • Parking space
  • Balcony / Terrace
  • View
  • +3
Daniela Trindade

Daniela Trindade

Agent immobilier

Travel time
-
1 / 14
3.5 rooms110m²CHF 638,000.–
Route des Pras-Longs 16a, 1907 Saxon

Althéa Residence: Space and Light for a Comfortable Daily Life

Located on the top floor, this 3.5-room attic apartment offers a particularly pleasant atmosphere, carried by a west-facing exposure that bathes the spaces in light at the end of the day. An ideal orientation to enjoy beautiful sunny moods, the gentleness of the evening, and superb sunsets.The living area, open and perfectly proportioned, is distinguished by its natural light and harmonious layout. The large openings naturally extend the living room to a 24 m² balcony, a real asset of this property. This generous outdoor space allows you to set up a dining area, a relaxation space, or an outdoor lounge, and quickly becomes a natural extension of the interior, ideal for fully enjoying the fine days.The sleeping area consists of two comfortable bedrooms, offering calm and intimacy, as well as carefully designed sanitary facilities, combining functionality and quality of finishes. The organization of the spaces prioritizes a fluid circulation and optimal comfort in everyday life, without lost surfaces.The building is distinguished by its contemporary and elegant architecture, perfectly integrated into its environment. The construction meets demanding standards, with high-performance thermal insulation, durable materials, and careful finishes. The building is equipped with photovoltaic panels, contributing to the production of renewable energy and better control of consumption. The floor heating with air-water heat pump guarantees optimal thermal comfort in all seasons.Designed to offer a sustainable and pleasant living environment, the building benefits from an elevator, carefully designed common areas, and a calm residential atmosphere. The overall design emphasizes light, functionality, and the pleasure of living everyday life.An outdoor parking space (in addition) and a basement complete this property advantageously.This 3.5-room attic apartment will seduce those who are looking for a bright apartment, a appreciated west-facing exposure, a generous balcony, and the comfort of a new construction, all in a calm and nearby environment. A place designed to savor every end of the day, in complete serenity.

Travel time
-
1 / 14
2.5 rooms76m²CHF 469,000.–
Route des Pras-Longs 16a, 1907 Saxon

Althéa Residence: Apartment with garden and terrace to extend everyday life

Discover a 2.5-room apartment offering a particularly comfortable living experience, located on the ground floor of a new 18-unit building, designed to meet high standards of quality, functionality, and sustainability. Situated in a quiet environment, in a dead-end street, this property benefits from a sought-after location in the heart of Saxon, while remaining in close proximity to amenities: schools accessible on foot, train station and bus stops within minutes, shops, banks, and essential services. An ideal situation to combine tranquility and simplicity of everyday life.The apartment benefits from a southeast exposure, guaranteeing beautiful natural light from the first hours of the day. The living space, well-designed and open, offers a warm and fluid atmosphere, perfectly adapted to comfortable use in everyday life. Large openings allow a natural connection with the outside and reinforce the feeling of space.The living room opens onto an exceptional exterior of over 100 m², composed of a terrace and a large private garden. A true extension of the interior space, this exterior offers many possibilities: dining area, relaxation area, landscaped garden, or leisure area. A valuable asset that transforms this 2.5-room apartment into a particularly pleasant living space, both in summer and winter.The bedroom, quiet and peaceful, offers comfortable volumes and an atmosphere conducive to rest. The sanitary facilities, carefully designed, combine functionality and quality of finishes. The entire apartment has been designed to optimize every square meter while maintaining a fluid and pleasant circulation.The building stands out for its contemporary, sober, and elegant architecture, perfectly integrated into its environment. The construction meets high requirements: performant thermal insulation, sustainable materials, and careful finishes. The building is equipped with photovoltaic panels, contributing to the production of renewable energy and better control of consumption. The heating by air-water heat pump, distributed on the floor, guarantees optimal thermal comfort throughout the year.Designed to offer a sustainable quality of life, the building benefits from an elevator, carefully designed exterior spaces, and a peaceful residential atmosphere. The overall design emphasizes light, functionality, and daily well-being.An outdoor parking space (in addition) and a basement complete this property advantageously.This 2.5-room apartment will seduce those who are looking for a functional and bright apartment, an exceptional outdoor space, an ideal exposure, and a new construction integrating current energy solutions, all in a quiet environment and close to all amenities. A rare property, designed to fully enjoy every season.

Travel time
-
1 / 14
4.5 rooms132m²CHF 764,000.–
Route des Pras-Longs 16a, 1907 Saxon

Résidence Althéa: Exceptional Ground Floor for this 4.5-Room Apartment with Beautiful Volumes

Discover a 4.5-room apartment offering remarkable living comfort, located on the ground floor of a new 18-apartment building, designed to meet high standards of quality, comfort, and aesthetics. Situated in a calm environment, in a dead-end street, this property benefits from a sought-after location in the heart of Saxon, with immediate proximity to all amenities: schools accessible on foot via a secure passage, train station and bus stops within minutes, shops, banks, and essential services. An ideal balance between tranquility and the convenience of daily life.As soon as you enter, the generous volumes set the tone. The living room of almost 47 m², the true master piece of the apartment, seduces with its natural brightness and fluid layout. The large openings create a warm and inviting atmosphere, perfectly adapted to family life as well as moments of sharing. This living space opens harmoniously onto an exceptional exterior of 100 m², composed of a terrace and a private garden: a natural extension of the living room, ideal for enjoying the beautiful days, organizing outdoor meals, or simply savoring the pleasure of a private green space.The sleeping area consists of three comfortable rooms, offering calm and intimacy, as well as sanitary facilities designed for practical and pleasant daily use. Each space has been carefully designed to optimize functionality while preserving a beautiful sense of space.The building stands out for its carefully designed, contemporary architecture, perfectly integrated into its environment. The construction meets high requirements: efficient thermal insulation, sustainable materials, high-quality finishes, and attention to detail. The building is equipped with photovoltaic panels, contributing to the production of renewable energy and better control of energy consumption. The heating by air-water heat pump, distributed through the floor, ensures optimal thermal comfort throughout the year while controlling energy consumption.Designed for comfortable and sustainable use, the building has an elevator, carefully designed outdoor areas, and a peaceful residential atmosphere. The overall design emphasizes brightness, the quality of materials, and the pleasure of daily life.An external parking space (in addition) and a basement in the basement complete this property advantageously.This 4.5-room apartment will seduce those who are looking for beautiful interior spaces, a rare exterior space, a high-quality new construction, and a pleasant environment, while remaining close to all amenities. A property designed for long-term projection and to fully enjoy every moment.

Travel time
-
1 / 14
3.5 rooms107m²CHF 623,000.–
Route des Pras-Longs 16a, 1907 Saxon

Résidence Althéa: An Art of Living in the Attic

From the first steps, this 3.5-room attic asserts its character. Located on the top floor, it benefits from a south-facing exposure and remarkable brightness throughout the day. The living space, open and generous, creates an atmosphere that is both warm and elegant, ideal for a comfortable and peaceful daily life. The large windows naturally extend the living room to a 27 m² balcony, an additional living space, perfect for enjoying a coffee in the sun, sharing a meal, or simply enjoying a moment of calm outdoors.The interior distribution has been carefully thought out to offer a fluid and pleasant circulation. The two bedrooms, well separated from the living room, offer comfortable volumes and an atmosphere conducive to rest. The sanitary facilities, with careful finishes, combine functionality and aesthetics, in the continuity of a harmonious and well-designed ensemble.The building seduces with its contemporary and purified architecture, perfectly integrated into its environment. The quality of construction is reflected in every detail: efficient insulation, durable materials, precise finishes, and current technical choices. The building is equipped with photovoltaic panels, participating in controlled energy management, while the air-water heat pump heating, distributed on the floor, guarantees optimal comfort in all seasons.The entire project was designed to offer a pleasant and sustainable living environment, with an elevator, carefully maintained outdoor spaces, and a calm residential atmosphere. Light, comfort, and the pleasure of living have guided every architectural choice.An outdoor parking space (in addition) and a basement complete this property.This 3.5-room attic is aimed at those who are looking for a bright apartment, a privileged position on the top floor, a beautiful outdoor space with a south-facing orientation, and the serenity of a new construction, while remaining close to amenities. A property that stands out, designed to be fully lived in, day after day.

Travel time
-
1 / 14
3.5 rooms103m²CHF 623,000.–
Route des Pras-Longs 16a, 1907 Saxon

Résidence Althéa: Modern ground floor apartment with 3.5 rooms and terrace

Discover a 3.5-room apartment that offers exceptional living comfort, located on the ground floor of a new 18-apartment building designed to meet the highest standards of quality, comfort, and aesthetics. Situated in a quiet environment, in a cul-de-sac, this apartment benefits from a privileged location in the heart of Saxon, while being in immediate proximity to amenities: schools accessible on foot via a secure passage, train station and bus stops just a few minutes away, various shops, banks, and essential services nearby. An ideal setting to combine tranquility and practical life on a daily basis. As soon as you enter the apartment, you discover particularly generous volumes, perfectly arranged. The living space, bathed in natural light thanks to large openings, offers a warm and convivial atmosphere. It opens onto an exceptional exterior composed of a 27 m² terrace and a 23 m² private garden: a true extension of your interior, ideal for enjoying a meal outdoors, relaxing in the sun, or having a small green area all to yourself. This rare privilege on the ground floor reinforces the feeling of space and freedom. The building seduces with its contemporary architecture, carefully and perfectly integrated into the surrounding landscape. The construction responds to demanding standards: high-performance thermal insulation, choice of durable and elegant materials, quality finishes, and attention to detail at every stage. The coverings, joinery, technical equipment, and decorative elements have been selected to create an elegant, modern, and sustainable living space. The building is equipped with photovoltaic panels, contributing to the production of renewable energy and better control of consumption. The floor heating with air-water heat pump guarantees optimal comfort throughout the year while optimizing energy consumption. Designed to offer optimal quality of life, the building has an elevator, carefully designed outdoor areas, a peaceful atmosphere, and total accessibility. The overall design of the project emphasizes brightness, functionality, and sustainability, creating a residential environment where it is pleasant to live on a daily basis. An external parking space (in addition) and a storage space in the basement complete this apartment. If you are looking for a property that offers beautiful volumes, high-quality materials, a rare and privileged outdoor space, a carefully designed architecture, and a peaceful residential environment, this apartment represents a unique opportunity in Saxon. Everything is designed to provide modern and sustainable comfort with the security of a new construction.

Travel time
-
1 / 14
3.5 rooms106m²CHF 638,000.–
Route des Pras-Longs 16a, 1907 Saxon

Résidence Althéa: 3.5 rooms modern with beautiful outdoor space

Discover an apartment of 3.5 rooms offering remarkable living comfort, located on the ground floor of a new building of 18 apartments, designed to meet high standards of quality, comfort and aesthetics. Located in a quiet environment, in a dead end, this property benefits from a privileged location in the heart of Saxon, while being close to all amenities: schools accessible on foot via a secure passage, train station and bus stops within minutes, shops, banks and essential services. An ideal balance between serenity and practicality in everyday life.As soon as you enter the apartment, it seduces with its well-proportioned volumes and functional layout. The living space, bathed in natural light thanks to large openings, offers a warm and convivial atmosphere, perfectly adapted to everyday life. It opens onto an exceptional exterior of over 125 m², composed of a large terrace and a generous private garden. A true extension of the interior space, this exterior allows you to fully enjoy the beautiful days, organize meals outdoors, create a relaxation area or a play area, while benefiting from a pleasant feeling of freedom.The sleeping area offers two comfortable bedrooms, designed to offer calm and intimacy, as well as carefully crafted sanitary facilities, combining functionality and quality of finishes. Each space has been designed to optimize comfort while maintaining a beautiful fluidity of circulation.The building stands out for its contemporary, sober and elegant architecture, perfectly integrated into its environment. The construction meets demanding standards: efficient thermal insulation, sustainable materials, careful finishes and attention to detail. The building is equipped with photovoltaic panels, contributing to the production of renewable energy and better control of consumption. The heating by air-water heat pump, distributed on the floor, ensures optimal thermal comfort throughout the year, while controlling energy consumption.Designed to offer a sustainable quality of life, the building has a lift, carefully designed outdoor areas and a peaceful residential atmosphere. The overall design of the project emphasizes luminosity, functionality and daily well-being.An external parking space (in addition) and a basement complete this property advantageously.This 3.5-room apartment will seduce those who are looking for a comfortable apartment, a rare and generous outdoor space, a new construction of quality and a pleasant environment, while remaining close to all amenities. A property designed to be fully enjoyed every season, with the serenity of new construction.

Travel time
-
1 / 14
4.5 rooms137m²CHF 764,000.–
Route des Pras-Longs 16a, 1907 Saxon

Althéa Residence: The elegance of an attic, the comfort of a home

Located on the top floor, this 4.5-room attic apartment immediately seduces with its exceptional brightness and south-facing exposure, offering a pleasant atmosphere throughout the day. The living space, generous and perfectly structured, creates a real sense of ease from the entrance. Designed for family life as well as for sharing moments, it stands out for its comfortable volumes and large openings.The living room naturally extends to a 27 m² balcony, a real asset of this attic. This outdoor space, sunny and well dimensioned, allows you to fully enjoy the beautiful days, install a dining area or a relaxation space, while benefiting from a pleasant opening to the outside. A real additional room, which reinforces the link between interior and exterior.The sleeping area offers three well-proportioned bedrooms, designed to preserve the calm and intimacy of each. The sanitary facilities, carefully carried out, combine functionality and quality of finishes. The overall layout prioritizes a fluid circulation and an optimal comfort in everyday life, without loss of space.The building stands out for its contemporary and purified architecture, perfectly integrated into its environment. The construction meets demanding standards: high-performance thermal insulation, sustainable materials, careful finishes, and attention to detail. The building is equipped with photovoltaic panels, contributing to the production of renewable energy and better control of consumption. The floor heating by air-water heat pump guarantees optimal thermal comfort in all seasons.Designed for a sustainable and pleasant living environment, the building benefits from an elevator, carefully designed common areas, and a calm residential atmosphere. The entire project emphasizes light, functionality, and the pleasure of living everyday.An external parking space (in addition) as well as a basement complete this property advantageously.This 4.5-room attic apartment is aimed at those who are looking for beautiful interior volumes, a privileged position on the top floor, a generous south-facing balcony, and the serenity of a new construction, while remaining close to all amenities. A rare property, designed to offer a lasting comfort and a true pleasure of living.

Travel time
-