Quick Filters for your search (1)

Quick-filters

We show you quick-filters based on the most used filters by location.

By using these, you can enhance your search experience by finding new and interesting properties to your likings.

1 result - Elevator buy: 1890 (Mex VS, St-Maurice)

1 / 9
  • Balcony / Terrace
  • Elevator
  • Child-friendly
3.5 rooms60m²CHF 359,000.–
1890 St-Maurice

Saint-Maurice, appartement 3.5 pièces en attique

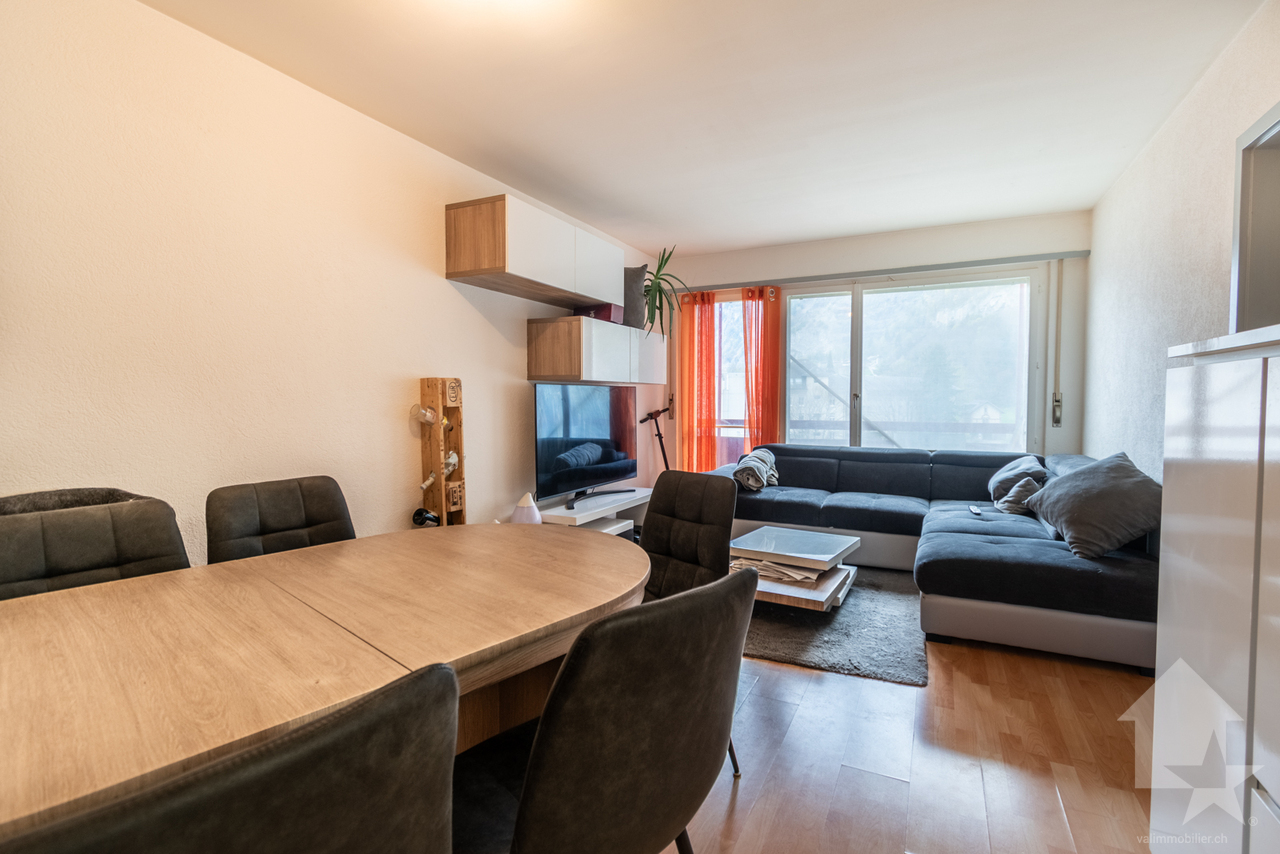
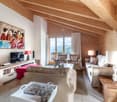
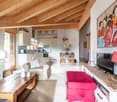
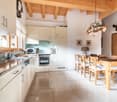
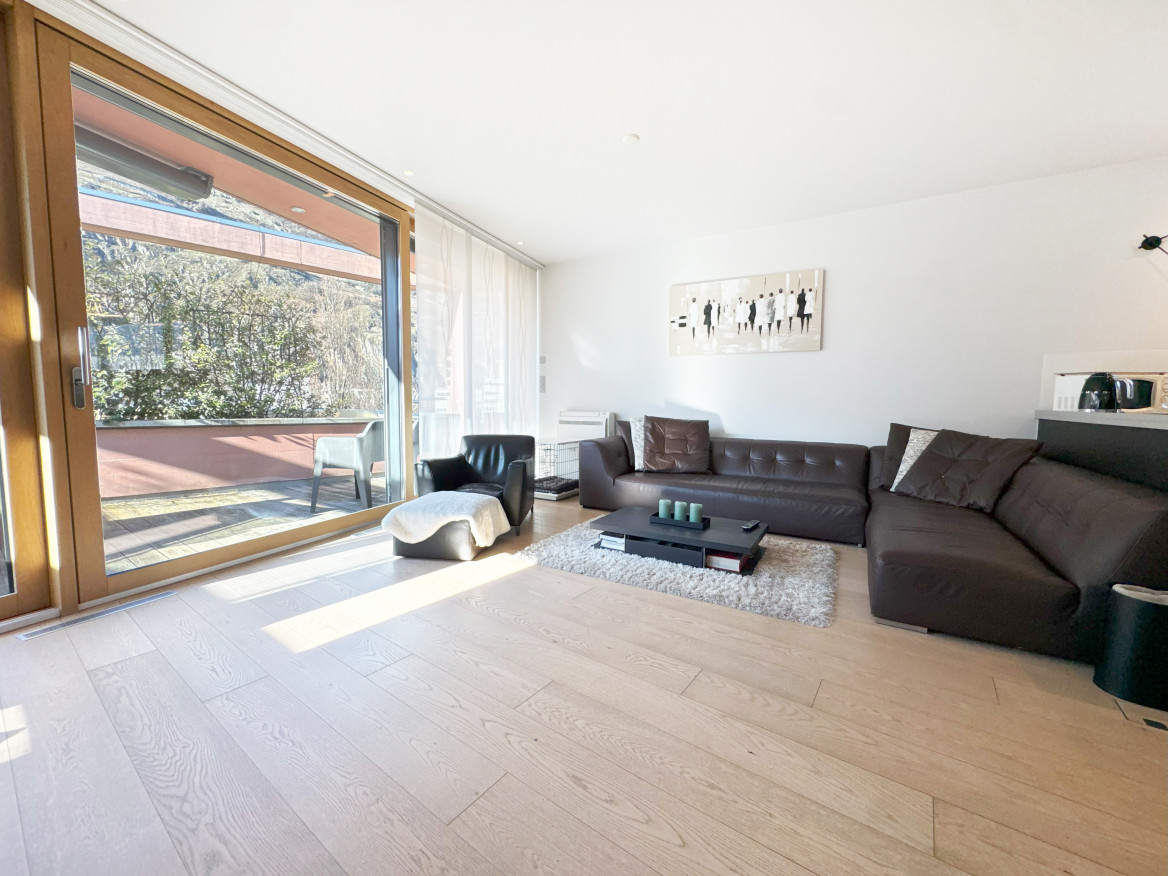
Exclusivité Valimmobilier SAIdéal pour un investissement ou pour un premier achat, venez découvrir ce bel appartement de 3.5 pièces situé au dernier étage d'un immeuble de Saint-Maurice.En plus de ces 60 m2 de surface habitable, cet appartement dispose d'une grande cave. À deux pas des écoles, de la gare CFF et des commerces, il bénéficie d'un emplacement privilégié à moins de deux minutes de la sortie d'autoroute. Cet appartement est vendu sans place de parc, mais il est possible d'acquérir une place de parc directement auprès de la PPE pour un montant de CHF 4'000.-La distribution de cet appartement de 60 m2 est la suivante : • Hall d'entrée avec armoire de rangement de 3.5 m2 • Séjour, salle à manger de 18 m2 • Cuisine de 7 m2 • 2 chambres de 14 et 10 m2 • Salle de bain de 3.5 m2 Une cave privative complète ce bien.En option, une place de parc extérieure en sus et non obligatoire : CHF 4'000.-Charges mensuelles de PPE : CHF 350.-Prix de vente : CHF 359'000.-Cet appartement se situe à 2 minutes de la sortie d'autoroute de St-Maurice. Le canton du Valais est renommé pour ses nombreux avantages sociaux et ses taxes modestes (caisse-maladie, impôt sur les véhicules, prestation en capital et autres impôts). Cette commune offre de nombreux avantages pour les familles. (Sociétés sportives et culturelles, écoles, etc. ). La commune est également connue pour sa vocation culturelle avec ses écoles supérieures et son théâtre du Martolet. Egalement à quelques minutes de son Abbaye millénaire, des bains thermaux de Lavey, à dix kilomètres de Martigny et de la Fondation Gianadda, proche de Monthey et de son théâtre du Crochetan, à trente kilomètres de Montreux et de son Jazz Festival de réputation internationale. En 30 minutes, vous pouvez également rejoindre le village du Bouveret qui est très connu pour ses parcs de loisirs Aquaparc et Swiss Vapeur Parc ainsi que pour sa plage, son port et sa Marina.Ce bien est vendable comme résidence secondaire ou principale mais PAS pour les personnes domiciliées à l'étranger.Vous souhaitez obtenir des précisions, le visiter ? Contactez-moi par téléphone, courriel ou passer nous rencontrer (sur rendez-vous) dans l'une de nos agences du Chablais (Collombey-Muraz ou Torgon) et nous vous renseignerons très volontiers. Retrouvez tous nos biens surwww.valimmobilier.ch - estimation gratuite de votre bien, photos professionnelles lumineuses et de qualité, photographie 3D, photos aériennes et mise en valeur optimale du bien.Exklusivität Valimmobilier SAPerfekt für eine Investition oder für einen Erstkauf, kommen Sie und entdecken Sie dieses schöne 3.5-Zimmer-Apartment im obersten Stockwerk eines Gebäudes in Saint-Maurice.Zusätzlich zu den 60 m2 Wohnfläche verfügt die Wohnung über einen grossen Keller. Das Apartment befindet sich in bester Lage, nur wenige Schritte von den Schulen, dem SBB-Bahnhof und den Geschäften entfernt und weniger als zwei Minuten von der Autobahnausfahrt entfernt. Die Wohnung wird ohne Parkplatz verkauft, aber es besteht die Möglichkeit, einen Parkplatz direkt bei der Genossenschaft zu erwerben, für CHF 4 000.-Die Aufteilung dieses 60 m2 grossen Apartments ist wie folgt: • Eingangshalle mit Schrank 3.5 m2 • Wohnzimmer, Esszimmer 18 m2 • Küche von 7 m2 • 2 Schlafzimmer von 14 und 10 m2 • Badezimmer 3.5 m2 Eine eigene Kellerabstellfläche rundet das Angebot ab. Option einer zusätzlichen, nicht obligatorischen Aussenparkplatzfläche: CHF 4'000.-Monatliche Kosten für die PPE: CHF 350.- ...

  • Balcony / Terrace
  • Elevator
  • Child-friendly
Kenny Parvex

Kenny Parvex

Courtier en immobilier agréé

More objects in your automatically expanded search area
20 results - Radius: + 10km
New building
1 / 13
  • Balcony / Terrace
  • Garage
  • View
  • +2
3.5 rooms109m²CHF 652,000.–
Premium
Route des Aunaires 31A, 1870 Monthey

3.5 rooms on the 2nd floor, southwest facing

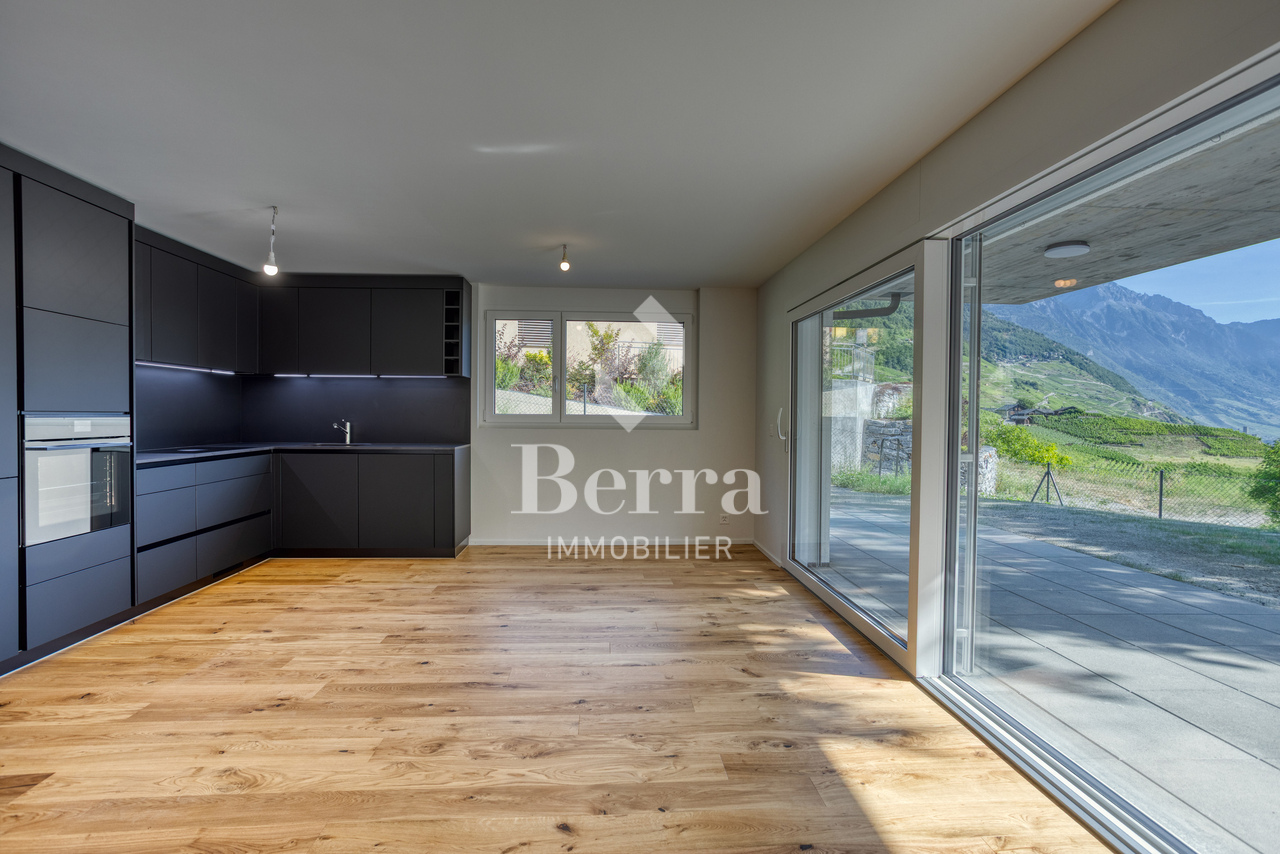
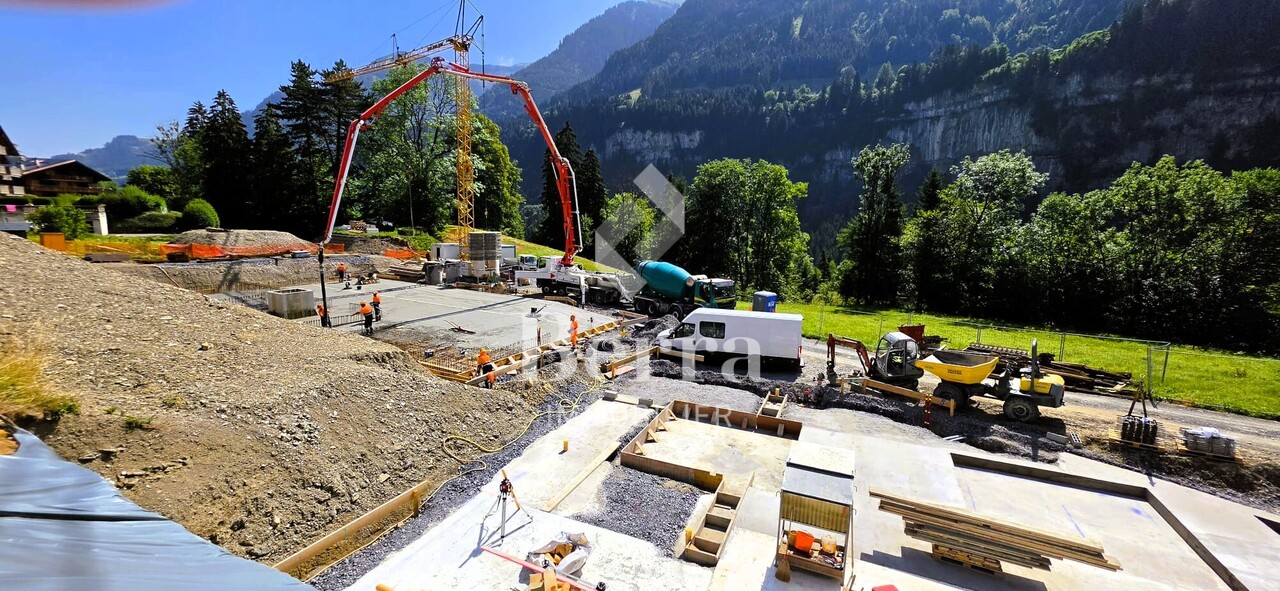
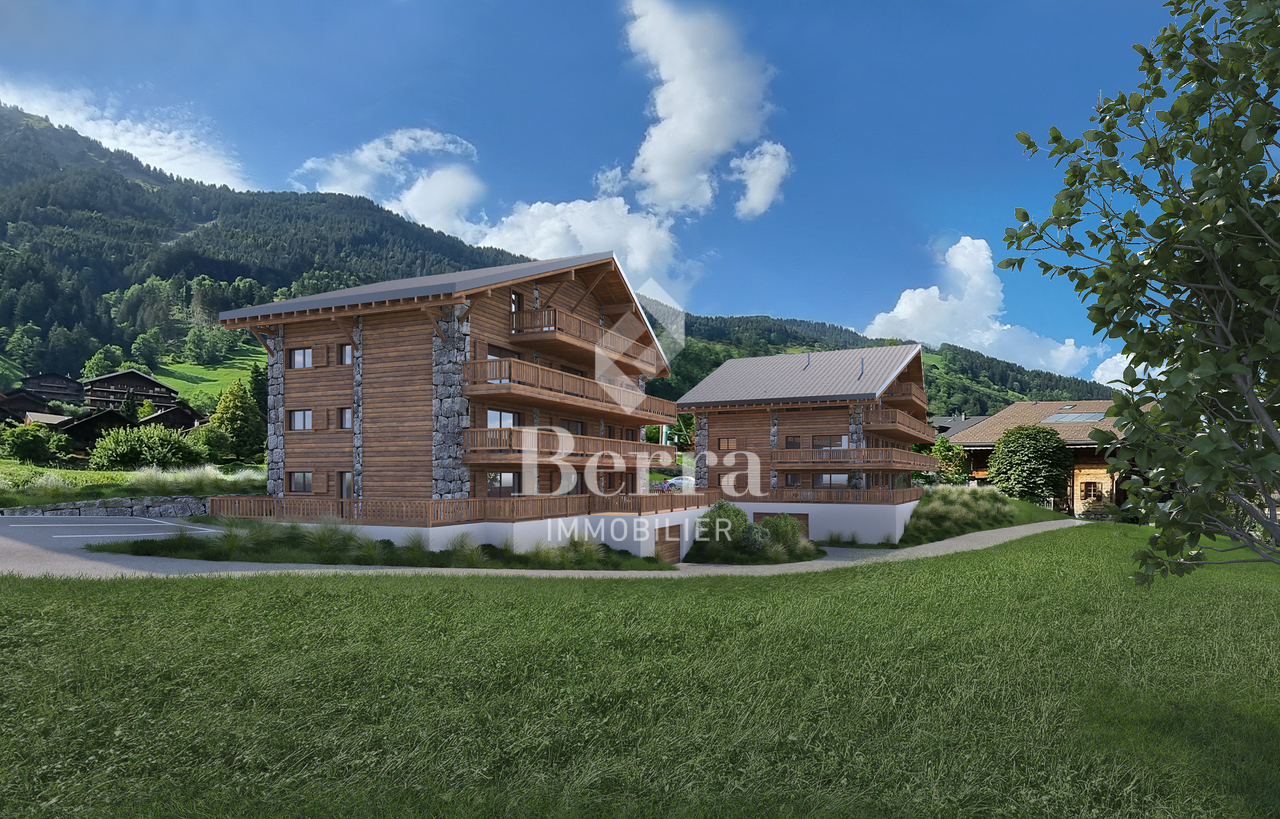
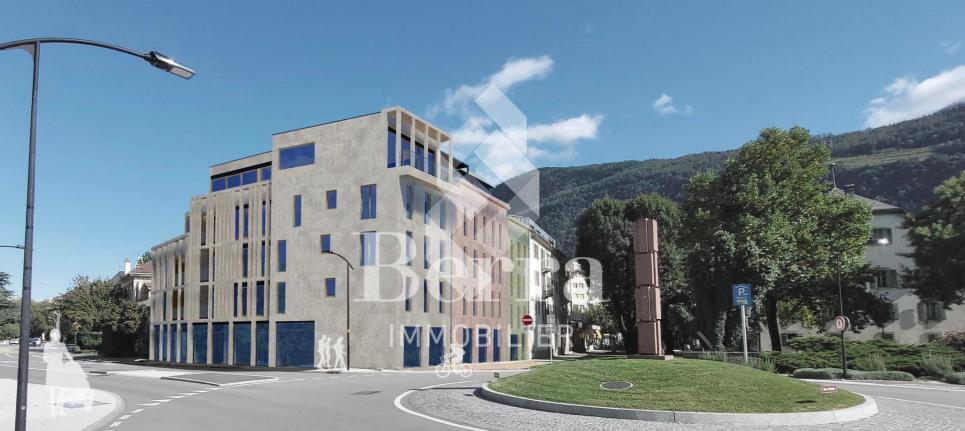
AN EXCLUSIVITY BERRA IMMOBILIERSTART OF WORK: AUGUST 2026New promotion in Monthey: a contemporary building with 21 apartments from 1.5 to 4.5 rooms, with an underground parking lot with 39 spaces.Each apartment benefits from bright spaces, modern finishes, and generous budgets for kitchen, floor, and sanitary choices.LocationLocated under Hautavy, in the heart of a quiet residential area, the project benefits from an excellent orientation and immediate proximity to amenities.Address: Route des Aunaires, 1870 Monthey.Apartment layout- Entrance hall- Open kitchen on the living area- 2 bedrooms- Bathroom with toilet and sink + space for washing machine- BalconyParking- 2 indoor parking spaces at CHF 40,000 per space (in addition to the price and mandatory)Highlights- Modern architecture and quality services- Remote heating with partial solar hot water production (photovoltaic panels)- Elevator serving all levels- Private cellars and bike room- Balconies, terraces, or private gardens depending on the apartment- Children's play areas and landscaped green spaces- Secure underground parking + covered bike parkAmenities- Transport: Bus stops nearby, Monthey train station in 5 minutes- Schools: Nursery, primary and secondary schools accessible in a few minutes- Shops: Supermarkets, bakeries, restaurants, and Collombey shopping center in 5 minutes- Health: Pharmacies, medical offices, and Chablais Hospital in immediate proximity- Access: A9 highway in less than 5 minutes by carSales brochure only on request!With us, curiosity is a nice fault, so don't hesitate to call us for more information!Contact: Cyril 079 464 11 35

  • Balcony / Terrace
  • Garage
  • View
  • +2
Estelle Salomon

Estelle Salomon

Assistante de vente

Travel time
-
New building
1 / 13
  • Balcony / Terrace
  • Garage
  • View
  • +2
3.5 rooms116m²CHF 780,000.–
Premium
Route des Aunaires 31A, 1870 Monthey

Attic - 3.5 rooms, south-facing

An exclusivity of Berra ImmobilierStart of work: August 2026New promotion in Monthey: a contemporary building with 21 apartments from 1.5 to 4.5 rooms, with an underground parking lot of 39 spaces.Each apartment benefits from bright spaces, modern finishes, and generous budgets for kitchen, floor, and sanitary choices.LocationLocated under Hautavy, in the heart of a quiet residential area, the project benefits from an excellent orientation and immediate proximity to amenities.Address: Route des Aunaires, 1870 Monthey.Apartment layout- Entrance hall- Open kitchen on the living area- 2 bedrooms- Shower room with WC and sink + space for washing machine- Bathroom with WC and sink- BalconyParking- 2 indoor parking spaces at CHF 40,000 per space (in addition to the price and mandatory)Highlights- Modern architecture and quality finishes- District heating with partial solar hot water production (photovoltaic panels)- Elevator serving all levels- Private cellars and bike room- Balconies, terraces, or private gardens depending on the apartment- Playgrounds for children and landscaped areas- Secure underground parking + covered bike parkingAmenities- Transport: Bus stops nearby, Monthey train station in 5 minutes- Schools: Kindergarten, primary and secondary schools accessible in a few minutes- Shopping: Supermarkets, bakeries, restaurants, and Collombey shopping center in 5 minutes- Health: Pharmacies, medical offices, and Chablais Hospital in immediate proximity- Access: A9 highway in less than 5 minutes by carSales brochure only available upon request!With us, curiosity is a nice flaw, so don't hesitate to call us for more information!Contact: Cyril 079 464 11 35

  • Balcony / Terrace
  • Garage
  • View
  • +2
Estelle Salomon

Estelle Salomon

Assistante de vente

Travel time
-
New building
1 / 13
  • Balcony / Terrace
  • Garage
  • View
  • +2
3.5 rooms130m²CHF 870,000.–
Premium
Route des Aunaires 31A, 1870 Monthey

ATTIC - 3.5 rooms, southeast facing

An exclusivity from Berra ImmobilierStart of work: August 2026New promotion in Monthey: a contemporary building of 21 apartments from 1.5 to 4.5 rooms, with an underground parking of 39 spaces.Each apartment benefits from bright spaces, modern finishes and generous budgets for kitchen, floor and bathroom choices.LocationLocated under Hautavy, in the heart of a quiet residential area, the project benefits from an excellent orientation and immediate proximity to amenities.Address: Route des Aunaires, 1870 Monthey.Apartment layout- Entrance hall- Open kitchen on the living area- 2 bedrooms- Shower room with WC and sink + space for washing machine- Bathroom with WC and sink- BalconyParking- 2 indoor parking spaces at CHF 40,000 per space (in addition to the price and mandatory)Highlights- Modern architecture and quality finishes- District heating with partially solar hot water production (photovoltaic panels)- Elevator serving all levels- Private cellars and bike room- Balconies, terraces or private gardens depending on the apartment- Children's play areas and landscaped green spaces- Secure underground parking + covered bike parkAmenities- Transport: Bus stops nearby, Monthey train station 5 minutes away- Schools: Nursery, primary and secondary schools accessible in a few minutes- Shopping: Supermarkets, bakeries, restaurants and Collombey shopping center 5 minutes away- Health: Pharmacies, medical offices and Chablais Hospital in immediate proximity- Access: A9 highway less than 5 minutes by carSales brochure only on request !With us, curiosity is a nice fault, so don't hesitate to call us for more information !Contact: Cyril 079 464 11 35

  • Balcony / Terrace
  • Garage
  • View
  • +2
Estelle Salomon

Estelle Salomon

Assistante de vente

Travel time
-
New building
1 / 13
  • Balcony / Terrace
  • Garage
  • View
  • +2
3.5 rooms105m²CHF 630,000.–
Premium
Route des Aunaires 31A, 1870 Monthey

3.5 rooms on the 1st floor, southeast facing

AN EXCLUSIVITY BERRA IMMOBILIERSTART OF WORK: AUGUST 2026New promotion in Monthey: a contemporary building with 21 apartments from 1.5 to 4.5 rooms, with an underground parking lot with 39 spaces.Each dwelling benefits from bright spaces, modern finishes, and generous budgets for kitchen, floor, and sanitary choices.LocationLocated under Hautavy, in the heart of a quiet residential area, the project benefits from an excellent orientation and immediate proximity to amenities.Address: Route des Aunaires, 1870 Monthey.Apartment layout- Entrance hall- Open kitchen on the living area- 2 bedrooms- Shower room with WC and sink + space for washing machine- Bathroom with WC and sink- BalconyParking- 2 indoor parking spaces at CHF 40,000 per space (in addition to the price and mandatory)Highlights- Modern architecture and high-quality finishes- District heating with partially solar hot water production (photovoltaic panels)- Elevator serving all levels- Private cellars and bike room- Balconies, terraces, or private gardens depending on the apartment- Children's play areas and landscaped green spaces- Secure underground parking + covered bike parkAmenities- Transportation: Bus stops nearby, Monthey train station 5 minutes away- Schools: Nursery, primary and secondary schools accessible in a few minutes- Shops: Supermarkets, bakeries, restaurants, and Collombey shopping center 5 minutes away- Health: Pharmacies, medical offices, and Chablais Hospital in immediate proximity- Access: A9 highway less than 5 minutes by carSales brochure only available upon request !With us, curiosity is a nice flaw, so don't hesitate to call us for more information !Contact: Cyril 079 464 11 35

  • Balcony / Terrace
  • Garage
  • View
  • +2
Estelle Salomon

Estelle Salomon

Assistante de vente

Travel time
-
New building
1 / 13
  • Balcony / Terrace
  • Garage
  • View
  • +2
3.5 rooms109m²CHF 650,000.–
Premium
Route des Aunaires 31A, 1870 Monthey

3.5 rooms on the 1st floor, southwest facing

AN EXCLUSIVITY BERRA IMMOBILIERSTART OF WORK: AUGUST 2026New promotion in Monthey: a contemporary building with 21 apartments from 1.5 to 4.5 rooms, with an underground parking lot of 39 spaces.Each apartment benefits from bright spaces, modern finishes, and generous budgets for kitchen, floor, and sanitary choices.LocationLocated under Hautavy, in the heart of a quiet residential area, the project benefits from excellent orientation and immediate proximity to amenities.Address: Route des Aunaires, 1870 Monthey.Apartment layout- Entrance hall- Open kitchen on the living area- 2 bedrooms- Bathroom with toilet and sink + space for washing machine- BalconyParking- 2 indoor parking spaces at CHF 40,000 per space (in addition to the price and mandatory)Highlights- Modern architecture and quality finishes- District heating with partially solar hot water production (photovoltaic panels)- Elevator serving all levels- Private cellars and bike room- Balconies, terraces, or private gardens depending on the apartment- Children's playgrounds and landscaped areas- Secure underground parking + covered bike parkingAmenities- Transport: Bus stops nearby, Monthey train station 5 minutes away- Schools: Nursery, primary and secondary schools accessible in a few minutes- Shops: Supermarkets, bakeries, restaurants, and Collombey shopping center 5 minutes away- Health: Pharmacies, medical offices, and Chablais Hospital in immediate proximity- Access: A9 highway less than 5 minutes by carSales brochure only on request!With us, curiosity is a nice flaw, so don't hesitate to call us for more information!Contact: Cyril 079 464 11 35

  • Balcony / Terrace
  • Garage
  • View
  • +2
Estelle Salomon

Estelle Salomon

Assistante de vente

Travel time
-
New building
1 / 13
  • Parking space
  • Balcony / Terrace
  • Elevator
  • +1
4.5 rooms125m²CHF 795,000.–
Premium
1867 Ollon VD

Large new 4.5-room apartment on the 1st floor - Ollon

Located on the 2nd floor of a new development in Ollon, this spacious new 4.5-room apartment offers a modern, bright and comfortable living space, ideal for a family, a couple looking for beautiful volumes or a high-quality real estate investment.With a living area of 125.80 m², this property offers generous and functional spaces, perfectly adapted to a pleasant daily life. It also benefits from a balcony of 4.15 m², allowing you to enjoy an additional outdoor space.Two outdoor parking spaces are available at an additional cost of CHF 15'000.- each.A complete basement and a communal laundry room for residents complete this property.Main features: • New 4.5-room apartment • Located on the 2nd floor • Selling price: CHF 795'000.- • Living area: 125.80 m² • Balcony: 4.15 m² • Basement • Communal laundry room • Two outdoor parking spaces: CHF 15'000.- each, optional • Available immediately • New development • Available units from 2.5 to 4.5 rooms Technical features: • Heating by heat pump • Underfloor heating • Thermostat in each room • Photovoltaic panels • Accessible elevator • Bicycle parking • Fenced gardens depending on the unit Practical location between village, station and plainThe commune of Ollon offers a sought-after living environment, combining village tranquility, proximity to the Chablais plain and access to surrounding stations. It benefits from a good balance between nature, daily services and mobility.The TPC network allows easy access to Ollon, Villars and the plain thanks to the bus and train connections. This location is perfectly suited for people looking for a quiet environment while remaining connected to the amenities and main axes of the region.Nearby: • Daily shopping and services • Post office • ATM • Pharmacy • Gas station • Public schools in the commune • Collège de Perrosalle • School in Villars • TPC bus/train network • Practical connection to Aigle, Villars and the Chablais • Reference hospitals in Aigle and Monthey • Nature, leisure and mountain activities in the region This property represents a great opportunity to acquire a new, spacious and immediately available apartment in a dynamic and appreciated commune in the Vaudois Alps.Contact us to receive the complete documentation or to organize a visit.

  • Parking space
  • Balcony / Terrace
  • Elevator
  • +1
Cyril Bieckens

Cyril Bieckens

Agent Immobilier

New building
1 / 13
  • Parking space
  • Balcony / Terrace
  • View
  • +2
3.5 rooms85m²CHF 695,000.–
Premium
1867 Ollon VD

Large new 4.5-room apartment on the 2nd floor - Ollon

Located on the 2nd floor of a new development in Ollon, this spacious new 4.5-room apartment offers a modern, bright, and comfortable living space, ideal for a family, a couple looking for beautiful volumes, or a quality real estate investment.With a living area of 125.80 m², this property offers generous and functional spaces, perfectly adapted to a pleasant daily life. It also benefits from a balcony of 4.15 m², allowing you to enjoy an additional outdoor space.Two outdoor parking spaces are available at an additional cost of CHF 15'000.- each.A cellar and a communal laundry room for residents complete this property.Main features: • New 4.5-room apartment • Located on the 2nd floor • Selling price: CHF 795'000.- • Living area: 125.80 m² • Balcony: 4.15 m² • Cellar • Communal laundry room • Two outdoor parking spaces: CHF 15'000.- each, optional • Available immediately • New development • Available units from 2.5 to 4.5 rooms Technical features: • Heating by heat pump • Floor heating • Thermostat in each room • Photovoltaic panels • Barrier-free elevator • Bicycle parking • Fenced gardens, depending on the unit Practical location between village, station, and plainThe municipality of Ollon offers a sought-after living environment, combining village tranquility, proximity to the Chablais plain, and access to surrounding stations. It benefits from a good balance between nature, daily services, and mobility.The TPC network allows easy access to Ollon, Villars, and the plain by bus and train. This location is perfect for people looking for a quiet environment while remaining connected to amenities and main traffic routes in the region.Nearby: • Daily shopping and services • Post office • ATM • Pharmacy • Gas station • Public schools in the municipality • Collège de Perrosalle • School in Villars • TPC bus and train network • Practical connection to Aigle, Villars, and the Chablais • Reference hospitals in Aigle and Monthey • Nature, leisure, and mountain activities in the region This property represents a great opportunity to acquire a new, spacious apartment in a dynamic and appreciated municipality in the Vaud Alps.Contact us to receive the complete documentation or organize a visit.

  • Parking space
  • Balcony / Terrace
  • View
  • +2
Cyril Bieckens

Cyril Bieckens

Agent Immobilier

New building
1 / 13
  • Parking space
  • Balcony / Terrace
  • Elevator
  • +1
3.5 rooms81m²CHF 575,000.–
Premium
1867 Ollon VD

Large new 4.5-room apartment on the 2nd floor - Ollon

Located on the 2nd floor of a new development in Ollon, this spacious new 4.5-room apartment offers a modern, bright, and comfortable living space, ideal for a family, a couple looking for beautiful volumes, or a high-quality real estate investment.With a living area of 125.80 m², this property offers generous and functional spaces, perfectly adapted to a pleasant daily life. It also benefits from a balcony of 4.15 m², allowing you to enjoy an additional outdoor space.Two outdoor parking spaces are available at an additional cost of CHF 15'000.- each.A cellar and a shared laundry room for residents complete this property.Main features: • New 4.5-room apartment • Located on the 2nd floor • Selling price: CHF 795'000.- • Living area: 125.80 m² • Balcony: 4.15 m² • Cellar • Shared laundry room • Two outdoor parking spaces: CHF 15'000.- each, optional • Available immediately • New development • Available units from 2.5 to 4.5 rooms Technical features: • Heating by heat pump • Floor heating • Thermostat in each room • Photovoltaic panels • Barrier-free elevator • Bicycle parking • Fenced gardens, depending on the unit Practical location between village, station, and plainThe municipality of Ollon offers a sought-after living environment, combining village tranquility, proximity to the Chablais plain, and access to surrounding stations. It benefits from a good balance between nature, daily services, and mobility.The TPC network allows easy access to Ollon, Villars, and the plain by bus and train. This location is perfect for people looking for a quiet environment while remaining connected to amenities and the region's main axes.Nearby: • Daily shopping and services • Post office/postal point • ATM • Pharmacy • Gas station • Public schools in the municipality • Collège de Perrosalle • School in Villars • TPC bus/train network • Practical connection to Aigle, Villars, and the Chablais • Reference hospitals in Aigle and Monthey • Nature, leisure, and mountain activities in the region This property represents a great opportunity to acquire a new, spacious apartment, available immediately, in a dynamic and appreciated municipality in the Vaud Alps.Contact us to receive the complete documentation or organize a visit.

  • Parking space
  • Balcony / Terrace
  • Elevator
  • +1
Cyril Bieckens

Cyril Bieckens

Agent Immobilier

New building
1 / 13
  • Parking space
  • Balcony / Terrace
  • Elevator
  • +1
4.5 rooms133m²CHF 890,000.–
Premium
1867 Ollon VD

Large new 4.5-room apartment on the 2nd floor - Ollon

Located on the 2nd floor of a new development in Ollon, this spacious new 4.5-room apartment offers a modern, bright, and comfortable living space, ideal for a family, a couple looking for beautiful volumes, or a quality real estate investment.With a living area of 125.80 m², this property features generous and functional spaces, perfectly adapted to a pleasant daily life. It also benefits from a 4.15 m² balcony, allowing you to enjoy additional outdoor space.Two outdoor parking spaces are available at an additional cost of CHF 15'000.- each.A cellar and a communal laundry room complete this property.Main features: • New 4.5-room apartment • Located on the 2nd floor • Selling price: CHF 795'000.- • Living area: 125.80 m² • Balcony: 4.15 m² • Cellar • Communal laundry room • Two outdoor parking spaces: CHF 15'000.- each, optional • Available immediately • New development • Apartments available from 2.5 to 4.5 rooms Technical features: • Heating with heat pump • Underfloor heating • Thermostat in each room • Photovoltaic panels • Accessible elevator • Bicycle parking • Fenced gardens, depending on the apartment Practical location between village, station, and plainThe commune of Ollon offers a sought-after living environment, combining village tranquility, proximity to the Chablais plain, and access to surrounding stations. It benefits from a good balance between nature, daily services, and mobility.The TPC network allows easy access to Ollon, Villars, and the plain with bus and train connections. This location is perfect for people looking for a calm environment while remaining connected to the amenities and main axes of the region.Nearby: • Daily shopping and services • Post office/postal point • ATM • Pharmacy • Gas station • Public schools in the commune • Collège de Perrosalle • School in Villars • TPC bus and train network • Practical connection to Aigle, Villars, and the Chablais • Reference hospitals in Aigle and Monthey • Nature, leisure, and mountain activities in the region This property represents a great opportunity to acquire a new, spacious apartment in a dynamic and appreciated commune in the Vaudois Alps.Contact us to receive the complete documentation or organize a visit.

  • Parking space
  • Balcony / Terrace
  • Elevator
  • +1
Cyril Bieckens

Cyril Bieckens

Agent Immobilier

  • Empty hallway with wooden floor, white walls, kitchen with cabinets, sink, and oven, and a ceiling light.
  • 5 story building, balconies, fountain, bicycles parked
  • Hotel building with many windows, brown roof, garden in front, fountain, fence
  • white building with brown shutters, balconies, fountain in front
  • white building, multiple windows, bicycles parked, fountain, barrels, grass, mountains in the background
  • Stone steps, metal handrail, tiled wall
  • Empty room, wooden floor, white walls, ceiling light, glass door, balcony
  • modern kitchen, white cabinets, wooden floor, stainless steel appliances, sink, oven
  • Empty hallway with wooden floor, white walls, and a large wardrobe on the left side.
  • Empty hallway with wooden floors, white walls, and a door at the end.
  • modern kitchen with wooden floor, stainless steel countertop, sink, faucet, cabinets, and a stove hood
  • modern kitchen with stainless steel countertops, open cabinets, double sink, gas stove, oven, range hood, dishwasher
  • kitchen with two windows, balcony, stainless steel sink, faucet, power outlet
  • Open kitchen, wooden floor, sliding glass door to balcony, white cabinets, modern appliances
  • Empty room with white walls, wooden floor, and a window
  • empty room, wooden floor, white walls, open door to balcony, metal railings
  • Empty room with a window and a view of the outside
  • empty room, wooden floor, white walls, window with balcony, power outlet
  • Bathroom with shower, sink, toilet, washing machine, and dishwasher
  • Bathroom with gray tiles, white sink, white toilet, mirror
  • Aerial view of a building with a tree in front, a car parked in the street, and a mountain in the background.
  • Trees, benches, large building, mountain in the background
  • White building with green shutters, black roof, multiple windows, tree in front, paved walkway, park area, bench, lamp post, fountain
  • wooden floor, wooden ceiling, concrete walls, metal pipe
1 / 24
5 story building, balconies, fountain, bicycles parked
Hotel building with many windows, brown roof, garden in front, fountain, fence
white building with brown shutters, balconies, fountain in front
4.5 rooms132m²CHF 849,000.–
Premium
Rue Marc Morand 9A, 1920 Martigny

Beautiful family apartment in the heart of Martigny – Privileged living environment - historic building

Located on the 2nd floor with elevator of the prestigious Hôtel Mont Blanc, entirely renovated in 2014 and recently refreshed in 2026, this spacious 4.5-room apartment seduces with its charm, functional layout, and exceptional brightness.Upon entering, a separate guest toilet is located on the right. The apartment is arranged around an intelligently designed corridor, equipped with numerous integrated storage spaces, allowing for a harmonious separation of the sleeping area from the living area.The sleeping area includes three comfortable bedrooms, all oriented north, absolutely quiet and without vis-à-vis. One of them has a pleasant small balcony. At the end of the corridor, a family bathroom equipped with a bathtub, a large sink, and a complete laundry column completes this area. The bathroom has a window.The daytime area, oriented south, offers a bright and convivial living environment. It consists of a modern, fully equipped kitchen with numerous storage spaces, open to a large living room. Four wide openings (three windows and a balcony) bathe the room in natural light and offer an unobstructed view, without vis-à-vis, of the wooded park of the Manoir.The parquet floors give the entire apartment a warm and elegant atmosphere, ideal for family life.Outside, the fully renovated interior courtyard, respecting the history of the building, welcomes a fountain as in the past, a covered bicycle parking area, as well as outdoor furniture, creating a convivial and secure environment for young and old. The building benefits from a double access, both on the north side of the courtyard and on the south side of the Manoir park.This property is complemented by a vaulted cellar, offering optimal conditions for wine storage.Regarding parking, although the apartment does not currently have a private parking space, a solution is being developed with a project for an underground parking lot adjacent to it. In the meantime, it is possible to park in the underground parking lot of the Manoir.Ideally located in the heart of Martigny, the apartment benefits from an immediate proximity to all amenities: shops (Migros 1 minute on foot), schools visible from the balcony, as well as the CFF station accessible in just 10 minutes on foot.A rare property, combining historic charm, modern comfort, and strategic location, perfectly suited to a family seeking quality of life.


Travel time
-
New building
1 / 5
  • Balcony / Terrace
  • Garage
  • View
  • +2
4.5 rooms147m²CHF 985,000.–
Premium
Route des Aunaires 31A, 1870 Monthey

ATTIC - 4.5 rooms, southwest facing

AN EXCLUSIVITY BERRA IMMOBILIERSTART OF WORK: AUGUST 2026New promotion in Monthey: a contemporary building with 21 apartments from 1.5 to 4.5 rooms, with an underground parking lot with 39 spaces.Each apartment benefits from bright spaces, modern finishes and generous budgets for kitchen, floor and bathroom choices.LocationLocated under Hautavy, in the heart of a quiet residential area, the project benefits from an excellent orientation and an immediate proximity to amenities.Address: Route des Aunaires, 1870 Monthey.Apartment layout- Entrance hall- Open kitchen on the living area- 1 parental bedroom with bathroom, WC and sink- 2 bedrooms- Shower room with WC and sink + space for washing machine- BalconyParking- 2 indoor parking spaces at CHF 40,000 per space (in addition to the price and mandatory)Highlights- Modern architecture and quality finishes- District heating with partial solar hot water production (photovoltaic panels)- Elevator serving all levels- Private cellars and bike room- Balconies, terraces or private gardens depending on the apartment- Playgrounds for children and landscaped areas- Secure underground parking + covered bike parkingAmenities- Transportation: bus stops nearby, Monthey train station 5 minutes away- Schools: nursery, primary and secondary schools accessible in a few minutes- Shops: supermarkets, bakeries, restaurants and Collombey shopping center 5 minutes away- Health: pharmacies, medical offices and Chablais Hospital in immediate proximity- Access: A9 highway less than 5 minutes by carSales brochure only on request!With us, curiosity is a nice fault, so don't hesitate to call us for more information!Contact: Cyril 079 464 11 35

  • Balcony / Terrace
  • Garage
  • View
  • +2
Estelle Salomon

Estelle Salomon

Assistante de vente

Travel time
-
1 / 13
  • Parking space
  • Balcony / Terrace
  • View
  • +2
4.5 rooms113m²CHF 670,000.–
Top
Rue du Téléphérique, 1905 Dorénaz

Live in harmony with nature, without compromising on comfort

In the heart of Dorénaz, in a calm and green environment, discover this superb 4.5-room apartment on the 1st floor in the new La Dorée residence.Designed to meet the expectations of families as well as individuals seeking space and comfort, this apartment seduces with its generous volumes, natural light, and vast balcony. The living area with open kitchen offers a convivial and warm space, ideal for sharing moments with family or friends.Layout : • Entrance hall • Open kitchen to the living room • Bright living room with access to the balcony • 3 bedrooms • Bathroom with WC • Shower with WC • Large balcony • Private cellar Surfaces : • Living area : 112.77 m² • Balcony : 20.84 m² • Weighted surface : 123.19 m² Outdoor parking spaces are available as an option for CHF 15,000.- per unit.Ideal for a family or for anyone looking for a spacious and comfortable living space, this property combines construction quality, functionality, and modern comfort. The generous balcony constitutes a true additional living space to fully enjoy the beautiful days.The advantages of the construction : • High-quality new construction • Floor heating with air-water heat pump • Triple glazing with excellent thermal and sound insulation • Elevator serving all floors • Aluminum blinds • Modern finishes and carefully selected materials • Large balcony offering a beautiful outdoor space • Residence with only 8 apartments Located between Martigny and Monthey, the La Dorée residence benefits from a privileged location offering a perfect balance between tranquility, nature, and proximity to amenities.Live the comfort of a new home in an authentic living environment, in the heart of Valais.Do not hesitate to contact us to receive the plans or organize a visit.Discover our other properties on mawee.chmawee - it all starts here !

  • Parking space
  • Balcony / Terrace
  • View
  • +2
Daniela Trindade

Daniela Trindade

Agent immobilier

1 / 13
  • Parking space
  • Balcony / Terrace
  • Garage
  • +4
3.5 rooms120m²CHF 645,000.–
Route de Bas-Vièze 69, 1875 Morgins

3.5-room apartments in Morgins / Secondary residence

Discover these 3.5-room apartments in Morgins, a charming Alpine resort in the Valais, available immediately. Sale as a secondary residence and/or primary residence is allowed. Foreigners can also purchase certain units. The residence was built in 2005 and fully renovated in 2024, 2025. It combines modern comfort with the authenticity of the mountains.The highlights of the apartments: • Spacious living area: bright and well-appointed. • Panoramic view: Enjoy the mountainous landscape. • Balcony: An ideal outdoor space to enjoy the fresh Alpine air and admire the surrounding peaks. • Fireplace: For cozy evenings after a day on the slopes. • Garage and parking: Practical parking solutions > indoor parking for CHF 25,000.- per unit. / 2 spaces possible • Elevator: Easy access to all floors, ideal for families and people with reduced mobility. • Ski room: equipped with heated lockers • Accessibility: The apartment is fully wheelchair accessible. • Family-friendly: A safe and welcoming environment for children. Shops and amenities in immediate proximity. Environment and quality of life: Morgins is a popular destination for mountain lovers, with many marked hiking trails, ski slopes, and unspoiled nature within reach. The area is quiet, both day and night, guaranteeing absolute tranquility. The summer sunshine is generous, perfect for fully enjoying the terrace and balcony.Whether you're looking for an Alpine pied-à-terre, a secondary residence, or an investment in mountain real estate, this renovated apartment represents a rare opportunity in one of the most appreciated ski resorts in the Vaudois Alps.If you need to sell a property to buy your new home, we offer you more than 30 years of experience in sales. During these years, we have developed a unique presentation with our Virtual Tours of properties. Our enhanced presence on real estate portals makes us an ideal partner.Information and visits; Thierry Lenoir / 079 476 08 11

  • Parking space
  • Balcony / Terrace
  • Garage
  • +4
Travel time
-
1 / 18
  • Balcony / Terrace
  • Elevator
  • Mountain view
  • +3
3.5 roomsCHF 790,000.–
Chemin de Plaisance 21, 1926 Fully

Résidence "Les Iris" / MINERGIE-P

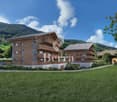
RFG Real Estate PromotionRésidence "Les Iris" - Chemin de PlaisanceThis MINERGIE-P project is likely to seduce you? and one thing is certain, you will enjoy it.The Les Iris residence is ideally located on Chemin de Plaisance, in a calm and green environment, while remaining close to amenities. This small PPE offers 8 apartments with 3.5 rooms, spread over two buildings, designed to provide brightness, comfort, and quality of life. The elegant and contemporary architecture integrates harmoniously into the neighborhood and will seduce lovers of serenity and refined finishes.The building envelope of the MINERGIE-P construction is even better insulated than the Minergie standard and is subject to an air tightness test. The result is maximum energy efficiency and a perfect ambient climate. • Thermal comfort and well-being: The perfectly insulated and airtight envelope eliminates thermal bridges, reducing energy losses to a minimum. Heating becomes almost unnecessary! • Very low energy costs: Heating consumption is extremely reduced (often divided by two or three compared to a standard construction), protecting against rising energy prices. • Indoor air quality: Automatic, gentle ventilation ensures a 24-hour air exchange, providing a healthy atmosphere, reducing external noise, and filtering pollen and dust. • Sustainable and concrete savings: Your building produces zero CO2 emissions and operates with non-fossil energies. You are assured of making massive savings on your bills while enhancing your real estate assets in the long term. • Summer thermal protection: The standard imposes high requirements to avoid overheating in summer, ensuring freshness even during heatwaves. • Guaranteed quality: The airtightness of your home is rigorously tested, guaranteeing a flawless construction. Choosing Minergie-P means anticipating tomorrow's standards and offering yourself a certified oasis of tranquility. General description: • Integrated, covered parking in the outdoor facilities • Access and parking with permeable paving (permeable pavers) • Manicured landscaping • Air-water heat pump with underfloor heating and cooling system • Individual heating meters • Photovoltaic panels on the roof • Two parking spaces per apartment (1x covered + 1x outdoor) • Visitor parking Apartment description: • Entrance hall with built-in closets • Closets in all rooms • Triple glazing • Dimmers in living areas and bedrooms • Spacious, ideally oriented terraces • Private laundry room with washing machine in each basement • A generous basement for each apartment • Elevator serving all levels • High ceilings • Choice of finishes according to defined budget • Sink cabinets and towel rails in bathrooms The parking spaces are to be acquired at an additional cost of CHF 40,000.- to the sale price.The detailed construction description and plans are available upon request.To receive a complete dossier or schedule an appointment, do not hesitate to contact us. Les Iris could well provoke a true love at first sight in you.
  • Balcony / Terrace
  • Elevator
  • Mountain view
  • +3
Vincent Pannatier

Vincent Pannatier

Conseiller/courtier en immobilier

Travel time
-
1 / 18
  • Balcony / Terrace
  • Elevator
  • Mountain view
  • +3
3.5 roomsCHF 790,000.–
Chemin de Plaisance 21, 1926 Fully

Résidence "Les Iris" / MINERGIE-P

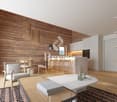
RFG Real Estate PromotionRésidence "Les Iris" - Chemin de PlaisanceThis MINERGIE-P label project is likely to seduce you, and one thing is certain: you will enjoy living here.The Les Iris residence is ideally located on Chemin de Plaisance, in a calm and green environment, while remaining close to amenities. This small PPE offers 8 apartments with 3.5 rooms, spread over two buildings, designed to provide brightness, comfort, and quality of life. The elegant and modern architecture blends harmoniously into the neighborhood and will seduce lovers of serenity and refined finishes.The envelope of the MINERGIE-P building is even better insulated than the Minergie standard and is subject to an air tightness test. This results in maximum energy efficiency and perfect ambient climate. • Thermal comfort and well-being: The perfectly insulated and airtight envelope eliminates thermal bridges, and energy losses are reduced to a minimum. Heating becomes almost superfluous! • Very low energy costs: Heating consumption is extremely reduced (often divided by two or three compared to a standard building), which protects against energy price increases. • Indoor air quality: Automatic, gentle ventilation ensures 24-hour air renewal, providing a healthy atmosphere, reduced outdoor noise, and filtration of pollen and dust. • Sustainable and concrete savings: Your building produces zero CO2 emissions and operates with non-fossil energies. You are assured of making massive savings on your bills while enhancing your real estate assets in the long term. • Summer heat protection: The standard imposes high requirements to avoid overheating in summer, ensuring freshness even during heatwaves. • Guaranteed quality: The airtightness of your home is rigorously tested, guaranteeing a flawless construction. Choosing Minergie-P means anticipating tomorrow's standards and securing a certified oasis of tranquility. General description: • Integrated, covered parking in the outdoor facilities • Access and parking spaces with permeable paving (filtering pavers) • Carefully designed landscaping • Air-to-water heat pump with underfloor heating and cooling system • Individual heating meters • Photovoltaic panels on the roof • Two parking spaces per apartment (1x covered + 1x outdoor) • Visitor parking spaces Apartment description: • Entrance hall with built-in closets • Closets in all rooms • Triple glazing • Dimmers in living areas and bedrooms • Spacious, ideally oriented terraces • Private laundry room with washing machine in each basement • A generous basement for each apartment • Elevator serving all levels • High ceilings • Choice of finishes according to defined budget • Sink furniture and towel rails in bathrooms The parking spaces are to be acquired in addition to the sale price for an amount of CHF 40,000.-.The detailed construction description and plans are available upon request.To receive a complete dossier or schedule an appointment, do not hesitate to contact us. Les Iris could trigger a real love at first sight.
  • Balcony / Terrace
  • Elevator
  • Mountain view
  • +3
Vincent Pannatier

Vincent Pannatier

Conseiller/courtier en immobilier

Travel time
-
1 / 18
  • Balcony / Terrace
  • Elevator
  • Mountain view
  • +3
3.5 roomsCHF 810,000.–
Chemin de Plaisance 21, 1926 Fully

Résidence "Les Iris" / MINERGIE-P

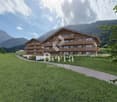
RFG Real Estate Promotion Résidence "Les Iris" - Chemin de Plaisance This MINERGIE-P labeled project is sure to seduce you? and one thing is certain, you will love it. The Les Iris residence is ideally located on Chemin de Plaisance, in a quiet and green environment, while being close to amenities. This small PPE offers 8 apartments with 3.5 rooms, divided into two buildings, designed to provide brightness, comfort, and quality of life. The elegant and contemporary architecture integrates harmoniously into the neighborhood and will seduce lovers of serenity and refined finishes. The building envelope of the MINERGIE-P construction is even better insulated than the Minergie standard and is subject to an air tightness test. The result is maximum energy efficiency and a perfect ambient climate. • Thermal comfort and well-being: The perfectly insulated and airtight envelope eliminates thermal bridges, reducing energy losses to a minimum. Heating becomes almost unnecessary! • Very low energy costs: Extremely reduced heating requirements (often divided by two or three compared to a standard construction), which protects against energy price increases. • Indoor air quality: Automatic, gentle ventilation ensures 24-hour air renewal, providing a healthy atmosphere, reduced external noise, and filtration of pollen and dust. • Sustainable and concrete savings: Your building produces zero CO2 emissions and operates with non-fossil energies. You are sure to make massive savings on your bills while enhancing your real estate assets in the long term. • Summer thermal protection: The standard imposes high requirements to avoid overheating in summer, ensuring coolness even during heatwaves. • Guaranteed quality: The airtightness of your home is rigorously tested, guaranteeing a flawless construction. Choosing Minergie-P means anticipating tomorrow's standards and offering yourself a certified oasis of tranquility. General description: • Integrated, covered parking in the outdoor facilities • Access and parking spaces with permeable paving (filter pavers) • Carefully designed landscaping • Air/water heat pump with underfloor heating and cooling system • Individual heating meters • Photovoltaic panels on the roof • Two covered parking spaces • Visitor parking spaces Apartment description: • Entrance hall with built-in closets • Closets in all rooms • Triple glazing • Dimmers in living areas and bedrooms • Spacious, ideally oriented terraces • Private laundry room with washing machine in each basement • A generous basement for each apartment • Elevator serving all levels • High ceilings • Choice of finishes according to defined budget • Sink cabinets and towel rails in bathrooms The parking spaces are to be acquired in addition to the sale price for an amount of CHF 50,000.-. The detailed construction description and plans are available upon request. To receive a complete dossier or to schedule an appointment, do not hesitate to contact us. Les Iris could well trigger a real love at first sight.
  • Balcony / Terrace
  • Elevator
  • Mountain view
  • +3
Vincent Pannatier

Vincent Pannatier

Conseiller/courtier en immobilier

Travel time
-
1 / 13
  • Balcony / Terrace
  • Elevator
  • Mountain view
  • +3
3.5 roomsCHF 790,000.–
Chemin de Plaisance 21, 1926 Fully

Résidence "Les Iris" / MINERGIE-P

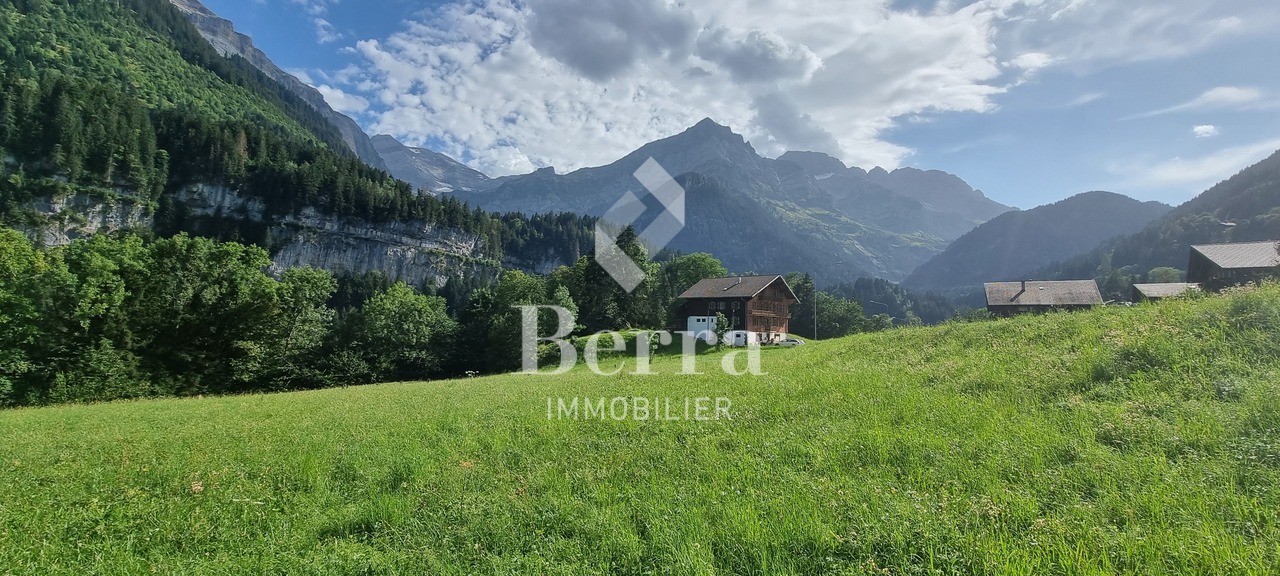
RFG Real Estate PromotionRésidence "Les Iris" - Chemin de PlaisanceThis MINERGIE-P label project is sure to seduce you? and one thing is certain, you will enjoy it.The Les Iris residence is ideally located on Chemin de Plaisance, in a calm and green environment, while being close to amenities. This small PPE offers 8 apartments with 3.5 rooms, distributed in two buildings and designed to provide brightness, comfort, and quality of life. The elegant and contemporary architecture integrates harmoniously into the neighborhood and will seduce lovers of serenity and refined finishes.The envelope of the MINERGIE-P building is even better insulated than the Minergie standard and is subject to an air tightness test. This results in maximum energy efficiency and a perfect ambient climate. • Thermal comfort and well-being: The perfectly insulated and airtight envelope eliminates thermal bridges, reducing energy losses to a minimum. Heating becomes almost unnecessary! • Very low energy costs: Heating consumption is extremely reduced (often divided by two or three compared to a standard building), which protects against energy price increases. • Indoor air quality: Automatic, gentle ventilation ensures 24-hour air renewal, providing a healthy atmosphere, reduced outdoor noise, and filtration of pollen and dust. • Sustainable and concrete savings: Your building produces zero CO2 emissions and operates on non-fossil energies. You are assured of making massive savings on your bills while enhancing your real estate assets in the long term. • Summer heat protection: The standard imposes high requirements to avoid overheating in summer, ensuring freshness even during heatwaves. • Guaranteed quality: The airtightness of your home is rigorously tested, guaranteeing a flawless construction. Choosing Minergie-P means anticipating tomorrow's standards and offering yourself a certified oasis of tranquility. General description: • Integrated covered parking in the outdoor facilities • Access and parking spaces with permeable paving (filtering pavers) • Carefully designed landscaping • Air-water heat pump with underfloor heating and cooling system • Individual heating meters • Photovoltaic panels on the roof • Two parking spaces per apartment (1x covered + 1x outdoor) • Visitor parking spaces Apartment description: • Entrance hall with built-in cupboards • Storage cupboards in all rooms • Triple glazing • Dimmers in living areas and bedrooms • Spacious, ideally oriented terraces • Private laundry room with washing machine in each basement • A generous basement for each apartment • Lift serving all levels • High ceilings • Choice of finishes according to defined budget • Sink furniture and towel rails in bathrooms The parking spaces are to be acquired in addition to the sale price for an amount of CHF 40,000.-.The detailed construction description and plans are available upon request.To receive a complete dossier or schedule an appointment, do not hesitate to contact us. Les Iris could well trigger a true love at first sight.
  • Balcony / Terrace
  • Elevator
  • Mountain view
  • +3
Vincent Pannatier

Vincent Pannatier

Conseiller/courtier en immobilier

Travel time
-
1 / 18
  • Balcony / Terrace
  • Elevator
  • Mountain view
  • +3
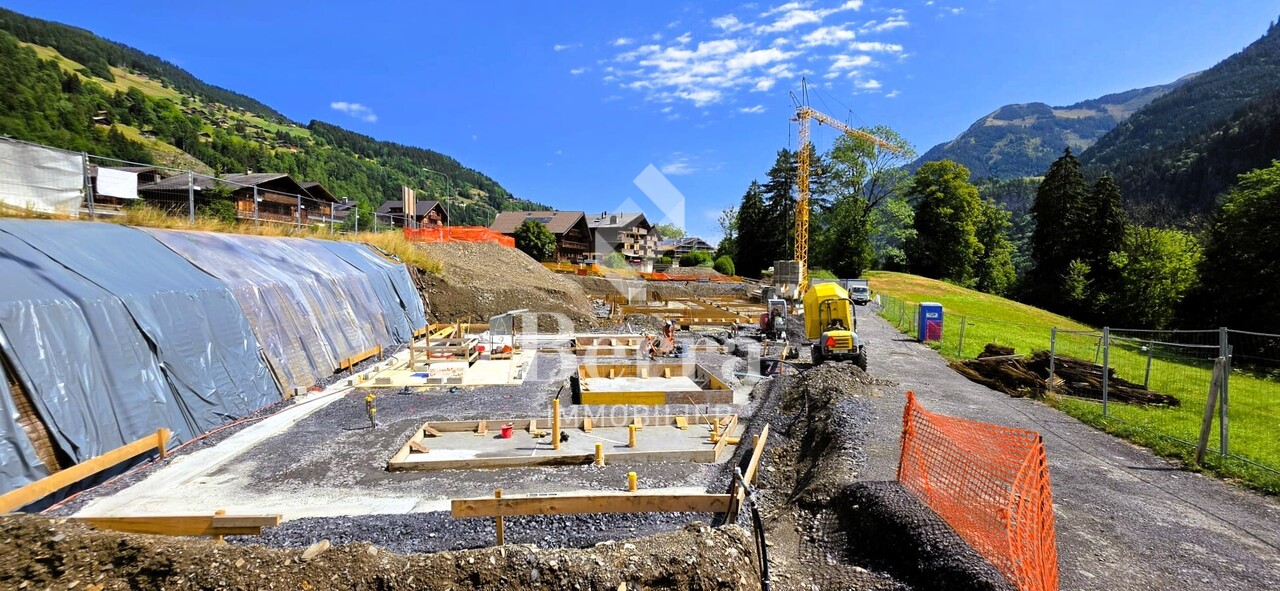
3.5 roomsCHF 810,000.–
Chemin de Plaisance 21, 1926 Fully

"Les Iris" Residence / MINERGIE-P

RFG Real Estate Promotion "Les Iris" Residence - Chemin de Plaisance This MINERGIE-P label project is sure to seduce you? and one thing is certain, you will love it. The Les Iris residence is ideally located on Chemin de Plaisance, in a calm and green environment, while being close to amenities. This small PPE offers 8 apartments with 3.5 rooms, divided into two buildings, designed to provide brightness, comfort, and quality of life. The elegant and modern architecture integrates harmoniously into the neighborhood and will seduce lovers of serenity and refined finishes. The envelope of the MINERGIE-P building is even better insulated than the Minergie standard and is subject to an air tightness test. The result is maximum energy efficiency and a perfect ambient climate. • Thermal comfort and well-being: The perfectly insulated and airtight envelope eliminates thermal bridges, and energy losses are reduced to a minimum. Heating becomes almost superfluous! • Very low energy costs: Heating consumption is extremely reduced (often divided by two or three compared to a standard building), which protects against energy price increases. • Indoor air quality: Automatic, gentle ventilation ensures a 24-hour air exchange, guaranteeing a healthy atmosphere, reduced outdoor noise, and filtration of pollen and dust. • Sustainable and concrete savings: Your building produces zero CO2 emissions and operates with non-fossil energies. You are assured of making massive savings on your bills while enhancing your real estate assets in the long term. • Summer thermal protection: The standard imposes high requirements to avoid overheating in summer, guaranteeing coolness even during heatwaves. • Guaranteed quality: The airtightness of your home is rigorously tested, ensuring a flawless construction. Choosing Minergie-P means anticipating tomorrow's standards and offering yourself a certified oasis of tranquility. General description: • Integrated, covered parking in the outdoor facilities • Access and parking with permeable paving (filtering pavers) • Manicured landscaping • Air/water heat pump with underfloor heating and cooling system • Individual heating meters • Photovoltaic panels on the roof • Two covered parking spaces • Visitor parking Apartment description: • Entrance hall with built-in closets • Closets in all bedrooms • Triple glazing • Dimmers in living areas and bedrooms • Spacious, ideally oriented terraces • Private laundry room with washing machine in each basement • A generous basement for each apartment • Elevator serving all levels • High ceilings • Choice of finishes according to defined budget • Sink cabinets and towel racks in bathrooms The parking spaces are to be acquired in addition to the sale price for an amount of CHF 50,000.-. The detailed construction description and plans are available upon request. To receive a complete dossier or schedule an appointment, do not hesitate to contact us. Les Iris could well trigger a true love at first sight.
  • Balcony / Terrace
  • Elevator
  • Mountain view
  • +3
Vincent Pannatier

Vincent Pannatier

Conseiller/courtier en immobilier

Travel time
-
1 / 18
  • Balcony / Terrace
  • Elevator
  • Mountain view
  • +3
3.5 roomsCHF 790,000.–
Chemin de Plaisance 21, 1926 Fully

Résidence "Les Iris" / MINERGIE-P

RFG Real Estate PromotionRésidence "Les Iris" - Chemin de PlaisanceThis MINERGIE-P label project is likely to seduce you? and one thing is certain, you will enjoy it.The Les Iris residence is ideally located on Chemin de Plaisance, in a calm and green environment, while remaining close to amenities. This small PPE offers 8 apartments with 3.5 rooms, divided into two buildings, designed to provide brightness, comfort, and quality of life. The elegant and contemporary architecture integrates harmoniously into the neighborhood and will seduce lovers of serenity and refined finishes.The envelope of the MINERGIE-P building is even better insulated than the Minergie standard and is subject to an air tightness test. The result is maximum energy efficiency and a perfect ambient climate. • Thermal comfort and well-being: The perfectly insulated and airtight envelope eliminates thermal bridges, reducing energy losses to a minimum. Heating becomes almost superfluous! • Very low energy costs: Extremely reduced heating consumption (often divided by two or three compared to a standard building), which protects against energy price increases. • Indoor air quality: Automatic, gentle ventilation ensures 24-hour air renewal, providing a healthy atmosphere, reduced outdoor noise, and filtration of pollen and dust. • Sustainable and concrete savings: Your building produces zero CO2 emissions and operates with non-fossil energies. You are assured of making massive savings on your bills while enhancing your real estate assets in the long term. • Summer thermal protection: The standard imposes high requirements to avoid overheating in summer, ensuring freshness even during heatwaves. • Guaranteed quality: The airtightness of your home is rigorously tested, guaranteeing a flawless construction. Choosing Minergie-P means anticipating tomorrow's standards and offering yourself a certified oasis of tranquility. General description: • Integrated, covered parking in the outdoor facilities • Access and parking with permeable paving (filtering pavers) • Refined landscaping • Air-to-water heat pump with underfloor heating and cooling system • Individual heating meters • Photovoltaic panels on the roof • Two parking spaces per apartment (1x covered + 1x outdoor) • Visitor parking Apartment description: • Entrance hall with built-in cupboards • Storage cupboards in all bedrooms • Triple glazing • Dimmers in living areas and bedrooms • Spacious, ideally oriented terraces • Private laundry room with washing machine in each basement • A generous basement for each apartment • Lift serving all levels • High ceilings • Choice of finishes according to defined budgets • Sink furniture and towel heaters in bathrooms The parking spaces are to be acquired in addition to the sale price for an amount of CHF 40,000.-.The detailed construction description and plans are available upon request.To receive a complete dossier or organize a meeting, do not hesitate to contact us. Les Iris could well provoke a true love at first sight in you.
  • Balcony / Terrace
  • Elevator
  • Mountain view
  • +3
Vincent Pannatier

Vincent Pannatier

Conseiller/courtier en immobilier

Travel time
-

Suggested properties for you based on search results