8 results - Flats for sale with Balcony / Terrace: 1669 (Albeuve, Les Sciernes-d'Albeuve, Lessoc, Montbovon, Neirivue)

1 / 9
  • Parking space
  • Balcony / Terrace
3.5 rooms, 70m², CHF 310,000.–
Les Peupliers 1, 1669 Neirivue

3.5 room apartment on the 1st floor with garage and outdoor parking space

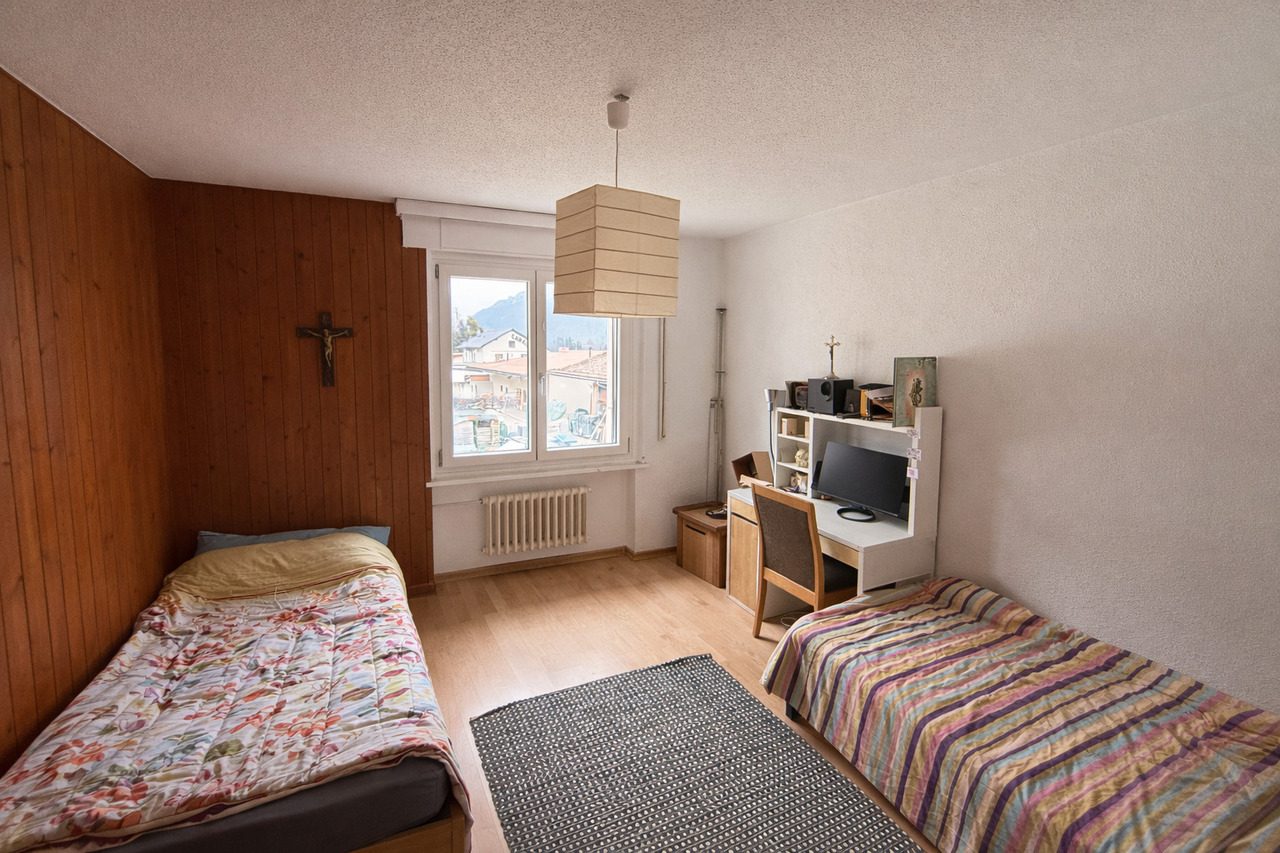
Charming 3.5 room apartment located on the 1st floor of a PPE offers a pleasant setting, with a beautiful view of the region's mountains from the balcony. The exposure is appreciated for the morning light, which reinforces the comfort of daily life.With a living area of approximately 70 m², the apartment offers a functional layout. The interior atmosphere is warm, particularly thanks to a first bedroom with a wooden wall that adds character.The floor coverings alternate between parquet and tiles, depending on the room, which gives a practical and easy-to-maintain ensemble. The kitchen is equipped and allows for immediate use.A refresh is to be planned, which gives the future buyer the freedom to renovate the property to their taste and optimize its value.Important technical improvements have already been made: the window frames have been recently replaced and the building's downspouts have been completely redone, two significant factors for the building's longevity.The property is complemented by a garage and an outdoor parking space, which are obligatory for acquisition. These annexes are not included in the sale price.Finally, it should be noted that a project to renovate the building's envelope is planned for 2028-2032. In this context, the contributions to the renovation fund have been increased since 2025 in order to anticipate this future project, which is a positive point for the conservation and evolution of the building in the long term.

  • Parking space
  • Balcony / Terrace
Travel time
-
New building
Laurence Mauron

Laurence Mauron

1 / 11
Laurence Mauron

Laurence Mauron

  • Balcony / Terrace
  • View
  • Elevator
3.5 rooms, 75m², CHF 545,000.–
1669 Albeuve

LAST CHANCE - BRAND NEW 3.5-ROOM APARTMENT - in the heart of Intyamon

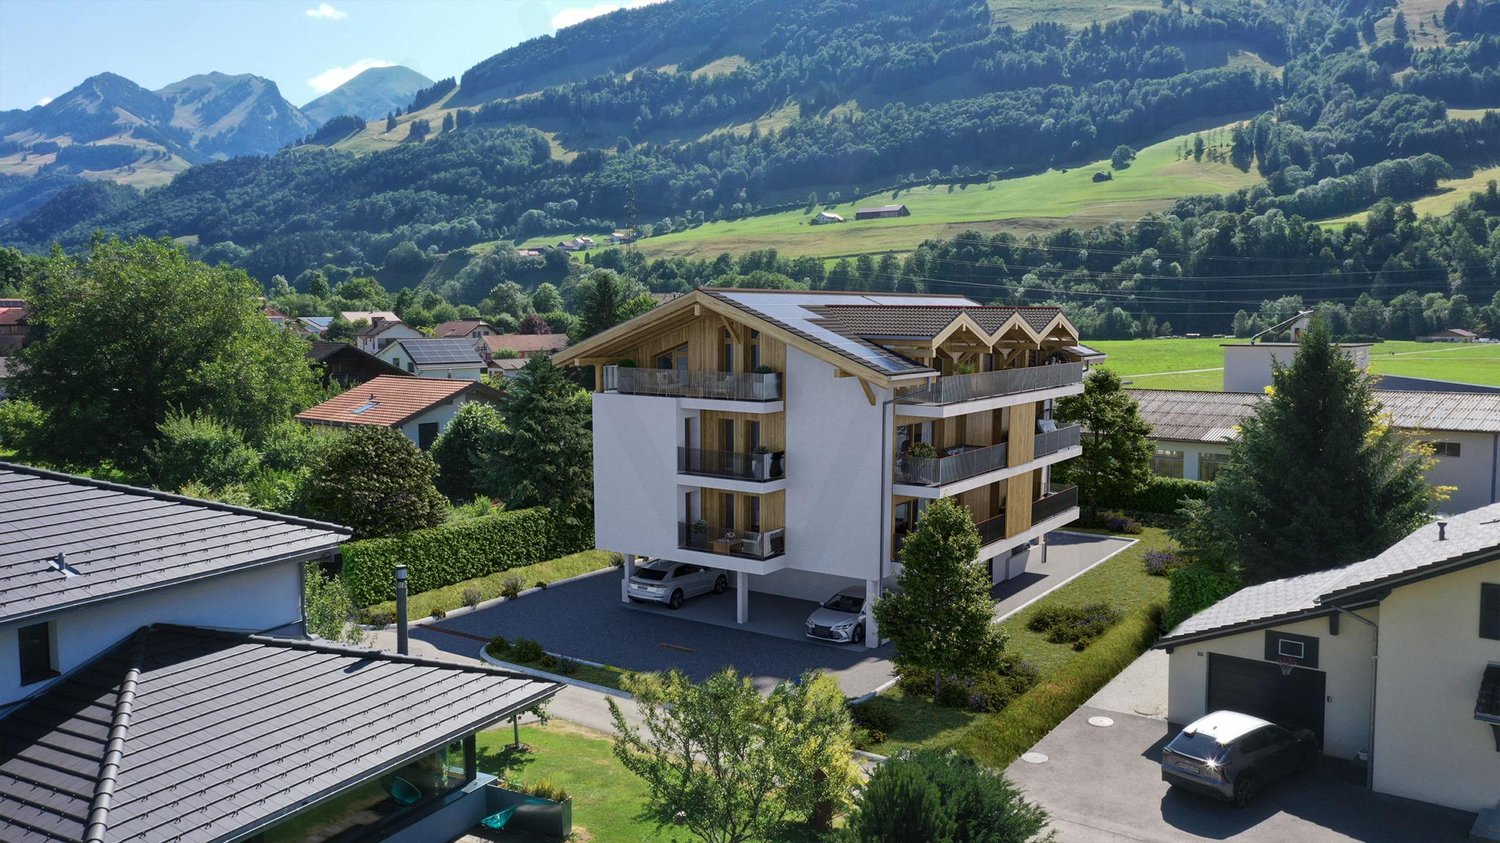
Under construction - possibility to visit and choose your interior - In the heart of the charming village of Albeuve, in the picturesque Val de l'Intyamon, discover this future residence.A privileged living environment in the Gruyère regionLocated in a preserved natural environment, this future residence combines authenticity, modern comfort, and serenity. It represents a rare opportunity on the Gruyère real estate market. The residence consists of:4 apartments with 3.5 rooms, located on the 1st and 2nd floors, and a unique attic apartment with 4.5 rooms on the top floor.Each apartment benefits from generous volumes and beautiful brightness thanks to large windows ideally oriented.Realized by a local renowned company, the project guarantees a sustainable construction, careful finishing, and high-quality services. Apartments designed for your comfort. Each space has been designed to offer functionality, brightness, and well-being on a daily basis.The typical layout includes:- An entrance hall with built-in cupboards- A spacious and bright living room, extended by a balcony with an unobstructed view of the mountains- An open, convivial, and functional kitchen- A large bedroom with private bathroom- A modular room (child, office, or guest)- A bathroom with bathtub- A cellar and a covered parking space (in addition)Technical equipment and sustainability- Triple glazing and excellent thermal and acoustic insulation- Heat pump and photovoltaic panels- Personalization of finishes according to your tastesIndicative budgets:- Kitchen: CHF 27,000.- Sanitary: CHF 19,000.Prices and conditions- Covered parking: CHF 25,000.- (in addition, obligatory)Distribution of apartments:A1 - 3.5 rooms - soldA2 - 3.5 rooms - CHF 545,000.- / LAST 3.5-ROOM APARTMENTA3 - 3.5 rooms - soldA4 - 3.5 rooms - soldA5 4.5 rooms - CHF 985,000.-Surfaces: approximately 76 m2 and 145 m2 for the 4.5-room attic apartmentBuilding permit in force- Start of work: the construction site has started- Expected delivery: autumn 2027An opportunity to personalize your interior and benefit from the latest energy standards.Albeuve: between nature and accessibility.The village of Albeuve seduces with its authenticity and quality of life, while remaining close to Bulle, the economic center of the region.- Transport: train station connecting Bulle, Château-d'Oex, and Montreux (MOB)- Amenities: shops, schools, and services nearby- Leisure: hiking, mountain biking, skiing, and outdoor activities- Environment: exceptional panorama and preserved environmentAn opportunity not to be missed. These apartments represent an ideal chance to acquire a new, comfortable, and sustainable property in a sought-after region.We are at your disposal to provide you with detailed information. Do not hesitate to contact us.

  • Balcony / Terrace
  • View
  • Elevator
New building
Laurence Mauron

Laurence Mauron

1 / 7
Laurence Mauron

Laurence Mauron

  • Balcony / Terrace
  • View
  • Elevator
4.5 rooms, 144m², CHF 985,000.–
1669 Albeuve

Exceptional attic in the heart of Intyamon - main or secondary residence

Discover this superb 4.5-room attic, nestled on the top floor of a new, intimate residence with only five apartments, ideally located in the heart of the charming village of Albeuve, in the highly sought-after Val de l'Intyamon.On-site visit, from the construction site - by appointment - possibility to discover the situation from the floor.Thought of as a true suspended cocoon, this unique attic occupies alone the last level of the building, guaranteeing calm, intimacy, and quality of life. The residence consists of 5 apartments offering a warm and privileged atmosphere, on a human scale.An attic bathed in light, designed for a quality of life as elegant as convivial - in main or secondary residenceAs soon as you enter, you will be seduced by the generous volumes, the omnipresent brightness, and the fluidity of the interior distribution, imagined for a harmonious and functional daily life: The living space consists of a vast living room bathed in light, sublimated by large windows and opening onto a first balcony.From the living rooms and terraces, the view opens onto the natural landscapes of the Val de l'Intyamon, offering a peaceful atmosphere that evolves magnificently with the seasons. The attic volumes and wooden finishes create a warm and elegant atmosphere, inspired by the spirit of contemporary chalets.The open kitchen integrates naturally into the living space, allowing you to cook while fully enjoying the exchanges and light of the living room. A visitor toilet elegantly completes this day area, combining practicality and comfort. An intimate and refined night space: The parental suite is a true haven of peace. Spacious and bright, it has its own private bathroom with toilet and shower, an exclusive balcony, and generous volumes, guaranteeing comfort and intimacy.Two additional bedrooms each have their own private exterior access, allowing each occupant to enjoy their own open space overlooking the surrounding calm. A main bathroom with bathtub and toilet completes the night space, perfectly meeting the needs of a family or couple wishing to receive guests.The entrance is equipped with integrated storage, optimizing organization and facilitating access to all rooms.Exceptional exteriorsA rare privilege: three generous terraces totaling over 52 m² extend this attic, including a magnificent 24 m² terrace accessible directly from the living room. Thought of as true outdoor living spaces, the terraces naturally extend the apartment and invite you to enjoy the privileged setting in every season.Technical performances and sustainable comfortThis accommodation has been designed according to modern standards, combining energy performance and daily comfort:- Triple glazing and high-performance thermal and acoustic insulation.- Heating by air/water heat pump- Installation of photovoltaic panels- Durable and energy-efficient constructionChoice of finishesFuture buyers have the opportunity to personalize the interior finishes according to their tastes and desires.- Budgets includedPrice and conditionsAttic of 4.5 rooms, approximately 145 m², with cellar: CHF 985,000.Two covered parking spaces are available at a price of CHF 25,000 each.Start of work: The construction site has startedExpected delivery: autumn 2027Accessible as a secondary or main residenceDistribution of lots:A1 - 3.5 rooms - soldA2 - 3.5 rooms - CHF 545,000.A3 - 3.5 rooms - soldA4 - 3.5 rooms - soldA5 - 4.5 rooms - CHF 985,000.Albeuve and the Val de l'Intyamon - Authenticity and quality of lifeThe village of Albeuve seduces with its preserved authenticity, its remarkable natural environment, and its proximity to urban centers. Albeuve station notably connects Bulle as well as Château-d'Oex and Montreux with the MOB, facilitating daily trips and tourist excursions.Shops, schools, and services are accessible in a few minutes, while the region offers an ideal setting for hiking, skiing, mountain biking, and outdoor activities. The Val de l'Intyamon is recognized for its exceptional quality of life, combining tranquility, preserved landscapes, and accessibility, making this place a perfect choice for a main or secondary residence.A rare address in the heart of the Val de l'IntyamonCombining generous volumes, brightness, private terraces, and attic charm, this exceptional attic offers a unique living space within a new and intimate building, in a privileged natural environment. A rare property, designed for those seeking exclusivity, comfort, and authenticity.This unique property is difficult to discover through a few images.We will be pleased to present the project to you in more detail and transmit the complete dossier.You can contact us at 078 811 42 00 or via laurence@murith-immobilier.ch.

  • Balcony / Terrace
  • View
  • Elevator
1 / 9
4.5 rooms, 128m², CHF 900,000.–
1669 Montbovon

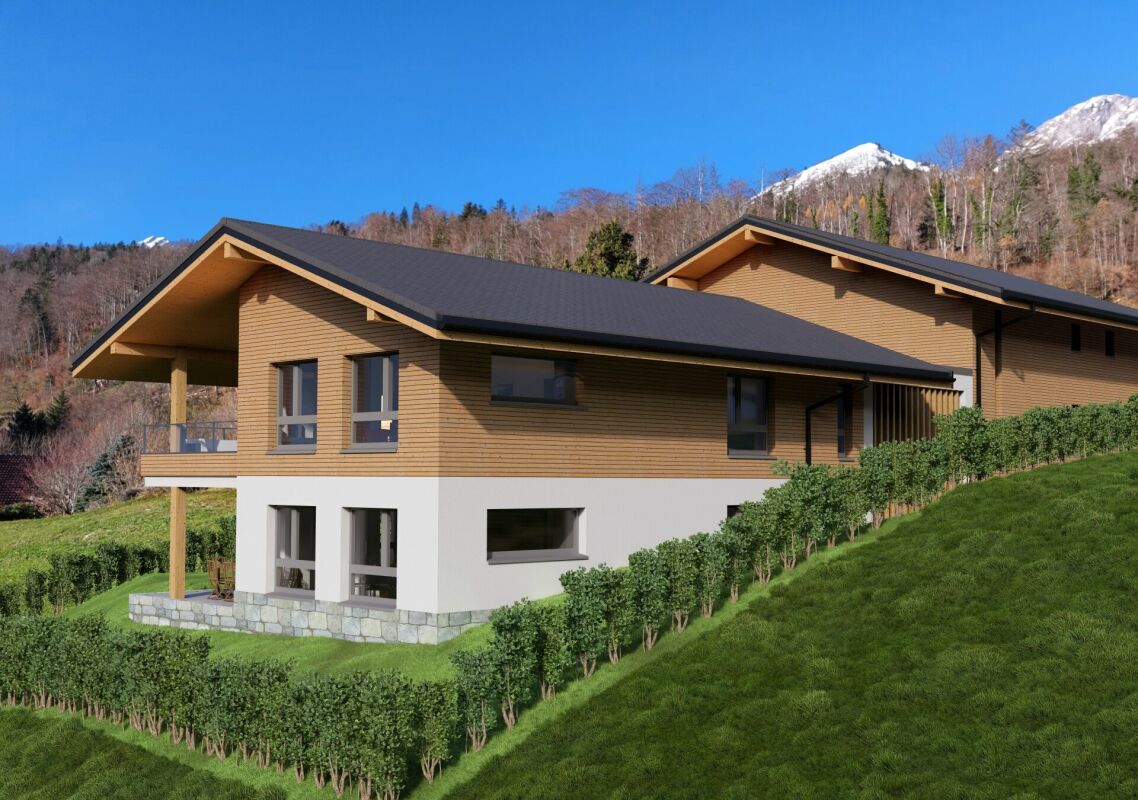
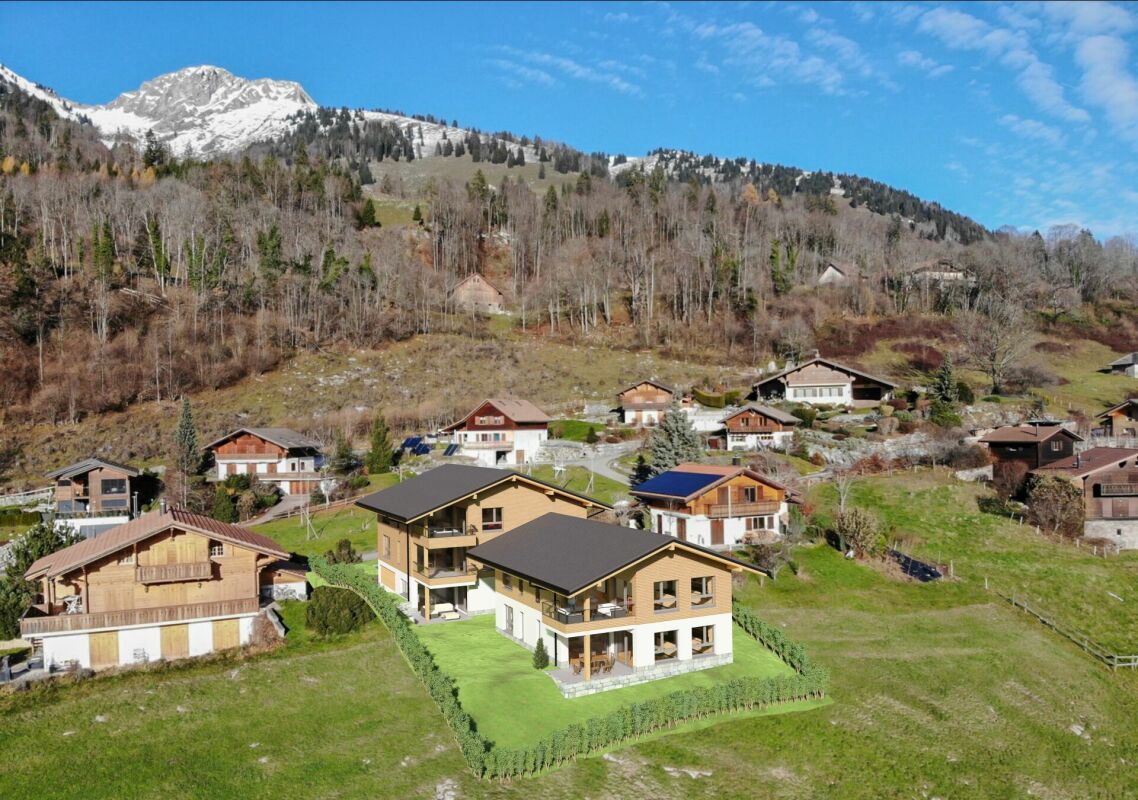
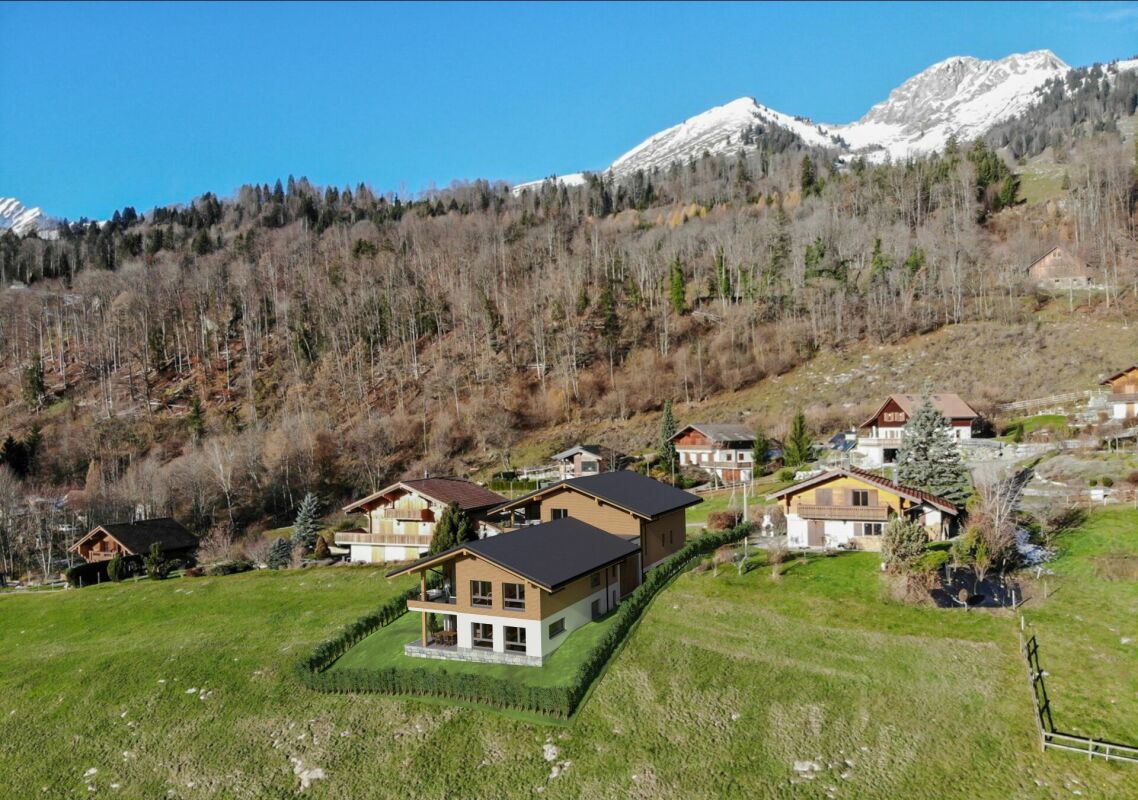
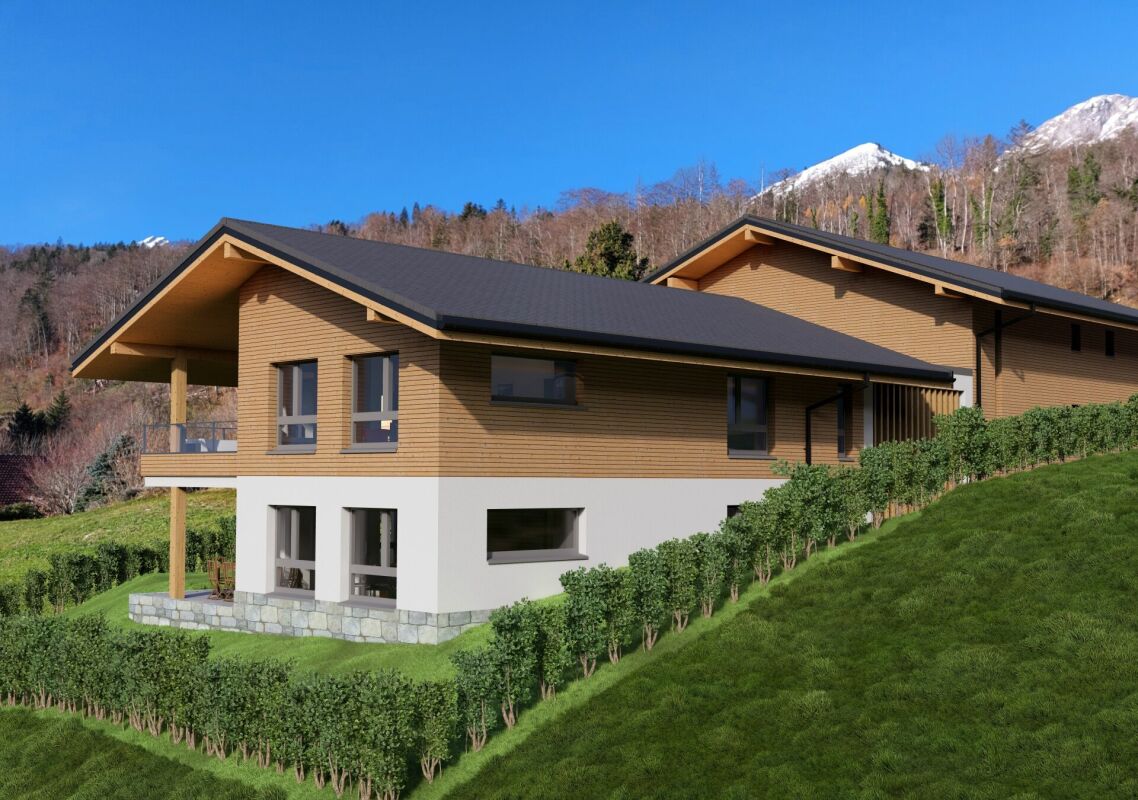
A1 - New 4.5-room apartment on the 1st floor, in Sciernes d'Albeuve

Functional and bright apartment in Haut-Intyamon Beautiful new 4.5-room apartment, ideally located in the heart of a rural environment where calm and serenity reign. It harmoniously combines modern comfort and natural surroundings and will appeal to those seeking a peaceful life without compromising on the quality of services.Located in a small contemporary residence of only 5 apartments, this bright apartment stands out for its meticulous finishes, the use of high-quality materials, and excellent energy performance. Its spacious living area, bathed in natural light thanks to large windows, opens onto a 13.4 m² balcony.The open, fully equipped kitchen has been designed to harmoniously combine aesthetics and functionality. The bedrooms are comfortable and well-appointed, offering a pleasant living space. Modern and sleek bathrooms complete this comfort.Everything is set in a green environment, just a few minutes from local amenities and benefiting from quick access to main communication axes.A covered and an outdoor parking space are available as an option.Distribution: • Entrance hall with wall cabinets • Kitchen and dining area with access to the balcony • Living room with access to the balcony • 3 bedrooms • Bathroom with shower • Bathroom with bathtub • Laundry room • Cellar • Storage room • Balcony Net living area: 128.1 m²Storage area: 6.2 m²Balcony area: 13.4 m² This is a project where the interior can be fully customized according to your tastes and needs, in order to perfectly match your vision of the "ideal home".

1 / 9
3.5 rooms, 95m², CHF 700,000.–
1669 Montbovon

B0 - New 3.5-room apartment on the ground floor, in Sciernes d'Albeuve

Functional and bright apartment with terrace and garden in Haut-Intyamon Beautiful new 3.5-room apartment, ideally located in the heart of a rural environment where calm and serenity reign. This property harmoniously combines modern comfort and natural surroundings and will appeal to those seeking a peaceful life, without compromising on the quality of services.Located in a small contemporary residence of only 5 apartments, this bright apartment stands out for its careful finishes, the use of high-quality materials, and excellent energy performance. Its spacious living area, bathed in natural light thanks to large windows, opens onto a terrace and a private lawn area of over 227 m².The apartment is situated in a green environment, just a few minutes from local amenities and benefiting from quick access to main communication axes.A covered parking space and an outdoor space are available as an option.Distribution: • Entrance hall with wall cabinets • Kitchen and dining area with access to the terrace/lawn • Living room with access to the terrace/lawn • 2 Bedrooms • Bathroom with shower and laundry area • Private terrace and lawn • Storage room Net living area: 95 m²Storage area: 4.7 m²Terrace area: 13.9 m²Private lawn area: 227.6 m² This is a project where the interior is entirely customizable according to your tastes and needs, in order to perfectly match your vision of the "ideal home".A rapid connection with the project designers will allow you to benefit from their in-depth knowledge of the project. They will be at your disposal to answer all your questions and provide you with personalized advice.

1 / 8
4.5 rooms, 135m², CHF 945,000.–
1669 Montbovon

A2 - New 4.5-room apartment on the 2nd floor, in Sciernes d'Albeuve

Functional and bright apartment in Haut-Intyamon Beautiful new 4.5-room apartment, ideally located in the heart of a rural environment where calm and serenity reign. The harmonious combination of modern comfort and natural surroundings makes this property a perfect place for those seeking a peaceful life, without compromising on the quality of services.Located in a small modern residence with only 5 apartments, this bright apartment stands out for its careful finishes, the use of high-quality materials, and excellent energy efficiency. The spacious living area, illuminated by natural light through large windows, opens onto a 13.4 m² balcony.The open kitchen, fully equipped, has been designed to harmoniously combine aesthetics and functionality. The rooms, comfortable and well-arranged, offer a pleasant living space. Modern and minimalist bathrooms complete this comfort.Everything is set in a green environment, just a few minutes from local amenities and with quick access to main communication routes.A covered parking space and an outdoor parking space are available as an option.Distribution: • Entrance hall with built-in cupboards • Kitchen and dining area with access to the balcony • Living room with access to the balcony • 3 bedrooms • Bathroom with shower • Bathroom with bathtub • Laundry room • Cellar • Storage room • Balcony Net living area: 134.5 m²Storage area: 8.3 m²Balcony area: 13.4 m² This is a project where the interior can be fully customized to your needs and preferences, to match your ideal of "home".

Suggested properties for you based on search results