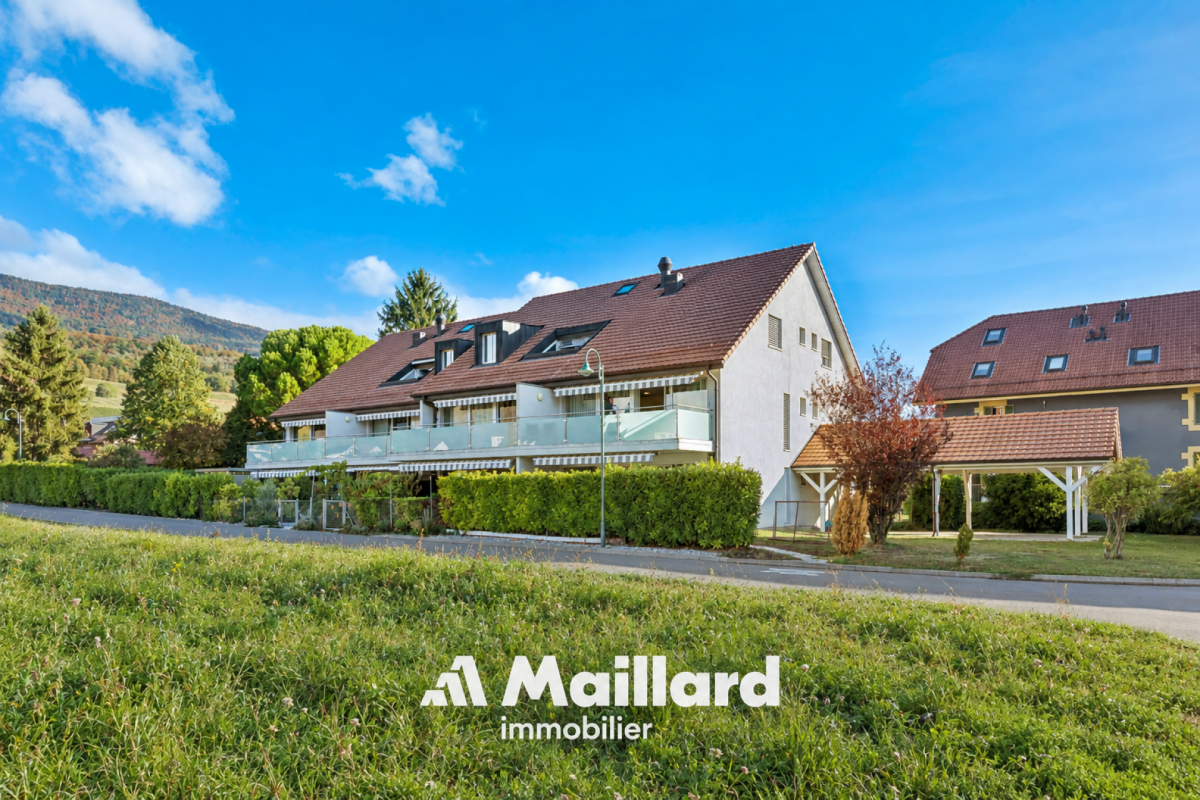
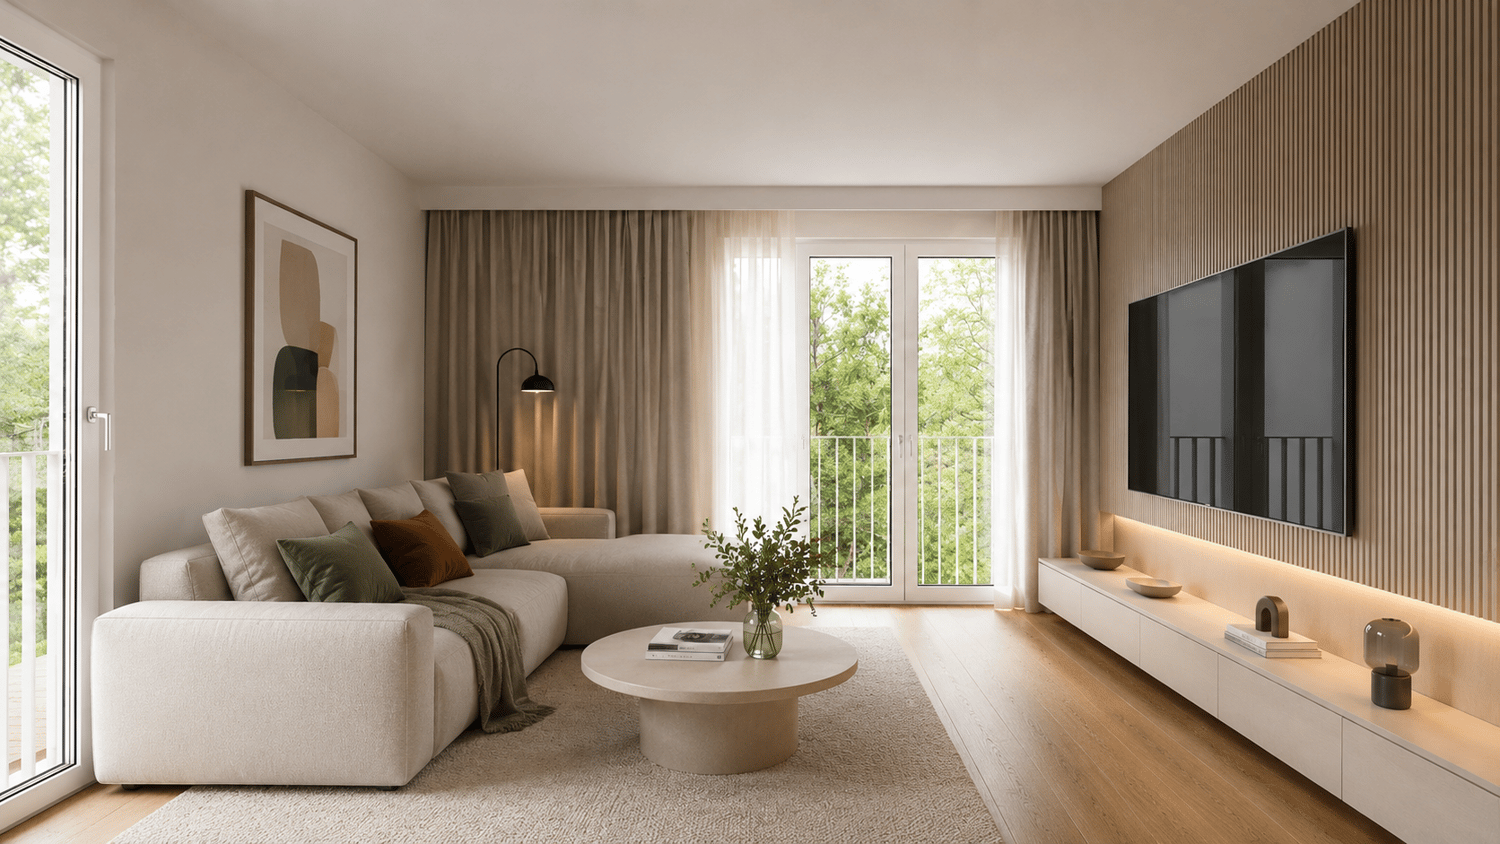
1473 (Châtillon FR, Font) - Flats for sale with Balcony / Terrace

We recommend expanding your search criteria to get similar results. The current filters didn’t return any matches.

If you don’t want to change your current search criteria, we recommend creating a search alert, so you’ll be notified when matching offers become available.

More objects in your automatically expanded search area
163 results - Radius: + 10km
  • Modern, 2-story apartment building with large glass windows, balconies, and outdoor seating area
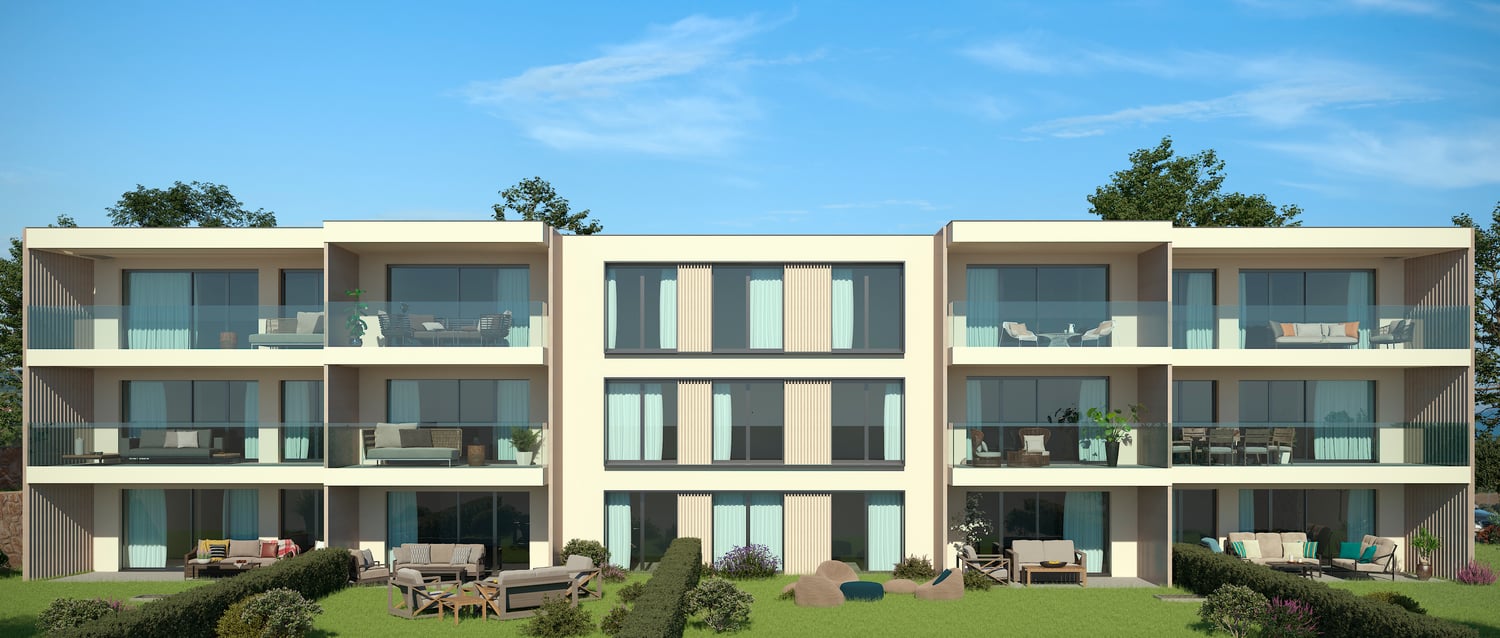
  • 3 story apartment building, white exterior, large windows, multiple balconies, well-kept garden, driveway
  • Modern 3-story white building, raised ground floor, large windows, multiple balconies
  • Room with desk, chair, bed, cabinet, wooden floor, lamp, shelf with books, picture wall, and a view
  • modern bedroom with wooden flooring, desk, chair, shelves, window with blinds, modern lighting
  • queen size bed, wooden floor, two nightstands, wall art, pendant lighting, window with curtains
  • bed, bedside tables, lamps, rug, abstract painting, hanging lamp, indoor plants
  • 2 couches, coffee table, modern chandelier, large windows, view of mountains
  • large windows, double doors to balcony, two sofas, center table, wooden table
  • white sofas, round coffee table, chandelier, rug, glass sliding doors, sea view
  • Bathroom: modern design, wooden paneling, marble tile, glass shower, toilet, sink, vanity, wooden cabinet, washing machine
  • Modern bathroom with walk-in shower, toilet, sink, and marble tiled walls
1 / 13
3 story apartment building, white exterior, large windows, multiple balconies, well-kept garden, driveway
Modern 3-story white building, raised ground floor, large windows, multiple balconies
Room with desk, chair, bed, cabinet, wooden floor, lamp, shelf with books, picture wall, and a view
3.5 rooms, 97m², CHF 845,000.–
Premium
Chemin des Jordils 1, 2016 Cortaillod

Apartment in Cortaillod

Welcome to Cortaillod, a charming wine-growing community on the shores of Lake Neuchâtel, where the beauty of the landscape and the fertility of the soil meet. In this unique environment, the "La Garde" residential project is being created, aiming to offer a modern living environment in perfect harmony with the surrounding nature.Nestled between vineyards and the lake shore, the La Garde residences stand out with elegant, contemporary architecture that blends harmoniously into this authentic landscape. The apartments are spacious and bright, offering breathtaking views and giving each interior a peaceful and inspiring atmosphere.The ideal location of the project invites you to enjoy the tranquility of the landscape and the pleasures of the lake shore, while remaining close to amenities. Every detail has been tailored to comfort, aesthetics, and quality of life."La Garde" is aimed at those seeking a living space that is both modern and authentic, in the heart of an environment where nature is always present.This project is designed for those seeking modernity, quality of life, and proximity to nature: an ideal place for families, couples, and lovers of discreet refinement.The "La Garde" residential project offers an exclusive selection of 12 contemporary apartments with 3.5 to 4.5 rooms. Carefully designed, they feature spacious, bright, and functional spaces that offer adapted interior areas for different lifestyles.Each apartment has a private outdoor area in the form of a balcony or a terrace, depending on the configuration, and offers an outdoor area of 16 to 23 m² with additional green space for the ground floors, ideal for making the most of the beautiful days and extending the living spaces outdoors.To ensure comfort and practicality in everyday life, 22 parking spaces are available in a secure underground garage.You can visit our website to get more information: https://lagarde-cortaillod.ch/

Travel time
-
  • Bright, empty room with wooden flooring, white walls, and large sliding glass doors leading to a balcony. Minimalist design with recessed lighting and a small kitchen area visible in the background.
  • Bright, unfurnished living space with wooden flooring, large glass sliding doors leading to a balcony, and a modern kitchen area visible in the background.
  • Empty room with wooden flooring, large sliding glass door, and a window with black frame. The walls are painted white, and the ceiling has recessed lighting.
  • Modern kitchen with white cabinets, black countertops, stainless steel sink and faucet, built-in oven, and range hood. Mosaic tile backsplash and wooden flooring.
  • Modern kitchen with white cabinets, a black granite countertop island, and a stainless steel refrigerator. The floor features a mix of light wooden planks and dark stone tiles.
  • Modern kitchen with white cabinets, black countertop, and dark tiled floor. Features a sink, faucet, and large sliding glass doors leading to a balcony.
  • Modern bathroom with white tiles, a toilet, a sink with a cabinet, a bathtub, and a mirror above the sink. The room features a window with a blue frame and a dark grey tiled floor.
  • Modern bathroom with white tiles, a glass-enclosed shower, a white sink with a chrome faucet, a mirrored cabinet, and a toilet.
  • Modern balcony with tiled flooring, glass railing, and a view of greenery and a road.
  • Empty room with light wooden flooring and white walls, featuring a large window with black frame overlooking a rural landscape.
  • Empty room with light wooden flooring, white walls, and a sliding glass door leading to an outdoor area.
  • Empty room with wooden flooring, white walls, and a large glass door leading outside. No furniture or equipment is present.
  • Empty hallway with wooden flooring, white walls, and a small kitchen area visible on the right side.
  • Two-story modern house with white exterior, multiple windows, balconies, and a sloped roof.
  • Two-story house with white exterior, multiple windows, balconies, and a palm tree in front.
  • A paved driveway with two palm trees, a trailer, and a small shed in the background.
1 / 16
Bright, unfurnished living space with wooden flooring, large glass sliding doors leading to a balcony, and a modern kitchen area visible in the background.
Empty room with wooden flooring, large sliding glass door, and a window with black frame. The walls are painted white, and the ceiling has recessed lighting.
Modern kitchen with white cabinets, black countertops, stainless steel sink and faucet, built-in oven, and range hood. Mosaic tile backsplash and wooden flooring.
4.5 rooms, 94m², CHF 535,000.–
Premium
Route du Chêne 35, 1562 Corcelles-près-Payerne

Apartment 4.5 rooms in Corcelles-près-Payerne. Direct sale by the owner.

• Discover this modern 4.5-room apartment located on the 1st floor of a beautiful residence in Corcelles-près-Payerne. Built in 2014, this property offers a living area of 94 m² and a total floor area of 100.1 m², combining contemporary comfort and quality finishes. The apartment is distinguished by: • Bright and spacious rooms: Large living room with dining area and access to the balcony through a large sliding door, triple glazing (as for all other windows), providing exceptional brightness. • Three bedrooms, one of which has a beautiful built-in wardrobe. • Entrance hall with integrated wall units. • Open kitchen: With access to the balcony, fully equipped with white cabinets, two worktops, a stainless steel sink, a built-in oven, and a fridge and freezer. Tiled floor and wall covering with mosaic, adding a touch of elegance. • Balcony: A large, modern balcony with a tiled floor, ideal for enjoying optimal sunlight. • Well-appointed bathrooms: Two modern bathrooms with white tiles, one with a shower and the other with a bathtub, as well as a toilet and sink. • Spacious corridor: A practical passage with parquet flooring, like the rest of the apartment, facilitating movement within the apartment. • Two outdoor parking spaces in addition for 2 x 12'500.- The apartment benefits from beautiful assets, guaranteeing a serene living environment.Location and environment: Ideally located in Corcelles-près-Payerne, this apartment offers a pleasant and practical living environment. The Collège de Corcelles is accessible on foot in a few minutes, making it a perfect choice for families. The Corcelles-Sud stop is a 10-minute walk and the Corcelles-Nord train station is 12 minutes away, ensuring excellent connections to public transportation.Combining comfort, modernity, and brightness, this apartment represents a rare opportunity on the region's real estate market. Don't miss the chance to make this property your new home!


Travel time
-
New building
Patrick Darbois

Patrick Darbois

1 / 5
Patrick Darbois

Patrick Darbois

  • Parking space
  • Balcony / Terrace
  • Pets allowed
  • +6
2.5 rooms, 62m², CHF 419,050.–
Premium
Route de Vesin 19, 1533 Ménières

Bright 2.5-room apartment on the 1st floor with a loggia and a vegetable garden.

Bright 2,5-room apartment on the 1st floor with a 7 m² loggia, a 27 m² vegetable garden, a storage room, and a parking space Le Verger - A lifestyle blending heritage and modernityIn Ménières (FR), Le Verger brings to life a residential complex of eight condominium units, created through the renovation of a historic building and the conversion of an old barn.Designed on a human scale, the project combines the charm of rural heritage with the comfort of contemporary architecture. The apartments, ranging from 2.5 to 4.5 rooms, offer bright and functional spaces, with a loggia or private garden depending on the layout. All residents also have access to shared vegetable gardens, fostering a sense of community and enhancing quality of life.Located at 19 Route de Vésin, on the edge of the Verdières Woods, Le Verger blends harmoniously into the village fabric and helps enhance its built heritage.Apartments Designed for ComfortThe apartments feature open floor plans, abundant natural light, and a variety of orientations. Certain duplex layouts offer the comfort of a house while providing the benefits of condominium living.The architecture combines traditional materials with contemporary details to create a simple, elegant, and sustainable design.Amenities Designed for Everyday LifeThe project includes, in particular:Elevator accessible to people with limited mobilityCommunal laundry roomPrivate storage cellarsStroller storage roomBicycle parking spacesParkingCommunal gardens and vegetable patchesUnderfloor heating and domestic hot water will be provided by an air-to-water heat pump; the buildings will also feature photovoltaic solar panels.Unit 4: Spacious 2.5-room apartment located on the 1st floor of the converted barn; it offers a weighted living area of 62 m², including a 7 m² loggia balcony and a 27 m² vegetable garden.Layout: entry hall with walk-in closet, spacious living-dining room, fully equipped open kitchen (budget: CHF 25'000), 1 bedrooms, bathroom with walk-in shower, sink, and toilet.Additional features: 4 m² cellar27 m² vegetable gardenAsking price: CHF 419'050.-Outdoor parking space: CHF 15'000.- additionalDeferred payment with a 20% down payment.Link to the development's website:https://le-verger.darboisrealestate.ch/Contact us today to schedule a tour and discover this exceptional property.Contact and information:Patrick Darbois079/ 688 91 42 / patrick@pdarboisimmobilier.chwww.darboisrealestate.chAre you looking to sell your property?Contact us with no obligation, and we'll come meet with you to provide a free appraisal of your property!

  • Parking space
  • Balcony / Terrace
  • Pets allowed
  • +6
Travel time
-
New building
Patrick Darbois

Patrick Darbois

1 / 5
Patrick Darbois

Patrick Darbois

  • Parking space
  • Balcony / Terrace
  • Pets allowed
  • +6
3.5 rooms, 76m², CHF 489,938.–
Premium
Route de Vesin 19, 1533 Ménières

Bright 3.5-room apartment on the 1st floor with a loggia and a vegetable garden.

Bright 3.5-room apartment on the 1st floor with a 10 m² loggia, a 27 m² vegetable garden, a storage room, and a parking space Le Verger - A lifestyle blending heritage and modernityIn Ménières (FR), Le Verger brings to life a residential complex of eight condominium units, created through the renovation of a historic building and the conversion of an old barn.Designed on a human scale, the project combines the charm of rural heritage with the comfort of contemporary architecture. The apartments, ranging from 2.5 to 4.5 rooms, offer bright and functional spaces, with a loggia or private garden depending on the layout. All residents also have access to shared vegetable gardens, fostering a sense of community and enhancing quality of life.Located at 19 Route de Vésin, on the edge of the Verdières Woods, Le Verger blends harmoniously into the village fabric and helps enhance its built heritage.Apartments Designed for ComfortThe apartments feature open floor plans, abundant natural light, and a variety of orientations. Certain duplex layouts offer the comfort of a house while providing the benefits of condominium living.The architecture combines traditional materials with contemporary details to create a simple, elegant, and sustainable design.Amenities Designed for Everyday LifeThe project includes, in particular:Elevator accessible to people with limited mobilityCommunal laundry roomPrivate storage cellarsStroller storage roomBicycle parking spacesParkingCommunal gardens and vegetable patchesUnderfloor heating and domestic hot water will be provided by an air-to-water heat pump; the buildings will also feature photovoltaic solar panels.Unit 3: Spacious 3.5-room apartment located on the 1st floor of the converted barn; it offers a weighted living area of 76 m², including a 10 m² loggia balcony and a 27 m² vegetable garden.Layout: entry hall with walk-in closet, spacious living-dining room, fully equipped open kitchen (budget: CHF 27,000), 2 bedrooms (one with a walk-in closet), bathroom with walk-in shower, sink, and toilet.Additional features: 4 m² cellar27 m² vegetable gardenAsking price: CHF 489'938Outdoor parking space: CHF 15'000 additionalDeferred payment with a 20% down payment.Link to the development's website:https://le-verger.darboisrealestate.ch/Contact us today to schedule a tour and discover this exceptional property.Contact and information:Patrick Darbois079/ 688 91 42 / patrick@pdarboisimmobilier.chwww.darboisrealestate.chAre you looking to sell your property?Contact us with no obligation, and we'll come meet with you to provide a free appraisal of your property!

  • Parking space
  • Balcony / Terrace
  • Pets allowed
  • +6
Travel time
-
New building
1 / 4
4.5 rooms, 111m², CHF 810,000.–
Premium
Rue de Neuchâtel 11b, 2022 Bevaix

New project in Bevaix – 4.5-room apartment on the 1st floor with balcony (lot F)

Discover this superb 4.5-room apartment with a sales area of 111m² located in a new residence in Bevaix. Combining modern comfort and tranquility, this exceptional property will offer a privileged living environment in a calm and green residential area.Highlights of the apartment: • Spacious living area: A bright living room with large windows that will flood the room with natural light. • Balcony: An ideal outdoor space to relax and enjoy the fine days. • New construction: Contemporary finishes chosen by the buyers • Elevator: Easy access to all floors of the building for more practicality. • Quiet environment: A peaceful setting, perfect for a serene life. This modern residence stands out for its contemporary architecture, with glass railings that bring elegance and brightness to the balconies. It will blend harmoniously into a green landscape, surrounded by green spaces and quality residential buildings.The apartment will benefit from excellent sunlight and a particularly silent environment, ideal for families or couples seeking a haven of peace. The residence has easy access to public transportation, offering mobility and comfort while ensuring a calm and peaceful environment.Parking spaces for cars and motorcycles are available in the basement.A rare opportunity to acquire a new property in a popular municipality of the canton of Neuchâtel

Travel time
-
Emmanuelle Mottaz

Emmanuelle Mottaz

1 / 14
Emmanuelle Mottaz

Emmanuelle Mottaz

  • Parking space
  • Balcony / Terrace
  • Pets allowed
  • +4
4.5 rooms, 87m², CHF 720,000.–
Rue des Paquières 5, 1424 Champagne

Champagne - Beautiful recent 4.5-room apartment

RARE and EXCLUSIVE - discover this new Maillard Immobilier offer!Recent 4.5-room apartment with large south-facing balconyThis beautiful apartment seduces with its quality construction, neutral tones, and functional layout. Located on the first floor - with elevator - of a PPE with 10 units, it benefits from a calm and clear environment, facing the fields, without vis-à-vis and set back from the road.The configuration includes 3 bedrooms, an open kitchen to the living room, a bathroom, a shower, and a storage room. The large south-facing balcony offers a pleasant outdoor space and beautiful sunshine throughout the day with a clear view.An outdoor parking space and a covered parking space (in addition), an equipped cellar, as well as a communal laundry room, a bicycle room, and a covered area in the garden complete this property for optimal comfort.Thanks to its excellent energy certificate and very good general condition, no renovation work is required.Currently rented until December 2026, the apartment will then be free of rent.A bright, recent, and functional 4.5-room apartment, ideal for enjoying a peaceful living environment, open to nature and without vis-à-vis.Apartment price: CHF 720'000.-Covered parking space: CHF 25'000.-Outdoor parking space: CHF 15'000.-Total sales price: CHF 760'000.- KEY POINTS: • Bright and functional • Large balcony, clear view • 2 parking spaces, including 1 covered • Large private cellar • Quiet location, set back from the road • Convenience and highway in immediate proximity • Sales area of 95 m2 Visits: 076 269 76 36 / emmanuelle@maillard-immo.ch

  • Parking space
  • Balcony / Terrace
  • Pets allowed
  • +4
Travel time
-
New building
Stéphane Langlois

Stéphane Langlois

1 / 13
Stéphane Langlois

Stéphane Langlois

  • Balcony / Terrace
  • Garage
  • Elevator
  • +3
5.5 rooms, 156m², CHF 1,360,000.–
Chemin du Vignoble 12, 2022 Bevaix

Duplex 5.5 rooms with garden and terrace - Bevaix | Lot P

Duplex 5.5 rooms with garden and terrace - Bevaix | Lot P Discover lot P (B30) of the Les Capites development in Bevaix: a duplex with 5.5 rooms, garden and terrace, complemented by an English courtyard, in a privileged residential area between the shores of Lake Neuchâtel, the vineyard trails and the open landscapes with views of the Alps. Construction began in September 2026. Delivery is scheduled for the 1st quarter of 2028. A duplex with outdoor spacesThis villa-apartment benefits from an optimized design, direct access and a multi-level organization. It combines the comfort of a house with the functionality of a modern apartment. The duplex includes: • a bright and convivial living room; • a equipped kitchen; • direct access to the terrace and garden; • several comfortable bedrooms; • modern bathrooms; • a space that can be arranged as an office; • personalizable finishes according to your wishes. The outdoor spaces naturally extend the living areas and offer different possibilities to enjoy the fresh air. Promotion Les CapitesThe Les Capites development offers villa-apartments with 5.5 rooms in lots L to AA, types B and C. The apartments benefit from generous living areas that can reach approximately 200 m², depending on the typology. Available on the ground floor or in the attic, they are designed to offer an exclusive atmosphere and the feeling of living in a unique place, between a house and an apartment. Each apartment has direct access to the underground parking. Two parking spaces are allocated to each property, in addition to the sale price. Architecture and servicesThe buildings present a contemporary, sober and elegant architecture, integrated into a harmonious landscape. The development includes: • a sustainable and environmentally friendly construction; • excellent energy efficiency; • performative insulation; • large openings favoring natural light; • outdoor spaces extending the living areas; • personalizable finishes. A privileged living environment in BevaixThe Les Capites district benefits from a pleasant situation between the lake, the vineyards and the open landscapes with views of the Alps. The vineyard trails and the natural environment invite you to enjoy a calm, harmonious and close-to-nature daily life. This project is aimed at people looking for a new, bright and personalized apartment with the spirit of a house and the comfort of a modern residence. Main informationType: duplex with 5.5 rooms.Lot: P (B30).Outdoor areas: garden, terrace and English courtyard.Parking: 2 spaces in the underground parking, in addition to the sale price.Project status: construction started in September 2026.Expected delivery: 1st quarter 2028. For more information, visit the development's website: www.bevaix-les-capites.ch Contact us to receive the complete dossier of lot P (B30) and discover the possibilities of personalization. Finishing budgets - Duplex lot P (B30)The planned budgets for the duplex with 5.5 rooms, lot P (B30), are as follows. All amounts are indicated including VAT. Sanitary facilities • Sanitary budget: CHF 36'792.85 including VAT Kitchen equipment • Kitchen budget: CHF 25'235.45 including VAT Floor coverings • Tiles: CHF 60.-/m² including VAT for delivery. • Glued parquet: CHF 110.-/m² including VAT for delivery. For the details of the services, the concerned surfaces and the applicable conditions, please consult the construction description.

  • Balcony / Terrace
  • Garage
  • Elevator
  • +3
Travel time
-
New building
Michael Jaques

Michael Jaques

1 / 12
Michael Jaques

Michael Jaques

  • Balcony / Terrace
  • Garage
  • Elevator
  • +2
5.5 rooms, 152m², CHF 1,250,000.–
Chemin du Vignoble 12, 2022 Bevaix

Duplex 5.5 rooms with garden and terrace - Bevaix | Lot T

Duplex 5.5 rooms with garden and terrace - Bevaix | Lot TDiscover lot T (C10) of the Les Capites promotion in Bevaix: a duplex with 5.5 rooms, garden and terrace, complemented by an English courtyard, in a privileged residential area between the shores of Lake Neuchâtel, the wine trails and the open landscapes with views of the Alps.The construction site started in September 2026. Delivery is scheduled for the 1st quarter of 2028.A duplex with outdoor spacesThis villa-apartment has an optimized design, direct access and a multi-level organization. It combines the comfort of a house with the functionality of a modern apartment.The duplex includes: • a bright and convivial living room; • a equipped kitchen; • direct access to the garden and terrace; • several comfortable bedrooms; • modern bathrooms; • a space that can be arranged as an office; • customizable finishes according to your wishes. The outdoor spaces naturally extend the living areas and offer different possibilities to enjoy the fresh air.Promotion Les CapitesThe Les Capites promotion offers villa-apartments with 5.5 rooms in lots L to AA, types B and C. The apartments have generous living areas that can reach around 200 m², depending on the typology.The apartments are located on the ground floor or in the attic and are designed to offer an exclusive atmosphere and the feeling of living in a unique place, between a house and an apartment.Each apartment has direct access to the underground parking. Two parking spaces are assigned to each unit, in addition to the sale price.Architecture and servicesThe buildings have a contemporary, sober and elegant architecture, integrated into a harmonious landscape.The promotion includes: • a sustainable and environmentally friendly construction; • excellent energy efficiency; • effective insulation; • large openings that promote natural light; • outdoor spaces that extend the living areas; • customizable finishes. A privileged living environment in BevaixThe Les Capites district benefits from a pleasant location between the lake, the vineyards and the open landscapes with views of the Alps. The wine trails and the natural environment invite you to enjoy a calm, harmonious and close-to-nature daily life.This project is aimed at people looking for a new, bright and customizable apartment, with the spirit of a house and the comfort of a modern residence.Main informationType: Duplex with 5.5 rooms.Lot: T (C10).Outdoor areas: Garden, terrace and English courtyard.Parking: 2 spaces in the underground parking, in addition to the sale price.Project status: Construction started in September 2026.Scheduled delivery: 1st quarter 2028.For more information, visit the promotion's website: www.bevaix-les-capites.chContact us to receive the complete dossier of lot T (C10) and discover the possibilities of customization.Finishing budgets - Duplex lot T (C10)The planned budgets for the duplex with 5.5 rooms, lot T (C10), are as follows. All amounts are inclusive of VAT.Sanitary facilities • Sanitary budget: CHF 36'792.85 incl. VAT Kitchen equipment • Kitchen budget: CHF 25'235.45 incl. VAT Floor coverings • Tiles: CHF 60.-/m² incl. VAT for delivery. • Glued parquet: CHF 110.-/m² incl. VAT for delivery. For the details of the services, the concerned areas and the applicable conditions, please consult the construction description.

  • Balcony / Terrace
  • Garage
  • Elevator
  • +2
Travel time
-
New building
Stéphane Langlois

Stéphane Langlois

1 / 12
Stéphane Langlois

Stéphane Langlois

  • Balcony / Terrace
  • Garage
  • Elevator
  • +2
5.5 rooms, 150m², CHF 1,250,000.–
Chemin du Vignoble 12, 2022 Bevaix

Duplex 5.5 rooms with garden and terrace - Bevaix | Lot N

Duplex 5.5 rooms with garden and terrace - Bevaix | Lot NDiscover the Lot N (B20) of the Les Capites promotion in Bevaix: a duplex with 5.5 rooms with garden and terrace, located in a privileged residential area between the shores of Lake Neuchâtel, the vineyard paths, and the open landscapes overlooking the Alps.The construction site started in September 2026. The delivery is scheduled for the 1st quarter of 2028.A duplex between house and apartmentThis villa-apartment benefits from an optimized design, direct access, and a two-level organization. It offers an exclusive atmosphere, with the comfort of a house and the advantages of an apartment.The duplex includes: • a bright and convivial living room; • a fitted kitchen; • direct access to the garden and terrace; • several comfortable bedrooms; • modern bathrooms; • a space that can be arranged as an office; • customizable finishes according to your wishes. The outdoor spaces naturally extend the living areas and offer a pleasant setting to enjoy the beautiful days.Promotion Les CapitesThe Les Capites promotion offers villa-apartments with 5.5 rooms in lots L to AA, types B and C. The apartments have generous living areas that can reach around 200 m², depending on the typology.The properties are offered on the ground floor or in the attic, with private outdoor spaces and direct access to the underground parking.Two parking spaces are allocated to each apartment, in addition to the sale price.Architecture and servicesThe buildings present a contemporary, sober, and elegant architecture, integrated into a harmonious landscape.The promotion includes: • a sustainable and environmentally friendly construction; • excellent energy efficiency; • high-performance insulation; • large openings that promote natural light; • outdoor spaces that extend the living areas; • customizable finishes. A privileged living environment in BevaixThe Les Capites district offers a pleasant environment between the lake, vineyards, and open landscapes with a view of the Alps. The vineyard paths and proximity to nature allow for a calm and harmonious daily life.This project is aimed at people looking for a new, bright, and customizable home with the spirit of a house and the comfort of a contemporary residence.Main information • Type: duplex with 5.5 rooms. • Lot: N (B20). • Outdoor spaces: garden and terrace. • Parking: 2 spaces in the underground parking, in addition to the sale price. • Project status: construction started in September 2026. • Expected delivery: 1st quarter 2028. For more information, visit the promotion's website: www.bevaix-les-capites.chContact us to receive the complete dossier of Lot N (B20) and discover the possibilities of customization. Finishing budgets Finishing budgets - Duplex Lot N (B20)The planned budgets for the duplex with 5.5 rooms, Lot N (B20), are as follows. All amounts are indicated including VAT.Sanitary facilities • Sanitary budget: CHF 36'792.85 including VAT. Kitchen equipment • Kitchen budget: CHF 25'235.45 including VAT. Floor coverings • Tiles: CHF 60.-/m² including VAT for delivery. • Glued parquet: CHF 110.-/m² including VAT for delivery. For the details of the services, the concerned surfaces, and the applicable conditions, please consult the construction description.

  • Balcony / Terrace
  • Garage
  • Elevator
  • +2
Travel time
-
1 / 13
  • Parking space
  • Balcony / Terrace
  • Elevator
  • +1
2.5 rooms, 57m², CHF 440,000.–
Route des Baudèzes 37, 1541 Bussy FR

Apartment on the top floor with terrace and attic

2.5-room apartment in the atticDon't miss this rare opportunity to invest in a new, high-quality home in Bussy, in an ideal residence for families and anyone looking for a peaceful living environment.The "Les Baudèzes" promotion integrates into a calm and privileged environment, between forest, fields, and residential area, offering a privileged living environment to enjoy nature on a daily basis.This project consists of three residential buildings with 10, 6, and 4 apartments. This apartment benefits from an excellent southwest orientation, providing generous lighting throughout the day.To ensure optimal comfort, this apartment is equipped with a free cooling system, a modern technology that allows for natural cooling of the rooms during periods of high heat. Given the increasingly hot summers, this equipment is a real advantage, providing a comfortable living environment while enhancing the value of your property in the long term.This promotion offers apartments ranging from 1.5 to 4.5 rooms, all with a private outdoor space.COMPOSITION OF LOT B.41 entrance hall with storage closet1 bathroom1 bedroomAn open kitchen with a pleasant living roomAn atticA terraceIn the basement, a cellar completes this property.You will have the opportunity to choose the materials and finishes of your future apartment, allowing you to create a space that suits you.Orientation: SouthwestPARKING:Underground parking space: CHF 30,000.- per space, in addition to the sale priceFor more information or to visit the site, I am at your disposal. Do not hesitate to contact me at 078 640 44 29, I will be happy to provide you with more information.!!! Find all our properties on www.amma.immo !!!

  • Parking space
  • Balcony / Terrace
  • Elevator
  • +1
Travel time
-
1 / 13
  • Parking space
  • Balcony / Terrace
  • Elevator
  • +1
3.5 rooms, 90m², CHF 675,000.–
Route des Baudèzes 35, 1541 Bussy FR

Pleasant top-floor apartment with attic and terrace

3.5-room apartment with atticDon't miss this rare opportunity to invest in a new, high-quality home in Bussy, in an ideal residence for families and anyone looking for a peaceful life.The "Les Baudèzes" development is integrated into a calm and privileged environment, between forest, fields, and residential area, offering a privileged lifestyle to enjoy nature every day.To ensure optimal comfort, this apartment is equipped with a free cooling system, a modern technology that allows natural cooling of the rooms during hot periods. Given the increasingly hot summers, this equipment is a real advantage, providing a comfortable life and enhancing your property in a sustainable way.The development consists of three residential buildings with 10, 6, and 4 apartments, offering a wide choice of apartments from 1.5 to 4.5 rooms, each with a private outdoor space to fully enjoy the surroundings.COMPOSITION OF LOT C.6Attic:1 entrance hall2 bedrooms1 bathroom1 guest toilet1 open kitchen with pleasant living room1 terraceAttic:1 galleryIn the basement, a cellar completes this property.You will have the opportunity to choose the materials and finishes of your future apartment, allowing you to create a space that suits you.Orientation: NortheastPARKING:Underground parking space: CHF 30,000.-/space, in addition to the sale priceFor more information or to visit the site, I am at your disposal. Do not hesitate to contact me at 078 640 44 29, I will be happy to provide you with more information.!!! Find all our properties on www.amma.immo !!!Budgets 3.5 rooms:Kitchen:CHF 18,500.- incl. VATSanitary:CHF 14,500.- incl. VATFloors:Tiles: CHF 60.-/m² incl. VATParquet: CHF 60.-/m² incl. VAT

  • Parking space
  • Balcony / Terrace
  • Elevator
  • +1
Travel time
-
New building
Michael Jaques

Michael Jaques

1 / 7
Michael Jaques

Michael Jaques

  • Balcony / Terrace
  • Garage
  • Lake view
  • +2
5.5 rooms, 163m², CHF 1,430,000.–
Chemin du Vignoble 12, 2022 Bevaix

Duplex 5.5 rooms with terrace and attic - Bevaix | Lot U

Duplex 5.5 rooms with terrace and attic - Bevaix | Lot U Discover lot U (C11) of the Les Capites promotion in Bevaix: a duplex with 5.5 rooms, terrace, and attic space, located in a privileged residential area between the shores of Lake Neuchâtel, the wine trails, and the open landscapes overlooking the Alps. Construction began in September 2026. Delivery is scheduled for the 1st quarter of 2028. A bright and customizable duplexThis villa-apartment benefits from an optimized design, direct access, and a multi-level organization. It combines the comfort of a house with the functionality of a modern apartment. The duplex includes: • a bright and convivial living room; • a equipped kitchen; • direct access to the terrace; • an attic space; • several comfortable bedrooms; • modern bathrooms; • a space that can be arranged as an office; • customizable finishes according to your wishes. The terrace naturally extends the living areas and offers a pleasant outdoor space. Promotion Les CapitesThe Les Capites promotion offers villa-apartments with 5.5 rooms in lots L to AA, types B and C. The apartments benefit from generous living areas that can reach approximately 200 m², depending on the typology. Available on the ground floor or in the attic, they are designed to offer an exclusive atmosphere and the feeling of living in a unique place, between a house and an apartment. Each apartment has direct access to the underground parking. Two parking spaces are assigned to each unit, in addition to the sale price. Architecture and servicesThe buildings present a contemporary, sober, and elegant architecture, integrated into a harmonious landscape. The promotion includes: • a sustainable and environmentally friendly construction; • excellent energy efficiency; • performant insulation; • large openings favoring natural light; • outdoor spaces extending the living areas; • customizable finishes. A privileged living environment in BevaixThe Les Capites district benefits from a pleasant situation between the lake, the vineyards, and the open landscapes with a view of the Alps. The wine trails and the natural environment invite you to enjoy a calm, harmonious, and nature-friendly daily life. This project is aimed at people looking for a new, bright, and customizable home with the spirit of a house and the comfort of a modern residence. Main informationType: Duplex with 5.5 rooms.Lot: U (C11).Exteriors: Terrace and attic space.Parking: 2 spaces in the underground parking, in addition to the sale price.Project status: Construction began in September 2026.Expected delivery: 1st quarter 2028. For more information, visit the promotion's website: www.bevaix-les-capites.ch Contact us to receive the complete dossier of lot U (C11) and discover the possibilities of customization. Finishing budgets - Duplex lot U (C11)The planned budgets for the duplex with 5.5 rooms, lot U (C11), are as follows. All amounts are indicated including VAT. Sanitary facilities • Sanitary budget: CHF 30,043.65 including VAT Kitchen equipment • Kitchen budget: CHF 22,589.95 including VAT Floor coverings • Tiles: CHF 60.-/m² including VAT for delivery. • Glued parquet: CHF 110.-/m² including VAT for delivery. For the details of the services, the concerned surfaces, and the applicable conditions, please consult the construction description.

  • Balcony / Terrace
  • Garage
  • Lake view
  • +2
Travel time
-
New building
Stéphane Langlois

Stéphane Langlois

1 / 7
Stéphane Langlois

Stéphane Langlois

  • Balcony / Terrace
  • Garage
  • Elevator
  • +3
5.5 rooms, 177m², CHF 1,520,000.–
Chemin du Vignoble 12, 2022 Bevaix

Duplex 5.5 rooms with terrace and attic - Bevaix | Lot O

Duplex 5.5 rooms with terrace and attic - Bevaix | Lot ODiscover lot O (B21) of the Les Capites promotion in Bevaix: a 5.5 room duplex with a terrace and attic, located in a privileged residential area between Lake Neuchâtel, the vineyard paths, and the open landscapes overlooking the Alps.Construction began in September 2026. Delivery is scheduled for the 1st quarter of 2028.A bright and customizable duplexThis villa-apartment benefits from an optimized design, direct access, and a multi-level organization. It offers the comfort of a house with the advantages of a modern apartment.The duplex includes: • a bright and convivial living room; • a equipped kitchen; • direct access to the terrace; • an attic space; • several comfortable bedrooms; • modern bathrooms; • a space that can be arranged as an office; • customizable finishes according to your desires. The terrace naturally extends the living areas and offers a pleasant outdoor space.Promotion Les CapitesThe Les Capites promotion offers 5.5 room villa-apartments in lots L to AA, types B and C. The apartments benefit from generous living areas that can reach approximately 200 m², depending on the typology.Available on the ground floor or in the attic, they are designed to offer an exclusive atmosphere and the feeling of living in a unique place, between a house and an apartment.Each apartment has direct access to the underground parking. Two parking spaces are assigned to each unit, in addition to the sale price.Architecture and servicesThe buildings present a modern, sober, and elegant architecture, integrated into a harmonious landscape.The promotion includes: • a sustainable and environmentally friendly construction; • excellent energy efficiency; • efficient insulation; • large openings that promote natural light; • outdoor spaces that extend the living areas; • customizable finishes. A privileged living environment in BevaixThe Les Capites district benefits from a pleasant location between the lake, the vineyards, and the open landscapes with a view of the Alps. The vineyard paths and the natural environment invite you to enjoy a calm, harmonious, and nature-friendly daily life.This project is aimed at people looking for a new, bright, and customizable apartment, with the spirit of a house and the comfort of a modern residence.Main informationType: 5.5 room duplex.Lot: O (B21).Exterior: terrace and attic.Parking: 2 spaces in the underground parking, in addition to the sale price.Project status: construction started in September 2026.Expected delivery: 1st quarter 2028.For more information, visit the promotion's website: www.bevaix-les-capites.chContact us to receive the complete file of lot O (B21) and discover the possibilities of customization. Budgets for finishes Sanitary budget:UNIT B/E/H (A10/A20/A30) CHF 30'962.85 incl. VAT.UNIT C (A11) CHF 30'975.15 incl. VAT.UNIT D/G/K (A12/A22/A32) CHF 31'555.25 incl. VAT.UNIT F/J (A21/A31) CHF 17'461.25 incl. VAT.UNIT L/N/P/R (B10/ B20/ B30/ B40) CHF 36'792.85 incl. VAT.UNIT M/O/Q/S (B11/B21/B31/B41) CHF 30'043.65 incl. VAT.UNIT T/V/X/Z (C10/C20/C30/C40) CHF 36'792.85 incl. VAT.UNIT U/WW/Y/AA (C11/ C21/C31/C41) CHF 30'043.65 incl. VAT.Budget for kitchen fittings:UNIT B/E/H (A10/A20/A30) CHF 27'078.15 incl. VAT.UNIT C/F/J (A11/A21/A31) CHF 24'837.15 incl. VAT.UNIT D/G/K (A12/A22/A32) CHF 27'078.15 incl. VAT.UNIT L/N/P/R (B10/B20/B30/B40) CHF 25'235.45 incl. VAT.UNIT M/O/Q/S (B11/B21/B31/B41) CHF 25'431.70 incl. VAT.UNIT T/V/X/ZC (10/C20/C30/C40) CHF 25'235.45 incl. VAT.UNIT U/W/Y/AA (C11/C21/C31/C41) CHF 22'589.95 incl. VAT.Budget for flooring and installation:- Tiles, price for flooring 60.-/m² incl. VAT.- Laid parquet, price for flooring 110.-/m² incl. VAT.See construction description for more details

  • Balcony / Terrace
  • Garage
  • Elevator
  • +3
Travel time
-
1 / 12
  • Parking space
  • Balcony / Terrace
  • Elevator
  • +1
3.5 rooms, 90m², CHF 685,000.–
Route des Baudèzes 35, 1541 Bussy FR

Bright apartment with terrace and attic

3.5-room apartment with atticDon't miss this rare opportunity to invest in a new, high-quality apartment in Bussy, in an ideal residence for families and anyone looking for a peaceful living environment.The "Les Baudèzes" promotion integrates into a quiet and privileged environment, between forest, fields, and residential area, offering a privileged living environment to enjoy nature every day.This project consists of three residential buildings with 10, 6, and 4 apartments. This apartment benefits from an excellent southwest orientation, providing generous lighting throughout the day.To ensure optimal comfort, this apartment is equipped with a free cooling system, a modern technology that allows natural cooling of the rooms during hot periods. Given the increasingly hot summers, this equipment is a real advantage, providing a comfortable living environment and enhancing the value of the property in the long term.This promotion offers apartments ranging from 1.5 to 4.5 rooms, all with a private outdoor space.COMPOSITION OF LOT C.5Attic:1 entrance hall with storage closet2 bedrooms1 bathroom1 guest toilet1 open kitchen with pleasant living room1 terraceAttic space:1 gallery1 storage roomIn the basement, a cellar completes this property.You will have the opportunity to choose the materials and finishes of your future apartment, allowing you to create a space that suits you.Orientation: SouthwestPARKING:Underground parking space: CHF 30,000.-/space, in addition to the sale priceFor more information or to visit the site, I am at your disposal. Do not hesitate to contact me at 078 640 44 29, I will be happy to advise you.!!! Find all our properties on www.amma.immo !!!Budgets 3.5 rooms:Kitchen:CHF 18,500.- incl. VATSanitary:CHF 14,500.- incl. VATFloors:Tiles: CHF 60.-/m² incl. VATParquet: CHF 60.-/m² incl. VAT

  • Parking space
  • Balcony / Terrace
  • Elevator
  • +1
Travel time
-
Carole Javet

Carole Javet

1 / 15
Carole Javet

Carole Javet

  • Balcony / Terrace
  • Garage
  • Pets allowed
  • +2
6.5 rooms, 200m², CHF 850,000.–
Ruelle de la Forge 4, 1427 Bonvillars

Apartment 6.5 rooms in Bonvillars

Located in the center of the charming village of Bonvillars, just 15 minutes from Yverdon-les-Bains and 5 minutes from the A1 motorway, this 6.5-room apartment occupies over 200m² of living space on three levels , offering an ideal living environment for a family. It will seduce you with its authentic character, generous volumes, and warm atmosphere.Layout and main assets: Private entrance hall of almost 20m² allowing you to store the whole family's coats and shoes Magnificent living room of over 75m² with open kitchen and living room arranged around a functional period fireplace Large multipurpose room adjoining the living room which can be used as a games room, cinema, sports room or workshop Sleeping area on the upper floor with 4 bedrooms between 15m² and 26m² Two bathrooms, one of which is equipped with a jacuzzi for moments of absolute relaxation A Tropezian balcony created in 2018 offering a clear view of the lake and a beautiful space to enjoy the beautiful days Private laundry room , two practical storage rooms/cellars and a splendid wine cellar where time seems to have stood stillThis property has retained all the character of the old building, with its exposed beams, rubble walls, fireplace and wood-burning stove, while benefiting from rigorous maintenance, including the complete renovation of the roof in 2004.2 garages complete this property (CHF 40,000 extra). Technical data • Individual heating system per apartment • Oil stove, wood stove and fireplace Apartment price: CHF 850,000.-Garage prices: CHF 40,000.-TOTAL: CHF 890,000.-

  • Balcony / Terrace
  • Garage
  • Pets allowed
  • +2
Travel time
-
Antony D'Agostino

Antony D'Agostino

1 / 12
Antony D'Agostino

Antony D'Agostino

  • Balcony / Terrace
  • Garage
  • Elevator
  • +1
4.5 rooms, 110m², CHF 905,000.–
Chemin de Chanélaz 15, 2016 Cortaillod

Already 13 apartments reserved!

! New real estate promotion in Cortaillod!This real estate project consists of 23 apartments, from 2.5 to 4.5 rooms, designed to meet the highest expectations in terms of comfort, functionality, and sustainability. Each apartment has spacious living areas, careful finishes, and a private outdoor space (balcony, terrace, or garden). The contemporary architecture, sober and elegant, integrates harmoniously into the natural environment of the site.Nestled in the heart of the charming town of Cortaillod, our new real estate promotion located on Chemin de Chanelaz invites you to discover a unique way of life, between nature, comfort, and modernity.Cortaillod seduces with its peaceful atmosphere and exceptional quality of life. Bordering Lake Neuchâtel and surrounded by vineyards, this human-scale locality offers an ideal environment for families, couples, and people seeking serenity. Here, you will find all the essential amenities: schools, shops, public transport, cultural and sports activities -- all in a preserved natural setting.The Chemin de Chanelaz, slightly set back from the village center, benefits from a calm and green location, while remaining close to the main axes and services. This highly sought-after residential area combines tranquility, security, and an unobstructed view of the surrounding landscapes, up to the lake and the Alps.

  • Balcony / Terrace
  • Garage
  • Elevator
  • +1
Travel time
-
1 / 12
  • Parking space
  • Balcony / Terrace
  • View
4.5 rooms, 114m², CHF 1,030,000.–
Chez-le-Bart, 2025 Chez-le-Bart

4.5 rooms on the top floor with 73 m² of balconies

In Chez-le-Bart, this 4.5-room apartment on the top floor, located in a small building with eight apartments without an elevator, is aimed at those who are looking for a ready-to-live-in property, with generous volumes, both inside and out. The living area combines the living room, dining room, and open kitchen under a beautiful ceiling height, reaching up to 5 meters. A fireplace adds a warm atmosphere to winter evenings. Finally, a mezzanine extends this volume, for a reading corner, a play area, or an office. On the night side, three comfortable bedrooms share two bathrooms. A cellar completes the property; a parking space is available at an additional cost to the sale price, and other spaces can be acquired in the neighboring building. The outdoor areas are particularly noteworthy: two balconies, totaling over 73 m², one facing southwest, the other northwest, with an unobstructed view of the garden, to enjoy the afternoon sun, dine outside in the evening, or receive family and friends. Built in 2012, the building is heated by a heat pump and equipped with thermal solar panels. The communal garden, with vegetable beds and a playground for children, completes the setting. Close to Lake Neuchâtel, this apartment offers a particularly pleasant and practical living environment: the beach is 6 minutes' walk away, Gorgier-Saint-Aubin train station is 8 minutes' walk away, with direct trains to Neuchâtel in under 20 minutes, and the A5 can be reached in about 5 minutes, which puts Yverdon-les-Bains at about 20 minutes away.Exact address available after registration on neho.ch.DO YOU WANT TO VISIT? PLEASE REGISTER FIRST: https://neho.ch/b/2025-26-1

  • Parking space
  • Balcony / Terrace
  • View
1 / 9
  • Balcony / Terrace
  • Garage
  • View
  • +1
5.5 rooms, 170m², CHF 1,520,000.–
Route de Vaularbel 3, 1468 Cheyres-Châbles

Beautiful new attic with a view of the lake

Ideal for lovers of comfort and modernity, this spacious attic of 170 m2 will seduce you with its bright spaces and high-end finishes.The apartment consists of the following: • Spacious living/dining room of 65 m2 • Open kitchen with central island • Parental bedroom of 35 m2 with private bathroom • Two spacious bedrooms and an office • Second bathroom and a guest toilet • Large covered terrace of 30 m2 with a view of the lake • Garage for two vehicles • Private basement with laundry room and cellar You will also appreciate the many high-quality amenities: private elevator, light well, electric shutters, triple glazing, thermostat in each room and a beautiful ceiling height of 2.8 meters, ensuring optimal comfort throughout the year.The buyers have the freedom to select the finishes of their choice, allowing them to personalize every detail according to their preferences and requirements.Don't wait any longer, contact us at 026 663 1470 or by email: ventes@lombard-immobilier.ch to organize a visit to this exceptional property.-------------------------------------------------Cheyres is a village located on the shores of Lake Neuchâtel, with a population of 2,500 inhabitants. It is situated in the heart of the Grande Cariçaie nature reserve, offering a preserved natural environment.The village is renowned for its favorable microclimate and is famous for its vineyard, which stretches over more than 14 hectares. It also has a beautiful marina and an attractive tourist beach.Cheyres also offers bike rides on several kilometers in the nature of the Grande Cariçaie nature reserve and many events.Children can follow their entire educational path, from kindergarten to primary school, within the commune. The secondary schools are located in Estavayer-le-Lac.Cheyres benefits from a good rail connection thanks to its CFF station. The A1 motorway allows you to reach Lausanne and Bern in 45 minutes.

  • Balcony / Terrace
  • Garage
  • View
  • +1
Travel time
-