1 result - Flats for sale: Region Sondrio IT

More objects in your automatically expanded search area
20 results - Radius: + 10km
1 / 13
3.5 rooms81m²CHF 1,120,000.–
Stradun 108, 7524 Zuoz

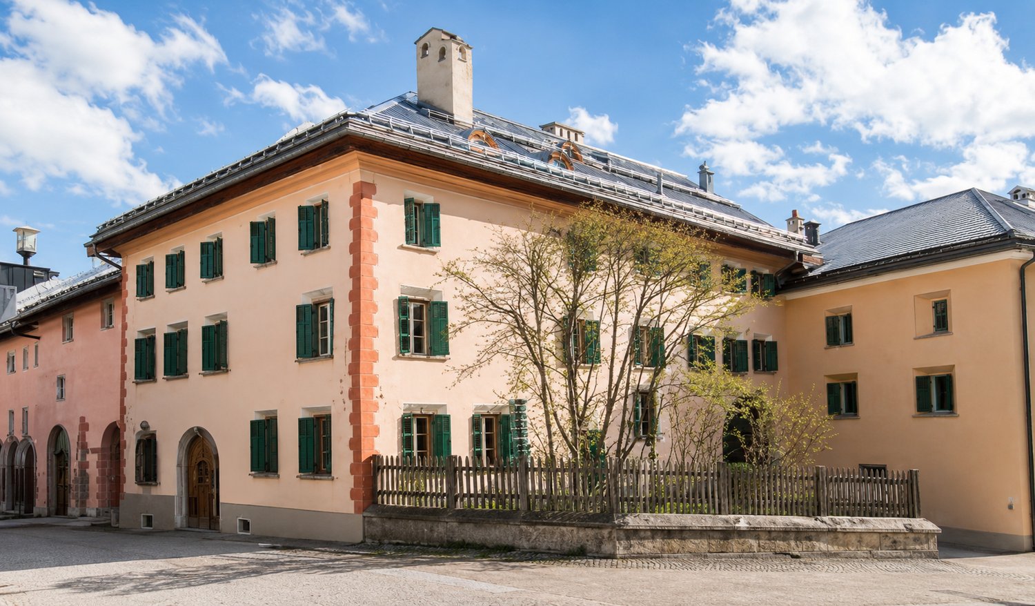
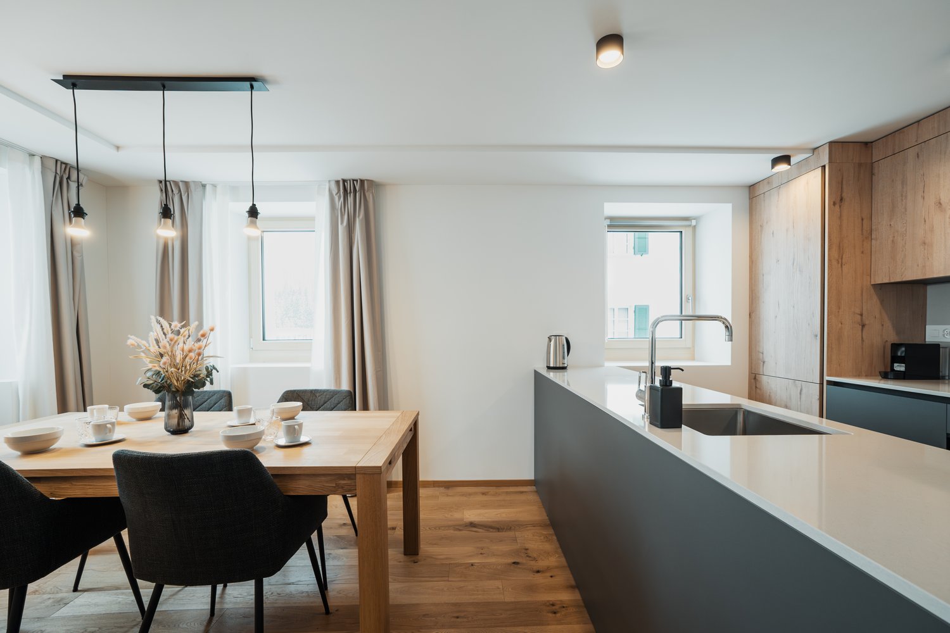
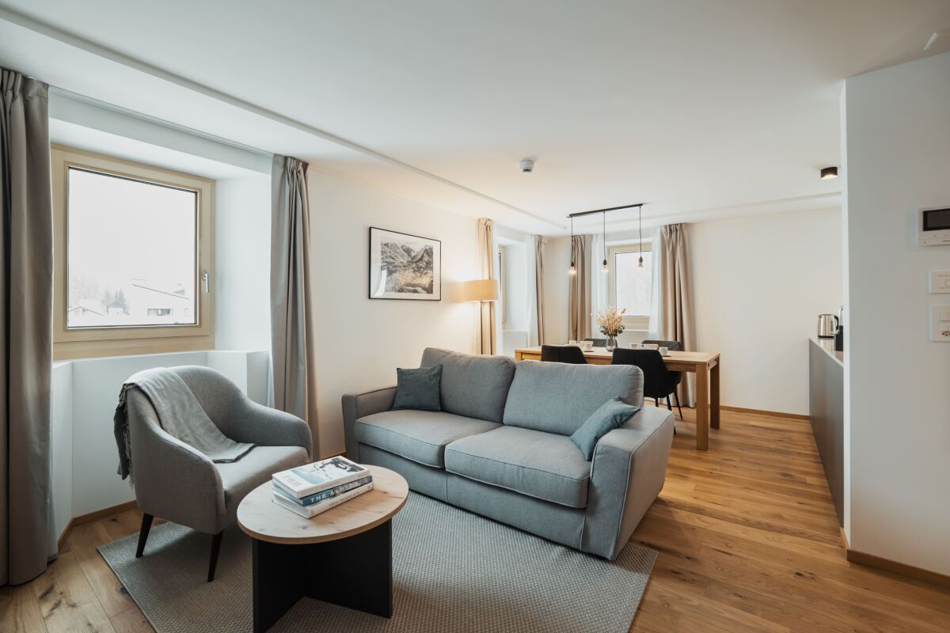
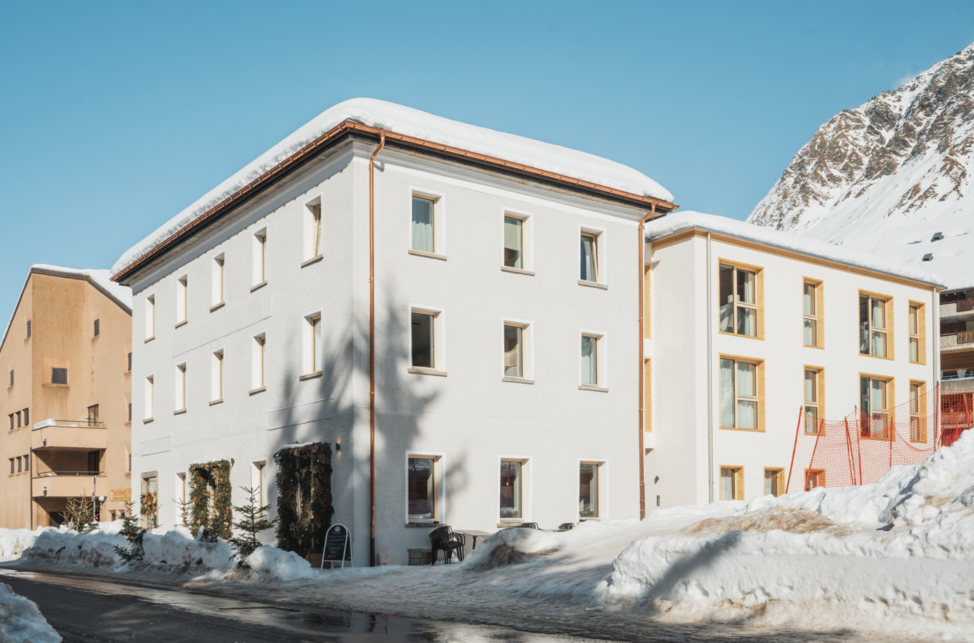
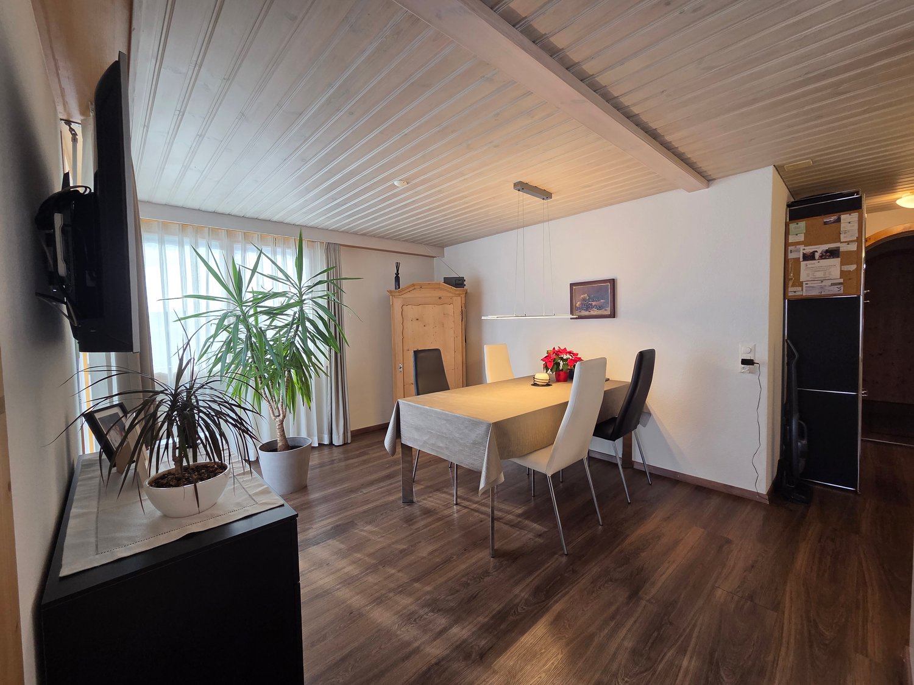
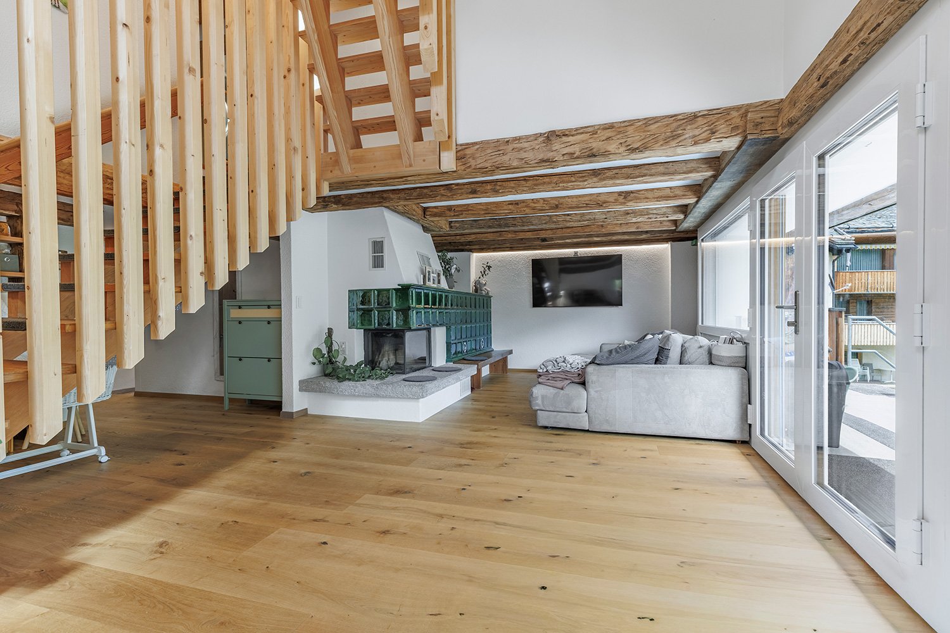
Charming 3.5-room apartment in a historic building in Zuoz

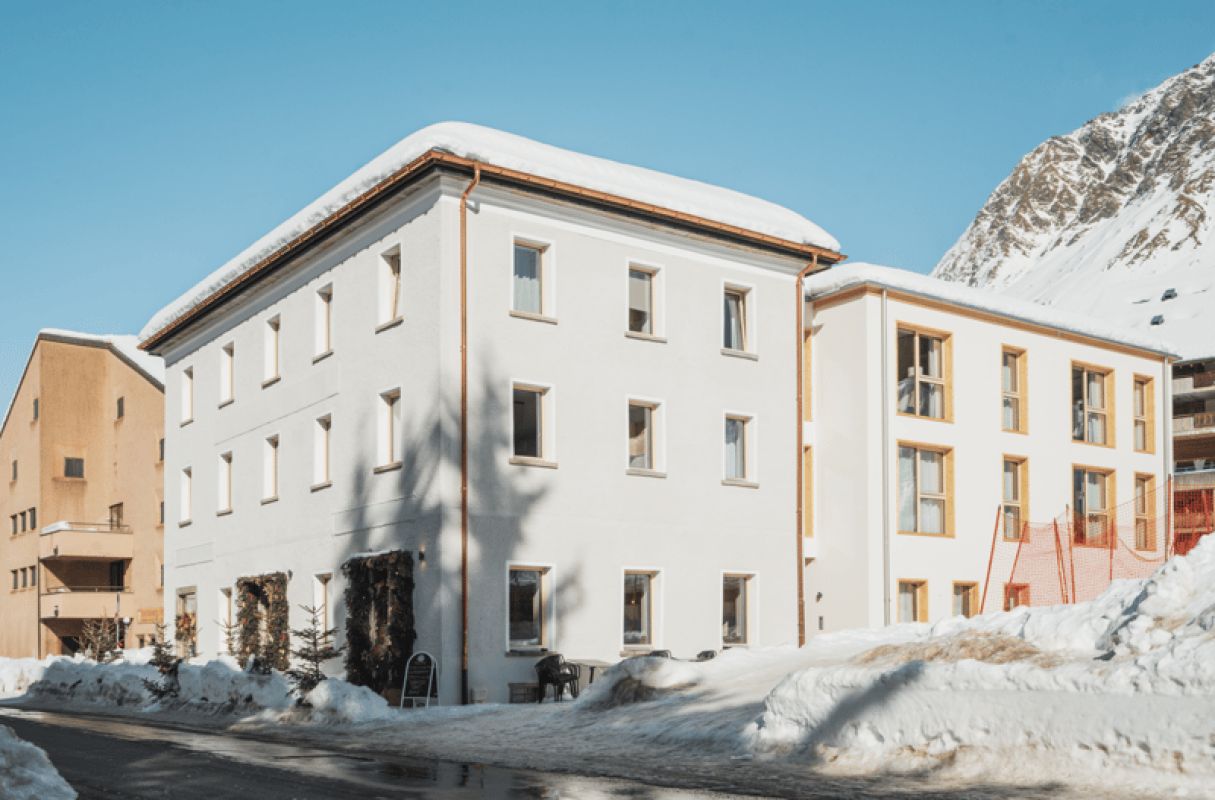
Discover this well-maintained 3.5-room apartment on the 3rd floor of a charming building from 1919 in the picturesque Zuoz in the Engadine. The house with its distinctive light pink facade and characteristic green window shutters gives the object an unmistakable, historic charm – last lovingly renovated in 2014.The apartment at a glance: • Living area: Spacious 81 m² on the 3rd floor • Number of rooms: 3.5 rooms – ideal for couples or small families • Year of construction: 1919, with renovation in 2014 • Building: Historic house with characteristic architecture Location: The apartment is located in Zuoz (7524), one of the most beautiful and well-preserved villages in the Engadine. Zuoz impresses with its authentic Engadine architecture, the idyllic mountain landscape, and the excellent connection to the winter sports and hiking region of the Upper Engadine.This unique apartment in a historic building combines Engadine tradition with modern living comfort. A rare opportunity to acquire a piece of Engadine history.This apartment is being auctioned by the debt enforcement or bankruptcy office. The official estimated value is CHF 1'120'000.00. The sale price of an auctioned property can be significantly lower than the market price. Detailed information about this real estate foreclosure, i.e. address, property details, usually appraisal report and photos as well as information about the upcoming auction and contact point for all further information can be found on www.zimmo.swiss. The objects can usually be viewed in advance (there is also more information about this in the registered area). Further information about this and over 100 other interesting properties can be found at:

Travel time
-
1 / 9
3.5 roomsCHF 700,000.–
Strada Del Curill 10C, 6565 S. Bernardino

Residence Albarella A0.08

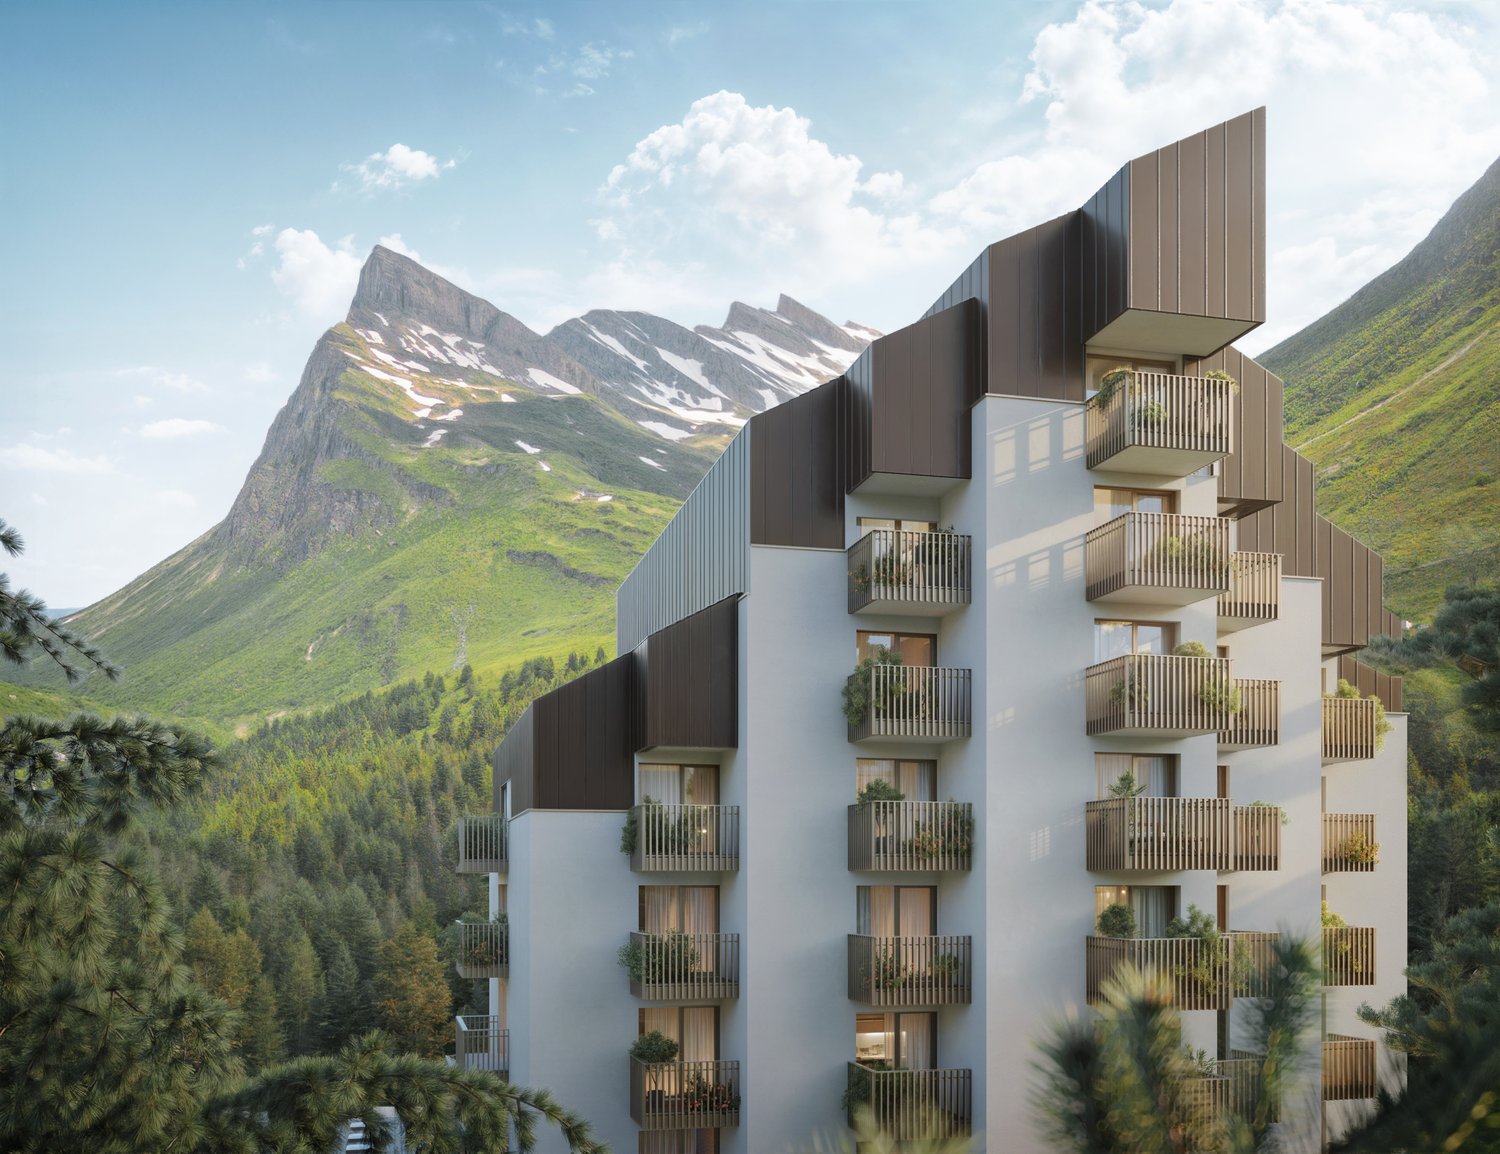
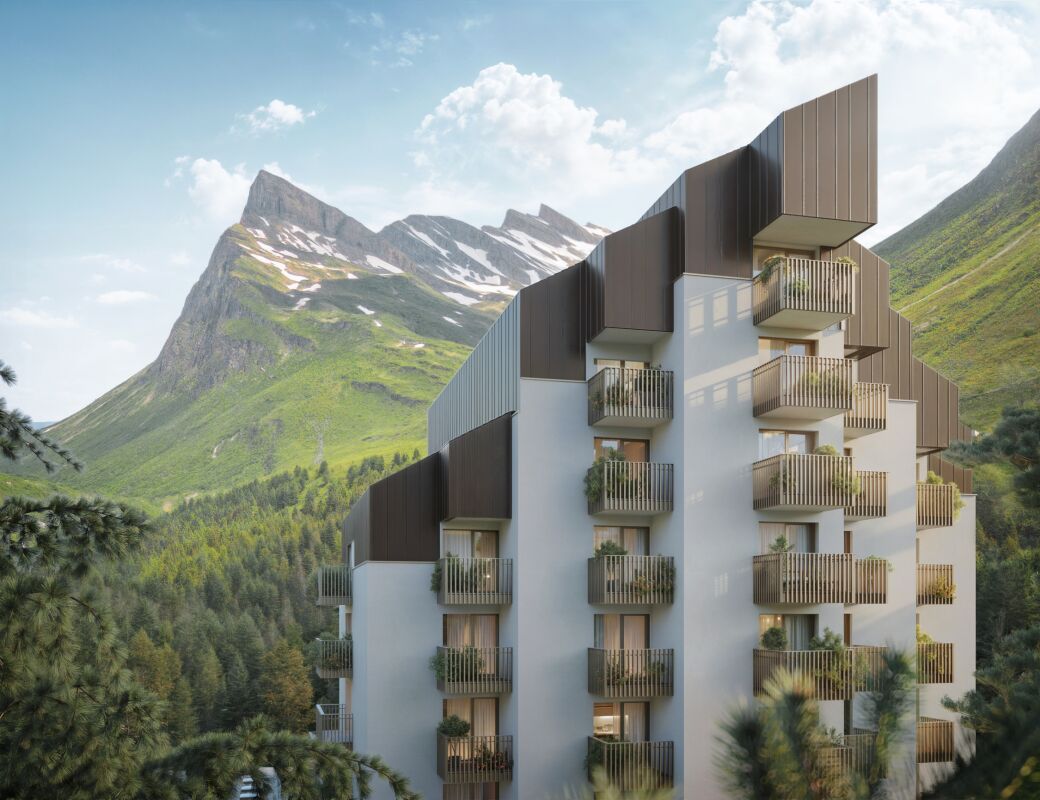
Residence Albarella Imagine an exclusive retreat in the Swiss mountains, where the comfort of a privately owned home blends seamlessly with the services of a high-end hotel residence. A place designed to offer relaxation, wellness, and an attractive income opportunity. This is the concept behind Residenza Albarella in San Bernardino.The project features 44 elegant and modern apartments, including 38 fully furnished aparthotels, set in the heart of the village with breathtaking views of the Alpine range. Created through the redevelopment of the historic Torre Albarella, a symbol of mountain hospitality, the residence has been reimagined in a contemporary style, offering a new way to experience mountain living.Each apartment is designed for comfort and quality, with refined interiors, equipped kitchens, premium materials, and a warm, modern alpine aesthetic. The property also offers covered parking, private storage rooms for skis and sports equipment, and exclusive access to a beautiful wellness area with swimming pool, ideal for unwinding after a day outdoors.The offering is further enhanced by two restaurants, an elegant lounge bar, modular event spaces, a club for exclusive evenings, and a play area for children.Thanks to the “Buy to use and let” model, owners can enjoy their apartment during selected periods and rent it out for the rest of the year, with management handled by a dedicated company.Within this exceptional setting, a welcoming 3.5-room apartment on the lower ground floor offers generous space, natural materials, and a large private terrace, perfect for enjoying the peace and fresh Alpine air.Residenza Albarella is more than a home – it is a complete alpine lifestyle experience.Highlights: • Central location in the heart of San Bernardino • 3.5-room apartment • Wellness and swimming pool • Aparthotel • Expected delivery: Autumn 2026

Travel time
-
1 / 10
3.5 rooms80m²CHF 685,000.–
Cantonál 45, 6565 S. Bernardino

Residenza Tilia

Residence Tilia Imagine a place where the intimacy and privacy of owning your own apartment blend seamlessly with the elegance and comfort of a hotel, in San Bernardino – the jewel of the Grisons. Residenza Tilia embodies this exclusive lifestyle: a unique proposition that combines relaxation, wellbeing, and a hassle-free investment opportunity. Nestled in a charming and authentic mountain village, the property offers the possibility of being enjoyed all year round, or of generating a steady income thanks to fully autonomous professional management.The apartment for sale, a spacious and bright 3.5-room unit, stands out for the quality of its furnishings, the smart layout, and the welcoming atmosphere that greets you from the moment you walk in. The long hallway is enhanced by a practical built-in wardrobe, while the two bedrooms – one of which is a master with an en-suite bathroom and a spacious shower – offer maximum comfort and functionality. A second bathroom, also with a shower, is conveniently located near the entrance. The open-plan living area is the heart of the apartment: a generous, elegant space that features a modern living room, a well-equipped kitchen, and a dining area perfect for moments of relaxation. The apartment also includes a private cellar and a convenient outdoor parking space, already included in the price.What truly makes this offer special is the access to a range of exclusive services for owners: the spa at the nearby Residenza Castanea, a fun Kids Room for the little ones, and dedicated storage spaces for skis and mountain bikes.San Bernardino is not just a holiday destination – it is an authentic retreat, a place where every detail is designed to offer wellbeing, tranquillity, and value. A rare opportunity for those who wish to combine the pleasure of ownership with the advantages of a safe, stress-free investment.Highlights: • Aparthotel concept • New and modern apartment • High-quality furnishings • Private cellar • Outdoor parking included • Rental income potential • Secondary residence

Travel time
-
1 / 16
  • Parking space
  • Balcony / Terrace
  • Garage
  • +6
3.5 roomsPrice on request
San Bernardino 774, 6565 Mesocco

San Bernardino – Exclusive Penthouse (Secondary Residence)

In the heart of the Swiss Alps, in San Bernardino, we are offering a simply unique property: a penthouse located on the 9th and last floor of the prestigious Residenza Albarella.With approximately 175 m², this apartment represents a true rare gem: there is no other unit with a comparable view in the village. The dominant position offers a spectacular panoramic view of the highest point of San Bernardino and the entire Alpine scenario, providing light, privacy, and absolute exclusivity.The property, of high standing, is delivered turnkey and stands out for its quality finishes and superior comfort: • spacious living area with elegant fireplace • parquet floors • fully equipped kitchen • bathrooms finished with precious materials • private sauna, for exclusive relaxation moments directly at home The possibility of customizing spaces and finishes allows you to create a tailored environment, perfectly in line with your lifestyle.Services and comfort: The residence is served by an elevator and offers high-level infrastructure: on the ground floor, a restaurant is planned, while on the -1 level, a refined Spa area and a condominium pool are located, ideal for relaxation moments all year round.Strategic position: Inserted in a quiet context and immersed in nature, the property is located just a few steps from the "S. Bernardino" bus stop and only 4 minutes on foot from the Denner supermarket. The proximity to the river invites you to pleasant walks and relaxation moments in the open air.This penthouse represents a rare opportunity for those who desire a prestigious residence in one of the most fascinating locations in the Canton of Grisons. Delivery expected by the end of 2026.Secondary residence

  • Parking space
  • Balcony / Terrace
  • Garage
  • +6
Travel time
-
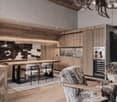
  • light-filled room, wooden chair, TV, wooden side table with flowers, light curtains, light wooden floor
  • 4 story building, modern design, windows with plants, bridge over river
  • Mountain village at base of snow covered mountain, snow blanketing landscape, clusters of buildings
  • pond reflecting the mountains, dry grass
  • modern living room with glass doors, wooden floor, large windows, gray couch, wooden chair, beige floor lamp, side table, TV, and a carpet
  • Open plan living and kitchen area with a couch and a glass door to a balcony
  • Spacious bedroom with a large bed, wooden accents, white linens, nightstand, window with a view of the mountains, rug
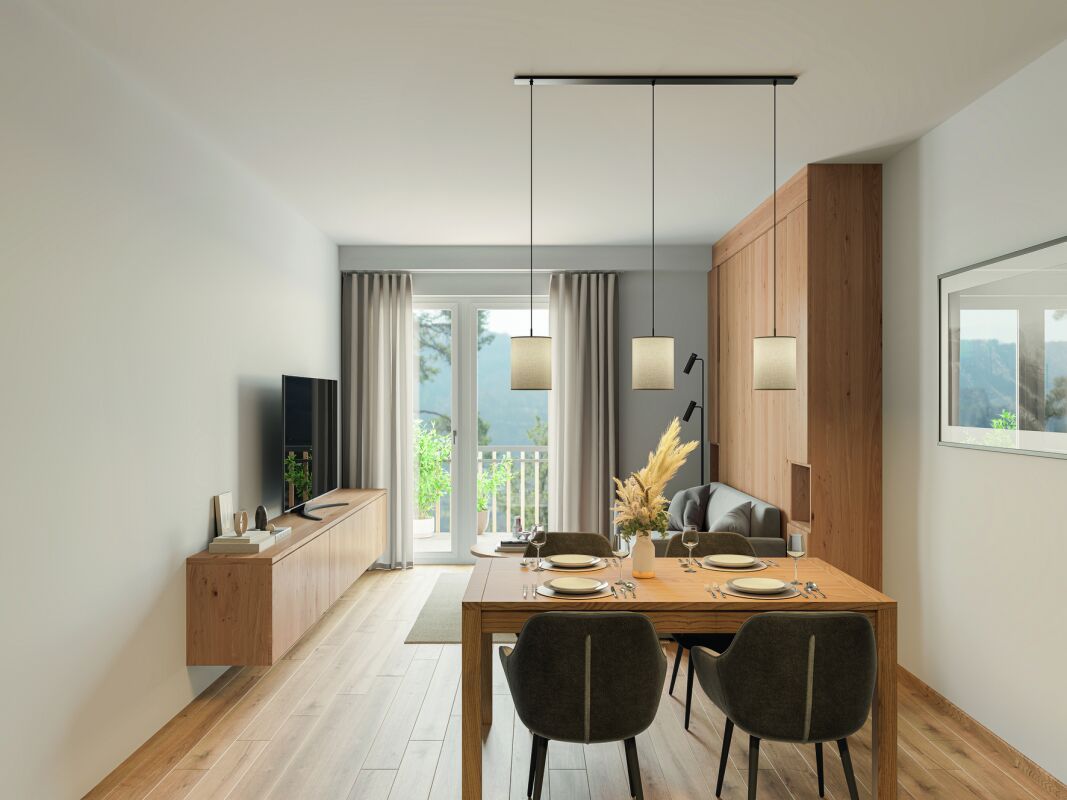
  • dining room with wooden floor, wooden table, chairs, plate and glasses
  • modern design, white ceramic sink, glass door shower, wooden walls
  • dining table, 4 chairs, white bowls, wine glasses, forks, knives, placemats, lamps, TV
  • Mountainous region with a lake, dense forests, a road with cars, and a small building on the right.
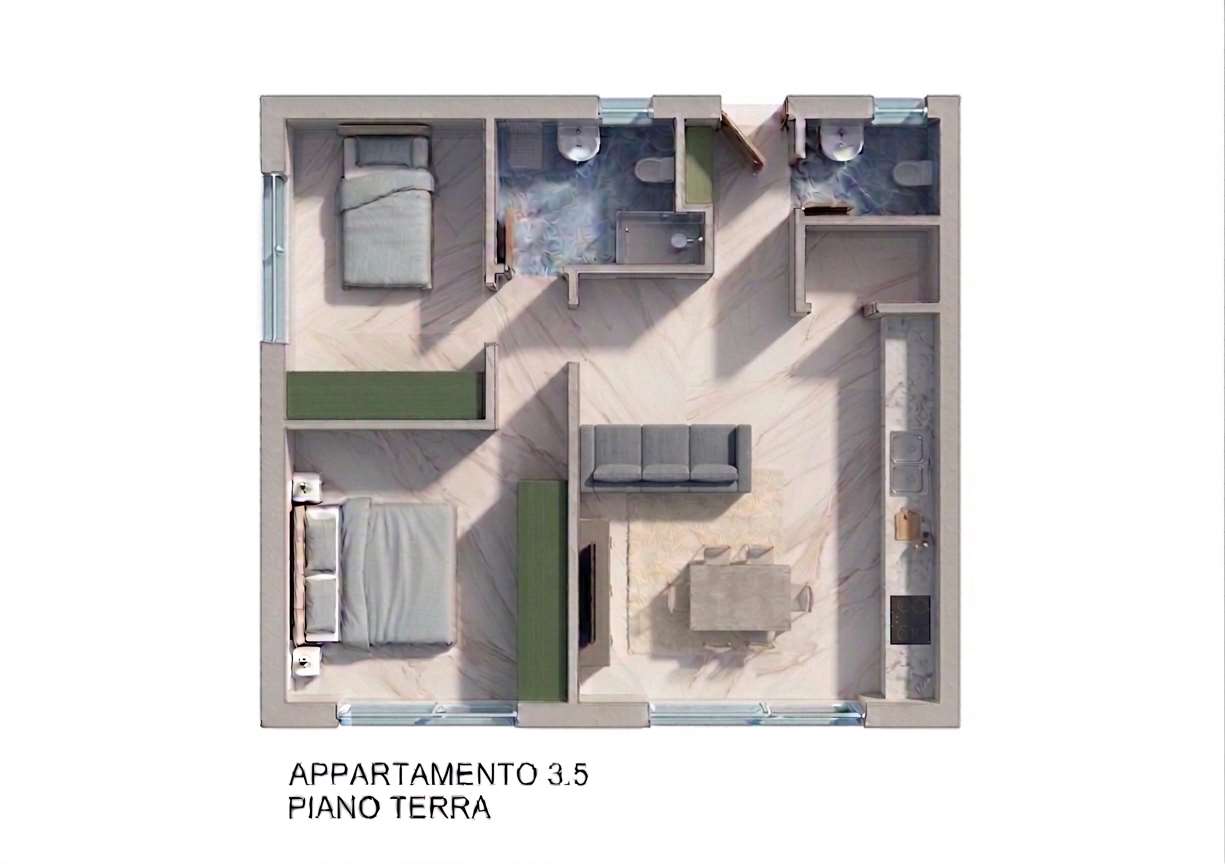
  • Living room, kitchen, dining area, bathroom, 2 bedrooms, balcony
1 / 13
4 story building, modern design, windows with plants, bridge over river
Mountain village at base of snow covered mountain, snow blanketing landscape, clusters of buildings
pond reflecting the mountains, dry grass
  • Parking space
  • View
  • Elevator
  • +3
3.5 rooms77m²CHF 690,000.–
6565 S. Bernardino

SAN BERNARDINO – 3.5 ROOMS. ALPINE REFINEMENT IN MOUNTAIN HOUSE

In an alpine village surrounded by surprising nature and an amphitheater of imposing mountains, ideal for living outdoor adventures throughout the year.Where:The Casa Montana residence is located in the heart of the village of San Bernardino, a town at 1600 meters of altitude in the canton of Grisons, part of the Italian Grisons. San Bernardino offers a wide range of activities and is located in an enviable position, easily accessible from the main centers of Milan, Lugano, Zurich.What: Apartment 3.2 (D), 3.5 rooms, third floor, 77.3 m² commercial areaCasa Montana is composed of 10 apartments, all finely furnished and designed with natural materials, soft colors, and contemporary mountain design.The types present in the residence are 2.5 rooms and 3.5 rooms.Each apartment also has a private cellar.Complete management of the apartment by a company of the San Bernardino Swiss Alps group, possibility of generating income through rental to third parties, innovative model of income sharing (pooling), total transparency on costs and occupancy of the apartment, access to the future Wellness & Spa area, unique reception for the concierge service, ski deposit, children's play area, possibility of on-demand services, such as breakfast in the room and stocked fridge, discounts on restaurants, bars, events, shops, and sports facilities, 3-year membership for the ski lifts.You will like it because: • An elegant space that combines contemporary mountain design and open living areas. • Kitchens designed with taste, complete, intuitive, and elegant. • Bright living rooms and bedrooms, flooded with natural light. • New apartments within the San Bernardino Alpine Apartments project to revitalize the location (Casa Montana, Castanea, Larix, and Tilia) • Central location, just a few steps from the ski lifts and the main points of the village SALES PRICE CHF 690’000.00

  • Parking space
  • View
  • Elevator
  • +3
Sarah Ferrari Giussani

Sarah Ferrari Giussani

Direttrice Capifid Immobiliare SA

  • Wooden table and chairs, dining set, lamps hanging from the ceiling, couch, wooden floor, white walls, door, and window
  • A multi-story building, balconies, mountain view
  • Mountain village covered in snow, alpine architecture, ski slopes, pine trees, large mountain range in the background.
  • a pond with grass on both sides, mountains in the background, clouds in the sky
  • Wooden floor, large windows, couch, armchair, TV, rug, decorative plants, wooden cabinet, view of the mountains
  • Open plan living area with a kitchen. A grey sofa, and a couch are in the living area with large windows.
  • Wooden bed, white linen, pillows, bedside table, window, curtains, wooden floor
  • Wooden dining table, black chairs, wooden cabinet, chandelier, wine glasses, plates, bowls, white walls, windows
  • modern bathroom, glass shower enclosure, wall mounted toilet, washbasin, tiled floor, wooden wall
  • wooden floor, wooden chair, decorative cushion, flat screen TV, window, natural light
  • Dining area with a wooden table and four chairs, pendant lights, bowl, plate, spoon, knife, and glass, and a door leading to a bedroom with a bed.
  • lake, green grass, mountain, trees, clear sky
  • Main room, bedroom, terrace, living room, dining room, kitchen
1 / 13
A multi-story building, balconies, mountain view
Mountain village covered in snow, alpine architecture, ski slopes, pine trees, large mountain range in the background.
a pond with grass on both sides, mountains in the background, clouds in the sky
  • Parking space
  • View
  • Elevator
  • +3
3.5 rooms77m²CHF 680,000.–
6565 S. Bernardino

SAN BERNARDINO – 3.5 rooms. Live with style in Casa Montana

In an alpine village surrounded by surprising nature and an amphitheater of imposing mountains, ideal for living outdoor adventures throughout the year.Where:The Casa Montana residence is located in the heart of the village of San Bernardino, a town at 1600 meters above sea level in the canton of Grisons, part of the Italian Grisons. San Bernardino offers a wide range of activities and is located in an enviable position, easily accessible from the main centers of Milan, Lugano, Zurich.What: Apartment 2.2 (D), 3.5 rooms, second floor, 77.3 m² commercial areaCasa Montana is composed of 10 apartments, all finely furnished and designed with natural materials, soft colors, and contemporary mountain design.The types present in the residence are 2.5 rooms and 3.5 rooms.Each apartment also has a private cellar.Complete management of the apartment by a company of the San Bernardino Swiss Alps group, possibility of generating income through rental to third parties, innovative model of income sharing (pooling), total transparency on costs and occupancy of the apartment, access to the future Wellness & Spa area, single reception for the concierge service, ski deposit, children's play area, possibility of on-demand services, such as breakfast in the room and stocked fridge, discounts on restaurants, bars, events, shops, and sports activities, 3-year membership for the ski lifts.You will like it because: • A elegant space that combines contemporary mountain design and open living areas. • Kitchens designed with taste, complete, intuitive, and elegant. • Bright living rooms and bedrooms, with natural light that floods the environment. • New apartments within the San Bernardino Alpine Apartments project to revitalize the location (Casa Montana, Castanea, Larix, and Tilia) • Central position, just a few steps from the ski lifts and the main points of the village SALES PRICE CHF 680’000.00

  • Parking space
  • View
  • Elevator
  • +3
Sarah Ferrari Giussani

Sarah Ferrari Giussani

Direttrice Capifid Immobiliare SA

  • living area, dining table, sofa, TV, modern decor, kitchen
  • Open-plan kitchen with dining area, L-shaped sofa, center table, armchair, rug, flat screen TV, mounted lamp, large windows
  • white cabinets, open kitchen, wooden floor, windows, balcony, oven, dishwasher, sink
  • spacious bedroom with modern furniture, minimalistic decor, large bed, gray headboard, two nightstands, and floor-to-ceiling windows.
  • modern bathroom with white sink, mirror, shower, and toilet
  • modern bathroom, glass shower enclosure, white sink, round mirror, white toilet, towel rack, toilet paper holder
  • Building under construction, scaffolding, multiple floors, red roof, surrounded by other buildings and mountains
  • Modern house, raised ground floor, multiple balconies, glass walls, green roof, surrounded by greenery
  • Aerial view of a multi-story house under construction with scaffolding, located on a slope with a mountain in the background.
  • Under construction building, scaffolding, multiple floors, signboards, construction materials
  • Living room, kitchen, 2 bedrooms, 2 bathrooms, balcony
  • living room, kitchen, 2 bedrooms, 2 bathrooms, balcony
  • Floor plan with dimensions, technical area, laundry area, and two storage areas.
1 / 13
3.5 roomsCHF 660,000.–
Al Sánt, 6535 Roveredo

Duplex Apartments in Roveredo

Located in a privileged position in the heart of Mesolcina, this modern residence is integrated into the slope and hosts exclusively two independent residential units. A rare solution that guarantees the privacy of a single-family home and the absence of unnecessary condominium expenses.SECOND FLOOR: • Spacious master bedroom characterized by a spectacular panoramic view of the valley. • Single room versatile, ideal for children, guests or as an office/smart working. • Elegant bathroom with walk-in shower, glass wall and stone effect. • Refined finishes in gray-pearl, graphite and beige tones with Zimi design faucets. FIRST FLOOR: • Extremely bright open space with large panoramic windows on the mountains. • Access to the private balcony. • High-profile kitchen in gray-lead color with refined details in matte black. • Features: quartz wall, V-ZUG appliances, Falmec hood and Hansgrohe faucets. GROUND FLOOR: • Entrance hall and reception area. • Laundry room and private cellar for each unit. • Technical room. TECHNICAL DETAILS AND COMFORT: • Modern architecture designed to enhance natural light and guarantee an extraordinary visual impact. • High energy efficiency with excellent thermal and acoustic insulation. • Quiet context immersed in nature with all main services within reach. • Notable tax benefits offered by the municipality of Roveredo (Canton Grigioni). OPTION 1 (MAISONETTE WEST): • Usable surface: 102 m². • Upper level: Master bedroom (16.70 m²), single room (11.63 m²), bathroom and entrance hall. • Middle level: Open space of 43.25 m², balcony (4.79 m²). • Lower level: Laundry/cellar: 4.11 m². • Features: Staircase with two-story window front. • Selling price: CHF 690'000. • Outdoor parking: CHF 20'000. OPTION 2 (MAISONETTE EAST): • Usable surface: 97 m². • Upper level: Master bedroom (15.46 m²) with balcony (3.42 m²), single room (10.07 m²), bathroom with window, entrance hall. • Middle level: Open space of 42.0 m², balcony (5.94 m²). • Lower level: Laundry/cellar: 5.68 m². • Selling price: CHF 660'000. • Outdoor parking: CHF 20'000. CONTACT US FOR A VISIT:Ljama Immobiliare SAGLReference: Kqiku ArbërContact: +41 76 343 24 93 | info@ljama-immobiliare.ch

Travel time
-
1 / 5
  • Parking space
3.5 rooms87m²CHF 560,000.–
Via Camon 9, 6556 Leggia

Elegant 3.5-room apartment with private garden and open view of the valley

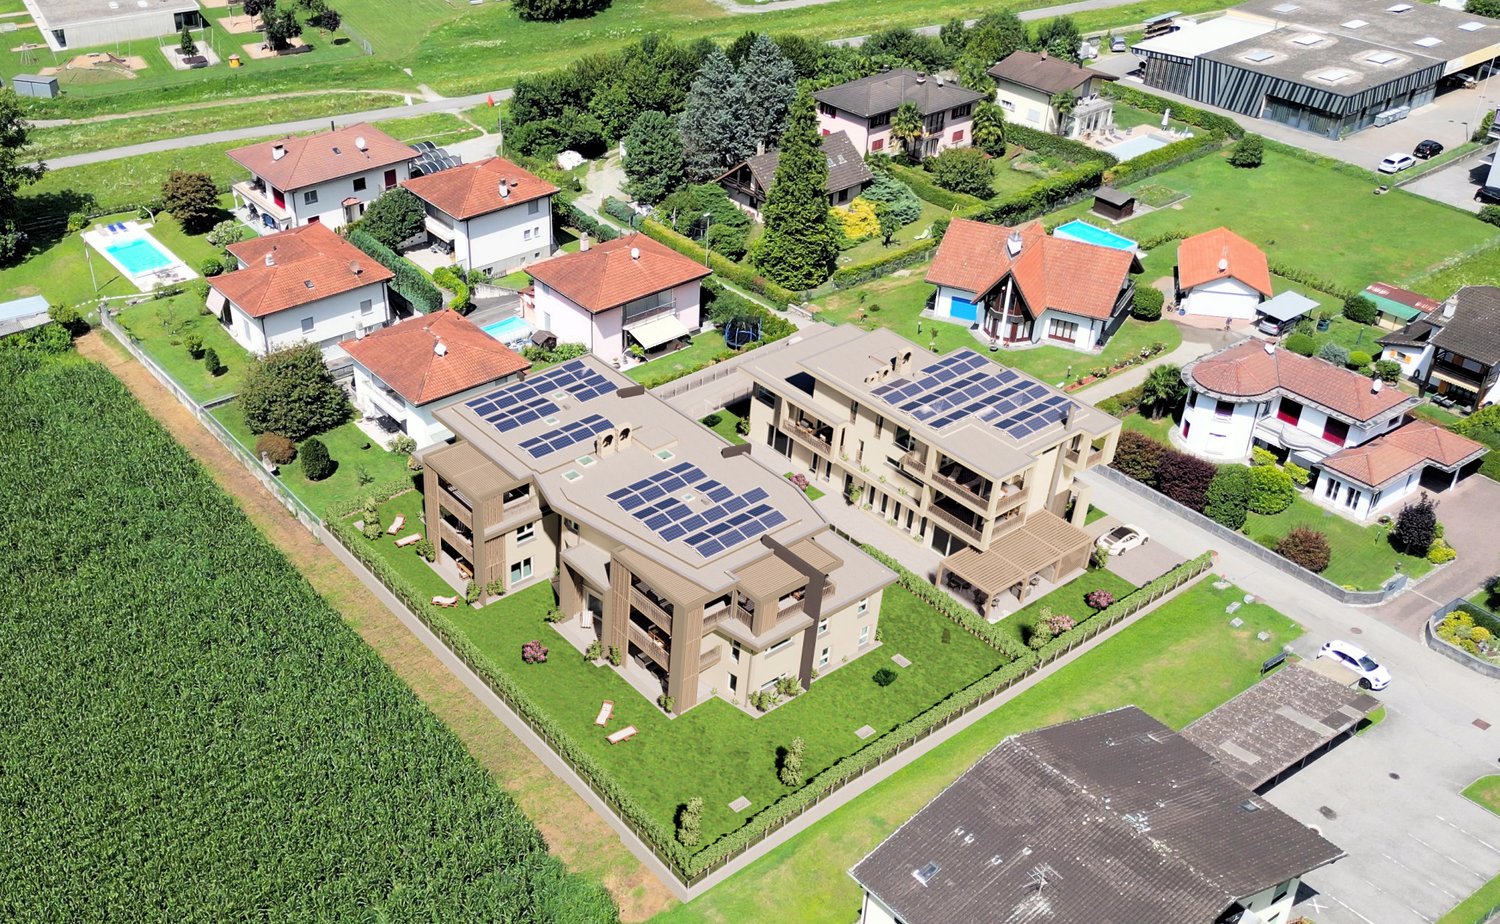
Residenza AVISTA Appartamento PPP A1 with private garden and open view of the valleyLocated in the beautiful setting of Val Mesolcina, just a few minutes from Bellinzona, Leggia (GR), a fraction of the municipality of Grono, represents an ideal residential solution for those who want to live in a quiet, green and reserved context, without giving up the convenience of the main services.In this context, Residenza AVISTA will be born, a modern and elegant residential project consisting of three blocks with 9 apartments and a single-family house, surrounded by nature and characterized by a splendid panoramic view of the valley.The apartment PPP A1, an elegant 3.5-room apartment on the ground floor of Block A, offers modern, bright and well-distributed environments and is composed of:EntranceGuest bathroomLarge living room with open kitchen and direct access to the terrace and private gardenPantry for the kitchenLanding area for the sleeping areaMaster bedroomSecond bedroomWindowed bathroom with bathtubThe property also includesPrivate garden2 parking spaces in the garage, included in the priceOpen view of the valleyQuiet and green residential areaTechnical details and finishesGres floorsHeating through air-water heat pumpA dedicated heat pump for each blockAutonomous management of consumption through dedicated meters for each apartmentSolar panels for the supply of common areas and, until available, also of the apartmentsEnergy storage systemHeating with floor heatingPreparation for air conditioningParking spaces prepared for electric vehicle charging columnsPVC windows with triple glazing (white inside / anthracite outside)Thermal insulation with classic plasterGarden with fence in the style of AlbertolliPurchase conditionsDown payment and reservation equal to 20% of the value of the propertyFinal payment equal to 80% upon delivery of the propertyExpected timelineStart of work: June 2026Expected end of work: June 2028Sale priceCHF 560000, including 2 parking spaces in the garage

  • Parking space
Marco Tresoldi

Marco Tresoldi

Chairman & Managing Director

1 / 7
3.5 roomsCHF 480,000.–
Rebolgína 26, 6558 Lostallo

MODERN 3.5-ROOM APARTMENT WITH CA. 45 m² PRIVATE GARDEN – LOSTALLO (SORTE)

MODERN 3.5-ROOM APARTMENT WITH CA. 45 m² PRIVATE GARDEN – LOSTALLO (SORTE) In one of the quietest and sunniest locations in Misolcina, we offer an elegant 3.5-room apartment on the ground floor for sale. The apartment is part of the recently realized Residenz Mondan del Sass and represents a modern, efficient solution – ideal for all those who appreciate living comfort and a spacious private outdoor area.The apartment was completed by the current owner with great care and high-quality finishes. It offers a perfect balance between building quality, sustainability, and high living quality in everyday life.Main features:3.5 rooms – living area approx. 70 m²Private garden of approx. 45 m²Covered terrace with direct access to the living areaModern kitchen with Samsung appliancesOven and cooktop from FRANKEWashing machine and dryer from AEG in the private laundry roomInternal blackout curtains (no external shading)Heating via heat pump with underfloor heatingBasement compartment directly at the apartment entrance1 parking space in the underground garageExcellent location with optimal south/west orientationSales price: CHF 480,000.–The residence, consisting of two buildings with four units each, was designed according to the principles of ecological construction. Natural materials were used, high thermal and sound insulation was ensured, and building services were integrated to save energy.Most important technical features of the building:- High-thermal-insulation wall construction- External thermal insulation made of wood fiber- Ventilated pitched roof- Central heat pump with underfloor heating (pipe register system)- Plastic windows (PVC) with double glazing

Travel time
-
1 / 11
3.5 rooms98m²CHF 740,000.–
Strada de Curil 18, 6565 S. Bernardino

Your holidays immersed in nature!

Welcome to San Bernardino - A unique opportunity in the heart of the Swiss AlpsSan Bernardino is a location in strong development, protagonist of important projects of enhancement that are transforming it into one of the most exclusive and attractive Alpine destinations in Switzerland, ideal to live in every season of the year.In this privileged context, we propose a rare 3.5-room apartment located in a central position, just a few steps from all the main services and attractions of the location. A property that is hard to find, embellished with a garden for exclusive use, a private terrace, and access to an indoor condominium pool.The apartment, located on the ground floor of a modern residence built in 2010, stands out for the functional arrangement of the spaces and the high living comfort. The property includes:* A large and bright living area with open kitchen;* Two spacious bedrooms;* Two bathrooms, one with shower and one with bathtub;* Direct access to the terrace and private garden, ideal for moments of relaxation in the open air.A cellar and a parking space in the garage, both included in the sale price, complete the offer.The property can be purchased as both a primary and secondary residence, representing an ideal solution for both personal use and as an investment.Do not miss this extraordinary opportunity: a true gem in the heart of the Swiss Alps!

Travel time
-
1 / 14
3.5 rooms101m²CHF 665,000.–
Via al Zecch, 6535 Roveredo GR

New duplex apartment in a quiet and green area

The Al Zecch Residence will be built in the same-named street, in a privileged position and surrounded by an idyllic green landscape.Thanks to the proximity to the new highway exit of the A13, access to Roveredo is comfortable and fast, Bellinzona is only 10 km away.The new homes are not far from the village center, an ideal location for families as they are not far from the kindergarten and the middle school.The residence consists of only 8 apartments: 5 units with 3 ½ rooms and 3 units with 4 ½ rooms, distributed between the ground floor and the second floor, a particular feature of the project is the presence of 2 duplex apartments.The building will be constructed with a high building standard, in a traditional building style with concrete and masonry elements.Particular attention has been paid to the energy-related elements of the building: photovoltaic panels on the roof, insulation with an external coat of 180 mm and windows with triple glazing, all elements that guarantee good insulation and significant energy savings.The entire building will be treated with the SOLS/magma13(TM) technology to improve its regenerative environmental biocompatibility and reduce the negative effects of the exposome (environmental stimuli that come into contact with the body).The infrastructure of the living areas of all units is also designed to balance and enhance well-being inside the home.The apartments offer architectural spaces valued both by the typology of distribution and by the personal choice of finishes.The outdoor spaces are guaranteed by the large gardens and the large terraces.In the basement of the residence are the technical rooms, the garage and the cellars, next to the parking spaces an additional adjacent room is offered to be used as a storage room.2 parking spaces in the garage are already included in the price.

Travel time
-
1 / 14
3.5 rooms82m²CHF 580,000.–
Via al Zecch, 6535 Roveredo GR

New duplex with terrace in a convenient and strategic area

The Al Zecch Residence will be built in the same-named street, in a privileged position and surrounded by an idyllic, green landscape.Thanks to the proximity to the new highway exit of the A13, access to Roveredo is comfortable and fast, Bellinzona is only 10 km away.The new homes are not far from the village center, an ideal location for families as they are not far from the kindergarten and the middle school.The residence consists of only 8 apartments: 5 units with 3 ½ rooms and 3 units with 4 ½ rooms, which are distributed between the ground floor and the second floor, a particular feature of the project is the presence of 2 duplex apartments.The building will be constructed with a high standard, in a traditional building style with concrete and masonry elements.Particular attention has been paid to the energy-related elements of the building: photovoltaic panels on the roof, insulation with an external coat of 180 mm and windows with triple glazing, all elements that guarantee good insulation and significant energy savings.The entire building will be treated with the SOLS/magma13(TM) technology, in order to improve the biocompatible regenerative environmental and reduce the negative effects of the exposome (environmental stimuli that come into contact with the body).The infrastructure of the environments of all residential units is also designed to balance and enhance well-being within the home.The apartments offer architectural spaces that are valued both by the typology of distribution and by the personal choice of finishes.The outdoor spaces are guaranteed by the large gardens and the wide terraces.In the basement of the residence are the technical rooms, the garage and the cellars, next to the parking spaces is offered an additional adjacent room to be used as a storage room.A parking space in the garage is already included in the price.

Travel time
-
1 / 13
3.5 rooms121m²CHF 1,113,200.–
Via Maistra 321, 7527 Brail

Wohnen mit Balkon und Komfort - Wohnung Nr. 10

Die moderne 3.5 Zimmer Wohnung befindet sich im Haus B im Obergeschoss und überzeugt mit einem grosszügigen Raumangebot.Der helle Wohn- und Essbereich bietet viel Platz für individuelle Gestaltungsmöglichkeiten. Zwei Schlafzimmer schaffen flexible Nutzungsmöglichkeiten. Das Badezimmer ist mit Dusche und Badewanne ausgestattet, und eine separate Gästetoilette sorgt für zusätzlichen Komfort.Der grosse Balkon mit Abstellraum für Gartenmöbel bietet erweiterten Aussenraum.Ein zusätzlicher Disporaum mit Anschlüssen für Waschmaschine und Tumbler schafft praktischen Stauraum und erleichtert die Organisation im Alltag.DAS PROJEKTDie zwei Mehrfamilienhäuser ILS MUOTS stehen für modernes, hochwertiges Wohnen in naturnaher Umgebung. In unmittelbarer Nähe zum Schweizer Nationalpark gelegen, vereint das Projekt zeitgemässe Architektur mit durchdachten Grundrissen und schafft ein Wohnangebot, dass Komfort, Funktionalität und Lebensqualität harmonisch miteinander verbindet.Die Wohnungen überzeugen durch helle, grosszügige Räume und eine klare, moderne Gestaltung. Bodentiefe Fenster sorgen für viel Tageslicht und ein angenehmes Wohnambiente. Die sorgfältig geplanten Grundrisse ermöglichen eine optimale Raumausnutzung und bieten vielfältige Einrichtungsmöglichkeiten.Grosszügige Balkone erweitern den Wohnraum nach draussen und schaffen einen privaten Rückzugsort im Grünen. Hier lassen sich entspannte Stunden geniessen und der Alltag hinter sich lassen. Das Projekt punktet zudem mit einem attraktiven Preis-Leistungs-Verhältnis sowie einer gelungenen Kombination aus ruhiger, naturnaher Lage und guter Erreichbarkeit.DAS WOHNUNGSANGEBOTDas Haus A, welches sich oberhalb der Einstellhalle befindet, bietet ein attraktives und durchdachtes Wohnungsangebot. Im Erdgeschoss entstehen drei grosszügige 2.5-Zimmer-Wohnungen mit komfortablen Grundrissen. Das Obergeschoss umfasst zwei helle 3.5-Zimmer-Wohnungen, während im Dachgeschoss eine exklusive 4.5-Zimmer-Wohnung realisiert wird, die sich über die gesamte Etage erstreckt und ein besonderes Wohngefühl vermittelt.Haus B verfügt im Ober- und Dachgeschoss über das gleiche Wohnungsangebot wie Haus A. Im Erdgeschoss ist die Aufteilung derzeit bewusst offen gestaltet. Dadurch kann flexibel auf individuelle Wohnbedürfnisse eingegangen werden, beispielsweise durch die Realisierung einer besonders grosszügigen Wohneinheit. Zusätzlich besteht die Möglichkeit, eine interne Verbindung ins Untergeschoss zu schaffen. Dies eröffnet attraktive Optionen für zusätzliche Nutzungen wie etwa einen privaten Wellnessbereich, ein Atelier oder individuelle Hobby- und Nebenräume.DER ZEITPLANDer Baustart ist erfolgt; Bezugsbereitschaft per Winter 2027/Frühling 2028.Parkplätze in der Tiefgarage und Kellerräume im Untergeschoss können dazu erworben werden. Hinweis: alle Wohnungen sind Erst-/Hauptwohnungen nach kommunaler Gesetzgebung.Located on the upper floor of Building B, the modern 3.5-room impresses with its generous proportions.The bright living/dining area offers plenty of space for individual designs. Two bedrooms are available for versatile uses. The bathroom has a shower as well as a bathtub and there is a separate guest WC for added convenience.A large balcony, complete with a storage room for garden furniture, extends the living space outside. An additional utility room with connections for a washing machine and tumble dryer provides practical storage space and makes day-to-day organisation even easier.THE PROJECTILS MUOTS comprises two multiplexes that offer contemporary, high-quality living close to nature. Situated near the Swiss National Park, the new development blends modern architecture and thoughtful layouts to create homes that harmoniously balance comfort, practicality and quality of life.The apartments impress with their bright, generously proportioned spaces and a sleek, modern aesthetic. Floor-to-ceiling windows make for inviting spaces that are filled with natural...

Travel time
-

Suggested properties for you based on search results

Other interesting objects