Region Sondrio IT - Flats for sale with Balcony / Terrace

We recommend expanding your search criteria to get similar results. The current filters didn’t return any matches.

If you don’t want to change your current search criteria, we recommend creating a search alert, so you’ll be notified when matching offers become available.

More objects in your automatically expanded search area
12 results - Radius: + 10km
1 / 16
  • Parking space
  • Balcony / Terrace
  • Garage
  • +6
3.5 rooms, Price on request
San Bernardino 774, 6565 Mesocco

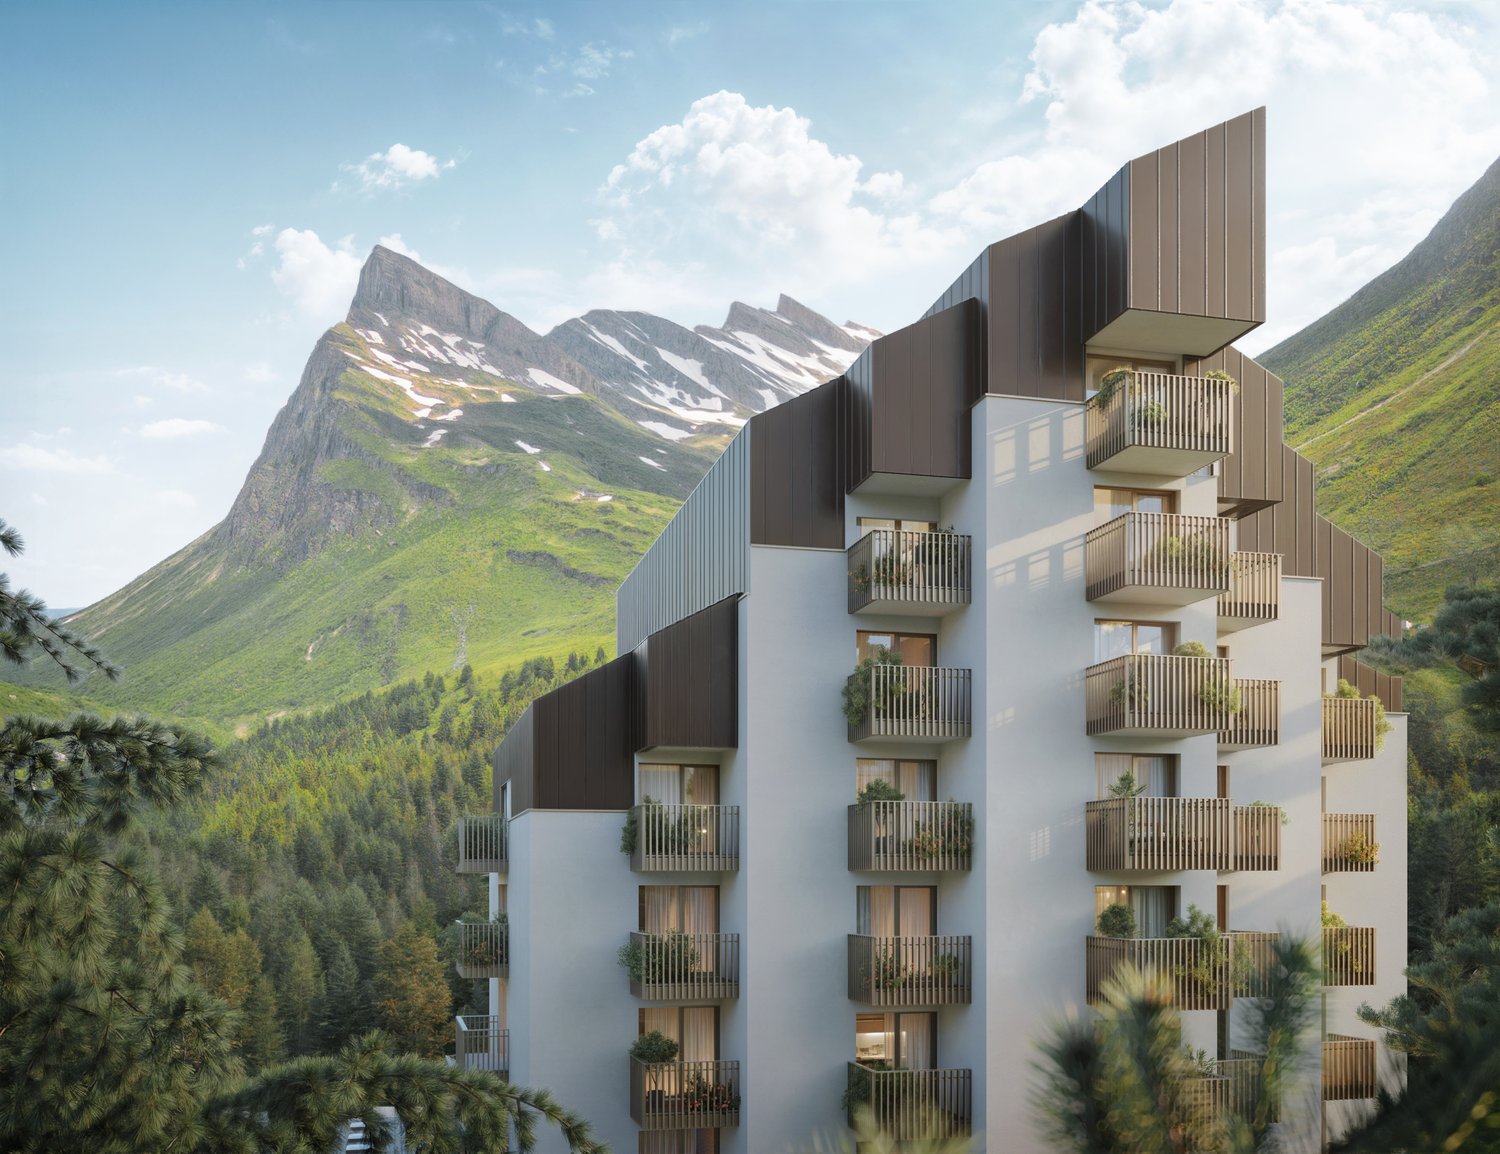
San Bernardino – Exclusive Penthouse (Secondary Residence)

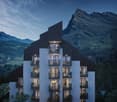
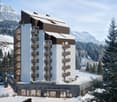
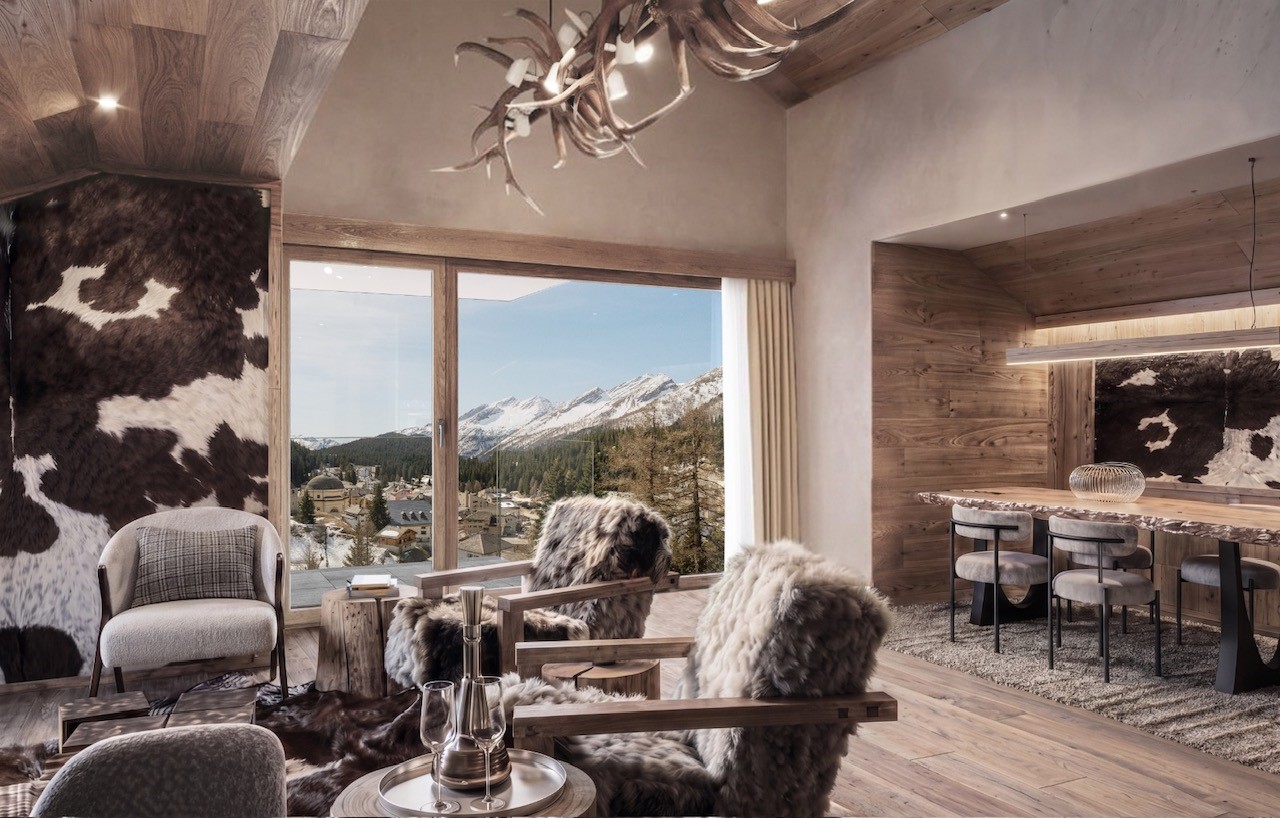
In the heart of the Swiss Alps, in San Bernardino, we are offering a simply unique property: a penthouse located on the 9th and last floor of the prestigious Residenza Albarella.With approximately 175 m², this apartment represents a true rare gem: there is no other unit with a comparable view in the village. The dominant position offers a spectacular panoramic view of the highest point of San Bernardino and the entire Alpine scenario, with plenty of light, privacy, and absolute exclusivity.The property, of high standing, is delivered turnkey and stands out for its high-quality finishes and superior comfort: • spacious living area with elegant fireplace • parquet floors • fully equipped kitchen • bathrooms finished with high-quality materials • private sauna, for exclusive relaxation moments directly at home The possibility of customizing spaces and finishes allows for the creation of a tailored environment, perfectly in line with one's lifestyle.Services and comfort: The residence is served by an elevator and offers high-level infrastructure: on the ground floor, a restaurant is planned, while on the lower level, a refined Spa area and a communal swimming pool can be found, ideal for relaxation moments all year round.Strategic location: Inserted in a quiet context and surrounded by nature, the property is located just a few steps from the "S. Bernardino" bus stop and only 4 minutes on foot from the Denner supermarket. The proximity to the river invites pleasant walks and relaxation moments in the open air.This penthouse represents a rare opportunity for those who desire a prestigious residence in one of the most fascinating locations in the Canton of Grisons.Delivery expected by the end of 2026.Secondary residence

  • Parking space
  • Balcony / Terrace
  • Garage
  • +6
Travel time
-
1 / 17
3.5 rooms, CHF 660,000.–
Al Sánt, 6535 Roveredo

Duplex apartments in Roveredo

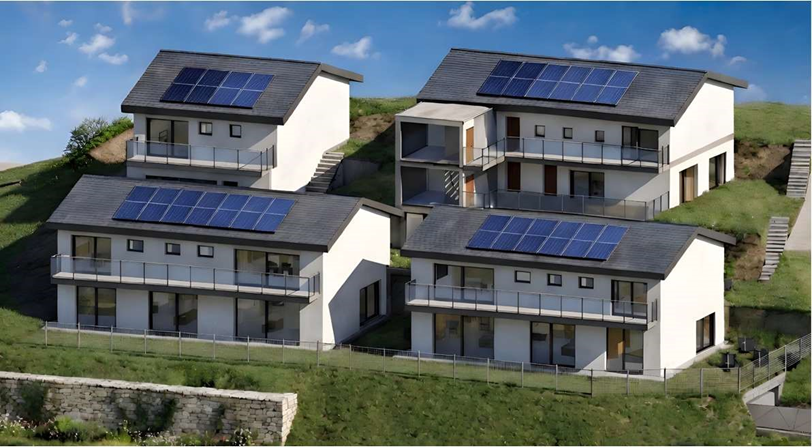
Located in a privileged position in the heart of the Mesolcina, this modern residence is integrated into the hillside and offers exclusively two independent living units. A rare solution that guarantees the privacy of a single-family home and the absence of unnecessary condominium fees.SECOND FLOOR: • Spacious master bedroom with spectacular panoramic views of the valley. • Single, versatile room, ideal for children, guests or as an office/Smart-Working. • Elegant bathroom with walk-in shower, glass wall and stone optics. • Carefully selected finishes in gray-pearl, graphite and beige colors with Zimi-Design fittings. FIRST FLOOR: • Very bright, open living room with large panoramic windows on the mountains. • Access to the private balcony. • High-quality kitchen in lead gray with refined, matte-black details. • Equipment: quartz wall, V-ZUG appliances, Falmec exhaust and Hansgrohe fittings. GROUND FLOOR: • Entrance hall and reception area. • Laundry room and private cellar for each unit. • Technical room. TECHNICAL DETAILS AND COMFORT: • Modern architecture, designed to emphasize natural light and provide an exceptional visual impact. • High energy efficiency with excellent heat and sound insulation. • Quiet environment, embedded in nature, with all important services within reach. • Notable tax benefits, offered by the municipality of Roveredo (Canton of Grisons). OPTION 1 (MAISONETTE WEST): • Usable area: 102 m². • Upper floor: Master bedroom (16.70 m²), single room (11.63 m²), bathroom and entrance area. • Middle floor: Open living room of 43.25 m², balcony (4.79 m²). • Lower floor: Laundry room/cellar: 4.11 m². • Feature: Stairwell with two-story window front. • Sales price: CHF 690,000. • Outdoor parking: CHF 20,000. OPTION 2 (MAISONETTE EAST): • Usable area: 97 m². • Upper floor: Master bedroom (15.46 m²) with balcony (3.42 m²), single room (10.07 m²), bathroom with window, entrance area. • Middle floor: Open living room of 42.0 m², balcony (5.94 m²). • Lower floor: Laundry room/cellar: 5.68 m². • Sales price: CHF 660,000. • Outdoor parking: CHF 20,000. CONTACT US FOR A VISIT:Ljama Immobiliare SAGLContact person: Kqiku ArbërContact: +41 76 343 24 93 | info@ljama-immobiliare.ch

Travel time
-
1 / 7
3.5 rooms, 70m², CHF 480,000.–
Rebolgína 26, 6558 Lostallo

MODERN 3.5-ROOM APARTMENT WITH CA. 45 m² PRIVATE GARDEN – LOSTALLO (SORTE)

MODERN 3.5-ROOM APARTMENT WITH CA. 45 m² PRIVATE GARDEN – LOSTALLO (SORTE) In one of the quietest and sunniest locations in Misolcina, we offer an elegant 3.5-room apartment on the ground floor for sale. The apartment is part of the recently realized Residenz Mondan del Sass and represents a modern, efficient solution – ideal for all those who appreciate living comfort and a spacious private outdoor area.The apartment was completed by the current owner with great care and high-quality finishes. It offers a perfect balance between building quality, sustainability, and high living quality in everyday life.Main features:3.5 rooms – living area approx. 70 m²Private garden of approx. 45 m²Covered terrace with direct access to the living areaModern kitchen with Samsung appliancesOven and cooktop from FRANKEWashing machine and dryer from AEG in the private laundry roomInternal blackout curtains (no external shading)Heating via heat pump with underfloor heatingBasement compartment directly at the apartment entrance1 parking space in the underground garageExcellent location with optimal south/west orientationSales price: CHF 480,000.–The residence, consisting of two buildings with four units each, was designed according to the principles of ecological construction. Natural materials were used, high thermal and sound insulation was ensured, and building services were integrated to save energy.Most important technical features of the building:- High-thermal-insulation wall construction- External thermal insulation made of wood fiber- Ventilated pitched roof- Central heat pump with underfloor heating (pipe register system)- Plastic windows (PVC) with double glazing

Travel time
-
1 / 14
3.5 rooms, 101m², CHF 665,000.–
Via al Zecch, 6535 Roveredo GR

New duplex apartment in a quiet and green area

The Al Zecch Residence will be built in the same-named street, in a privileged position and surrounded by an idyllic green landscape.Thanks to the proximity to the new highway exit of the A13, access to Roveredo is comfortable and fast, Bellinzona is only 10 km away.The new apartments are not far from the village center, an ideal location for families as they are not far from the kindergarten and the middle school.The residence consists of only 8 apartments: 5 units with 3 ½ rooms and 3 units with 4 ½ rooms, which are distributed between the ground floor and the second floor, a particular feature of the project is the presence of 2 duplex apartments.The building will be constructed with a high standard of construction, in a traditional building style with concrete and masonry elements.Particular attention has been paid to the energy aspects of the building: photovoltaic panels on the roof, insulation with an external coating of 180 mm and windows with triple glazing, all elements that guarantee good insulation and significant energy savings.The entire building will be treated with the SOLS/magma13(TM) technology, in order to improve its biological compatibility and environmental regeneration, reducing the negative effects of the exposome (environmental stimuli that come into contact with the body).The infrastructure of the environments of all residential units is also designed to balance and enhance well-being inside the home.The apartments offer architectural spaces that are valued both by the typology of distribution and by the personal choice of finishes.The outdoor spaces are guaranteed by the large gardens and the wide terraces.In the basement of the residence there are the technical rooms, the garage and the cellars, next to the parking spaces an additional adjacent room is offered to be used as a storage room.2 parking spaces in the garage are already included in the price.

Travel time
-
1 / 14
3.5 rooms, 82m², CHF 580,000.–
Via al Zecch, 6535 Roveredo GR

New duplex with terrace in a convenient and strategic location

The Al Zecch Residence will be built in the same-named street, in a privileged position and surrounded by an idyllic green landscape.Thanks to the proximity to the new highway exit of the A13, access to Roveredo is comfortable and fast, Bellinzona is only 10 km away.The new homes are not far from the village center, an ideal location for families as they are not far from the kindergarten and the middle school.The residence consists of only 8 apartments: 5 units with 3 ½ rooms and 3 units with 4 ½ rooms, distributed between the ground floor and the second floor, a particular feature of the project is the presence of 2 duplex apartments.The building will be constructed with a high standard, in a traditional building style with concrete and masonry elements.Particular attention has been paid to the energy-related elements of the building: photovoltaic panels on the roof, insulation with an external coat of 180 mm and windows with triple glazing, all elements that guarantee good insulation and significant energy savings.The entire building will be treated with the SOLS/magma13(TM) technology to improve the biocompatible regeneration of the environment and reduce the negative effects of the exposome (environmental stimuli that come into contact with the body).The infrastructure of the environments of all residential units is also designed to balance and enhance well-being within the home.The apartments offer architectural spaces that are valorized both by the typology of distribution and by the personal choice of finishes.The outdoor spaces are guaranteed by the large gardens and the wide terraces.In the basement of the residence are the technical rooms, the garage and the cellars, next to the parking spaces an additional adjacent room is offered to be used as a storage room.A parking space in the garage is already included in the price.

Travel time
-
1 / 28
3.5 rooms, 80m², CHF 730,000.–
San Bernardino 30, 6565 S. Bernardino

New 3.5-room apartment at Residenza Castanea, San Bernardino (GR)

FOR SALE Price CHF 730 000.- Address: Via San Bernardino 30 ZIP 6565 PPP no 51163 on the 2nd floor Sales area: 80 m2 Parking in the underground garage included in the price! CONTEXT The new Residenza Castanea consists of 40 exclusive apartments and is spread over 4 floors above ground. The elegant residential complex is part of the new revival project of the mountain village of San Bernardino. This village, located at 1600 m above sea level, is easily accessible from the main Swiss and Italian cities: 1 hour from Lugano, 2 hours from Milan, 2.5 hours from Zurich, 3 hours from Basel. San Bernardino offers sports activities for young and old during the 4 seasons, a breathtaking panorama, a quiet and mountainous context where you can spend peaceful moments with family or friends. DESCRIPTION Located next to the "Piancales" ski slopes, Residenza Castanea offers multiple services for owners. A unique reception for the concierge service, a ski and mountain bike deposit, access to the exclusive Wellness and Fitness area, as well as the possibility of using the Kids Room, inserted in the Sanbe Kids project. This beautiful apartment offers: - a large entrance hall with a practical built-in wardrobe with three doors - an open kitchen and living room, bright and elegantly furnished in an alpine style; - a bedroom with a double bed, a four-door wardrobe, a bedside table, and a padded bench; - a room with two single beds and a two-door wardrobe; - a furnished balcony with an area of 7.85 m2 and a view of the mountains and the Pian Cales slopes; - a washing machine directly in the apartment; - a convenient parking space in the underground garage; - a cellar; It is also available: - a large SPA with sauna, steam bath, fitness room, a large relaxation area, and an outdoor area; - a large room with lockers for storing sports equipment and bicycles; This purchase formula allows the owner to use the apartment up to 35 weeks a year. During the high season (December-March) the period is limited to 3 weeks. Outside the high season, the owner's occupation is unlimited. The management of the apartment is guaranteed by San Bernardino Swiss Alps, as well as the maintenance service, cleaning, and changing of bed linen. The occupation of the apartment guarantees a profit for the owner. Don't miss the opportunity to be part of this innovative and forward-looking project in a wonderful alpine setting! Call us to get all the information and organize a visit!

Travel time
-
1 / 9
3.5 rooms, CHF 1,450,000.–
Strada Cantonale 350, 7516 Maloja

Spacious 3.5-room apartment in the heart of Maloja

Spacious 3.5-room apartment in the heart of Maloja In the heart of Maloja, this spacious and very well-maintained 3.5-room apartment with 92 m² of living space awaits you. The apartment, built in 2007, combines alpine charm with comfortable living and is ideal as a personal retreat or attractive second home. The open and spacious living and dining area with a real wooden fireplace forms the heart of the apartment. The high-quality equipment with arven wood in the kitchen, doors, and bathroom furniture gives the rooms a warm, natural, and typically Engadine atmosphere. Noble natural stone flooring complements the wooden elements and underlines the high-quality, alpine character of the apartment. The apartment has two bedrooms, two bathrooms, and two balconies. The large balcony by the dining area and the additional balcony by the main bedroom offer beautiful views of the surrounding mountain and natural landscape and enjoy morning sun. The apartment is located on the 1st floor with a lift and has a garage space in the basement as well as a separate cellar compartment. A communal bike and ski room is also available. The location in the village center of Maloja offers an ideal combination of tranquility, nature, and short distances. Hiking and biking trails as well as the lake are located in the immediate vicinity. The Furtschellas ski area can be reached in around 10 minutes. Thus, Maloja offers a variety of opportunities for relaxation and sports throughout the year. A charming apartment with plenty of space, high-quality natural materials, and versatile use - an ideal retreat.

Travel time
-
1 / 10
3.5 rooms, 88m², CHF 525,000.–
Via al Foss 35, 6557 Cama

3.5 Residenza LEAA, the ideal apartment also for income!

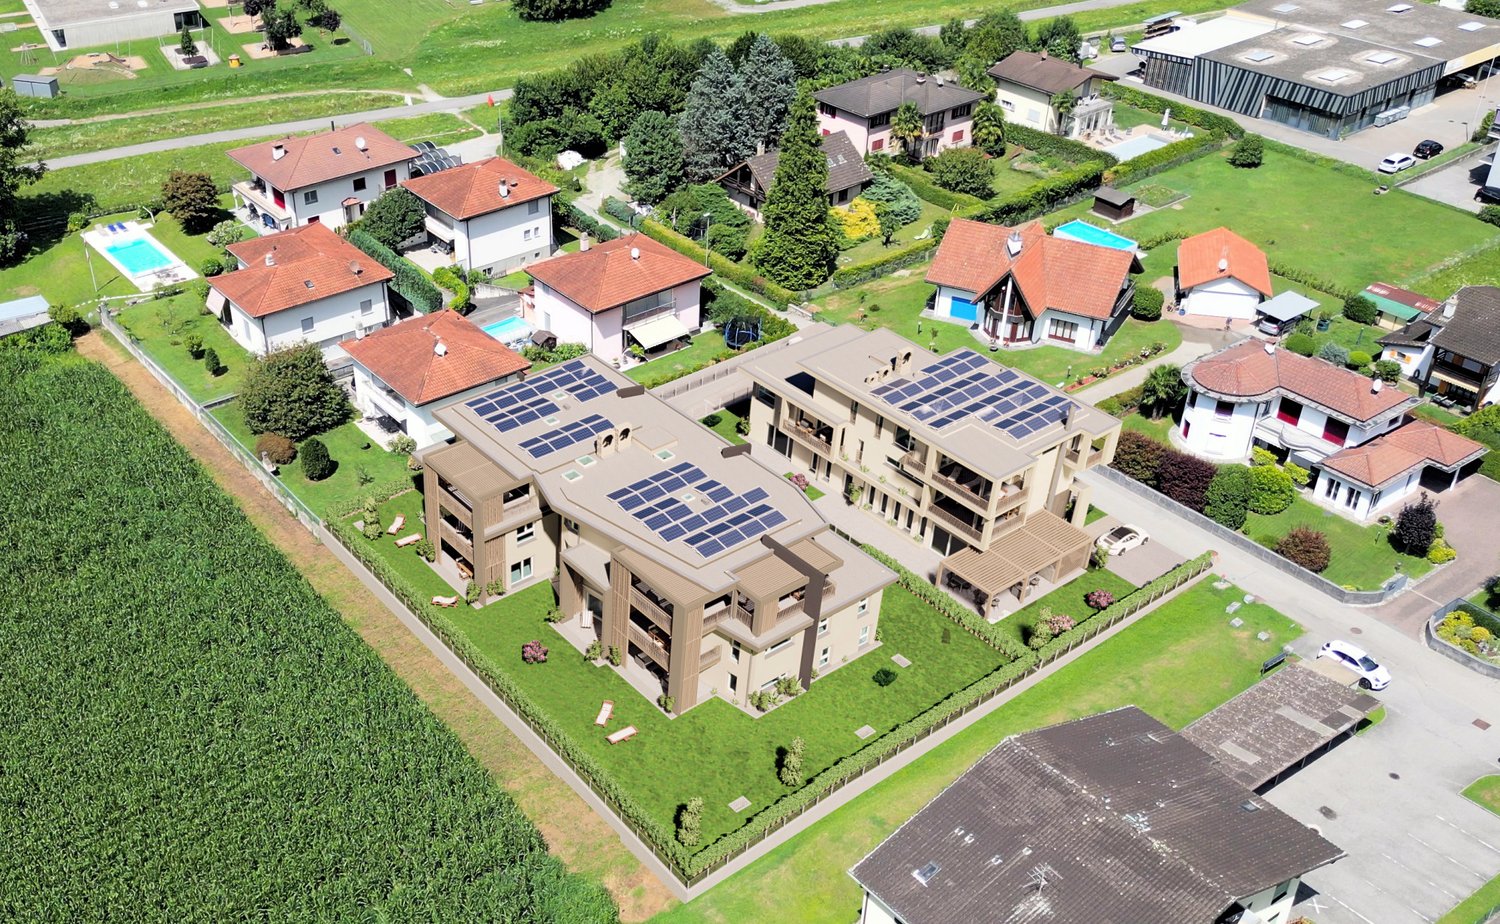
Residenza LEAA, 3.5-room apartment in Cama, newly built.Discover the Residenza Leaa in Cama: a unique opportunity for your new home or for an income-generating investment.This new Minergie-P construction offers 1.5 to 3.5 and 4.5 room apartments, designed to meet every housing need, from young couples to families.On the ground floor, there are two commercial spaces for artisanal businesses.We still have two 3.5-room apartments for sale.The apartments of the Residenza Leaa are also ideal for a secure investment with a gross return of 4.2% per year, taking as an example a 3.5-room apartment. A perfect solution for those looking for a stable and interesting income over time.Also available:Covered parking spaces for CHF 20'000.- eachUncovered parking spaces for CHF 15'000.- eachWhy choose the Residenza Leaa?- High-quality finishes and attention to detail in every corner, for a quality that lasts over time.- Elegant and modern materials, for a refined and up-to-date environment.- Covered and uncovered parking spaces for every need.- Well-exposed terraces, ideal for enjoying the panoramic view of the surrounding green area and mountains.- Quiet area, far from the hustle and bustle, well connected thanks to the bus stop just a few steps away.- Apartment with modern and equipped kitchen; fiber optic for fast and stable connection; master bedroom with private shower room; large bathroom with private laundry; bright children's room/study.Don't miss the opportunity to buy an apartment in a green and quiet area, with unparalleled construction quality and a strategic location to enjoy the peace and quiet without giving up modern comforts.Contact us for more information.

Travel time
-
1 / 16
3.5 rooms, 87m², CHF 560,000.–
6556 Leggia

3.5 rooms new with garden, 10 minutes from Bellinzona

New 3.5-room apartment with private garden, just 10 minutes from Bellinzona.Located in a new Residence in Leggia (GR), in an area increasingly appreciated by Ticino residents who choose to move to Grisons for the quality of life and lower costs.👉 Several units are available in the same residence.🔹 DescriptionThe apartments offer modern, bright and well-distributed spaces, with a large living area and direct access to the private garden.The project consists of a few residential units immersed in greenery, in a quiet and reserved context but well connected to Ticino.🔹 Main features • 3.5 rooms • Living area: approx. 87 – 103 m² • Private garden • Basement included • 1–2 parking spaces • Elevator • New construction (start of work spring 2026) 🔹 Energy efficiencyThe building is realized with modern technologies oriented towards energy saving: • Photovoltaic system • Heating with heat pump • Heat distribution through floor coils 👉 High comfort and low management costs🔹 Position • 10 minutes from Bellinzona • 3 minutes from the A13 highway • Bus stop nearby • Natural and quiet context 🔹 Ideal for • those working in Ticino • families • smart working 🔹 Price💰 Starting from CHF 560’000.–(Several units are available with different sizes and configurations)🔹 ContactContact us for more information, plans or to receive the complete documentation.📞 091 922 84 33 📧 gl.ruggeri@sfi-fiduciaria.ch

1 / 5
3.5 rooms, CHF 2,130,000.–
7524 Zuoz

ELEGANT 3.5-ROOM APARTMENTS WITH PANORAMIC LOGGIAS

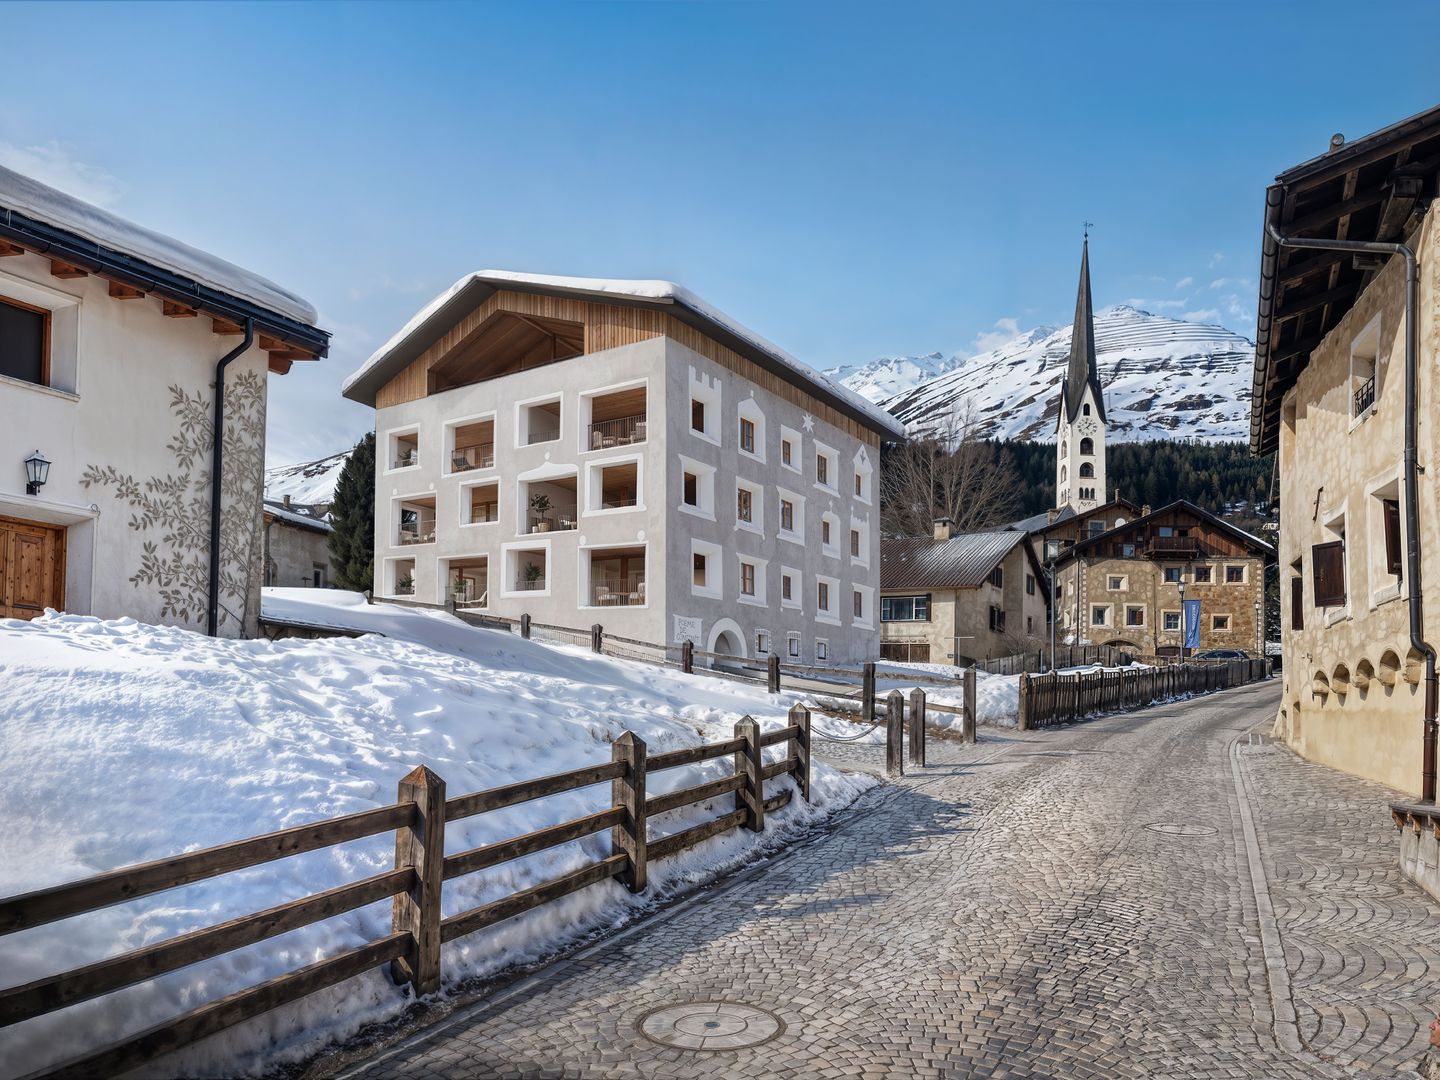
Overview Nur wenige Schritte vom wunderschönen Dorfplatz von Zuoz entfernt, einer der charmantesten Ortschaften im Oberengadin, entsteht Chesa Lum, eine exklusive Wohnresidenz, konzipiert für ein zeitgemässes Wohnen im Dialog mit der Engadiner Landschaft, die Licht, Ausblicke und Proportionen in den Mittelpunkt stellt.Zuoz ist eines der charmantesten historischen Dörfer der Region, mit einem malerischen Ortskern, der von traditionellen Engadiner Häusern und gepflasterten Gassen geprägt ist. Sämtliche wichtigen Dienstleistungen, Restaurants, Geschäfte sowie der Bahnhof sind bequem zu Fuss erreichbar. Zudem ist Zuoz Sitz des renommierten Lyceum Alpinum, was die Gemeinde auch bei einer internationalen Klientel besonders geschätzt macht.Chesa Lum wird aus sieben Primärwohnungen bestehen.Zum Verkauf stehen zwei 3.5-Zimmer-Wohnungen, gelegen im zweiten beziehungsweise dritten Obergeschoss des Gebäudes. Beide Einheiten überzeugen durch grosszügige und helle Räume, eine harmonische Raumaufteilung sowie eine sorgfältige Auswahl der Materialien, die Komfort, Qualität und eine zurückhaltende Eleganz gewährleisten.Der weitläufige und einladende Wohnbereich wird durch raumhohe Fensterfronten aufgewertet, die sich zu grosszügigen, lichtdurchfluteten Loggien öffnen. Diese sind als natürliche Erweiterung des Wohnraums konzipiert und bieten einen eindrucksvollen Panoramablick auf die Engadiner Berg- und Tallandschaft.Ein Korridor führt in den Schlafbereich mit einem Master-Schlafzimmer inklusive Bad en suite mit Badewanne sowie einem zweiten, hellen und vielseitig nutzbaren Schlafzimmer. Ergänzt wird das Raumangebot durch ein weiteres Duschbad sowie einen praktischen Abstellraum mit Vorbereitung für eine private Waschküche.Die Wohnanlage stellt den Eigentümern einen Ski-Raum sowie einen Fitnessraum zur gemeinschaftlichen Nutzung zur Verfügung.Jede Wohnung wird zudem durch private Keller, grosszügige Hobbyräume sowie Autoeinstellplätze in der Garage ergänzt, verfügbar zu CHF 60’000 pro Stellplatz.Die Wohneinheiten bieten vielfältige Möglichkeiten zur individuellen Gestaltung.Preis 3.5 Zimmer, 2. Obergeschoss: CHF 2’130’000.–Preis 3.5 Zimmer, 3. Obergeschoss: CHF 2’260’000.–ERWERB AUSSCHLIESSLICH ALS ERSTWHONUNG MÖGLICHA pochi passi dalla meravigliosa piazza di Zuoz, una delle località più affascinanti dell’Alta Engadina, nasce Chesa Lum, una residenza esclusiva pensata per un abitare contemporaneo che dialoga con il paesaggio engadinese, valorizzandone luce, viste e proporzioni.Zuoz è un borgo storico tra i più affascinanti della regione, con un centro pittoresco caratterizzato da case tradizionali engadinesi e vicoli acciottolati. Tutti i principali servizi, ristoranti, negozi e la stazione sono comodamente raggiungibili a piedi. Il paese è inoltre sede del prestigioso Lyceum Alpinum, che rende la località particolarmente apprezzata anche da una clientela internazionale.Chesa Lum sarà composta da sette abitazioni primarie.Sono disponibili due appartamenti di 3.5 locali, situati rispettivamente al secondo e al terzo piano dello stabile. Entrambe le unità si distinguono per ambienti ampi e luminosi, una distribuzione armoniosa degli spazi e una cura attenta delle finiture, selezionate per garantire comfort, qualità e sobria eleganza.La zona giorno, ampia e accogliente, è impreziosita da vetrate a tutta altezza che si aprono sulle grandi e luminose logge, concepite come naturale estensione del soggiorno e affacciate su una suggestiva vista panoramica sulle montagne e sulle valli dell’Engadina.Un corridoio introduce alla zona notte, dove trovano spazio una camera padronale con bagno en suite e vasca e una seconda camera

Other interesting objects