237 results - Flats for sale with Balcony / Terrace: District Sion

1 / 8
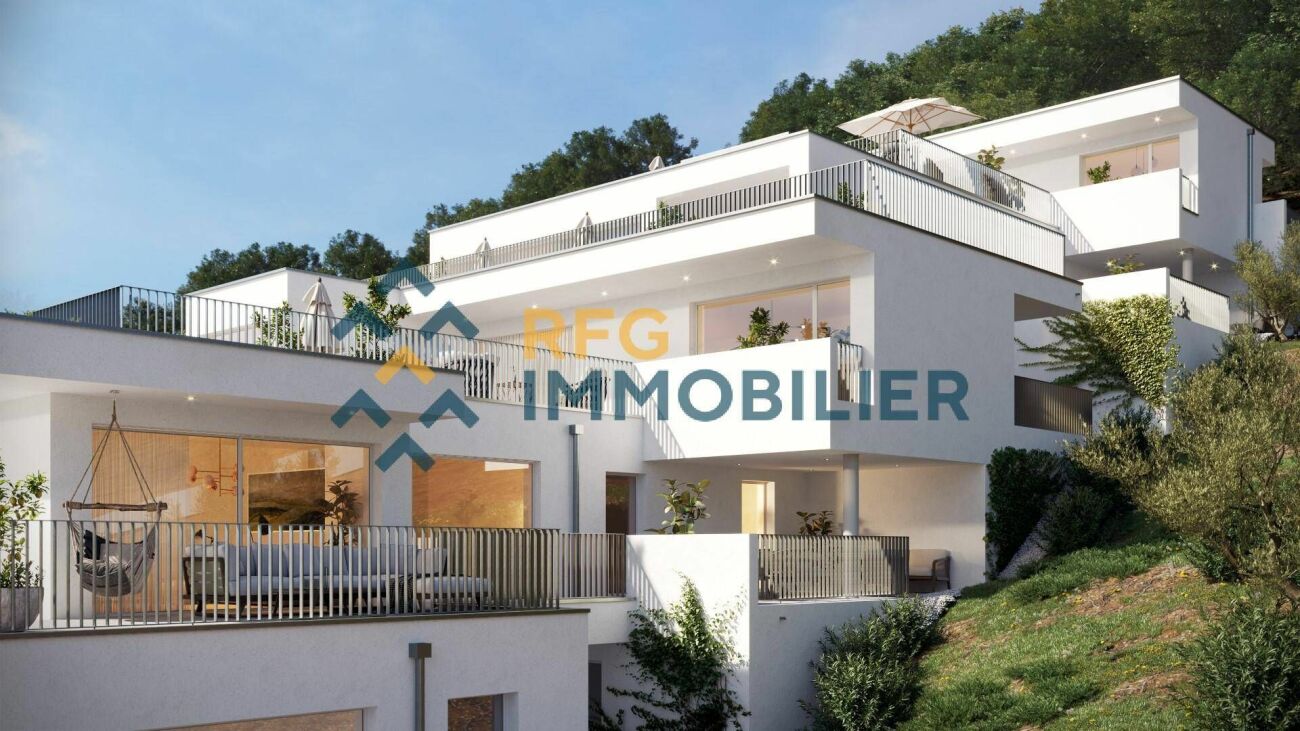
3.5 rooms, 98m², CHF 735,000.–
Route de la Combettaz, 1965 Savièse

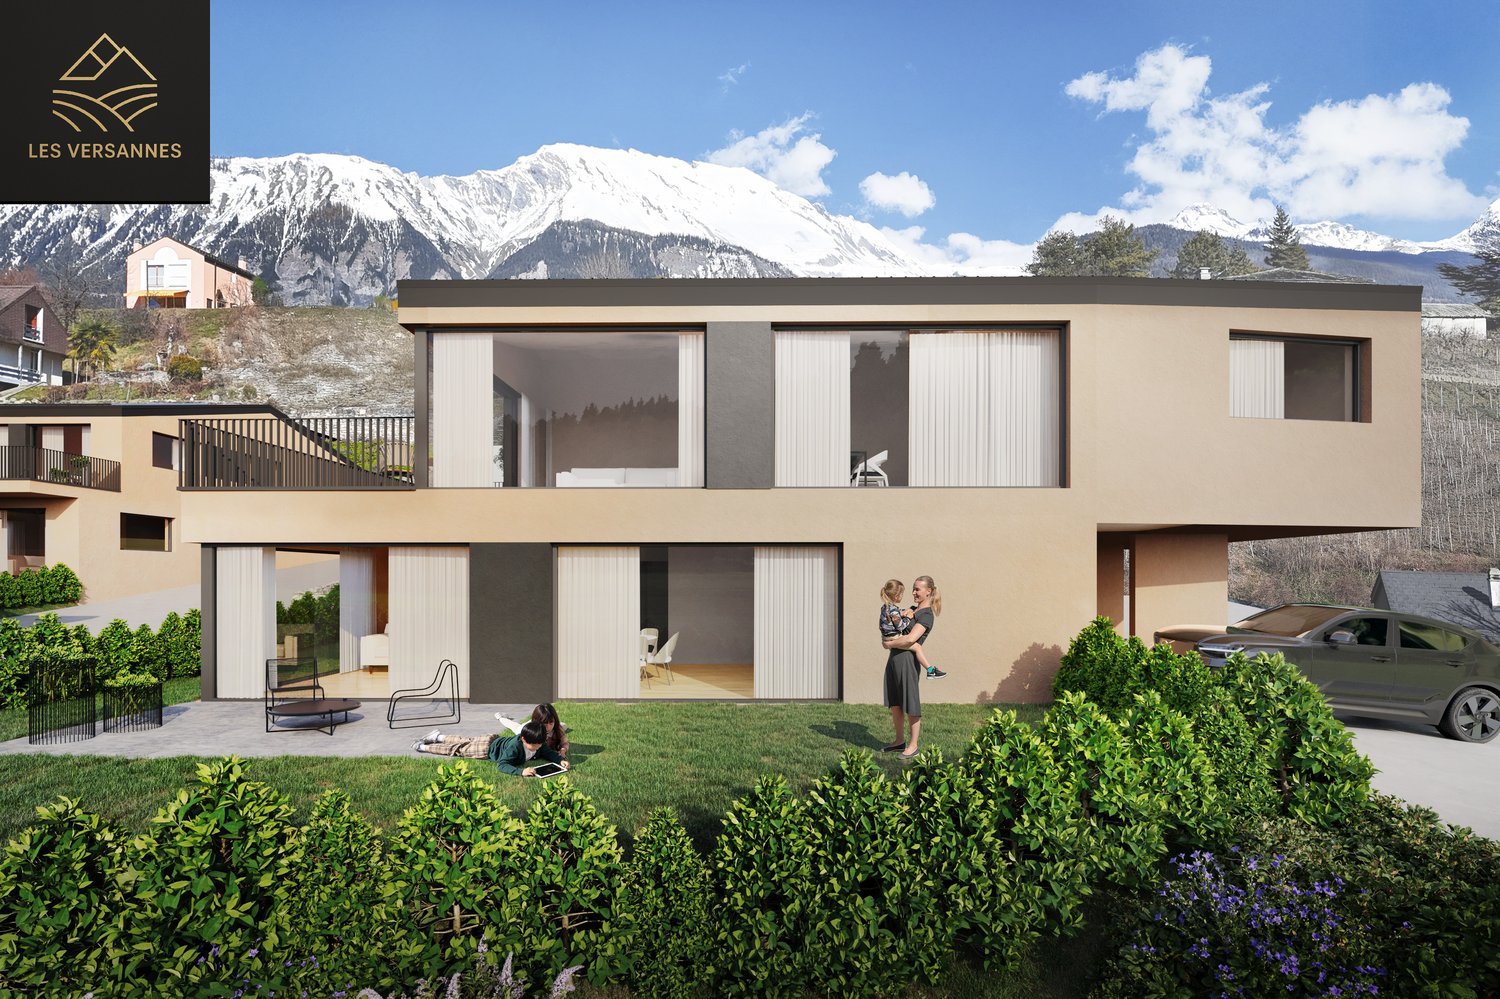
Lot 2 - 3.5 rooms new

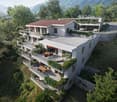
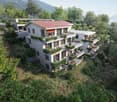
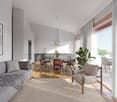
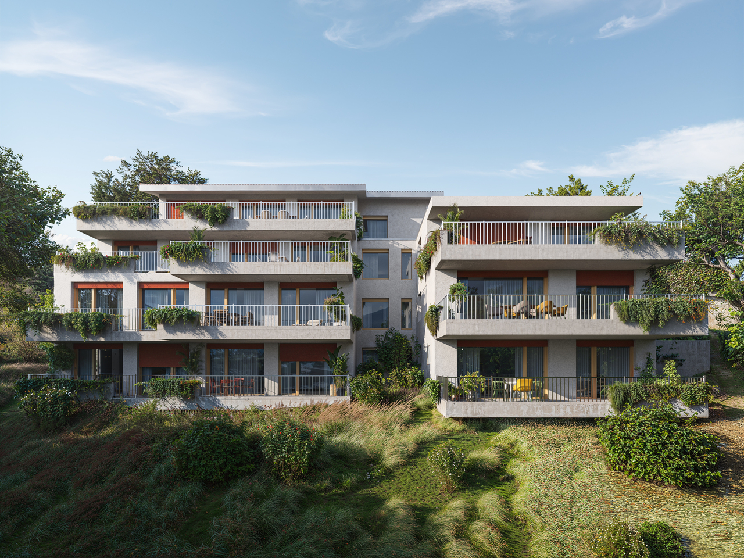
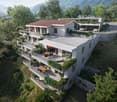
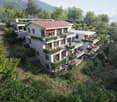
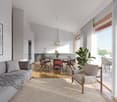
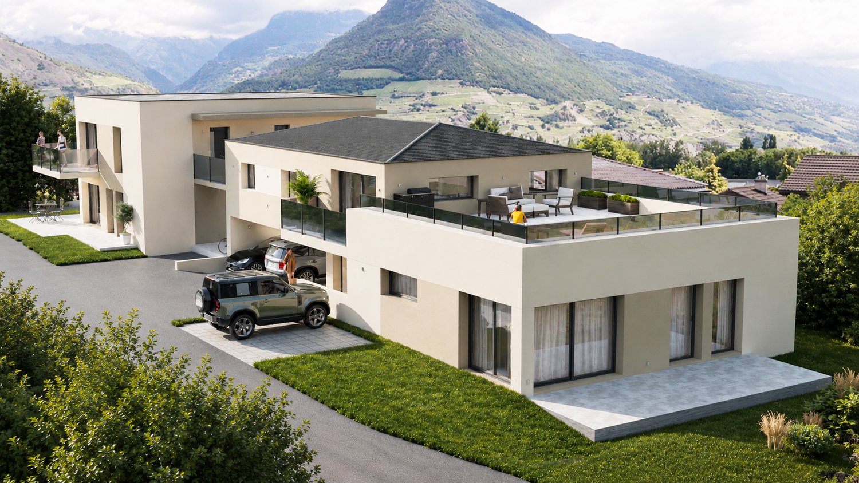
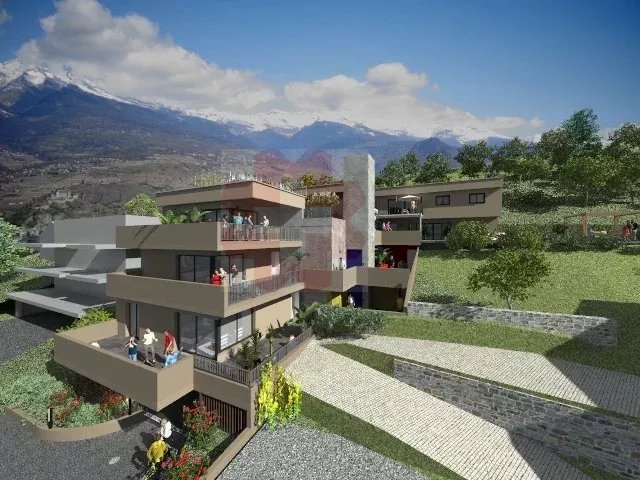
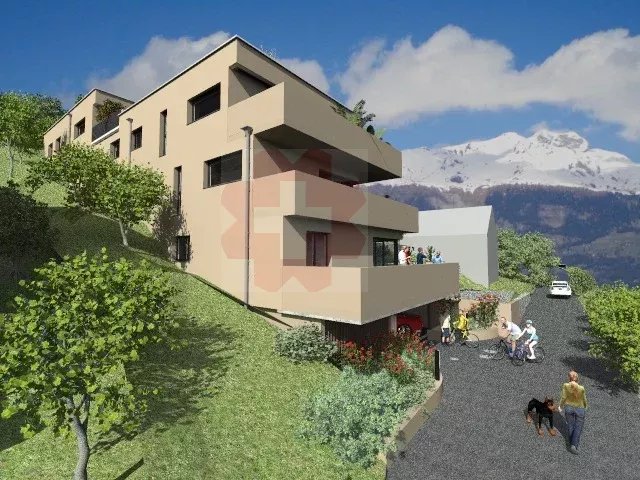
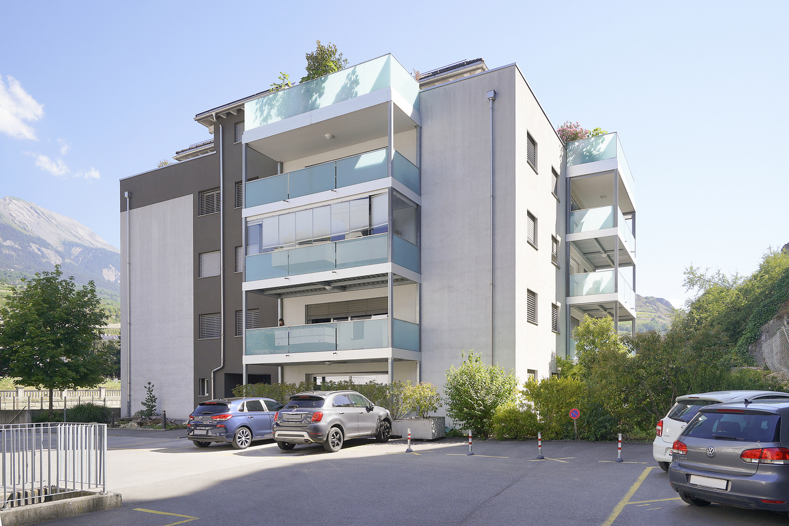
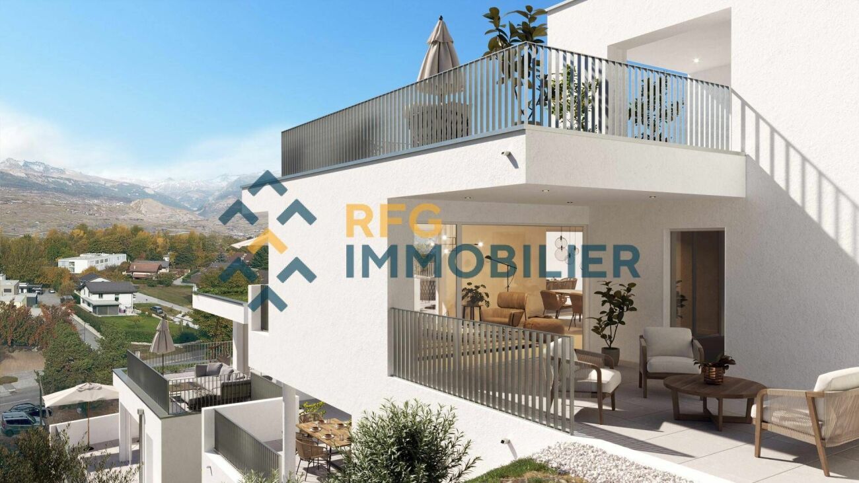
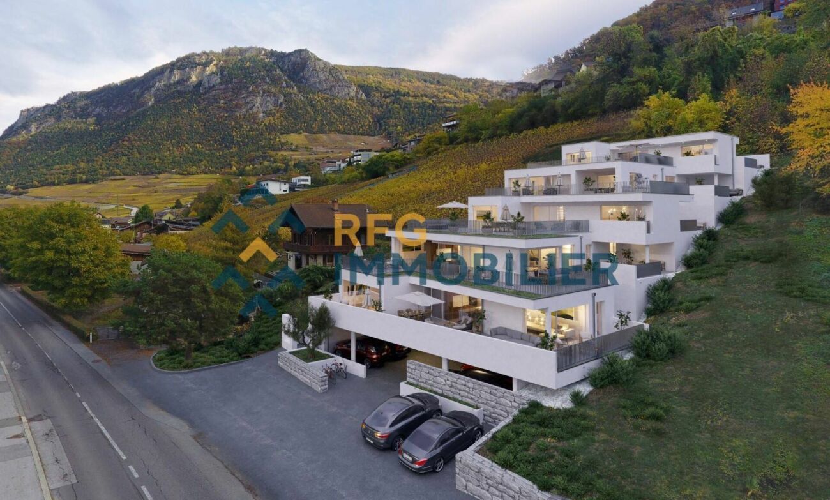
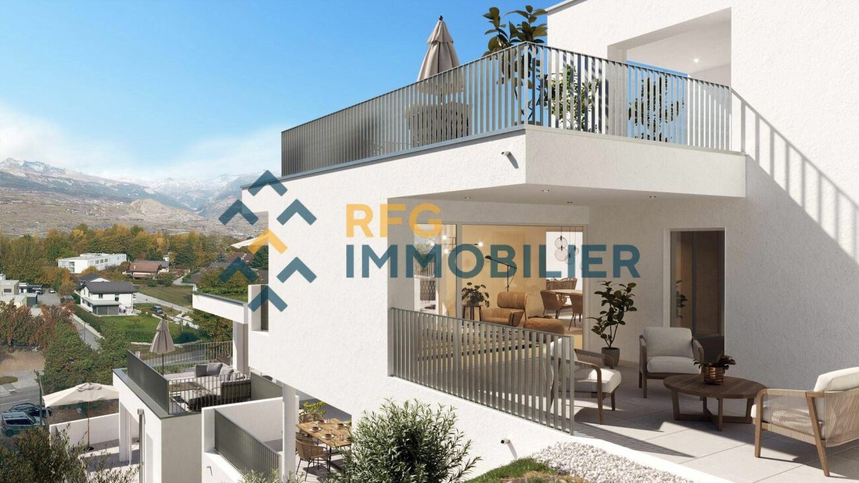
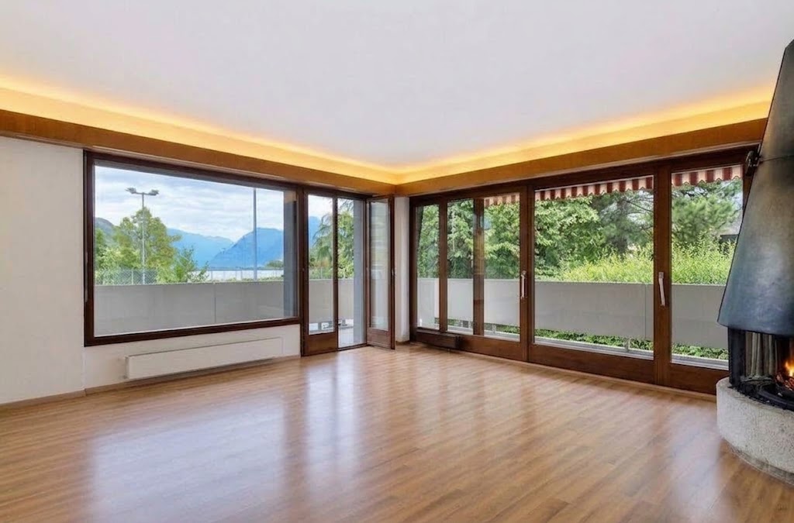
New exclusive promotion of 7 high-end apartments - Availability Autumn 2028.Discover the Résidence Tsablos, an exceptional new real estate project ideally located on the Route de la Combettaz, in the charming village of Drône, in the highly sought-after commune of Savièse. This intimate realization of only 7 apartments (3.5 and 4.5 rooms) offers a calm, dominant, and naturally lit environment all year round.Architecture in terraces for a unique panoramaThe residence is designed to blend perfectly into the Savièse hillside and stands out for its terraced configuration. Each apartment has a large private outdoor space, a true extension of the living room, ideal for admiring the view.High-end interior finishesThe project prioritizes space, modern comfort, and material quality: • Generous volumes: Spacious and intelligently distributed living areas. • Maximum luminosity: Large windows for total immersion in the landscape. • Finishes to the tenant's liking: Personalize your future interior entirely according to your tastes and the budgets of the promotion. Composition of the apartment: • Entrance hall of 3.75 m2 • Spacious living room of 38 m2 with open kitchen • Two bedrooms of 12.5 m2 and 15 m2 • Bathroom of 4.5 m2 • Guest toilet + laundry room of 5.75 m2 • Terrace of 19.5 m2 Parking options (extra): • Outdoor parking space: CHF 15,000.- • Covered parking space: CHF 20,000.- • Underground parking space: CHF 30,000.- Buy on plan and design your dream property.Contact us today to obtain the complete sales brochure, detailed plans, or for a personalized interview.

Travel time
-
1 / 8
4.5 rooms, 116m², CHF 895,000.–
Route de la Combettaz, 1965 Savièse

Lot 3 - 4.5 rooms new build with large terrace

New exclusive promotion of 7 high-end apartments - Availability Autumn 2028.Discover the Résidence Tsablos, an exceptional new real estate project ideally located on the Route de la Combettaz, in the charming village of Drône, in the highly sought-after commune of Savièse. This intimate realization of only 7 apartments (3.5 and 4.5 rooms) offers a calm, dominant, and naturally lit environment all year round.Architecture in terraces for a unique panoramaThe residence is designed to fit perfectly into the saviésan hillside and stands out for its terraced configuration. Each apartment has a large private outdoor space, ideal for admiring the view.High-end interior finishesThe project prioritizes space, modern comfort, and material quality: • Spacious rooms: Large and intelligently distributed living areas. • Maximum brightness: Wide windows for total immersion in the landscape. • Custom finishes: Personalize your future interior entirely according to your tastes and the budgets of the promotion. Apartment composition: • Entrance hall of 2.75 m2 • Spacious living room of 43.75 m2 with open kitchen • Two bedrooms of 13 m2 • Parental bedroom of 15.75 m2 • Bathroom of 5 m2 • Guest toilet + laundry room of 4.75 m2 • Terrace of 24.75 m2 Parking options (extra): • Outdoor parking space: CHF 15,000.- • Covered parking space: CHF 20,000.- • Underground parking space: CHF 30,000.- Buy off-plan and design your dream property.Contact us today to obtain the complete sales brochure, detailed plans, or for a personalized meeting.

Travel time
-
1 / 8
4.5 rooms, 170m², CHF 1,075,000.–
Rue du Rhône, 1950 Sion

SOLD - Rare Opportunity - Beautiful Character Apartment in Sion's Old Town

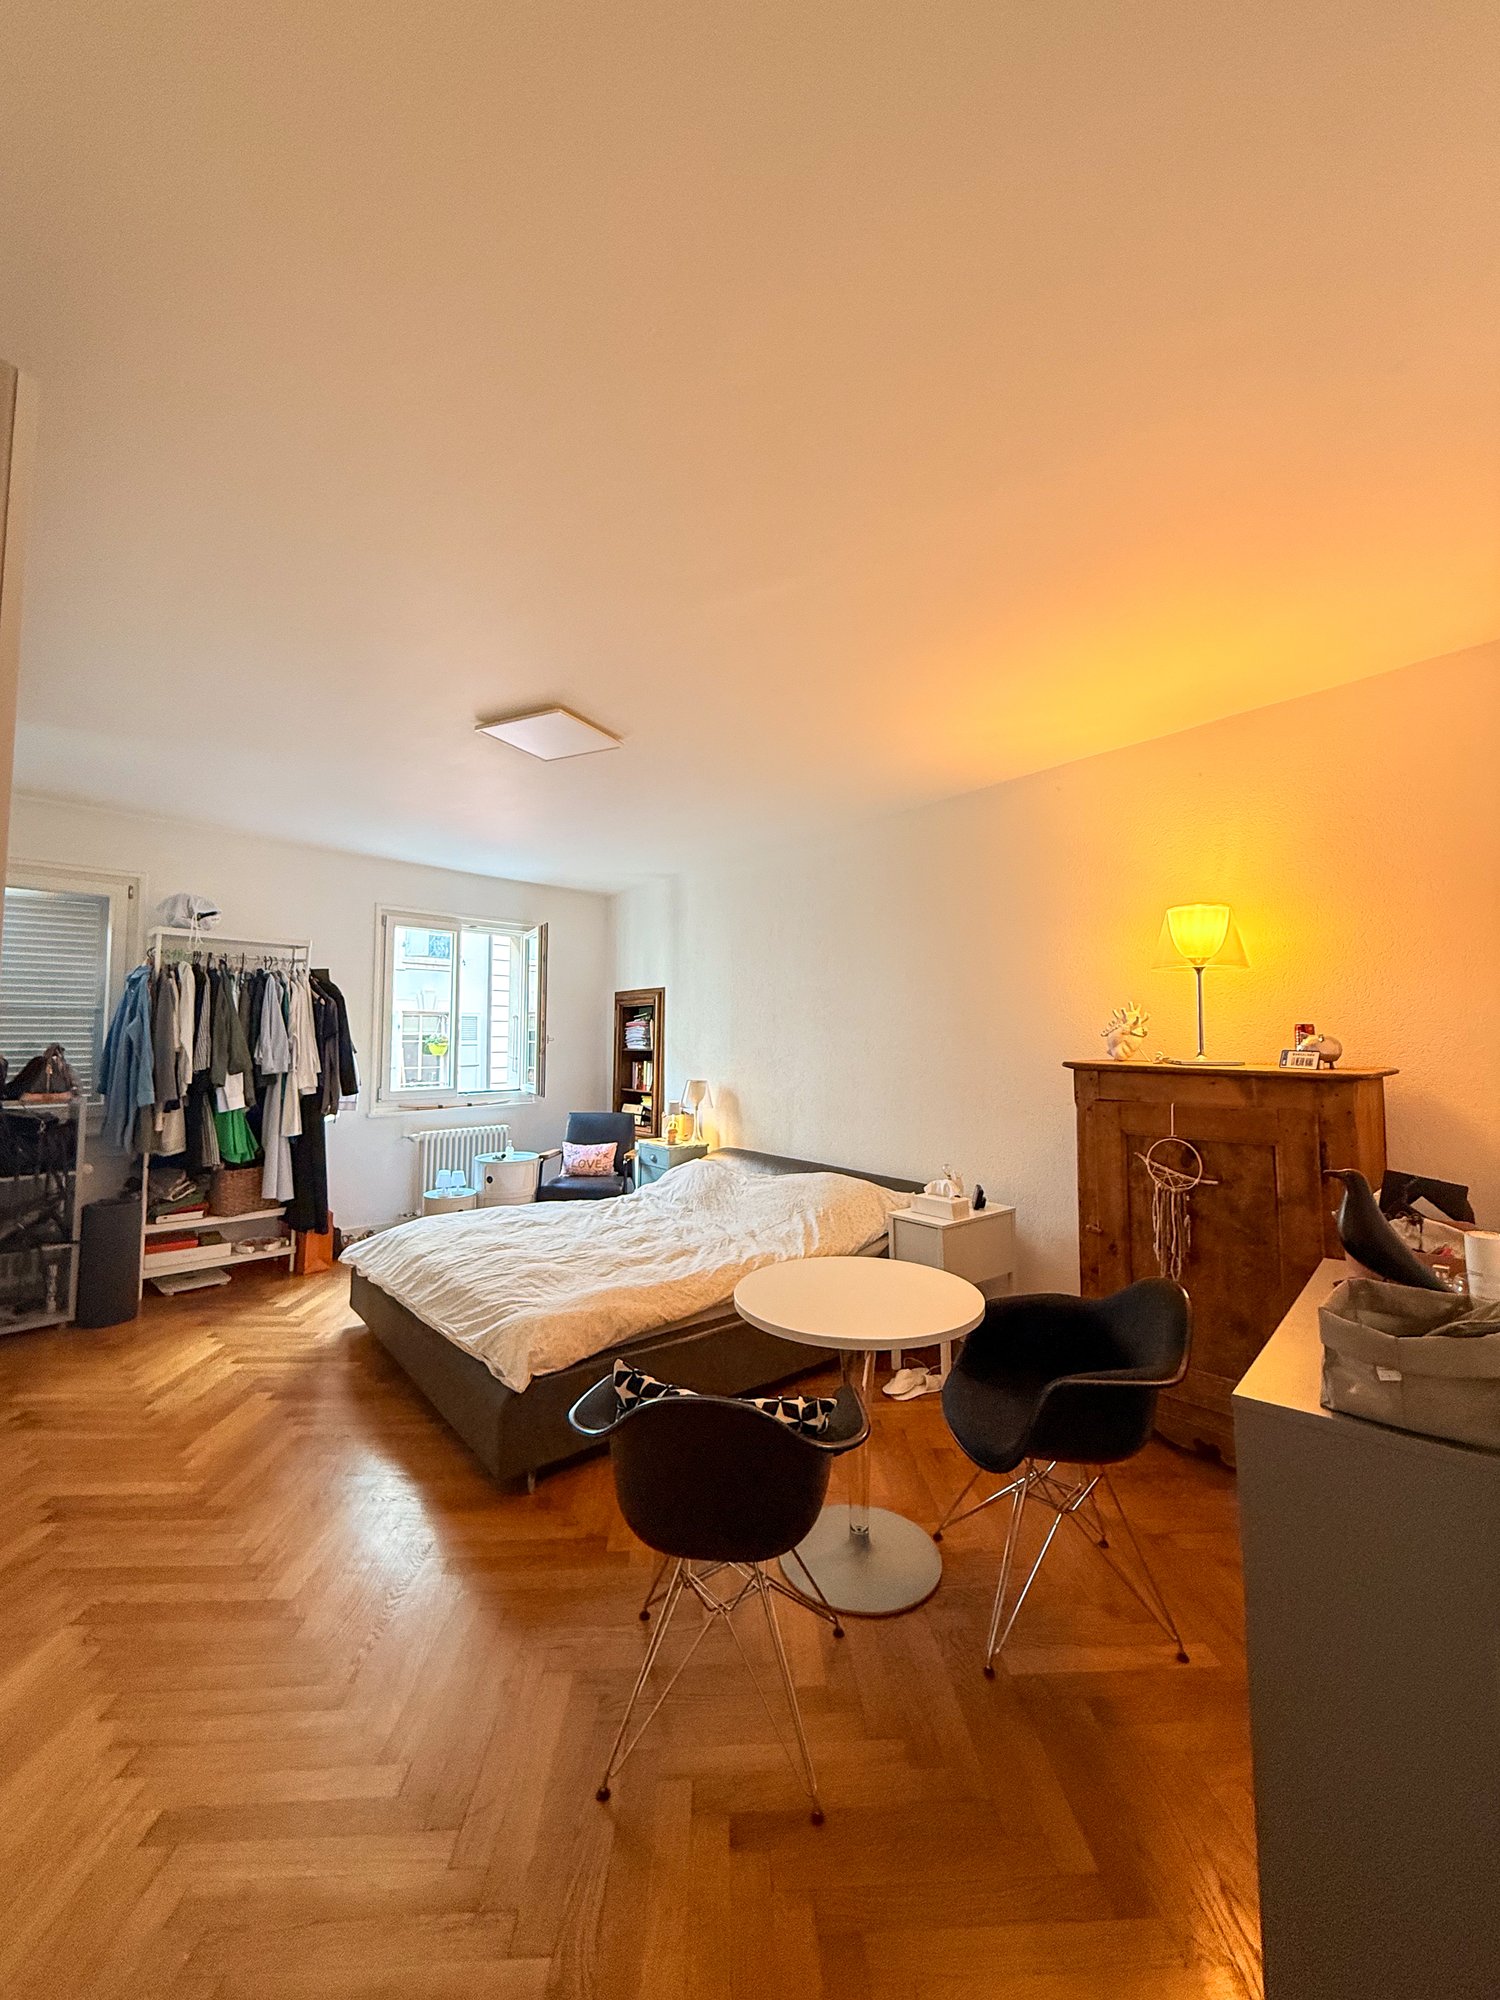
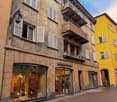
SOLD - Discover this rare opportunity in the sought-after Old Town area of SionIdeally located in the heart of Sion's Old Town, this 170m2 apartment with very spacious rooms combines charm, comfort, and a premium location. It stands out from other properties in this area with its two balconies/terraces (a loggia with columns overlooking a pedestrian street and a terrace in a quiet and secluded location overlooking a rear courtyard)Within immediate proximity to all amenities, • 1 minute walk from the city center (Place du Midi) and shopping centers • 5 minutes walk from primary and secondary schools, making it an ideal residence for a family • 5 minutes walk from the CFF train station Layout • Entrance hall with vestibule, built-in wardrobes leading to 2 west-facing bedrooms • 1 large bedroom west-facing (approximately 19.6m2) • 1 large bedroom west-facing (approximately 21.6m2) • 1 bathroom with shower, WC, and sink • Large master suite of 25m2 with access to a bathroom with bathtub, WC, sink, and washing column. The master suite benefits from access to the loggia overlooking Rue du Rhône • Very large living room of about 45m2, separable to create a fourth bedroom, with access to the loggia (possibility of conversion into 5.5 rooms) • Large kitchen with access to a terrace in complete calm. Technical Characteristics • Heating by radiators • Floors in solid wood parquet (bedrooms) and tiles (bathrooms) • PPE charges: CHF 490.–/month This rare apartment on the market seduces with its large spaces and privileged location in a historic district. It will perfectly suit a clientele seeking an exclusive living environment two steps from the center of Sion.AnnexesA large cellar completes this property.

Travel time
-
1 / 13
7.5 rooms, 199m², CHF 1,490,000.–
1950 Sion

Exceptional Apartment in the Prized Gravelone Neighborhood

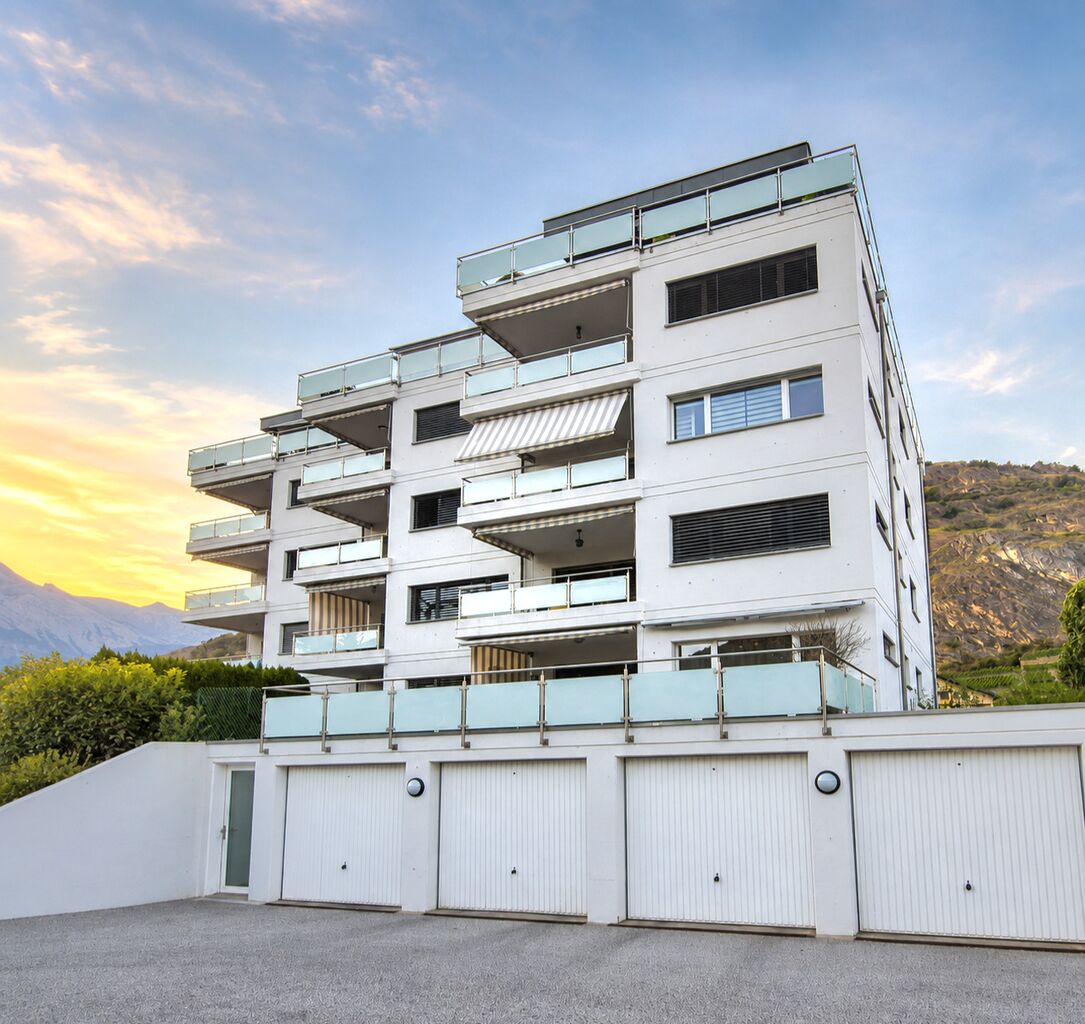
Located in the highly sought-after Gravelone neighborhood, this magnificent duplex of 7.5 rooms benefits from a privileged location, while offering a calm and green residential environment, it offers all the advantages of a villa without the disadvantages. With its spectacular view of the Valais mountains, the Rhone valley, and the emblematic castles of Valère and Tourbillon, this rare property combines elegance, comfort, and quality of life.Developing a generous living area of approximately 200 m² spread over two levels, this apartment immediately seduces with its harmonious volumes, its brightness, and the nobility of its materials. Designed for a comfortable family life, it offers functional and warm spaces in a refined atmosphere.A spacious and refined interiorThe main level accommodates a superb master suite with private bathroom, dressing room, and direct access to a private laundry room. From the bedroom as well as the laundry-dressing room, a charming private garden carefully landscaped and equipped with an automatic irrigation system pleasantly extends these spaces, offering greenery and intimacy. This area belongs to the PPE and is used exclusively for this apartment.This level also includes: • a toilet with shower, • a large living room bathed in light with a fireplace to standards, • an elegant bar, • a dining room open to the kitchen with sliding doors, • direct access to a large southwest-facing balcony offering an exceptional panoramic view of the Alps and the two castles of Sion • a large balcony with barbecue and drip irrigation On the upper floor, a hall offers multiple possibilities for layout: office, library, relaxation area, or playroom.This level also includes: • three beautiful bedrooms, • a large bathroom with bathtub, shower, WC, and double sink, laundry hatch • a spacious attic, • several integrated storage spaces. The apartment has two independent entrances, a rare advantage that easily allows for separation into two distinct apartments according to future needs.On the ground floor of the building, there is a beautiful tree-lined garden, allowing all the inhabitants of the building to enjoy the view and the tranquility.Noble materials and quality finishesThis property has been designed with high-end materials that underline its elegant and timeless character: • marble floors in the living areas, • high-quality floating parquet floors in the bedrooms, • numerous built-in wardrobes, • private wardrobe on the landing, The building, constructed in 1985 and composed of only eight apartments, is perfectly maintained. Several important works have recently been carried out: • gas heating redone in 2025, • heating distribution with underfloor heating and radiators, • roof and waterproofing work carried out in 2024-2025, • partial replacement of shutters in 2022. Annexes and amenities • Two indoor parking spaces (CHF 85,000.- in addition to the sale price), • Two spacious cellars, • Private laundry room in the apartment, • Common laundry room in the PPE, • Outdoor visitor spaces, • Large common tree-lined garden, • Security devices in the apartment Access to the apartment can also be directly from the garages.An ideal situation in SionAs the capital of Valais, Sion is renowned for its historical heritage, cultural dynamism, and excellent quality of life. The Gravelone neighborhood benefits from quick access: • to shops and...
1 / 13
5.5 rooms, 160m², CHF 1,245,000.–
1971 Grimisuat

An exceptional attic with two terraces and a Jacuzzi

Discover this magnificent 5.5-room attic apartment located on the top floor of a 2004-built residence in a calm and green environment in Grimisuat. With approximately 160 m² of living space, nearly 100 m² of outdoor spaces, and a panoramic view of the Valais Alps, this property offers a rare and privileged living space.As soon as you enter the apartment, you are greeted by a practical and cozy area with large built-in closets. The first sleeping area consists of three beautiful rooms, offering beautiful volumes and numerous possibilities for layout. The hallway also has built-in closets, providing additional storage and perfect integration.This first sleeping area is complemented by a family bathroom with sink, toilet, bathtub, and space for a washing machine. A separate guest toilet completes this first area.The main hallway then leads to the various rooms of the apartment and naturally leads to the heart of the living space. Along this path is the large parental suite, a true private and comfortable area. It has a private bathroom with shower, sink, and toilet, as well as direct access to a large private balcony. A particularly pleasant area to enjoy natural light, calmness, and the view of the mountains.The hallway then continues to the large living room, the true center of the apartment. Bright and spacious, it harmoniously combines the living room and dining room in an open and convivial space. The large openings create a beautiful continuity between the inside and outside, allowing you to fully enjoy the brightness and the panorama.The semi-open kitchen integrates perfectly into this living space. Functional and convivial, it has a pleasant loggia, creating a natural transition between the kitchen and the outdoor areas. This loggia forms an additional ideal area to enjoy the calmness and light of everyday life.The apartment then has two magnificent outdoor areas. The terraces offer various possibilities for layout, whether for installing a dining area, an outdoor living room, or simply enjoying a moment of relaxation in front of the mountains. One of the outdoor areas has a private Jacuzzi, creating a true wellness area in your own home.From the top floor, the panoramic view of the Valais Alps is one of the greatest advantages of this apartment. The calm and green environment reinforces the feeling of intimacy and tranquility.In total, the apartment has four bedrooms and three sanitary areas, offering an ideal configuration for a family. The distribution also allows for easy layout of an office, a guest room, or a multipurpose area according to needs.In terms of comfort, the property has a heating system with a heat pump and underfloor heating. The floors combine tiles and parquet. The building has an elevator, while a private cellar and a collective laundry room complete the services. The loggia was realized in 2020 and the Store-Banne installed in 2015.Additionally, the property has three parking spaces: a closed indoor box and two outdoor parking spaces (included in the price).With its beautiful volumes, four bedrooms, the parental suite with private bathroom, the large living room, the semi-open kitchen, the loggia, the two outdoor areas, the Jacuzzi, and the exceptional panoramic view, this attic offers a particularly sought-after combination.A rare property that combines comfort, space, intimacy, and quality of life in a calm and green environment in Grimisuat.An attic that must be discovered without delay.We remain at your disposal to answer all...
1 / 24
3.5 rooms, 106m², CHF 810,000.–
1950 Sion

Attic 3.5 rooms new in the city center of Sion

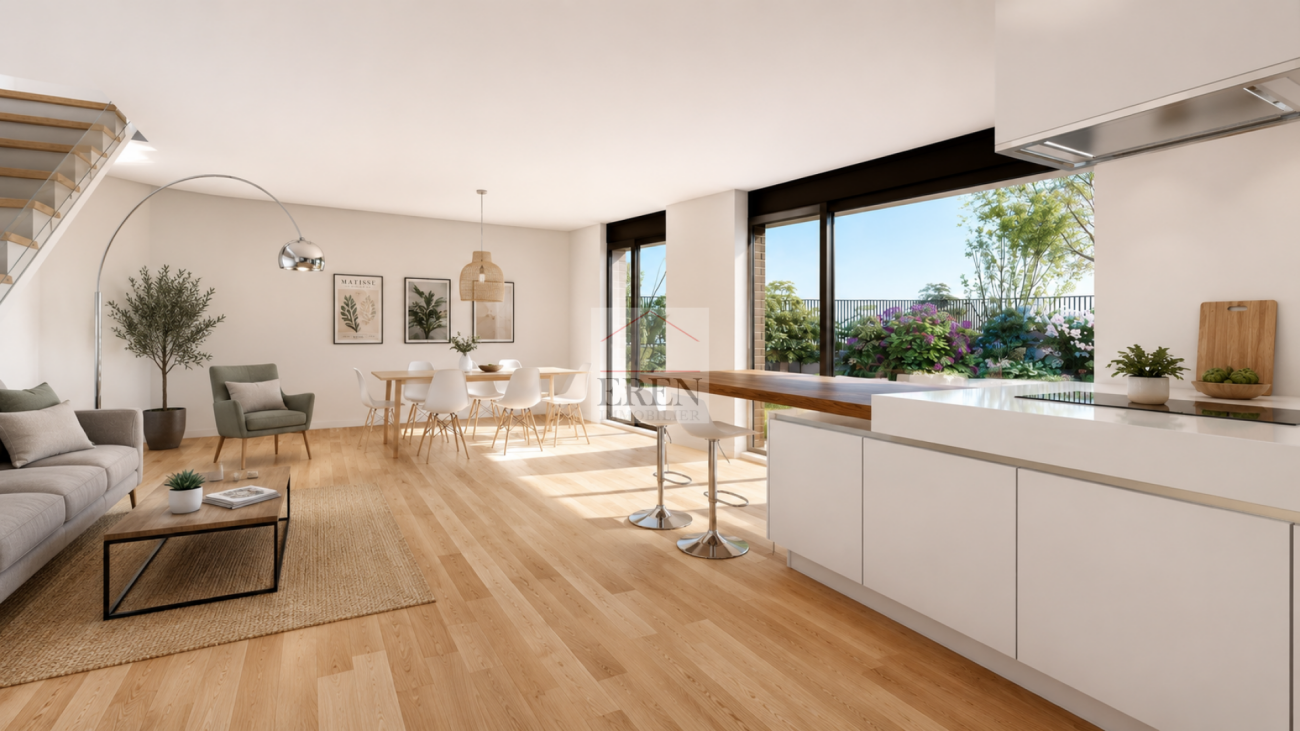
Attic 3.5 rooms new in the city center of Sion Carré de France - New apartment building project in the city center of Sion - Construction in progressIdeally located in the city center of Sion, the Carré de France residence is a new real estate project that combines contemporary architecture, quality of life, and privileged location.This comprehensive project includes 38 apartments, from 2.5 to 4.5 rooms, as well as 2 commercial spaces on the ground floor, offering a modern living space where comfort, elegance, and practicality meet.Attic 3.5 rooms - Unit 84 • Entrance hall with closet • Open kitchen to living/dining room (41.90 m2) • 2 bedrooms (14.60 m2 and 10.90 m2) • 1 bathroom with bathtub, WC, sink, and connection for washing machine and dryer (not included in the price) • Terrace of 33.50 m2 • 1 basement in the basement • 1 underground parking space, in addition to the sale price Area: • Apartment gross: 95.50 m2 • Terrace: 33.50 m2 Features: • Contemporary architecture with elegant lines • 38 apartments from 2.5 to 4.5 rooms • Underground parking with 38 spaces • One basement, one ground floor, and 5 floors • Two integrated commercial spaces • Privileged location in immediate proximity to the city center • Shops, schools, restaurants, and public transportation within walking distance • Construction that meets current energy efficiency standards, with high-quality materials and finishes • Connection for washing machine and dryer in each apartment The project is designed to meet today's expectations, each apartment has spacious and bright rooms, careful finishes, and an optimized design that promotes well-being in everyday life and excellent energy efficiency.The residence is located in a pleasant and perfectly connected neighborhood, offering quick access to all essential infrastructure while preserving a calm and comfortable environment.Sales price: • Apartment 3.5 rooms: Frs 810'000.- • Price for 1 underground parking space: Frs 40'000.- Completion - Handover of apartments expected: end of September 2027More than a dozen units availableSion, between dynamism and quality of lifeCapital of Valais, Sion seduces with its exceptional living space, its sunny climate, and its unique historical heritage.City on a human scale, it offers a perfect balance between nature and urban life with its shops, schools, restaurants, sports and cultural facilities, as well as its excellent transportation connections.Nestled in the heart of the Alps, Sion is a popular destination for both living and investing.Additional information and visit on requestAn offer from EREN Real Estate - Real estate agency with federal diploma

1 / 9
6.5 rooms, 195m², CHF 1,560,000.–
Route des Mayens, 1993 Veysonnaz

Duplex of 5.5 rooms - SKI-IN / SKI-OUT in the 4 Valleys

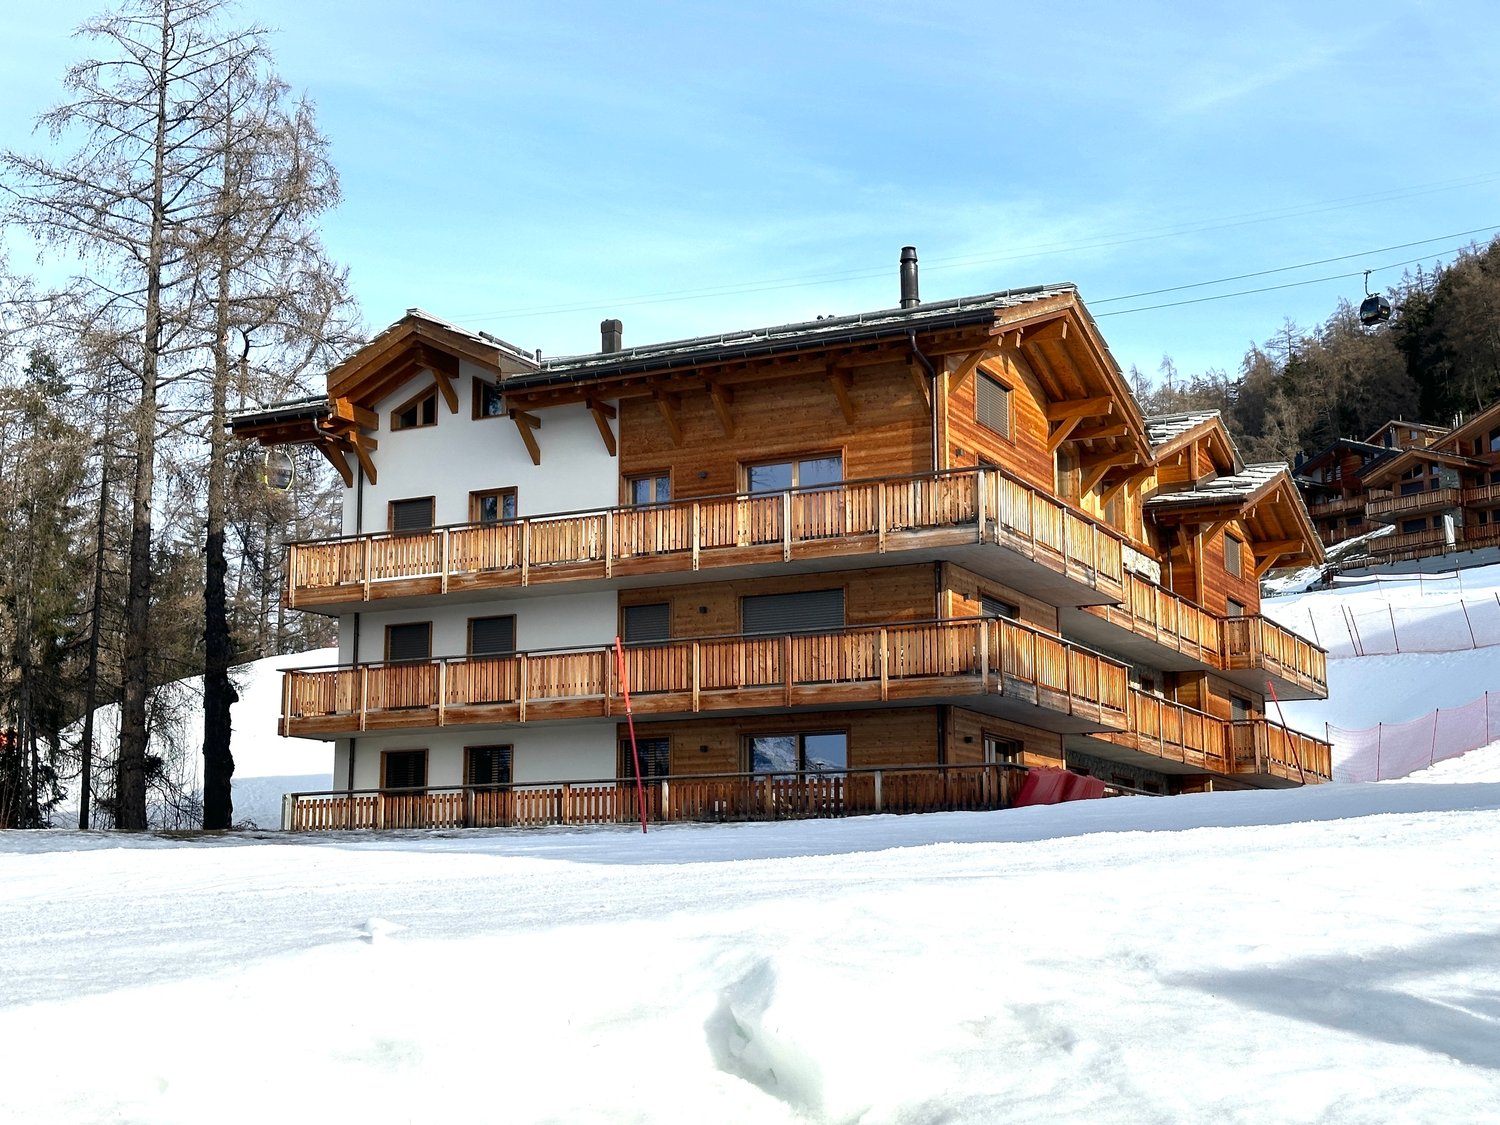
Beautiful attic duplex apartment with 5.5 rooms in Veysonnaz- SECONDARY RESIDENCE ALLOWED - Veysonnaz, nestled at about 1400 m altitude, is part of the large ski area of the 4 Valleys, offering a wide range of slopes for skiers and snowboarders of all levels during the winter season. In summer, you can enjoy the many hiking and mountain biking trails, allowing you to explore the magnificent Alpine landscapes.Built in 2018 on the ski slopes of Veysonnaz, this 9-apartment building will seduce you with its architectural quality, its tasteful finishes, and its idyllic location. Throughout the day, you can enjoy the large, sunny terraces of the apartment and its breathtaking view.The apartment MB21 is divided as follows: • Entrance hall with built-in wardrobes and storage space • Large, closed storage room • Room that can be used as a bedroom or office • Bathroom with shower and WC • Bedroom 1 with private bathroom - bathtub and WC • Open kitchen • Living room • Staircase leading to the mezzanine • Bedroom 2 with private bathroom - shower and WC • Bedroom 3 with private bathroom - shower and WC • Bedroom 4 with private bathroom - shower and WC There is a possibility to convert the apartment into 6.5 rooms.Common laundry room and ski storage.Parking space in the underground garage (CHF 35'000.00).Other apartments are also available: • MA02: ground floor - 3.5 rooms - 115m2 - CHF 970'000.00 • MA11: 1st floor - 3.5 rooms - 125m2 - CHF 980'000.00 • MA20: 2nd floor - 5.5 rooms - 195m2 - CHF 1'560'000.00 • MB02: ground floor - 3.5 rooms - 125m2 - CHF 970'000.00 • MB11: 1st floor - 3.5 rooms - 125m2 - CHF 980'000.00 • MB21: 2nd floor - 5.5 rooms - 195 m2 - CHF 1'560'000.00 • MB22: 2nd floor - 5.5 rooms - 195 m2 - CHF 1'460'000.00 Do not hesitate to ask for more information or to organize a visit. Room details • Balcony | Loggia • Private laundry room • Cellar | Storage room • Kitchen with dining area • Entrance hall • Technical room • Living room • Living area • Terrace Bedrooms • Double bedroom / parental bedroom: 1 • Single bedroom / children's bedroom: 3 Bathrooms • Bathroom: 1 • Shower room: 2 • Total WC: 3 Price for garage and parking space Single garage CHF 35'000.- / unit Environment • Green surroundings • Quiet | Peaceful • Mountain • Station View • Unobstructed view Proximity • Playground • Banks • Sports center • Shops • Cross-country ski trail • Ski slopes • Post office • Cable cars • Restaurant Interior • Ski storage room • Built-in wardrobes • Built-in wardrobes in the bedroom • Built-in wardrobes in the hallway • Wood paneling • Equipped kitchen • Open kitchen • Large living room | living area • Large master bedroom • Bright • Furnished • Mezzanine Technical equipment Elevator Yes Main heating Air heat pump Heating mode Floor heating Do not hesitate to contact us for more information.We look forward to meeting you.Best regards.
1 / 17
5.5 rooms, 160m², CHF 1,250,000.–
1971 Grimisuat

Attic 5.5 rooms in Grimisuat

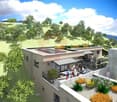
Large attic with 160 m2 living space and 100 m2 terrace with panoramic view Exceptional attic in Grimisuat Bathed in sunlightUnbeatable panoramic view Includes 2 outdoor parking spaces & 1 garage box in the price Located in the highly sought-after municipality of Grimisuat, just ten minutes from Sion, this magnificent attic with 5.5 rooms offers a rare living environment, combining prestige, calmness, and exceptional panorama. Situated on the top floor of a 2004-built residential building, it is located in a peaceful residential area, surrounded by green spaces and enjoying a privileged environment.The apartment has a generous living space of 160 m², with a total usable area of 260 m², offering remarkable volumes and an immediate sense of space. The interior layout is harmonious and designed for optimal comfort. It consists of four bedrooms, including a spacious master bedroom with its own private bathroom and direct access to a wide balcony. A second bathroom with bathtub and a guest toilet complete the sanitary areas.The daytime area seduces with its brightness and proportions. The kitchen, elegant and functional, is semi-open and opens onto a pleasant loggia, ideal for meals in all seasons. The vast living room, the heart of the apartment, benefits from large openings and provides direct access to the outside, creating a perfect continuity between inside and outside.The second balcony, particularly spacious, is one of the major assets of this property. Oriented south, it is equipped with a jacuzzi and offers an breathtaking and unbeatable view of the Valais Alps. Thanks to its ideal orientation, the attic enjoys optimal sunlight throughout the year, in an atmosphere of absolute calm and intimacy.This property is sold with two outdoor parking spaces and a closed garage box, providing additional comfort and meeting the expectations of a demanding clientele.A rare attic on the market, combining a sought-after location, generous spaces, high-end amenities, and panoramic views, ideal for those seeking an exclusive and privileged living environmentAmenities :Elevator Private cellarCollective laundry room 2 outdoor parking spaces (included in the price)1 garage box (included in the price) Particularities :Floor heating PACFloor covering tiles & parquet 3 bathroomsBalcony awning 2015Loggia 2020Year of construction 2004 Living area 160m2Total balcony area 100m2Monthly costs 450.- Availability : to be agreed Responsible real estate agent for this property :Sevdaim Musliu +41 79 232 23 21sevdaim.m@bellis-immo.ch Bellis Immo SAwww.bellis-Immo.ch

Suggested properties for you based on search results

Other interesting objects