237 results - Flats for sale with Balcony / Terrace: District Sion

1 / 13
5.5 rooms, 182m², CHF 995,000.–
1993 Veysonnaz

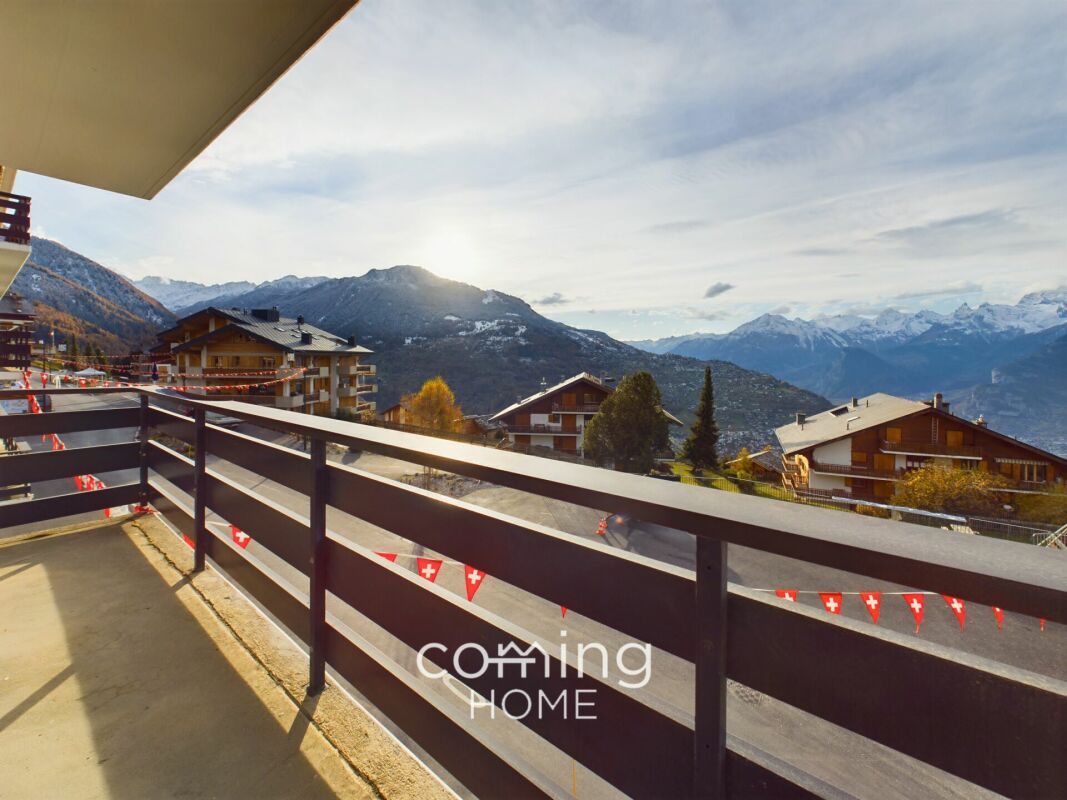
Magnificent 5.5-room apartment with large garden and panoramic view of the mountains

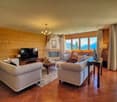
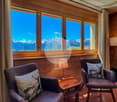
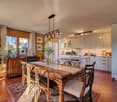
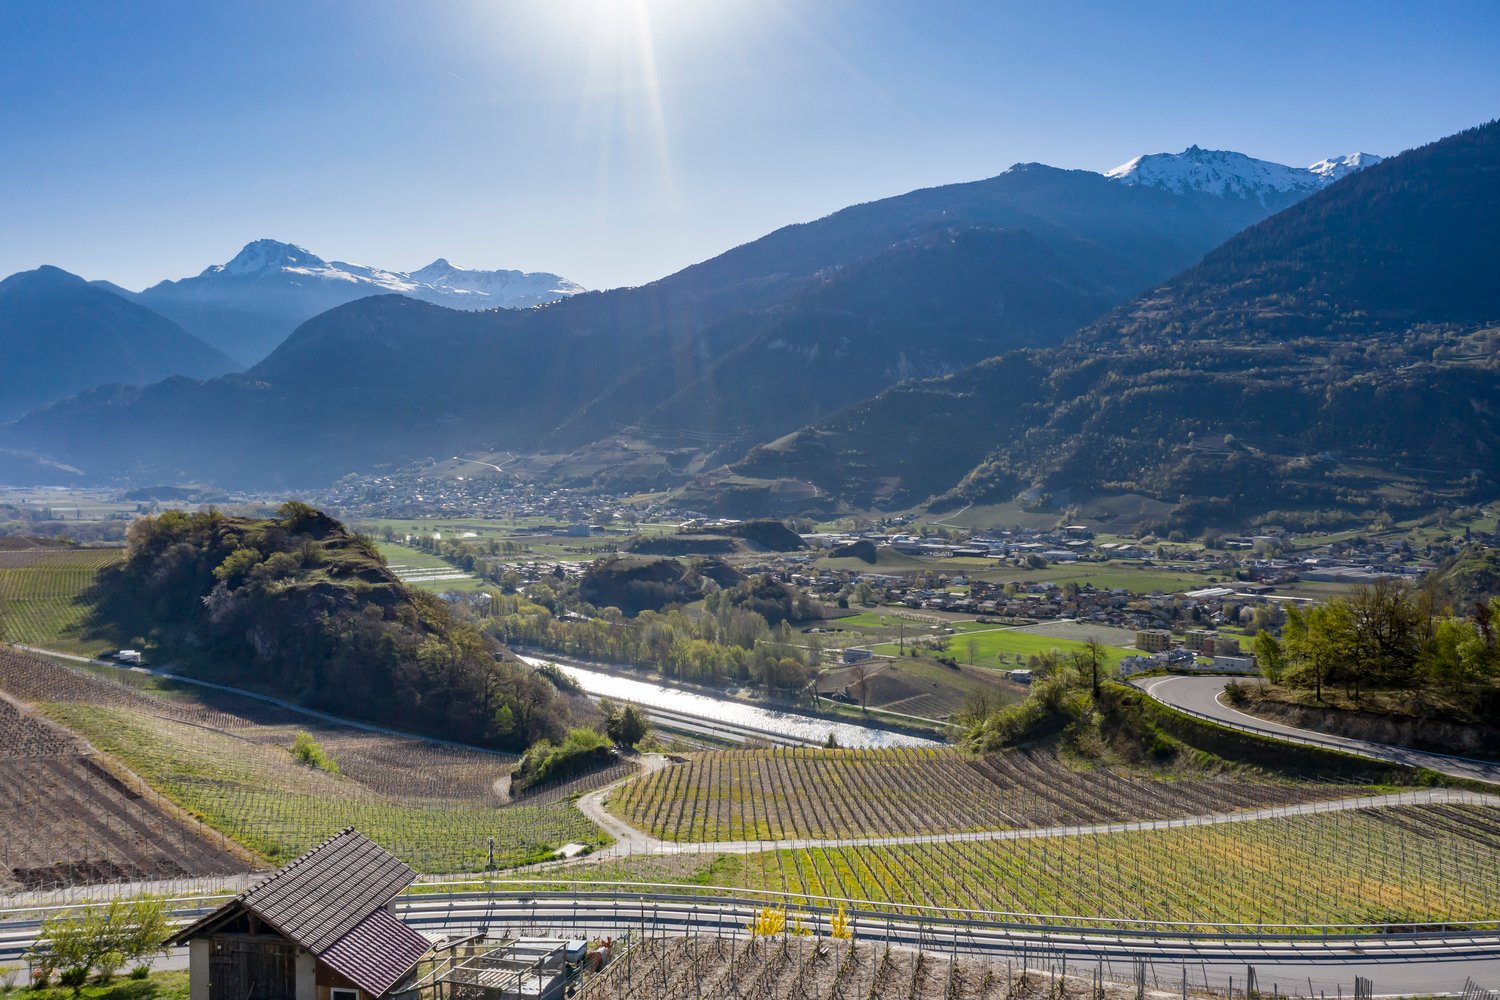
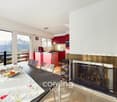
We are offering a magnificent 5.5-room apartment with a generous surface area of 208 m², located below the center of the charming Veysonnaz ski resort. This exceptional duplex spans two levels, combining comfort, elegance, and an exceptional natural setting. Situated in a quiet neighborhood, this property benefits from optimal sunlight throughout the year, offering a bright and serene living environment. It features a large private garden in front of the living room, perfect for enjoying moments of relaxation outdoors, as well as a panoramic view of the mountains. In the day area (lower level), this property offers a magnificent, bright, and open space overlooking the Rhone Valley. It consists of: - Modern, fully equipped kitchen with a spacious dining area (renovated in 2025) - Exit to the terrace and garden - Spacious living room with a beautiful, standard-compliant fireplace - 1 bathroom with WC, sink, and bathtub - Laundry room, cellar, and private storage room The night area (upper level) is divided as follows: - Entrance with a landing - 1 master bedroom with large built-in wardrobes - 1 private bathroom connected to the master bedroom - 2 bedrooms with built-in wardrobes - 1 bedroom with access to the balcony - Balcony with a northwest orientation and panoramic view - 1 bathroom with shower, WC, and sink - 2nd living room with a beautiful stone fireplace Two outdoor parking spaces (additional CHF 15,000.- per space) and two large ski lockers in the building's common area complement this magnificent property. There is also the possibility to purchase a garage next to the residence for an additional CHF 50,000.-. This unique apartment offers all the advantages and charm of a genuine chalet – spacious rooms, warm atmosphere, and opening onto nature – without the maintenance costs associated with an individual mountain property. It is suitable as a secondary or primary residence. A rare address to discover without delay! Do not hesitate to contact us for more information or to organize a visit.

1 / 7
4.5 rooms, 125m², CHF 770,000.–
Auf Anfrage 1, 1950 Sion

4.5 rooms 2 minutes from Sion train station

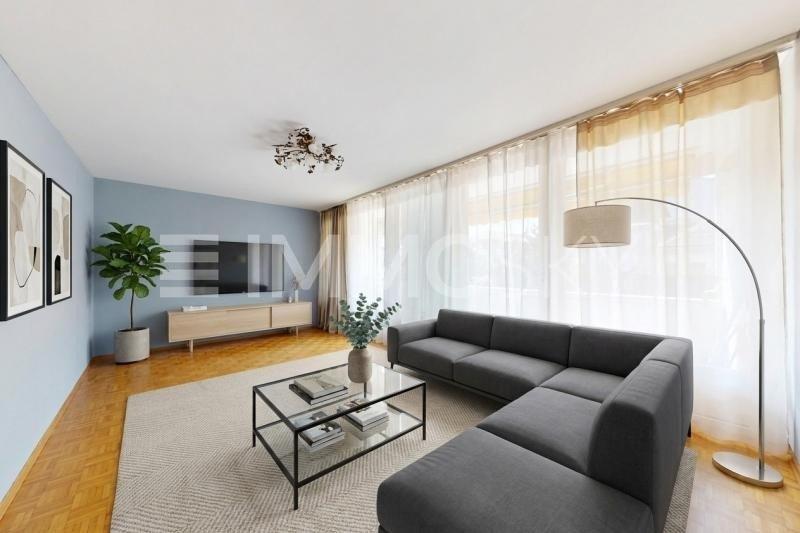
Your new home, 2 minutes from Sion train station!Do you dream of having everything at your fingertips? This beautiful apartment of approximately 125 m² offers an unbeatable location, just two steps from Sion train station. Ideal for professionals, frequent travelers, or those who want to simplify their daily lives. Here, you don't need a car: the city center, shops, and transportation are accessible in the blink of an eye.Completely renovated in recent years, this property combines contemporary charm and spacious rooms. You'll appreciate the comfort provided by the recently installed air conditioning, a real asset on hot Valais days. As soon as you enter, you'll fall in love with the large, separate kitchen, perfect for family meals, as well as the spacious living room where it's nice to gather. On the night side, the apartment offers three bedrooms - one of which can serve as an office, ideal for telecommuting - as well as a bathroom and a separate guest toilet. The volumes are fluid and well thought out, with a marked separation between the day and night areas. The built-in wardrobes optimize every nook, while the approximately 20 m² balcony will quickly become your outdoor refuge.The icing on the cake? No parking spaces to manage, but total freedom: train, bus, shops, and city center are accessible on foot. Practical, functional, and pleasant in every season, this property deserves a visit without delay!Contact me without delay! Philippe Boichat - +41 79 897 62 23

1 / 8
4.5 rooms, 120m², CHF 995,000.–
Route de la Combettaz, 1965 Savièse

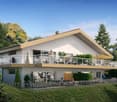
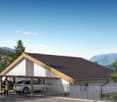
Lot 7 - 4.5 rooms new in attic

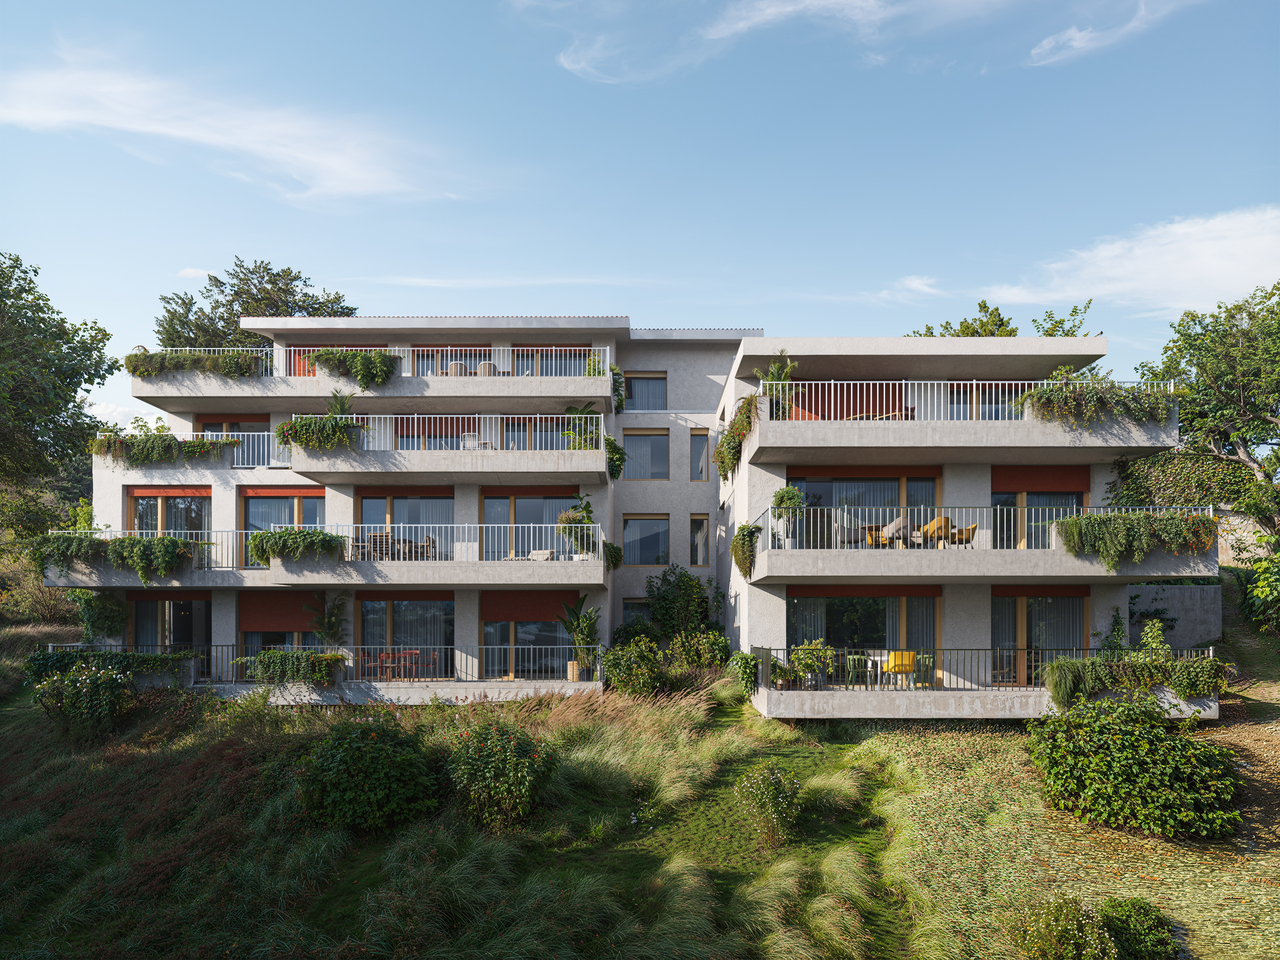
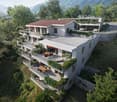
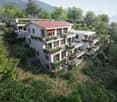
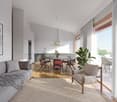
New exclusive promotion of 7 high-end apartments - Availability Autumn 2028.Discover the Résidence Tsablos, an exceptional new real estate project ideally located on the Route de la Combettaz, in the charming village of Drône, in the highly sought-after commune of Savièse. This intimate realization of only 7 apartments (3.5 and 4.5 rooms) offers a calm, dominant, and naturally lit living environment all year round.Architecture in terraces for a unique panoramaThe residence is designed to integrate perfectly into the saviésan slope and is distinguished by its terraced configuration. Each apartment has a large private outdoor space, a true extension of the living room, ideal for admiring the view.High-end interior finishesThe project prioritizes space, modern comfort, and material quality: • Generous volumes: Spacious and intelligently distributed living areas. • Maximum luminosity: Large windows for a total immersion in the landscape. • Finishing to the tenant's taste: Personalize your future interior entirely according to your tastes and the budgets of the promotion. Composition of the apartment: • Entrance hall of 9.5 m2 • Living room of 27.25 m2 with open kitchen • Possibility of enlarging the living room by opening the bedroom/office • Spacious master suite of 22.25 m2 with adjacent bathroom • Bedroom of 12 m2 • Bathroom of 4 m2 • Laundry room + storage of 3 m2 • Bedroom/office • Terrace of 45.75 m2 Parking options (extra): • Outdoor parking space: CHF 15'000.- • Covered parking space: CHF 20'000.- • Underground parking space: CHF 30'000.- Buy on plan and design your dream property.Contact us today to obtain the complete sales brochure, detailed plans, or a personalized interview.

Travel time
-
1 / 8
4 rooms, 118m², CHF 820,000.–
Rue de la Lombardie 3, 1950 Sion

Sion - Characterful apartment in the heart of the historic center

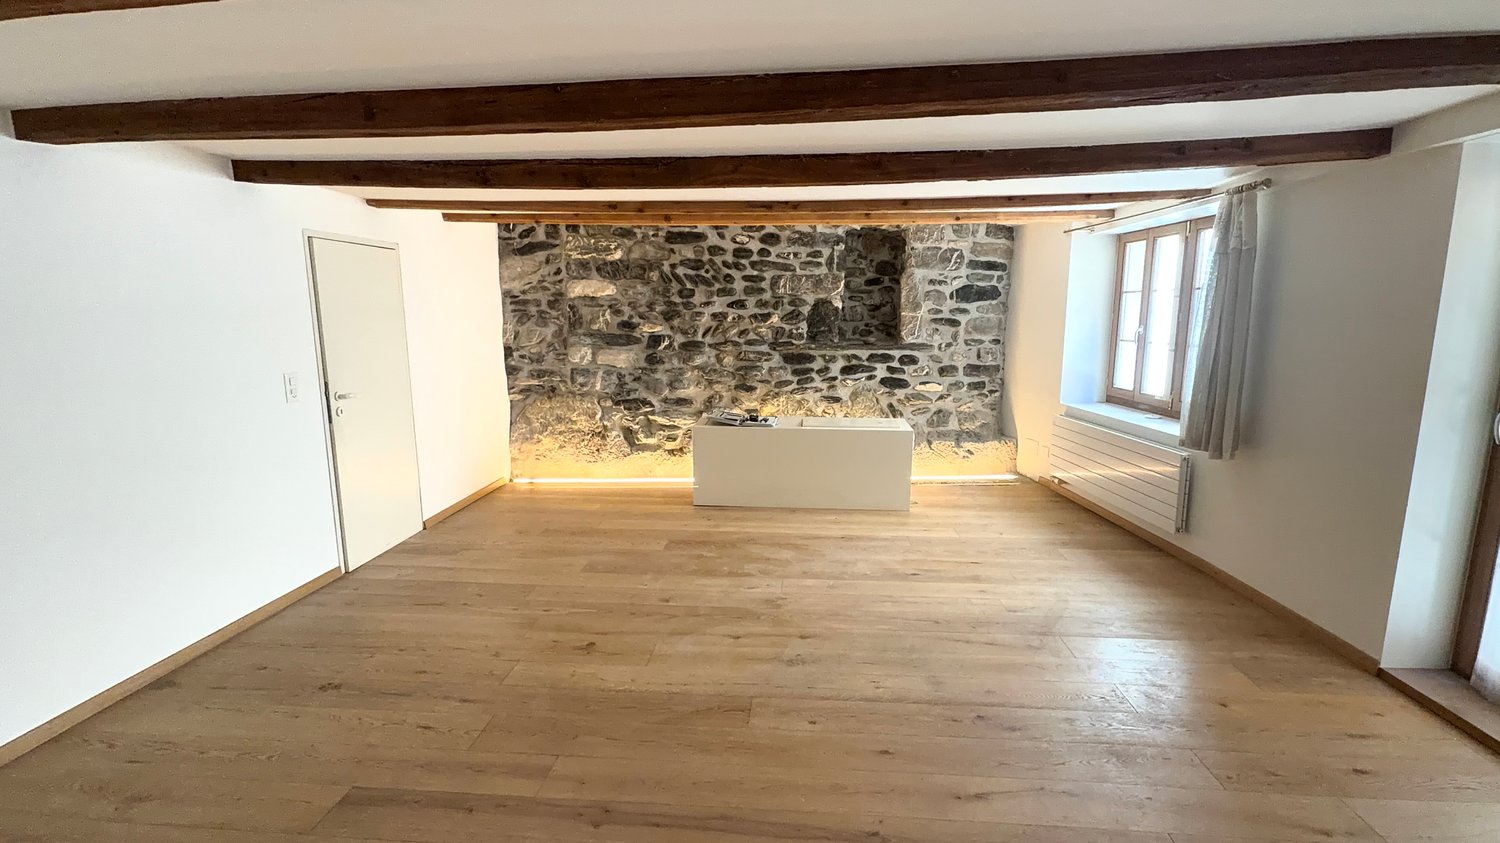
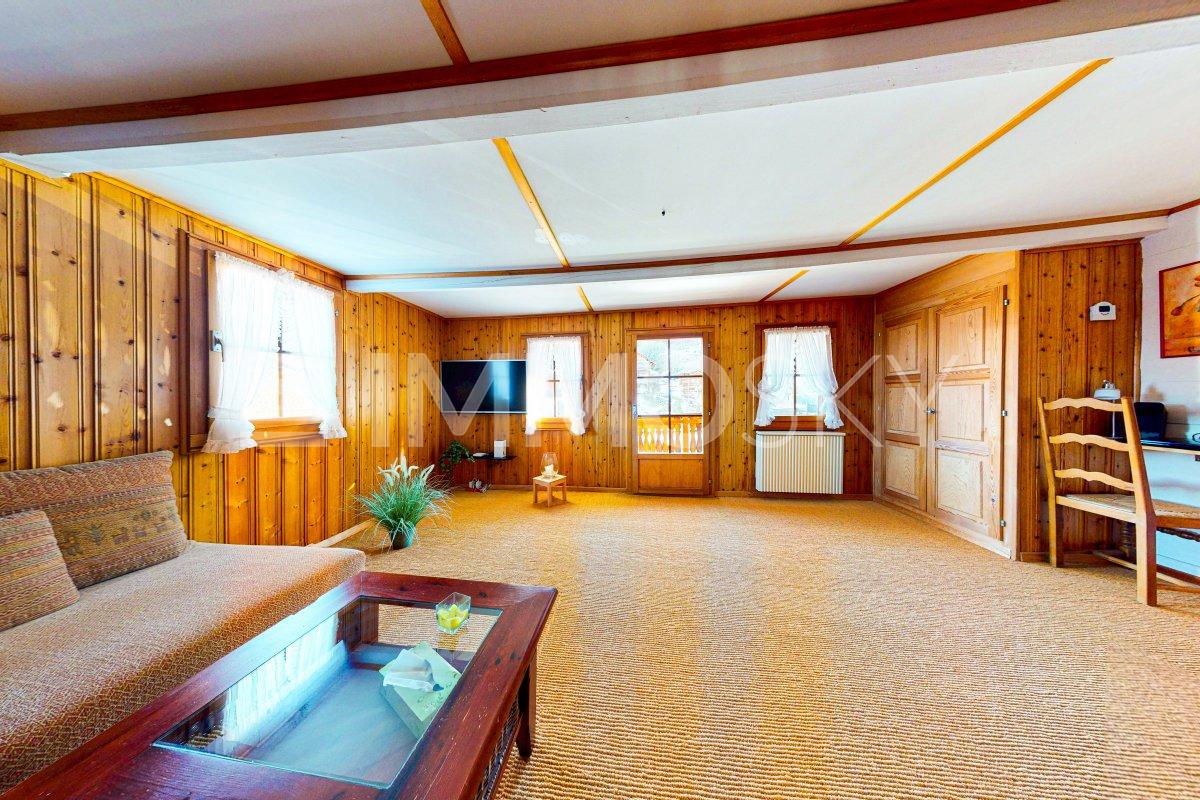
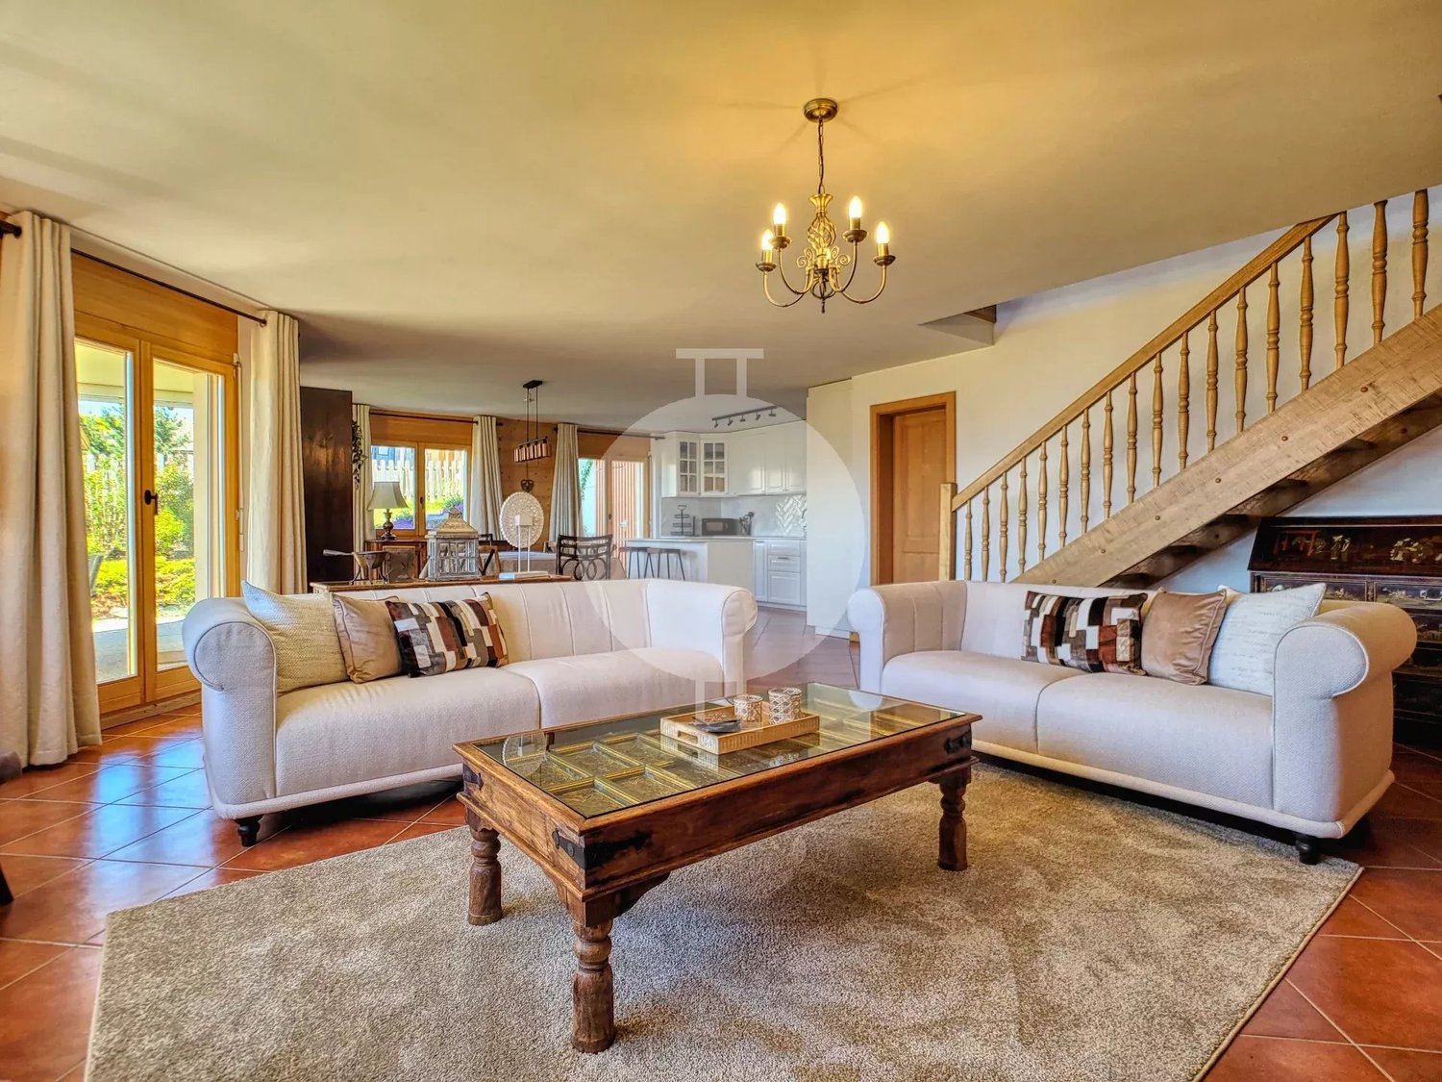
Located on the 1st floor of a listed building in the rue de la Lombardie, this large apartment delights with its wooden fittings, visible beams, stone wall, and unusual spaces.In the heart of old Sion, in a building with a rich history, this 118 m² apartment offers a rare atmosphere and an authentically deep living environment. The visible beams, old wooden fittings, fireplace, and stone walls give it a strong identity that is hard to reproduce in modern buildings.The large living room and dining area offer approximately 63 m² and form the heart of the apartment. These spacious rooms are suitable for both daily life and receptions. The approximately 23 m² main bedroom is highlighted by a remarkable stone wall and indirect light.An additional room of approximately 20 m² offers real flexibility in use: additional bedroom, office, library, leisure room, or private living room. The apartment also has a separate kitchen, office or dressing room, bathroom, and separate toilet.On the ground floor of the building, there is a historic fresco that underlines the listed dimension of this emblematic address in the old center. Shops, restaurants, services, and public transport are within walking distance. The building does not have private parking, but several public parking garages are nearby.The share of ownership per floor is 142/1,000. The selling price corresponds to 6,949.– CHF per m² of living space.Selling price: 820,000.– CHFIdeal location: This apartment benefits from a privileged location in Sion. Coop City is just a 3-minute walk away, as is the Sion bus stop. The Amavita pharmacy is a 1-minute walk away, and the du Sacré-Cœur primary school is 6 minutes away on foot, ideal for families. Sion train station is a 12-minute walk away.
Travel time
-
1 / 15
  • Parking space
  • Balcony / Terrace
  • Garage
  • +8
3.5 rooms, 98m², CHF 570,000.–
1962 Sion

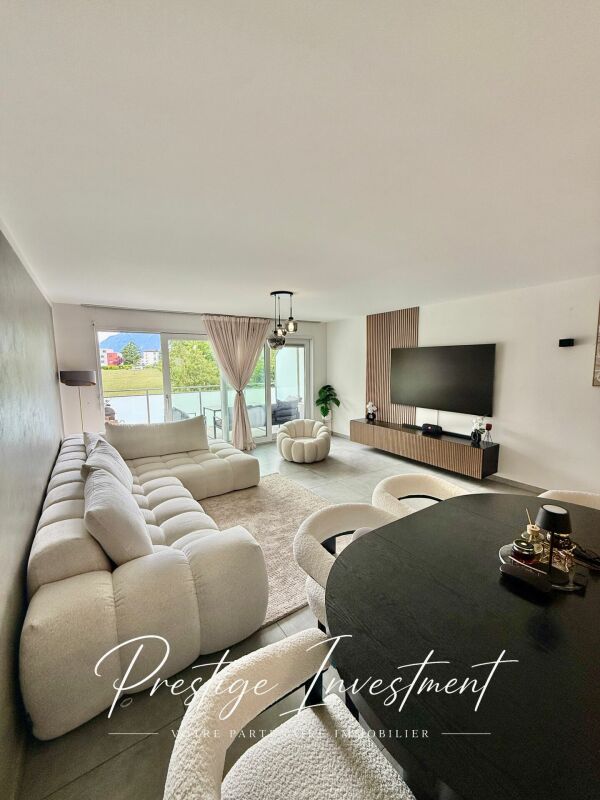
Minergie Apartment with 3.5 Rooms, Pont de la Morge

Appartement Minergie de 3,5 pcs, Pont de la Morge Minergie Apartment with 3.5 rooms & 98 m2, Pont-de-la-Morge We are offering for sale this beautiful, bright apartment of 98 m2, located on the first floor, in a new, secure residence, built in 2021. This residence has the "Minergie" label. This label is based on the current building standards and requires stricter energy consumption values, which means: • High living comfort • Low energy needs Pont-de-la-Morge is a village belonging to the commune of Sion, ideally located on the road to Savoie between Conthey and Châteauneuf.This commune is close to all amenities: Highway / Shops / Shopping Center / Schools. This apartment consists of: • Entrance hall with dressing room • Open kitchen with central island • Living room of 50 m2 • Balcony of 11 m2 exposed South / West with unobstructed view of the Valais Alps • Bathroom with bathtub / WC / Sink / Washing column • Bedroom 1 of 10 m2 • Bedroom 2 of 15 m2 • Height under ceiling: 2.44 m • A 13m2 cellar Characteristics of the building: • Building with low energy consumption • Charges: 300 CHF / month • Residence with 22 apartments • Floor heating distributed by an air-water heat pump • Photovoltaic panels on the roof • Triple glazing • Secure residence with concierge desk The apartment can be sold furnished or unfurnished, according to your wishes, with one or two private parking spaces, located in the underground garage of the residence.These parking spaces are independent. • Price of a parking space: 25,000 CHF A rare property on the market, offering an exceptional living environment between city and mountains, in immediate proximity to shops, transportation, and the city center.For more information, do not hesitate to contact us to organize a potential visit! Audric AguillonSales Manageraudric@prestigeinvestment.ch+41.78.201.96.98

  • Parking space
  • Balcony / Terrace
  • Garage
  • +8
1 / 7
  • Balcony / Terrace
  • View
  • Elevator
  • +2
3.5 rooms, 121m², CHF 921,000.–
avenue de France 42, 1950 Sion

SION CENTRE - ATTIQUE NEUF DE 121 M² - 3,5 PIÈCES - TERRASSE DE 65 M2

SION CENTRE - ATTIQUE NEUF DE 121 M² - 3,5 PIÈCES - TERRASSE DE 65 M2100 m² intérieurs - Terrasse de 65 m² - Séjour-cuisine de 43 m² - 2 chambres - 5e et dernier étage - Sans vis-à-visUN ATTIQUE OUVERT SUR UNE VASTE TERRASSEAu 5e et dernier étage de la résidence Carré de France, actuellement en cours de construction, cet attique neuf de 3,5 pièces offre de beaux volumes, une belle luminosité et un environnement dégagé, sans vis-à-vis.Son vaste séjour avec cuisine ouverte de plus de 43 m² se prolonge sur une exceptionnelle terrasse de près de 65 m². Orientée sud-est, elle offre une très belle vue dégagée et constitue un véritable prolongement de l'espace de vie.UN EMPLACEMENT PRIVILÉGIÉ AU COEUR DE SIONÀ proximité immédiate du centre-ville, la résidence permet de profiter pleinement de la vie sédunoise : commerces, écoles, gare, transports publics, équipements sportifs et espaces verts sont accessibles à pied.DES VOLUMES GÉNÉREUX ET UNE DISTRIBUTION SOIGNÉEL'appartement offre près de 100 m² de surface intérieure :o Hall d'entrée avec rangement intégréo Séjour avec cuisine ouverte de 43,4 m²o Deux chambres de 14,2 m² et 12,2 m²o Salle de bains avec baignoireo WC séparéo Terrasse de près de 65 m²o Cave privativeUNE ARCHITECTURE SINGULIÈRE ET ÉLÉGANTEJeux de volumes, lignes contemporaines, retraits des attiques et façades associant enduits et parements en pierre naturelle donnent à Carré de France une identité architecturale soignée.Les aménagements paysagers viennent compléter harmonieusement l'ensemble.DES PRESTATIONS DE QUALITÉChauffage au sol alimenté par le chauffage à distance, parquet dans les pièces de vie et les chambres, stores à lamelles orientables électriques et fibre optique FTTH notamment contribuent au confort quotidien.La cuisine équipée est comprise dans le prix selon l'enveloppe prévue. Les matériaux et finitions pourront être sélectionnés dans les gammes proposées, selon l'avancement des travaux.DES ÉQUIPEMENTS PENSÉS POUR LE QUOTIDIENLa résidence dispose d'un parking souterrain sécurisé par porte motorisée, d'un local à vélos et d'une buanderie commune. Une borne de recharge pour véhicule électrique peut être prévue en option.PRIXPrix de vente : CHF 921'000.-Place de parc intérieure en sus.PLANS & DOCUMENTATIONPour recevoir les plans et la documentation complète de cet attique, contactez-nous.SION CITY CENTRE - NEW 121 M² PENTHOUSE - 3.5 ROOMS - LARGE TERRACE100 m² interior - 65 m² terrace - 43 m² open-plan living room and kitchen - 2 bedrooms - 5th and top floor - No overlooking neighboursA PENTHOUSE OPENING ONTO A SPACIOUS TERRACELocated on the 5th and top floor of the Carré de France residence, currently under construction, this new 3.5-room penthouse offers generous living spaces, plenty of natural light and an open setting with no overlooking neighbours.The spacious open-plan living room and kitchen of over 43 m² extends directly onto an exceptional terrace of nearly 65 m². South-east facing, it offers beautiful unobstructed views and creates a true extension of the living space.A PRIME LOCATION IN THE HEART OF SIONIdeally located close to the city centre, the residence allows you to enjoy everything Sion has to offer: shops, schools, the railway station, public transport, sports facilities and green spaces are all within walking distance.GENEROUS LIVING SPACES AND A WELL-DESIGNED LAYOUTThe apartment offers nearly 100 m² of interior space:o Entrance hall with built-in storageo Open-plan living room and kitchen of 43.4 m²o Two bedrooms of 14.2 m² and 12.2 m²o Bathroom with bathtubo Separate WCo Terrace of nearly 65 m²o Private cellarDISTINCTIVE AND ELEGANT ARCHITECTUREContemporary lines, carefully designed volumes, recessed penthouse levels and façades combining render with natural stone cladding give Carré de France a distinctive and refined architectural identity.Landscaped outdoor areas complete the...

  • Balcony / Terrace
  • View
  • Elevator
  • +2
Travel time
-
1 / 6
  • Balcony / Terrace
  • Elevator
  • Child-friendly
  • +1
4.5 rooms, 201m², CHF 1,405,000.–
avenue de France 42, 1950 Sion

SION CENTRE - 4.5 ROOMS, 201 M² - GARDEN 106 M² - TERRACES - SOUTH

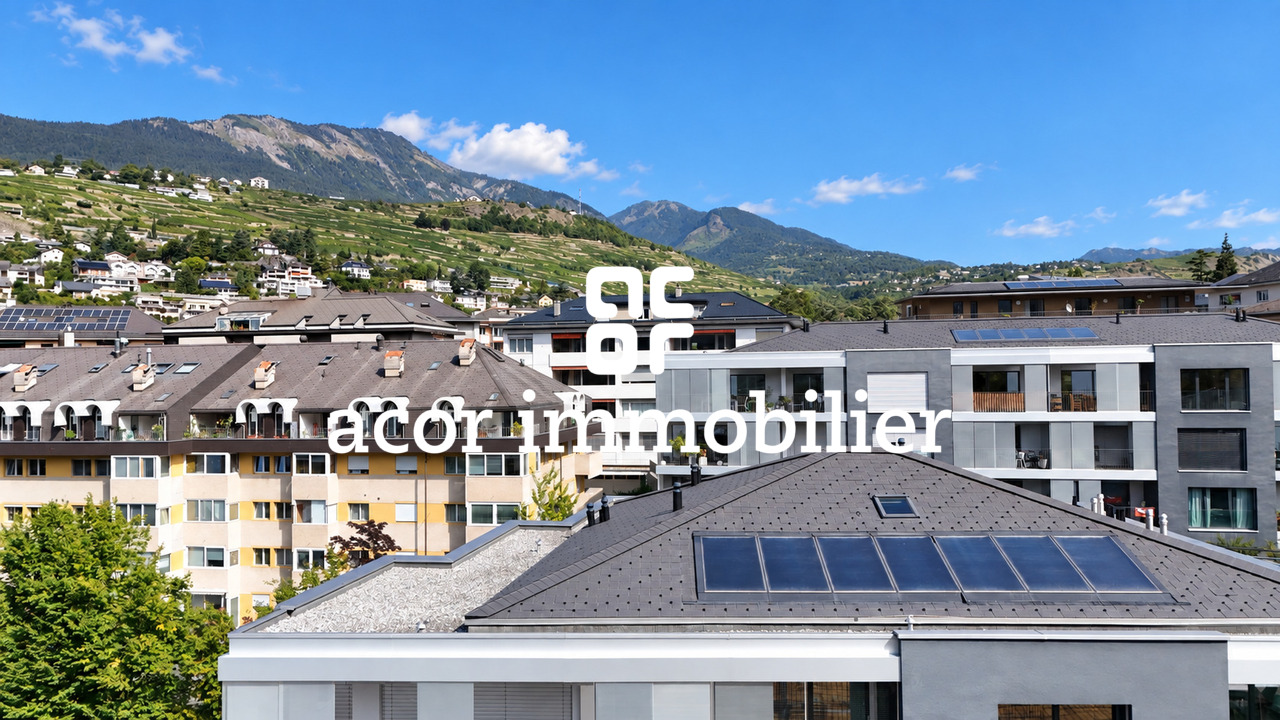
In the heart of Sion -- Brand new 4.5-room apartment of 201 m², fully south-facing, with large garden, terrace, and balconyTHE SPIRIT OF A HOUSE, IN THE HEART OF SIONEnjoy a large private garden, spacious rooms, and a fully south-facing orientation, all while living in the heart of Sion: This new 4.5-room duplex apartment offers a rare combination within the Carré de France residence, currently under construction.With its private entrance and two levels, it recovers the spirit of a house while benefiting from the comfort of a modern residence. A living area of 56 m², a garden with a terrace of 106 m², and a balcony of 16 m² accessible from the three bedrooms compose a privileged setting, in immediate proximity to all amenities.A LIVING AREA WITH REMARKABLE DIMENSIONSThe apartment develops approximately 158 m² of interior space, spread over two levels that naturally separate the reception and rest areas.On the ground floor, the vast living room with open kitchen of 56 m² allows for the arrangement of a generous dining room and a genuine relaxation area. Its numerous openings, south-facing orientation, and curved lines bring light and character.The ensemble extends directly to the terrace and garden, to receive and enjoy the beautiful days in a pleasant continuity between indoors and outdoors.TWO OUTDOOR SPACES TO FULLY ENJOY THE SOUTHThe private garden with a terrace, with a total area of 106 m², offers a spacious area for outdoor meals, relaxation moments, and children's games.On the upper floor, a 16 m² balcony serving the three bedrooms provides each room with an outdoor access and extends the pleasure of this south-facing orientation.A THOUGHTFUL DISTRIBUTION FOR COMFORTOn the ground floor:o Private entrance with hallo Living room with open kitchen, 56 m²o Guest toileto Private garden with terrace, 106 m²On the upper floor:o Three bedrooms, approximately 14 m², 14 m², and 12 m², each with access to the balconyo Bathroom with bathtub and toileto Shower roomo Dressing area and distribution corridoro South-facing balcony, 16 m²A private cellar completes the ensemble.THE PRIVILEGE OF DOING EVERYTHING ON FOOTShops, schools, train station, public transport, sports facilities, and green spaces are within walking distance. The proximity to the historic center also allows you to enjoy the restaurants, terraces, and cultural life of Sion.An address that combines the freedom of urban life with the pleasure of finding spacious interior spaces and a private garden at home.A SINGULAR AND ELEGANT ARCHITECTUREPlay of volumes, contemporary lines, and facades combining renderings and natural stone cladding: Carré de France is distinguished by a particularly carefully designed architectural composition.The work on proportions, materials, and landscaping gives the residence an asserted identity. This duplex fully expresses its character, with the curved lines of its living room and its open spaces to the garden.QUALITY SERVICESUnderfloor heating, parquet flooring in living and bedrooms, electrically adjustable slat blinds, and FTTH fiber optic cable contribute to daily comfort.The equipped kitchen is included in the price (according to the planned envelope). Materials and finishes can be selected from the proposed ranges, depending on the progress of the work, to compose an interior in your image.EQUIPMENT DESIGNED FOR DAILY LIFEThe residence has an elevator, a secure underground parking lot with motorized access, a bicycle room, and a shared laundry room.An electric vehicle charging point can be provided as an option on the parking space.PRICESales price: CHF 1'405'000.-Interior parking space in addition.PLANS & DOCUMENTATIONContact us to receive detailed plans, discover more...
  • Balcony / Terrace
  • Elevator
  • Child-friendly
  • +1
Travel time
-
1 / 6
  • Balcony / Terrace
  • View
  • Elevator
  • +2
3.5 rooms, 107m², CHF 810,000.–
avenue de France 42, 1950 Sion

SION CENTRE - ATTIQUE NEUF - 3,5 PCES - 107 M² - TERRASSE

SION CENTRE - ATTIQUE NEUF DE 107 M² - 3,5 PIÈCES - GRANDE TERRASSE96 m² intérieurs - Terrasse de 34 m² - Séjour-cuisine de 42 m² - 2 chambres - 5e et dernier étageUN ATTIQUE OUVERT SUR UNE GRANDE TERRASSEAu 5e et dernier étage de la résidence Carré de France, actuellement en cours de construction, cet attique neuf de 3,5 pièces offre de beaux volumes et de nombreuses ouvertures sur l'extérieur.Son vaste séjour avec cuisine ouverte de 42 m² se prolonge sur une terrasse de 34 m², également accessible directement depuis les deux chambres. Une configuration particulièrement agréable qui place l'espace extérieur au coeur de l'appartement.UN EMPLACEMENT PRIVILÉGIÉ AU COEUR DE SIONÀ proximité immédiate du centre-ville, la résidence permet de profiter pleinement de la vie sédunoise : commerces, écoles, gare, transports publics, équipements sportifs et espaces verts sont accessibles à pied.DES VOLUMES GÉNÉREUX ET UNE DISTRIBUTION SOIGNÉEL'appartement offre 96 m² de surface intérieure :o Hall d'entrée avec rangement intégréo Séjour avec cuisine ouverte de 42 m²o Deux chambres de 15 m² et 11 m² avec accès direct à la terrasseo Salle de bains avec baignoire et WCo Terrasse de 34 m²o Cave privativeUNE ARCHITECTURE SINGULIÈRE ET ÉLÉGANTEJeux de volumes, lignes contemporaines, retraits des attiques et façades associant enduits et parements en pierre naturelle donnent à Carré de France une identité architecturale soignée.Les aménagements paysagers viennent compléter harmonieusement l'ensemble.DES PRESTATIONS DE QUALITÉChauffage au sol, parquet dans les pièces de vie et les chambres, stores à lamelles orientables électriques et fibre optique FTTH notamment contribuent au confort quotidien.La cuisine équipée est comprise dans le prix selon l'enveloppe prévue. Les matériaux et finitions pourront être sélectionnés dans les gammes proposées, selon l'avancement des travaux.DES ÉQUIPEMENTS PENSÉS POUR LE QUOTIDIENLa résidence dispose d'un parking souterrain sécurisé par porte motorisée, d'un local à vélos et d'une buanderie commune. Une borne de recharge pour véhicule électrique peut être prévue en option.PRIXPrix de vente : CHF 810'000.-Place de parc intérieure en sus.PLANS & DOCUMENTATIONPour recevoir les plans et la documentation complète de cet attique, contactez-nous.SION CENTRE - NEW 107 M² PENTHOUSE - 3.5 ROOMS - LARGE TERRACE96 m² interior - 34 m² terrace - 42 m² living room & open-plan kitchen - 2 bedrooms - 5th and top floorA PENTHOUSE OPENING ONTO A LARGE TERRACEOn the 5th and top floor of the Carré de France residence, currently under construction, this new 3.5-room penthouse offers generous volumes and numerous openings onto the outdoors.Its spacious 42 m² living room with open-plan kitchen extends onto a 34 m² terrace, which is also directly accessible from both bedrooms. A particularly pleasant layout that places the outdoor space at the heart of the apartment.A PRIME LOCATION IN THE HEART OF SIONJust a short walk from the city centre, the residence offers easy access to everything Sion has to offer: shops, schools, the railway station, public transport, sports facilities and green spaces are all within walking distance.GENEROUS VOLUMES AND A WELL-DESIGNED LAYOUTThe apartment offers 96 m² of interior space:o Entrance hall with built-in storageo 42 m² living room with open-plan kitcheno Two bedrooms of 15 m² and 11 m², both with direct access to the terraceo Bathroom with bathtub and WCo 34 m² terraceo Private cellarDISTINCTIVE AND ELEGANT ARCHITECTUREContemporary lines, carefully designed volumes, recessed penthouse levels and façades combining rendered finishes with natural stone cladding give Carré de France a refined architectural identity.Landscaped outdoor areas harmoniously complement the development.HIGH-QUALITY FEATURESUnderfloor heating, parquet flooring in the living areas and bedrooms, electrically operated adjustable...

  • Balcony / Terrace
  • View
  • Elevator
  • +2
Travel time
-
1 / 21
  • Balcony / Terrace
  • Elevator
  • Mountain view
5.5 rooms, 228m², CHF 2,240,000.–
1965 Savièse

Magnificent apartment with breathtaking views

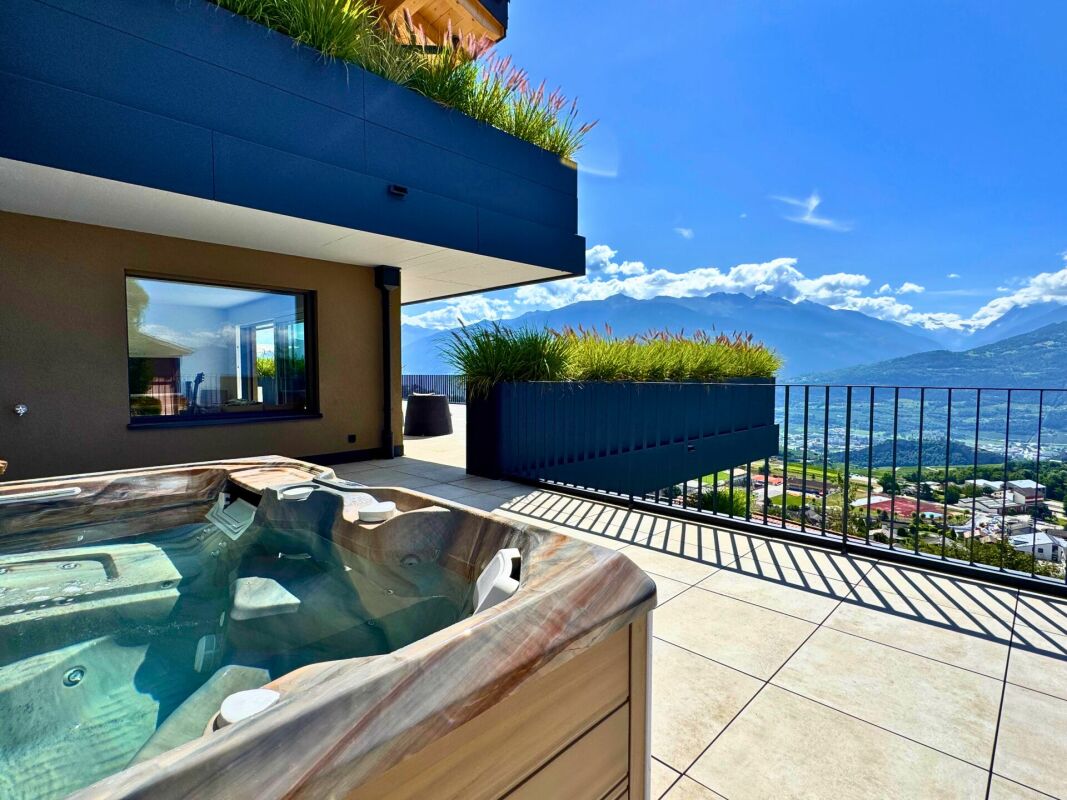
Sumptuous apartment of high standing with breathtaking views Discover this magnificent apartment of high standing, occupying a private floor with direct access by elevator, offering a unique residential experience, combining luxury, comfort, and intimacy.Located in the highly sought-after village of Savièse, just a few minutes from Sion, and close to renowned ski resorts such as Crans-Montana and Nendaz, this rare property will seduce lovers of calm, elegance, and spectacular panoramas.As soon as you exit the elevator, a glazed wine cellar welcomes you, a refined touch that immediately sets the tone.The apartment consists of two distinct parts:In the daytime area:A vast, bright living room of over 65 m², opening onto a high-end kitchen, combines contemporary design and functionality. This elegant living room gives access to a spacious master suite, with an integrated bathroom equipped with a rain shower, and a dressing room for a comfort worthy of the finest hotels.In the nighttime area:Totally modular according to your desires, it currently includes two bedrooms, two bathrooms, and an additional living room, ideal for a TV room, an office, a play area, or a guest room.Each room opens onto one of the two panoramic terraces of 208 m² and 160 m², offering an impregnable view of the valley and the surrounding mountains. A private jacuzzi completes this idyllic setting.4 covered parking spaces and a cellar complete this property. (CHF 80'000.- in addition to the price)A rare property, where each element reflects perfection.

  • Balcony / Terrace
  • Elevator
  • Mountain view
1 / 6
  • Parking space
  • Balcony / Terrace
  • Elevator
  • +2
3.5 rooms, 93m², CHF 655,000.–
avenue de France 42, 1950 Sion

SION CENTRE - NEUF - 3,5 PIÈCES - 93,45 M² - 3E ÉTAGE

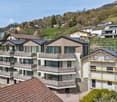
Un appartement neuf de 3,5 pièces aux volumes généreux, au 3e étage, au centre de SionUN EMPLACEMENT PRIVILÉGIÉ AU COEUR DE SIONÀ proximité immédiate du centre-ville, la résidence Carré de France, actuellement en cours de construction, bénéficie d'un emplacement privilégié permettant de profiter pleinement de la vie sédunoise : commerces, écoles, gare, transports publics, équipements sportifs et espaces verts sont accessibles à pied, tout en profitant d'un environnement résidentiel paisible.UN 3,5 PIÈCES CONFORTABLE ET PARFAITEMENT PROPORTIONNÉSitué au 3e étage, cet appartement de 3,5 pièces développe 90 m² intérieurs et 93,45 m² de surface pondérée.Sa distribution particulièrement équilibrée permet de profiter pleinement de chaque espace : une belle pièce de vie avec cuisine ouverte, deux chambres spacieuses et un balcon d'environ 6,90 m².Parfaitement pensé, l'appartement offre un cadre de vie idéal aussi bien pour un couple souhaitant disposer d'une chambre supplémentaire que pour une famille avec enfant. Les volumes ont été conçus pour conjuguer confort, fonctionnalité et qualité de vie.DISTRIBUTIONo Hall d'entréeo Séjour avec cuisine ouverteo 2 chambres à couchero 1 salle de bains avec baignoire et WCo Balcon d'environ 6,90 m²o Cave privativeLUMIÈRE, ESPACE & ARCHITECTURE CONTEMPORAINESon architecture contemporaine privilégie les volumes, la fonctionnalité et la lumière naturelle. Situé au 3e étage, l'appartement bénéficie d'une agréable sensation de dégagement et d'une organisation intérieure pensée pour offrir un véritable confort au quotidien.DES PRESTATIONS SOIGNÉESLa résidence bénéficie d'une construction contemporaine de qualité et de prestations soignées, avec notamment : chauffage au sol, stores à lamelles orientables électriques, raccordement à la fibre optique FTTH et ascenseur.La cuisine équipée est comprise dans le prix (selon enveloppe prévue). Les matériaux et finitions pourront être sélectionnés dans les gammes proposées, notamment les parquets et carrelages, offrant à l'acquéreur la possibilité de personnaliser son futur intérieur.DES ÉQUIPEMENTS PENSÉS POUR LE QUOTIDIENLa résidence dispose également d'un parking souterrain sécurisé par porte motorisée, d'un local à vélos et d'une buanderie commune.Une borne de recharge pour véhicule électrique peut être prévue en option sur la place de stationnement.LE CONFORT DU NEUF AU COEUR DE SIONUn appartement particulièrement séduisant pour celles et ceux qui recherchent un véritable 3,5 pièces aux surfaces généreuses, dans une résidence neuve et contemporaine, avec la possibilité de profiter du centre de Sion et de toutes ses commodités à pied.PRIXPrix de vente : CHF 655'000.-Place de parc intérieure en sus.PLANS & DOCUMENTATIONPour recevoir les plans, la documentation complète et la liste actualisée des autres appartements disponibles, contactez-nous.A spacious new-build 3.5-room apartment on the 3rd floor, in the centre of SionA PRIME LOCATION IN THE HEART OF SIONJust a short walk from the city centre, the Carré de France residence, currently under construction, enjoys a prime location offering easy access to everything Sion has to offer: shops, schools, the railway station, public transport, sports facilities and green spaces are all within walking distance, while enjoying a peaceful residential setting.A COMFORTABLE AND PERFECTLY PROPORTIONED 3.5-ROOM APARTMENTLocated on the 3rd floor, this 3.5-room apartment offers 90 m² of interior living space and a weighted surface area of 93.45 m².Its particularly well-balanced layout makes excellent use of every space, with a generous living area and open-plan kitchen, two spacious bedrooms and a balcony of approximately 6.90 m².Thoughtfully designed, the apartment provides an ideal living environment for both a couple looking for an additional room and a family with a child. The generous proportions have been designed to combine comfort,...

  • Parking space
  • Balcony / Terrace
  • Elevator
  • +2
Travel time
-
1 / 6
  • Balcony / Terrace
  • Elevator
  • Child-friendly
  • +1
2.5 rooms, 86m², CHF 602,000.–
avenue de France 42, 1950 Sion

SION CENTRE - NEUF - 2,5 PIÈCES - 86 M² & TERRASSE DE 63 M²

Un appartement neuf aux volumes généreux, prolongé par une terrasse exceptionnelle, au coeur de SionUN EMPLACEMENT PRIVILÉGIÉ AU COEUR DE SIONÀ proximité immédiate du centre-ville, la résidence Carré de France, actuellement en cours de construction, bénéficie d'un emplacement privilégié permettant de profiter pleinement de la vie sédunoise : commerces, écoles, gare, transports publics, équipements sportifs et espaces verts sont accessibles à pied, tout en profitant d'un environnement résidentiel paisible.UN 2,5 PIÈCES AUX VOLUMES RARESSitué au 1er étage, ce très beau 2,5 pièces développe 85,99 m² de surface pondérée, comprenant 65,10 m² intérieurs et une remarquable terrasse d'environ 63 m².Une configuration particulièrement généreuse pour un appartement de cette typologie.DISTRIBUTIONo Hall d'entréeo Séjour avec cuisine ouverteo 1 chambre à couchero 1 salle de douche avec WCo Vaste terrasse d'environ 63 m²o Cave privativeLUMIÈRE, ESPACE & ARCHITECTURE CONTEMPORAINESon architecture contemporaine privilégie les volumes, la fonctionnalité et la lumière naturelle, avec de belles ouvertures et une agréable continuité entre les espaces intérieurs et la terrasse.DES PRESTATIONS SOIGNÉESLa résidence bénéficie d'une construction contemporaine de qualité et de prestations soignées : chauffage au sol, stores à lamelles orientables électriques, raccordement à la fibre optique FTTH et ascenseur.La cuisine équipée est comprise dans le prix (selon enveloppe prévue). Les matériaux et finitions pourront être sélectionnés dans les gammes proposées, notamment les parquets et carrelages, offrant à l'acquéreur la possibilité de personnaliser son futur intérieur.DES ÉQUIPEMENTS PENSÉS POUR LE QUOTIDIENLa résidence dispose également d'un parking souterrain sécurisé par porte motorisée, d'un local à vélos et d'une buanderie commune.Une borne de recharge pour véhicule électrique peut être prévue en option sur la place de stationnement.LE CONFORT DU NEUF AU COEUR DE SIONUn bien particulièrement séduisant pour toute personne recherchant le confort d'une résidence neuve, un extérieur exceptionnel et la possibilité de profiter pleinement de Sion et de toutes ses commodités à pied.PRIXPrix de vente : CHF 602'000.-Place de parc intérieure en sus.PLANS & DOCUMENTATIONPour recevoir les plans, la documentation complète et la liste actualisée des autres appartements disponibles, contactez-nous.A new apartment with generous volumes, extended by an exceptional terrace, in the heart of SionA PRIME LOCATION IN THE HEART OF SIONJust a short walk from the city centre, the Carré de France residence, currently under construction, enjoys a prime location offering easy access to everything Sion has to offer: shops, schools, the railway station, public transport, sports facilities and green spaces are all within walking distance, while enjoying a peaceful residential setting.A GENEROUSLY PROPORTIONED 2.5-ROOM APARTMENTLocated on the 1st floor, this beautiful 2.5-room apartment offers 85.99 m² of weighted floor area, comprising 65.10 m² of interior space and a remarkable terrace of approximately 63 m².An exceptionally generous configuration for an apartment of this type.LAYOUTo Entrance hallo Living room with open-plan kitcheno 1 bedroomo 1 shower room with WCo Large terrace of approximately 63 m²o Private cellarLIGHT, SPACE & CONTEMPORARY ARCHITECTUREThe contemporary architecture places emphasis on generous volumes, functionality and natural light, with large openings and a seamless connection between the interior living spaces and the terrace.HIGH-QUALITY FEATURESThe residence combines contemporary construction with carefully selected features, including underfloor heating, electrically operated adjustable slatted blinds, FTTH fibre-optic connectivity and a lift.The fitted kitchen is included in the price (within the allocated allowance). Materials and finishes can be...

  • Balcony / Terrace
  • Elevator
  • Child-friendly
  • +1
Travel time
-
1 / 12
2.5 rooms, 37m², CHF 390,000.–
1993 Veysonnaz

Ski-in/ski-out convenience - 2.5-room flat with garage in Veysonnaz

Renovated 2.5-bedroom apartment in Veysonnaz with a garage space right next to the gondola This tastefully modernized 2.5-bedroom apartment in the center of Veysonnaz offers the ideal setting for relaxing stays in the mountains or as a sound investment in a sought-after vacation region. Its location right next to the gondola lift, its private garage space, and its well-maintained interior make this apartment a rare opportunity in the heart of the 4 Vallées.Living Highlights • Private garage in the ?Grangettes? parking garage: Includes a dedicated ski locker and direct access to the valley station - available for an additional CHF 40,000. • Spacious living area: Open kitchen with a cooking island and modern appliances, ideal for social evenings. • Renovations in 2021: Kitchen and bathroom carefully renovated and fitted with high-quality materials. • Cozy fireplace: Creates a warm and pleasant atmosphere. • Balcony with panoramic views: Sunny outdoor space with unobstructed views of the mountains.Practical ancillary rooms: Private basement storage unit, ski storage, and shared laundry room. Recent renovations to the building: • 2018: Replacement of all windows and blinds and renewal of the balcony railing. • 2019: Renovation of the entire facade. • 2021: Complete renovation of the kitchen and bathroom. SurroundingsJust a few steps from the apartment is the indoor swimming pool, which is open year-round. The nearby forest offers walking trails, scenic overlooks, and picnic areas. Restaurants and shops are just a two-minute walk away?ideal for vacationers and residents who appreciate being close to everything.Location Veysonnaz is situated at an altitude of around 1,400 meters and is part of the vast 4 Vallées ski area. With over 400 kilometers of slopes, the region is one of Switzerland's premier winter destinations. In summer, the area offers an extensive network of hiking and biking trails as well as breathtaking views over the Rhone Valley. The village combines traditional Valais architecture with reliable infrastructure and easy accessibility.Interested?We would be happy to provide you with further information or arrange a viewing appointment.You can find more attractive properties in Valais at: www.coming-home.ch

1 / 10
4.5 rooms, 122m², CHF 515,000.–
Avenue Maurice-Troillet 99, 1950 Sion

Large 4.5-room apartment with balcony

Beautiful 4.5-room apartment, located in a residence at the entrance of the city of Sion, close to the highway access and just a few minutes' drive from the city center.Located on the 3rd floor of a very well-maintained building with an elevator, this apartment will seduce you with its beautiful brightness, generous volumes, and pleasant quality of life.With a southwest orientation, the living room benefits from optimal sunlight throughout the day, and the covered balcony offers a comfortable outdoor space without direct visibility, overlooking the gardens of the residence.This approximately 122m2 apartment consists of:- Entrance hall with built-in closets- Separate, equipped kitchen with dining area and access to the balcony- Bright living room with access to the balcony- 3 bedrooms- Bathroom with WC (completely renovated)- 1 guest toilet (also renovated)- Covered balcony with unobstructed viewA basement and three parking spaces, currently rented, complete this property. One of the parking spaces is rented to the tenants of the apartment, while the other two are rented to third parties. The parking spaces are offered in addition to the apartment price, at a price of CHF 18,000.- per unit..The property is currently rented and is suitable for both couples, families, and investors looking for an apartment with high potential.Photos are non-contractual

Travel time
-
1 / 10
3.5 rooms, CHF 685,000.–
Chemin du Vieux-Canal 10, 1950 Sion

Sion City Centre ? Elegant 3.5-Room Apartment of High Standard

Ideally located in the heart of Sion, in a recent high-standard PPE, this magnificent 3.5-room apartment seduces above all with its privileged location. Shops, restaurants, schools, public transport and all amenities are accessible on foot in a few minutes, offering a practical and sought-after living environment. In perfect condition, this property benefits from quality services and careful design. The living space, bright and convivial, opens onto a pleasant south-facing balcony, while a second north-facing terrace allows you to enjoy an additional outdoor space during the hottest periods. The kitchen is exclusively equipped with V-ZUG appliances, a guarantee of quality and durability. The main bathroom is fitted with an elegant Italian shower, while the guest toilet discreetly integrates a washing machine/dryer column, included in the sale price. The two bedrooms have custom-made wardrobes, also included, offering optimal storage comfort. Located on the upper ground floor, the apartment is sold with a very large cellar. The co-ownership, which has a spacious bicycle room, is perfectly well maintained. The charges are particularly attractive and the renovation fund is very well endowed, ensuring healthy management of the building. A rare property combining location, construction quality and living comfort, ideal for those who want to fully enjoy the city centre without compromise. An indoor parking space (n28) completes this property at an additional price of CHF 40'000.-. Depending on interest, the owner will sell different quality furniture at the sale price.

Travel time
-

Suggested properties for you based on search results

Other interesting objects