239 results - Flats for sale with Elevator: District la Riviera-Pays-d'Enhaut

1 / 10
5.5 rooms, 139m², CHF 1,530,000.–
1800 Vevey

Duplex type loft avec grande terrasse et proche du lac

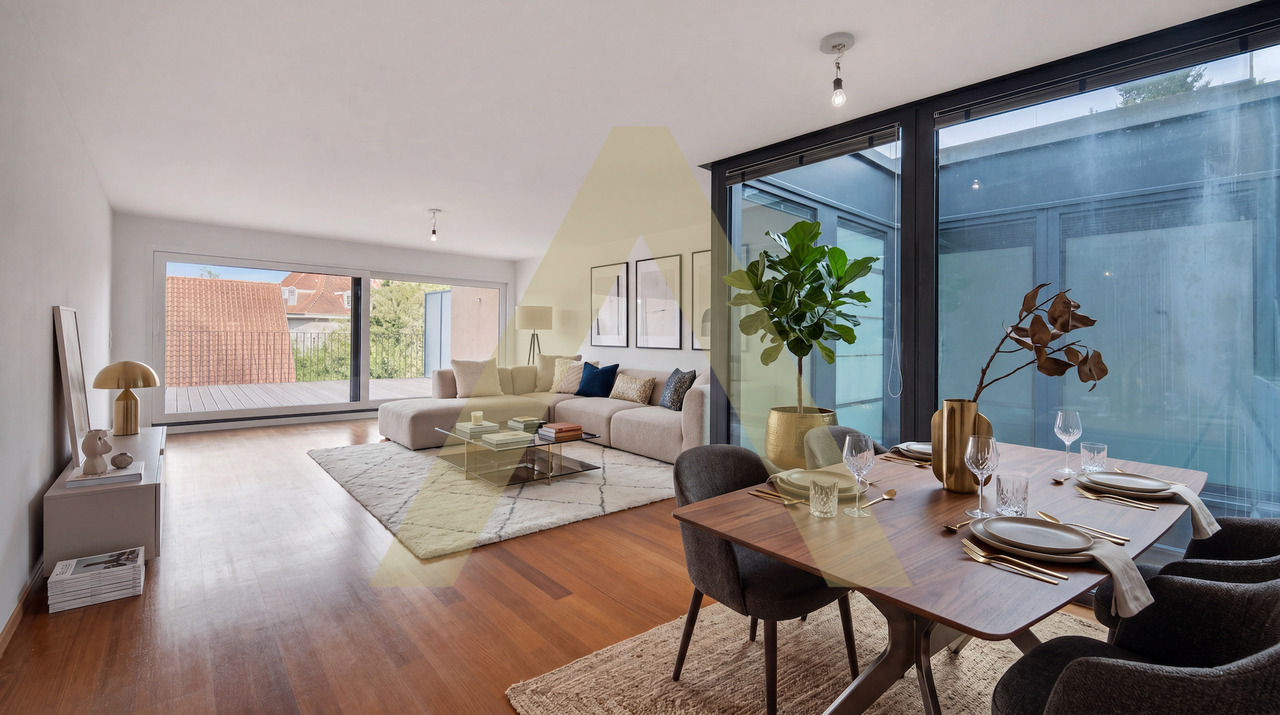
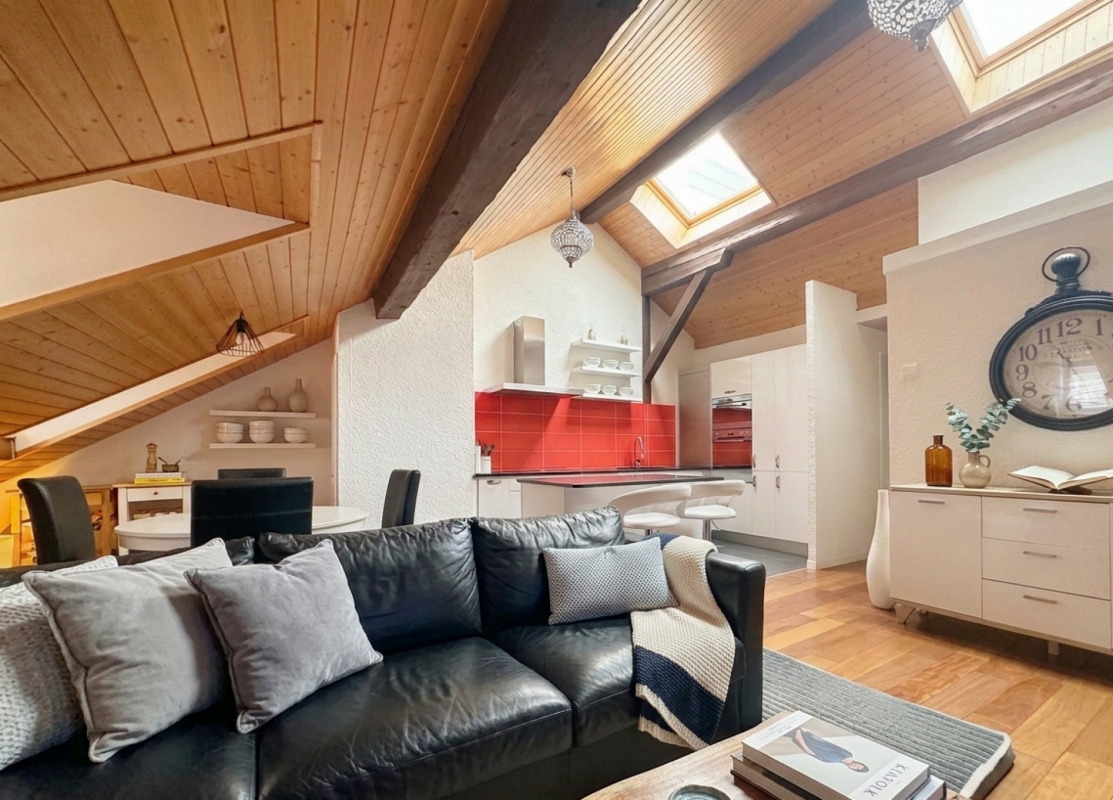
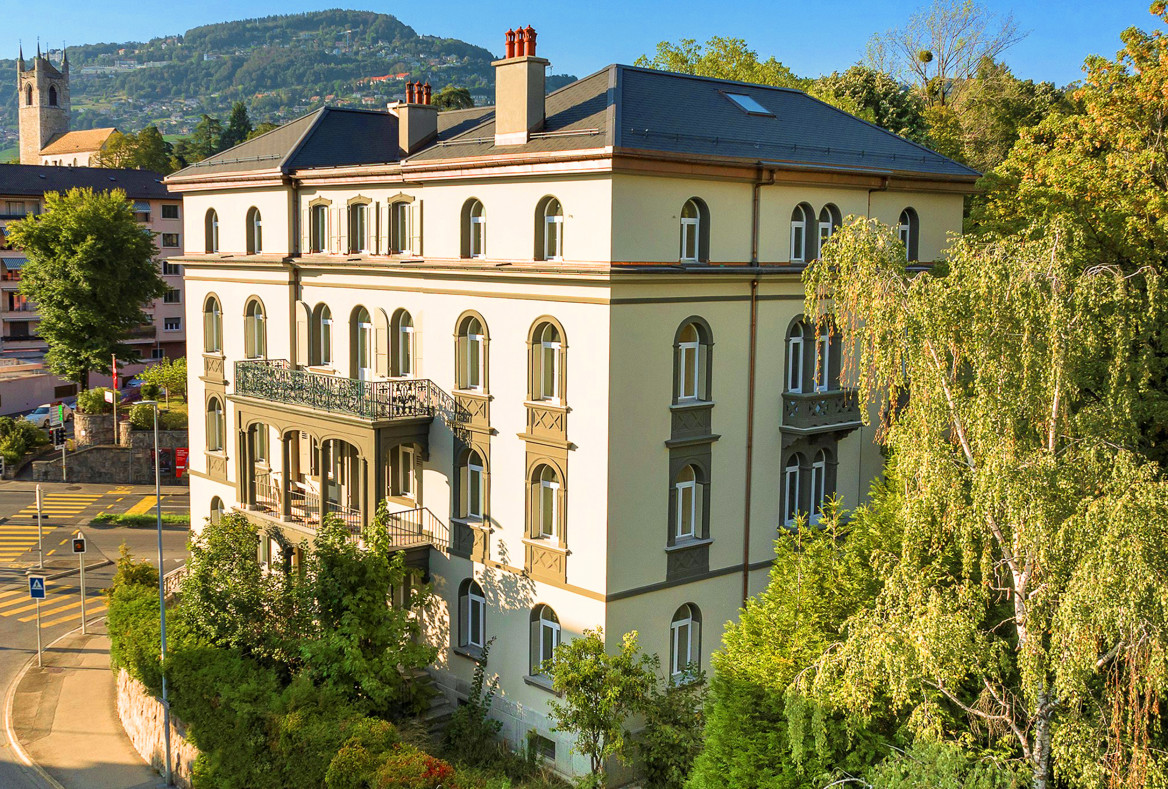
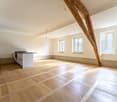
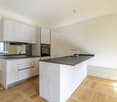
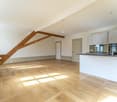
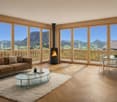
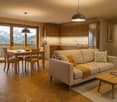
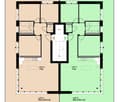
Idéalement situé à deux pas des quais et des espaces de verdure, ce duplex bénéficie d'un emplacement privilégié offrant un cadre de vie central, agréable et parfaitement connecté.Le bâtiment, ancien site industriel ayant abrité les imprimeries Säuberlin et Pfeiffer, a été construit à la fin du XIXe siècle selon les standards solides de l'époque, avec de beaux volumes type loft et une architecture fonctionnelle typique de cette période. Entièrement réhabilité en 2007-2008, il accueille aujourd'hui des logements modernes tout en conservant son cachet industriel d'origine.L'appartement profite d'une distribution particulièrement harmonieuse. Le niveau inférieur comprend un grand hall d'entrée, un espace buanderie, une salle de douche avec WC ainsi que deux chambres.L'étage supérieur est dédié aux espaces de vie et à la chambre parentale avec armoires encastrées. La cuisine, spacieuse et bien agencée, est ouverte tout en restant légèrement séparée du séjour et bénéficie d'une belle luminosité grâce au patio/terrasse central. Le séjour profite également d'une agréable lumière naturelle grâce à la baie vitrée donnant accès à une généreuse terrasse avec de beaux dégagements.Ce duplex de 5.5 pièces séduit par ses volumes, son architecture type industriel et sa luminosité : séjour orienté sud-ouest, grande hauteur sous plafond, trois chambres, cuisine-bar avec nombreux rangements et deux espaces extérieurs -- une terrasse et un patio.L'appartement dispose également du chauffage au sol, de stores électriques dans chaque pièce, d'un ascenseur dans l'immeuble, d'une grande cave ainsi que d'une place de parc intérieure (40'000.- en sus) et d'une place extérieure (20'000.- en sus).Ce bien s'adresse particulièrement à une clientèle en quête d'un lieu de vie alliant caractère, confort et centralité. Idéal pour une famille souhaitant bénéficier de la proximité des écoles, du lac et des commodités, il conviendra également à des acquéreurs sensibles aux volumes atypiques et au cachet des anciennes réhabilitations industrielles, tout en recherchant la praticité d'un appartement moderne en ville. Un bien rare qui séduira ceux qui privilégient une qualité de vie urbaine, entre tranquillité et mobilité.Diese Maisonette-Wohnung liegt nur wenige Schritte von den Kais und Grünflächen entfernt und profitiert von einer privilegierten Lage, die ein zentrales, angenehmes und perfekt vernetztes Lebensumfeld bietet.Das Gebäude, ein ehemaliges Industriegelände, das die Druckereien Säuberlin und Pfeiffer beherbergte, wurde Ende des XIXe Jahrhunderts nach den soliden Standards der damaligen Zeit mit schönen loftartigen Volumen und einer für diese Zeit typischen funktionalen Architektur errichtet. Es wurde 2007-2008 vollständig renoviert und beherbergt heute moderne Wohnungen, wobei es seinen ursprünglichen industriellen Charakter bewahrt hat.Die Wohnung profitiert von einer besonders harmonischen Aufteilung. Die untere Ebene umfasst eine große Eingangshalle, einen Hauswirtschaftsraum, ein Duschbad mit WC sowie zwei Schlafzimmer.Die obere Etage ist den Wohnräumen und dem Elternschlafzimmer mit Einbauschränken gewidmet. Die geräumige und gut ausgestattete Küche ist offen, aber dennoch leicht vom Wohnzimmer getrennt und profitiert dank des zentralen Innenhofs/Terrasse von einem schönen Lichteinfall. Das Wohnzimmer profitiert ebenfalls von einem angenehmen Tageslicht dank der Fensterfront, die Zugang zu einer großzügigen Terrasse mit schönen Ausgängen bietet.Diese 5,5-Zimmer-Maisonettewohnung besticht durch ihre Volumen, ihre Architektur im Industriestil und ihre Helligkeit: Wohnzimmer mit Süd-West-Ausrichtung, große Deckenhöhe, drei Schlafzimmer, Küche-Bar mit viel Stauraum und zwei Außenbereiche - eine Terrasse und ein Patio.Die Wohnung verfügt auch über Fußbodenheizung, elektrische Jalousien in jedem Zimmer, einen Aufzug im Gebäude, einen großen Keller sowie einen Innenparkplatz (40'000.-...

1 / 11
4.5 rooms, 115m², CHF 1,440,000.–
Route des Areneys, 1806 St-Légier-La Chiésaz

L'Écrin - Votre 4,5 pièces d'exception à St-Légier

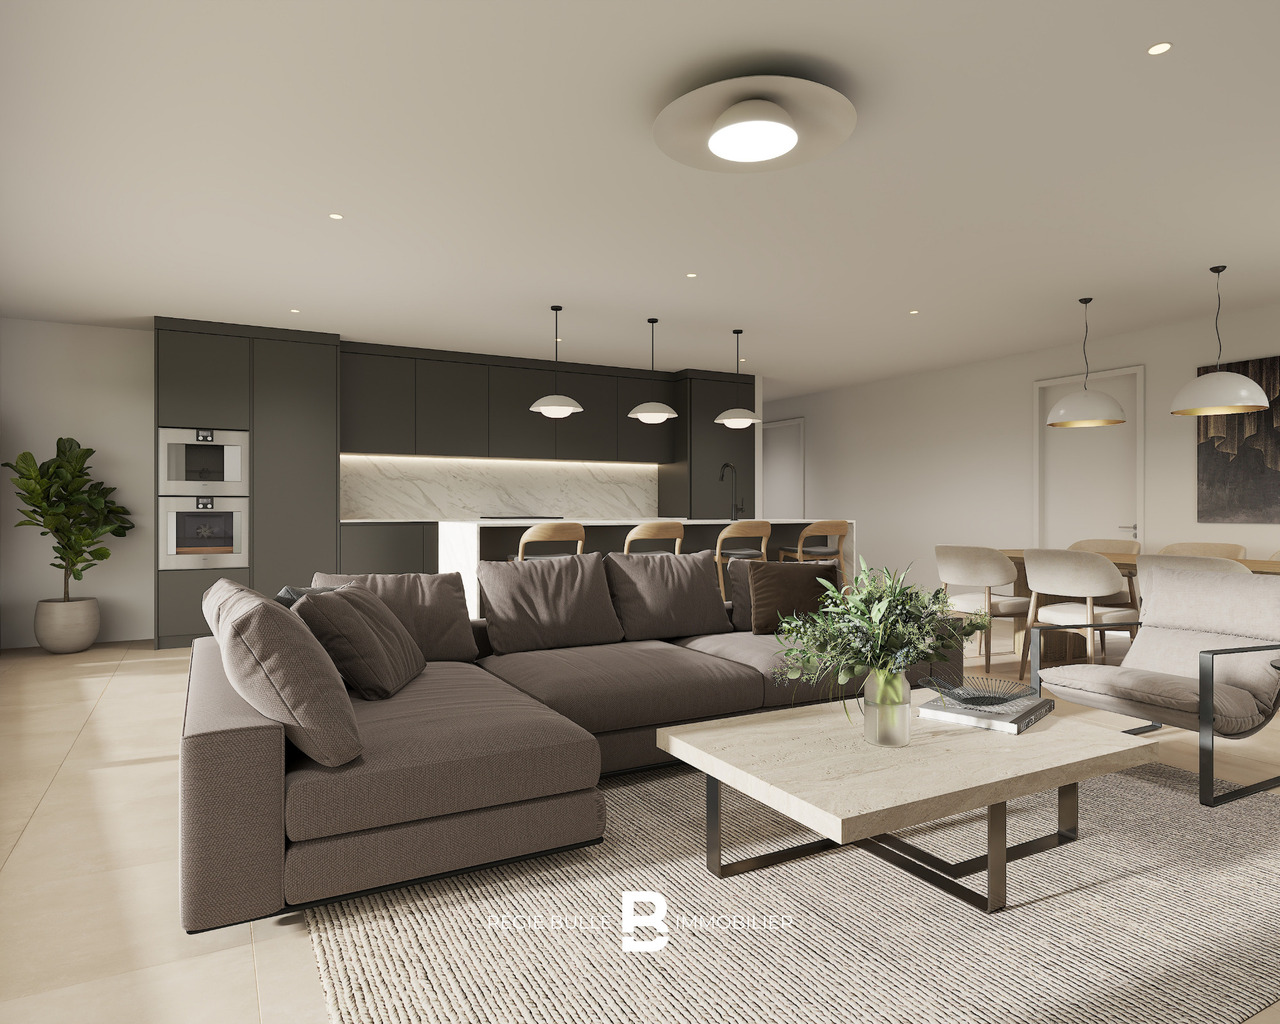
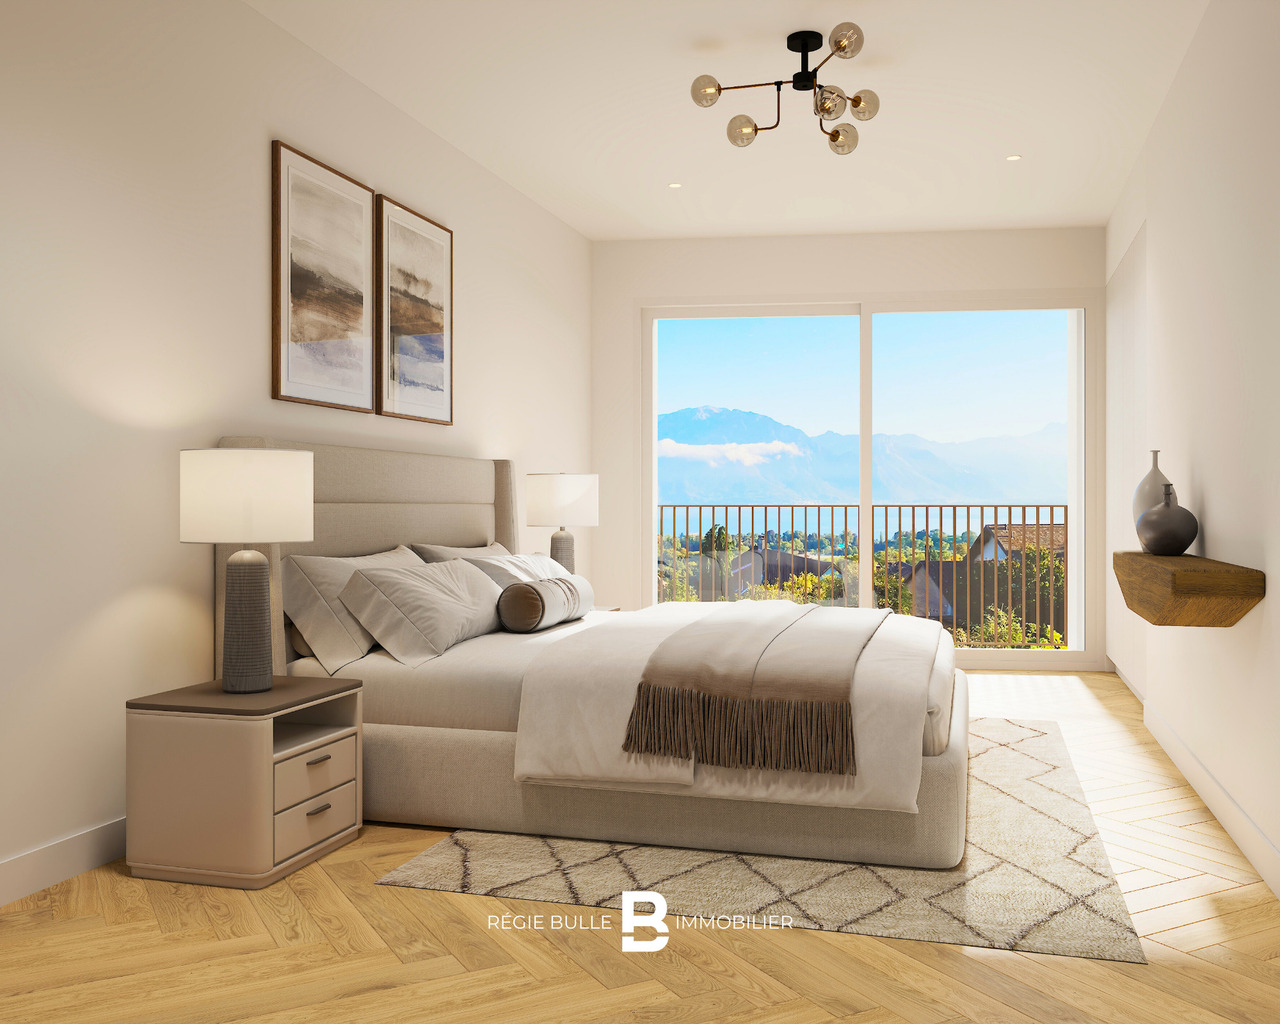
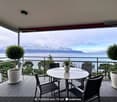
L'Écrin - Appartement de 4,5 pièces où prestige et tranquillité se rencontrentAu coeur de St-Légier, le raffinement au quotidienDécouvrez un appartement de 4,5 pièces d'exception au centre de St-Légier. Finitions haut de gamme, espaces généreux et environnement paisible : ce bien conjugue élégance moderne et cadre de vie privilégié.Un espace conçu pour votre confortCet appartement lumineux vous offre des volumes spacieux et bien pensés : séjour baigné de lumière, cuisine moderne et espaces nuit optimisés. Deux salles d'eau équipent ce logement : une avec douche à l'italienne, l'autre avec baignoire, pour répondre à tous vos besoins.Une loggia élégante : l'extension parfaite de votre espace de vieL'un des atouts majeurs de cet appartement ? Une somptueuse loggia qui prolonge l'intérieur et vous permet de savourer pleinement la quiétude de la Riviera. Imaginez un coin de détente extérieur où chaque instant de calme devient une expérience intime et apaisante.Équipements et services • 21 places vélos sécurisées à l'intérieur + 16 places sous abri extérieur • Deux places de stationnement en garage souterrain sécurisé • Colonne de lavage intégrée • Pré-équipement pour bornes de recharge électrique Technologies modernes et durablesCertifié selon les normes SIA 384/1 et 384/2, L'Écrin mise sur l'innovation : • Pompe à chaleur géothermique avec système Freecooling • Panneaux photovoltaïques pour une énergie verte • Gestion intelligente de l'énergie (RCP) • Domotique E-Smart pour un pilotage personnalisé Options disponibles • Places moto/cargo : 7'000.- l'unité • Locaux en sous-sol équipés (11 à 18 m²) : dès 38'000.- L'Écrin : où modernité et authenticité se rencontrentPlus qu'un appartement, L'Écrin vous offre un cadre de vie d'exception à St-Légier. Une opportunité rare de concilier prestige contemporain et charme villageois.Informations et visitesContactez-nous pour découvrir cette résidence d'exception et organiser une visite de cet appartement unique.L'Écrin - 4,5-Zimmer-Wohnung, wo Prestige und Ruhe aufeinandertreffenIm Herzen von St-Légier, Raffinesse im AlltagEntdecken Sie eine außergewöhnliche 4,5-Zimmer-Wohnung im Zentrum von St-Légier. Hochwertige Verarbeitung, großzügige Räume und eine friedliche Umgebung: Diese Immobilie verbindet moderne Eleganz mit einem privilegierten Lebensumfeld.Ein für Ihren Komfort konzipierter RaumDiese helle Wohnung bietet Ihnen geräumige und gut durchdachte Volumen: lichtdurchflutetes Wohnzimmer, moderne Küche und optimierte Nachtbereiche. Zwei Badezimmer statten diese Wohnung aus: eines mit begehbarer Dusche, das andere mit Badewanne, um all Ihren Bedürfnissen gerecht zu werden.Eine elegante Loggia: die perfekte Erweiterung Ihres WohnraumsEiner der größten Vorteile dieser Wohnung? Eine prächtige Loggia, die den Innenraum erweitert und es Ihnen ermöglicht, die Ruhe der Riviera in vollen Zügen zu genießen. Stellen Sie sich einen Ort der Entspannung im Freien vor, wo jeder Moment der Ruhe zu einem intimen und beruhigenden Erlebnis wird.Ausstattung und Service • 21 sichere Fahrradstellplätze im Inneren 16 Plätze in Außenüberdachung • Zwei sichere Tiefgaragenstellplätze • Integrierte Waschsäule • Vorbereitung für Elektroladestationen Moderne und nachhaltige TechnologienZertifiziert nach den Normen SIA 384/1 und 384/2, L'Écrin setzt auf Innovation : • Erdwärmepumpe mit Freecooling-System • Photovoltaik-Paneele für grüne Energie • Intelligentes Energiemanagement (RCP) • E-Smart-Automation für eine individuelle...
1 / 11
4.5 rooms, 110m², CHF 1,360,000.–
Route des Areneys, 1806 St-Légier-La Chiésaz

L'Écrin - Votre 4,5 pièces d'exception à St-Légier

L'Écrin - Appartement de 4,5 pièces où prestige et tranquillité se rencontrentAu coeur de St-Légier, le raffinement au quotidienDécouvrez un appartement de 4,5 pièces d'exception au centre de St-Légier. Finitions haut de gamme, espaces généreux et environnement paisible : ce bien conjugue élégance moderne et cadre de vie privilégié.Un espace conçu pour votre confortCet appartement lumineux vous offre des volumes spacieux et bien pensés : séjour baigné de lumière, cuisine moderne et espaces nuit optimisés. Deux salles d'eau équipent ce logement : une avec douche à l'italienne, l'autre avec baignoire, pour répondre à tous vos besoins.Une loggia élégante : l'extension parfaite de votre espace de vieL'un des atouts majeurs de cet appartement ? Une somptueuse loggia qui prolonge l'intérieur et vous permet de savourer pleinement la quiétude de la Riviera. Imaginez un coin de détente extérieur où chaque instant de calme devient une expérience intime et apaisante.Équipements et services • 21 places vélos sécurisées à l'intérieur + 16 places sous abri extérieur • Deux places de stationnement en garage souterrain sécurisé • Colonne de lavage intégrée • Pré-équipement pour bornes de recharge électrique Technologies modernes et durablesCertifié selon les normes SIA 384/1 et 384/2, L'Écrin mise sur l'innovation : • Pompe à chaleur géothermique avec système Freecooling • Panneaux photovoltaïques pour une énergie verte • Gestion intelligente de l'énergie (RCP) • Domotique E-Smart pour un pilotage personnalisé Options disponibles • Places moto/cargo : 7'000.- l'unité • Locaux en sous-sol équipés (11 à 18 m²) : dès 38'000.- L'Écrin : où modernité et authenticité se rencontrentPlus qu'un appartement, L'Écrin vous offre un cadre de vie d'exception à St-Légier. Une opportunité rare de concilier prestige contemporain et charme villageois.Informations et visitesContactez-nous pour découvrir cette résidence d'exception et organiser une visite de cet appartement unique.L'Écrin - 4,5-Zimmer-Wohnung, wo Prestige und Ruhe aufeinandertreffenIm Herzen von St-Légier, Raffinesse im AlltagEntdecken Sie eine außergewöhnliche 4,5-Zimmer-Wohnung im Zentrum von St-Légier. Hochwertige Verarbeitung, großzügige Räume und eine friedliche Umgebung: Diese Immobilie verbindet moderne Eleganz mit einem privilegierten Lebensumfeld.Ein für Ihren Komfort konzipierter RaumDiese helle Wohnung bietet Ihnen geräumige und gut durchdachte Volumen: lichtdurchflutetes Wohnzimmer, moderne Küche und optimierte Nachtbereiche. Zwei Badezimmer statten diese Wohnung aus: eines mit begehbarer Dusche, das andere mit Badewanne, um all Ihren Bedürfnissen gerecht zu werden.Eine elegante Loggia: die perfekte Erweiterung Ihres WohnraumsEiner der größten Vorteile dieser Wohnung? Eine prächtige Loggia, die den Innenraum erweitert und es Ihnen ermöglicht, die Ruhe der Riviera in vollen Zügen zu genießen. Stellen Sie sich einen Ort der Entspannung im Freien vor, wo jeder Moment der Ruhe zu einem intimen und beruhigenden Erlebnis wird.Ausstattung und Service • 21 gesicherte Fahrradstellplätze im Inneren 16 Stellplätze unter Außenüberdachung • Zwei Stellplätze in der gesicherten Tiefgarage • Integrierte Waschsäule • Vorbereitung für Elektroladestationen Moderne und nachhaltige TechnologienZertifiziert nach den Normen SIA 384/1 und 384/2, L'Écrin setzt auf Innovation : • Erdwärmepumpe mit Freecooling-System • Photovoltaik-Paneele für grüne Energie • Intelligentes Energiemanagement (RCP) • E-Smart-Automation für eine...
1 / 10
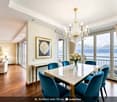
4.5 rooms, 120m², CHF 1,185,000.–
Rue d'Italie 57, 1800 Vevey

4.5-room apartment on the 4th floor in Vevey

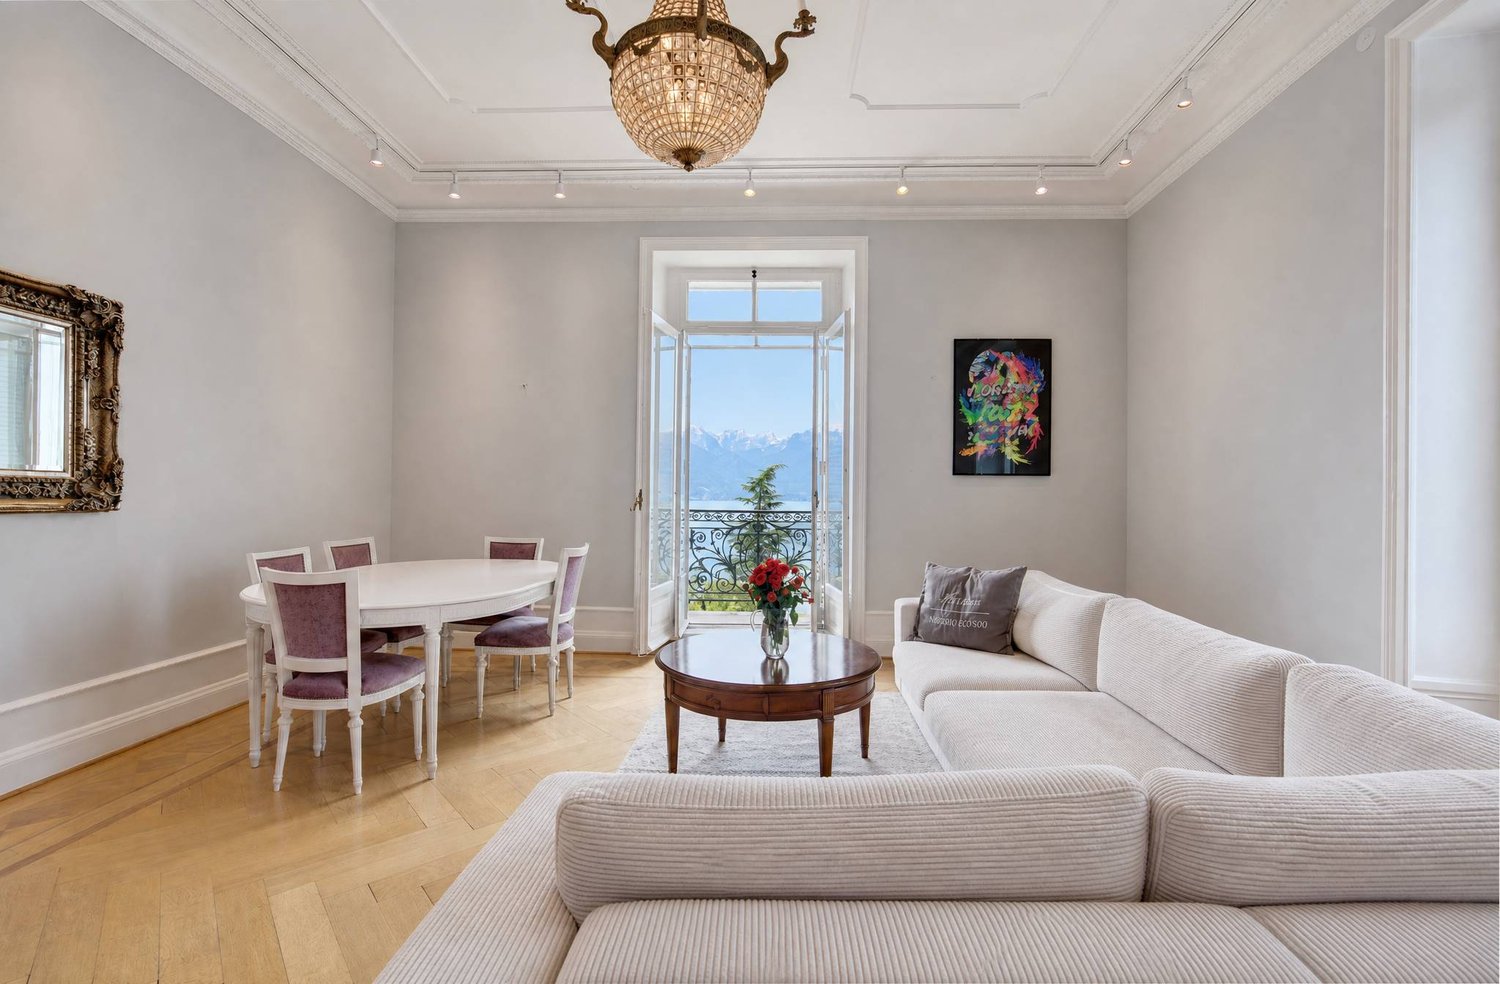
Located in a character building in the city center of Vevey, a few steps from the quays and all amenities, this superb apartment currently rented of approximately 120 m² offers an urban and modern living environment. This object represents a rare opportunity for a future owner wishing to acquire a high-standard property on the top floor of one of the most sought-after communes in the Vaud Riviera.This property stands out for its exceptional brightness and resolutely modern distribution. Located on the 4th floor of a healthy and well-maintained co-ownership, it offers fluid living spaces and high-quality services: • Living space: A vast living room bathed in light, integrating a fully equipped and open kitchen on the living room, creating a convivial and spacious reception area. An entrance hall ensures an elegant transition to the private rooms. • Sleeping space: An exceptional parental suite including a dressing room and a private shower room/WC. Two additional comfortable bedrooms complete this space, as well as a second bathroom with WC. • Technical: The property is equipped with an individual gas boiler, offering complete autonomy and optimal control of heating consumption. The related costs are directly billed to the tenant. • Annexes: A private cellar is made available, offering additional storage space. Main characteristics • Gross surface area: Approximately 120 m² • Floor: 4th floor with elevator • Annexes: Private cellar included (approx. 4 m²) • Annual PPE charges: Approximately CHF 3'900.- (including allocation to the renovation fund)
Travel time
-
1 / 12
3.5 rooms, 114m², CHF 965,000.–
Rue du Lac, 1815 Clarens

Apartment with 2 balconies and facing the port of Clarens

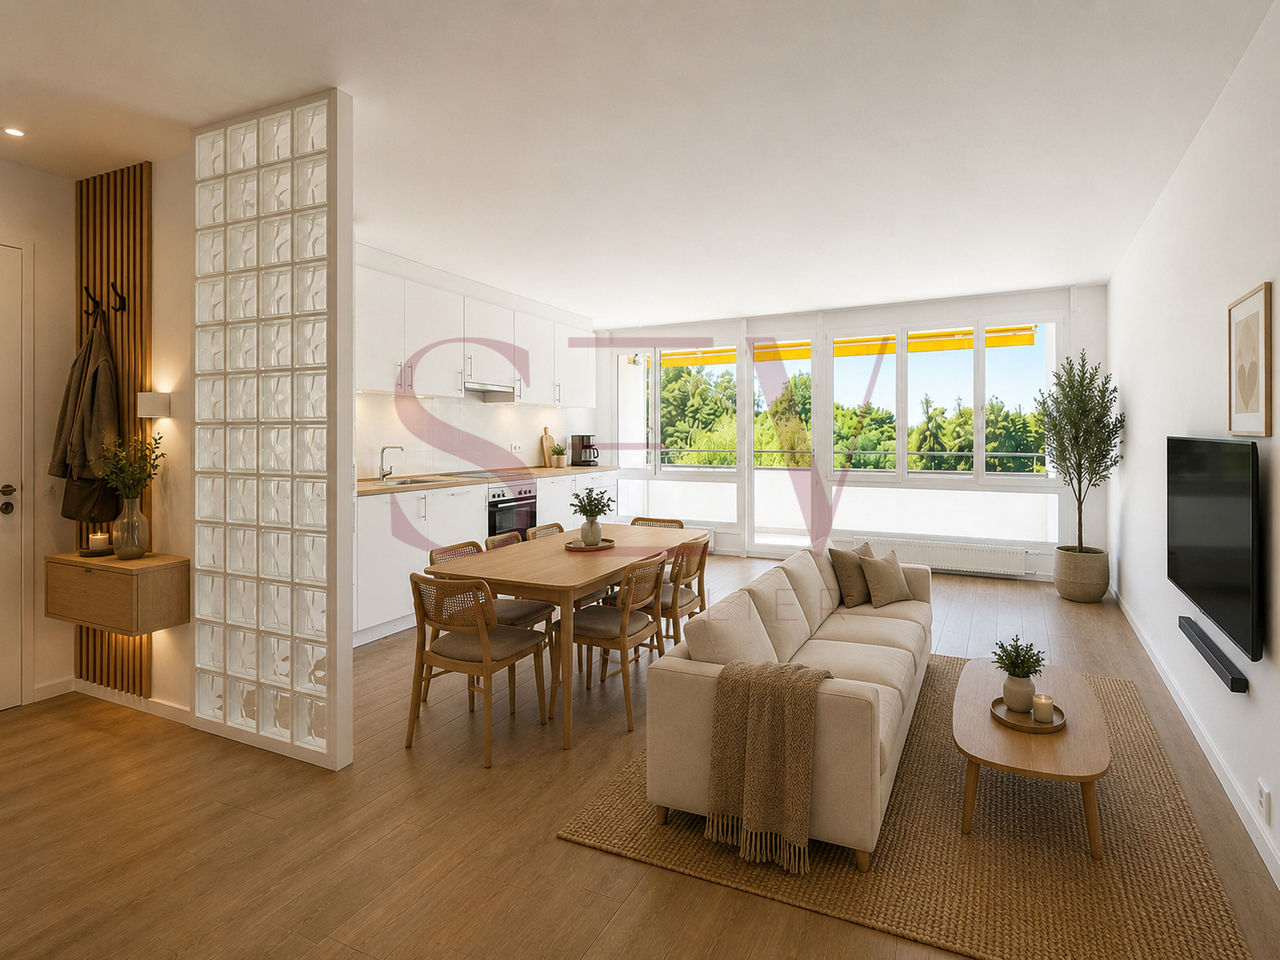
Exclusive mandate!Large and bright 3.5-room apartment of 114 m2, ideally located directly on the port of Clarens.The original and ergonomic architecture is particularly characterized by the large and bright living room with fireplace, two large bedrooms, a bright and fully equipped kitchen, and additionally a large bathroom and separate toilet that can be converted into a shower.It has two balconies, south side with access from the living room and southwest side with access from the two bedrooms, which gives it excellent brightness.You have access to all amenities, public transportation at the foot of the building, restaurants, shops, Clinic of the Prairie just next door, etc..This apartment also has a parking space in the underground garage of the building.Ideal accommodation for a small family or for an investor who wants to achieve a good rental income, for example through seasonal or daily rental.The building has an elevator, a communal laundry room, and a basement.Interior parking space in the underground garage additionally.Description: • Entrance, hall • Large living room with fireplace, access to balcony • Closed kitchen, (can be easily opened) • WC and sink, possibility of conversion into a shower • Bathroom with bathtub, WC, sink • Bedroom with wardrobe, access to balcony • Bedroom no. 2 with access to balcony Technical data: • Gas heating, radiators • Double glazing • Fireplace • Tiles • Laminate • Communal laundry room in the building Amenities: • Bus at the foot of the building • Port of Clarens 100 meters away • Shops 100 meters away • Clinic of the Prairie 50 meters away

Sev SELIMI

Sev SELIMI

1 / 10
Sev SELIMI

Sev SELIMI

  • Balcony / Terrace
  • View
  • Elevator
  • +1
4.5 rooms, 92m², CHF 770,000.–
1816 Chailly-Montreux

Magnificent 4.5 rooms completely renovated

Located within a well-maintained and perfectly kept condominium, this beautiful 4.5-room apartment benefits from a particularly pleasant living environment. Nestled in a residential neighborhood appreciated in Chailly-sur-Montreux, it enjoys a green environment while offering quick access to amenities, schools, and public transportation.The condominium has benefited from the replacement of apartment windows (double glazing, 1999/2000) as well as facade insulation.Completely renovated in 2021, this property charms with its natural brightness, functional layout, and warm atmosphere. A great opportunity for a family, couple, or anyone looking to acquire a property ready to move into a sought-after area of the Vaud Riviera.Distribution • Entrance hall • Bright living room • Fully equipped open kitchen • Parental bedroom • Two additional bedrooms • Shower room with WC • Separate guest toilet The main advantages • Apartment completely renovated in 2021 • Livable area of approximately 92 m² • Elevator • Beautiful brightness • Appreciated residential neighborhood • Public transportation nearby • Schools and shops accessible within a few minutes • Quick access to the highway facilitating daily travel • Immediate availability Outdoor parking space: CHF 20,000.- in addition to the sale price.A visit is a must!Contact us today at 078 612 70 80 to organize a visit and discover the full potential of this property.

  • Balcony / Terrace
  • View
  • Elevator
  • +1
Florian Bureau

Florian Bureau

1 / 9
Florian Bureau

Florian Bureau

  • Balcony / Terrace
  • Elevator
  • Child-friendly
4.5 rooms, 103m², CHF 1,350,000.–
1800 Vevey

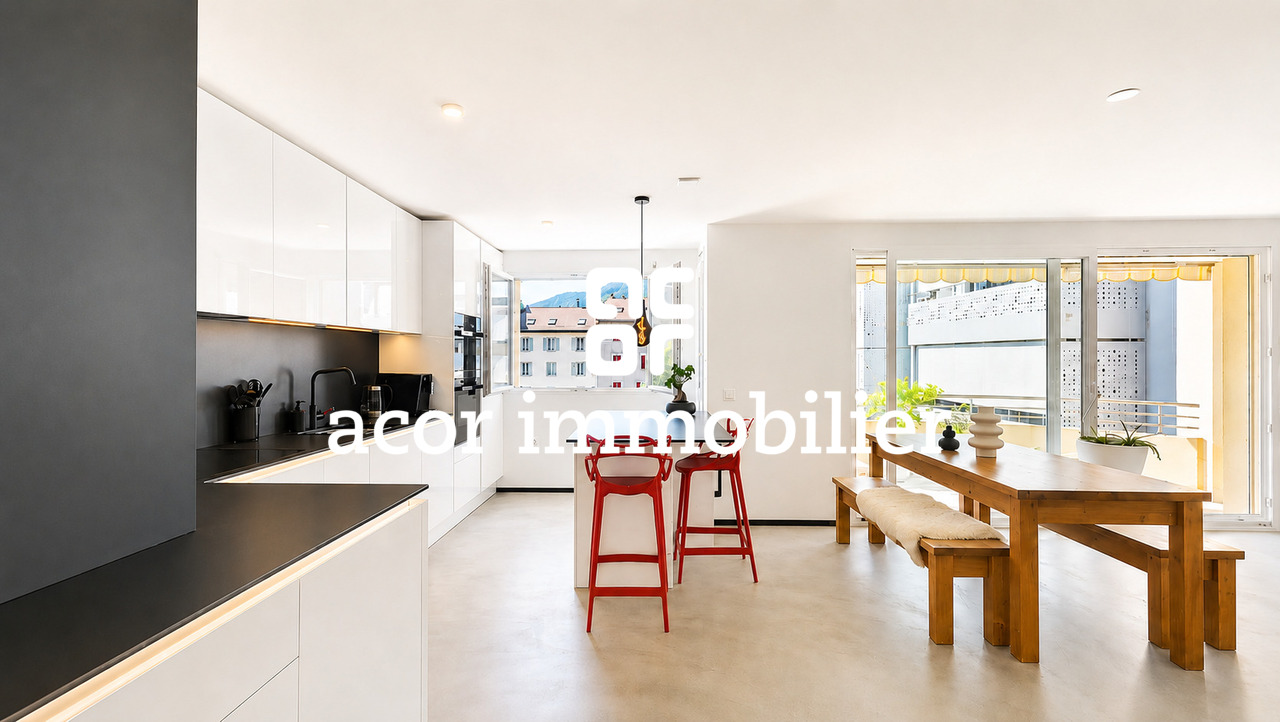
Appartement traversant de 4,5 pièces au coeur de Vevey

Exclusivité Acor ImmobilierEntre élégance contemporaine et douceur de vivre veveysanne, cet appartement traversant de 4,5 pièces, idéalement situé au coeur de Vevey, offre un cadre de vie harmonieux particulièrement recherché.Situé au 3e étage d'un immeuble bien entretenu et occupé exclusivement par des propriétaires, ce bien à proximité immédiate du centre-ville, des commerces et de la gare CFF, séduit par sa distribution équilibrée et la qualité de ses finitions.Rénové en 2023 avec goût et souci du détailL'appartement présente une esthétique contemporaine particulièrement réussie. Les sols en béton ciré, les équipements sanitaires haut de gamme et les aménagements intégrés contribuent à créer une atmosphère élégante, chaleureuse et confortable.Les espaces de vie ont été pensés pour répondre aux exigences du quotidien. La cuisine ouverte équipée d'électroménagers Siemens connectés s'intègre harmonieusement au séjour et participe pleinement à la convivialité des lieux, tandis que la partie nuit garantit confort et intimité grâce à une suite parentale avec dressing et salle de bains privative, complétée par deux chambres supplémentaires.L'appartement se compose comme suit :Partie jourHall d'entrée avec vestiaire, armoire murale intégrée et aspirateur Dyson encastréSpacieux séjour / salle à manger baigné de lumière naturelle, avec accès direct au balcon orienté ouestCuisine ouverte entièrement agencée et équipée, parfaitement intégrée à l'espace de viePartie nuitDégagement de distributionSuite parentale avec dressing, salle de bains privative avec baignoire, meuble lavabo et WCDeux chambres avec armoires murales intégrées. Salle d'eau avec douche à l'italienne, meuble lavabo, WC et colonne de lavageSecond balcon accessible depuis l'une des chambresAnnexeDeux places de parc en garage souterrain sont actuellement louées par les propriétaires. Les futurs acquéreurs auront la possibilité de reprendre les contrats de bail existants lors de la venteCet appartement offre un cadre de vie privilégié, idéal pour un couple ou toute personne à la recherche d'un bien alliant confort, qualité de vie à proximité immédiate des commerces, des transports publics et des quais du lac Léman.Une visite s'impose !Exklusivität Acor ImmobilierZwischen zeitgenössischer Eleganz und dem sanften Lebensgefühl von Vevey bietet diese durchgehende 4,5-Zimmer-Wohnung in idealer Lage im Herzen von Vevey einen harmonischen Lebensrahmen, der besonders gefragt ist.Stock eines gepflegten Gebäudes, das ausschließlich von Eigentümern bewohnt wird. Diese Immobilie in unmittelbarer Nähe des Stadtzentrums, der Geschäfte und des SBB-Bahnhofs besticht durch ihre ausgewogene Aufteilung und die Qualität ihrer Ausführungen.Renoviert im Jahr 2023 mit Geschmack und Liebe zum DetailDie Wohnung weist eine besonders gelungene zeitgenössische Ästhetik auf. Die Böden aus gewachstem Beton, die hochwertigen Sanitärausstattungen und die integrierten Einbauten tragen zu einer eleganten, warmen und gemütlichen Atmosphäre bei.Die Wohnbereiche wurden so konzipiert, dass sie den Anforderungen des Alltags gerecht werden. Die offene Küche, die mit vernetzten Elektrogeräten von Siemens ausgestattet ist, fügt sich harmonisch in den Wohnbereich ein und trägt voll und ganz zur Geselligkeit der Räumlichkeiten bei, während der Schlafbereich Komfort und Privatsphäre dank einer Mastersuite mit Ankleidezimmer und eigenem Bad garantiert, die durch zwei weitere Schlafzimmer ergänzt wird.Die Wohnung setzt sich wie folgt zusammen:TagesbereichEingangshalle mit Garderobe, eingebautem Wandschrank und eingebautem Dyson-Staubsauger.Geräumiges, von natürlichem Licht durchflutetes Wohn-/Esszimmer mit direktem Zugang zum westlich ausgerichteten Balkon.Vollständig eingerichtete und ausgestattete offene Küche, die perfekt in den Wohnbereich integriert ist.Partie nuitVerteilung.Elternschlafzimmer mit Ankleidezimmer, eigenem Badezimmer mit...

  • Balcony / Terrace
  • Elevator
  • Child-friendly
Sébastien Pannatier

Sébastien Pannatier

1 / 4
Sébastien Pannatier

Sébastien Pannatier

  • Elevator
3.5 rooms, 100m², CHF 1,250,000.–
Centre-ville, 1800 Vevey

FALL IN LOVE! ATTIC JUST TWO STEPS FROM THE CENTER!

PROXIMMO, YOUR REAL ESTATE AGENCY, OFFERS:PERIOD APARTMENT COMPLETELY RENOVATED!Perfectly located in the heart of Vevey in a character building entirely renovated with care, this superb new apartment will seduce you with its magnificent period style and its impeccable condition, combining the charm of the old with the comfort of the new. Nestled on the top floor of an 8-unit residence with an elevator, this extremely rare property for sale offers a very comfortable living area of approximately 99 m2 habitable + furnished attic of approximately 56 m2, i.e. 155 m2 of total living space, for maximum space in everyday life. Within walking distance of the lake and the city center, this "coup de coeur" with unique character is an unparalleled opportunity for sale.The distribution is done over a generous entrance hall, a large living room with open kitchen, two bedrooms and a bathroom with laundry column. A staircase leads directly to the attic, in which one finds a large space of the type "game room", easily convertible according to your desires. True jewels of the heritage, the accommodation and the building preserve superb period elements: refined moldings, solid oak parquet in a broken stick pattern, beautiful ceiling height, etc.The building is located just a few steps from the center of Vevey. Bus stop at 50m, train station at 8 minutes on foot. Lake shore at 5 minutes. All urban amenities are within walking distance: supermarkets, post office, shops, doctors, restaurants, schools, etc.

  • Elevator
1 / 5
  • Parking space
  • View
  • Elevator
3.5 rooms, 80m², CHF 990,000.–
A St-Légier-La Chiésaz, 1806 St-Légier-La Chiésaz

New: 3.5-room apartment on the 1st floor

Projet L'Écrin - Lot 13: Located on the 1st floor, this new 3.5-room apartment benefits from a surface area of approximately 85.8 m² of weighted area, including approximately 80.1 m² of living space and a loggia of approximately 11.40 m².This new promotion consists of 11 high-standard apartments, ranging from 3.5 to 5.5 rooms. Spacious, bright, and designed with high-end finishes, they offer generous living spaces that extend outdoors to large loggias, terraces, or private gardens. From the 2nd floor, each apartment enjoys a unique panorama of Lake Geneva and the Alps, for a refined and privileged living environment.This new construction highlights the latest advances in comfort and energy efficiency. The building is equipped with RCP photovoltaic panels (self-consumption), a geothermal heat pump, a natural Freecooling cooling system, and integrated domotics, guaranteeing a modern, connected, and eco-responsible living experience.Designed to combine elegance, modernity, and sustainability, the carefully designed architecture blends harmoniously into a green and village-like environment. It also promotes soft mobility, as the residence has an underground parking garage prepared for electric charging stations, as well as numerous indoor and outdoor bicycle spaces.In the heart of Blonay-Saint-Légier, L'Écrin combines the serenity of a preserved natural setting with the immediate proximity of amenities (transportation, shops). Every detail has been imagined to offer comfort, elegance, and quality of life on a daily basis.Price of the apartment: CHF 990,000.-, 1 indoor parking space CHF 45,000.-, Total price CHF 1,035,000.-You will find more information on our dedicated website: https://www.lecrin-st-legier.ch/

  • Parking space
  • View
  • Elevator
1 / 5
  • Parking space
  • View
  • Elevator
4.5 rooms, 116m², CHF 1,440,000.–
A St-Légier-La Chiésaz, 1806 St-Légier-La Chiésaz

New: 4.5-room apartment on the 1st floor

Projet L'Écrin - Lot 11: Located on the 1st floor, this new 4.5-room apartment benefits from a surface area of ~126.7 m², including ~115.8 m² of living space and a loggia of ~21.70 m².This new promotion consists of 11 high-standard apartments, ranging from 3.5 to 5.5 rooms. Spacious, bright, and designed with high-end finishes, they offer generous living areas that extend outdoors thanks to large loggias, terraces, or private gardens. From the 2nd floor, each apartment enjoys a unique panorama of Lake Geneva and the Alps, for a refined and privileged living environment.This new construction highlights the latest advances in comfort and energy efficiency. The building is equipped with RCP photovoltaic panels (self-consumption), a geothermal heat pump, a natural Freecooling system, and integrated domotics, guaranteeing a modern, connected, and eco-responsible living experience.Designed to combine elegance, modernity, and sustainability, its carefully designed architecture blends harmoniously into a green and village-like environment. The residence also promotes soft mobility and features an underground parking garage pre-equipped for electric charging stations, as well as numerous indoor and outdoor bike spaces.At the heart of Blonay-Saint-Légier, L'Écrin combines the serenity of a preserved natural setting with the immediate proximity of amenities (transportation, shops). Every detail has been imagined to offer comfort, elegance, and quality of life on a daily basis.Price of the apartment: CHF 1'440'000.-, 2 indoor parking spaces CHF 90'000.-, Total price CHF 1'530'000.-You will find more information on our dedicated website: https://www.lecrin-st-legier.ch/

  • Parking space
  • View
  • Elevator
1 / 11
1.5 rooms, 36m², CHF 500,000.–
1660 Château d'Oex

Lumière Alpine LOT 8: A Studio of Elegance

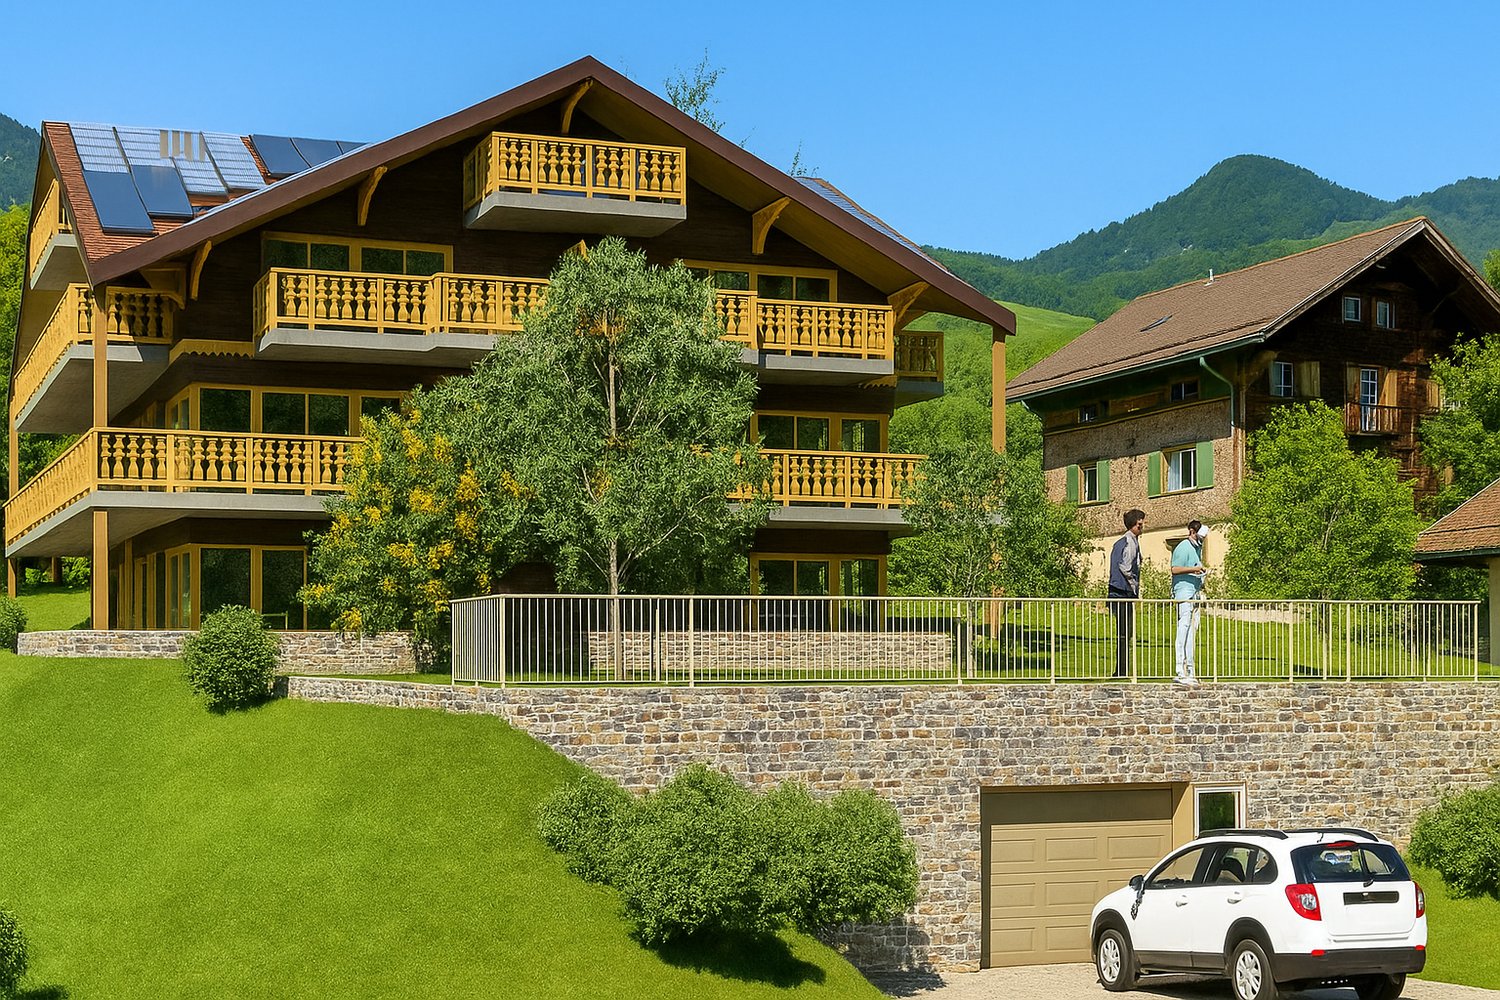
In a charming chalet with only 9 apartments, discover this superb studio on the 2nd floor. This exceptional lot benefits from the unique charm of the attic, a warm atmosphere, and bright volumes enhanced by beautiful exterior openings.This apartment offers an ideal layout:- A modern bathroom and a column for private laundry as well as a WC- A fully equipped open kitchen, extended by a welcoming living room benefiting from a magnificent ceiling height- A beautiful private outdoor area (balcony/terrace in the attic) allowing you to enjoy an unobstructed view of the Alpine landscapes, as well as a private cellar of approximately 9 m² that completes the ensemble.Built with high-quality materials and equipment, this apartment benefits from:- Geothermal heat pump- Photovoltaic panels- Integrated domotics for modern, personalized comfortLocated in a peaceful, green, and sunny setting, the chalet is situated in close proximity to the train station, the hospital, and just a few minutes from Gstaad, renowned for its four-season activities and prestigious ski resorts.Thanks to its exposure and position in the attic, this lot benefits from remarkable brightness throughout the day, as well as a soothing panorama of the surrounding mountains.In addition:- Two places in the underground garage (CHF 50'000.-/place)- Private cellarOther available lots in the chalet: • Lot 1 - 3.5 rooms - Ground floor - 89 m² - Terrace 44 m² (CHF 710'000.-) • Lot 2 - 2.5 rooms - Ground floor - 63 m² - Terrace 22 m² (CHF 722'500.-) • Lot 3 - Studio - Ground floor - 36 m² - Terrace 10 m² (CHF 414'000.-) • Lot 4 - 4.5 rooms - 1st floor - 102 m² - Terrace 35 m² (CHF 1'164'000.-) • Lot 5 - 4.5 rooms - 1st floor - 102 m² - Terrace 35 m² (CHF 1'164'000.-) • Lot 6 - 2.5 rooms - 2nd floor - 63 m² - Terrace 16 m² (CHF 850'000.-) • Lot 7 - 2.5 rooms - 2nd floor - 63 m² - Terrace 16 m² (CHF 850'000.-) • Lot 8 - Studio - 2nd floor - 36 m² - Terrace 10 m² (CHF 500'000.-) • Lot 9 - Duplex 5 rooms - Attic + Upper floor - 167 m² - Terrace 26 m² (CHF 2'509'000.-) Are you interested? Contact us for a non-binding visit!

1 / 11
4.5 rooms, 102m², CHF 1,164,000.–
1660 Château d'Oex

An alpine escape, XXL terrace of 35 m² bathed in sunshine, LOT 5: Superb 4.5 rooms

Promotion La Brise du Soir - Château-d'OexOn the 1st floor of a character chalet that brings together only nine apartments, Lot 5 stands out with its vast terrace of 35 m², exposed South/South-West and bathed in sunshine from morning to evening.The entrance opens onto a generous and bright living room, in continuity with a fully equipped open kitchen. Three spacious bedrooms, a modern bathroom, and a guest toilet complete this layout designed for a family or a high-end pied-à-terre.The result of careful construction, the property benefits from geothermal heat pump heating, photovoltaic solar panels, and integrated domotics, for an interior controlled with simplicity and precision.A true extension of the living room outdoors, the terrace invites relaxation, outdoor meals, and contemplation of the surrounding Alpine peaks.This property is distinguished by: • South/South-West terrace of 35 m², sunny all day • Intimate residence of 9 lots, green and peaceful setting • Three bedrooms and ideal layout for a family • Geothermal heat pump heating and photovoltaic solar panels • Integrated domotics for optimized comfort • Private cellar included • Two parking spaces in the underground garage available (CHF 50'000.-/space) • Immediate proximity to the train station, hospital, and just a few minutes from Gstaad Interested? Contact us for a private and non-binding visit!Other available lots in the chalet: • Lot 1 - 3.5 rooms - Ground floor - 89 m² - Terrace 44 m² (CHF 1'064'000,-) • Lot 2 - 2.5 rooms - Ground floor - 63 m² - Terrace 22 m² (CHF 722'500,-) • Lot 3 - Studio - Ground floor - 36 m² - Terrace 10 m² (CHF 414'000,-) • Lot 4 - 4.5 rooms - 1st floor - 102 m² - Terrace 35 m² (CHF 1'164'000,-) • Lot 5 - 4.5 rooms - 1st floor - 102 m² - Terrace 35 m² (CHF 1'164'000,-) • Lot 6 - 2.5 rooms - 2nd floor - 63 m² - Terrace 16 m² (CHF 850'000,-) • Lot 7 - 2.5 rooms - 2nd floor - 63 m² - Terrace 16 m² (CHF 850'000,-) • Lot 8 - Studio - 2nd floor - 36 m² - Terrace 10 m² (CHF 500'000,-) • Lot 9 - Duplex 5 rooms - Attic + Upper attic - 167 m² - Terrace 26 m² (CHF 2'509'000,-)

1 / 12
2.5 rooms, 63m², CHF 850,000.–
1660 Château d'Oex

Through Balcony & Alpine Light LOT 6: A 2.5-Room Apartment of Elegance

Promotion - "The Evening Breeze sàrl" - Construction of a high-end chalet with 9 units in PPEIn a charming chalet with only 9 apartments, discover this beautiful 2.5-room apartment on the 1st floor, offering a warm atmosphere and bright living spaces sublimated by a 16 m² through balcony.This property has an ideal layout: • A spacious bedroom, perfect for a family or a high-end pied-à-terre • A modern bathroom and a washing column as well as a guest toilet • A fully equipped open kitchen, extended by a luminous living room bathed in natural light • Direct access to the balcony from the living area, allowing you to enjoy a peaceful view and a particularly pleasant exposure Built with high-quality materials and equipment, this apartment benefits from:- Heating by a geothermal heat pump- Photovoltaic solar panels- Integrated domotics for modern and personalized comfortLocated in a peaceful, green and sunny environment, it is close to the train station, the hospital and just a few minutes from Gstaad, famous for its four-season activities and prestigious ski resorts.The through balcony, oriented southeast and north, offers a double breath: light in the morning, freshness in the afternoon, and an unobstructed view of the Alpine landscapes.In addition: • Two places in the underground garage (CHF 50'000.-/place) • Private cellar of 9m² Other available units in the chalet: • Lot 1 - 3.5 rooms - Ground floor - 89 m² - Terrace 44 m² (CHF 710'000,-) • Lot 2 - 2.5 rooms - Ground floor - 63 m² - Terrace 22 m² (CHF 722'500,-) • Lot 3 - Studio - Ground floor - 36 m² - Terrace 10 m² (CHF 414'000,-) • Lot 4 - 4.5 rooms - 1st floor - 102 m² - Terrace 35 m² (CHF 1'164'000,-) • Lot 5 - 4.5 rooms - 1st floor - 102 m² - Terrace 35 m² (CHF 1'164'000,-) • Lot 6 - 2.5 rooms - 2nd floor - 63 m² - Terrace 16 m² (CHF 850'000,-) • Lot 7 - 2.5 rooms - 2nd floor - 63 m² - Terrace 16 m² (CHF 850'000,-) • Lot 8 - Studio - 2nd floor - 36 m² - Terrace 10 m² (CHF 500'000,-) • Lot 9 - Duplex 5 rooms - Attic + Upper floor - 167 m² - Terrace 26 m² (CHF 2'509'000,-)

1 / 12
4.5 rooms, 96m², CHF 925,000.–
1814 La Tour-de-Peilz

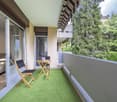
Beautiful 4.5-room corner apartment with balcony

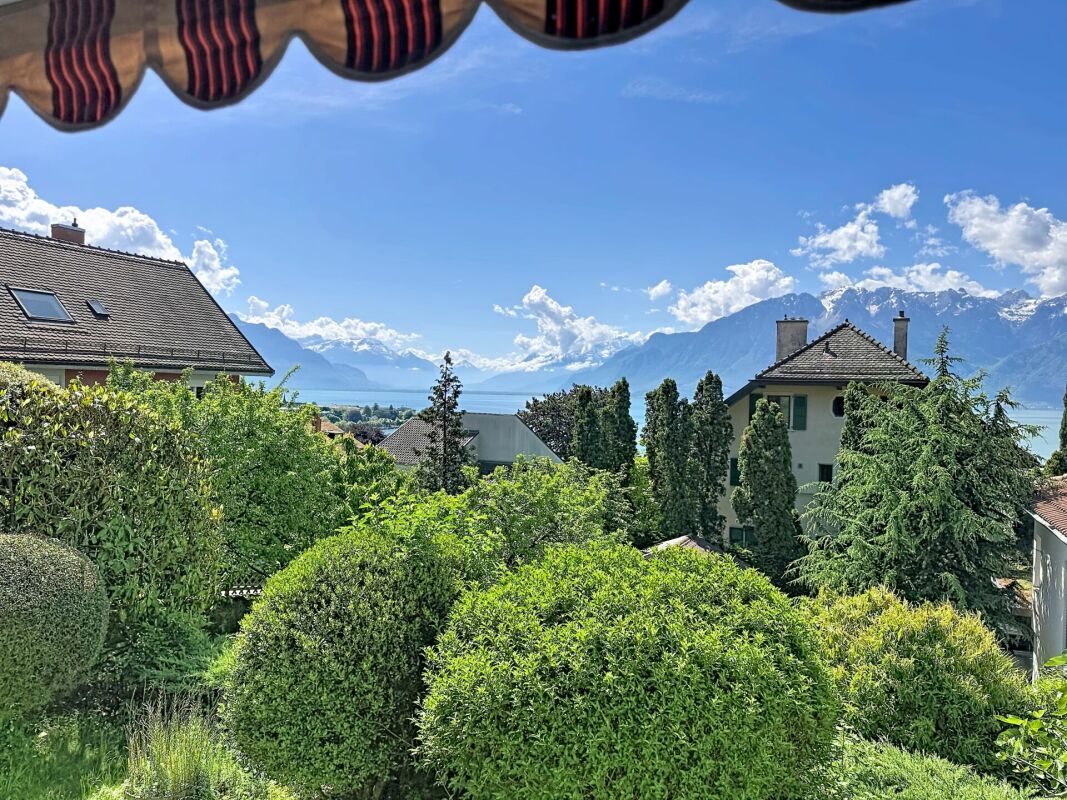
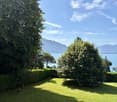
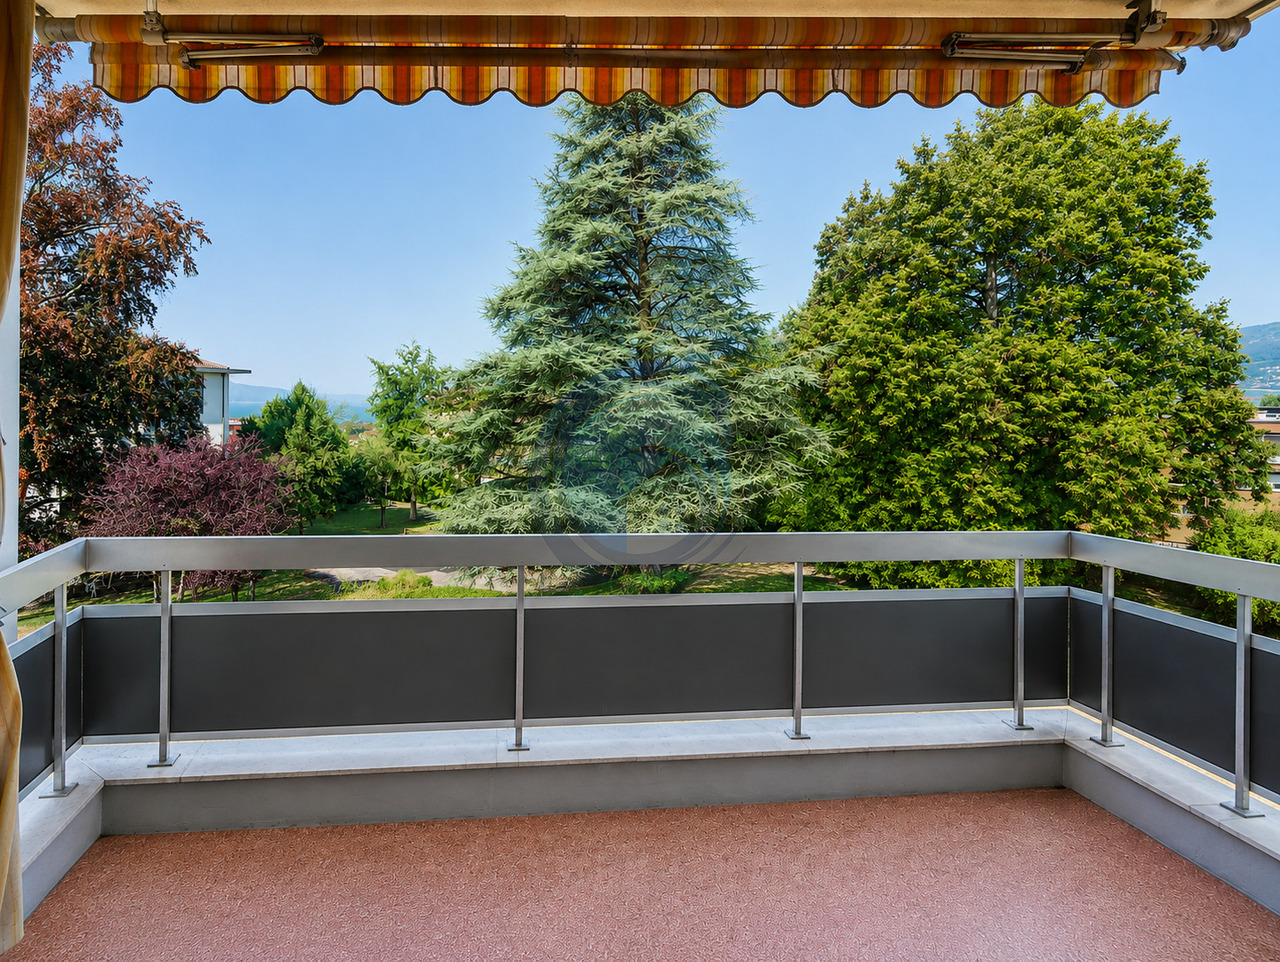
Spacious corner apartment of 101 m² with a view of the lake and mountains in La Tour-de-Peilz. Ideally located in La Tour-de-Peilz, in a pleasant and sought-after residential area, this apartment benefits from a privileged location, close to schools, shops, public transport, and the city center.Occupying the corner of the building, it enjoys several orientations, giving it beautiful natural light and a pleasant feeling of space.With a living area of approximately 101 m², the apartment seduces with its generous volumes, functional layout, and beautiful potential for renovation.The living room opens onto a balcony of approximately 8.60 m², a true outdoor extension of the apartment. This benefits from a beautiful unobstructed view of the lake and mountains, while overlooking the communal park of the residence, bringing greenery and clearance to the immediate environment.The apartment consists of:a spacious living room offering a beautiful living space and direct access to the balcony;a balcony of 8.60 m² with an unobstructed view of the lake, mountains, and park;an independent kitchen that can be redesigned and modernized;three bedrooms of beautiful dimensions;two bathrooms, one equipped with a bathtub and the other with a shower;practical storage spaces;an interior layout allowing for a good distinction between day and night areas.The apartment requires a renovation, offering the future owners the opportunity to rethink the spaces and finishes according to their desires. Its beautiful volumes and configuration constitute an excellent basis for creating a contemporary and personalized interior.Its situation is also a real asset for a family: schools and the center of La Tour-de-Peilz are quickly accessible, as are shops, public transport, and the various amenities of the city.An indoor parking space, offered in addition to the sale price, completes this property and provides additional comfort in everyday life.An apartment that combines space, functionality, view, and potential, in a sought-after sector of La Tour-de-Peilz.A visit will allow you to fully appreciate the volumes, the view, and the many possibilities for renovation and layout.

Suggested properties for you based on search results

Other interesting objects