1 result - Maisonette / Duplex buy: Region Rhône-Alpes FR

1 / 13
7 rooms, 200m², EUR 700,000.–
74290 Veyrier-du-Lac

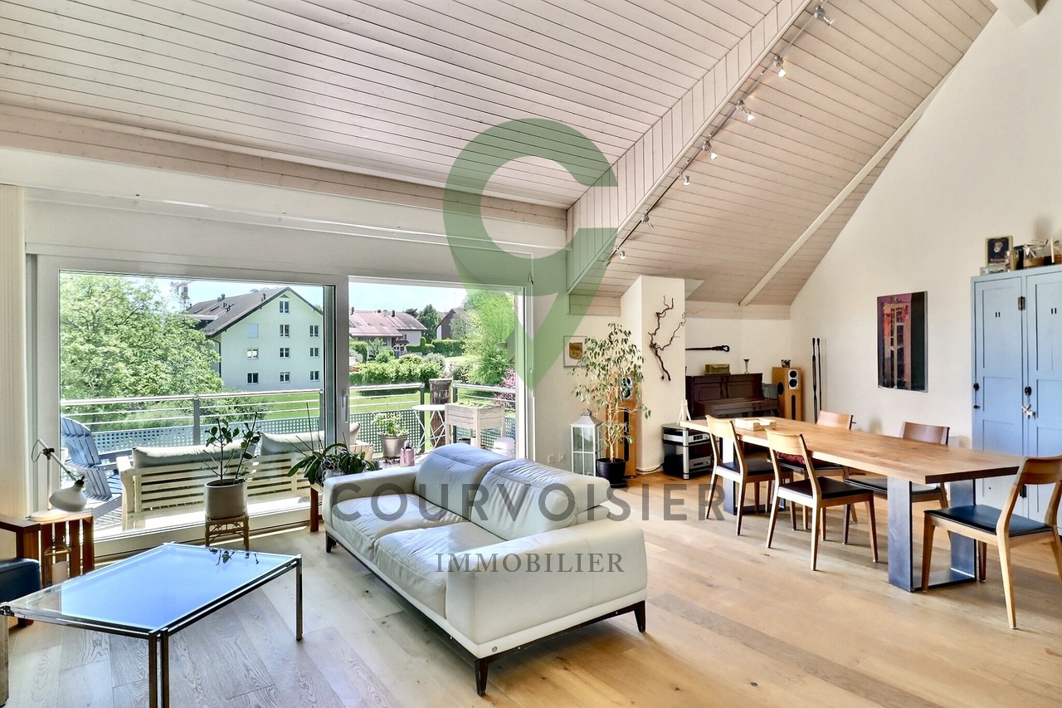
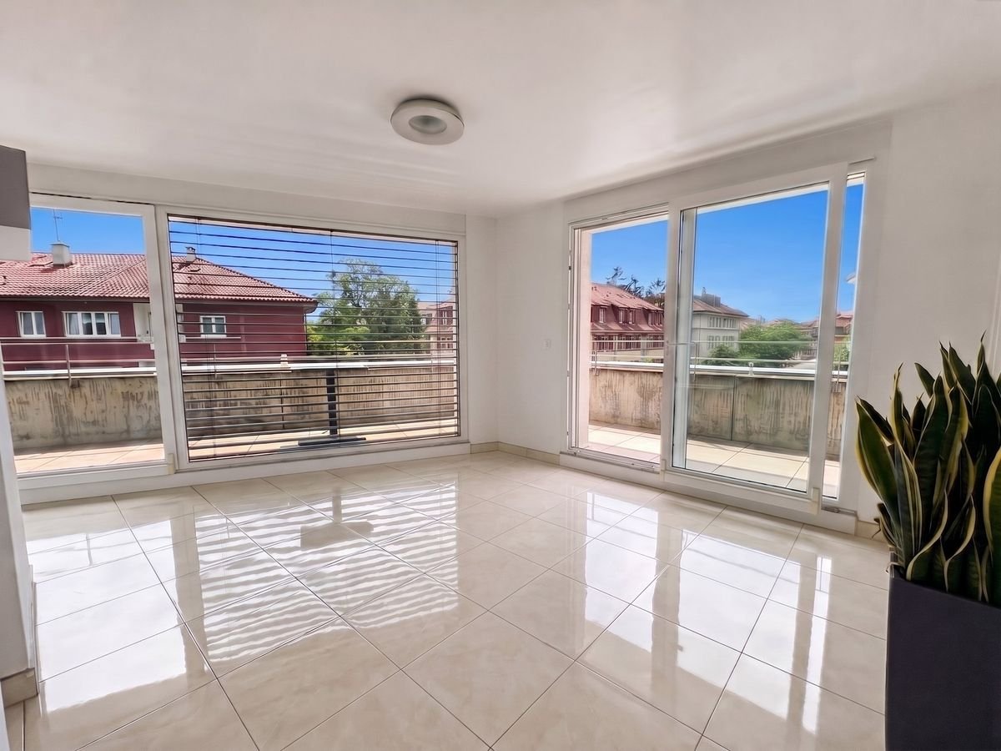
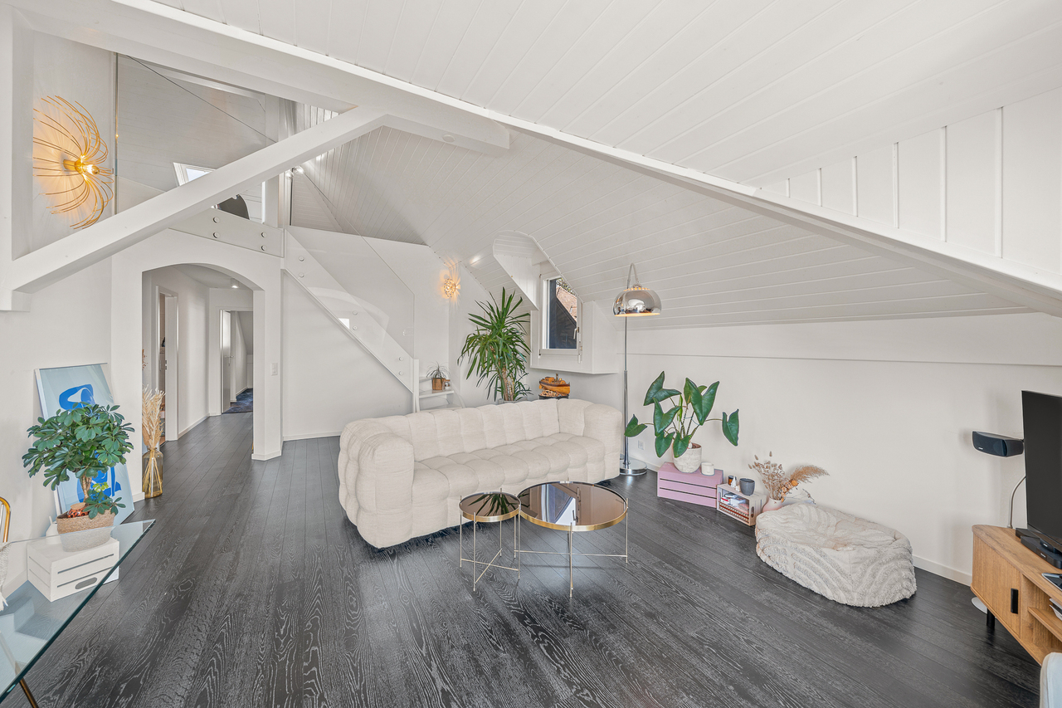
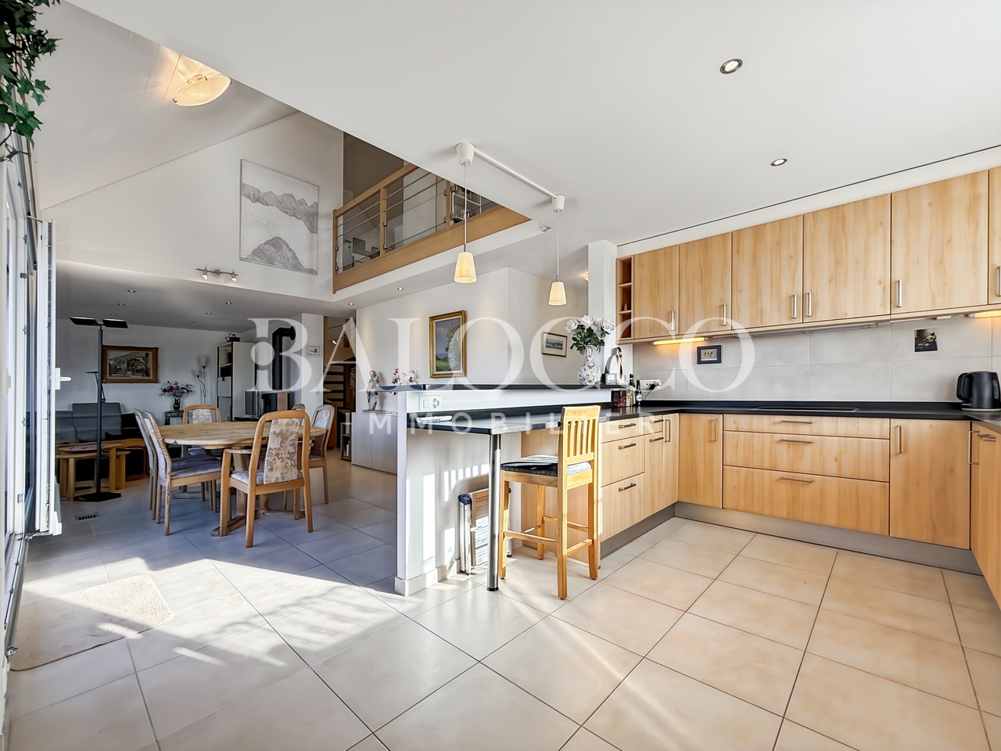
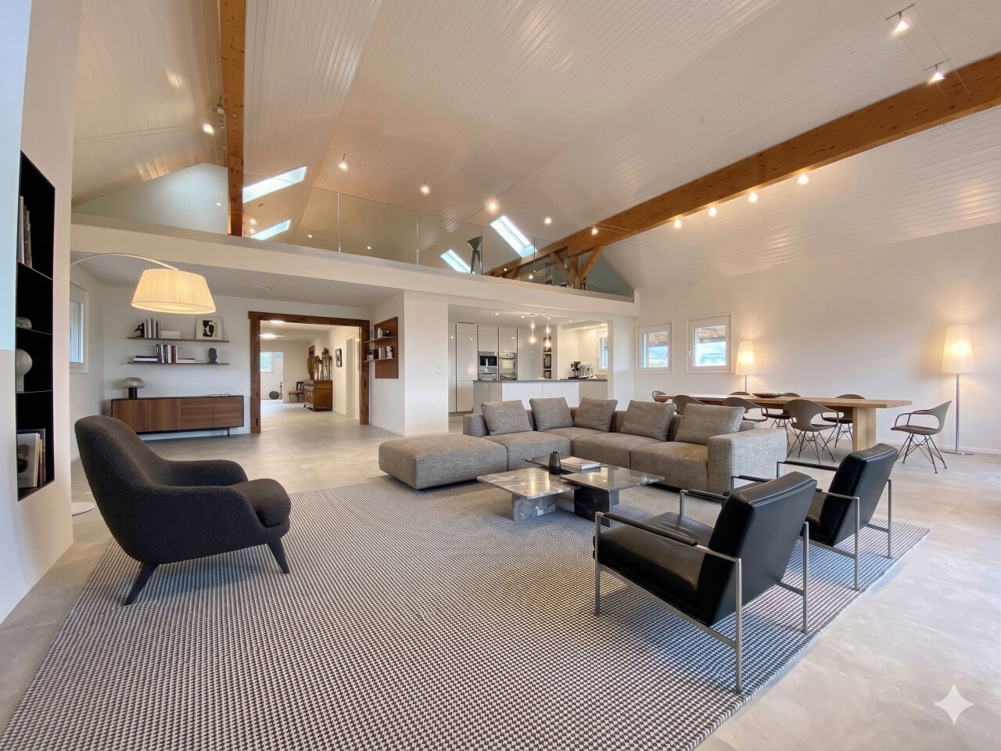
Villa sur les toits. Terrasse de 60m2. Vue lac 180. VIAGER.

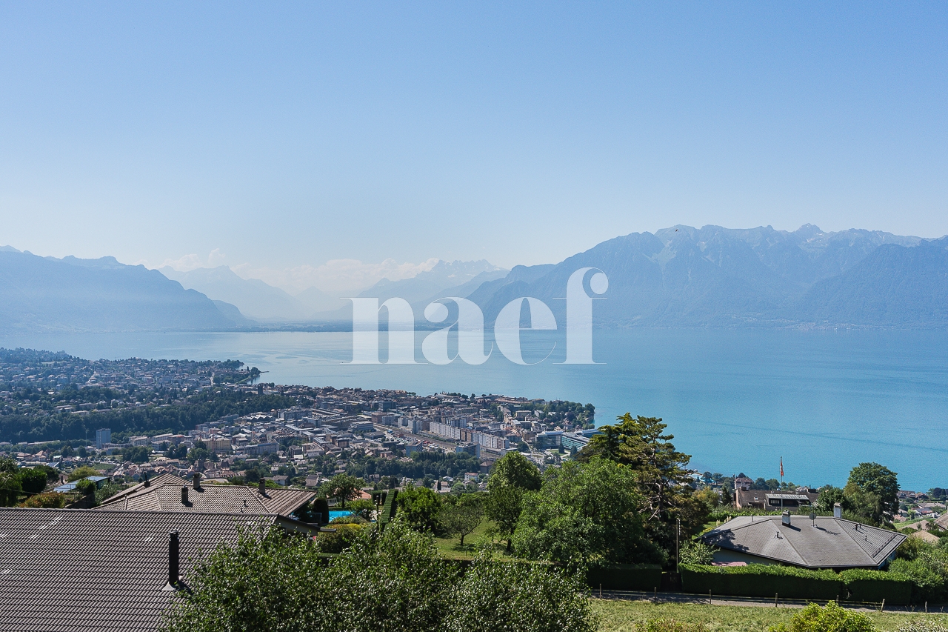
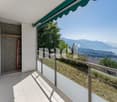
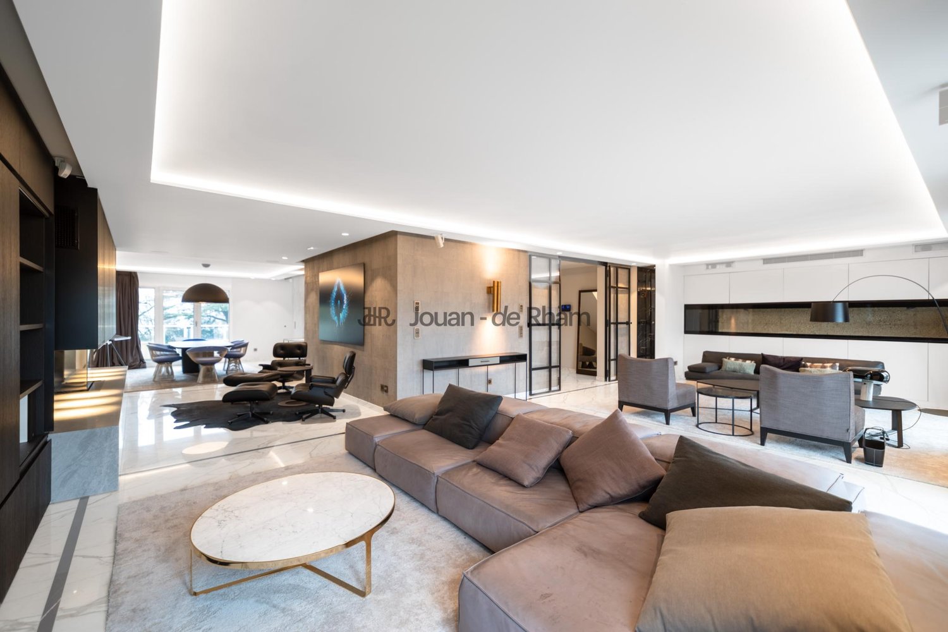
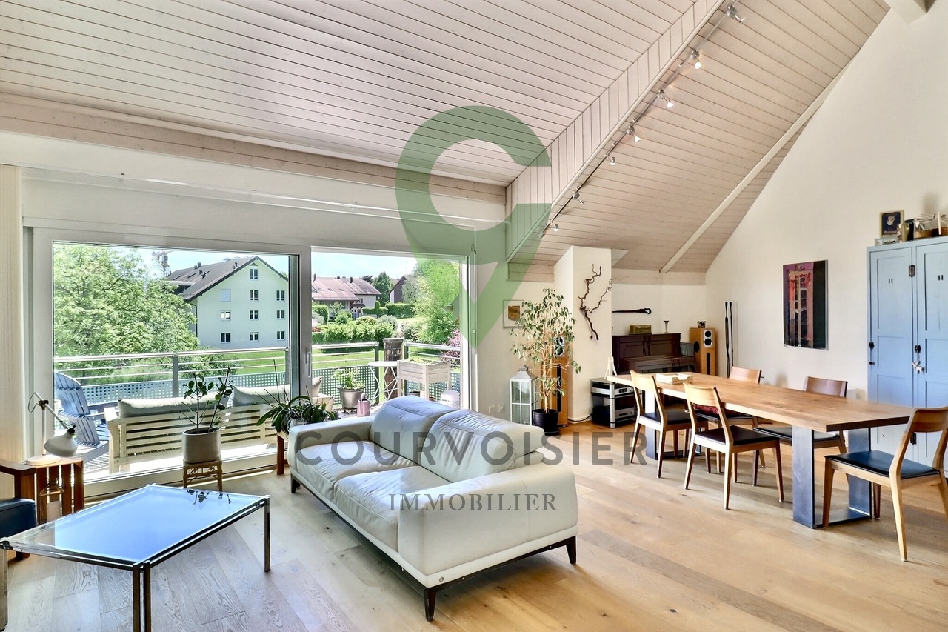
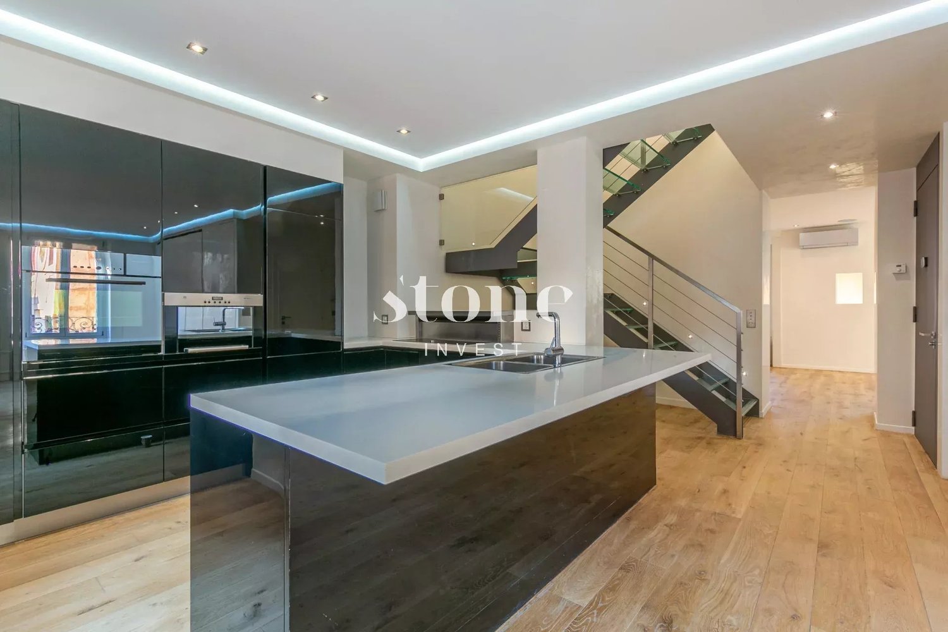
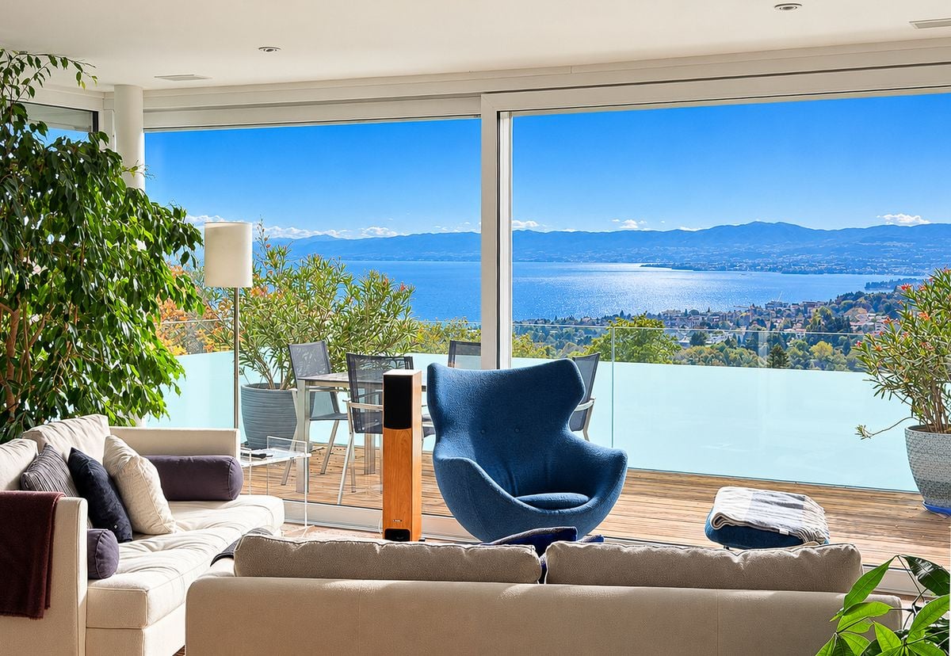
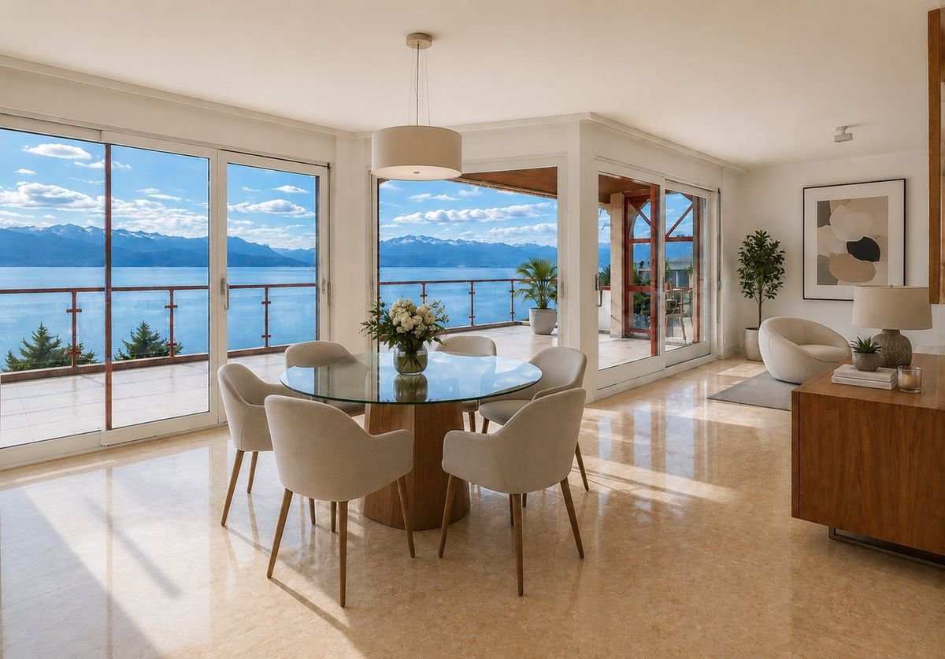
Veyrier-du-Lac - Adresse d'exception!Vente en VIAGER occupé: investissement offrant des nombreux avantages. Au dernier étage d'une résidence sécurisée, découvrez un duplex rare et raffiné de 326,66 m² utiles (200,50 m² Loi Carrez) aux prestations soignées et aux volumes remarquables.L'appartement est déployé sur trois demi-niveaux, offrant une circulation fluide et une atmosphère unique, combinant charme et praticité.L'espace de réception séduit par son séjour de 55 m², baigné de lumière grâce à ses larges baies vitrées orientées plein sud, et prolongé par un balcon de 26,5 m² offrant une vue spectaculaire sur le lac. Un vaste toit-terrasse privatif de 60 m² invite à profiter d'un panorama unique sur le lac et les montagnes. Grace à la imprenable vue à 180, un spectacle quotidien s'ouvre à vos yeux depuis le salon et les chambres, il vous accompagne tout au long de la journée. Ce bien traversant, sans vis-à-vis, propose quatre chambres dont deux suites, un bureau, une salle TV, un espace de remise en forme, ainsi qu'une cuisine indépendante. Trois salles de bains et deux WC séparés complètent l'agencement. Nombreux rangements discrètement intégrés dans le décor. Un grand garage de 21 m2 et deux caves sont inclus dans le prix. L'appartement bénéficie d'un ascenseur, d'un chauffage collectif avec thermostat individuel, ainsi que de la climatisation pour un confort absolu. La résidence, parfaitement entretenue, se situe au coeur de la commune prisée de Veyrier-du-Lac, à seulement quelques pas de la plage par un charmant chemin piétonnier. Un joli jardin entoure la propriété.Vente en VIAGER occupé :Viager occupé sur une tête - Dame, 80 ansValeur vénale : 1 829 000 EURPayement:1)Bouquet: 700 000 EUR ( honoraires d'agence inclus )2)Rente mensuelle : 3'300 EUR (indexée)(Payement sans rente est envisageable (prix d'acquisition, honoraires inclus) : 1'155 000 EUR négociable )Une opportunité rare pour un investissement patrimonial avantageux, alliant emplacement exceptionnel, qualité architecturale et conditions financières uniques.Copropriété : 20 lots - aucune procédure en cours.N'hésitez pas à nous contacter, nos équipes parlent: français, anglais, allemand, russe. Les informations sur les risques auxquels ce bien est exposé sont disponibles sur le site Géorisques https://georisques.gouv.frVeyrier-du-Lac - Eine außerordentliche Adresse!Verkauf mit dem Wohnrecht für den Verkäufer: Investition mit vielen Vorteilen.Im letzten Stock einer gesicherten Residenz, entdecken Sie eine seltene und raffinierte Maisonette von 326,66 m² Nutzfläche (200,50 m² Carrez Gesetz) mit gepflegter Ausstattung und bemerkenswerten Volumen.Die Wohnung erstreckt sich über drei halbe Ebenen und bietet eine fließende Bewegung und eine einzigartige Atmosphäre, die Charme und Zweckmäßigkeit vereint.Der Empfangsbereich besticht durch sein 55 m² großes Wohnzimmer, das dank seiner großen, nach Süden ausgerichteten Fenster, lichtdurchflutet ist und durch einen 26,5 m² großen Balkon mit spektakulärem Seeblick verlängert wird. Eine große private Dachterrasse von 60 m² lädt dazu ein, ein einzigartiges Panorama auf den See und die Berge zu genießen.Dank des atemberaubenden 180-Blicks eröffnet sich Ihnen vom Wohnzimmer und den Schlafzimmern aus ein tägliches Schauspiel, das Sie den ganzen Tag über begleitet.Dieses durchgehende Objekt ohne Vis-a-vis bietet vier Schlafzimmer, darunter zwei Suiten, ein Büro, einen Fernsehraum, einen Fitnessbereich sowie eine separate Küche. Drei Badezimmer und zwei separate WCs vervollständigen die Einrichtung. Zahlreiche Stauräume sind diskret in die Einrichtung integriert.Eine große Garage von 21 m2 und zwei Kellerräume sind im Preis inbegriffen.Die Wohnung verfügt über einen Aufzug, eine Sammelheizung mit individuellem Thermostat sowie eine Klimaanlage für absoluten Komfort. Die perfekt gepflegte Residenz befindet sich im Herzen der beliebten Gemeinde Veyrier-du-Lac, nur wenige Schritte vom...

More objects in your automatically expanded search area
19 results - Radius: + 10km
New building
1 / 14
  • Balcony / Terrace
  • Garage
  • Elevator
  • +2
6.5 rooms, 156m², CHF 2,490,000.–
Premium
Chemin de la Plantaz 27, 1024 Ecublens

Open House - Saturday, October 3

This Saturday from 10:00 to 12:00, come and discover the last unit of the Residenz du Trèfle in Ecublens. Chemin de la Plantaz 27, 1024 Ecublens Residence du Trèfle – Unique Duplex Apartment! Exclusively at GAIA Immobilier. Discover the Residence du Trèfle, an exclusive new project consisting of only three units, nestled in the most sought-after neighborhood of Ecublens. You will enjoy a green and peaceful environment, while being just a few steps away from amenities, public transportation, and the EPFL, accessible in just a few minutes on foot. In the exclusive setting of this residence, let yourself be seduced by a rare and elegant duplex apartment, featuring contemporary architecture, offering an intimate and privileged lifestyle. Benefiting from its own private entrance and a decidedly independent character, it combines the comfort of a spacious living space with the advantages of modern and secure housing. Developed over two main levels plus a large private basement, this apartment offers approximately 156m² of living space, complemented by a private basement of approximately 41m², and seduces with its generous volumes and exceptional brightness. The ground floor welcomes an elegant entrance hall, a large open kitchen opening onto a bright living/dining room with pure lines, as well as an ideal home office and a guest toilet. Upstairs, the sleeping area consists of three spacious bedrooms and a shared bathroom, complemented by a beautiful master suite with an adjacent shower and private balcony, a true haven of intimacy. Outside, a beautiful landscaped garden adorns this property, punctuated by several sun-drenched terraces, creating a unique outdoor living space where intimacy and serenity are the master words. The private basement, of very generous dimensions, offers numerous possibilities for layout: fitness room, home cinema, wine cellar, or wellness area - according to your desires. A garage and an outdoor parking space (in addition to CHF 50'000.–) complete this exceptional property. A true heart-stopper, the Residence du Trèfle embodies the perfect balance between contemporary architecture, refinement, and quality of life, in the heart of a green environment, just a few minutes from the EPFL and all amenities. Contact us today to obtain more information or discover the detailed plans of this unique apartment.

  • Balcony / Terrace
  • Garage
  • Elevator
  • +2
Travel time
-
New building
1 / 7
5.5 rooms, 198m², CHF 2,390,000.–
Premium
1071 Chexbres

Prestigious 5.5-room attic duplex new build with breathtaking panoramic view of Lake Geneva

Large exceptional apartment of 205 m², with a terrace of 16.10 m² and spectacular panoramic views.Ideal for discerning clients seeking space and prestige.Ideal for a family seeking comfort and brightness in the heart of Lavaux.2 underground parking spaces in addition.In the heart of Lavaux, a UNESCO World Heritage site, discover an exclusive promotion of 14 high-end apartments, spread over 3 contemporary buildings, offering a spectacular view of Lake Geneva and the Alps.Already 6 apartments sold + 1 reservedOnly 7 units available - rare opportunityTHE ADVANTAGES • Apartment from 3.5 to 6.5 rooms (from 101 to 270 m²) • Balconies or terraces with panoramic views • Large windows, exceptional brightness • High-end finishes (V-ZUG kitchens, parquet, premium materials) • Floor heating by geothermal + solar panels • Triple glazing, efficient insulation • Lift, modern ventilation, fiber optics PARKING • 2 underground parking spaces per apartmentCHF 40'000.- / space (in addition) IDEAL LOCATION - CHEXBRES (Lavaux) • Quiet environment between vineyards, lake and mountains • Chexbres train station nearby (fast connections) • Vevey in 10 minutes / Lausanne in about 20 minutes • Shops nearby (Coop, Migros Vevey, etc.) • Schools: • Kindergarten and primary school in Chexbres • Secondary schools quickly accessible (Vevey / region) A UNIQUE LIVING ENVIRONMENTBetween nature, vineyards and exceptional panoramic views, this project offers a rare quality of life in French-speaking Switzerland, combining tranquility, accessibility and prestige.Request the complete dossier and contact Mr. Stéphane Séchaud 076/576.73.15 for more information about this exceptional promotion.

New building
1 / 7
6.5 rooms, 261m², CHF 2,990,000.–
Premium
1071 Chexbres

New 6.5-room attic duplex, large spaces and breathtaking view of Lake Geneva

Exceptional bright attic of 260.60 m², with large balcony of 18.60 m² offering a majestic, unobstructed view, as well as premium amenities.Ideal setting for main or secondary residence.Ideal for a family seeking comfort and brightness in the heart of Lavaux.2 underground parking spaces in addition.In the heart of Lavaux, a UNESCO World Heritage site, discover an exclusive promotion of 14 high-end apartments, spread over 3 contemporary buildings, offering a spectacular view of Lake Geneva and the Alps.Already 6 apartments sold + 1 reservedOnly 7 units available - rare opportunityFEATURES • Apartments from 3.5 to 6.5 rooms (from 101 to 270 m²) • Balconies or terraces with panoramic views • Large windows, exceptional brightness • High-end finishes (V-ZUG kitchens, parquet, premium materials) • Floor heating by geothermal energy + solar panels • Triple glazing, efficient insulation • Elevator, modern ventilation, fiber optic PARKING • 2 underground parking spaces per apartmentCHF 40'000.- / space (in addition) IDEAL LOCATION - CHEXBRES (Lavaux) • Quiet environment between vineyards, lake and mountains • Chexbres train station nearby (quick connections) • Vevey in 10 minutes / Lausanne in approximately 20 minutes • Shops nearby (Coop, Migros Vevey, etc.) • Schools: • Kindergarten and primary school in Chexbres • Secondary schools quickly accessible (Vevey / region) A UNIQUE LIVING ENVIRONMENTBetween nature, vineyards and exceptional panorama, this project offers a rare quality of life in the French-speaking part of Switzerland, combining tranquility, accessibility and prestige.Request the complete dossier and contact Mr. Stéphane Séchaud 076/576.73.15 for more information about this exceptional promotion.

  • Modern living room with large windows offering a scenic view, featuring a cream-colored sofa, coffee table, armchairs, ottoman, floor lamp, dining table, and cabinet.
  • Two-story yellow house with red-tiled roof, large windows, and a balcony with outdoor furniture and potted plants.
  • Modern living room with large windows, white sofa, coffee table, armchairs, TV, floor lamp, and bookshelf.
  • Modern kitchen with white cabinets, stainless steel appliances, and pendant lights. Features a central island with a wooden countertop, a sink, and various kitchen tools and appliances.
  • Bright, modern bedroom with a large bed, wooden desk, chair, lamp, and a small plant. The room features exposed wooden beams on the ceiling and large windows with open shutters, allowing natural light to fill the space. A small bathroom is visible through
  • Modern bathroom with grey tiles, white sink, toilet, cabinet, mirror, and a small window with wooden frame.
  • Bright bedroom with wooden floors, large windows, skylight, and a neatly made bed with pillows and a blanket. Includes a nightstand with a lamp and a bench at the foot of the bed.
  • Modern bathroom with white tiles, a sink, mirror, toilet, and a small green bath mat. A towel hangs on the wall, and a small cabinet holds various items.
  • A well-lit room with wooden floors, a dining table with chairs, a sofa, a cabinet, and a view to a balcony area with outdoor furniture.
  • Bright, open room with wooden flooring, built-in bookshelf filled with books and decorative items, and a wicker basket near the wall.
  • Bright, wooden-framed bedroom with slanted ceilings, large windows, a double bed, desk, and artwork.
  • Bright bedroom with wooden flooring, large windows offering a scenic view, a bed with white bedding, a small wooden stool, a white cabinet, and a picture frame on the wall.
  • Bright hallway with wooden flooring, white walls, and recessed lighting. Visible rooms include a study with bookshelves and a desk, and a living area with a window and green curtains.
  • Modern bathroom with a bathtub, toilet, double sink, and large mirror. Features include a skylight window, bright yellow cabinets, and two round bath mats.
  • Modern bathroom with a white toilet, bathtub, and shower area. Shelves hold various toiletries and decorative items, with a small rug placed near the toilet.
  • A small, modern room with white cabinets, a wooden stool, and various decorative items on the counter, including a picture frame, a book, and a small wooden box.
  • Aerial view of a small town with houses, vineyards, and a lake in the background.
  • Floor plan showing a habitable area of 56.33 m², including two bedrooms (29.65 m² and 20.45 m²), a bathroom (6.22 m²), and a distribution area (32.63 m²).
  • Floor plan showing a distribution area, two bedrooms, a kitchen, a living area, and a terrace.
  • Underground garage with a blue Volkswagen ID.4, bicycles, and storage shelves.
  • {"visible_features": ["Garage"], "type": "Other", "objects": ["bicycle", "bicycle", "bicycle", "bicycle", "bicycle", "bicycle", "bicycle", "bicycle", "bicycle", "bicycle", "bicycle", "bicycle", "bicycle", "bicycle", "bicycle", "bicycle", "bicycle", "bicyc
  • A spacious, minimally furnished room with white walls and a grey concrete floor. Features include a large bookshelf filled with books and storage boxes, a small wooden chair, and exposed pipes and electrical fixtures on the walls.
  • A small utility room with a red refrigerator, a white washing machine, a metal shelf holding various items, and a white metal rack on the wall.
1 / 23
6.5 rooms, 231m², CHF 2,250,000.–
Top
Chemin de Roillebot 2, 1185 Mont-sur-Rolle

Duplex 5.5 rooms, 231 m² — living room of 90 m², suite, garage for 6 vehicles

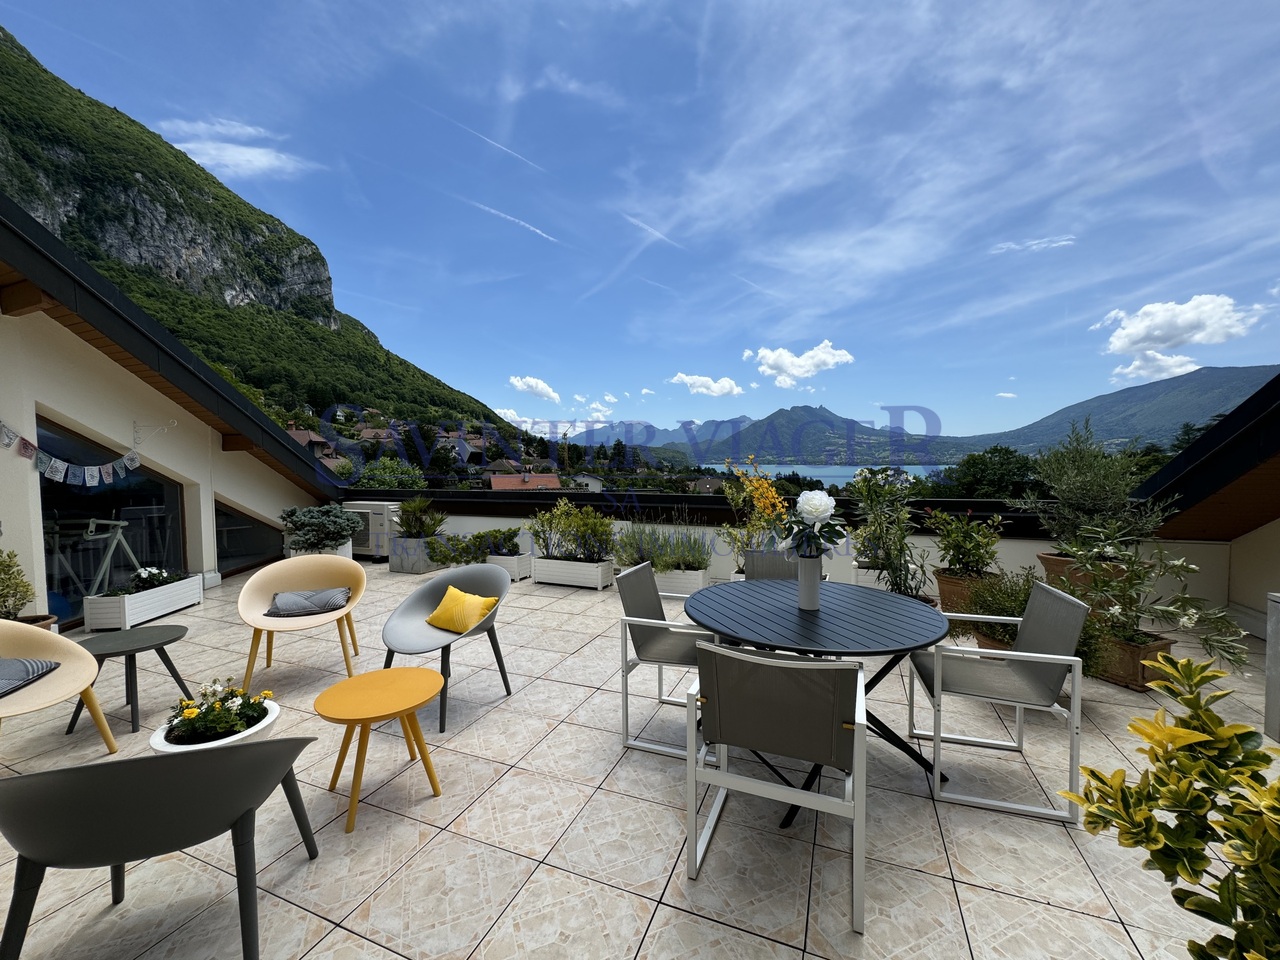
Very spacious duplex with 5.5 rooms on the top floor of a small PPE in Mont-sur-Rolle, on a slope that descends to Lake Geneva between the vineyards of La Côte. Space is the major characteristic, as well as tranquility and proximity. THE FIRST FLOOR Ninety square meters without a partition. The living room and dining area unfold in a single gesture to the kitchen, and the south-facing facade opens onto the terrace. You can dine here with twelve people, read alone in the late afternoon, work while others receive guests: uses do not interfere with each other. Oak parquet flooring laid in 2024. Two bedrooms on the same floor. One has its own shower room – the suite functions autonomously, for a parent, a guest who stays, or to live daily without ever going up. The private elevator serves this floor from the garage. A second shower room remains free for guests. THE UPPER FLOOR The staircase leads to a landing that dominates the living room, with its integrated library. On either side, two bedrooms respond under the clear roof structure. The first is nearly 30 m². A curved window rises here to the beams and frames the vineyards – main bedroom for some, studio or office for others. The second, more secluded, takes daylight through a skylight. The upper floor was completely renovated in 2015. Floors, walls, bathroom, and especially a carpentry that goes to fetch every centimeter under the slopes: full-height sliding doors, adjusted to the millimeter, behind which everything disappears that one does not want to see. Mafi natural parquet. The bathroom takes its light from the roof: built-in bathtub, Italian shower, double sink. THE TERRACE Thirty-five square meters fully south-facing, protected from winds. From May to October, this is the main living room – dining table, garden furniture, plants in pots, and in front, the vineyards of La Côte. On clear days, Mont Blanc closes the horizon. THE GARAGE Four boxes in a row in the basement, behind an automatic door that separates them from the rest of the property. Four cars fit in here without hesitation, six if you park them tightly. Room for a collection, a workshop, or simply everything that gets in the way elsewhere. In addition, there is a 17 m² cellar and a 6 m² laundry room. THE LOCATION Between Geneva and Lausanne, above Rolle. Five minutes from the train station, twenty-five minutes from Lausanne, thirty minutes from Geneva and the airport. Schools, shops, and restaurants in the village. The lake is five minutes away by bike. THE SALE Directly by the owner, without brokerage. An administrative support agreement secures the legal and notary aspects. Visits on site or guided video visits by appointment. CHF 2,250,000, plus CHF 150,000 for the garage. A complete dossier will be transmitted to interested parties: detailed plans, cantonal energy certificate, PPE regulations, electrical inspection, extract from the land register, and minutes of the owners' meeting.
Travel time
-
1 / 11
  • Parking space
  • Balcony / Terrace
  • View
  • +2
5.5 rooms, 195m², CHF 2,090,000.–
Top
1260 Nyon

Duplex en attique de caractère avec vue dégagée proche de Nyon.

Situé dans un environnement résidentiel paisible et verdoyant, au coeur du très recherché village de Duillier, ce beau duplex en attique de 5,5 pièces bénéficie d'un cadre de vie privilégié, à seulement quelques minutes du centre de Nyon.Son emplacement offre un équilibre particulièrement agréable entre calme et proximité : commerces, établissements scolaires et transports publics sont facilement accessibles, tout comme les principaux axes de communication de la région.Occupant le dernier étage d'une copropriété à taille humaine de seulement dix logements, construite en 2001, l'appartement séduit par ses volumes généreux, sa belle luminosité et son atmosphère chaleureuse. Régulièrement entretenu et rafraîchi au fil des années, il se présente aujourd'hui en excellent état et ne nécessite aucun travaux particulier.Grâce à son orientation sud-ouest et à l'absence de vis-à-vis direct, les espaces de vie profitent d'une belle lumière naturelle tout au long de la journée ainsi que d'une vue largement dégagée sur la campagne environnante.Développant plus de 195 m² de surface pondérée, le bien s'organise sur deux niveaux et propose une distribution à la fois confortable et fonctionnelle.Le premier niveau comprend : • Une entrée accueillante avec armoires murales et penderies intégrées • Une généreuse pièce de vie réunissant le séjour, l'espace salle à manger et une cuisine ouverte entièrement équipée. De larges baies vitrées prolongent naturellement cet espace vers un balcon de 12,5 m², offrant une agréable vue sur les environs • Deux chambres à coucher, dont une avec armoires intégrées et salle de bains attenante équipée d'une baignoire d'angle avec fonction jacuzzi, d'un meuble double vasque et de WC • Une seconde chambre bénéficiant d'un accès direct à une salle d'eau ; actuellement aménagée en une seule grande pièce, celle-ci résulte de la réunion de deux chambres et pourrait aisément retrouver sa configuration initiale selon les besoins • Une salle d'eau supplémentaire avec douche, lavabo et WC Le niveau supérieur accueille : • Une belle mezzanine, véritable espace supplémentaire pouvant être aménagé selon les envies en salon TV, bureau, coin lecture ou salle de jeux • Une troisième chambre en suite avec dressing et salle d'eau privative comprenant douche, lavabo et WC, offrant un espace parental intime et indépendant L'appartement bénéficie également d'un jardin potager privatif d'environ 13 m², d'une grande cave ainsi que de nombreux espaces de rangement.Deux places de parc intérieures complètent la propriété et sont proposées en sus du prix de vente.Par ses volumes, sa luminosité et la qualité de son environnement, ce duplex constitue une opportunité rare à Duillier. Un bien confortable et chaleureux, offrant le calme d'un cadre villageois tout en conservant une proximité immédiate avec Nyon et ses commodités.Nous nous tenons volontiers à votre disposition pour tout complément d'information ou pour l'organisation d'une visite.In einer ruhigen und grünen Wohngegend im Herzen des sehr begehrten Dorfes Duillier gelegen, bietet diese schöne 5,5-Zimmer-Duplex-Dachgeschosswohnung ein privilegiertes Wohnumfeld, nur wenige Minuten vom Zentrum von Nyon entfernt.Die Lage bietet eine besonders angenehme Balance zwischen Ruhe und guter Anbindung: Geschäfte, Schulen und öffentliche Verkehrsmittel sind ebenso leicht erreichbar wie die wichtigsten Verkehrsachsen der Region.Die Wohnung befindet sich im obersten Stockwerk einer überschaubaren Wohnanlage mit nur zehn Wohneinheiten, die im Jahr 2001 erbaut wurde, und besticht durch ihre großzügigen Räumlichkeiten, ihre schöne Helligkeit und ihre gemütliche Atmosphäre. Da sie im Laufe der Jahre regelmäßig instand gehalten und aufgefrischt...

  • Parking space
  • Balcony / Terrace
  • View
  • +2
1 / 13
4.5 rooms, 127m², CHF 1,520,000.–
1005 Lausanne

Apartment for sale in Lausanne - 4.5 room attic, 127 m², large balcony

Beautiful attic apartment with unobstructed views of the mountainsLocated just 10 minutes from the city center and Pully train station, this superb attic apartment, perfectly maintained, offers a beautiful unobstructed view of the mountains.Spacious, comfortable, and bathed in natural light, this property will seduce people looking for a home that combines elegance, functionality, and tranquility.Access to the apartment is direct via a private, secure elevator. The main level features a large living room with dining area, offering generous living spaces and access to a large balcony-terrace that runs along the entire apartment. The separate, fully equipped kitchen has a large work surface and plenty of storage space.On the lower level, also accessible directly by elevator, are three beautiful bedrooms: • One with a large dressing room and direct access to a beautiful, bright loggia, ideal as an office, reading corner, or library. • One with direct access to the family bathroom and loggia. • A spacious master suite with a very large dressing room and private bathroom. Outdoor areas • 2 balconies totaling approximately 60 m² • 1 glazed loggia of 7.40 m² DistributionAttic level • Entrance hall with direct access via secure elevator • Living room / dining room • Separate, fully equipped kitchen • Bathroom • Large balcony-terrace along the entire apartment Lower level • Direct access via elevator • 1 bedroom with dressing room and access to loggia • 1 bedroom with direct access to bathroom and loggia • 1 master suite with large dressing room and private bathroom • 1 loggia • 1 balcony Annexes • 2 parking spaces in the underground garage for an additional fee: CHF 70,000.- Situation • Bus stop in immediate proximity • Train station accessible in about 12 minutes on foot • Primary and secondary schools within a few minutes' walk Visits and informationDalila LugrinTel.: 076 530 93 74Some photos have been retouched or modified by AI.The information contained in this description is indicative and not contractual.Visit our website for all our offers: www.nideal.chAre you planning to sell your property?Contact us for a free and non-binding evaluation or visit our website for an online evaluation: https://www.nideal.ch/estimer-bien-immobilier/

Kevin Rogato

Kevin Rogato

1 / 13
Kevin Rogato

Kevin Rogato

  • Balcony / Terrace
  • View
  • Elevator
  • +1
4.5 rooms, 111m², CHF 1,690,000.–
Chemin de Verney 25, 1009 Pully

Beautiful duplex combining comfort, lake view and privileged location

Located on the top floor of a beautifully maintained condominium, this superb 4.5-room apartment benefits from a privileged location, in immediate proximity to all amenities, public transport, and the shores of Lake Geneva.As soon as you enter, the generous volumes, beautiful ceiling height, abundant natural light, and wide openings onto the lake give this property a unique and particularly pleasant atmosphere to live in. The unobstructed views of Lake Geneva and the Alps bring an exceptional character to this rare apartment on the market.The main living area consists of a vast living room bathed in light, open to a contemporary fully equipped kitchen, creating a convivial and harmonious space. From the living room, a staircase leads to a mezzanine currently open to the living area, offering a superb volume and multiple possibilities for layout according to the needs of the future owners.The sleeping area includes a spacious master suite with its private bathroom, integrating a washing column. A second bedroom, currently arranged as a dressing room with custom-made fittings, can easily regain its initial function. A second shower room with WC completes this level.Upstairs, an additional room is currently arranged as a multipurpose space that can accommodate an office, a gym, or a third bedroom according to desires.Outside, a spacious balcony constitutes a real extension of the living areas. Optimally oriented, it offers a magnificent view of the lake and the Alps and allows you to fully enjoy the sun from morning to late afternoon in a peaceful and privileged setting.
  • Balcony / Terrace
  • View
  • Elevator
  • +1
Travel time
-
Yves Parvex

Yves Parvex

1 / 13
Yves Parvex

Yves Parvex

  • Balcony / Terrace
  • View
  • Elevator
  • +1
4 rooms, 72m², CHF 295,000.–
1899 Torgon

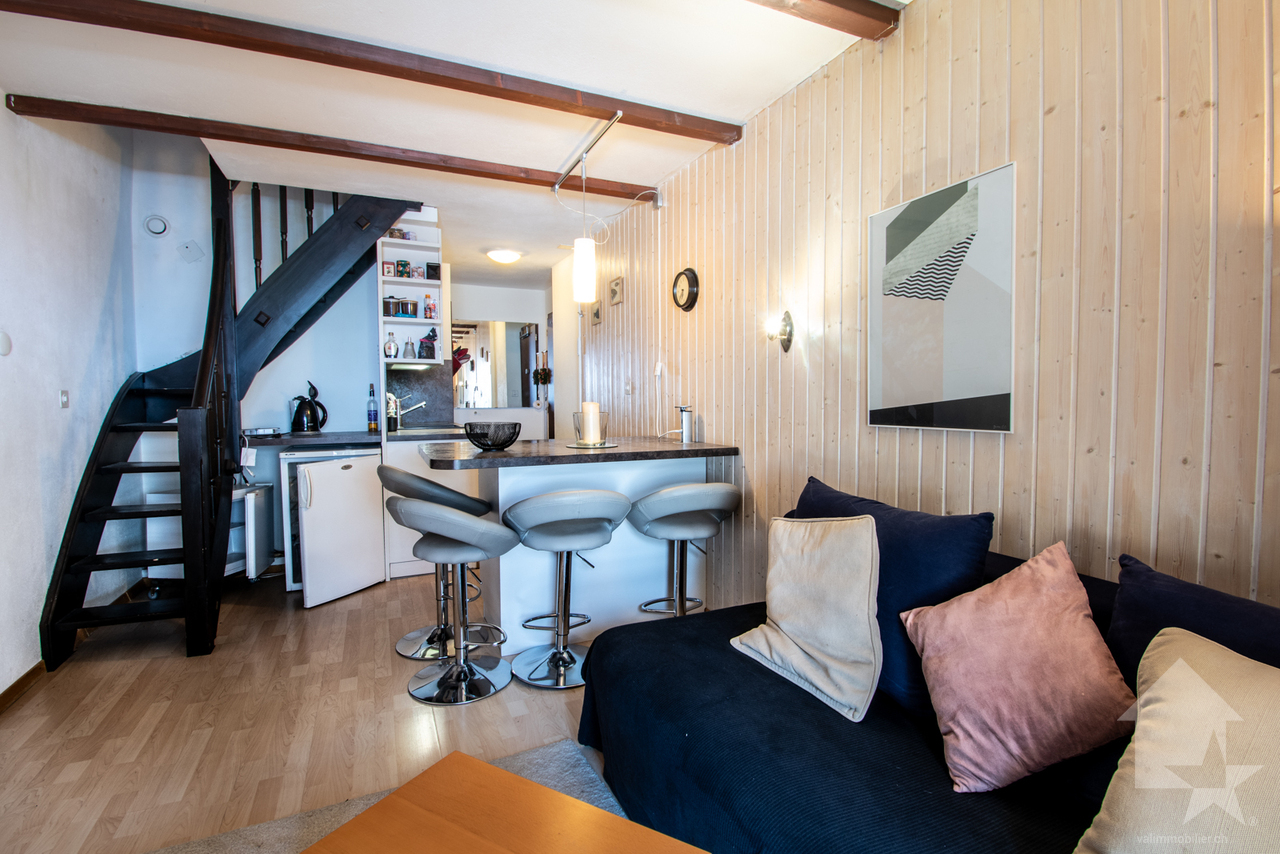
Torgon, renovated 4-room duplex in the Le Cleuset building

Exclusivity Valimmobilier SAThis very nice, furnished 4-room duplex is located under the roof of the "Le Cleuset" residence on the 6th and 7th floors. This apartment has been recently renovated (painting, floor, arrangement of a TV area with bedroom/office, replacement of the kitchen, some windows, bathroom, electricity, etc.). The view of the surrounding mountains is magnificent. On the upper floor, there is a beautiful master bedroom with dressing room and bathroom. The building is located in a quiet area and its position in the upper floors guarantees a lot of calm.With these 2 bedrooms and the converted area on the "mezzanine", this accommodation allows you to meet with your family during the holidays or to live there all year round. Torgon (20 minutes from the Aigle motorway exit) is a popular destination for families, hikers, and bikers in the summer, while in the winter it is part of the vast international ski area of Portes du Soleil, the largest in Europe! Its location in La Jorette is ideal, close to the grocery store and the tourist office. Access is very easy, including during the winter season. This property is ideal for personal use or for occasional rental with an adapted concierge service that can support you with your tenants.The distribution of this nice, renovated duplex is as follows: Lower level: • Living room of 20 m2 with entrance and open kitchen to the dining room • Bedroom of 10 m2 with access to the balcony • Bathroom of 3.5 m2 with WC and bathtub • Large balcony of 10 m2 to the west with afternoon sun On the upper floor: • Master bedroom of 16 m2 with dressing room, WC, and Italian shower • TV area of 14 m2, ideal for an office or a sofa bed to receive friends A closed cellar and a ski locker complete this property. Indoor parking space in the collective garage in addition and mandatory: CHF 20,000.- Common areas of the PPE: • Bicycle room • Laundry room • Meeting room Monthly PPE charges: CHF 460.- Important renovation fund available. Selling price: CHF 315,000.-Apartment: CHF 295,000.-Garage: CHF 20,000.-Also, see the other apartments or chalets for sale in Torgon on our website.The Torgon station is part of the Vionnaz municipality and the Monthey district in the Valais. This canton is renowned for its numerous social benefits and modest taxes (health insurance, vehicle tax, capital benefits, and other taxes). This municipality offers many benefits for families (nurseries and primary schools, childcare, sports clubs, etc.). Nearby, you can also relax at the Bains de Lavey, enjoy a moment of relaxation alone, as a couple, or with your family. In the heart of the Chablais, Torgon is close to Monthey and its Théâtre du Crochetan, but also just a few minutes from Saint-Maurice and its millennium-old abbey, 40 kilometers from Martigny and the Fondation Gianadda, 30 kilometers from Montreux and its internationally renowned Jazz Festival. In less than 30 minutes, you can also reach the village of Le Bouveret, which is known for its leisure parks Aquaparc and Swiss Vapeur Parc, as well as its beach, harbor, and marina.This property can be sold as a secondary or primary residence and also for people living abroad.You...

  • Balcony / Terrace
  • View
  • Elevator
  • +1
Yves Parvex

Yves Parvex

1 / 11
Yves Parvex

Yves Parvex

  • Balcony / Terrace
  • Elevator
  • Child-friendly
2 rooms, 47m², CHF 145,000.–
1899 Torgon

Torgon, charming 2-room duplex in the Le Cleuset building

Exclusivity Valimmobilier SA2 minutes from the central square of La Jorette, come and discover this beautiful renovated duplex from 2012 and 2013 with a new kitchen, refurbished floors and replacement of windows with triple glazing. It is located on the 1st and 2nd floorof the "Le Cleuset" residence. The mountain-oriented apartment benefits from pleasant sunlight and 2 west-facing balconies to enjoy the surrounding nature.It is available immediately and ideal for families with two bathrooms.The two bathrooms are ideal for family use with a private bathroom for the upstairs bedroom.The situation is privileged, 50 minutes from Lausanne and 2 minutes from the central square of La Jorette. The building is located in a quiet neighborhood, 2 minutes from the winter shuttle. The location is ideal near food shops, cafes and restaurants as well as the tourist office. Access is very easy, including during the winter season. Torgon (20 minutes from the Aigle highway exit) is a popular destination for families, hikers and bikers in the summer, and in the winter it is part of the large international ski area Portes du Soleil, the largest in Europe!The layout of this beautiful duplex is as follows: Living area 20 m2 + balcony 5.5 m2 • Living room with sofa bed and kitchen • Bathroom with shower, sink and toilet • Stairs • Balcony Upstairs - sleeping area 19 m2 + balcony 5.5 m2 • Bedroom (also accessible from the upper floor) • Bathroom with bathtub, sink and toilet • Dressing room • Balcony Two private cellars and two ski lockers complete this property. Indoor parking space in the collective garage at an extra cost and obligatory: CHF 20,000.-Common areas of the PPE: • Bicycle room • Laundry room • Meeting room Monthly PPE fees: CHF 350.-Monthly tourist tax: accommodation from 2 to 2.5 rooms (3 UPM): CHF 27.50Selling price: CHF 165,000Apartment: CHF 145,000Garage: CHF 20,000 See also the other apartments or chalets for sale in Torgon on our website.The Torgon station is part of the Vionnaz municipality and the Monthey district in the Valais. This canton is known for its numerous social benefits and moderate taxes (health insurance, vehicle tax, capital benefits and other taxes). This municipality offers many benefits for families (nurseries and primary schools, kindergarten, sports clubs, etc.). Nearby, you can also relax in the Bains de Lavey, solo, as a couple or with your family. In the heart of the Chablais, Torgon is close to Monthey and its Théâtre du Crochetan, but also just a few minutes from Saint-Maurice and its Abbaye millénaire, 40 kilometers from Martigny and the Fondation Gianadda, 30 kilometers from Montreux and its Jazz Festival of international renown. In less than 30 minutes, you can also reach the village of Le Bouveret, which is known for its leisure parks Aquaparc and Swiss Vapeur Parc, as well as its beach, harbor and marina.This property can be sold as a secondary or primary residence, but NOT for people living abroad.Do you want to know more or visit?...
  • Balcony / Terrace
  • Elevator
  • Child-friendly
Yves Parvex

Yves Parvex

1 / 12
Yves Parvex

Yves Parvex

  • Balcony / Terrace
  • Elevator
  • Child-friendly
3 rooms, 78m², CHF 260,000.–
1899 Torgon

Torgon, renovated 3.5-room duplex in the "La Serve" building

Exclusivity Valimmobilier SALocated 2 minutes from the central square of La Jorette, this bright 3.5-room duplex is situated on the 3rd and 4th floors of the "La Serve" building. This 79 m2 apartment is available immediately. It has 2 spacious bedrooms, each with its own bathroom, and a large balcony with sun in the afternoon. The apartment is sold furnished and equipped. The apartment was renovated in 2010, including the replacement of windows with PVC and the installation of a new kitchen. An OIBT inspection was carried out in 2025. The bedroom on the upper floor is located under the roof and offers a very nice view of the Rhone plain and the Alps.The building is located in a quiet neighborhood near the central square of La Jorette. It is ideal as a second home in Valais at a very reasonable price. Torgon (20 minutes from the Aigle motorway exit) or 50 minutes from Lausanne is a popular destination for families, hikers, and bikers in the summer, while in the winter it is part of the large international ski area "Portes du Soleil", the largest in Europe! Its location in La Jorette is ideal, close to shops and the tourist office. Access is very easy, even during the winter season. This property is ideal for personal use or for occasional rental with an adapted concierge service that can support you with your tenants.The layout of this apartment is as follows: • Entrance hall of 3 m2 with wardrobe • Guest toilet • Pleasant living room of 23 m2 with open, equipped kitchen and dining room • 1 large bedroom of 19 m2 with bathroom (WC, sink, and bathtub) • Balcony of approximately 18 m2 to the west On the upper floor: • Bedroom of 14 m2 with adjacent bathroom (WC, sink, and shower) A cellar and 1 ski locker complete this property.Indoor parking space in a collective garage in addition and obligatory: CHF 20,000.-Common areas of the PPE: • Bicycle room • Laundry room • Playground for children and petanque court Renovation fund available.Monthly PPE fees: CHF 365.- (including heating, renovation fund, etc.)Monthly tourist tax: accommodation of 3 to 3.5 rooms (2 UPM): CHF 36.65 Selling price: CHF 280,000.-Apartment: CHF 260,000.-Garage: CHF 20,000.-See also the other apartments or chalets for sale in Torgon on our website.The town of Torgon is part of the municipality of Vionnaz and the district of Monthey in Valais. Canton known for its numerous social benefits and moderate taxation (health insurance, vehicle tax, capital benefits, and other taxes). This municipality offers many benefits for families (nurseries and primary schools, kindergartens, sports clubs, etc.). Nearby, you can also relax in the Val d'Illiez thermal baths, with their giant whirlpool, thermal river, or thermal SPA area, enjoy a relaxing moment alone, as a couple, or with your family (currently closed). In the heart of Chablais, Torgon is close to Monthey and its Crochetan theater, but also just a few minutes from Saint-Maurice and its millenary abbey, 40 kilometers from Martigny and the Gianadda Foundation, 30 kilometers from Montreux and its internationally renowned Jazz Festival. In less than 30 minutes, you can also reach the village of Le Bouveret, which is very well known for its leisure parks Aquaparc and Swiss Vapeur Parc, as well as for its beach, harbor, and...
  • Balcony / Terrace
  • Elevator
  • Child-friendly
1 / 11
  • Parking space
  • Balcony / Terrace
  • View
  • +2
5.5 rooms, 195m², CHF 2,090,000.–
1266 Duillier

Duplex penthouse with charm and view, just a few minutes from Nyon

Located in a peaceful and green residential environment, in the heart of the highly sought-after village of Duillier, this beautiful 5.5-room duplex apartment benefits from a privileged living environment, just a few minutes from the center of Nyon.Its location offers a particularly pleasant balance between calm and proximity: shops, schools, and public transportation are easily accessible, as are the region's main communication axes.Occupying the top floor of a small, human-scale co-ownership of only ten apartments, built in 2001, the apartment seduces with its generous volumes, beautiful luminosity, and warm atmosphere. Regularly maintained and refreshed over the years, it presents itself today in excellent condition and requires no particular work.Thanks to its southwest orientation and the absence of direct views, the living spaces benefit from natural light throughout the day and offer a largely unobstructed view of the surrounding countryside.Developing over 195 m² of living space, the property is organized on two levels and offers a comfortable and functional layout.The first level includes: • A welcoming entrance hall with built-in closets and integrated wardrobes • A generous living area combining the living room, dining area, and open, fully equipped kitchen. Large windows naturally extend this space to a 12.5 m² balcony, offering a pleasant view of the surroundings • Two bedrooms, one with built-in closets and an adjacent bathroom equipped with a corner bathtub with jacuzzi function, a double sink, and WC • A second bedroom benefiting from direct access to a bathroom; currently arranged as a single large room, this results from the union of two rooms and could easily regain its initial configuration according to needs • An additional bathroom with shower, sink, and WC The upper level welcomes: • A beautiful mezzanine, a true additional space that can be arranged according to desires in a TV room, office, reading corner, or playroom • A third bedroom in a suite with dressing room and private bathroom including shower, sink, and WC, offering an intimate and independent parental space The apartment also benefits from a private herb garden of about 13 m², a large cellar, and numerous storage spaces.Two indoor parking spaces complete the property and are offered in addition to the sale price.With its volumes, luminosity, and the quality of its environment, this duplex constitutes a rare opportunity in Duillier. A comfortable and warm property, offering the calm of a village setting while maintaining immediate proximity to Nyon and its amenities.We are at your disposal for any additional information or to organize a visit.

  • Parking space
  • Balcony / Terrace
  • View
  • +2
1 / 13
3.5 rooms, CHF 1,690,000.–
1092 Belmont-sur-Lausanne

The elegance of a luxurious duplex with a view

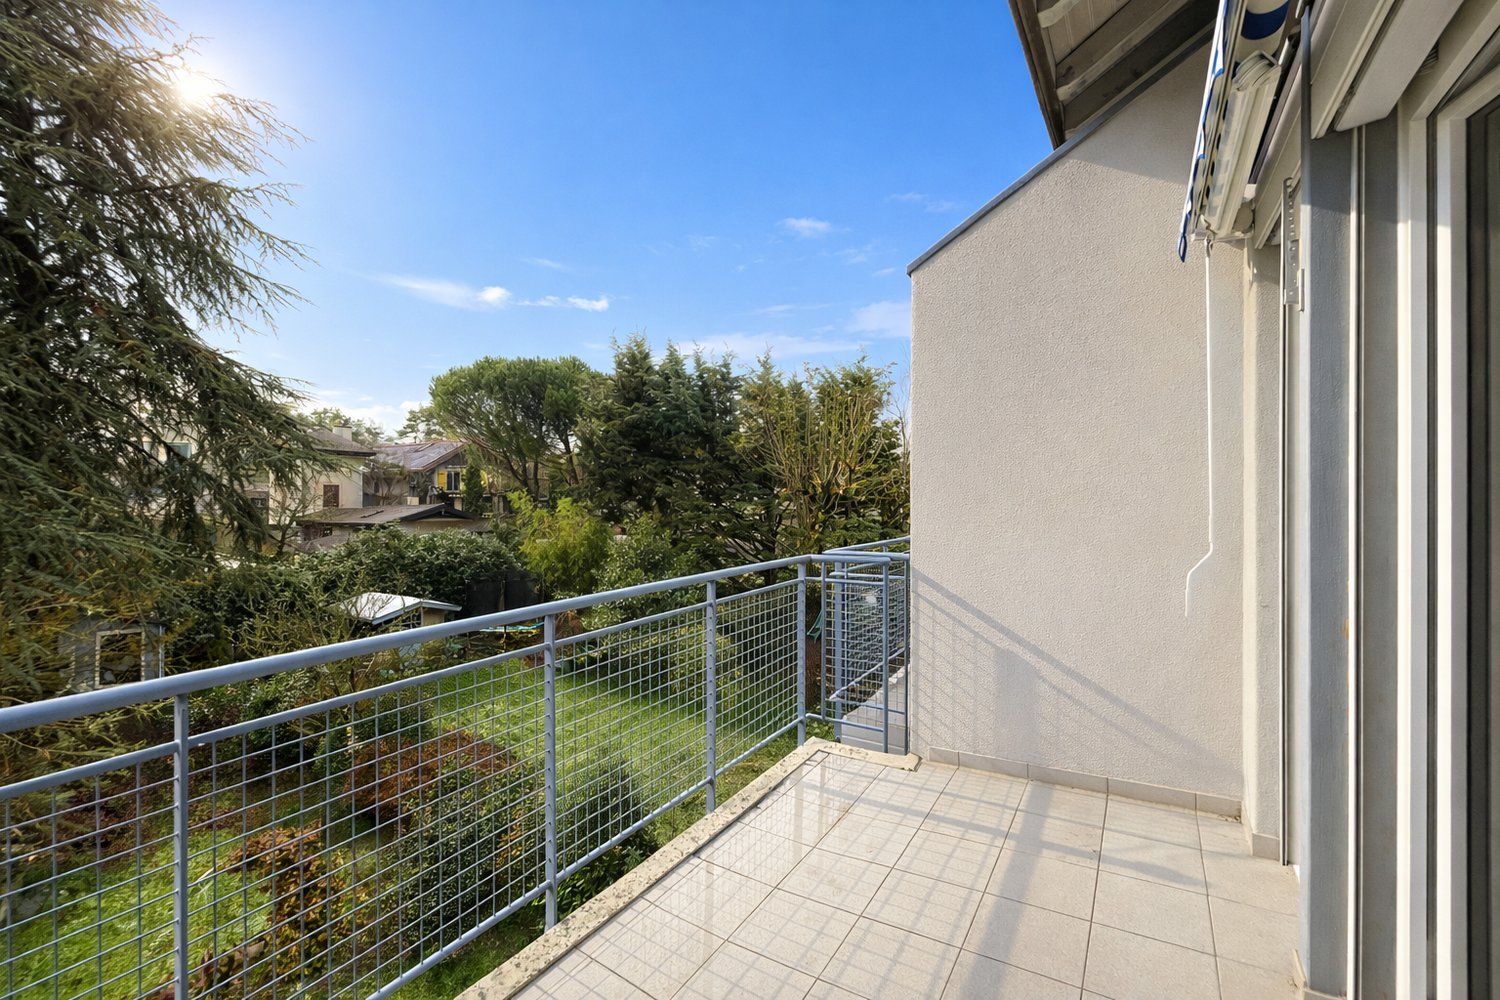
An exceptional panorama, an exclusive address, a unique lifestyle.Dominating Lake Geneva and the Alps from the heights of Belmont-sur-Lausanne, this rare duplex offers an extraordinary residential experience.Spread over the last two levels of a confidential co-ownership of only three apartments, it combines generous volumes, private outdoor spaces, contemporary comfort, and a spectacular view.Brief info:- Typology: 3.5 to 4.5 rooms- Living area: approx. 140 m²- Floor area in the basement: approx. 61 m²- Bedrooms: 2 large bedrooms, with the possibility of easily creating a third bedroom- Terrace: approx. 18 m²- Private garden: approx. 88 m²- Orientation: Southwest- View: exceptional panorama of Lake Geneva and the Alps- Access: private elevator with key serving each level- Energy: CECB B-A-B, Minergie-P, geothermal heat pump, thermal solar collectors, and triple glazing- Parking: 2 indoor parking spaces included in the global price- Private area in the basement: approx. 61 m² included in the global priceThanks to its southwest orientation, the property benefits from remarkable brightness and an unobstructed panorama of Lake Geneva and the Alps. From the terrace and garden, the view becomes a real extension of the living spaces and accompanies everyday life throughout the seasons.The main level accommodates an entrance hall with custom-made storage, a guest toilet, and a laundry room. The contemporary, fully equipped kitchen with a central island opens onto a large, cozy living room with a fireplace. As a natural extension of the living area, the terrace constitutes a privileged space to fully enjoy the view and the outdoors.The upper level is dedicated to the sleeping area. A first, particularly spacious bedroom can be easily divided to create a third bedroom. A second, spacious bedroom, a shower room, and a separate toilet complete this level. The configuration can thus easily evolve from 3.5 to 4.5 rooms according to needs.One of the major assets of this property lies in its private elevator with a key, serving each level directly from the basement. A rare feature that provides additional comfort in everyday life and facilitated access for people with reduced mobility.In addition, approximately 61 m² of private, developed spaces are available in the basement.Divided into several spaces, they can accommodate a leisure room, a fitness room, or an office, as well as a cellar and a wine cellar. A common bicycle room completes the services.Built in 2013 according to the Minergie-P standard, the building offers excellent energy performance thanks to its geothermal heat pump, thermal solar collectors, and triple glazing. The building has a CECB B-A-B energy certificate.The global price of CHF 1,800,000.- includes the two indoor parking spaces as well as the private, developed area in the basement.Due to its privileged location, intimate environment, generous volumes, private outdoor spaces, and above all its exceptional panorama, this duplex represents a rare opportunity in Belmont-sur-Lausanne.A property that combines what is rarely found in the same place: the intimacy and independence of a house, the comfort of a contemporary apartment, and a view of Lake Geneva that never tires.Contact me at +41 78 873 74 59 for more information and to visit this gem.

1 / 13
6.5 rooms, 201m², CHF 2,500,000.–
1095 Lutry

Copy: Duplex Astonishing View on Lac Lutry

Magnifique duplex terrasse avec vue extraordinaire imprenable à LutryCe superbe duplex 6.5 pièces avec une terrasse de 35 m2 ,est l'endroit idéal pour vous installer avec votre famille. Située à Lutry la Conversion , cette propriété a été entièrement rénovée en 2020 et 2025 avec des finitions haut de gamme.Son orientation plein sud ,une luminosité exceptionnelle tout au long de la journée. • 4 chambres, dont 2 avec dressing • 3 salles de bains et 3 toilettes • Surface habitable hors terrasse de 186m2 et surface utile de 227m2 • Terrasse de 35m2 et balcon de 6m2 • RDC aménagé cave à vins et grande buanderie rangement • 2 grands parkings intérieurs + 50 000 CHF les deux • Cheminée • Ascensur privé direct dans l'appartement • tres proche des ecoles et des transports C'est un objet rare à la vente sans nuisance . Contactez-nous dès aujourd'hui pour planifier une visite et découvrir tous les avantages de cette magnifique propriété.Stunning Duplex Terrace with Breathtaking Views in LutryThis beautiful 6.5-room duplex with a 35 m² terrace is the perfect place to settle with your family. Located in Lutry la Conversion, this property was fully renovated in 2020 and 2025 with high-end finishes.Its south-facing orientation ensures exceptional natural light throughout the day. • 4 bedrooms, 2 of which include walk-in closets • 3 bathrooms and 3 toilets • Living area (excluding terrace) of 186 m² and total usable space of 227 m² • 35 m² terrace and 6 m² balcony • Finished basement with wine cellar and large laundry room • 2 spacious indoor parking spaces + 50 000 CHF ( both place) • Fireplace • Private lift direct on flat This is a rare property on the market, free from disturbances. Contact us today to schedule a visit and discover all the benefits of this magnificent home.

Delphine Balocco

Delphine Balocco

1 / 9
Delphine Balocco

Delphine Balocco

  • Parking space
  • Balcony / Terrace
  • Elevator
6.5 rooms, 160m², CHF 1,550,000.–
1196 Gland

Very beautiful 6.5-room family duplex

Balocco Immobilier has the pleasure of presenting to you exclusively this superb duplex of approx. 160m², on the top floor of a small, recent and perfectly maintained PPE, in a quiet environment in Gland.Close to shops, public transport, train station and highways, it benefits from an ideal location while offering a peaceful living environment.This apartment seduces with its beautiful volumes, its brightness and its ideal configuration for family life.On the ground floor, the living room takes advantage of pleasant natural light throughout the day thanks to its orientation and openings onto a nice terrace. The living room, spacious and warm, is enhanced by a stove that reinforces the convivial atmosphere of the place. The kitchen is spacious, open and extends into a pleasant dining area.This level also accommodates 3 bedrooms, as well as two bathrooms.Upstairs, the mezzanine offers an additional volume that is particularly appreciated. It can be arranged according to your desires and needs: office, relaxation area, reading corner. It also serves a fourth large bedroom, as well as a beautiful bathroom.A cellar, an indoor parking space (CHF 35,000 extra) and an outdoor parking space (CHF 25,000 extra) complete this property.The total price of the apartment and the two parking spaces is: CHF 1,600,000.-

  • Parking space
  • Balcony / Terrace
  • Elevator
1 / 13
6.5 rooms, 311m², CHF 2,500,000.–
1278 La Rippe

Splendid duplex of 6.5 rooms in attic - View of Mont Blanc - 10 minutes from Nyon

Nestled in the heart of the charming village of La Rippe, just 10 minutes from Nyon, 20 minutes from Geneva and 30 minutes from Lausanne, this exceptional property benefits from a privileged living environment between vineyards and Vaudois countryside, just two steps from the French-Swiss border and the amenities of Nyon (10 minutes). A peaceful and green village at the foot of the Jura, this commune offers a family and residential environment, while remaining perfectly connected to the major economic centers of the Lémanic region.The apartment, with a living area of 311 m² and a large balcony of 15 m², offers volumes and an architecture that is truly exceptional.The main level is arranged around a large entrance hall with storage, a majestic and bright living room with generous volumes and an impressive ceiling height of 5.5 m, as well as a fireplace that provides a warm atmosphere. The open, brand new and equipped kitchen has numerous storage spaces. This level also includes four bedrooms, two of which have en-suite bathrooms ? one arranged as a fitness room and the other as an office ?, as well as a guest toilet.On the second level, a beautiful mezzanine serves as a living room, completed by a fifth, spacious bedroom with a large dressing room and a second bathroom with private laundry room.Two parking spaces complete this rare property, which combines space, comfort and quality of life in a green setting.Do not hesitate to contact us so that we can send you the brochure or organize a visit

Suggested properties for you based on search results

Other interesting objects