Quick Filters for your search (2)

Quick-filters

We show you quick-filters based on the most used filters by location.

By using these, you can enhance your search experience by finding new and interesting properties to your likings.

276 results - Balcony / Terrace, Elevator buy: Region Upper Valais (Oberwallis)

1 / 13
  • Balcony / Terrace
  • View
  • Elevator
  • +2
5.5 rooms176m²CHF 845,000.–
Stalden, 3922 Stalden VS

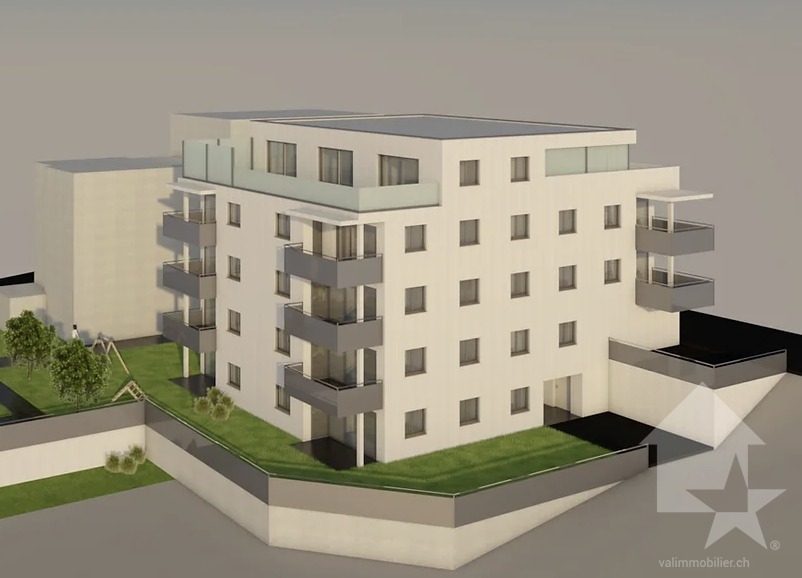
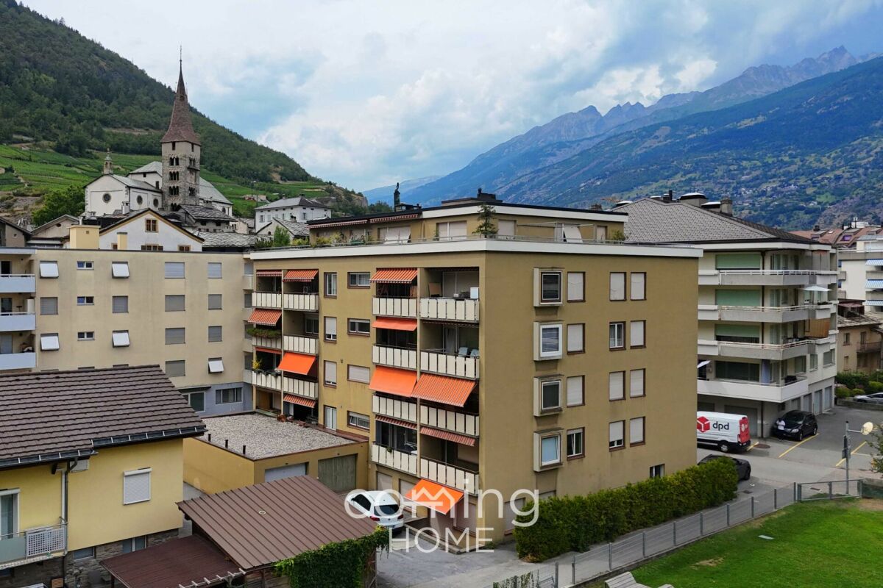
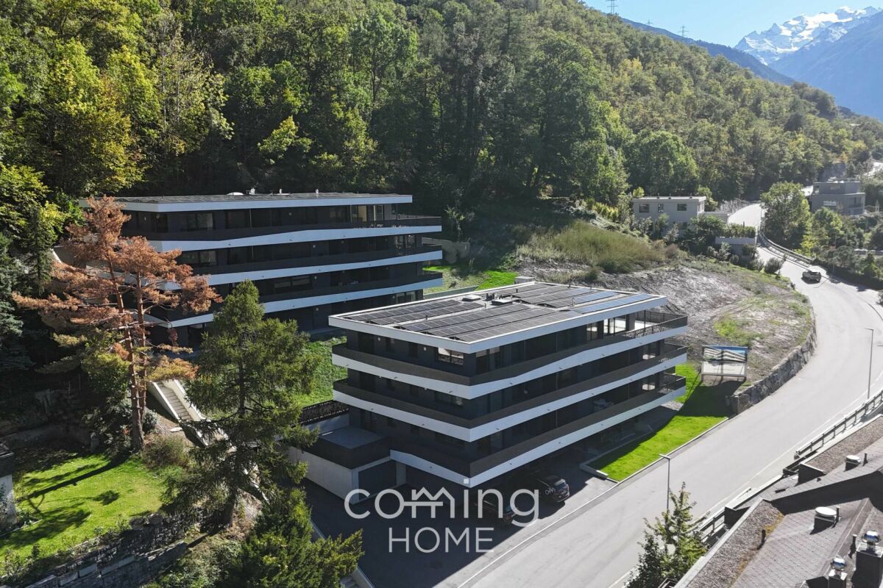
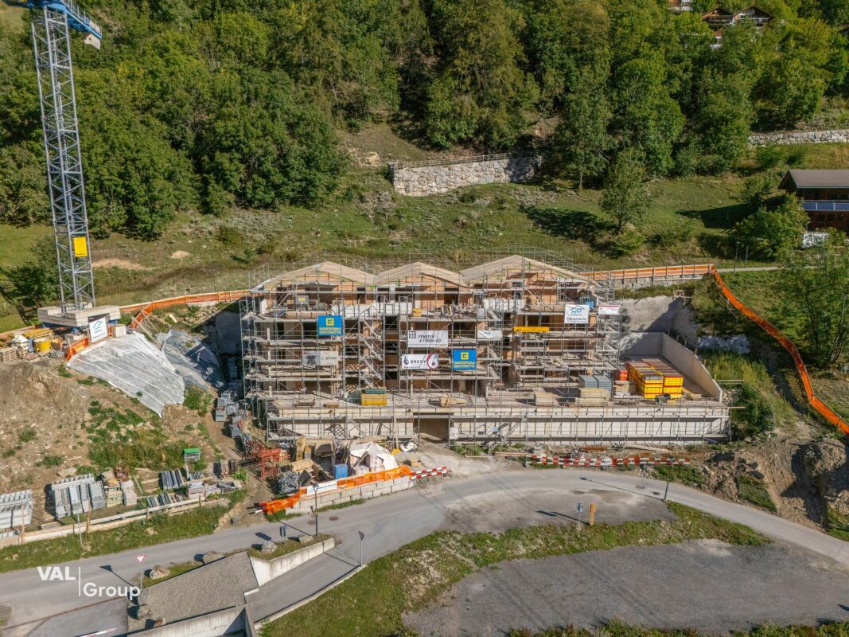
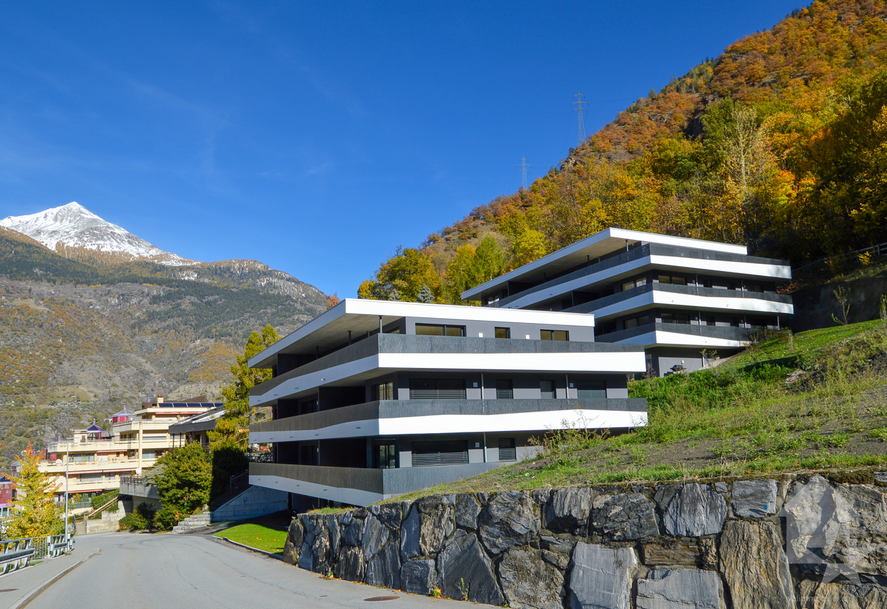
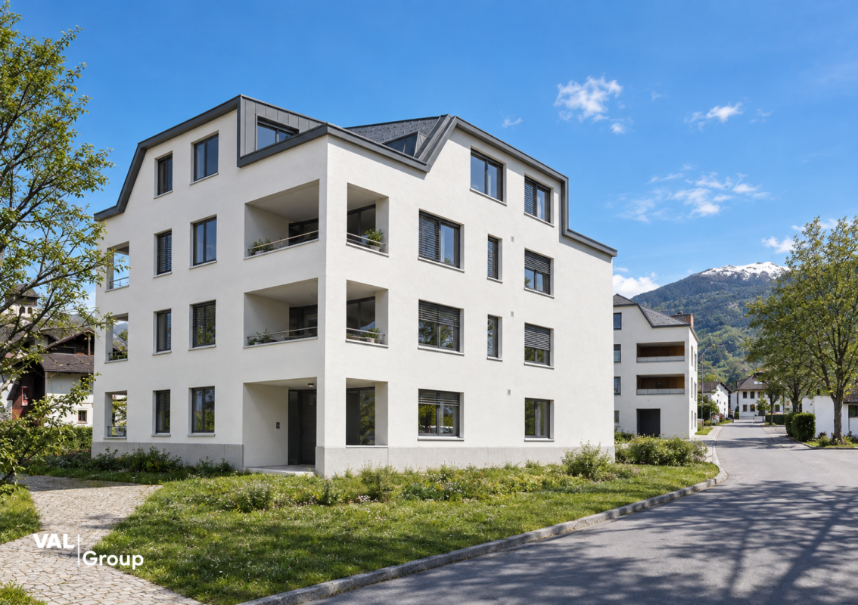
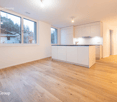
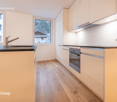
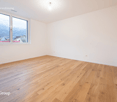
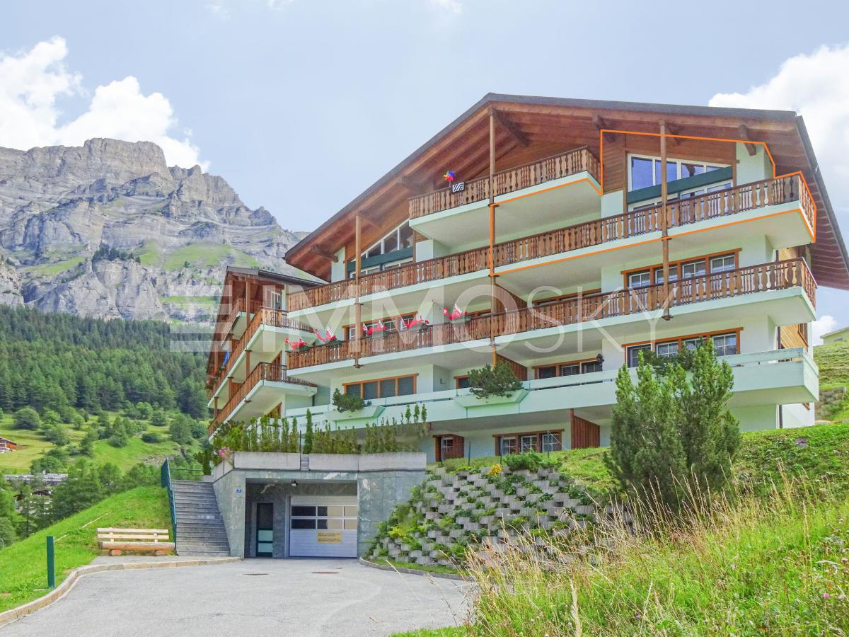
New 5.5-room residential apartments

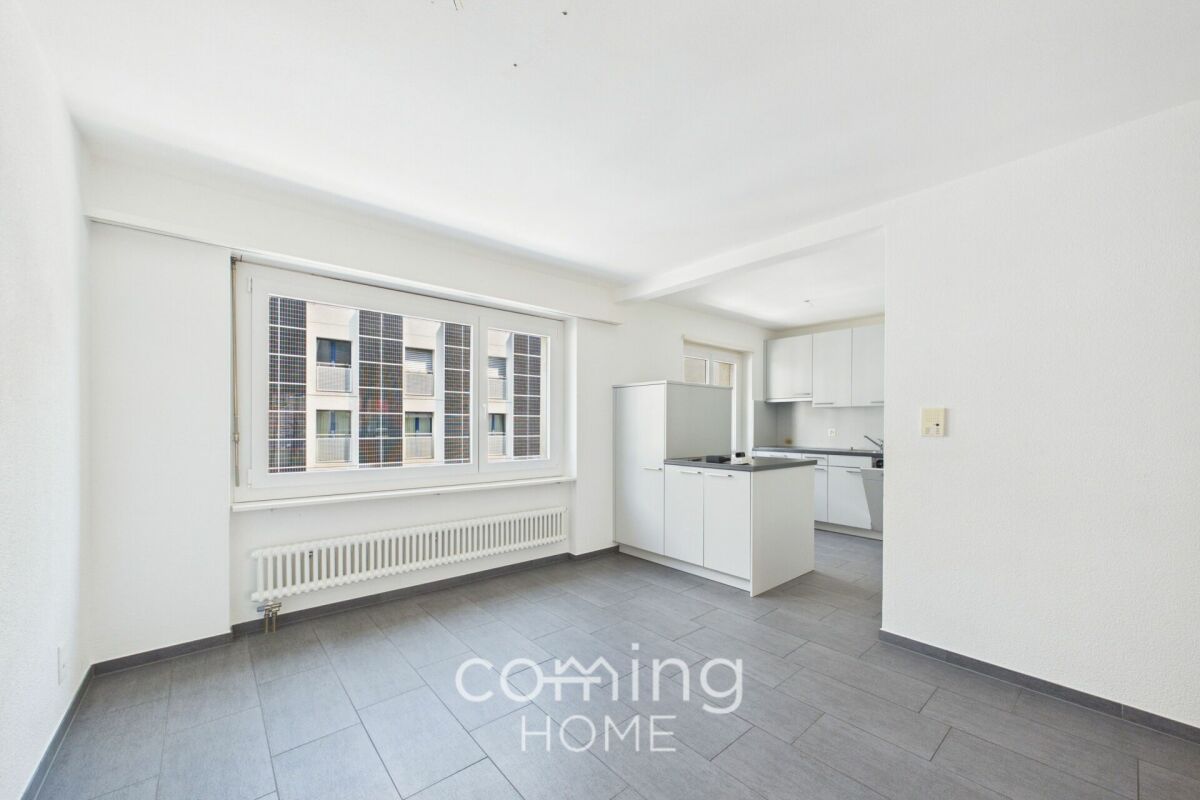
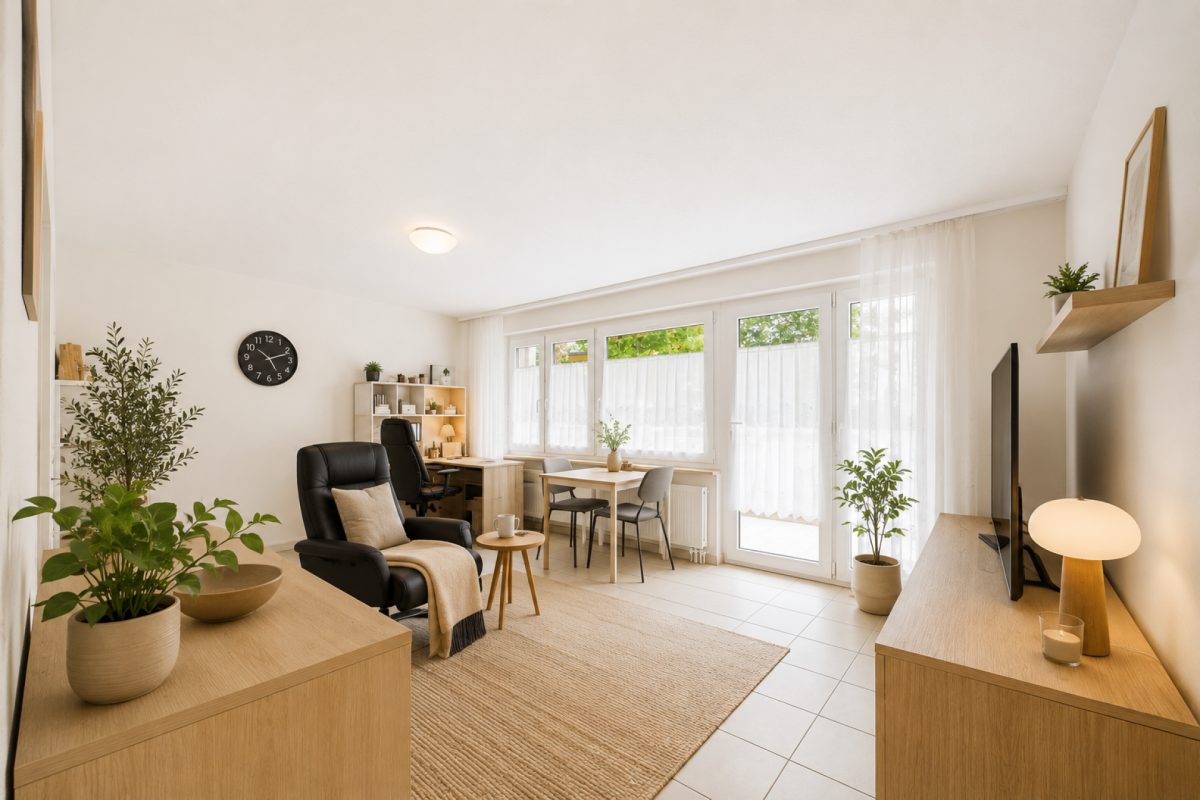
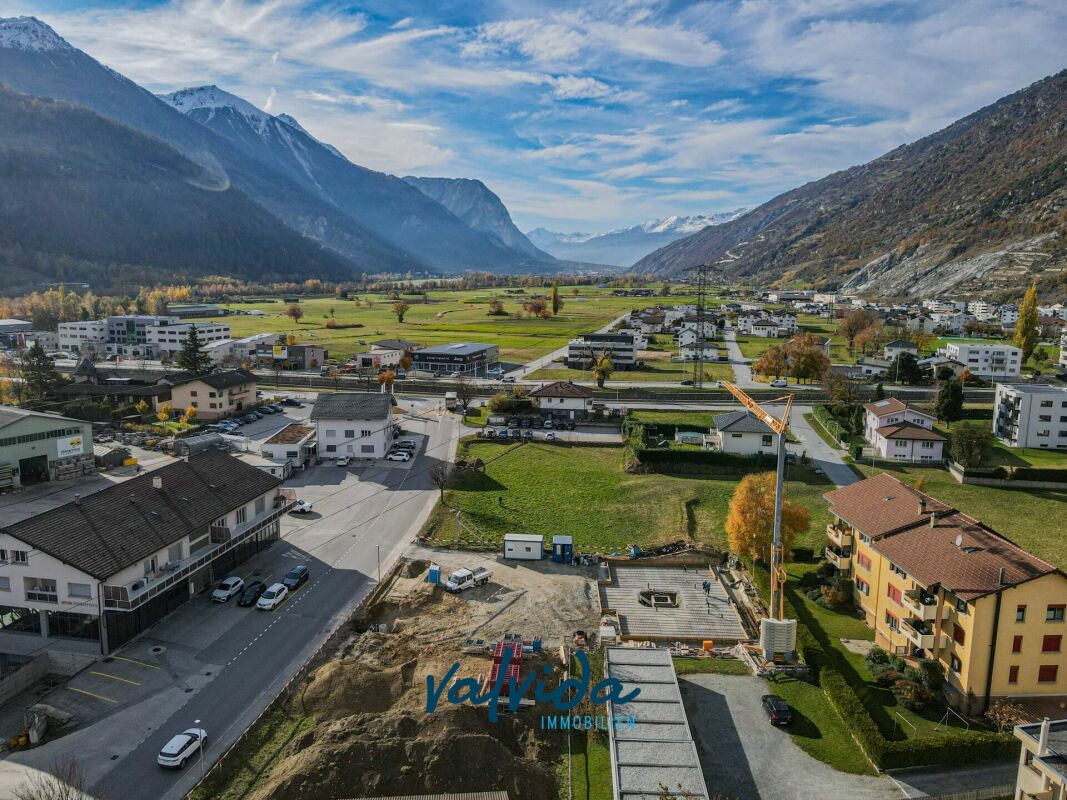
These 5.5-room apartments in an aesthetic residential building cater to a wide audience thanks to their functionality.The orientation of the building has been particularly studied to maximize sunlight and integrate harmoniously into the environment. The ten apartments with 3.5 to 5.5 rooms, spread over 5 floors, are distinguished by spacious and bright spaces.The common areas are designed to be generous and will be built with sustainable, low-maintenance materials.The construction will be carried out according to the Minergie guidelines, contributing to reduced operating costs: • Heat production through renewable energies • Comfortable ventilation • Cooling system • Very well-insulated building envelope. These measures allow for a reduction in operating costs. Vegetation and design between the buildings are essential elements of the entire residence.The aspect of child-friendliness is particularly taken into account. Two relaxation areas will be created: • A playground for young children with a sandbox and swing, as well as two benches for adults. • In the south of the residence, another playground for adolescents will be built, in collaboration with the municipality of Stalden. Particularities: • Access to the underground garage is via a wide, pleasant entrance. • Each parking space has its own storage space. • 16 underground parking spaces are available for purchase, at a price of CHF 49,000 each. • A common bicycle room is planned. • Each apartment has a cellar. Location:Stalden is a charming village in the canton of Valais, Switzerland, with around 1,100 inhabitants. Often referred to as the "gateway to the Lacer Valley", it offers an idyllic setting amidst an impressive mountain landscape. It is an ideal starting point for excursions to the Alpine towns of Zermatt and Saas-Fee, as well as for hiking and other outdoor activities. The village has a good transport connection with a railway station and bus links to the surrounding valleys. There are shops, restaurants, and basic services. Stalden is family-friendly, with a primary school and an orientation center, playgrounds, and a quiet, safe environment that offers many leisure opportunities for children.Would you like to receive more information or the complete documentation? Contact me at c.wyder@valimmobilier.ch and I will be happy to help. I am also available for a visit on site.

  • Balcony / Terrace
  • View
  • Elevator
  • +2
Christoph Wyder

Christoph Wyder

Courtier agréé et responsable de l'agence de Brig

Travel time
-
1 / 13
  • Balcony / Terrace
  • View
  • Elevator
  • +2
4.5 rooms127m²CHF 675,000.–
Stalden, 3922 Stalden VS

New 4.5-room apartments

These 4.5-room apartments in an aesthetic residence cater to a wide audience thanks to their functionality.The orientation of the building has been particularly studied to maximize sunlight and integrate harmoniously into the environment. The ten apartments with 3.5 to 5.5 rooms, spread over 5 floors, are distinguished by spacious and bright spaces.The common areas are designed to be generous and will be built with sustainable materials, requiring little maintenance.The construction will be carried out according to the Minergie guidelines, contributing to reduced operating costs: • Heat production by renewable energies • Comfortable ventilation • Cooling system • Very well-insulated building envelope. These measures allow for reduced operating costs. Vegetation and design between the buildings are essential elements of the entire residence.The aspect of child-friendliness is particularly taken into account. Two relaxation areas are created: • A playground for young children with a sandbox and swing, as well as two benches for adults. • In the south of the residence, another playground for adolescents is designed, in collaboration with the municipality of Stalden. Particularities: • Access to the underground garage is via a wide, pleasant entrance. • Each parking space has an assigned storage space. • 16 underground parking spaces are available for purchase, at a price of CHF 49,000 each. • A common bicycle room is provided. • Each apartment has a cellar. Location:Stalden is a charming village in the canton of Valais, Switzerland, with around 1,100 inhabitants. Often called the "gateway to the Lacer valley", it offers an idyllic setting amidst an impressive mountain landscape. It is an ideal starting point for excursions to the Alpine towns of Zermatt and Saas-Fee, as well as for hiking and other outdoor activities. The village has a good transport connection with a railway station and bus links to the surrounding valleys. There are shops, restaurants, and basic services. Stalden is family-friendly, with a primary school and an orientation center, playgrounds, and a quiet, safe environment that offers many leisure opportunities for children.Would you like to receive more information or the complete documentation? Contact me at c.wyder@valimmobilier.ch and I will be happy to help. I am also available for a visit on site.

  • Balcony / Terrace
  • View
  • Elevator
  • +2
Christoph Wyder

Christoph Wyder

Courtier agréé et responsable de l'agence de Brig

Travel time
-
1 / 13
  • Balcony / Terrace
  • View
  • Elevator
  • +2
3.5 rooms85m²CHF 460,000.–
Stalden, 3922 Stalden VS

New 3.5-room apartments

These 3.5-room apartments in an aesthetic residential building are addressed to a wide audience thanks to their functionality.The orientation of the building has been particularly studied to maximize sunlight and integrate harmoniously into the environment. The ten apartments with 3.5 to 5.5 rooms, spread over 5 floors, are distinguished by spacious and bright spaces.The common areas are designed to be generous and will be built with sustainable materials and minimal maintenance.The construction will be carried out according to the Minergie guidelines, contributing to reduced operating costs: • Heat production by renewable energies • Comfortable ventilation • Cooling system • Very well-insulated building envelope. These measures allow for reduced operating costs. Vegetation and design between the buildings are essential elements of the entire residence.The aspect of child-friendliness is particularly taken into account. Two relaxation areas will be created: • A playground for young children with a sandbox and swing, as well as two benches for adults. • In the south of the residence, another playground for adolescents will be designed, in collaboration with the municipality of Stalden. Particularities: • Access to the underground garage is via a wide, pleasant entrance. • Each parking space has an assigned storage space. • 16 underground parking spaces are available for purchase, at a price of CHF 49,000 each. • A common bicycle room is planned. • Each apartment has a basement. Location:Stalden is a charming village in the canton of Valais, Switzerland, with approximately 1,100 inhabitants. Often referred to as the "gateway to the Lacer valley", it offers an idyllic setting amidst an impressive mountain landscape. It is an ideal starting point for excursions to the Alpine towns of Zermatt and Saas-Fee, as well as for hiking and other outdoor activities. The village has a good transport connection with a railway station of the Matterhorn Gotthard Railway and bus connections to the surrounding valleys. There are shops, restaurants, and basic services. Stalden is family-friendly, with a primary school and an orientation school, playgrounds, and a quiet, safe environment that offers many leisure opportunities for children.Would you like to receive more information or the complete documentation? Contact me at c.wyder@valimmobilier.ch and I will be happy to help. I am also available for a visit on site.

  • Balcony / Terrace
  • View
  • Elevator
  • +2
Christoph Wyder

Christoph Wyder

Courtier agréé et responsable de l'agence de Brig

Travel time
-
1 / 9
4.5 rooms147m²CHF 793,000.–
Varenstrasse, 3970 Salgesch

High-quality new apartment: Light-flooded living with style

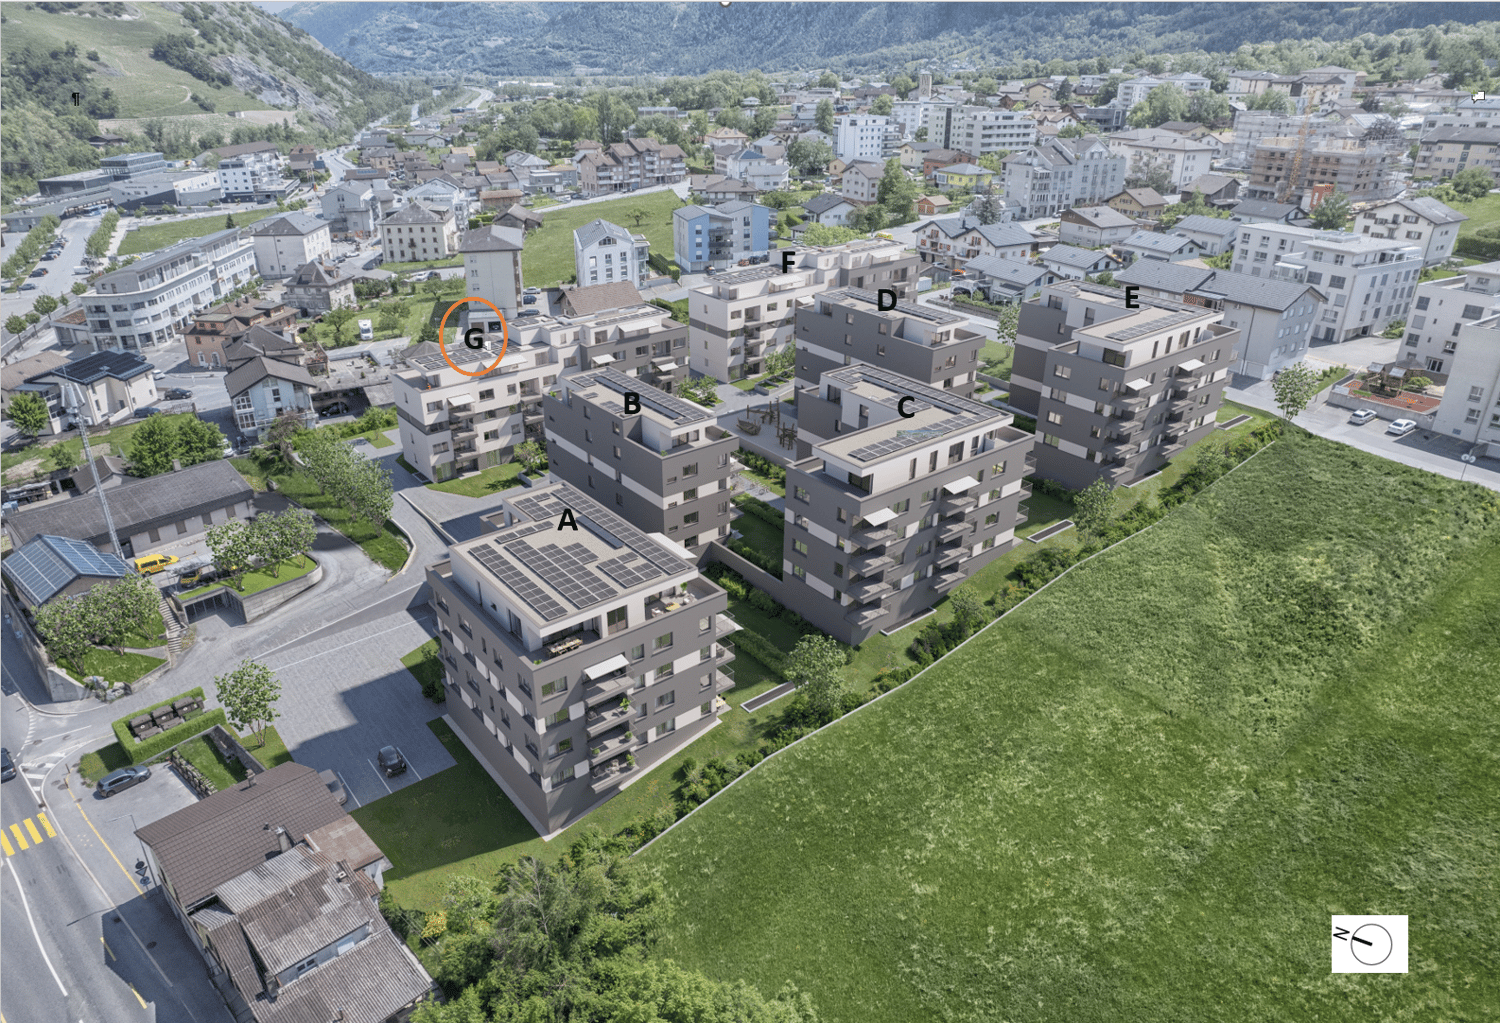
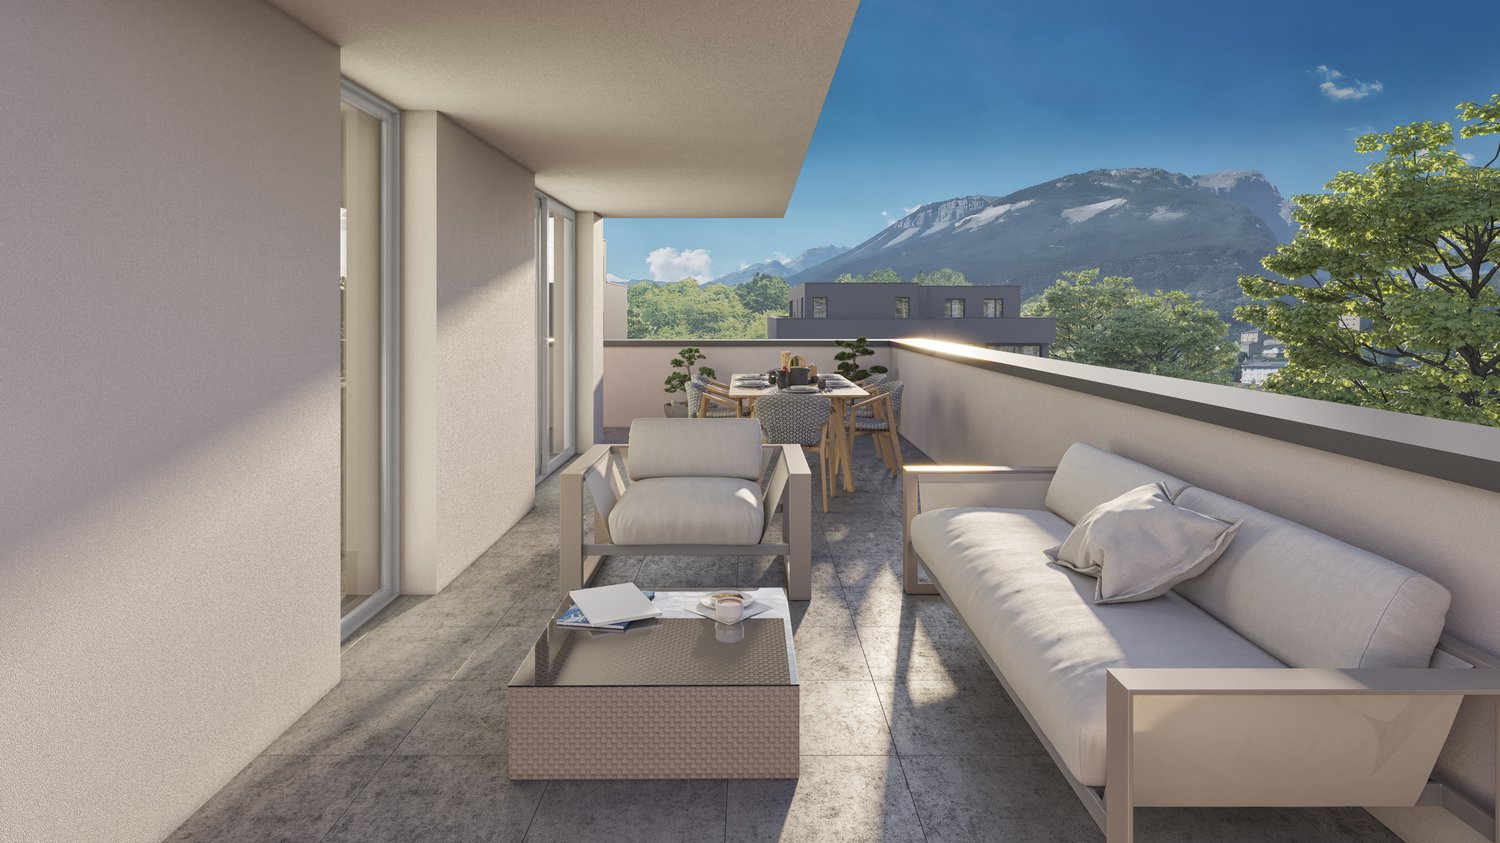
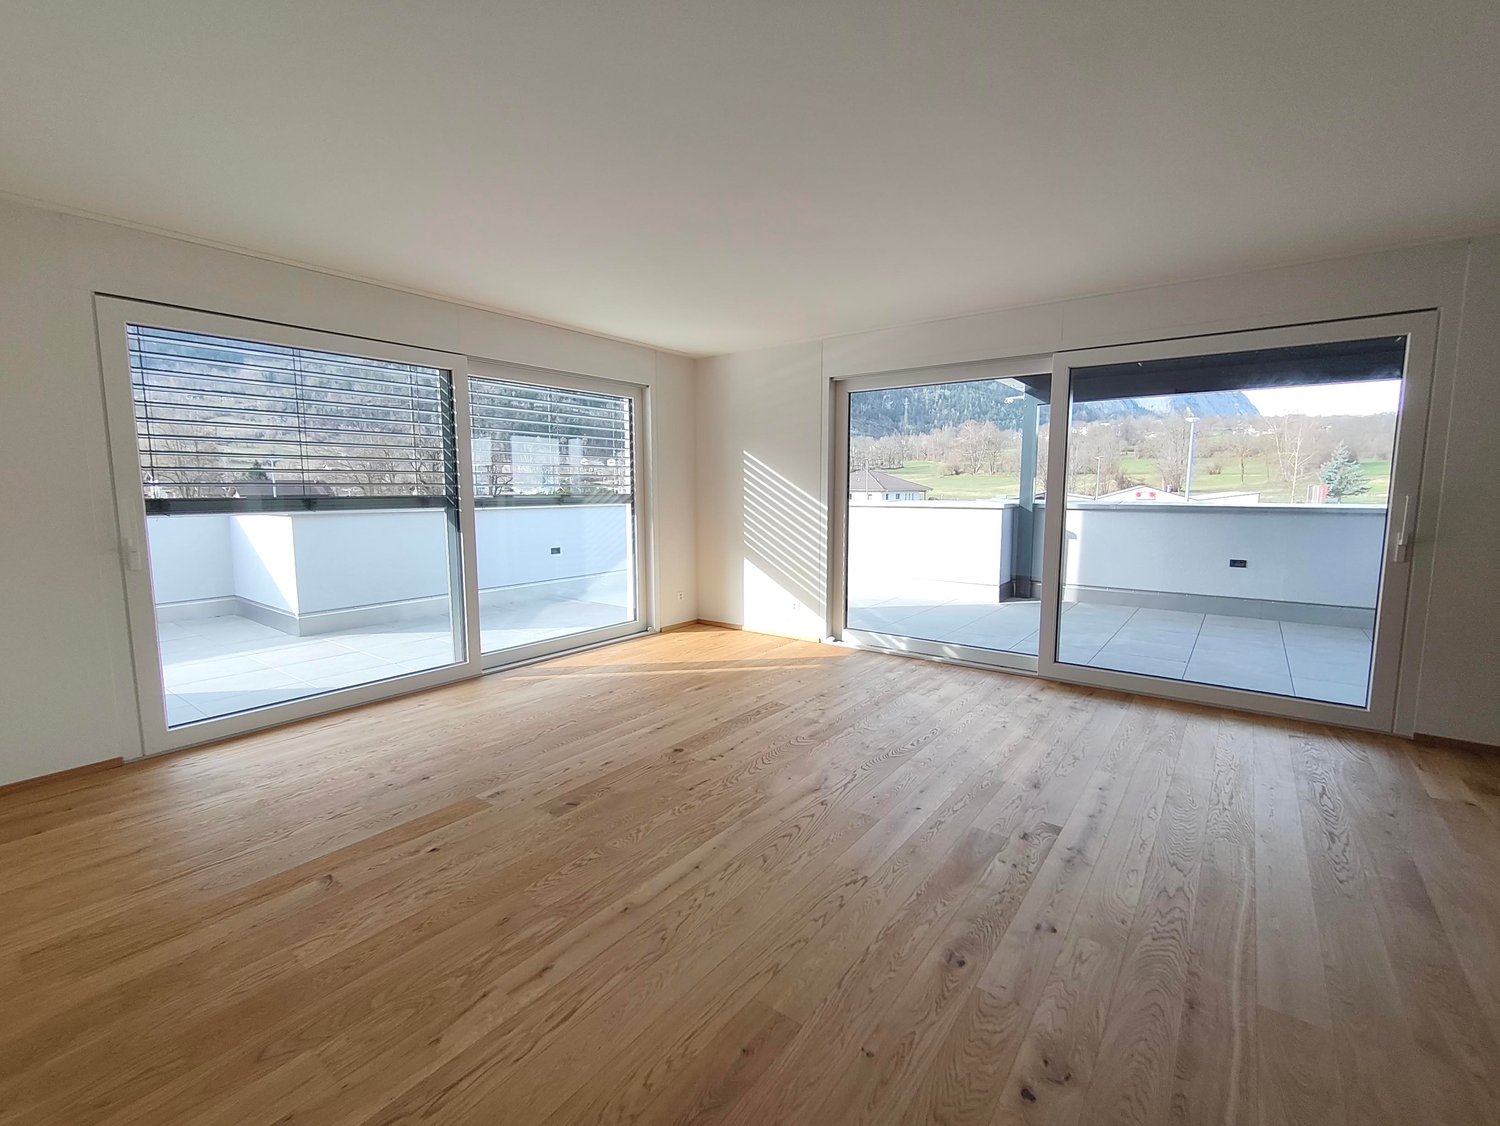
High-quality new apartment: Light-flooded living with style The apartment C4 on the 1st floor of house C impresses with a clear architectural structure, generous room proportions, and a covered west balcony that harmoniously extends the living area and allows for relaxed hours outdoors. The west orientation ensures bright, friendly rooms and pleasant lighting conditions until the evening hours.The openly designed living and dining area with integrated kitchen forms the heart of the apartment and creates a modern, yet timeless living atmosphere. Three well-cut bedrooms offer flexible usage options - ideal for families, home offices, or guests.Two comfortable wet cells and a practical Reduit with its own washing machine and tumble dryer connection provide additional comfort in everyday life. The apartment is built in solid construction with high-quality thermal insulation and meets all requirements for modern, energy-efficient living.Heating is provided by a modern air-water heat pump with underfloor heating. An integrated cooling function ensures a pleasant room climate in the summer months. High-quality windows with triple glazing underscore the high standard of construction.In the basement, there are garage spaces, private storage rooms, and generous bicycle parking spaces available. A wheelchair-accessible elevator ensures comfortable and barrier-free access to all floors.A garage can be purchased for CHF 40,000, an outdoor parking space for CHF 15,000.Have we sparked your interest? We would be happy to send you the complete sales documentation or show you the apartment in person on site. Contact us for more information or to arrange a viewing appointment - we look forward to your inquiry.

Travel time
-
1 / 10
4.5 rooms147m²CHF 798,000.–
Varenstrasse, 3970 Salgesch

High-quality new apartment: Light-flooded living with style

High-quality new apartment: Light-flooded living with style The apartment B4 on the 1st floor of house B impresses with a clear architectural structure, generous room proportions, and a covered west balcony that harmoniously extends the living area and allows for relaxed hours outdoors. The west orientation ensures bright, friendly rooms and pleasant lighting conditions until the evening hours.The openly designed living and dining area with integrated kitchen forms the heart of the apartment and creates a modern, yet timeless living atmosphere. Three well-cut bedrooms offer flexible usage options - ideal for families, home office or guests.Two comfortable wet cells as well as a practical Reduit with its own washing machine and tumble dryer connection provide additional comfort in everyday life. The apartment is built in solid construction with high-quality thermal insulation and meets all requirements for modern, energy-efficient living.Heating is provided by a modern air-water heat pump with underfloor heating. An integrated cooling function ensures a pleasant room climate in the summer months. High-quality windows with triple glazing underline the high standard of construction.In the basement, there are garage spaces, private storage rooms, and spacious bicycle parking spaces available. A wheelchair-accessible elevator ensures comfortable and barrier-free access to all floors.A garage can be purchased for CHF 40,000, an outdoor parking space for CHF 15,000.Have we sparked your interest? We would be happy to send you the complete sales documentation or show you the apartment in person on site. Contact us for more information or to arrange a viewing appointment - we look forward to your inquiry.

Travel time
-
1 / 10
4.5 rooms147m²CHF 794,000.–
Varenstrasse, 3970 Salgesch

High-quality new apartment: Light-flooded living with style

High-quality new apartment: Light-flooded living with style The apartment B2 on the ground floor (high ground floor) of house B convinces with a clear architectural structure, generous room proportions, and a covered west balcony, which harmoniously extends the living area and allows for relaxed hours outdoors. The west orientation ensures bright, friendly rooms and pleasant lighting conditions until the evening hours.The openly designed living and dining area with integrated kitchen forms the heart of the apartment and creates a modern, yet timeless living atmosphere. Three well-cut bedrooms offer flexible usage options - ideal for families, home offices, or guests.Two comfortable wet cells and a practical Reduit with its own washing machine and tumble dryer connection provide additional comfort in everyday life. The apartment is built in solid construction with high-quality thermal insulation and meets all requirements for modern, energy-efficient living.Heating is provided by a modern air-water heat pump with underfloor heating. An integrated cooling function ensures a pleasant room climate in the summer months. High-quality windows with triple glazing underline the high standard of construction.In the basement, there are garage spaces, private storage rooms, and spacious bicycle storage facilities available. A wheelchair-accessible lift ensures comfortable and barrier-free access to all floors.A garage can be purchased for CHF 40,000, an outdoor parking space for CHF 15,000.Have we sparked your interest? We would be happy to send you the complete sales documentation or show you the apartment in person on site. Contact us for further information or to arrange a viewing appointment - we look forward to your inquiry.

Travel time
-
1 / 9
3.5 rooms112m²CHF 570,000.–
Rembüstrasse, 3952 Susten

Modern 3.5-room new apartment with spacious balcony in Susten

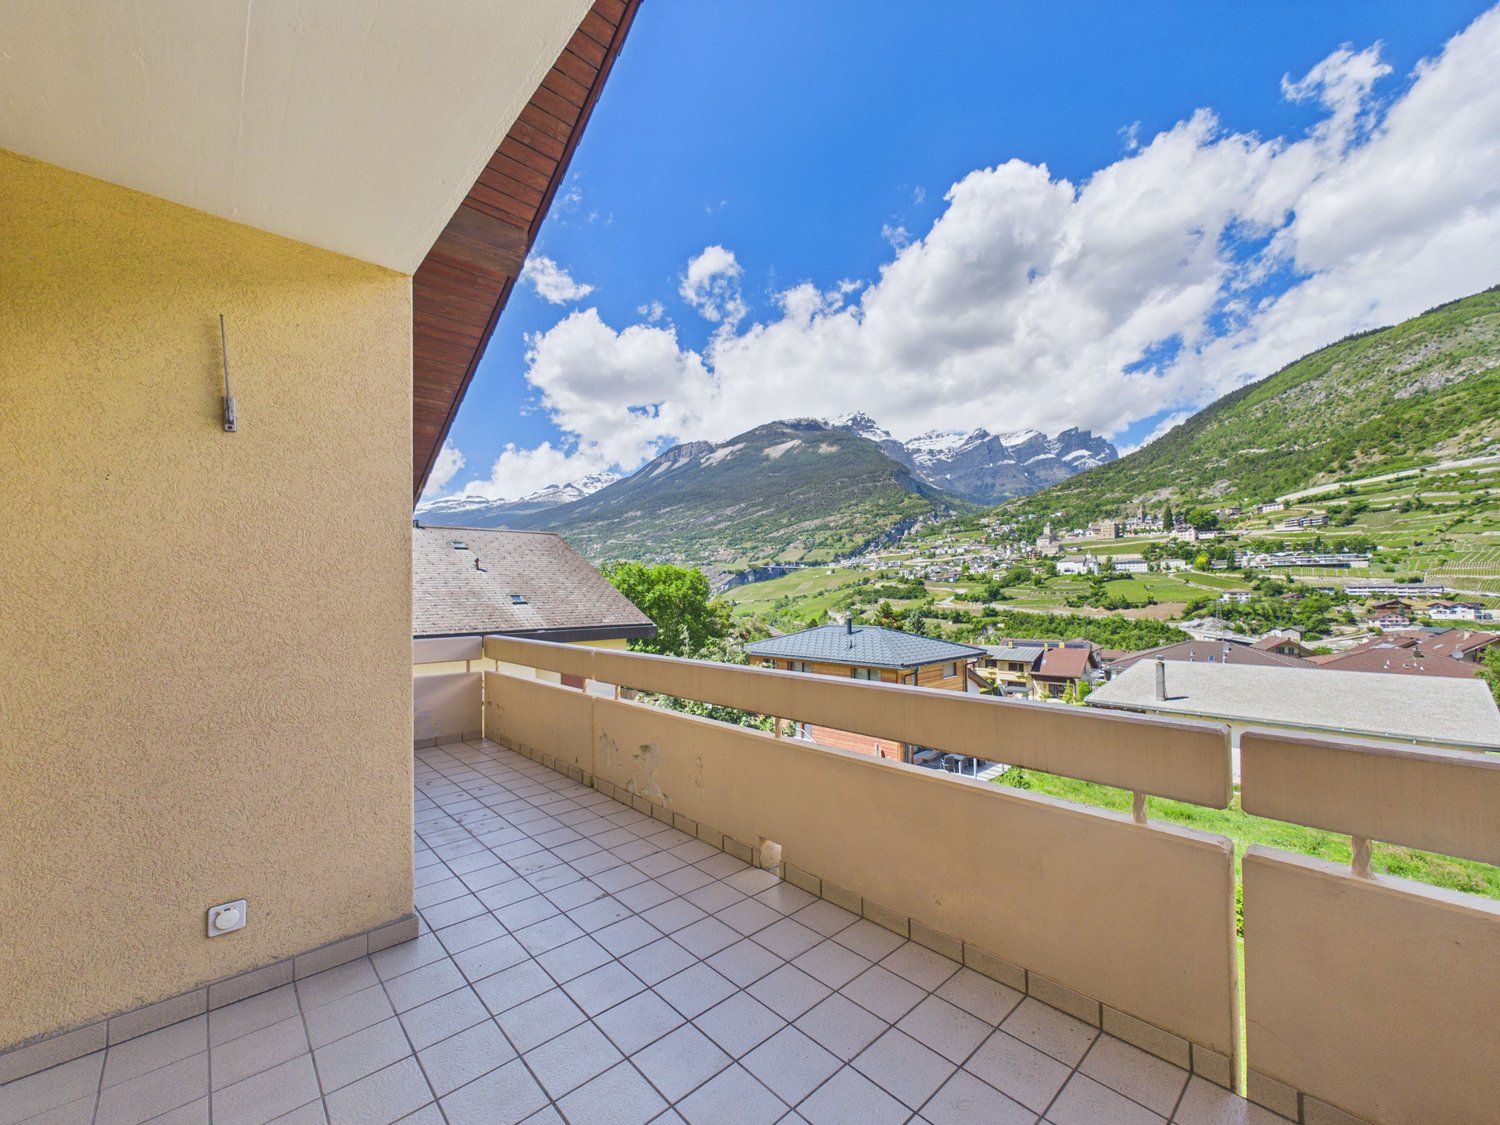
Modern 3.5-room new apartment with spacious balcony in Susten In Susten, the new construction project "Rembü" is creating a modern residential ensemble with two multi-family houses and attractive condominiums. The 3.5-room apartment impresses with a well-thought-out room layout, generous window areas, and a pleasant living atmosphere.The open living and dining area forms the heart of the apartment. Here, you can expect a bright, friendly room with direct access to the spacious balcony. This extends the living space outdoors and offers an ideal place for relaxed evenings, a breakfast in the sun, or social hours with friends.The modern kitchen blends harmoniously into the living area and offers sufficient workspace and storage space. Two bedrooms provide flexible usage options - whether as a quiet retreat, guest room, or home office.The apartment also convinces technically: An energy-efficient heat pump with underfloor heating ensures pleasant temperatures, while high-quality materials such as parquet floors and modern sanitary facilities create a stylish living ambiance.An elevator comfortably connects all floors with the entrance hall and ancillary rooms. Additionally, each apartment has its own washing machine and tumble dryer connection.Have we sparked your interest?We would be happy to send you the detailed sales documentation and are available for further information. We look forward to your contact.
Travel time
-

Suggested properties for you based on search results

Other interesting objects