402 results - Flats for sale with Balcony / Terrace: Region Upper Valais (Oberwallis)

1 / 18
3.5 rooms, 92m², CHF 620,000.–
3902 Glis

Newly valued, bright apartment with spacious private green space

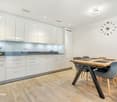
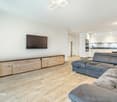
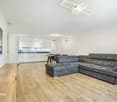
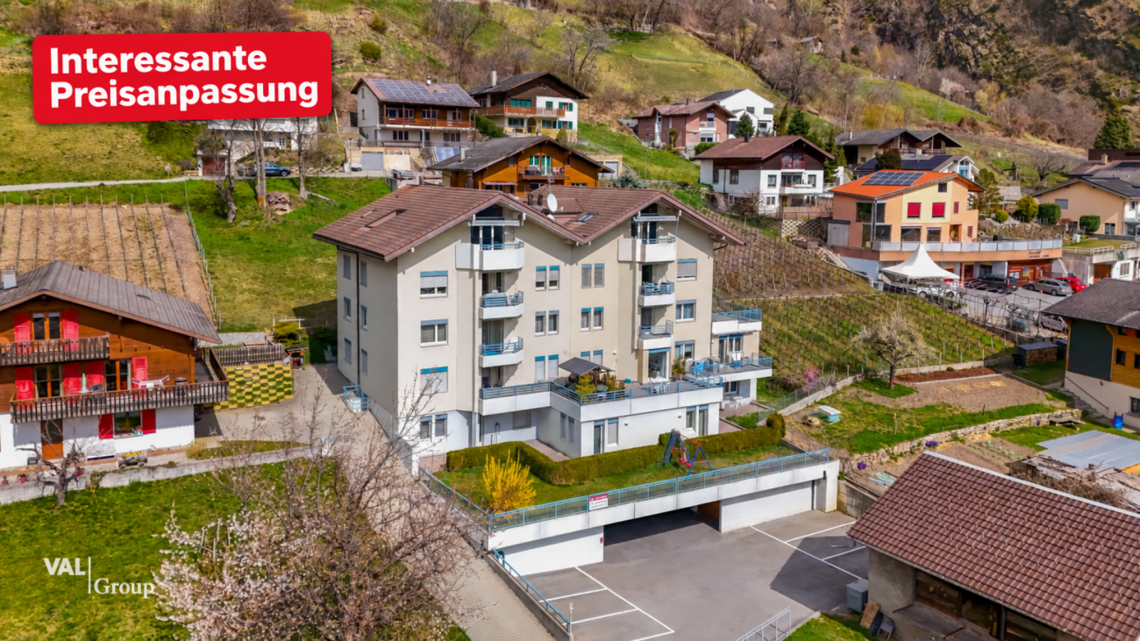
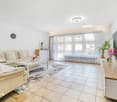
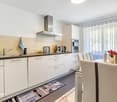
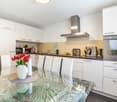
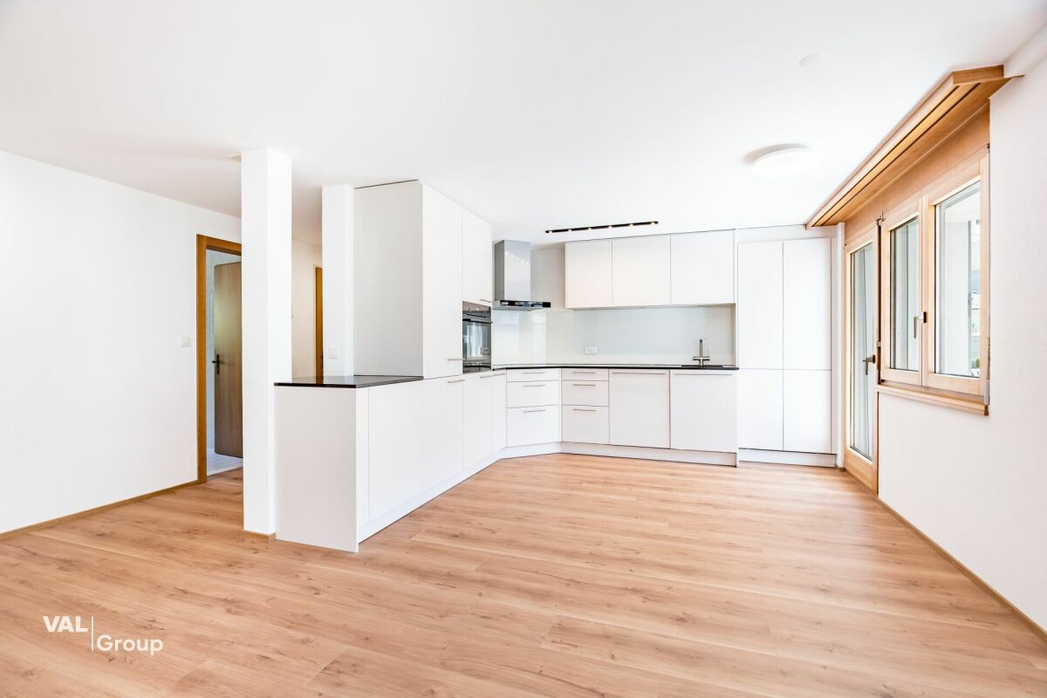
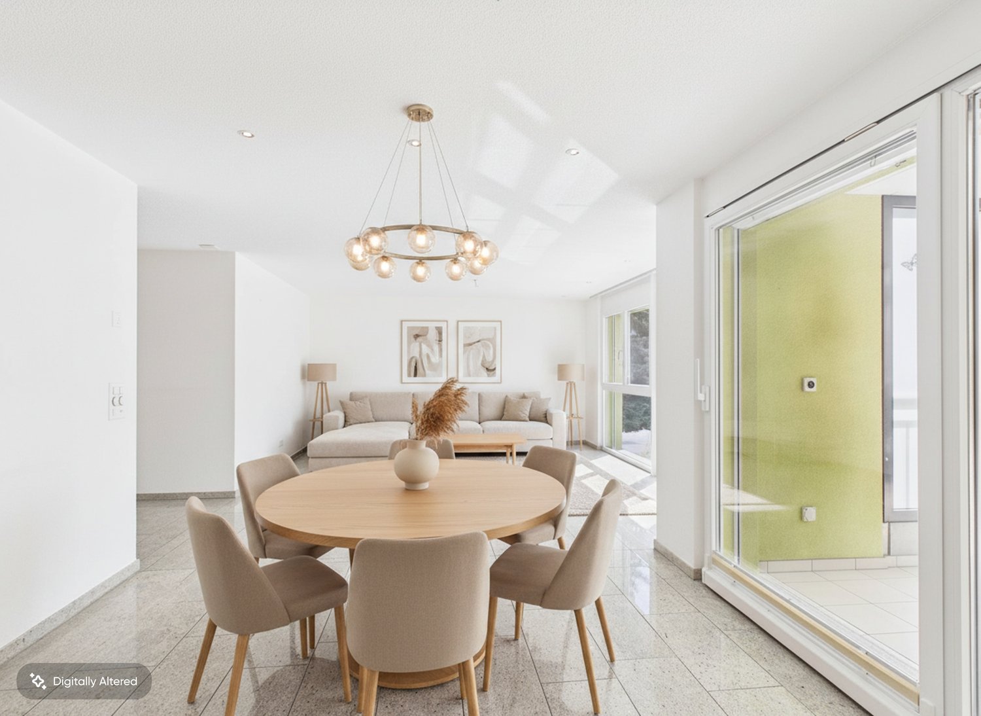
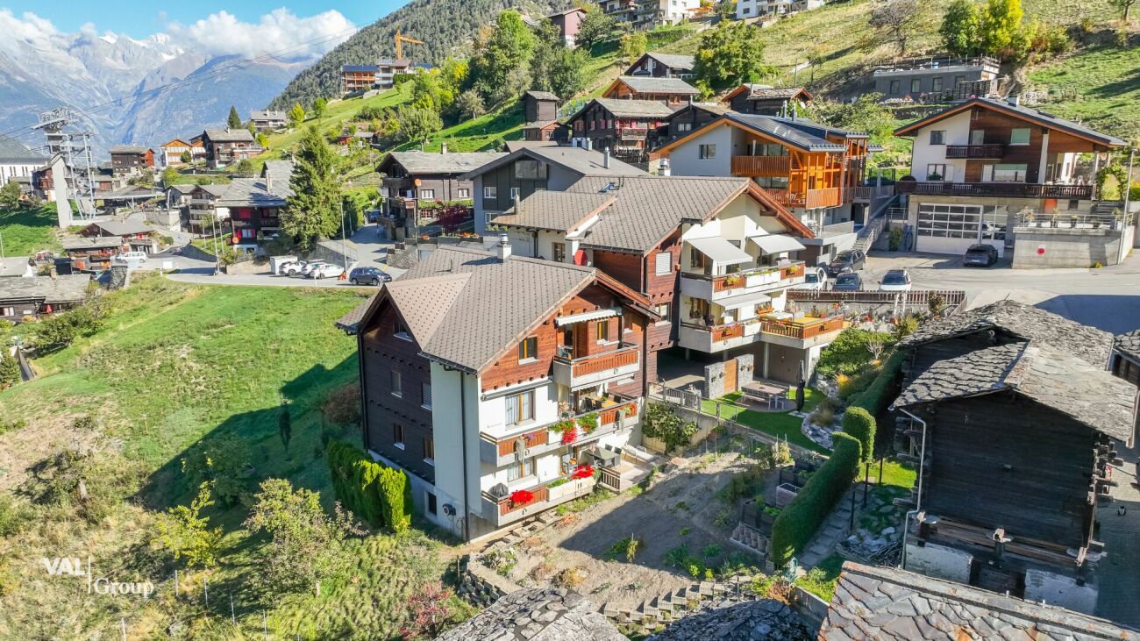
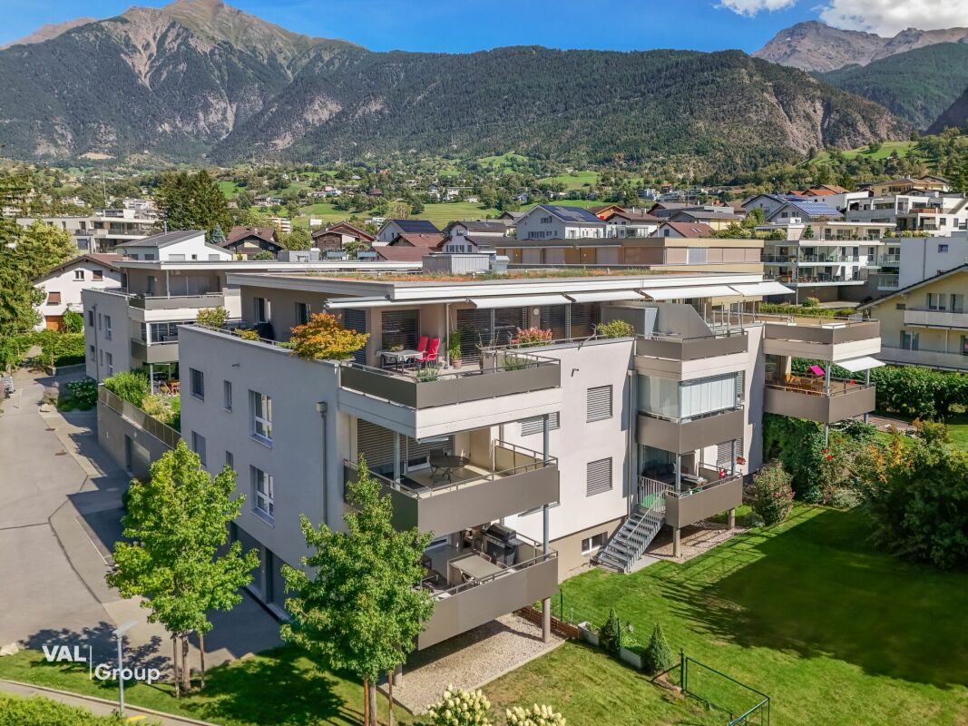
Newly valued, bright apartment with spacious private green space This newly valued 3.5-room apartment combines modern living, high-quality construction, and an exceptionally central location in Brig Glis with a rare plus point: a spacious private lawn area that gives the apartment a very special sense of living.The location convinces at first glance. Shopping facilities, schools, kindergartens, bus stops, restaurants, and numerous services are within a short distance and can be easily reached on foot. The city center of Brig and the train station are also quickly accessible. At the same time, the apartment is pleasantly quiet and offers a combination of urban proximity and private retreat that is rarely found in this form.Already when entering, the high standard of construction is evident. The spacious entrance area has a lot of integrated storage space and leads to the bright, modern living rooms. Clear lines, timeless materials, and the bright floor covering in wood optic create a calm and high-quality overall picture.The heart of the apartment is the spacious living and dining area with an open kitchen. The modern kitchen impresses with high-quality appliances, plenty of storage space, spacious work surfaces, and an elegant granite cover. Thanks to the floor-to-ceiling glazing, the living area is flooded with plenty of daylight and has a pleasant connection to the outside area.From the living room, you can directly access the covered west balcony, which particularly benefits from plenty of sun in the afternoon and evening. From here, a private outdoor staircase leads to the approximately 85 m² large private lawn area. Whether as a play area for children, garden, sunbathing area, lounge, or cozy spot for friends and family, this private outdoor space offers numerous possibilities and is one of the major advantages of this apartment.The two bedrooms are bright and pleasantly cut and can be flexibly used as parent's room, children's room, guest room, or home office. The modern bathroom has a spacious, level-access shower. The room offer is complemented by a separate guest toilet with connections for washing machine and tumble dryer, making everyday life particularly comfortable.Technically, the property also convinces. The building was constructed in the Minergie standard and has a heat pump, underfloor heating, and controlled ventilation. This combination ensures a pleasant room climate and underlines the contemporary, energy-efficient character of the apartment.The apartment also includes a spacious single garage and additional space that can be used, for example, as a hobby or storage area. The garage must be purchased for an additional CHF 70,000.This apartment is aimed at buyers who want to live centrally but also value peace, privacy, and their own outdoor space. The combination of newly valued condition, high-quality construction, plenty of light, private garden area, and the excellent location in Brig Glis makes this property a particularly attractive living opportunity.

1 / 20
4.5 rooms, 118m², CHF 360,000.–
3942 St. German

A home with peace, sun, and mountain panorama

A home with sun, peace, and mountain panorama This bright and spacious 4.5-room apartment on the 2nd floor convinces with an exceptionally quiet and very sunny location in St. German, a dreamy far-reaching view, and a pleasant room layout. The elevated living situation opens up a beautiful, unobstructable view over the roofs of the village, down into the valley, and into the surrounding mountain world. At the same time, you benefit from good access and proximity to Visp and Brig, making natural and quiet living ideally connected to the short distances to the centers of Upper Valais.St. German is known as a charming wine village and is located amidst vineyards on the sunny BLS southern ramp. The mild climate, the Valais village atmosphere, and the proximity to beautiful hiking trails give the place a special quality of life. The bus stop at the village square is practically located in front of the house door, while school, shopping opportunities, and other services are easily accessible in the surrounding area. Here you live quietly and sunny, without having to forego a practical connection to everyday life.Already when entering the apartment, a well-maintained and friendly living ambiance is shown. The building from 1993 was continuously well maintained, and the apartment also presents itself in a well-maintained condition. The entrance area offers a pleasant access to the individual rooms and is supplemented by a practical reduction, which creates valuable additional storage space for household utensils, supplies, or seasonal items.The heart of the apartment is the spacious and light-flooded living area. Large window elements let in a lot of daylight and create an open, cozy living atmosphere. The direct access to the covered balcony extends the living space in a particularly beautiful way outside. Here you can enjoy quiet hours in the sun, protected by the existing sunshade and accompanied by an impressive far-reaching view over St. German and the mountain landscape. This balcony is a wonderful place to start the day with a coffee or to let the evening fade away in a relaxed atmosphere.The spacious kitchen offers plenty of space for joint cooking and cozy meals. Thanks to the beautiful window areas, this area also appears bright and inviting. The practical arrangement of the kitchen and the space for a large dining table make this room a pleasant meeting point in everyday life. The other rooms are well-cut and versatile, whether as a parental room, children's room, guest room, or office. In the two larger bedrooms, integrated sliding door cabinets provide additional storage space and practical use of the rooms.Two wet cells significantly increase the living comfort. The larger bathroom is equipped with a bathtub, toilet, and sink and also has an integrated connection for a private washing machine. The second wet cell with shower, toilet, and sink is particularly practical for families, guests, or the daily routine in the morning. Additionally, a communal laundry room is available in the building.Also, the communal areas of the property are a beautiful added value. In the outdoor area, there is a communally usable playground, which is particularly attractive for families with children and at the same time contributes to a pleasant living environment. The apartment also includes a private basement compartment. A garage must be purchased for an additional CHF 38,000 and rounds off the offer sensibly.This apartment is ideal for buyers who appreciate a lot of light, peace, sun, and an unparalleled view. The spacious room layout, the covered balcony, the two wet cells, the practical secondary rooms, and the attractive location in the sunny wine village of St. German make this property a home with a special quality of life. Here, relaxing living above the valley and good accessibility to Visp and Brig are convincingly connected.

1 / 18
7.5 rooms, 140m², CHF 625,000.–
Dorfstrasse 21, 3948 Unterems

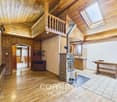
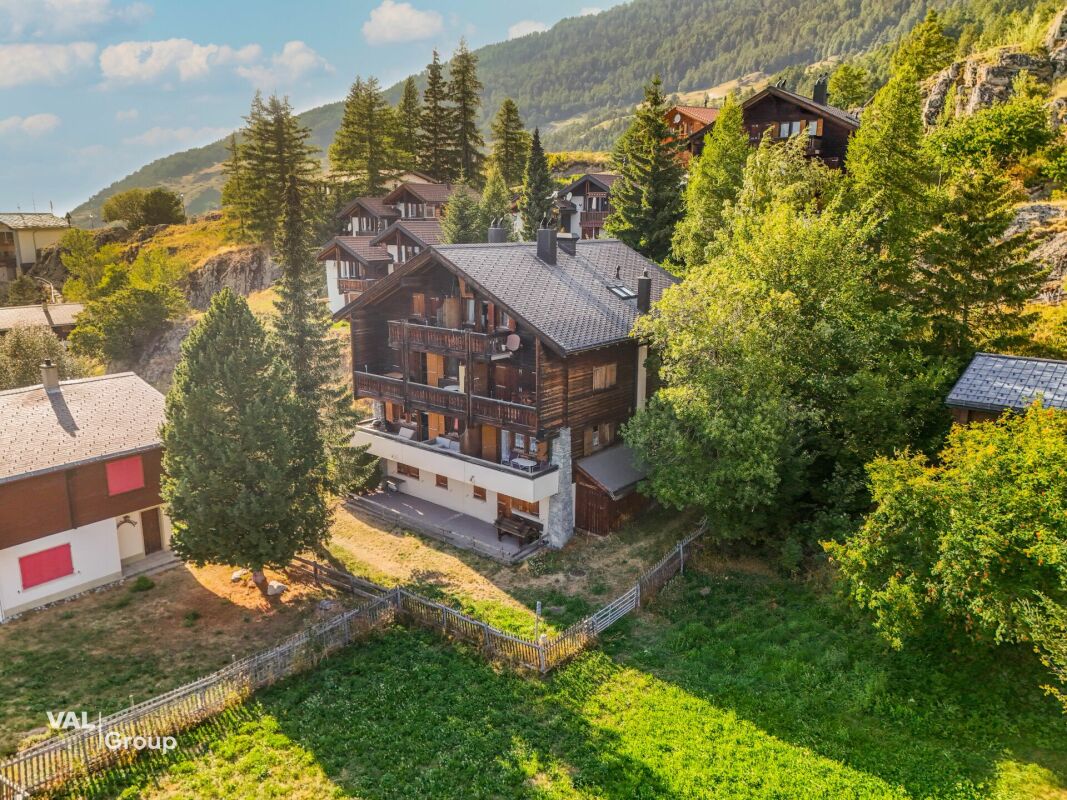
Alpine semi-detached house with panoramic views, terraces, barn and double garage - Unterems

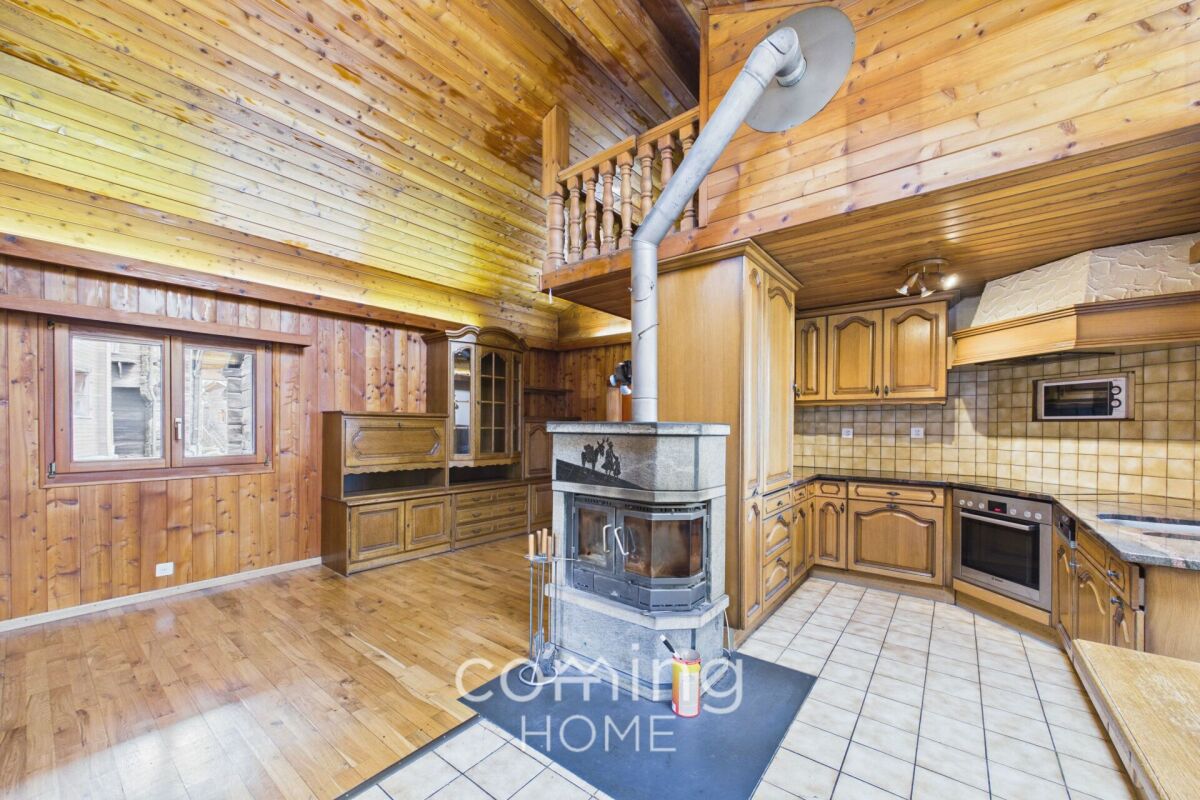
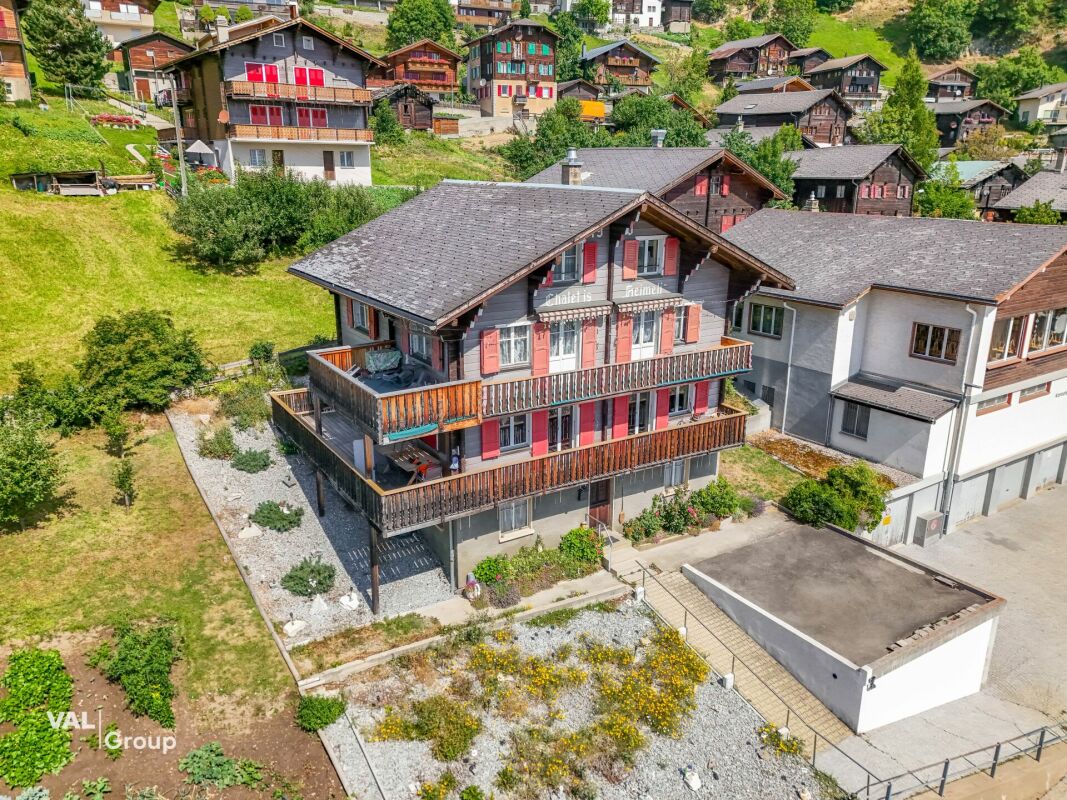
Alpine semi-detached house with panoramic views, terraces, barn and double garage - Unterems This well-maintained two-family house in Unterems combines authentic chalet charm with a rare blend of quality of living, flexibility and amenities - all set amidst a peaceful mountain location with unobstructed views over the Rhône Valley.Property Highlights • Unobstructed panoramic views of the valley and the surrounding mountains • Two spacious terraces and a balcony, providing ideal outdoor spaces for relaxation and enjoyment • Two separate residential units offering flexible use as a primary residence, holiday home or investment property • Separate barn suitable for versatile use as a studio, storage space or workshop • Spacious garage with space for three cars; there is potential for further development, as additional living space could be created by adding another storey • Completely renewed roof (2022), high-quality renovation and additional insulation • Gillstein fireplace creates a cosy atmosphere in the upstairs flat • Traditional chalet charm with exposed timber and an alpine living ambience Property descriptionThe property comprises two separate flats, each with its own character. The upstairs flat features an open-plan living and dining area, a gallery, skylights and a central Gillstein fireplace. The ground-floor flat offers a practical layout, direct access to the terrace and versatile rooms.Particular highlights include the separate outbuilding - ideal for creative professionals, craftspeople or as storage space - as well as the new double garage, which offers plenty of space and potential for future extension. The property is complemented by a spacious earth cellar, two attics and a separate utility room.Location and surroundingsThe mountain village of Unterems is part of the municipality of Turtmann-Unterems and offers a peaceful, nature-oriented residential setting, impressive Alpine scenery and a high quality of life. Its sunny aspect makes the property an ideal retreat for nature lovers, holidaymakers and anyone wishing to combine Alpine tranquillity with convenient amenities.Interested?Contact us for further information or arrange a viewing appointment directly.You can find more attractive properties in Switzerland at: www.coming-home.ch

Travel time
-
1 / 15
4.5 rooms, 84m², CHF 348,000.–
Dorfstrasse 19, 3908 Saas-Balen

Living with a dream view in Saas-Balen - a charming 4.5-room flat with mountain views

Charming 4.5-room apartment in Saas-Balen with stunning mountain views This well-maintained 4.5-room apartment in Saas-Balen enjoys a peaceful and sunny location in the beautiful Saas Valley. Offering spectacular alpine views, a spacious balcony and the possibility of being used as either a primary or secondary residence, it is an ideal home or holiday retreat.Property Highlights • Balcony: Sunny outdoor space with panoramic mountain views • Living area: Approx. 84 m² of net living space • Terrace: Additional outdoor area of approx. 15 m² • Modern kitchen: Recently updated for everyday comfort • New windows: Improved comfort and energy efficiency • Pellet stove: Cozy supplementary heating alongside the electric system • Cellar & attic: Private cellar and the entire attic floor included Property DescriptionThe apartment offers a practical layout with bright living spaces and two bathrooms. The renovated kitchen and new windows provide modern living comfort, while the pellet stove creates a warm and inviting atmosphere in addition to the electric heating system. A private cellar and the entire attic level provide generous storage space. If you are looking to buy an apartment in Saas-Balen, this property offers flexibility, comfort and an exceptional alpine setting.Location & SurroundingsSaas-Balen is located in the picturesque Saas Valley and is surrounded by spectacular Alpine scenery. The nearby destinations of Saas-Fee, Saas-Grund and Hohsaas offer excellent opportunities for skiing, hiking and outdoor activities throughout the year.Interested?Contact us for further information or arrange a viewing appointment today.Discover more attractive properties in Switzerland at: www.coming-home.ch

Travel time
-
1 / 34
CHF 729,000.–
Dorfstrasse 67, 3934 Zeneggen

A unique ensemble with potential - living, renting, designing

A unique ensemble with potential - living, renting, designing In a picturesque location high above the Rhone and Visp valleys, nestled in the sun-kissed mountain terrace of the Valais village of Zeneggen, this multi-family house with a special history presents itself. The MFH Des Alpes combines two spacious apartments, a developable attic, and a former restaurant into a versatile real estate offer with attractive usage possibilities - whether as a rental property, a multi-generational house, or a combination of living and working.Zeneggen is a family-friendly mountain village that has its own primary school, kindergarten, and daycare center. Thus, school and preschool care is guaranteed directly in the village - a great advantage for young families.The heart of the property consists of two well-maintained, bright apartments with a net area of approximately 76 m² each. Both apartments are in very good condition and can be occupied immediately or rented out directly. Spacious floor plans, sunny balconies, and a magnificent view of the mountain world create an atmosphere of peace, security, and natural living.A special highlight is the former restaurant Des Alpes, located on the ground floor, which is seamlessly integrated into the structure of the house. Today, it serves as a renovated apartment with separate rooms, cellars, and a stately hall - ideal for continuing as an Airbnb, as a studio, seminar room, or for creative living ideas. The usable area here totals around 168 m².The attic offers further development potential: the basic installation of the lines has already been prepared, so that an expansion to additional living space can be realized with manageable effort.The offer is rounded off by three outdoor parking spaces, a lift, separate cellar compartments, and a reliable oil heating system with radiator distribution. The property is located on an 820 m² large plot in a quiet, sunny location with ideal connections to Visp - only about 15 minutes away by car or regular post bus. The most important things at a glance:Object type: Multi-family house with former restaurantUsage: Possible as a primary or secondary residenceApartments: 2 units of approximately 76 m² net areaAdditional usage: approximately 168 m² former restaurant with hall, kitchen & cellarsAttic: in raw construction, prepared for expansionLift: availableParking spaces: 3 outdoor parking spaces includedPlot area: 820 m²Heating: Oil heating, heat distribution via radiatorsAvailability: by arrangementSales price: CHF 729,000.- This property is aimed at people with a vision - whether as a capital investment with several rental units, as a multi-generational house with separate living space, or as an inspiring place to live and work under one roof. Let yourself be captivated by the special combination of village charm, alpine panorama, and urban proximity.We are happy to be available for a personal viewing - or discover the property now comfortably from home in the virtual 360° tour.Virtual tour of the apartment on the 2nd floor Virtual tour of the former restaurant

Travel time
-
1 / 16
4.5 rooms, 100m², CHF 489,000.–
3940 Steg VS

Sunny 4.5-room apartment with two garages in a quiet location in Steg

Sunny 4.5-room apartment with two garages in a quiet location in Steg This 4.5-room apartment in Steg combines a well-thought-out room concept with a quiet, family-friendly location. On approximately 100 m² of living space, it offers a comfortable home that convinces with bright rooms and a pleasant living atmosphere.The living and dining area forms the heart of the apartment and invites you to linger and socialize. From here, you can directly access the sunny balcony, from which you can enjoy the beautiful mountain view. Three bedrooms provide ample space for family, guests, or a home office.The offer is complemented by a bathroom with a bathtub and a separate toilet, which further increases the living comfort. A private basement room with approximately 10 m² provides practical storage space.Particularly noteworthy are the two single garages, which are included in the purchase price and thus round off the comfort.The quiet and sunny location on the outskirts of Steg guarantees relaxing living, while shopping facilities, schools, sports facilities, and the diverse infrastructure of the municipality are within short walking distance. Visp can be reached in around 20 minutes by car, providing an ideal connection for commuters.This apartment is ideal for families, couples, or as an attractive capital investment in a thriving municipality in the Upper Valais. Are you interested? You are welcome to contact me for a viewing.

1 / 16
3.5 rooms, 45m², CHF 245,000.–
3945 Gampel

Living where peace, views, and mountain feeling come together

Jeizinen - Living where peace, views, and mountain feeling come together This charming 2.5-room apartment in Jeizinen is a retreat for all those seeking peace, nature, and genuine Valais mountain feeling. Located at an altitude of around 1,500 m, Jeizinen combines an impressive view of the Rhone Valley with plenty of sunshine, fresh mountain air, and a relaxed atmosphere.The apartment is located in a typical chalet multi-family house and convinces with a cozy, warm living character. Wood paneling, homely materials, and the practical room layout create a comfortable ambiance that is ideal for a home in the mountains. The living, dining, and kitchen area forms the center of the apartment and offers a pleasant place to cook, eat, and relax. The fireplace complements the atmosphere and provides additional comfort, especially on cooler days.In addition to the living area, there is a bedroom, a small additional room, and a wet cell with a shower. This makes the apartment ideal as a holiday home, weekend retreat, haven for those seeking peace, or as a small home in a special high-altitude location. A private basement compartment offers additional storage space for skis, hiking boots, supplies, or seasonal items. The woodshed can be used to store firewood.A special highlight is the balcony. From here, you can enjoy the peace of the surroundings, the view of the greenery, and the impressive mountain scenery. Whether for the first coffee in the morning, a glass of wine in the evening, or simply a moment to breathe, this outdoor area makes the special location of the apartment tangible every day.Jeizinen belongs to the municipality of Gampel-Bratsch and can be reached both by road and conveniently by cable car. It is precisely this special accessibility that gives the place its own character. In just a few minutes, you can get from the valley to a different world, characterized by peace, nature, and a wide view. The mountain station of the cable car is located in easily accessible proximity.Jeizinen also offers a lot for leisure and relaxation. In winter, skiing, snowshoeing, and sledding are in the foreground, while in summer, hiking, biking, climbing, and excursions into the surrounding mountain world are tempting. The Jeizinen ski area is also part of the Magic Pass, making the location particularly interesting for winter sports enthusiasts. At the same time, Gampel, Steg, and Visp in the valley serve as nearby centers for shopping, train connections, and other services.This apartment is ideal for buyers looking for a cozy holiday home, a quiet retreat, or a compact object with a lot of mountain charm. Since both primary and secondary residences as well as a foreigner contingent are listed, the offer appeals to a broad target group.A home for people who do not seek the loud and ordinary, but sun, peace, views, and a special connection to nature.

1 / 13
3.5 rooms, 80m², CHF 1,850,000.–
Wiestistrasse 196, 3920 Zermatt

Holiday feeling all year round - Second home with Matterhorn view

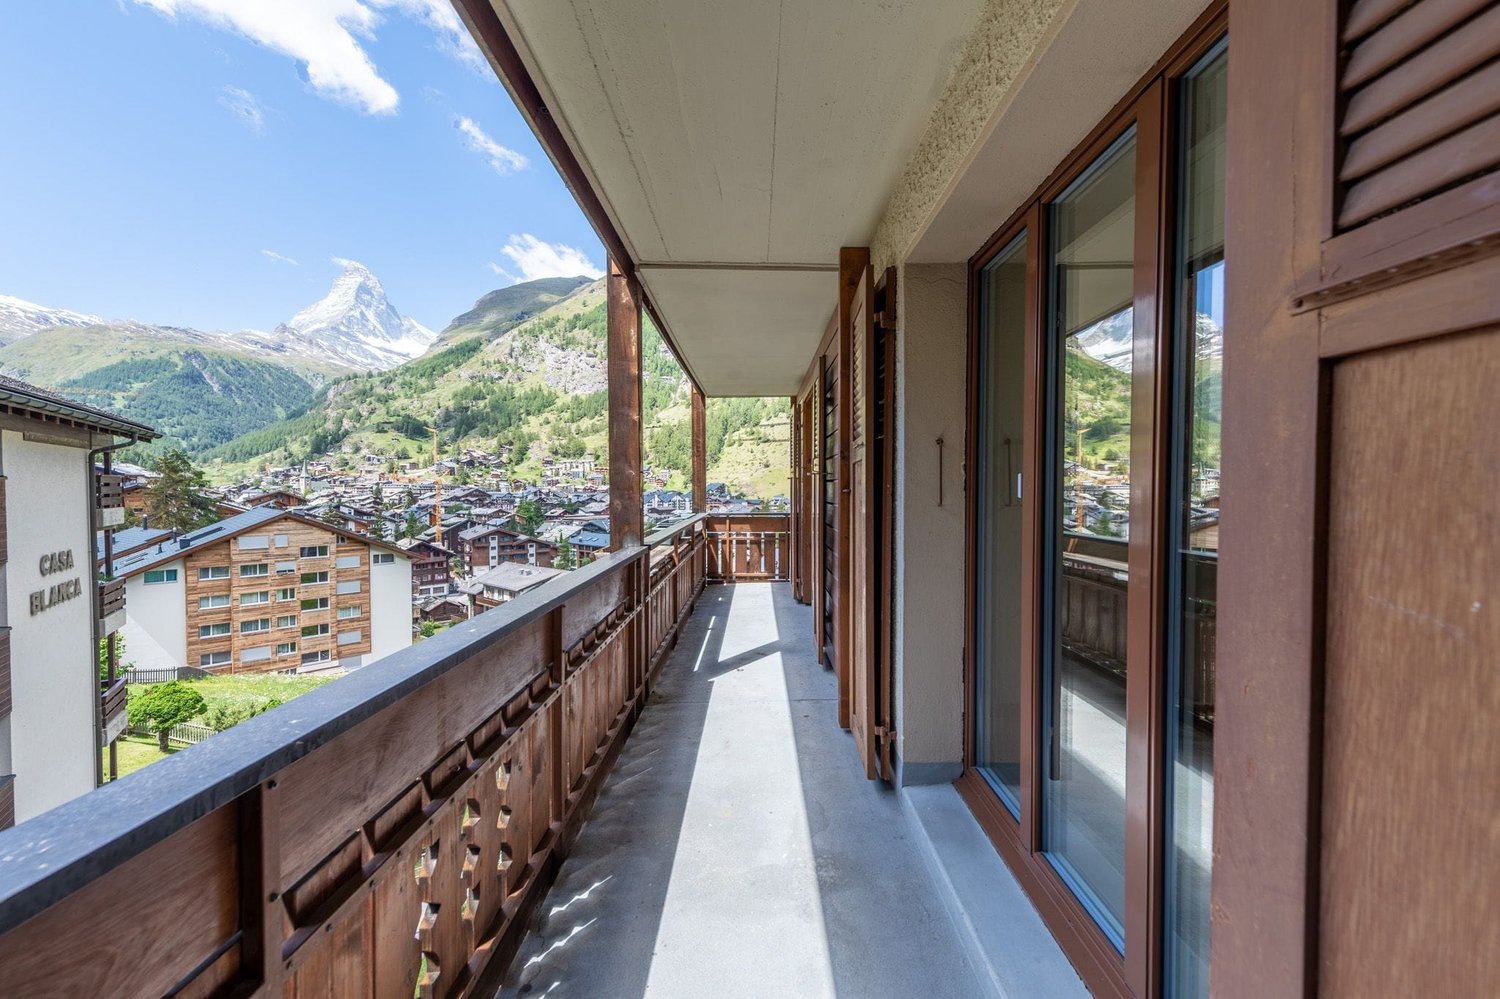
Located in a quiet and yet central area in Zermatt, this charming 3.5-room apartment is situated in a well-maintained multi-family house. The apartment convinces with its bright living atmosphere, a well-thought-out floor plan, and an impressive view of the surrounding mountain world. Thanks to generous window surfaces, the rooms are flooded with plenty of natural daylight, creating a pleasant living feeling. A special highlight are the two balconies, which extend the living space outdoors and offer an exceptional quality of living. From both balconies, you can enjoy a direct view of the Matterhorn and the unique Zermatt mountain scenery.Let yourself be convinced by the following advantages:- 3.5-room apartment with 80 m² of net living space- Spacious living and dining area with direct access to the main balcony- Bright kitchen with space for a cozy seating area and access to the second balcony- Two balconies with attractive orientation and additional outdoor space- One bedroom with a unique Matterhorn view- Bright and friendly living rooms with practical and well-thought-out floor plan- Bathroom with shower, sink, toilet, and separate laundry tower- Main bedroom with en-suite bathroom, equipped with whirlpool corner bath, sink, and toilet- Sunny main balcony with direct and unobstructed view of the Matterhorn- Bright and friendly living rooms with practical floor plan- Basement room and an additional, communally usable ski room offer sufficient storage space- Possible use as a holiday apartment, main residence, or as an attractive capital investment with rental potential- Quiet and yet very central living location with shopping facilities, restaurants, public transport, and recreational areas in the immediate vicinityWould you like more information? Order the detailed sales documents now using the contact form – we look forward to your contact!

Travel time
-
1 / 20
4.5 rooms, 125m², CHF 395,000.–
3932 Visperterminen

View, peace and nature directly in front of the doorstep

View, peace and nature directly in front of the doorstep This 4.5-room apartment in Visperterminen combines quiet living, a dreamy view, and a pleasant sense of space with good access to the valley. The apartment is located in a well-maintained multi-family house with only 3 owners and is ideal for all those who want to live close to nature, but at the same time appreciate the proximity to Visp, Brig, and other centers in the Upper Valais. The beautifully cut floor plan ensures a clear room division and a harmonious living feeling.The heart of the apartment is the spacious living and dining area with warm wood elements, large window surfaces, and a cozy tile stove. Particularly impressive is the direct reference to the outside. From the balcony, you can enjoy a dreamy, unobstructed view of the surrounding mountains and the valley. The kitchen is practically arranged and is conveniently located near the dining area. The other rooms can be used in a variety of ways, whether as bedrooms, children's rooms, guest rooms, or offices.A major advantage is the 2 bathrooms, which significantly increase the living comfort in everyday life. The room offer is complemented by an attic share, a private laundry room, and a cellar. This provides valuable additional space that creates additional storage space for supplies, sports equipment, seasonal items, or household utensils. The apartment also benefits from the sunny slope location, the beautiful mountain view, and the well-maintained character of the house. A parking space can be rented in the nearby school parking lot if needed.Visperterminen is located at an altitude of around 1330 m above sea level and is known as a charming heath village with an authentic Valais atmosphere. The village has a VOLG, which ensures a practical basic supply in everyday life. School and bus stops are also within a short distance. At the same time, the surroundings offer numerous leisure activities in nature, in summer and winter. The area around Giw and Gebidum invites you to hike, ski, bike, and enjoy. Also particularly family-friendly is the Chinderwält in the historic village center, where old Valais barns have been converted into special play worlds for children. Restaurants, the dairy, the St. Jodern cellar, and other local offers underline the special character of the village. This apartment is ideal for buyers who are looking for peace, views, living quality, and a genuine Valais environment.

1 / 16
4.5 rooms, 113m², CHF 550,000.–
3942 Raron

Elegantly renovated 4.5-room apartment in a quiet location in Raron

Elegantly renovated 4.5-room apartment in a quiet location in Raron In a pleasant and quiet residential area of Raron, this fully renovated 4.5-room apartment awaits you, combining modern living comfort with a relaxed environment. The apartment presents itself in a contemporary state after the comprehensive renovation and impresses with a successful combination of functionality, brightness, and living quality.The spacious living and dining area forms the heart of the apartment and offers plenty of daylight thanks to large window surfaces, as well as a friendly and inviting atmosphere. The new, modern kitchen is high-quality equipped and blends harmoniously into the overall picture - perfect for everyday life as well as for social hours.Three well-proportioned bedrooms offer versatile usage possibilities, whether as parents', children's, or home offices. The bathroom was also modernized during the renovation and impresses with a stylish and functional equipment.The quiet location ensures a high quality of living and offers ideal conditions for relaxation. At the same time, you benefit from a good connection and proximity to shopping facilities, public transport, and other infrastructures of daily needs.This apartment is ideal for couples or families who are looking for a modern home in a quiet environment and value an already completed renovation.We are happy to provide you with further information or a personal viewing.

1 / 13
4.5 rooms, 120m², CHF 698,000.–
Kleegärtenstrasse 20, 3930 Visp

Stylish living with loggia in a popular quarter in Visp

This stylish 4.5-room apartment in the Kleegärten residential quarter in Visp combines modern living comfort with an excellent location. Look forward to bright rooms, a protected loggia, and a home that offers an ideal living feeling. • Sale as a holiday domicile (second home) possible • Sale to non-Swiss (persons with a residence abroad) not possible Highlights of the apartment • Spacious, bright rooms with optimal room layout • Wind- and weather-protected loggia – perfect for relaxing • High-quality construction standard with modern materials • Two stylish bathrooms with floor-level showers • Bright ambiance thanks to generous window fronts • Attractive, quiet residential area (30 km/h zone) • Ideal location near Visp train station and public transport connections • Carport parking space with additional outdoor parking space in front Location and accessibility The apartment is located on the 2nd floor of a well-maintained multi-family house (built in 2010) on Kleegärtenstrasse in Visp. The location convinces with its excellent infrastructure: Visp train station is within walking distance, while the bus stop is practically located right in front of the house. The traffic-calmed quarter with a 30 km/h zone creates a pleasant, safe living atmosphere – particularly attractive for families with children. Here you live centrally and enjoy a relaxed, quiet environment at the same time. Located in the heart of the Valais, Visp presents itself as a modern transport hub on the NEAT axis and as an ideal starting point for discovery tours in all directions. Thanks to the optimal connection to train, bus, and road, visitors can reach the most famous destinations in the Alpine region from here in a short time, including Zermatt, Saas-Fee, and the beautiful Lötschental. The central location of Visp makes the place the perfect starting point for excursions, hikes, and ski holidays in the surrounding valleys. Whether you want to explore the majestic mountain world, enjoy regional specialties, or simply experience the authentic Valais way of life – every adventure starts comfortably from Visp. Experience the diversity of the Valais – Visp connects, inspires, and moves. Description of the apartment This apartment impresses with a harmonious interplay of spaciousness, light, and functionality. The well-thought-out room layout ensures a pleasant living feeling and versatile usage possibilities. The open living and dining area forms the heart of the apartment: generously designed and thanks to floor-to-ceiling window fronts, a bright ambiance is created. The modern kitchen blends elegantly into the room and offers direct access to the cozy loggia – ideal for relaxed hours outdoors, protected from wind and weather. Three flexibly usable bedrooms offer sufficient space for individual living concepts – whether as a parent's bedroom, children's room, guest room, or home office. Two modern bathrooms provide additional comfort: one with a bathtub and connection for washing machine and tumble dryer, the other with a barrier-free shower. The apartment also convinces with practical details such as built-in wardrobes in the dressing room and in two bedrooms, which offer valuable storage space. A pleasant underfloor heating (district heating) and dimmable lighting in the living area create a particularly cozy atmosphere. An additional plus: the entire apartment is designed to be wheelchair accessible and is therefore particularly comfortable and forward-looking. Room concept 2nd floor • Entrance area with practical built-in wardrobe • Modern kitchen with dining area and access to the loggia • Spacious, bright living area • Parent's bedroom • Two further rooms with built-in wardrobes • Bathroom with walk-in shower, WC, washbasin, and washing machine connection • Bathroom with bathtub, WC, and washbasin Ground floor & surroundings • Private basement compartment • Carport parking space with outdoor parking space in front • Laundry room for shared use • Bicycle room for shared use Annual ancillary costs (including water, general electricity, insurance, maintenance, caretaker, heating, reserve fund) amount to approximately CHF 4,500.00. Purchase price: CHF 698,000.00 for this modern 4.5-room apartment including loggia and carport and outdoor parking space – an extremely attractive overall offer in Visp. Availability: Immediately or by arrangement Note: An existing mortgage can be taken over – an interesting option for buyers. Visp – the pulsing heart of the Upper Valais With over 8,000 inhabitants and around 12,000 jobs, Visp is one of the economic engines of the Valais. The region is significantly shaped by the internationally active chemical and pharmaceutical company Lonza, which strengthens the location sustainably with forward-looking investments. Thus, Visp is more than just a transport hub – it is a place where work, living, and life are in harmony. Regional center with heart and character Since the incorporation of Eyholz in 1972, Visp has developed into the vibrant interface of the region with over 13,000 inhabitants. As a service and administrative center, the town offers an impressive variety of services – from education and health to culture, leisure, and sports. Quality of life with charm and foresight In the historic old town center, you can feel the original character of Visp – narrow streets, cozy squares, and an atmosphere that invites you to linger. At the same time, the municipality sets modern accents with a forward-looking urban planning master plan: architecturally appealing new buildings, sustainable living concepts, and generously developed infrastructures create a high quality of life for young and old. Whether you live, work, or want to discover the region – Visp connects tradition with the future and makes the Upper Valais a place where perspectives grow.
Travel time
-
1 / 23
4.5 rooms, 80m², CHF 317,000.–
3933 Staldenried

Where sun, wide view and coziness meet

Where sun, wide view and coziness meet Welcome to Staldenried - a charming mountain village above Stalden at around 1,050 m above sea level, which delights with its exceptionally sunny location, clear mountain air and impressive view over the entire Rhone Valley. Here you live in the middle of nature and yet are excellently connected: In just a few minutes by car, you can reach Visp or Brig, while the Stalden-Staldenried cable car takes you directly into the valley. The popular holiday regions of Saas-Fee and Zermatt are practically on your doorstep, and this place is also a true paradise for hikers, winter sports enthusiasts and those seeking relaxation.The 4.5-room apartment is located in a well-maintained multi-family house with only five residential units and convinces with its quiet location, harmonious floor plan and magnificent panorama. On approximately 80 m² of living space, you can expect bright rooms, an inviting kitchen with a dreamy long-distance view, a cozy living area with a fireplace and direct access to the balcony, from which a unique view of the Valais mountain world opens up.Three bedrooms offer ample space for family, guests or a home office. The bathroom is equipped with a shower and bathtub, and the practical attic is ideal as an additional sleeping place for children or as storage space. The apartment is operated with underfloor heating, which provides a pleasant living climate.The property includes a separate basement compartment. The outdoor parking space can be purchased for an additional 18,000 CHF. The residents also have a shared garden seat at their disposal - ideal for enjoying the sun and the tranquility of the village.Whether as a first or second home, this apartment is an ideal opportunity for all those who want to combine life in the mountains with proximity to the centers of Visp and Brig.Let yourself be enchanted by this unique view, the quiet location and the authentic Valais quality of life - and arrange a viewing appointment today.

1 / 11
1 room, 25m², CHF 189,000.–
Bärgjistrasse 16, 3925 Grächen

Charming small apartment in car-free Grächen

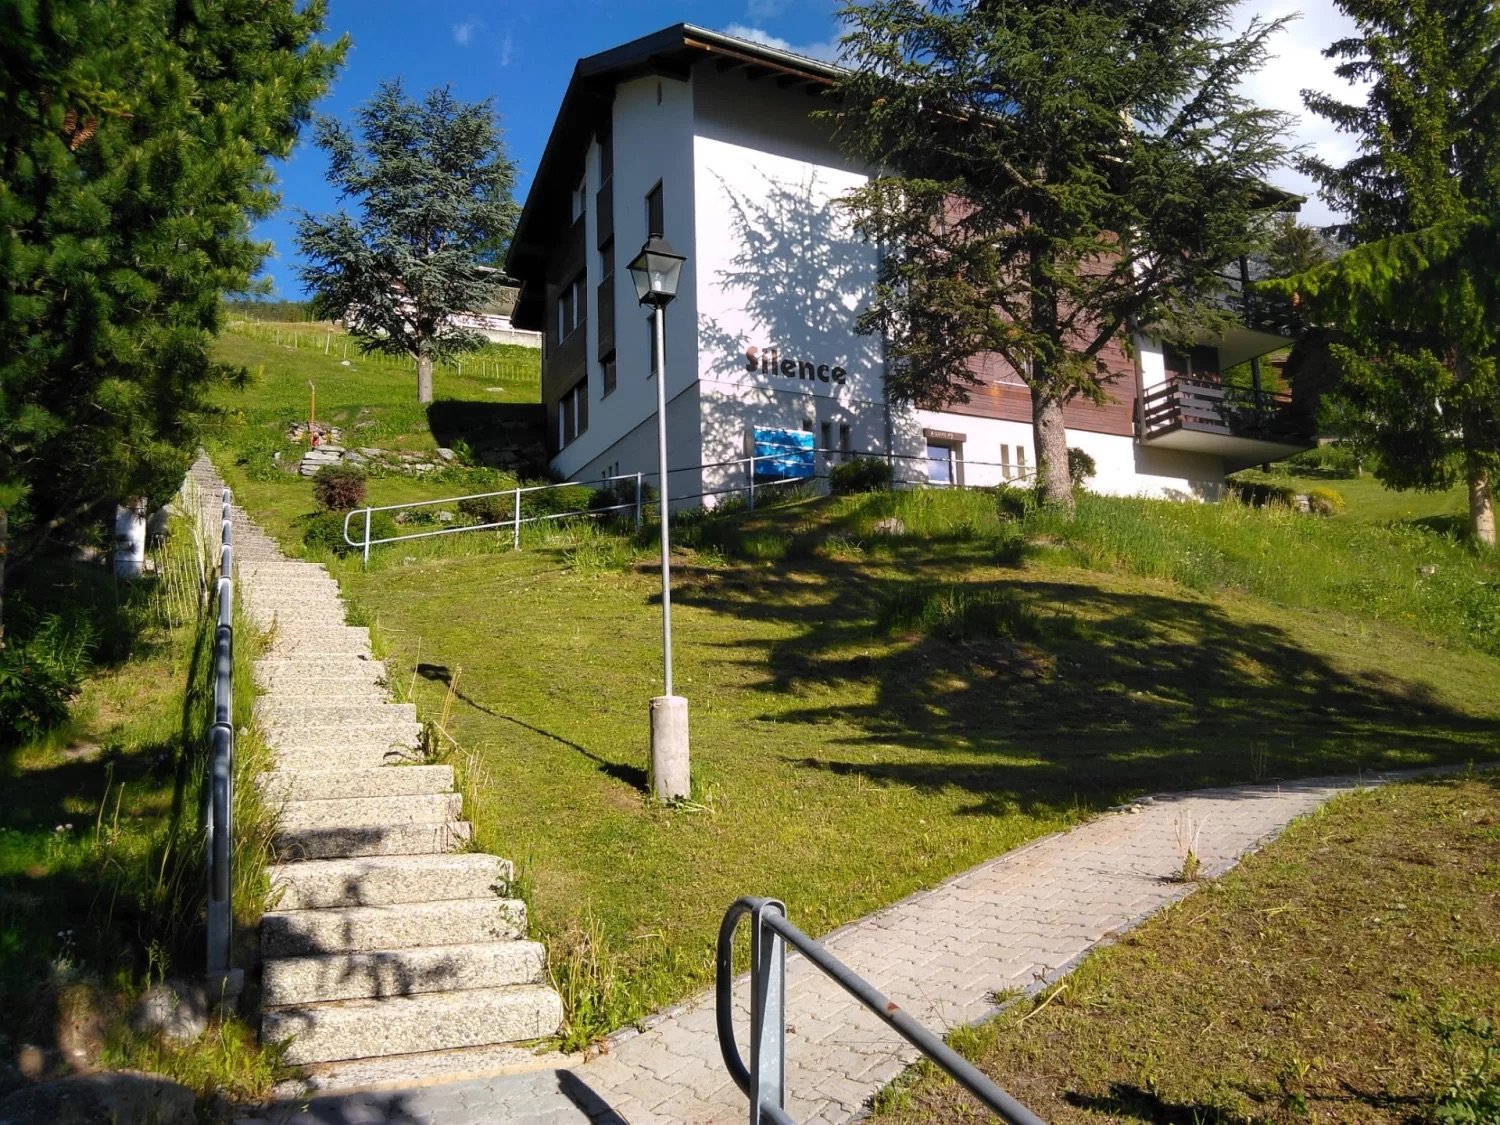
• Sale as second home (holiday domicile) possible • Sale to non-Swiss (persons with residence abroad) possible Advantages of the small apartment • Ideal as a rental property • Weekend and holiday home • Grächen-Hannigalp valley station can be reached in 5 minutes on foot • Ideal for sports enthusiasts and those seeking relaxation • Top starting point for outdoor activities • Skiing, hiking, and biking paradise • Near Saas-Fee and Zermatt • Shopping facilities, bank, pharmacy, and post bus stop in close proximity • Very good access Location and accessibilityGrächen is located on a plateau in the Mattertal, 1,600 m above sea level, this terrace was created during the ice age. Both large Vispertals were filled with glaciers at that time. The region is one of the lowest precipitation and therefore one of the sunniest areas in Switzerland. Grächen is well-developed and easily accessible by public transport (post bus) throughout the year.The studio is located in the multi-family house "Silence" in a quiet location in Grächen and can be reached via a narrow path and about 40 stairs.Description of the small apartmentThis charming and bright small apartment on the 2nd floor has 25 m² and was renovated in 2015. The studio is equipped with a modern kitchen and a stylish bathroom with shower, toilet, and sink. The bright living and sleeping area opens onto a balcony with a fantastic view of the Valais mountains.The small apartment is heated with an oil heating system. The heat distribution is via radiators.A private cellar as well as a ski room and a hobby room for shared use round off this interesting offer.Room concept • Entrance area with modern kitchen • Living and bedroom • Bathroom: shower, toilet, sink Shared facilities • Hobby room • Ski room The annual ancillary costs (electricity, water, sewage, heating, insurance, maintenance, management, renovation fund, etc.) amount to around CHF 4,000.00.Sales price: CHF 189,000.00 for this charming small apartment.There is the possibility to buy the studio on the 1st floor in addition.Link: https://www.agtenimmobilien.ch/kauf/entzueckendes-studio-in-graechenAvailability: Immediately or by arrangement General information about GrächenGrächen is a true gem in the Nikolaital, nestled on a vast sun terrace at 1,600 meters above sea level. Surrounded by majestic mountains and dense forests, this picturesque village offers an intact and beautiful landscape that enchants both in winter and summer. As a well-known family paradise, Grächen attracts both small and large adventurers with its diverse offer. In the snow-sure ski area, 44 kilometers of pistes, five lovingly designed children's parks, and numerous snowshoe and winter hiking trails await you - here everyone finds their personal winter happiness. In summer, Grächen unfolds its very own charm with over 250 kilometers of hiking trails. Whether you prefer a leisurely hike along the glittering waterways or a challenging mountain tour, the possibilities are endless. Cyclists also get their money's worth here and can explore the breathtaking nature on two wheels. With around 1,250 inhabitants, Grächen offers a lively village life, characterized by sports and cultural clubs. In just about 30 minutes by car, you can reach both the vibrant center of Visp and the world-famous resort of Zermatt. The village is characterized by charming, traditional Valais houses, well-kept barns, and modern buildings that blend harmoniously together. If you want to learn more about this enchanting place, visit the website:http://www.graechen.ch Grächen - where life becomes a vacation!

Travel time
-
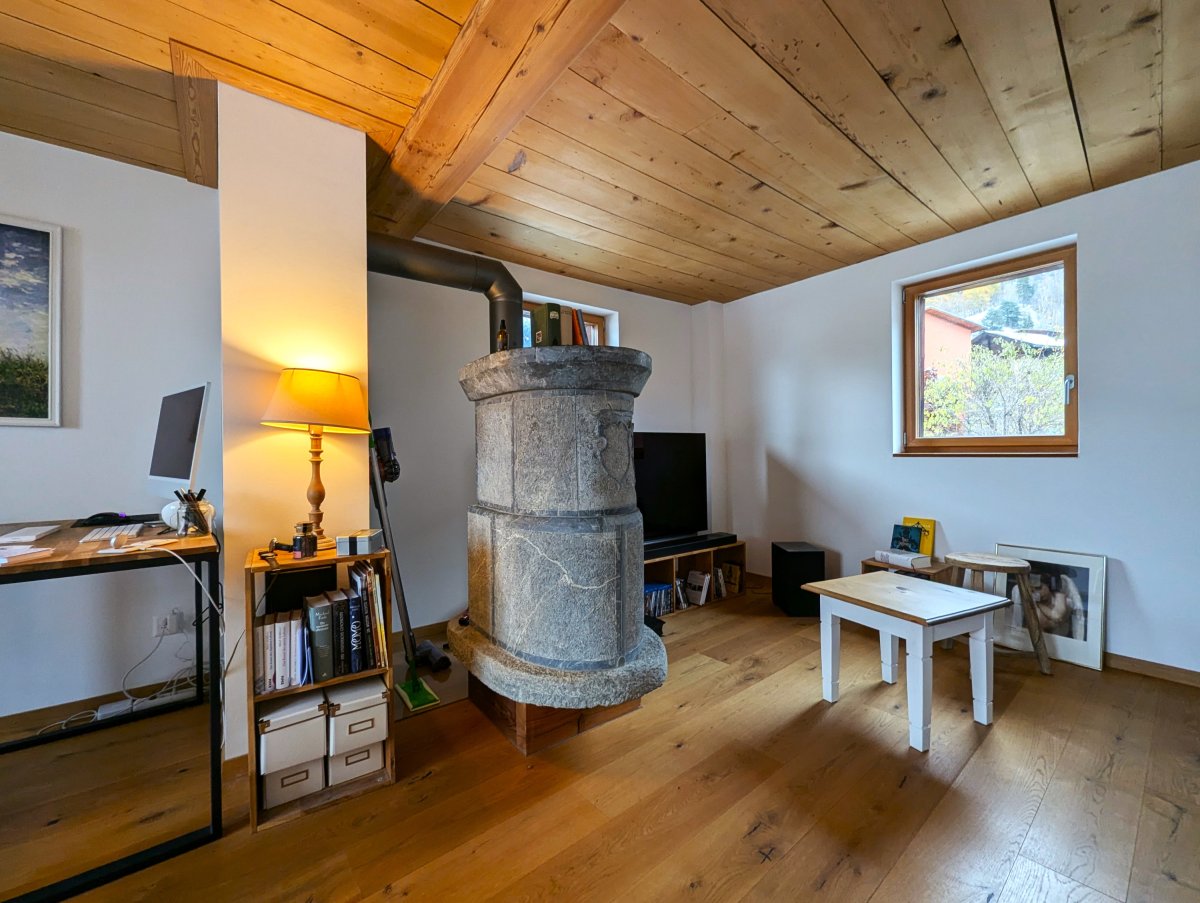
  • Cozy living room with wooden ceiling, stone fireplace, desk with computer, bookshelves, and a small table with chairs.
  • Spacious living room with wooden walls, hardwood floors, large windows, dining table, sofa, armchair, and a fireplace
  • Spacious kitchen with white cabinets, granite countertops, stainless steel appliances including a dishwasher, and hardwood flooring. The room also has a cross on the wall, indicating a religious or spiritual element.
  • Spacious bedroom with wooden beamed ceiling, large windows, wooden floor, bed, and various furniture pieces
  • The image shows a cozy and rustic open-plan living and dining area. The walls are made of wooden panels, creating a warm and inviting atmosphere. There is a fireplace visible, which adds to the coziness of the space. The dining table is positioned in the
  • The image shows a combined kitchen and dining area with a wooden dining table and chairs, a modern kitchen with white cabinets and appliances, and a large window overlooking a garden or outdoor area.
  • Wooden walls, wooden table, white cabinets, refrigerator, desk with computer, and a hanging light fixture
  • Open kitchen with wooden floors, white walls, stove, oven, refrigerator, and wooden cabinets
  • Spacious living room with hardwood floors, large windows providing a scenic view of the surrounding landscape, and a pendant light fixture.
  • This image shows an empty room with white walls, a wooden floor, and a radiator under the window. The room appears to be a bedroom or living space, with a simple light fixture hanging from the ceiling.
  • Spacious bedroom with large windows, hardwood flooring, and a comfortable bed with floral bedding. The room has a cozy and bright atmosphere.
  • The image shows an open-plan kitchen and dining area with a wooden dining table and chairs, a kitchen with white cabinets and appliances, and a large window overlooking a balcony or terrace area.
  • Bathroom with a washing machine, vanity with sink, mirror, and shelving. Wooden beams on the ceiling and hardwood flooring.
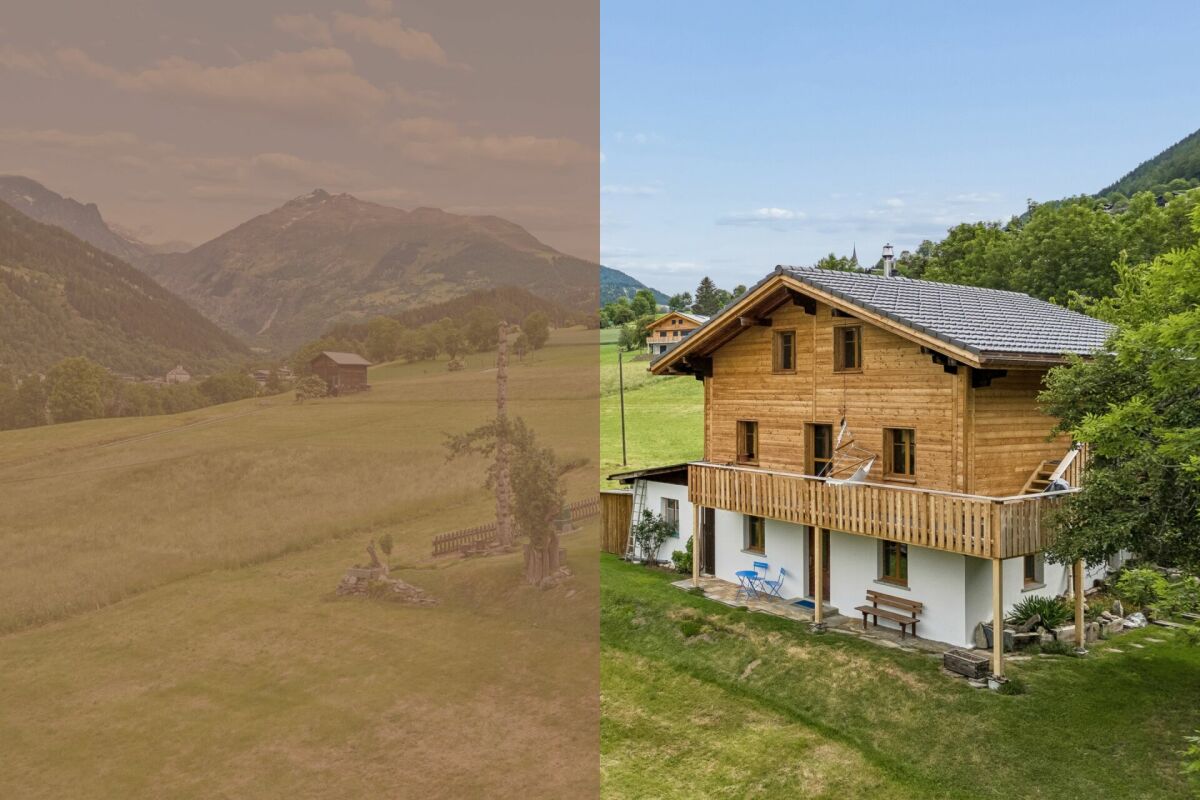
  • Two-story house with a slanted roof, surrounded by a lush garden with various plants and flowers. The house is situated in a mountainous area with a clear blue sky and sunlight shining through.
  • Old, rustic wooden house with a traditional alpine architecture style. The house has a steep, pitched roof and is constructed using large, weathered wooden logs. The exterior walls are made of wooden planks and the building appears to be situated on a cob
  • The image is an advertisement for Agten Immobilien.ch, a real estate company that offers services for buying and selling properties in Wallis, Switzerland. The advertisement includes the company's phone number (+41 (0)27 921 66 78) and invites potential c
1 / 16
Spacious living room with wooden walls, hardwood floors, large windows, dining table, sofa, armchair, and a fireplace
Spacious kitchen with white cabinets, granite countertops, stainless steel appliances including a dishwasher, and hardwood flooring. The room also has a cross on the wall, indicating a religious or spiritual element.
Spacious bedroom with wooden beamed ceiling, large windows, wooden floor, bed, and various furniture pieces
8.5 rooms, 196m², CHF 1,059,000.–
Gassa, 3911 Ried-Brig

Unique lover's object in the old village of Ried-Brig

Ensemble with two core-renovated apartments with renovated single-family house on three floors as well as Spycher and surroundingsBreaking up to come home… The owners of this unique property are letting new things into their life and returning to their roots. • Sale as holiday home (second home) possible. • Sale to non-Swiss (persons with residence abroad) not possible. Advantages of the property • Move in and live • These apartments are characterized by their very good rentability • Rarity in a privileged location • Ideal for every woman and man • Ideal as a rental property • Ideal for people with special ideas • Stylish expansion standard • Pleasant living atmosphere • Heat, among other things, with a Giltstein oven • Away from traffic noise • Accessible by car • Parking spaces available • Various storage and storage rooms • No short- or medium-term investments are required Location and accessibilityThe center of Ried-Brig, schools (kindergarten and primary school), shopping opportunities, and restaurants are located in the immediate vicinity. The sun plateau of Termen/Ried-Brig is accessible by post bus at half-hour intervals during peak hours.The properties for sale are located in the area called "Gassa" near the church. Description of the propertiesImportant: There is no individual sale of the respective properties Charming single-family house with modern flair on 3 floorsThis lovingly modernized single-family house combines the charm of bygone days with contemporary comfort. Ten years ago (in 2014), the building underwent a comprehensive core renovation, during which it was technically and optically brought up to date without losing its original character.The house has a heating system, which also supplies the two apartments on the ground and 1st upper floor in the neighboring building (Parz. No. 181) with heat and hot water. From February to autumn, most of the energy comes from the thermal collectors installed on the southern part of the roof. With this sustainable heating system, the triple-glazed windows, and the thermally well-insulated exterior surfaces, approximately 7 tons of pellets are sufficient for about 3.5 years during the sunniest time. Thus, the annual ancillary costs are correspondingly low. The house is currently rented out. The rental agreement would have to be taken over. Room layout of the single-family house with 54.54 m2 gross floor areaBasement • Heating or technical room with laundry room • Pellet storage room Ground floor • Entrance area • Day toilet • Kitchen with dining area Upper floor • Living room with Giltstein oven Attic • Bedroom • Bathroom: shower / WC / sink • 2 attics The individual floors in the living area are connected by a wooden staircase. A cellar is located in the basement of the Spycher. Description of the apartments in the house on Parz. No. 181 (see site plan)Apartment on the ground floorIn this apartment, old and new building elements have been combined. The conversion was carried out according to building biology principles and in a resource-saving manner. The kitchen equipment was designed very simply at the request of the long-term first tenant. The room height is 211.50 cm. Room layout of the apartment on the ground floor with 65.7 m2 (BGF) and garden plot with 109 m2 • Entrance area • Reduit • Bedroom • Living room • Kitchen • Bathroom: WC / bathtub / sink / washing machine connection This apartment also includes a garden plot with 109 m2 and a cellar under the Spycher. The garden irrigation water comes from the water cooperative. Room layout of the apartment on the 1st upper floor with 76.09 m2 (BGF) and balcony • Entrance area • Bathroom: WC / shower / sink / washing machine connection • 2 bedrooms (one room has a gross floor area of 8.74 m2) • Bright living room with Giltstein oven • Kitchen with access to the south-facing balcony • Room height: 203 cm This apartment also includes a partially basement land cellar in the basement. Description of the SpycherIn the base of the building, lattice cellar compartments were created. The two-story blockhouse above the cellar is almost in its original condition. The annual ancillary costs for all units (pellets, water/sewage, insurance, electricity, taxes, chimney sweep, etc.) amount to approximately CHF 6,000.00Selling price: CHF 1,059,000.00 for the single-family house, two renovated apartments, Spycher, and surroundings. (Furniture and inventory can be taken over to a large extent)Availability: Immediately or by arrangement
Travel time
-
Roberto Triulzi

Roberto Triulzi

1 / 14
Roberto Triulzi

Roberto Triulzi

  • Parking space
  • Balcony / Terrace
  • Mountain view
  • +1
7 rooms, 159m², CHF 920,000.–
Ernerstrasse 67, 3995 Ernen

Living and Renting: Charming 4.5-room chalet with 2.5-room annex apartment

This well-maintained two-family chalet on Ernerstrasse 67 in Ernen combines the charm of a traditional Valais house with versatile usage possibilities and an impressive environment. Nestled in the mountain world of Goms, the property offers a home for people who appreciate peace, nature, and authentic living.Access to the property is via Ernerstrasse. For vehicles, an outdoor parking space is available in the immediate vicinity, which is currently rented for CHF 50.- per month and provides a practical addition to the offer.The building comprises two independent units. On the ground floor, there is a 2.5-room apartment, which is ideal for guests or for rent. The living area, kitchen with dining area, a room, and a wet cell with shower provide a pleasant and practical structure. This level is supplemented by a basement, a hobby room, and additional ancillary areas.The 4.5-room apartment extends over the upper and attic floors. On the upper floor, the living and dining room forms the center of the house. The Swedish stove creates a cozy atmosphere, especially in the winter months, and underlines the alpine character of the property. Large window areas let in plenty of daylight and create a pleasant feeling. From here, you can directly access the balcony, which offers a beautiful view of the surrounding mountain landscape. The separate kitchen fits functionally into the offer and provides enough space for everyday life. The level is rounded off with a bathroom with a bathtub.On the attic floor, there are three more rooms that can be used flexibly as bedrooms, guest or work areas. The visible roof slopes give the rooms a cozy appearance and create a pleasant atmosphere. This level is supplemented by a wet cell with a shower.A special highlight is the well-maintained surroundings around the house. The garden with a seating area and high bed provides space for relaxed hours outdoors, shared meals, or the care of own plants. The combination of green space, mountain scenery, and quiet surroundings creates a high quality of stay and makes this outdoor area a cherished retreat.The two independent units create attractive conditions for different living concepts. While one unit can be used by oneself, the second offers the possibility of generating additional rental income and thus exploiting the potential of this property in a targeted manner. A charming chalet with Valais character, well-maintained surroundings, and versatile usage possibilities in the midst of an impressive Alpine landscape.Request our detailed sales documentation for more interesting information.Not found the right one yet? The IMMOSEEKER team is at your disposal.

  • Parking space
  • Balcony / Terrace
  • Mountain view
  • +1
Travel time
-
1 / 11
4.5 rooms, 133m², CHF 790,000.–
Bellwalderstrasse 378, 3997 Bellwald

4.5 Room Duplex Apartment

This exceptionally well-maintained 4.5-room duplex apartment is located in the quiet village part "In Wenige" at the entrance to Bellwald, directly on the edge of the forest. The sunny location offers an unobstructed view over the Rhone Valley and to prominent peaks like Weisshorn, Wannenhorn, and Eggishorn. Despite the natural surroundings, the bus stop, village center, and all important facilities are within walking distance.A special highlight is the planned gondola lift connection between Fiesch and Bellwald with a future intermediate station just around 160 meters from the house – an attractive added value for holiday guests and winter sports enthusiasts.The duplex apartment spans the two upper floors, is in a nearly new condition, and was comprehensively modernized in 2025. High-quality floor coverings, a modern underfloor heating system, new surfaces, and a stylish stone oven give the living area an alpine, warm ambiance. The kitchen is equipped with V-Zug appliances and meets the highest standards. Two balconies offer breathtaking views of the valley and the mountain world.On the top floor, you will find three bedrooms, one with an integrated sauna, and another bathroom with a washing machine connection. A basement provides additional storage space.This apartment offers alpine charm combined with modern living comfort – ideal as a first or second home. A jewel in the up-and-coming mountain village of Bellwald with excellent potential for value appreciation.

Travel time
-

Suggested properties for you based on search results

Other interesting objects