41 results - Flats for sale with Balcony / Terrace: District Münchwilen

1 / 20
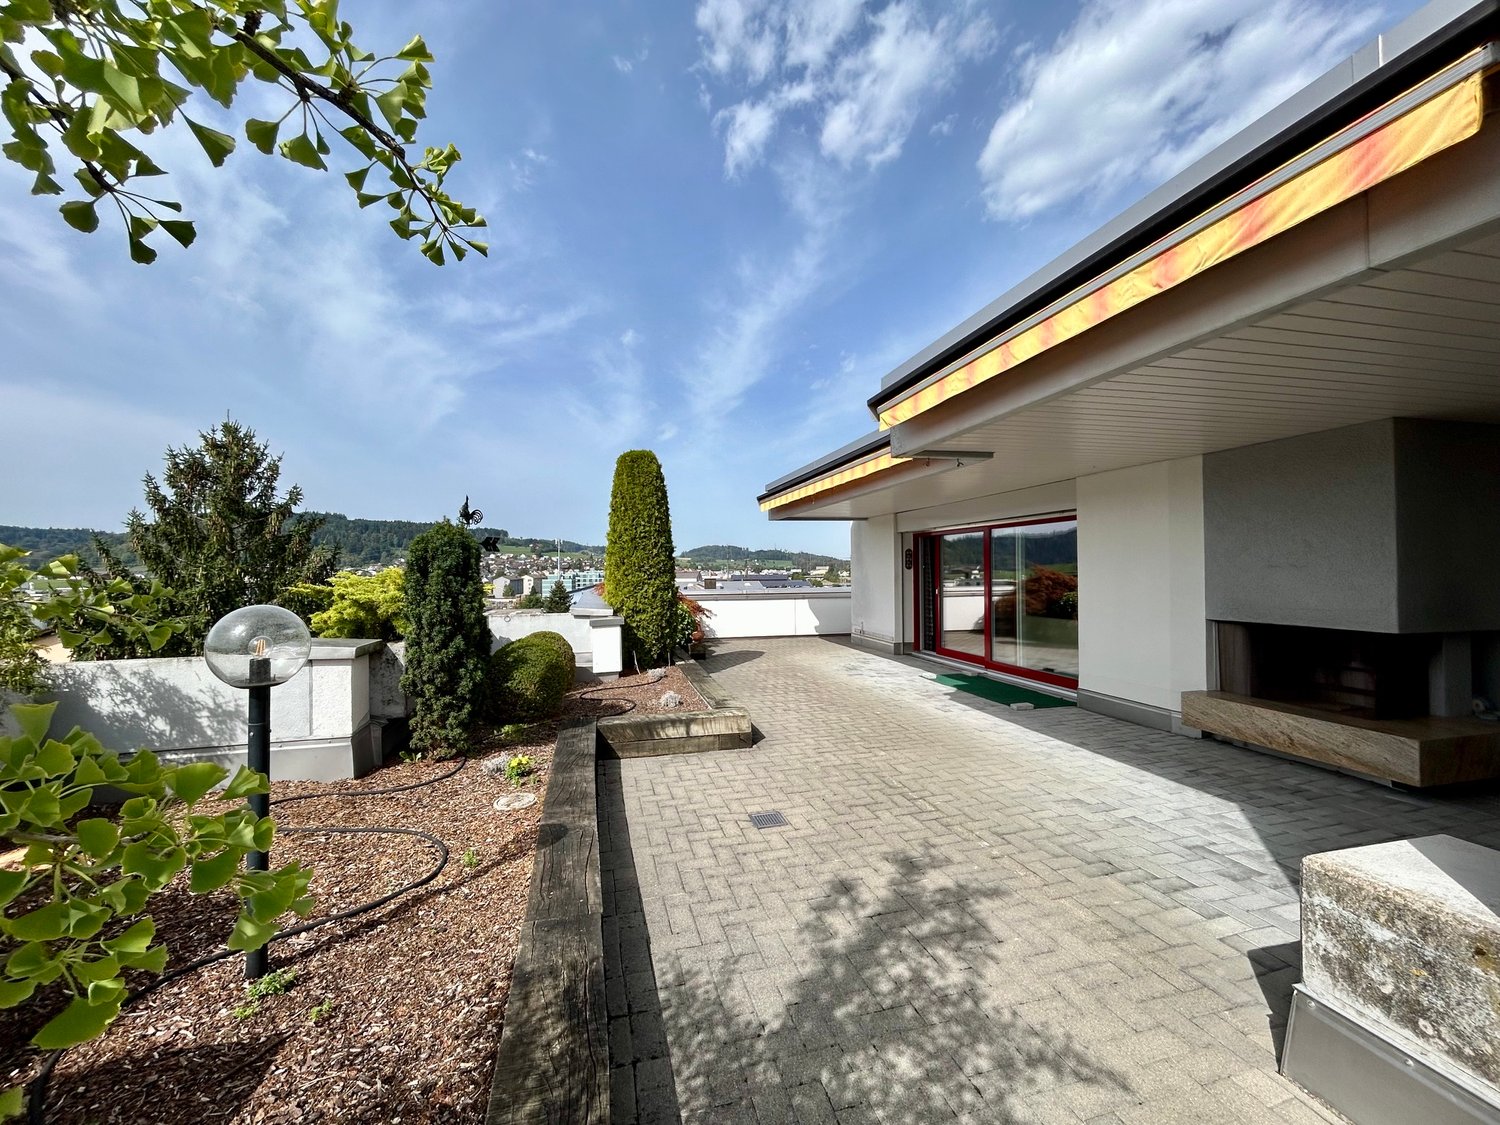
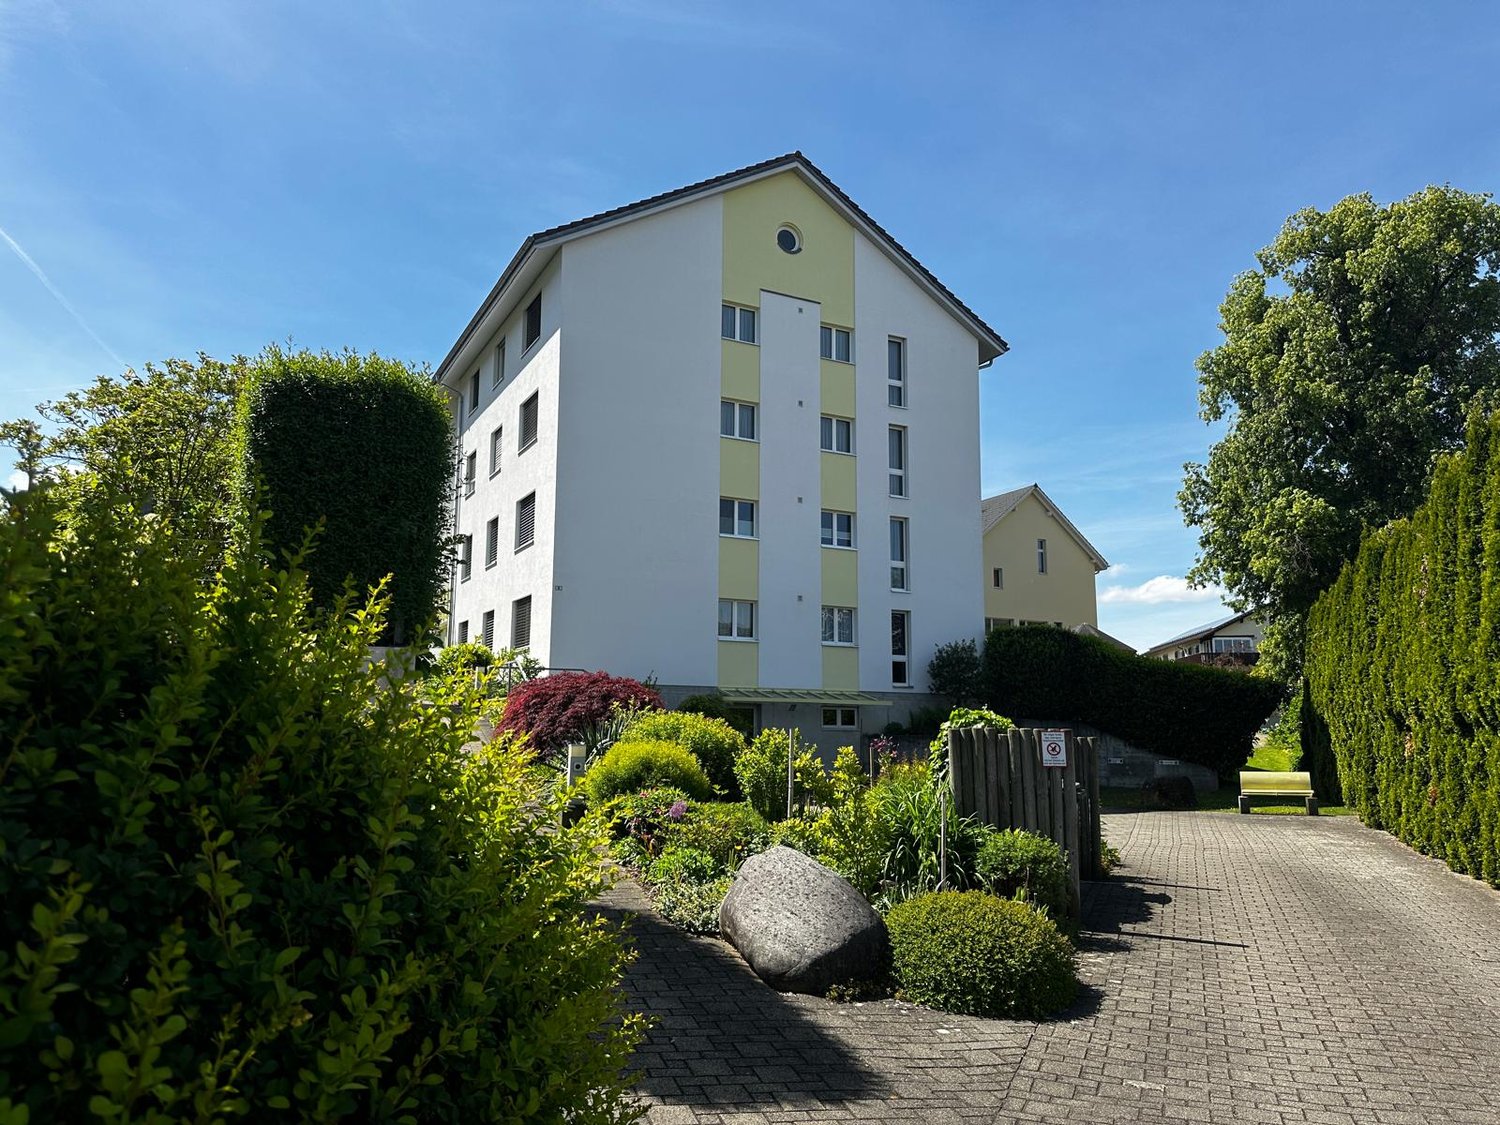
5.5 rooms, 122m², CHF 890,000.–
Kurhausstrasse 46, 8374 Dussnang

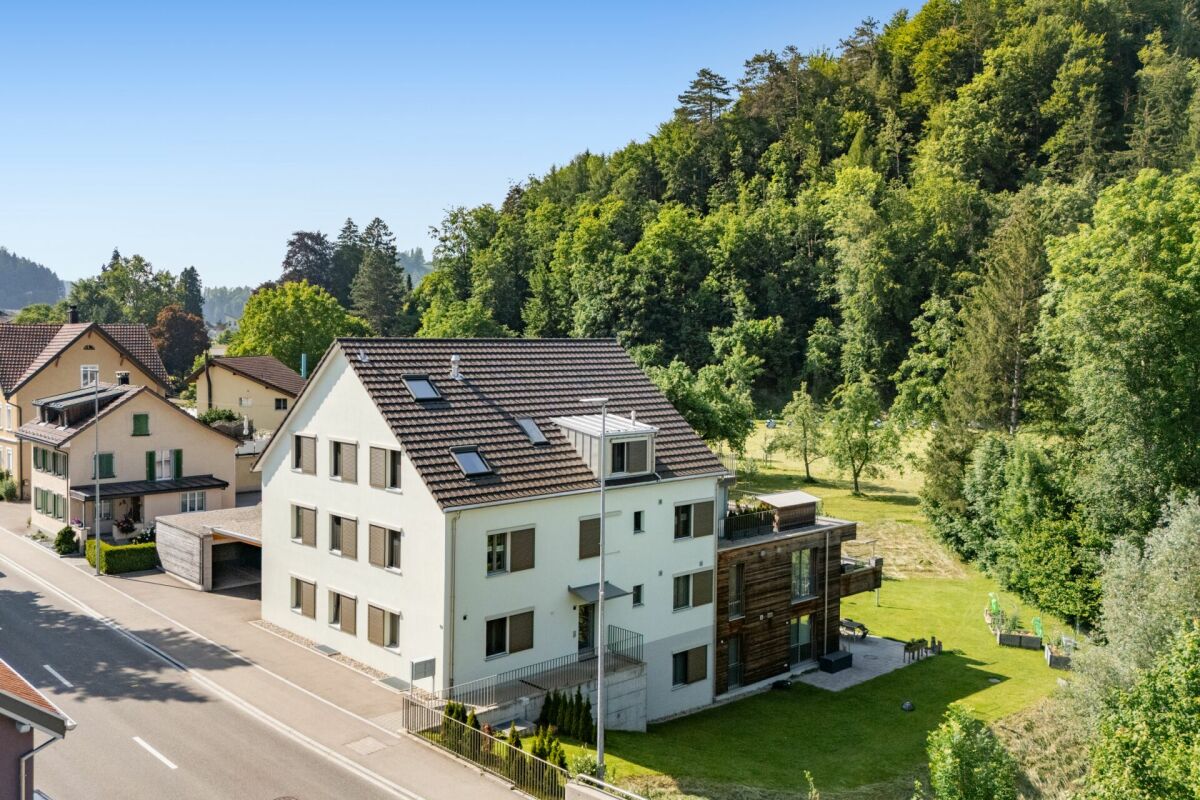
Attractive owner-occupied apartments in Dussliger Landsitz

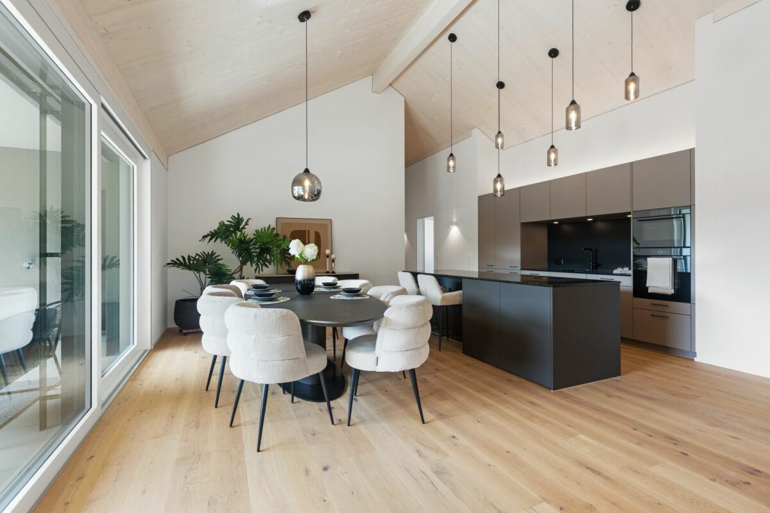
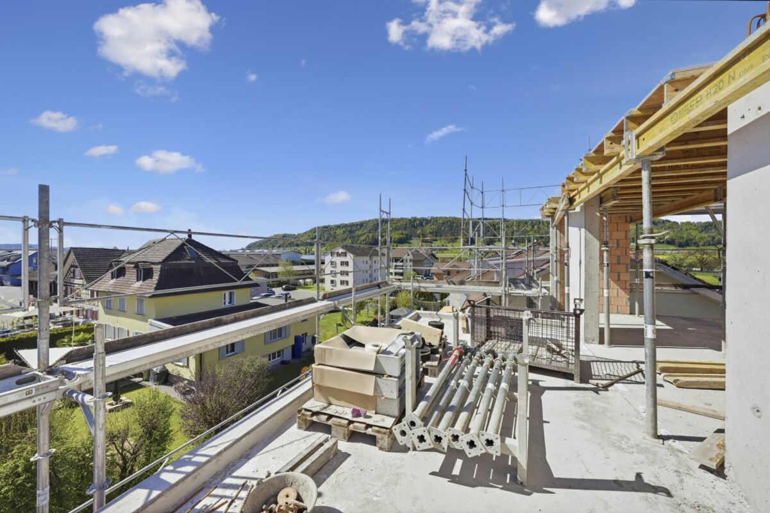
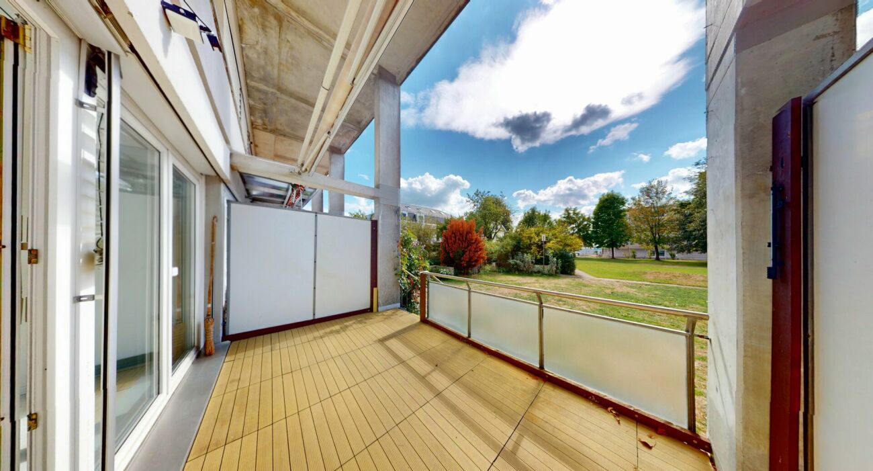
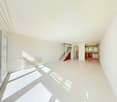
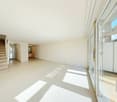
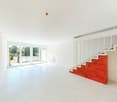
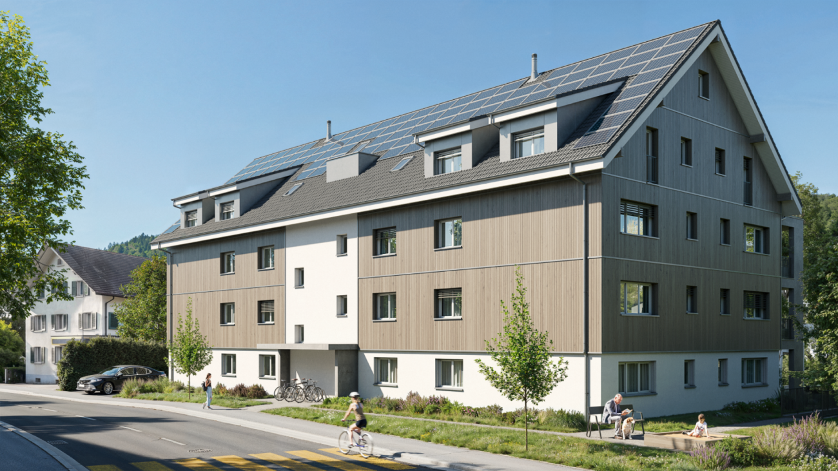
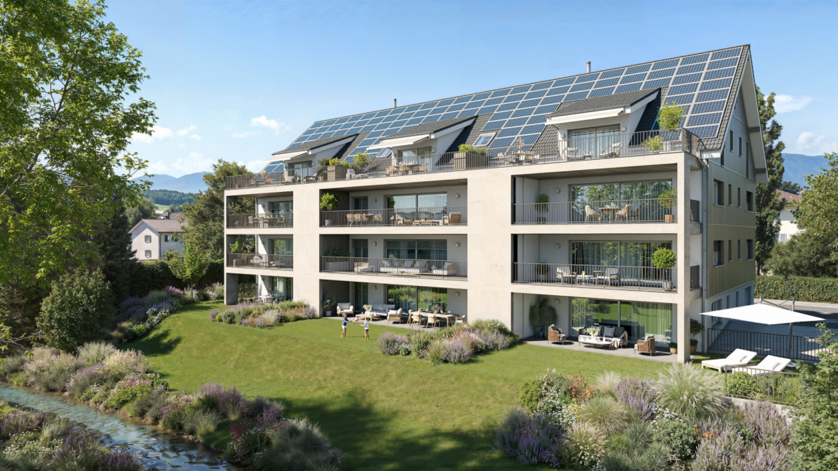
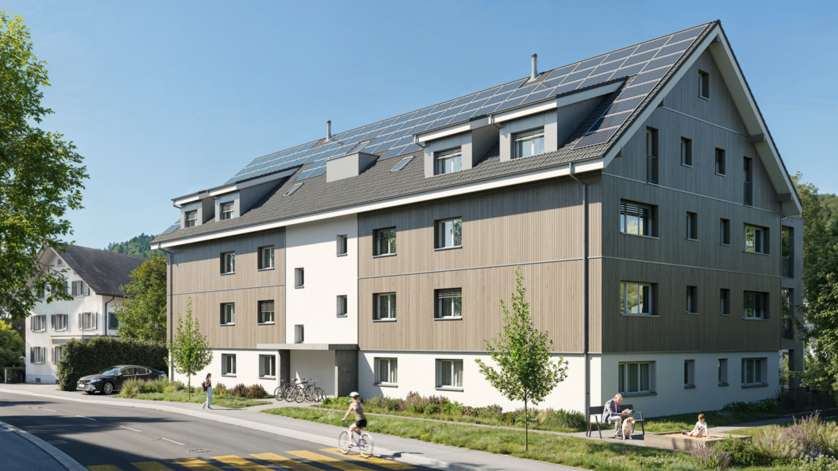
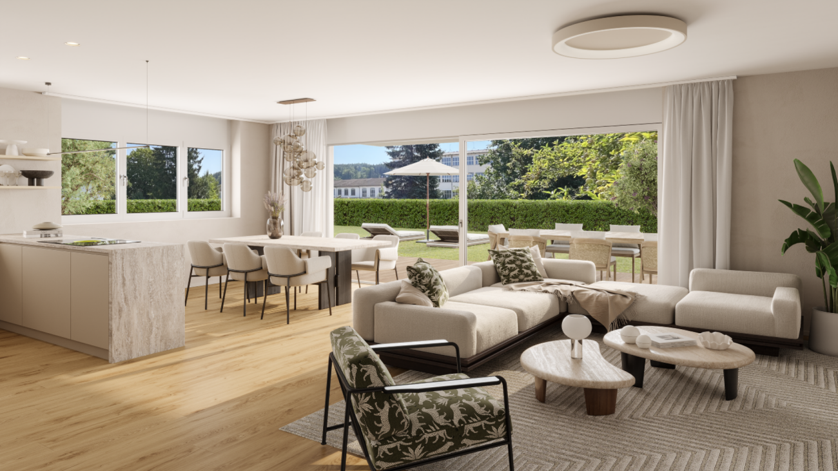
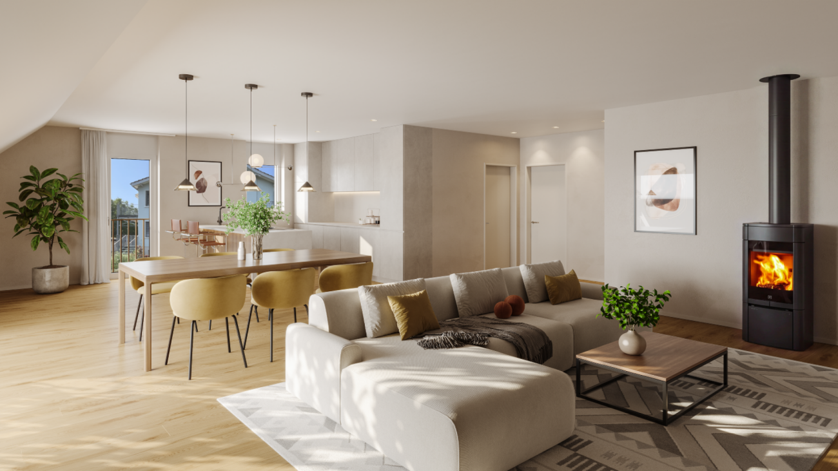
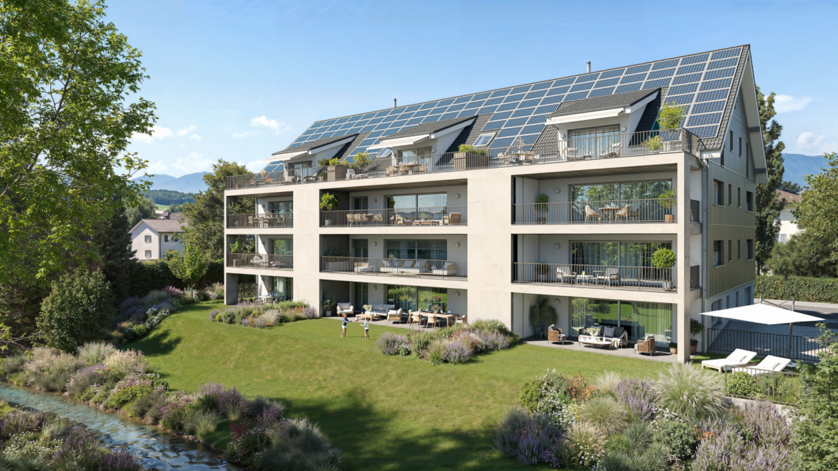
Attractive owner-occupied apartments in Dussliger Landsitz The Relesta AG was able to acquire a plot of land with the place name Dussligerfeld for the construction of a modern residential building. Two multi-family houses with a total of 18 high-quality owner-occupied apartments were realized at Kurhausstrasse 46 and 48.The apartments offer attractive floor plans with 3.5 to 5.5 rooms and convince with contemporary, well-thought-out architecture.Currently, 7 apartments with 4.5 to 5.5 rooms are still for sale. Three of these apartments are still in the raw state. Here you have the opportunity to design your dream apartment according to your individual wishes and furnish it yourself. The remaining four apartments are already stylishly built out, with timeless parquet flooring and high-quality, plain tiles in the bathrooms.Do you appreciate living in a rural, intact community near larger agglomerations? Do you enjoy spending your free time in nature? Then the "Dussliger Landsitz" development is just right for you.The apartments are modernly designed and offer high living comfort. The project is heated by district heating. Photovoltaic systems on the roofs provide sustainable electricity production. Additionally, the underground garage is already prepared for e-mobility.Highlights of the project: • Photovoltaic systems on the roofs for electricity production • Underground parking spaces prepared for e-mobility • Quiet and sunny location • Modern, spacious floor plans • Barrier-free design • Large seating areas, balconies, and terraces • Bus stop in immediate proximity • Short distances to larger agglomerations Whether for families or couples - this development offers the right framework for many living situations. Convince yourself on site and realize your dream of your new apartment.

Travel time
-
1 / 22
5.5 rooms, 184m², CHF 1,390,000.–
Kurhausstrasse 46, 8374 Dussnang

Attractive owner-occupied apartments in the Dussliger Landsitz

Attractive owner-occupied apartments in the Dussliger Landsitz The Relesta AG was able to acquire a plot of land with the place name Dussligerfeld for the construction of a modern residential building. Two multi-family houses with a total of 18 high-quality owner-occupied apartments were realized at Kurhausstrasse 46 and 48.The apartments offer attractive floor plans with 3.5 to 5.5 rooms and convince with contemporary, well-thought-out architecture.Currently, 7 apartments with 4.5 to 5.5 rooms are still for sale. Three of these apartments are still in the raw construction phase. Here you have the opportunity to design your dream apartment according to your individual wishes and furnish it yourself. The remaining four apartments are already stylishly built out, with timeless parquet flooring and high-quality, plain panels in the bathrooms.Do you appreciate living in a rural, intact community near larger agglomerations? Do you enjoy spending your free time in nature? Then the "Dussliger Landsitz" residential building is just right for you.The apartments are modern in design and offer high living comfort. The project is heated using district heating. Photovoltaic systems on the roofs provide sustainable electricity production. Additionally, the underground garage is already prepared for e-mobility.Highlights of the project: • Photovoltaic systems on the roofs for electricity production • Underground parking spaces prepared for e-mobility • Quiet and sunny location • Modern, spacious floor plans • Barrier-free design • Large seating areas, balconies, and terraces • Bus stop in immediate proximity • Short distances to larger agglomerations Whether for families or couples - this residential building offers the right framework for many life situations. Convince yourself on site and realize your dream of your new apartment.

Travel time
-
1 / 15
5.5 rooms, 175m², CHF 1,155,000.–
Hauptstrasse 51, 9506 Lommis

Exclusive 5.5-room maisonette with 175 m² - living at the highest level

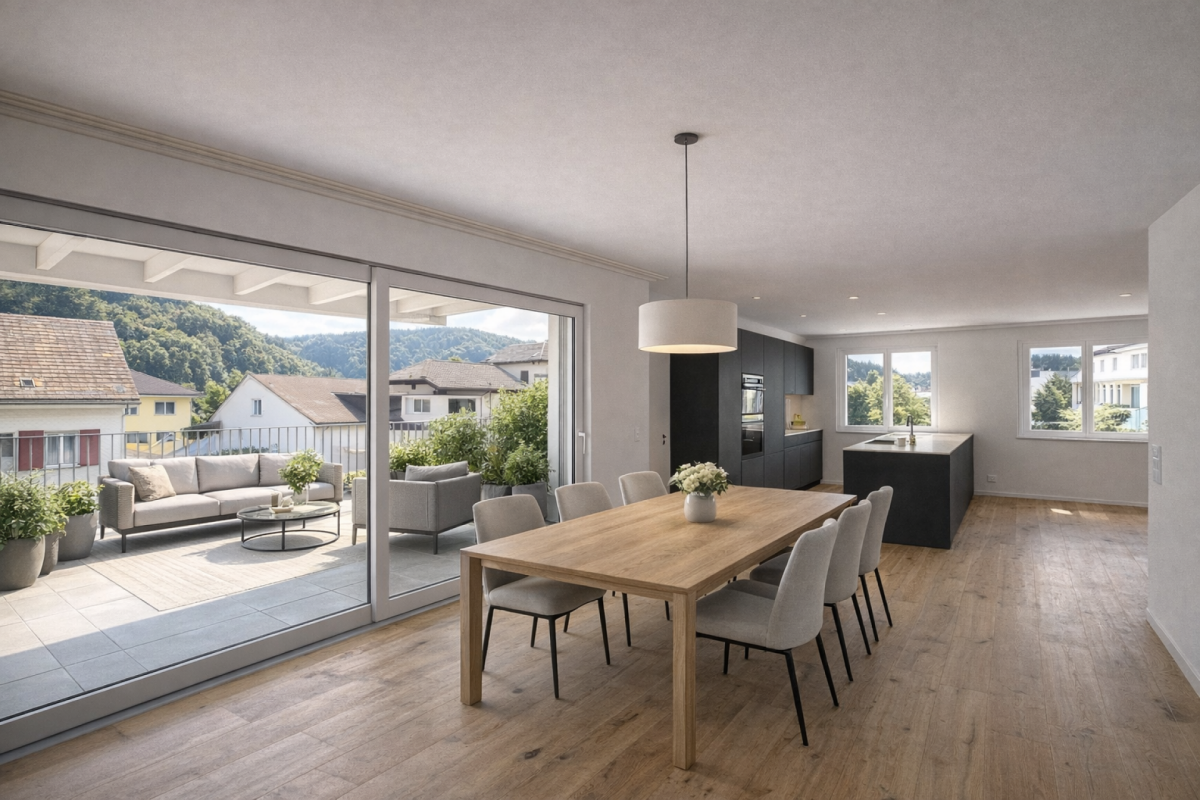
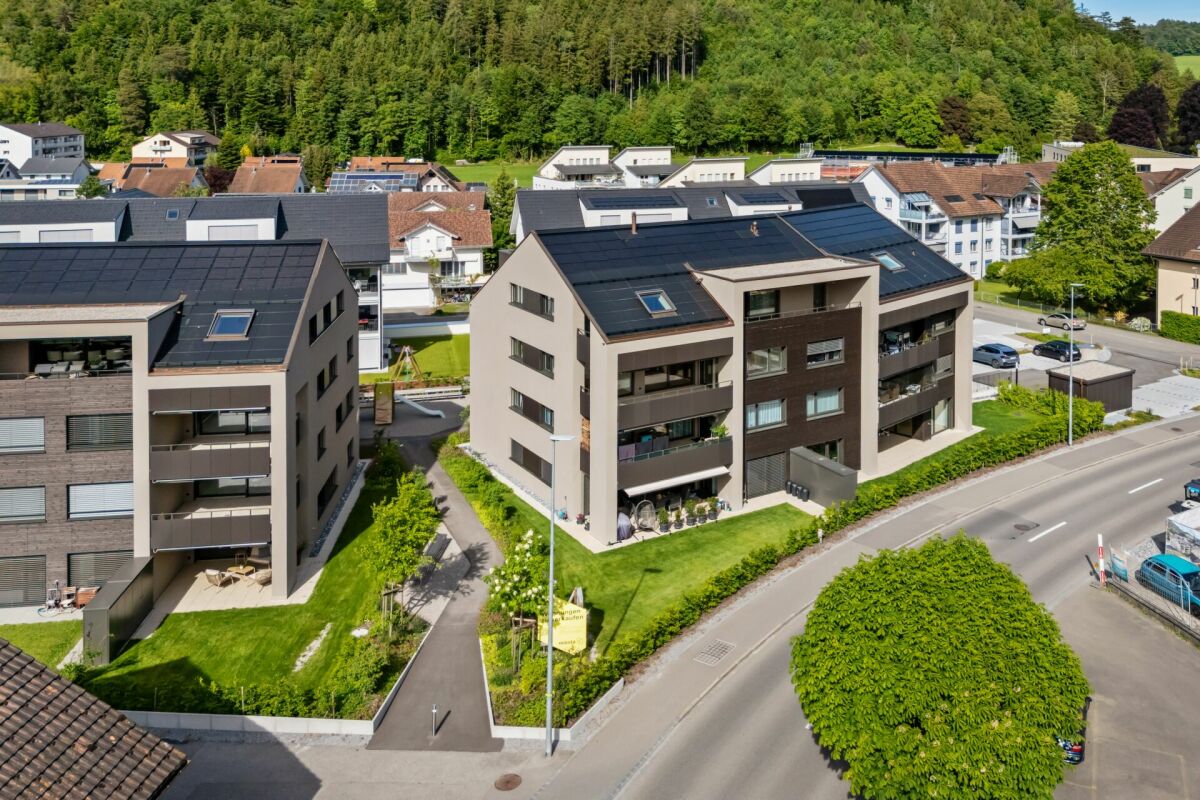
A home with space, light, and quality of life - 5.5-room maisonette apartment with 175 m² This spacious 5.5-room maisonette apartment delights with a clearly thought-out room layout, high-quality materials, and a living feeling that harmoniously combines comfort and style. On approximately 175 m² of living space, a home unfolds that offers plenty of space for individual living and relaxed togetherness.Already when entering, you are greeted by a friendly entrance area, which gives a first impression of the generosity of this apartment. From here, you can access a modern bathroom and two well-cut rooms that can be flexibly used as bedrooms, children's rooms, or offices. This level is complemented by a second bathroom and a practical laundry room with its own washing machine and dryer - well thought out and suitable for everyday use.On the opposite side of the apartment is the largest room, a private retreat with direct access to the cozy outdoor seating area. Here, you can enjoy relaxed moments in the fresh air - whether with a quiet morning coffee or a atmospheric evening.The heart of the apartment is the openly designed living and dining area. The spacious kitchen with an elegant cooking island invites you to cook, enjoy, and linger together. Thanks to the open architecture, living and eating flow smoothly into each other and offer plenty of space for personal design. The seating area is accessible directly from the kitchen as well as from the living area and naturally extends the living space outdoors.Upstairs, you will find another room - ideal as a office, guest room, or additional living area. A separate bathroom with shower, toilet, and sink ensures high living comfort on this level as well. Additionally, you have two storage rooms and a spacious attic at your disposal, which offer plenty of storage space and make it easy to keep things tidy.This maisonette apartment combines generosity, functionality, and living quality, offering ideal conditions for families, couples, or people with high demands on space and comfort. Arrange a viewing appointment today and discover your new home. Apartment purchase price: CHF 1'155'000.-Purchase price for underground parking spaces: CHF 38'000.- eachFor more information, please visit the project website:www.sunneblick-lommis.ch
Travel time
-
1 / 5
5.5 rooms, 187m², CHF 1,310,000.–
Weinfelderstrasse 20, 9542 Münchwilen

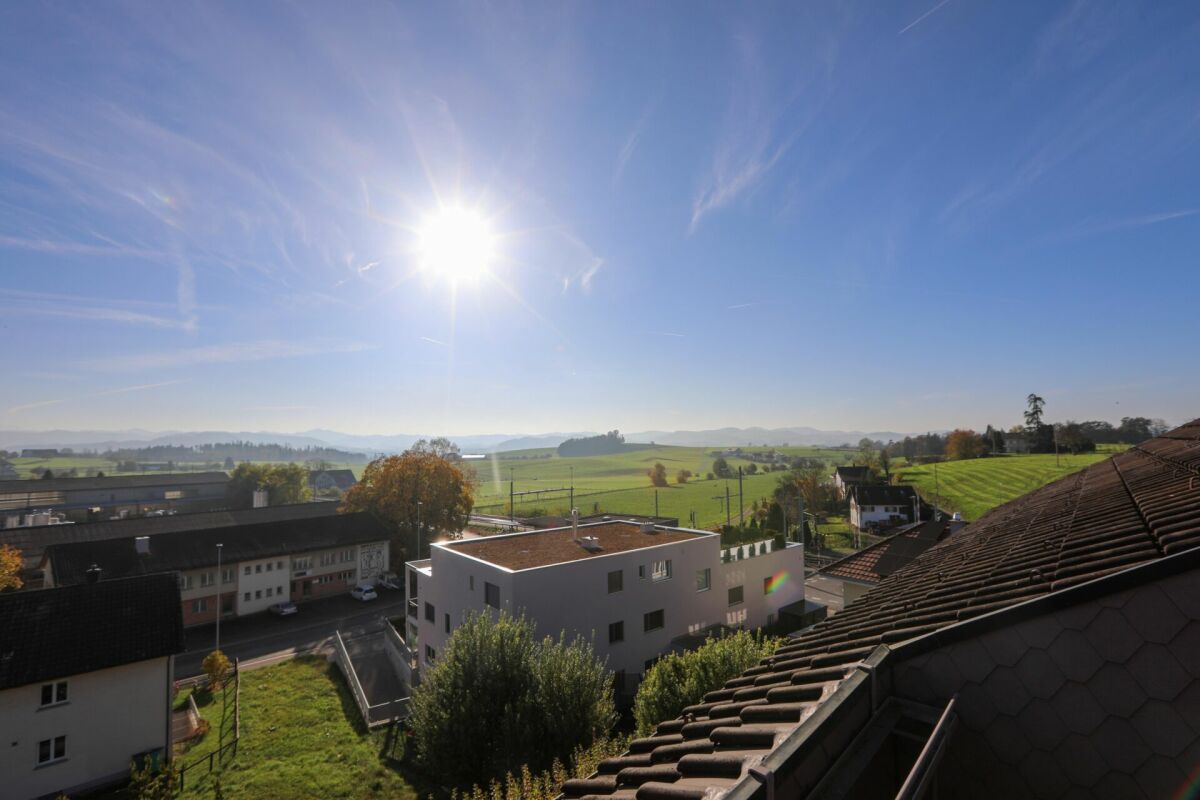
Spacious 5½-room apartment with 33 m² corner balcony and a view of the surrounding countryside

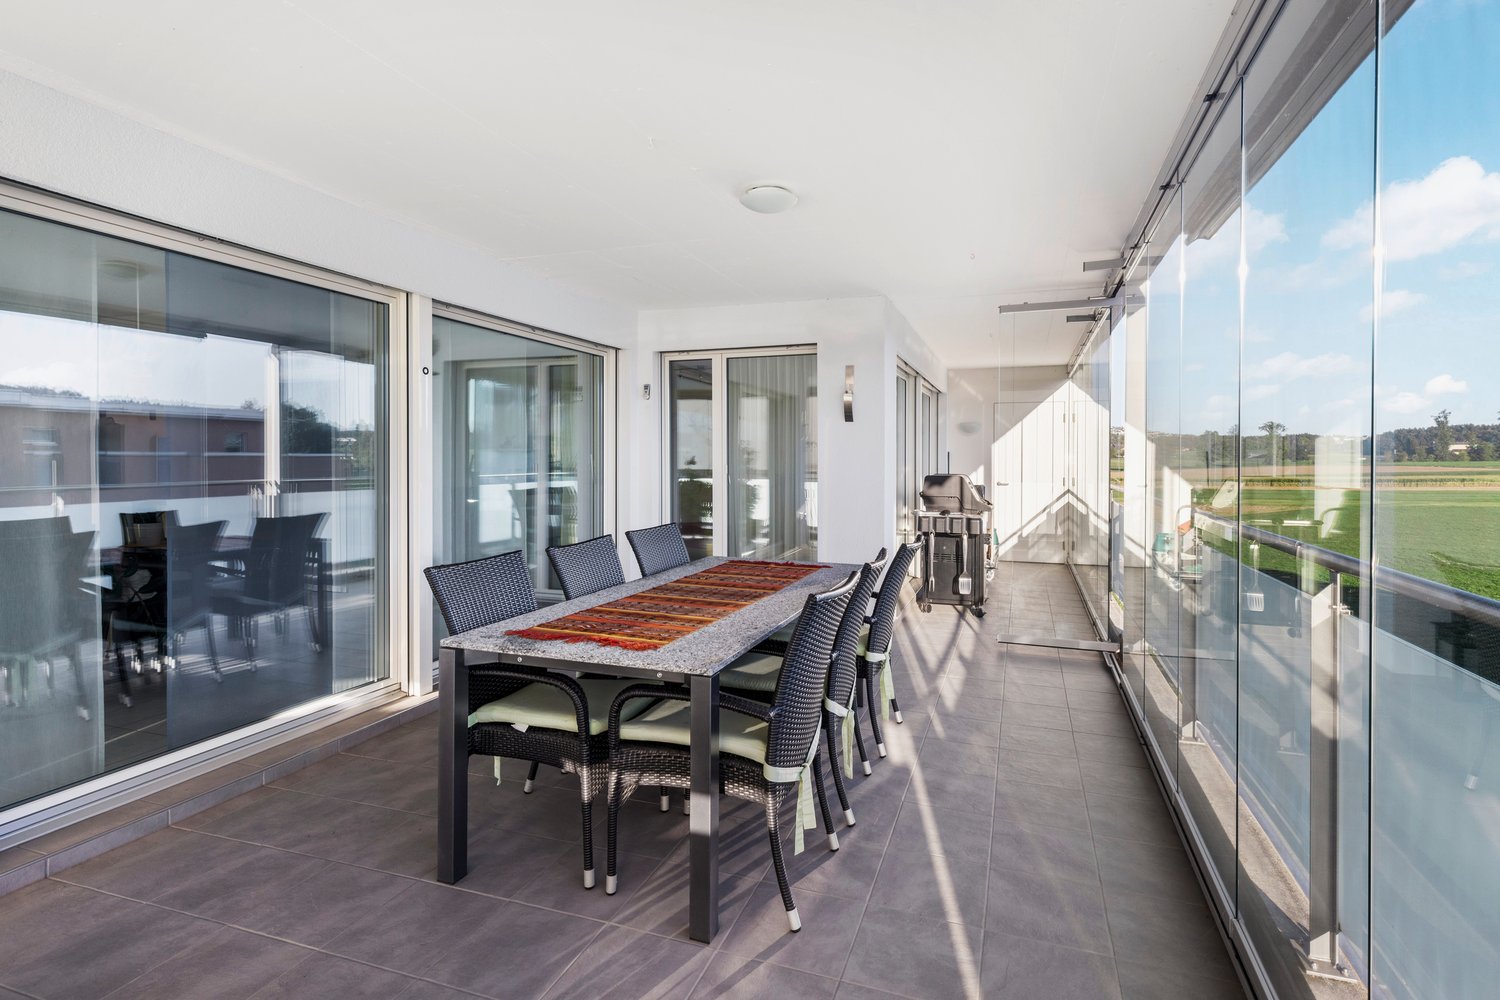
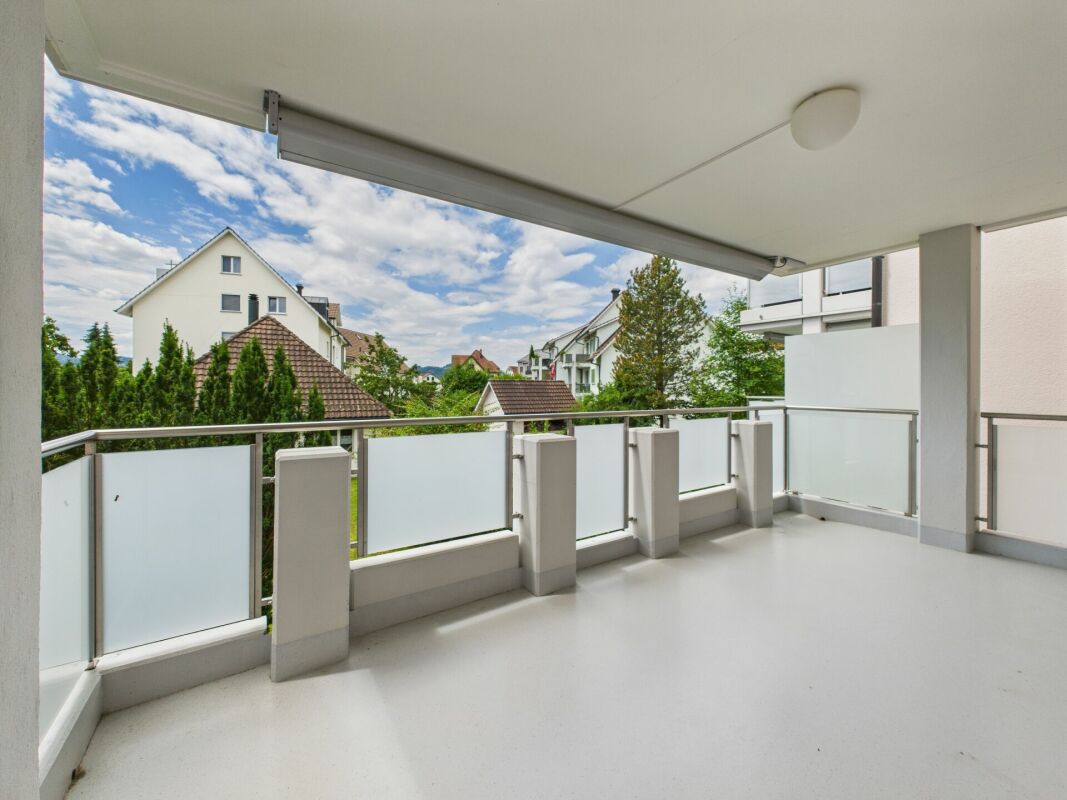
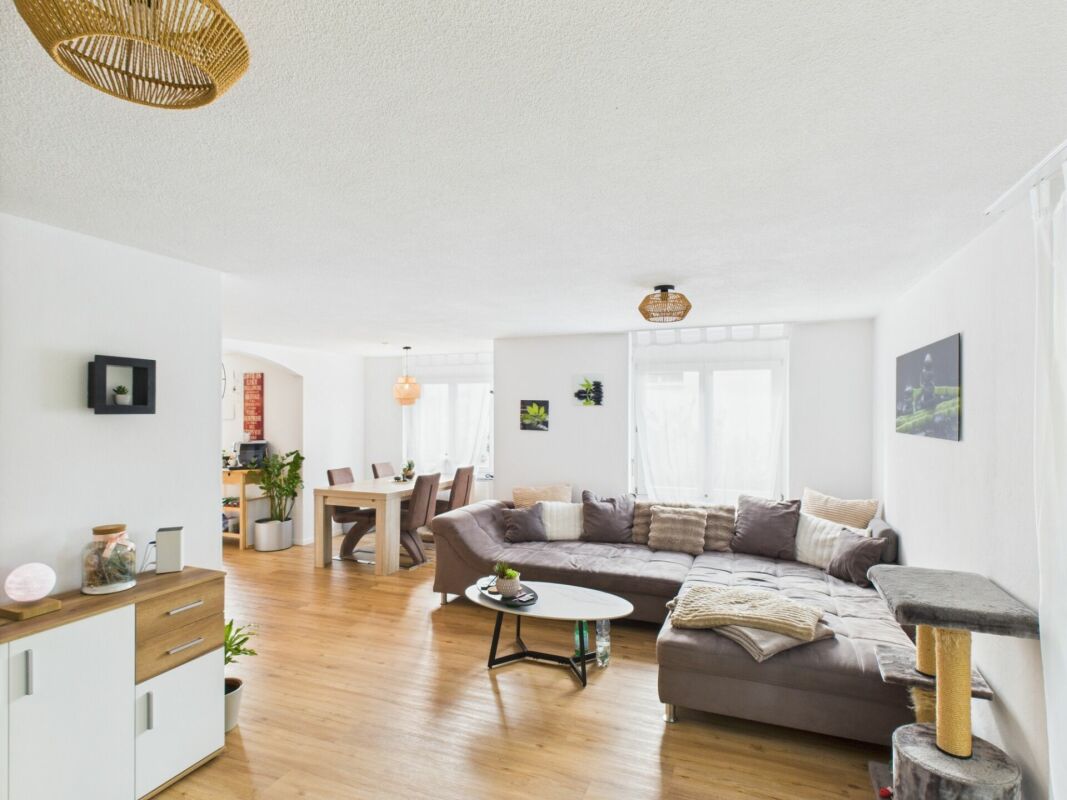
At Weinfelderstrasse 20 in Münchwilen TG, we are selling an exceptionally spacious 5½-room owner-occupied apartment with 186.4 m² of living space — a space offer that rarely comes onto the market in this form.The heart of the apartment is the open living and dining area of around 41 m², which opens onto the covered corner balcony of around 33 m² — with an unobstructed view over meadows and roofs into the hills of the Hinterthurgau. The kitchen offers 14 m² of workspace and storage space, and the four rooms (13–20 m²) can be flexibly used as bedrooms, children's rooms, workrooms, or guest rooms. The bathroom and separate shower/WC, as well as a spacious entrance with wardrobe, round off the offer.The well-maintained multi-family house from the construction period around 2008 is accessible by lift to the underground garage and is heated with a pellet heating system (renewable energy source). The building is situated in a generously designed garden area of almost 4,000 m².The sales price includes two parking spaces in the underground garage, an outdoor parking space, and two large cellar compartments.Münchwilen is the district capital in the Hinterthurgau and combines village character with complete infrastructure: schools, shopping opportunities, and local recreation in the village, the A1 junction in a few minutes' drive, and the Wil SG train station with long-distance traffic in short distance ensure fast connections to St. Gallen, Winterthur, and Zurich.The most important things at a glance: • 186.4 m² living space, 5½ rooms • Covered corner balcony approx. 33 m² • 2 underground parking spaces + 1 outdoor parking space included in the price • 2 large cellar compartments • Lift to the underground garage • Pellet heating system (renewable) • Secondary costs including renovation fund around CHF 5,500/year • Available for occupancy by agreement Price: CHF 1,310,000 (negotiation basis)
Travel time
-
1 / 11
4.5 rooms, 177m², CHF 995,000.–
Hauptstrasse 21, 8362 Balterswil

Very large dream apartment with extensive terrace and far-reaching view

Your new home in Balterswil - 5 condominiums & 2 single-family homes On the idyllic Schützenweg in Balterswil, two modern single-family homes and five exclusive condominiums were built in a harmoniously embedded residential ensemble. The natural location in the midst of a green environment combines quiet living with good accessibility and creates an ideal home for families, couples, and singles.The well-thought-out floor plans, the high-quality construction, and a strong focus on sound and heat insulation ensure a pleasant living climate and the highest everyday comfort. A photovoltaic system on each building underlines the claim to sustainable energy supply.The project offers the following highlights: • Contemporary architecture with high-quality construction • High sound and heat insulation for maximum living comfort • Photovoltaic systems to support sustainable energy supply • 177 m² net living area • 11 underground parking spaces (separable) • Direct elevator access to the apartment - convenient and exclusive • Modern, handle-less black kitchen with stylish gray ceramic cover • High-quality equipped bathrooms with elegant, beige tiles • Noble oak parquet in living and bedrooms for a warm, cozy atmosphere • Spacious terrace with far-reaching view - ideal for relaxing above the roofs • This project combines modern living with sustainability, comfort, and individuality - in an environment that ideally combines relaxation and quality of life. Has the project sparked your interest? Visit us at BeniS Immobilien. Fill out the contact form and you will receive documentation immediately. We look forward to seeing you!

Travel time
-
1 / 16
3.5 rooms, 78m², CHF 515,000.–
8360 Eschlikon TG

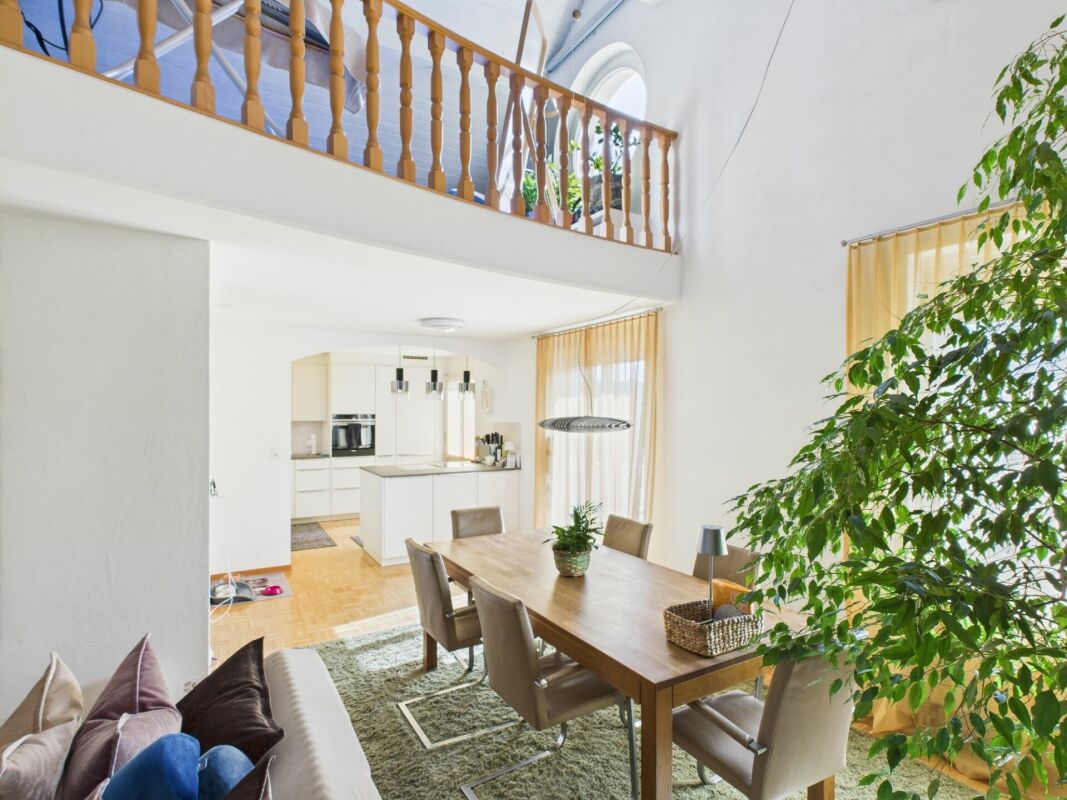
Living on two levels! Charming 3.5 room maisonette with a view of the green

This 3.5 room maisonette apartment combines the feeling of living in a house with the advantages of an apartment. The division on two levels creates a pleasant separation between living and retreat and gives the apartment its own character.The heart of the apartment is the bright and spacious living and dining area. The wide window front provides plenty of daylight and leads directly to the spacious balcony. From here, you can enjoy the view of the green and directly access the adjacent garden area - ideal for relaxed hours in the fresh air.The separate kitchen offers plenty of workspace and storage space and can be modernized with manageable effort according to your own ideas.Through the internal staircase, you reach the private area of the maisonette apartment. The bright and well-cut rooms offer enough space for bedrooms, children's rooms, or a home office. Large windows also provide a friendly living atmosphere here.This Nova Casa offer includes: • 3.5 room maisonette apartment • Living on two levels • Spacious and bright living/dining area • Balcony with a view of the green • Direct access from the balcony to the garden area • Spacious bedrooms • Bathroom with bathtub • Separate guest toilet • Available immediately • Plenty of potential for individual design • Garage box excl. CHF 30,000.- Do you want to sell your property unconditionally and worry-free? We determine the current market value of your property for you and show you your options, discreetly and without obligation! Do not hesitate to contact us for a first conversation.We look forward to hearing from you.

1 / 15
4.5 rooms, 104m², CHF 595,000.–
9542 Münchwilen TG

Large 4.5 room apartment with balcony in Münchwilen TG

Welcome to this well-maintained 4.5 room apartment on the 2nd floor of a solid multi-family house from 1994 in Münchwilen TG. With a spacious living area of 104 m² and two bathrooms, this apartment offers ideal living comfort for families or couples who appreciate more space.The apartment offers: • Bright living rooms: Four well-cut rooms provide sufficient space and flexibility in everyday life. • Private balcony: Enjoy sunny summer days on your own balcony - ideal for relaxing and unwinding. • Two bathrooms: Comfort and practicality for the whole family. • Quiet location: The apartment is located in a pleasantly quiet environment - both during the day and at night. No through traffic. • Washing machine/Tumbler • Craft room/basement • Attic • 1x parking space 30,000.- Location and surroundings: The apartment is located in a well-developed and quiet residential area in Münchwilen TG. A river is nearby, inviting you to take walks. The Oberhofen bus stop is just a 4-minute walk away, and the Münchwilen train station is about a 10-minute walk. A Coop supermarket is available for daily needs within a 7-minute walk. Families benefit from the nearby Oberhofen school, which is just a 6-minute walk away. Other practical facilities such as the TopPharm pharmacy and the Münchwilen Pflegeheim stop are also located in the surrounding area.This attractive apartment combines living comfort, a quiet location, and good infrastructure. Perfect for feeling at home in your new home.We would be happy to send you further documents if you are interested.(Land register extract, plans, object sheet, construction description)Don't hesitate, and arrange a viewing appointment today.I look forward to hearing from you.

1 / 9
5.5 rooms, 167m², CHF 935,000.–
Kurhausstrasse 18, 8374 Dussnang

Move in and feel good - Stylish 5.5-room attic apartment

Private lift, sauna, and panoramic view - Living in an idyllic location This stylish attic apartment in Dussnang combines modern design, high-quality materials, and a well-thought-out room concept on two living levels. In a well-maintained multi-family house with only 4 parties and a construction year of 2020, you can reach your new home comfortably via a private lift, which takes you directly into the apartment.Highlights: • 5.5-room attic apartment with approximately 167m² of living space on two levels • Private lift access directly into the apartment • 59m² large living/dining area with elegant built-in kitchen • High-quality kitchen with BORA cooktop & V-ZUG appliances (including oven and steamer) • Terrace with a panoramic view of the greenery - ideal for relaxation • 3 bright bedrooms on the main level • 2 stylish bathrooms in modern design (bath & separate shower) • Spacious, finished attic with a custom-made Finnish sauna • Separate laundry/basement room with sink, outlets, and storage space • 2 carport parking spaces Convince yourself of this unique attic apartment and let yourself be enchanted by the charm, generosity, and idyllic location in Dussnang during a visit.Has the property sparked your interest? Fill out the contact form and receive the documentation immediately. Or visit us at BeniS Immobilien. We look forward to seeing you!

Travel time
-
1 / 4
3.5 rooms, 91m², CHF 895,000.–
Speisenackerstrasse 4, 9547 Wittenwil

3.5-Room Apartment - Sustainable Living Space

Expected to be completed in 2027, a new residential complex is being built in Wittenwil, entirely in solid wood construction. This creates sustainable and healthy living space with the latest technology, meeting different needs and focusing on the quality of life of its residents. Not only is naturalness emphasized in the construction, but the location in the middle of nature also guarantees a natural way of life, not only in the apartment but also directly in front of the apartment door.Discover this spacious 5.5-room attic apartment with 124 m² of living space in a modern new building (built in 2027).The apartment offers:Open living and dining concept: Bright living area with high-quality wooden floors, modern equipment, and large windows for optimal light incidenceCozy living climate: Visible wood accents create a warm, cozy atmosphere in all roomsWet cells: Two separate wet cells offer flexibility and privacyBalcony/Outdoor area: Large usable forecourt on one side, a spacious covered seating area, and green space on the other - perfect for relaxed hours outdoorsGarage and parking: Convenient parking options in the underground garage with direct access by elevator to all floors Location and surroundings: Wittenwil belongs to the political municipality of Aadorf, where shopping facilities are available in less than 5 minutes, as well as diverse gastronomy and various leisure activities. For smaller school children, Wittenwil has its own school, and the further education system is well organized.S-Bahn connection to Zurich and St. Gallen is available in Aadorf, where there are also further connections to public transport. An integration of Wittenwil into the Postauto network is planned by 2030. The highway access (A1) can be reached in 2 minutes.This new apartment is ideal for families who value modern equipment, barrier-free access, and a quiet living location, without having to sacrifice comfort. Available from 2026 - secure your new home in Thurgau today! More information at www.isenringholzbau.ch/immobilien/mfh-wittenwil

Sandra Walser

Sandra Walser

Travel time
-

Suggested properties for you based on search results

Other interesting objects