











1330 results - Flats for sale: Region Central Valais (Mittelwallis)

1 / 10
  • Balcony / Terrace
  • View
  • Child-friendly
  • +1
5.5 rooms, 158m², CHF 890,000.–
3960 Sierre

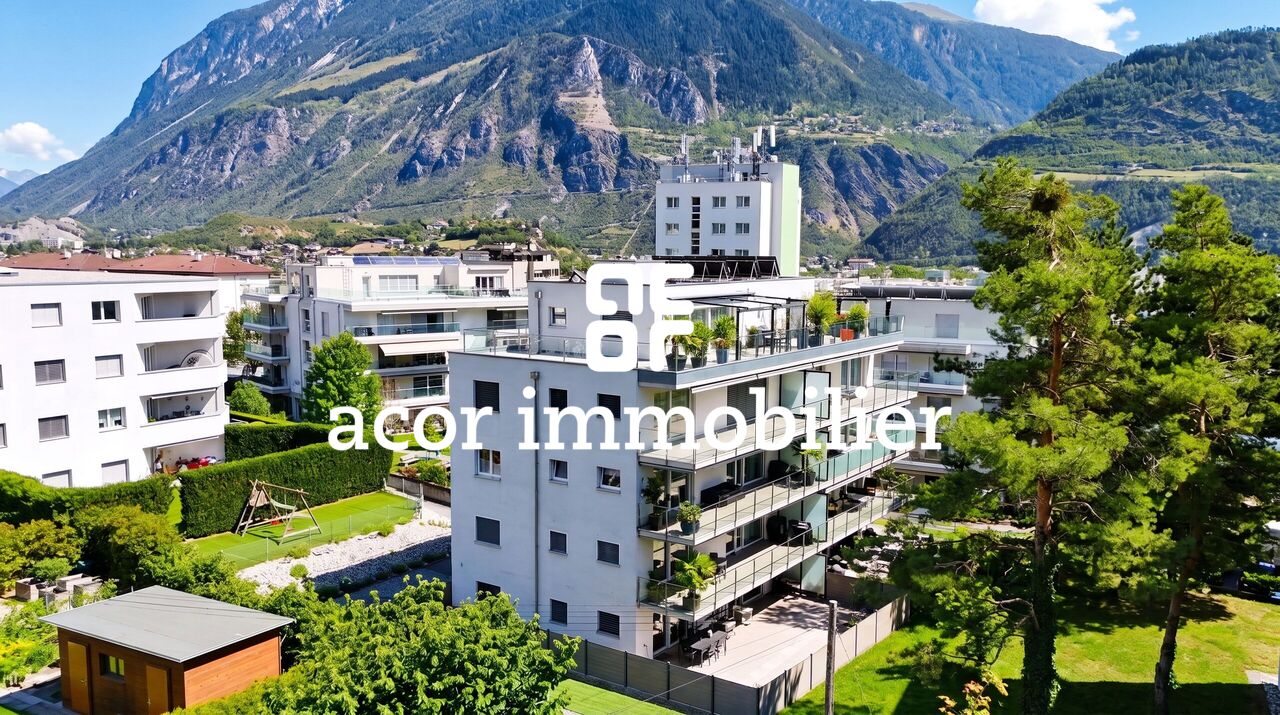
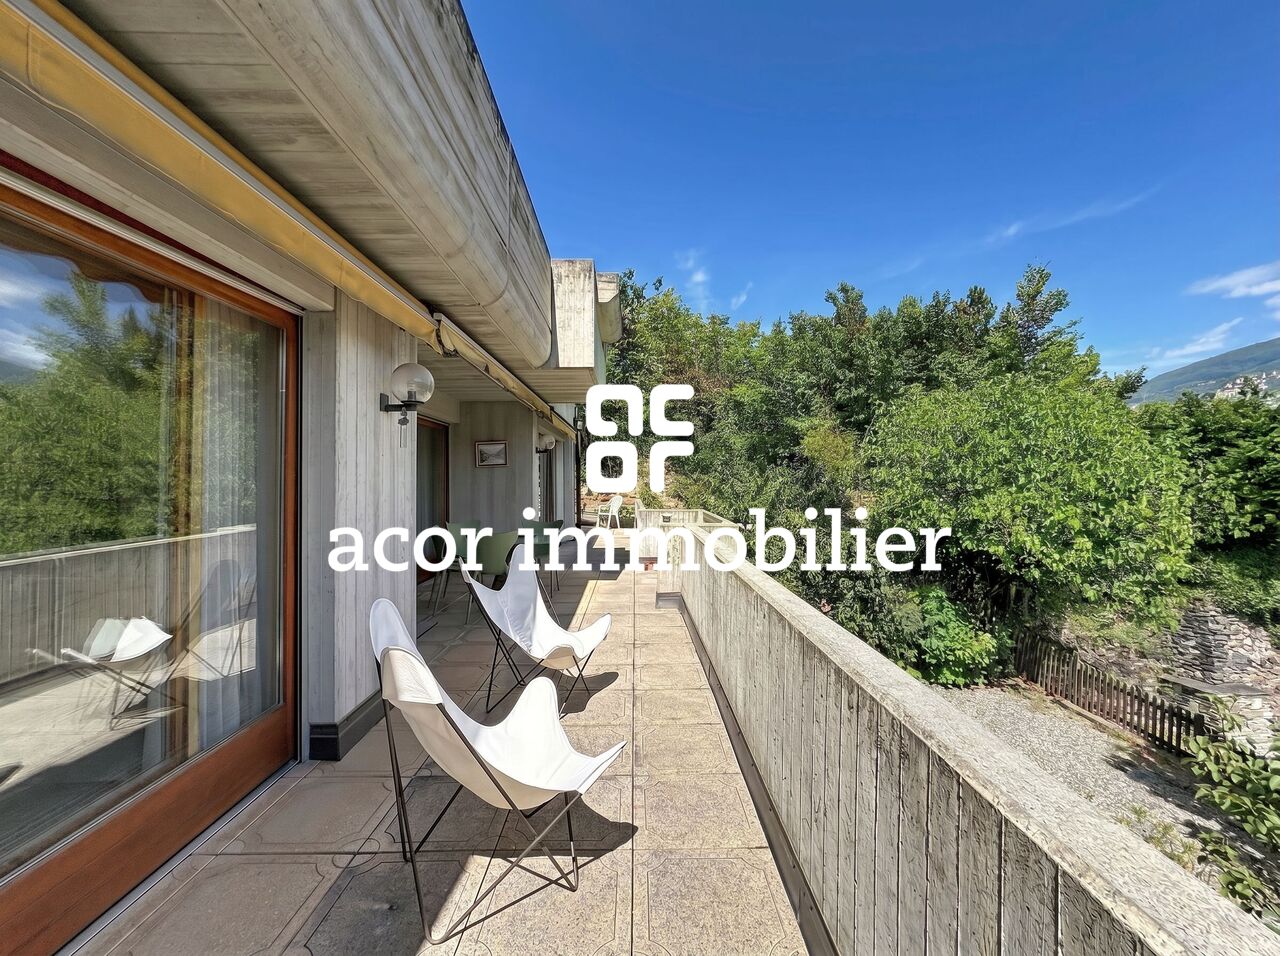
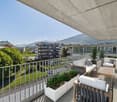
A 5.5-room apartment, a floor all to yourself

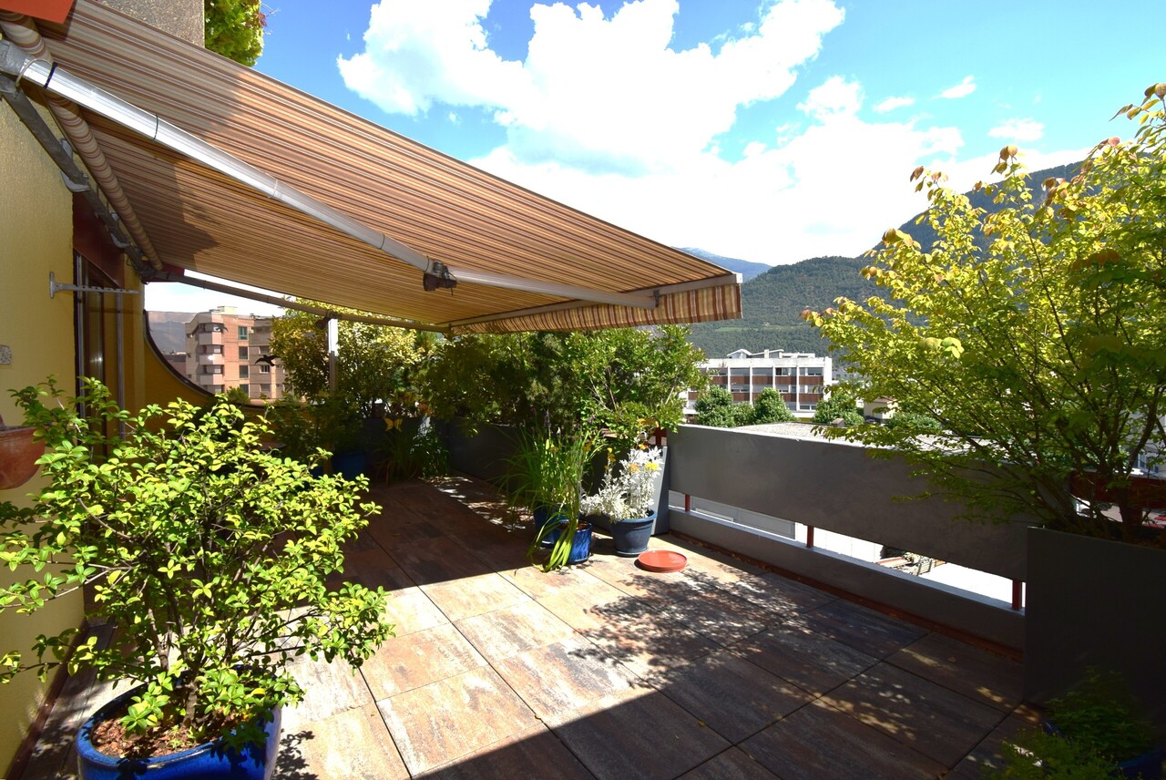
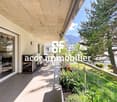
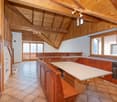
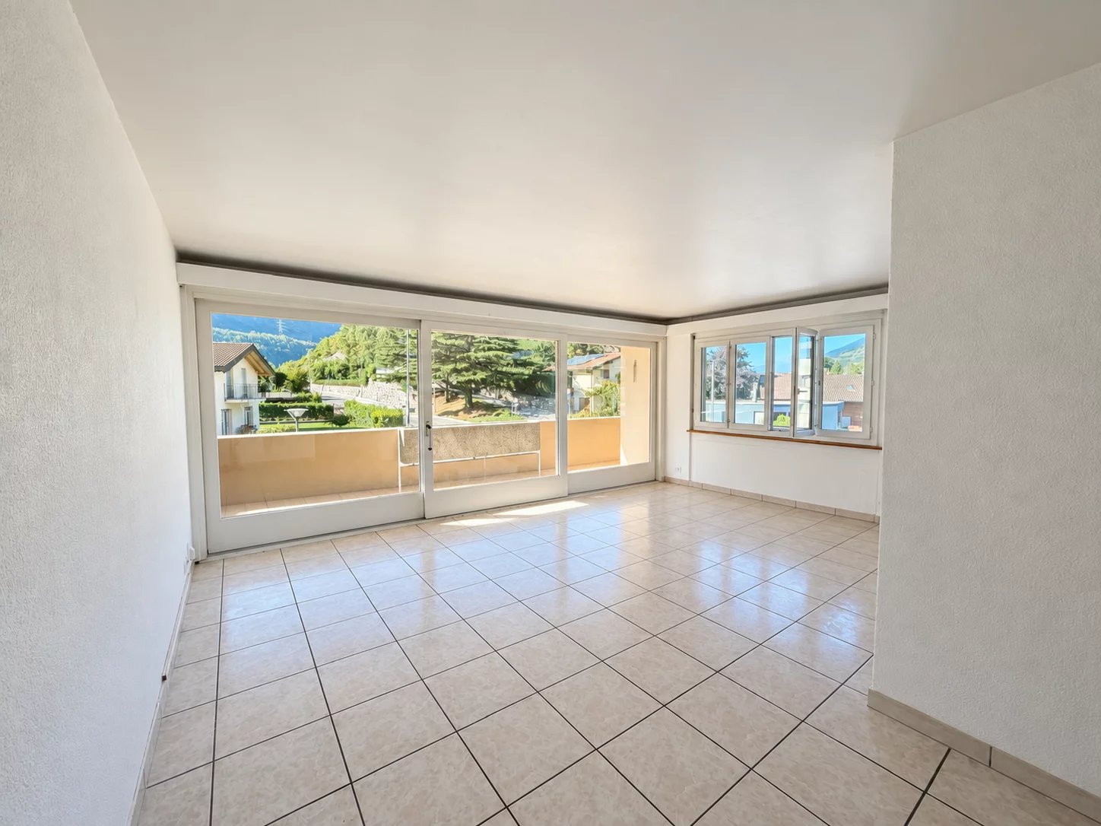
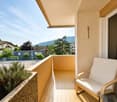
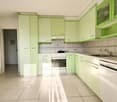
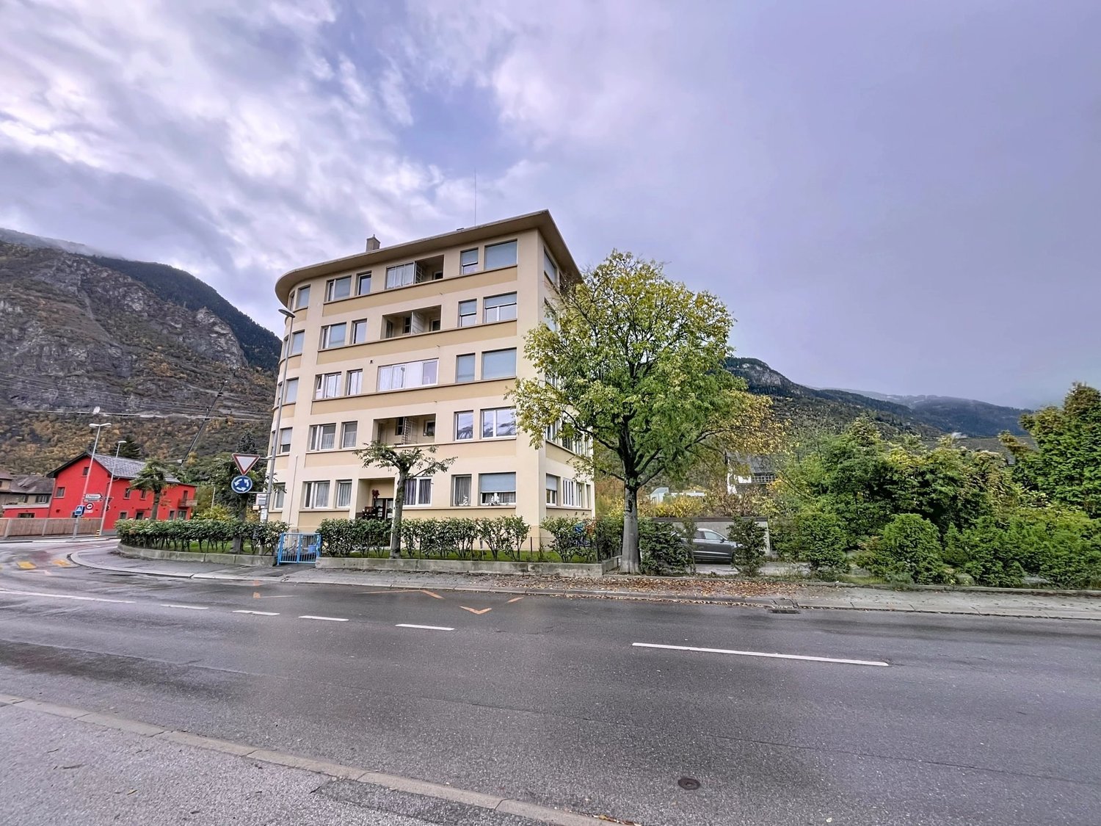
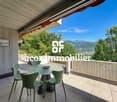
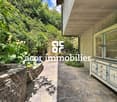
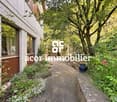
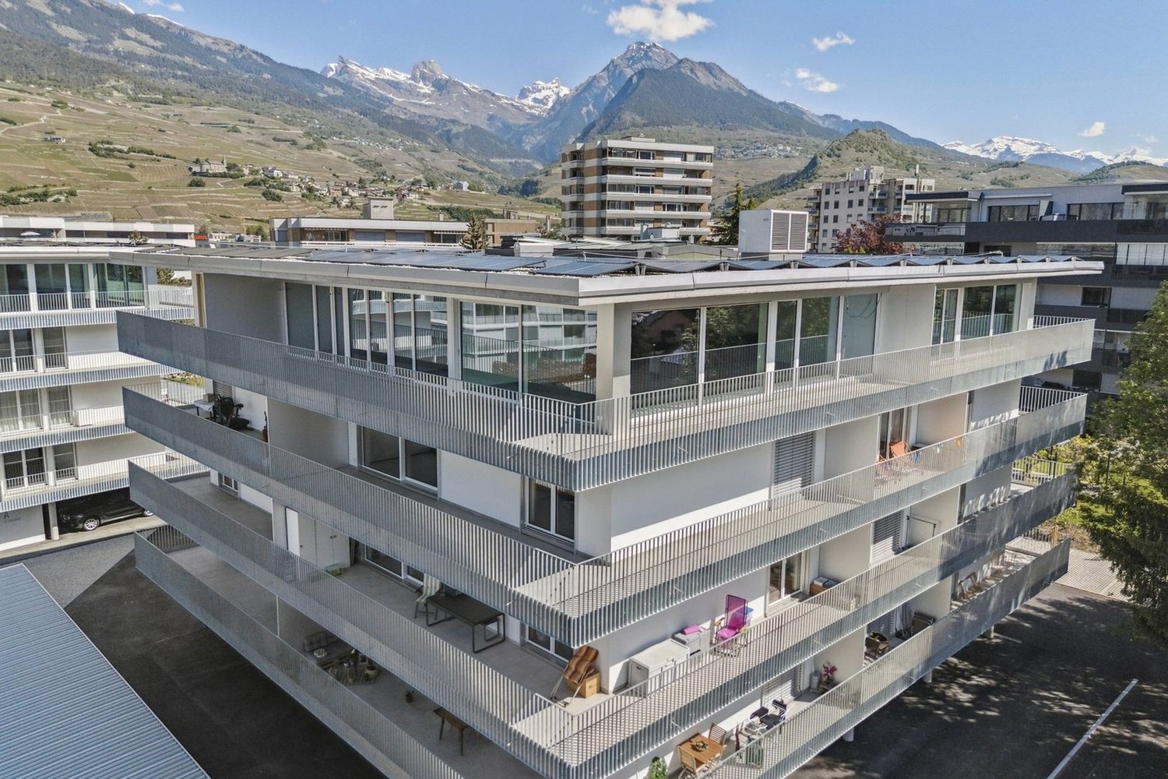
In the town of Sierre, close to amenities and public transport, and just a few minutes from the motorway access, this spacious 5.5-room apartment occupies the entire 3rd floor of a small co-ownership of only six units.With its beautiful volumes and generous spaces, it offers a particularly pleasant distribution. The large entrance hall, equipped with numerous storage spaces, leads to a huge living room with a fireplace, offering ample space to arrange a beautiful lounge and dining area. The living room opens onto a winter garden and the terrace. The fully equipped kitchen is accessible from both the entrance hall and the living room. An office and a guest toilet complete the day area.Well separated, the night area includes two large bedrooms as well as a spacious parental suite with an adjacent shower room and direct access to the terrace. A bathroom with a washing column completes this space. All bathrooms have a window.A beautiful cellar completes the property. A double garage equipped with automatic doors is offered in addition to the sale price at a price of CHF 50,000.-.The co-owners also have a pleasant communal garden with a small terrace and a ping-pong table.The apartment is in very good condition and has been regularly maintained and renovated over the years. The co-ownership is also in good condition and has always benefited from careful maintenance.A property that stands out above all for its volumes, its particularly pleasant distribution, and its numerous interior and exterior spaces, while also benefiting from a practical location in the immediate vicinity of all amenities.

  • Balcony / Terrace
  • View
  • Child-friendly
  • +1
1 / 10
  • View
  • Elevator
4.5 rooms, 140m², CHF 1,235,000.–
1965 Granois

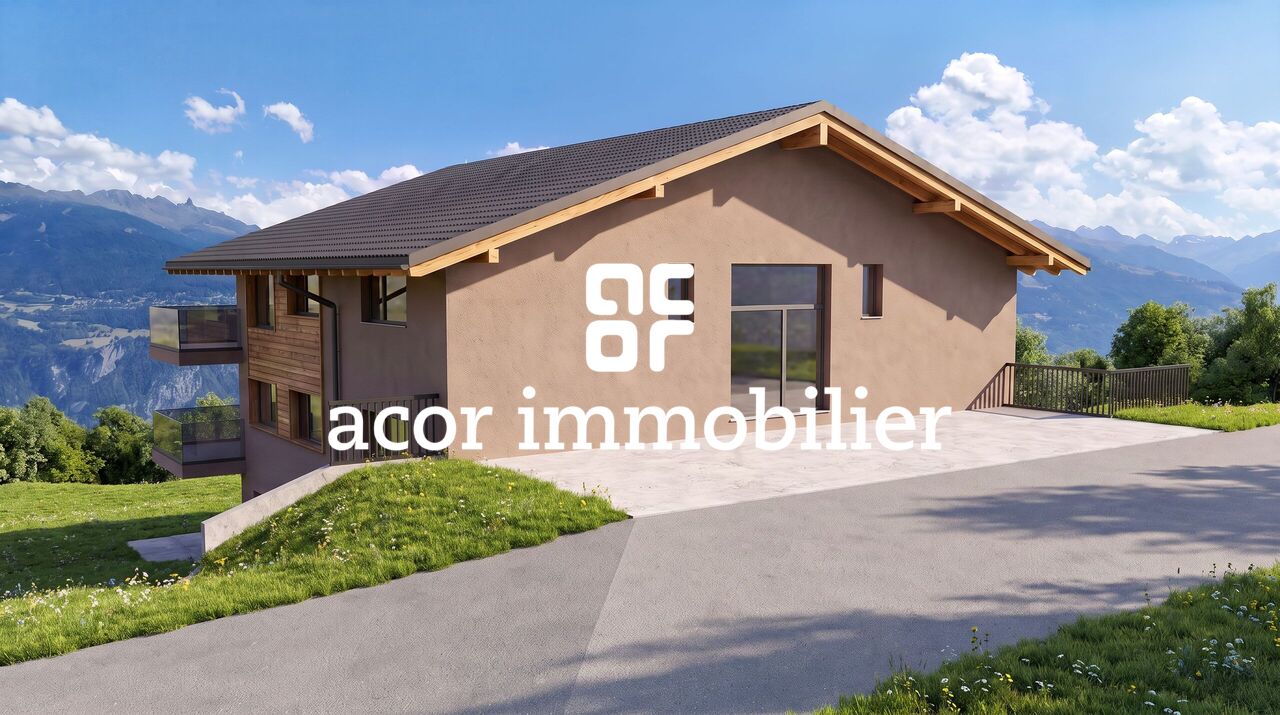
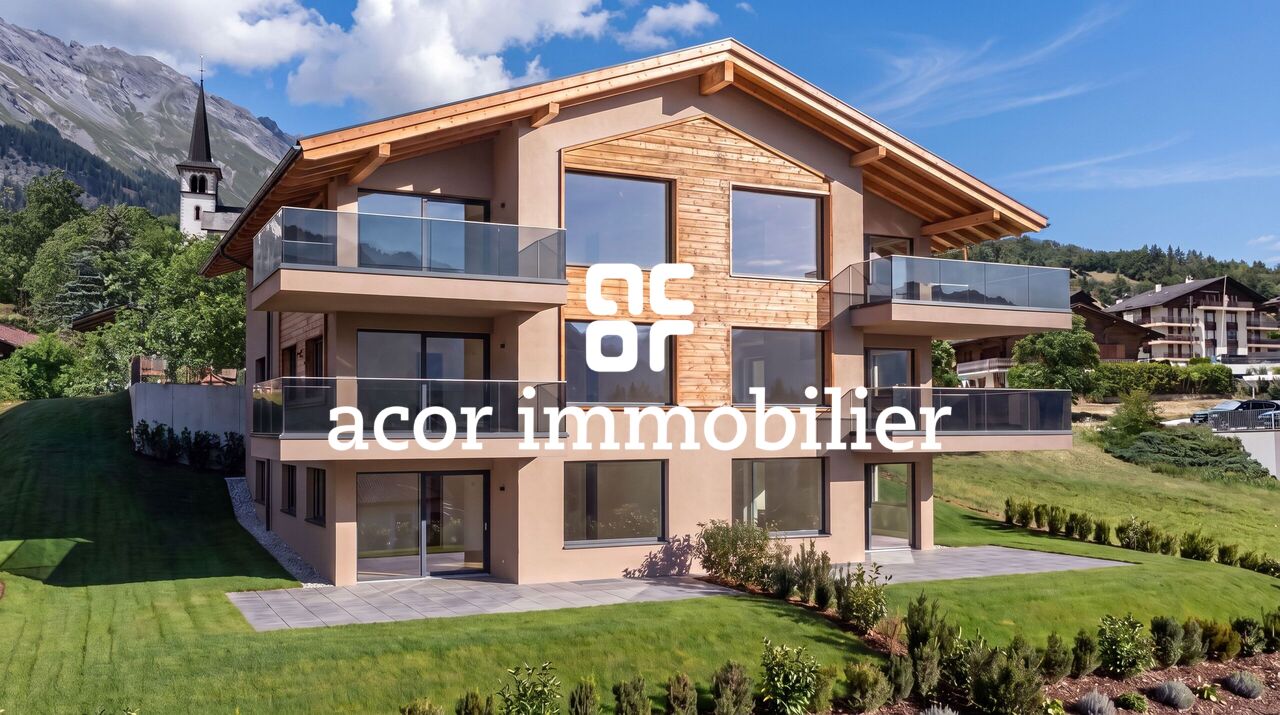
Attic of 4.5 rooms with panoramic view in Granois (Savièse)

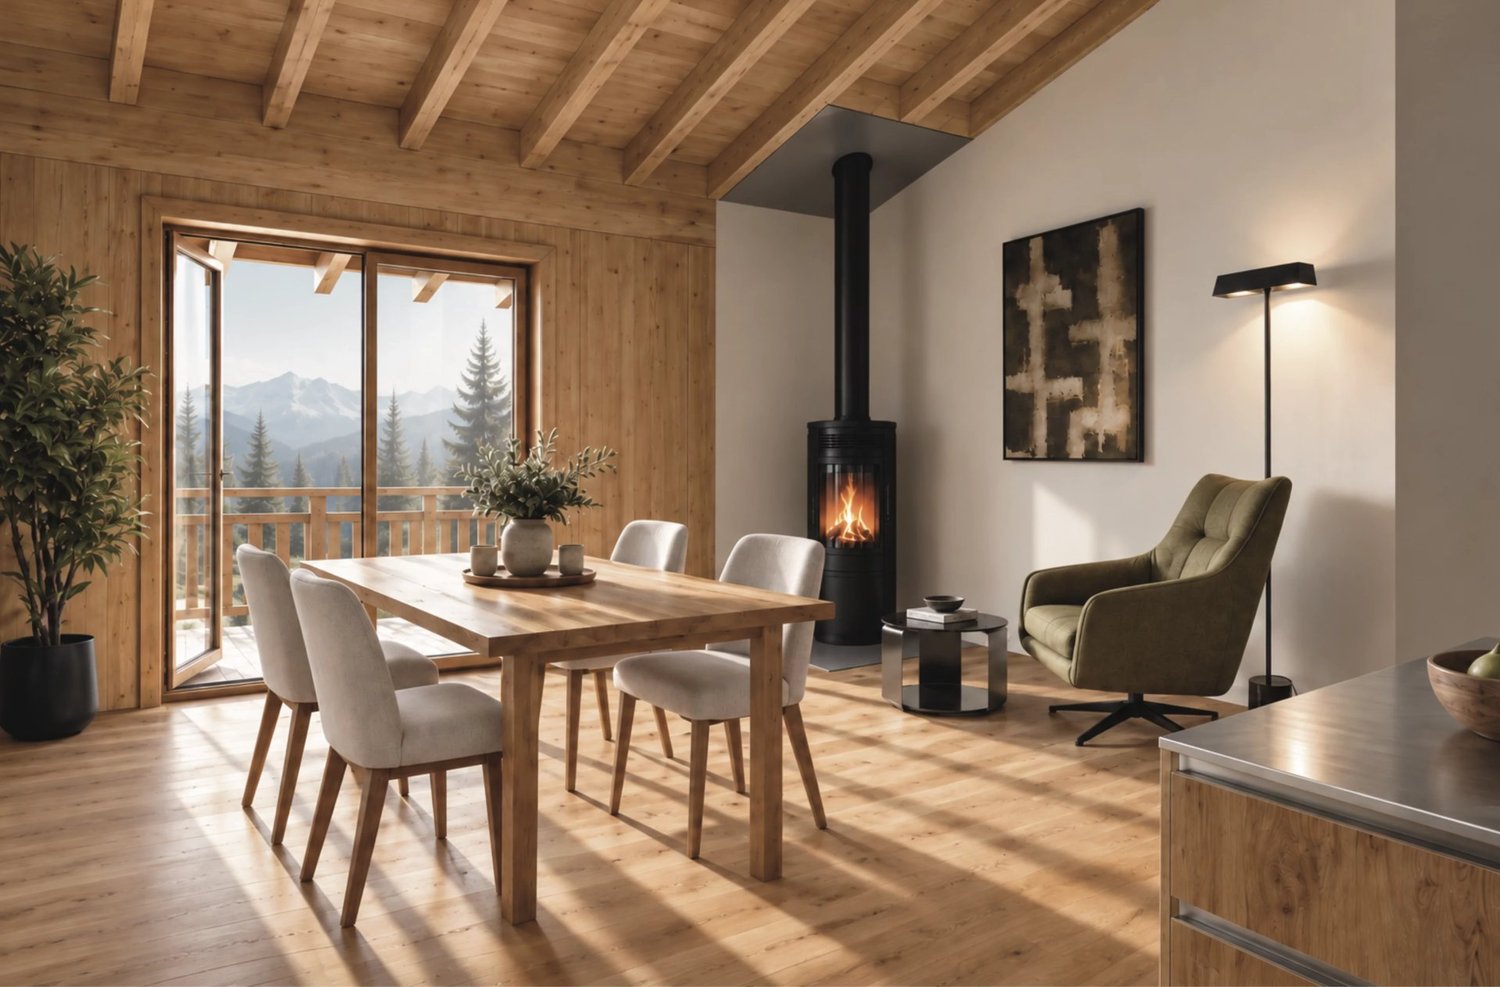
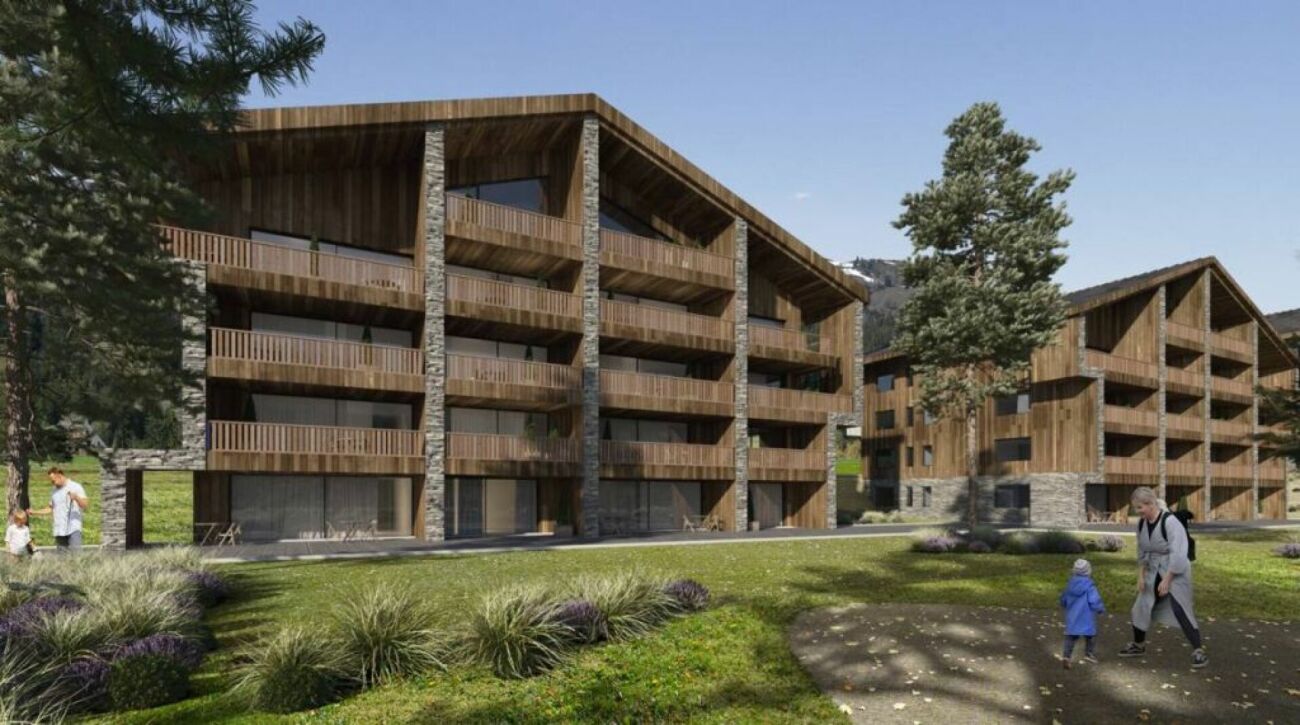
In the heart of the village of Granois, in the municipality of Savièse, this magnificent attic of 4.5 rooms occupies the last floor of a small, human-sized residence currently under construction, with delivery scheduled for the end of 2026. Benefiting from a privileged situation, the apartment enjoys a 360-degree panoramic view of the mountains and the surrounding landscape. Accessible directly by a private elevator, it consists of an entrance hall with built-in closets, an open kitchen opening onto the dining room and living room, three bedrooms, including a parental bedroom with dressing room, as well as two particularly well-equipped bathrooms. The large bedroom benefits from a bathroom with an Italian shower, double sink and toilet. A second bathroom, including a bathtub, shower, double sink and toilet, completes the sleeping area. The living room, designed as a real living space, will also be enhanced with a wood-burning stove, bringing warmth and character to the whole. The construction elegantly combines an architecture of character and the comfort of a contemporary dwelling. The use of spruce plays an important role in the choice of materials, particularly for the joinery, certain interior elements and the framework. The solid wood flooring and the facades combining old wood and stone reinforce the warm and authentic identity of the residence. The kitchen will be fully equipped and the finishes can still be chosen by the future owners, allowing to personalize the apartment according to their tastes. Energy comfort is ensured by a heat pump, complemented by photovoltaic panels on the roof. The residence benefits from a green and peaceful environment while remaining close to amenities. The city of Sion can also be reached quickly. Two covered parking spaces are available, at a price of CHF 25,000.- per unit. The residence also has visitor parking spaces as well as a parking space adapted for people with reduced mobility. A visit can also be completed by a visit to a realization already completed by the same constructor in the neighborhood. Your future home, between character, comfort and panorama!

  • View
  • Elevator
New building
1 / 4
  • Parking space
  • View
5.5 rooms, 210m², CHF 1,900,000.–
A Vétroz, 1963 Vétroz

The art of living in the heart of Vétroz - Sumptuous attic!

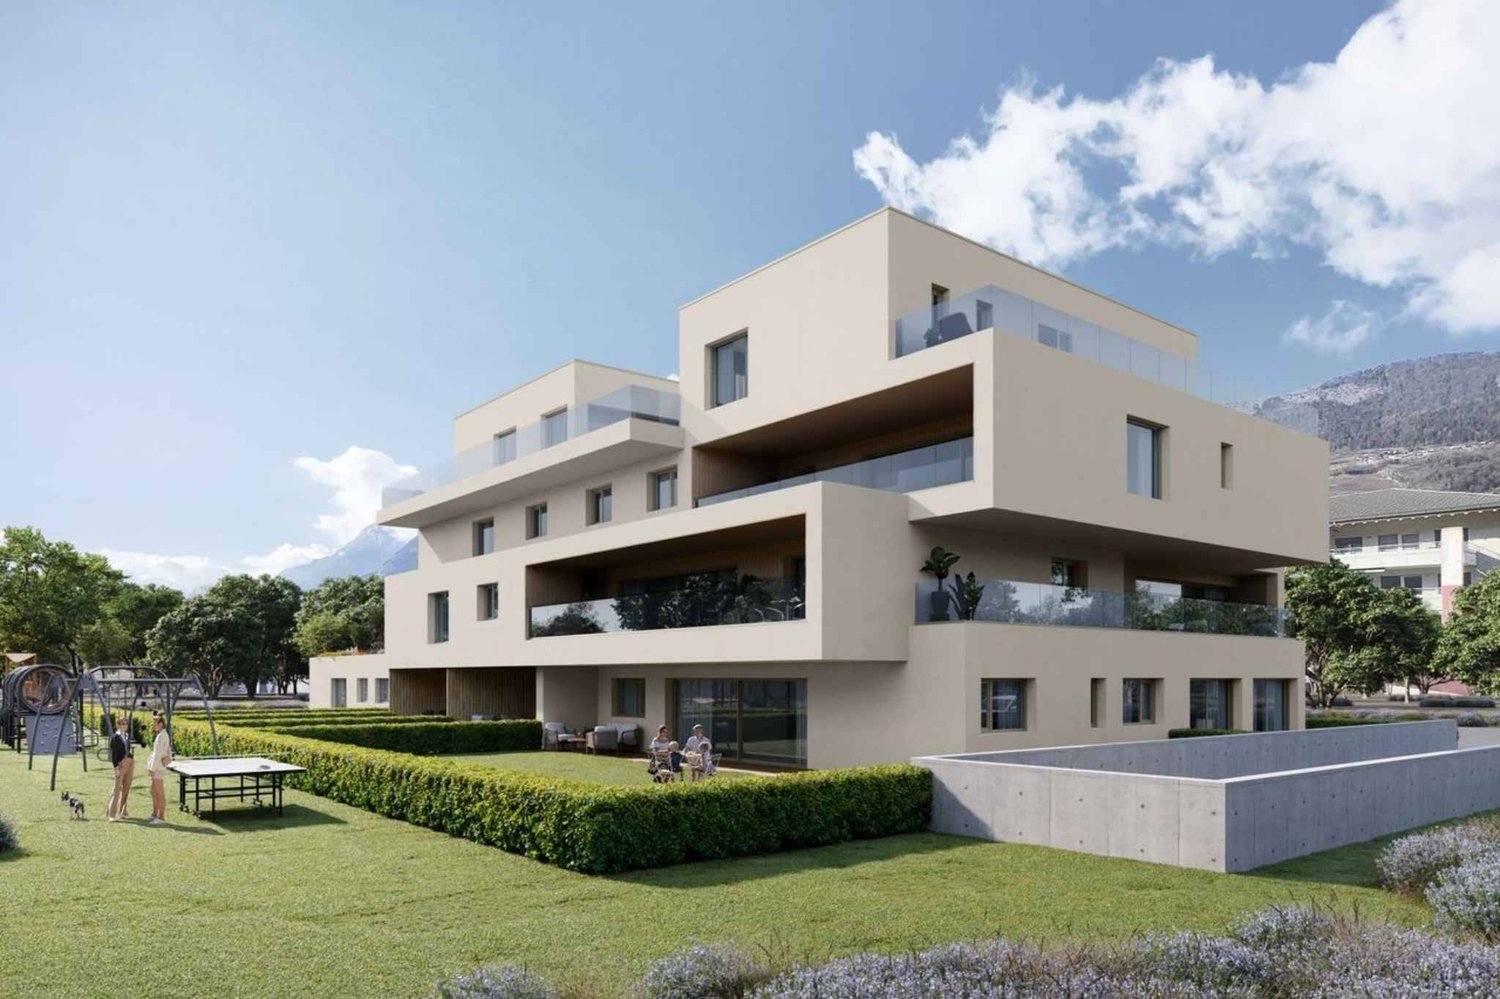
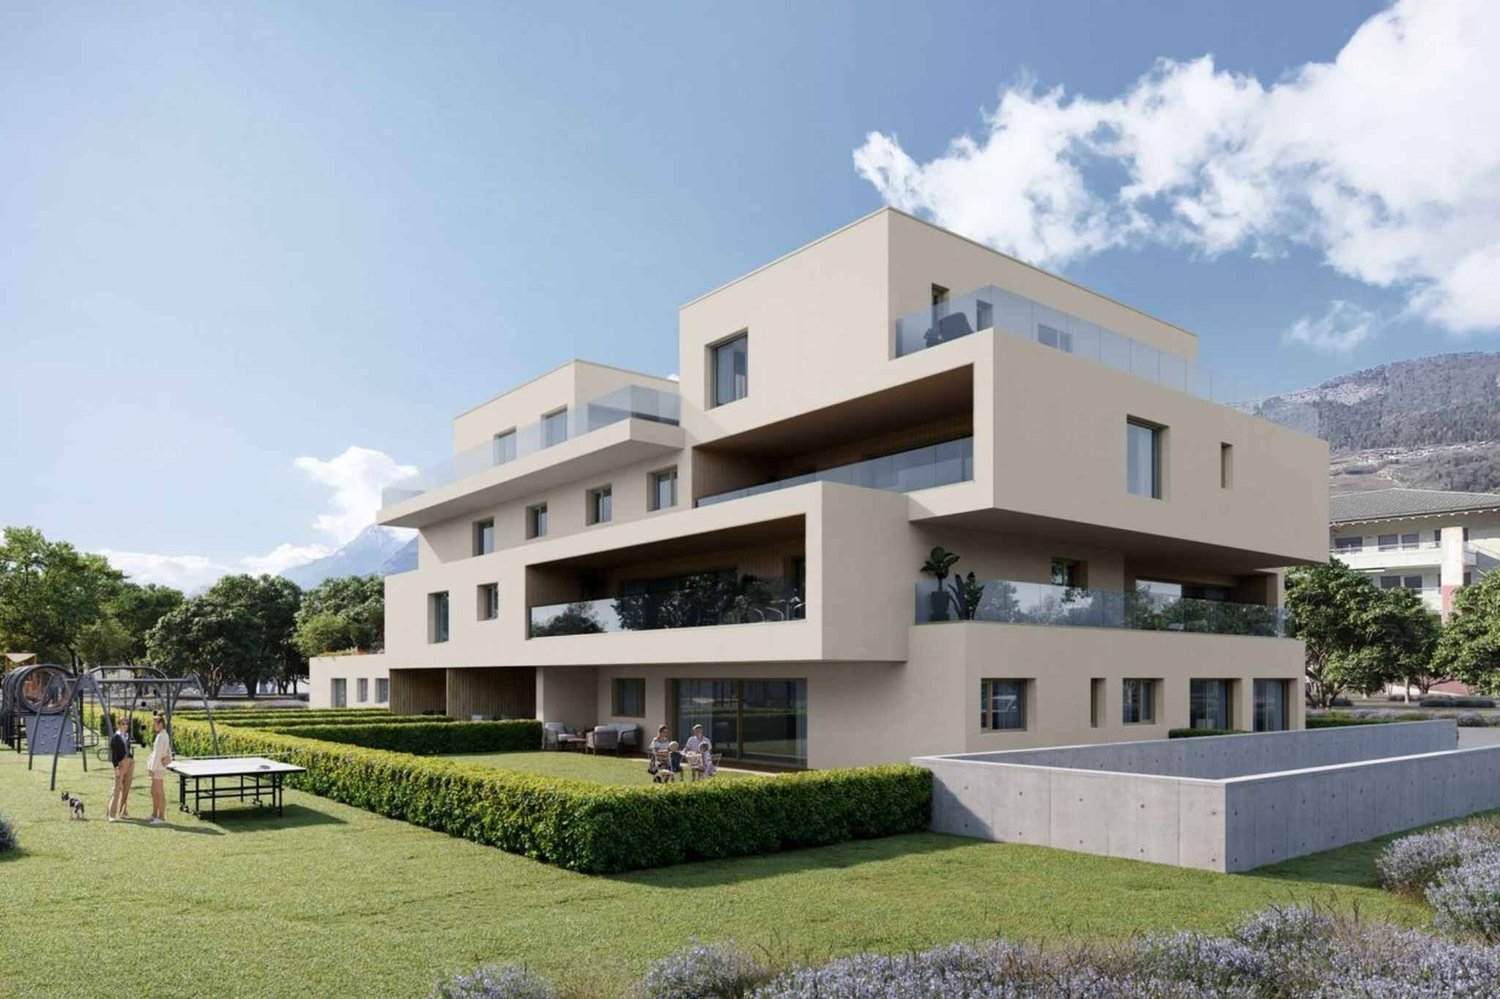
LE MIAMI, a contemporary exceptional residence located in the charming commune of Vétroz, on the edge of the building zone. Nestled in a peaceful environment, it is only a 10-minute walk from shops, schools, the post office, and the bank, offering a practical and pleasant living environment.The LE MIAMI promotion stands out for the impeccable quality of its construction, combining high-end materials and meticulous finishes. With its 15 elegant apartments, every detail has been thought out to offer unparalleled comfort. Whether you're looking for a spacious 4.5-room apartment or an intermediate configuration of 2.5 or 3.5 rooms, you'll find a home that meets your expectations here. Each apartment, bathed in natural light, is designed to enhance your daily life with a modern and refined design. Located in the beautiful commune of Vétroz, LE MIAMI is the place where luxury and serenity meet to create a unique and prestigious living space. Don't miss the opportunity to live in such an exceptional setting.PARTICULARITIES Customizable finishes according to your style. Contemporary architecture in a residential neighborhood. A modern and purified design that integrates perfectly into its environment. Modular interiors. South-facing orientation. Optimal brightness and maximum sunlight. Heating by heat pump (PAC). Guaranteed thermal comfort and energy savings. Large terraces and lawns. Only 4 km from the highway for easy travel. Miele washing column included. Electric shutters and centralized vacuum cleaner. LED spots for lighting all apartments. Parking equipped with charging stations for electric vehicles2 additional indoor parking spaces at a price of CHF 35,000.- per unitScheduled completion: end of 2027 - beginning of 2028

  • Parking space
  • View
New building
1 / 4
  • Parking space
  • View
  • Elevator
2.5 rooms, 55m², CHF 390,000.–
A Vétroz, 1963 Vétroz

The art of living in the heart of Vétroz - large 65 m2 garden!

LE MIAMI, a contemporary residence of exception located in the charming commune of Vétroz, on the edge of the building zone. Nestled in a peaceful environment, just a 10-minute walk from shops, schools, post office, and bank, it offers a practical and pleasant living space.The LE MIAMI promotion stands out for the irreproachable quality of its construction, combining high-end materials and meticulous finishes. With its 15 elegant apartments, every detail has been thought out to offer unparalleled comfort. Whether you're looking for a spacious 4.5-room apartment or an intermediate configuration of 2.5 or 3.5 rooms, you'll find a home that meets your expectations here.An exclusive penthouse is also available for those seeking a unique living experience.Each apartment, bathed in natural light, is designed to enhance your daily life with modern and refined design.Located in the beautiful commune of Vétroz, LE MIAMI is the place where luxury and serenity meet to create a unique and prestigious living space. Don't miss the opportunity to live in such an exceptional setting.PARTICULARITIES Customizable finishes according to your style. Contemporary architecture in a residential neighborhood. A modern and minimalist design that integrates perfectly into its environment. Modular interiors. South-facing orientation. Optimal brightness and maximum sunlight. Heating by heat pump (PAC)Guaranteed thermal comfort and energy savings. Large terraces and lawns. Just 4 km from the highway for easy travel. Miele washing column included. Electric shutters and centralized vacuum system. LED spots for lighting all apartments. Parking equipped with charging stations for electric vehicles2 additional indoor parking spaces at a price of CHF 35,000.- per unitScheduled completion: end of 2027 - beginning of 2028

  • Parking space
  • View
  • Elevator
1 / 4
  • Parking space
  • Balcony / Terrace
  • Pets allowed
  • +4
4.5 rooms, 131m², CHF 850,000.–
Rue des Vignerons, 1963 Vétroz

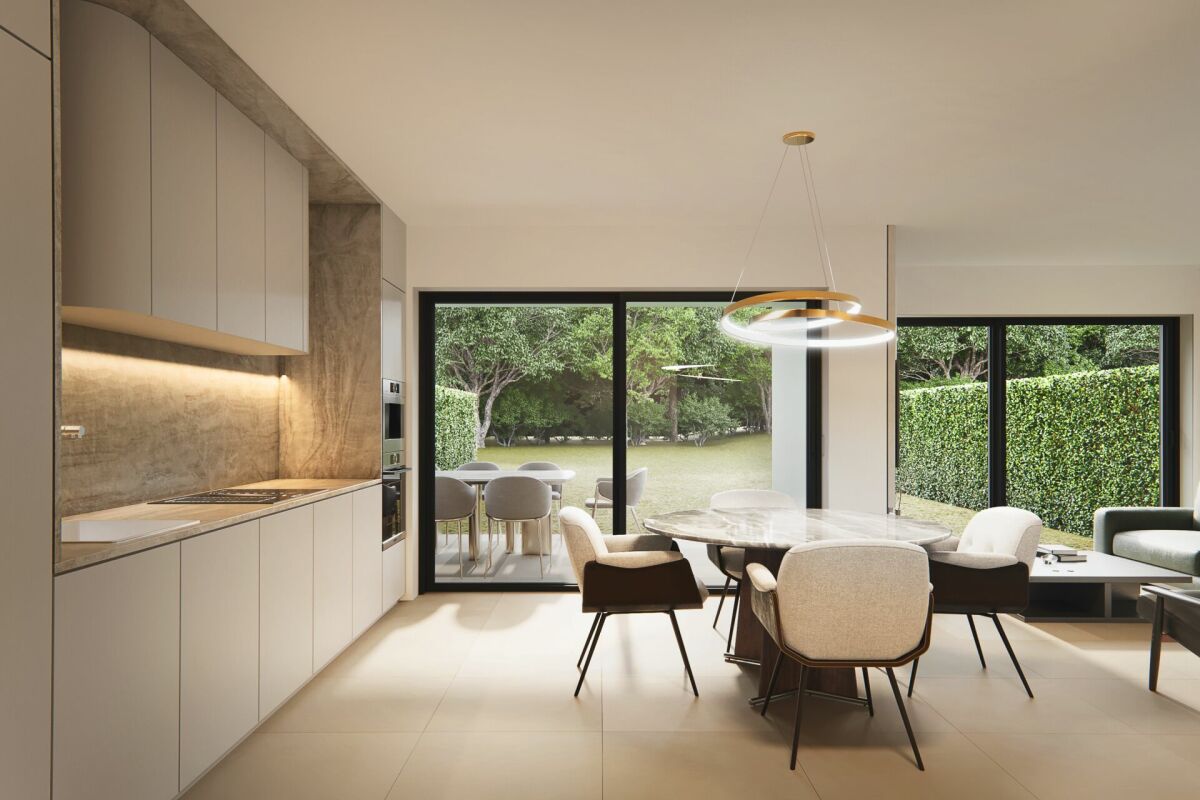
Residence "L'Ecrin du Soleil" - 4.5 rooms on the ground floor

Apartment with 4.5 rooms on the ground floor *** Directly from the constructor ***We are offering you exclusively this superb ground floor apartment with 4.5 rooms in an intimate building with 6 apartments in a rare quality of life setting in Vétroz.This magnificent apartment is distributed as follows: • Entrance hall with closet/dressing room • Bright living room/kitchen with over 40 m2 • Parental suite with over 18 m2, with a bathroom including a large walk-in shower or a bathtub of your choice • 2 other large bedrooms • Second bathroom with bathtub or walk-in shower and space for a washing machine • A semi-covered terrace of 11 m2 facing west (possibility to enlarge the terrace) • A large private garden with over 131 m2 • A complete basement completes this property. High-quality finishes will be carried out according to your tastes, with a comfortable budget allocated to allow you to create the interior of your dreams.The building benefits from a privileged location, sunny and calm, and you have all the necessary amenities nearby: • Shops and village center of Vétroz, 7 minutes on foot • Access to the highway in 5 minutes • Bus stop, 3 minutes on foot • Primary school, 4 minutes by car • Secondary school, 5 minutes by car Outdoor parking space for the price of CHF 12'500.- in addition.Don't miss this unique opportunity!Do not hesitate to contact us for a site visit or for more information!

  • Parking space
  • Balcony / Terrace
  • Pets allowed
  • +4
Travel time
-
1 / 9
  • View
  • Elevator
  • Wheelchair access
3.5 rooms, 90m², CHF 495,000.–
3960 Sierre

Bright 3.5-room apartment with balcony and open view in Sierre

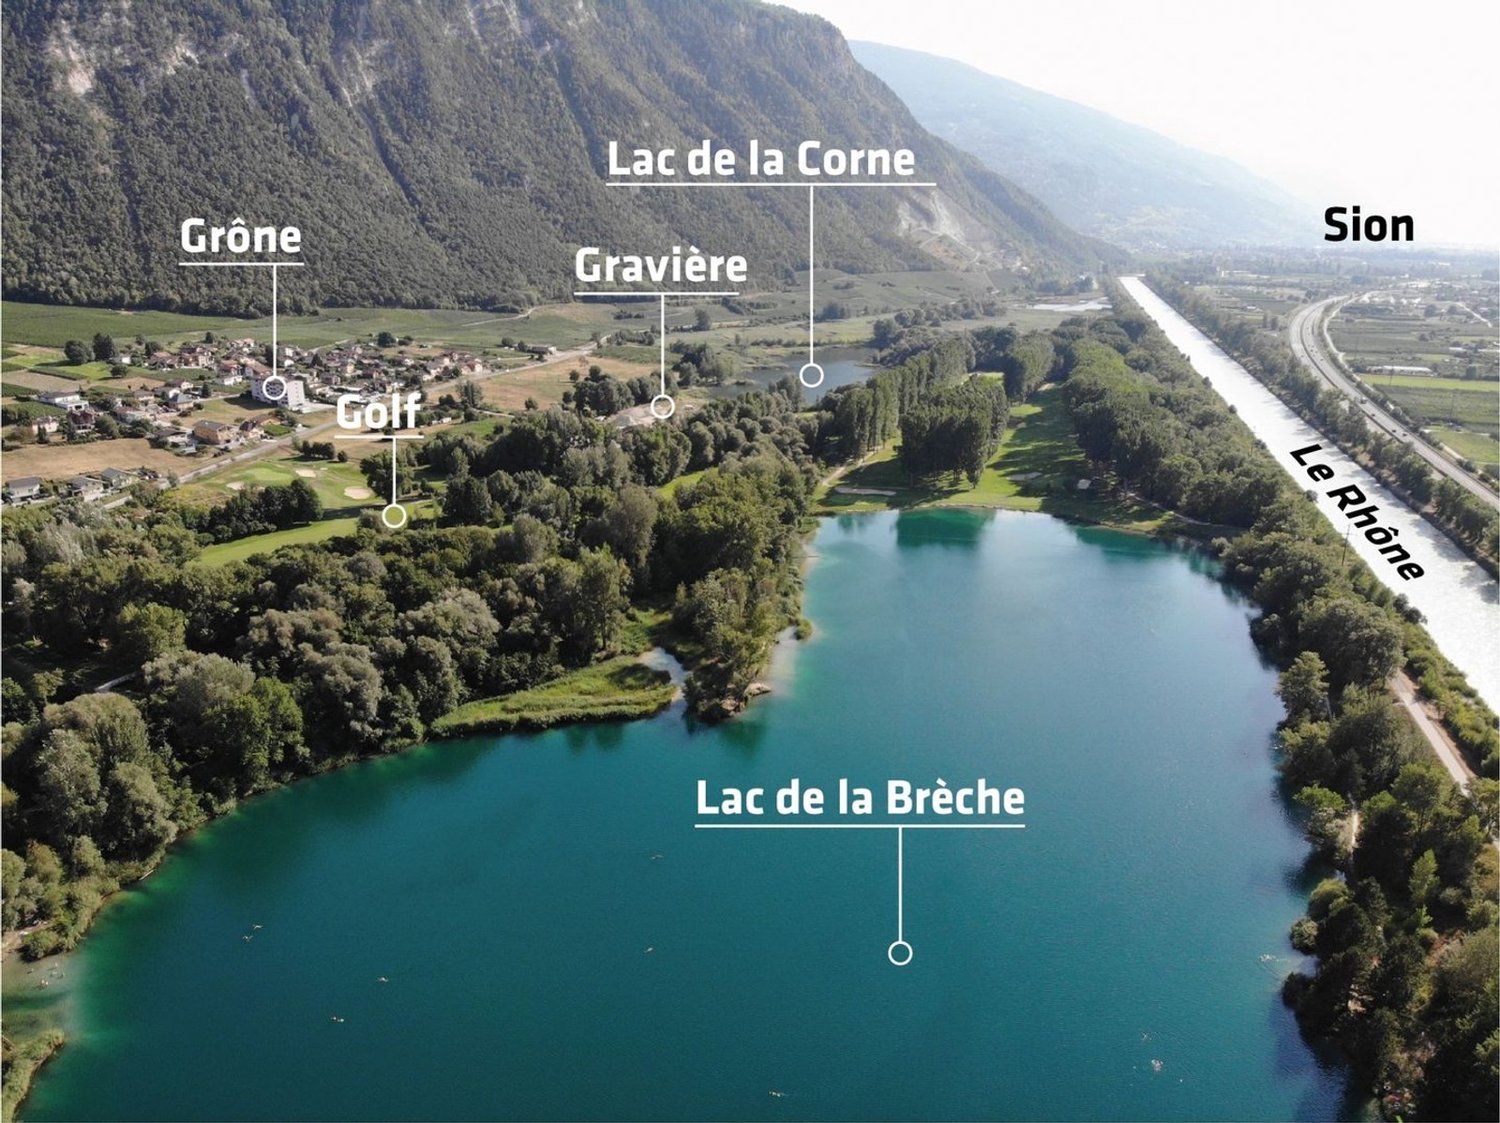
Ideally located just a few steps from Lake Géronde, in a residential area of Sierre, this spacious 3.5-room apartment offers a pleasant living space, close to amenities while benefiting from a calm environment. The apartment consists of a hallway with built-in closets, a bright living room with access to the balcony, an independent kitchen, two spacious bedrooms, a bathroom equipped with a shower, as well as a guest toilet. Thanks to its large openings, the rooms benefit from beautiful natural light throughout the day. The balcony allows you to enjoy an open view. Well-maintained and offering optimal distribution, this apartment will suit a couple, a small family, or anyone looking for a comfortable home in a sought-after area of Sierre. The advantages - 3.5 rooms with beautiful volumes - Independent, habitable kitchen - Bright living room with access to the balcony - Two spacious bedrooms - Open view - Quiet and residential area - Close to schools, shops, public transport, and highway access An external parking space (CHF 15'000.- extra) and a closed box (not mandatory) complete this property. Offering a good balance between comfort, functionality, and location, this apartment represents an excellent opportunity for those who want to enjoy a pleasant living space in Sierre. A visit will allow you to appreciate its full potential!

  • View
  • Elevator
  • Wheelchair access
Guillaume Stäuble

Guillaume Stäuble

1 / 5
Guillaume Stäuble

Guillaume Stäuble

  • Balcony / Terrace
  • Child-friendly
3.5 rooms, 94m², CHF 535,000.–
Route de Grimisuat, 1974 Arbaz

Panorama Promotion - Less than 3 units available!

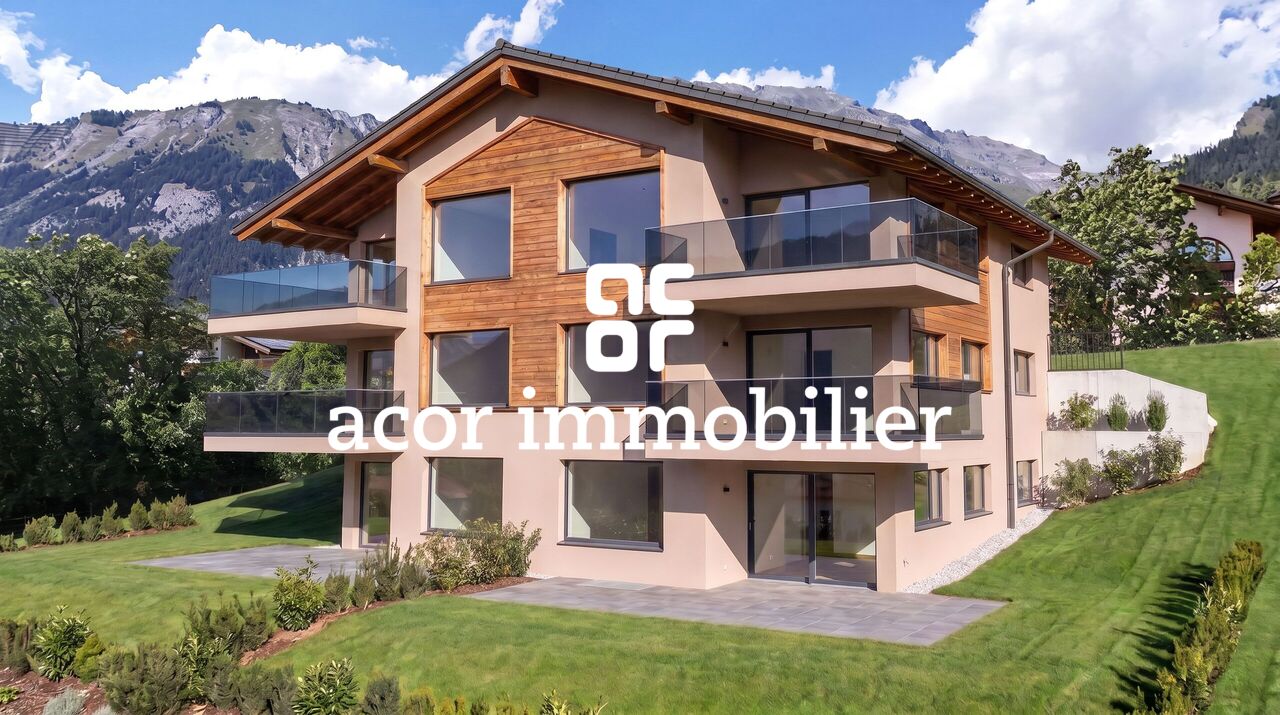
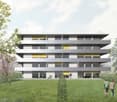
PROMOTION "PANORAMA" IN ARBAZacor immobilier offers you exclusively in Arbaz, in a prime location in a true balcony over the Rhone plain, this new promotion of 6 apartments in PPE with 3.5 rooms each.Designed to offer optimal living comfort, each apartment seduces with its generous volumes, functional layout, and spacious outdoor space, in the form of a terrace or balcony. The residence benefits from remarkable sunlight, an exceptional panorama, and an unbeatable view of the Valais Alps. An opportunity to discover absolutely!Project realized by Architectes AssociésLocal, renowned architecture firm in ArbazFinishes and interior choices at the discretion of the buyer!Delivery by the end of 2027!Available apartments | GROUND FLOOR:APARTMENT 1 | CHF 565'000.-Apartment with 3.5 rooms on the southwest sideApartment area 86 m2Terrace area 34 m2APARTMENT 2 | RESERVEDApartment with 3.5 rooms on the southeast sideAvailable apartments | UPPER FLOOR:APARTMENT 3 | RESERVEDApartment with 3.5 rooms on the southwest sideAPARTMENT 4 | CHF 535'000.-Apartment with 3.5 rooms on the southeast sideApartment area 86 m2Balcony area 15 m2Available apartments | ATTIC:APARTMENT 5 | RESERVEDApartment with 3.5 rooms on the southwest sideAPARTMENT 6 | CHF 595'000.-Apartment with 3.5 rooms on the southeast sideApartment area 86 m2Balcony area 15 m2Outdoor parking spaces at a price of CHF 15'000.- per unit (in addition to the sale price)

  • Balcony / Terrace
  • Child-friendly
Guillaume Stäuble

Guillaume Stäuble

1 / 5
Guillaume Stäuble

Guillaume Stäuble

  • Balcony / Terrace
  • Child-friendly
3.5 rooms, 97m², CHF 545,000.–
Route de Grimisuat, 1974 Arbaz

Promotion Panorama - Your new 3½ room apartment in Arbaz

PROMOTION "PANORAMA" IN ARBAZacor immobilier offers you exclusively in Arbaz, in a prime location in a true balcony over the Rhône plain, this new promotion of 6 apartments in PPE with 3.5 rooms each.Designed to offer optimal living comfort, each apartment seduces with its generous volumes, functional layout, and spacious outdoor space, in the form of a terrace or balcony. The residence benefits from remarkable sunlight, an exceptional panorama, and an unbeatable view of the Valais Alps. An opportunity to discover absolutely!Project realized by Architectes AssociésLocal, renowned architecture firm in ArbazFinishes and interior choices at the discretion of the buyer!Delivery by the end of 2027!Available apartments | GROUND FLOOR:APARTMENT 1 | CHF 565'000.-3.5 room apartment on the southwest sideApartment area 86 m2Terrace area 34 m2APARTMENT 2 | RESERVED3.5 room apartment on the southeast sideAvailable apartments | UPPER FLOOR:APARTMENT 3 | RESERVED3.5 room apartment on the southwest sideAPARTMENT 4 | CHF 535'000.-3.5 room apartment on the southeast sideApartment area 86 m2Balcony area 15 m2Available apartments | ATTIC:APARTMENT 5 | RESERVED3.5 room apartment on the southwest sideAPARTMENT 6 | CHF 595'000.-3.5 room apartment on the southeast sideApartment area 86 m2Balcony area 15 m2Outdoor parking spaces at a price of CHF 15'000.- per unit (in addition to the sale price)

  • Balcony / Terrace
  • Child-friendly
Guillaume Stäuble

Guillaume Stäuble

1 / 5
Guillaume Stäuble

Guillaume Stäuble

  • Balcony / Terrace
  • Child-friendly
3.5 rooms, 94m², CHF 595,000.–
Route de Grimisuat, 1974 Arbaz

Promotion Panorama - Last attic lot!

PROMOTION "PANORAMA" IN ARBAZacor immobilier proposes to you exclusively in Arbaz, in a prime location in a true balcony over the Rhone plain, this new promotion of 6 apartments in PPE with 3.5 rooms each.Designed to offer optimal living comfort, each apartment seduces with its generous volumes, functional layout, and vast outdoor space, in the form of a terrace or balcony. The residence benefits from remarkable sunlight, an exceptional panorama, and an breathtaking view of the Valais Alps. An opportunity to discover absolutely!Project realized by Architectes AssociésLocal, renowned architecture firm in ArbazFinishes and interior choices at the discretion of the buyer!Delivery for the end of 2027!Available apartments | GROUND FLOOR:APARTMENT 1 | CHF 565'000.-Apartment with 3.5 rooms on the southwest sideApartment area 86 m2Terrace area 34 m2APARTMENT 2 | RESERVEDApartment with 3.5 rooms on the southeast sideAvailable apartments | UPPER FLOOR:APARTMENT 3 | RESERVEDApartment with 3.5 rooms on the southwest sideAPARTMENT 4 | CHF 535'000.-Apartment with 3.5 rooms on the southeast sideApartment area 86 m2Balcony area 15 m2Available apartments | ATTIC:APARTMENT 5 | RESERVEDApartment with 3.5 rooms on the southwest sideAPARTMENT 6 | CHF 595'000.-Apartment with 3.5 rooms on the southeast sideApartment area 86 m2Balcony area 15 m2Outdoor parking spaces at a price of CHF 15'000.- per unit (in addition to the sale price)

  • Balcony / Terrace
  • Child-friendly
1 / 13
  • Parking space
  • Balcony / Terrace
  • Garage
  • +4
5 rooms, 210m², Price on request
3963 Crans-Montana

Crans-Montana: Exceptional central location

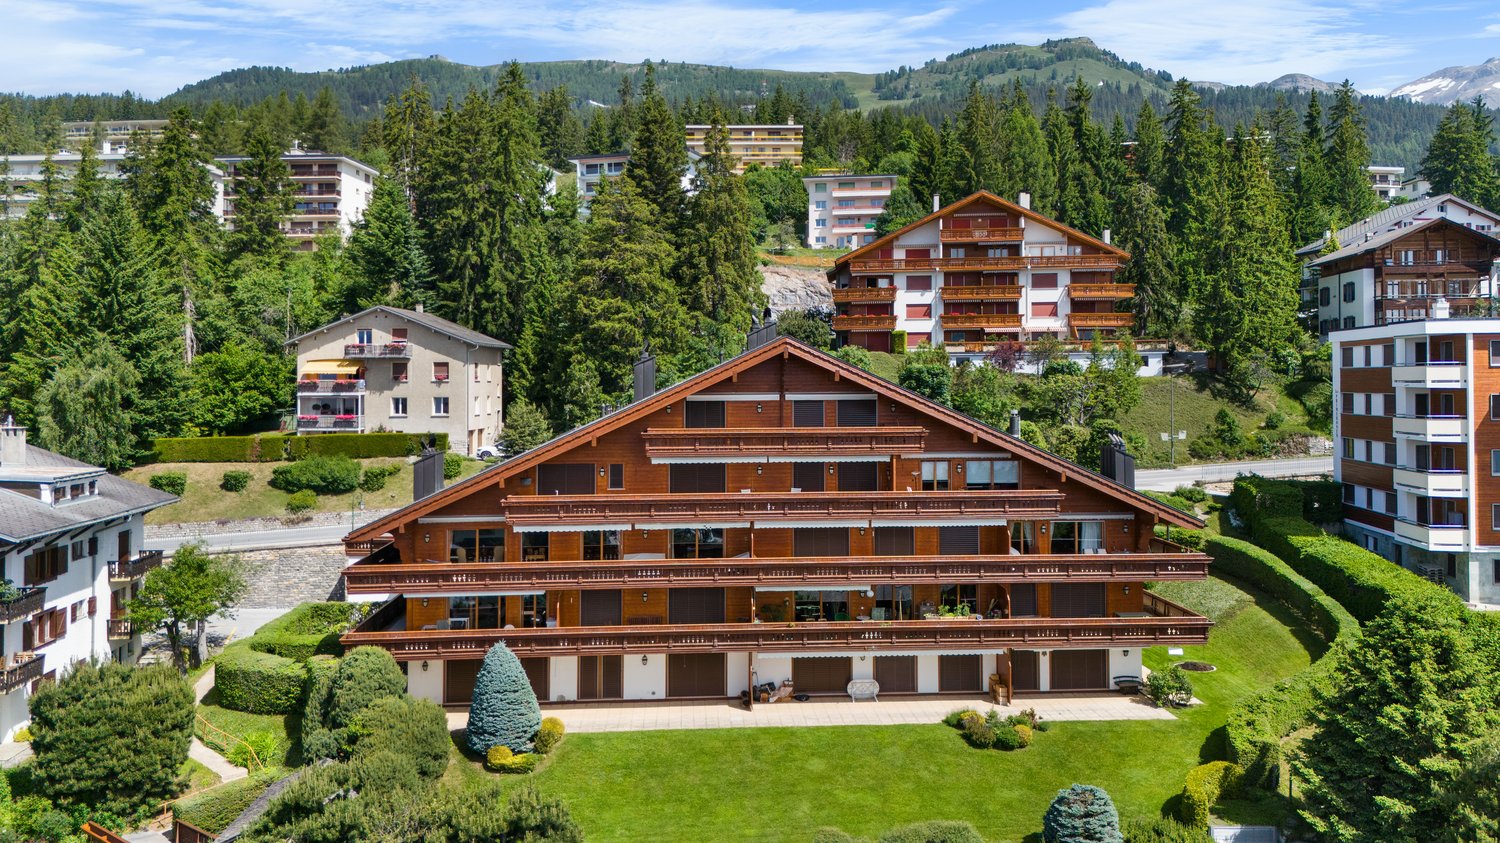
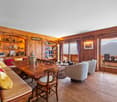
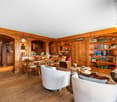
Idéalement situé entre Crans et Montana, ce somptueux appartement de 5.5 pièces incarne à la fois discrétion, élégance et art de vivre alpin.Nichée dans une résidence de grand standing, la propriété bénéficie d-un ensoleillement optimal grâce à son orientation sud-ouest. Les vues sont tout simplement exceptionnelles : paysages alpins verdoyants, golf Jack Nicklaus avec son lac, et panorama majestueux sur les Alpes valaisannes.Avec plus de 210 m² habitables et 53 m² de balcons, cet appartement allie le charme d-un chalet privé au confort d-une résidence alpine contemporaine. Les finitions haut de gamme et les matériaux traditionnels créent une atmosphère chaleureuse et raffinée. Le vaste séjour lumineux avec cheminée s-ouvre sur une cuisine ouverte et des espaces de vie généreux.L-espace nuit se compose de 4 chambres :3 chambres en suite avec accès direct à la terrasse2 chambres disposent d-une mezzanine, idéale pour un bureau, un espace jeux ou du rangementPensé pour un confort absolu, le bien propose :Armoires encastrées5 salles d-eauColonne de lavage privativeNombreux espaces de rangementEn complément :2 places de parking souterrain2 caves privéesUn local à skisÀ quelques pas du golf, du lac et des commodités, ce bien rare offre un style de vie alpin unique, alliant sérénité, prestige et confort.Exclusivité Alpine HomesDisponible en résidence secondaire. Accessible à la clientèle suisse et internationale.

  • Parking space
  • Balcony / Terrace
  • Garage
  • +4

Suggested properties for you based on search results

Other interesting objects