1330 results - Flats for sale: Region Central Valais (Mittelwallis)

1 / 19
7 rooms, CHF 1,990,000.–
3961 Grimentz

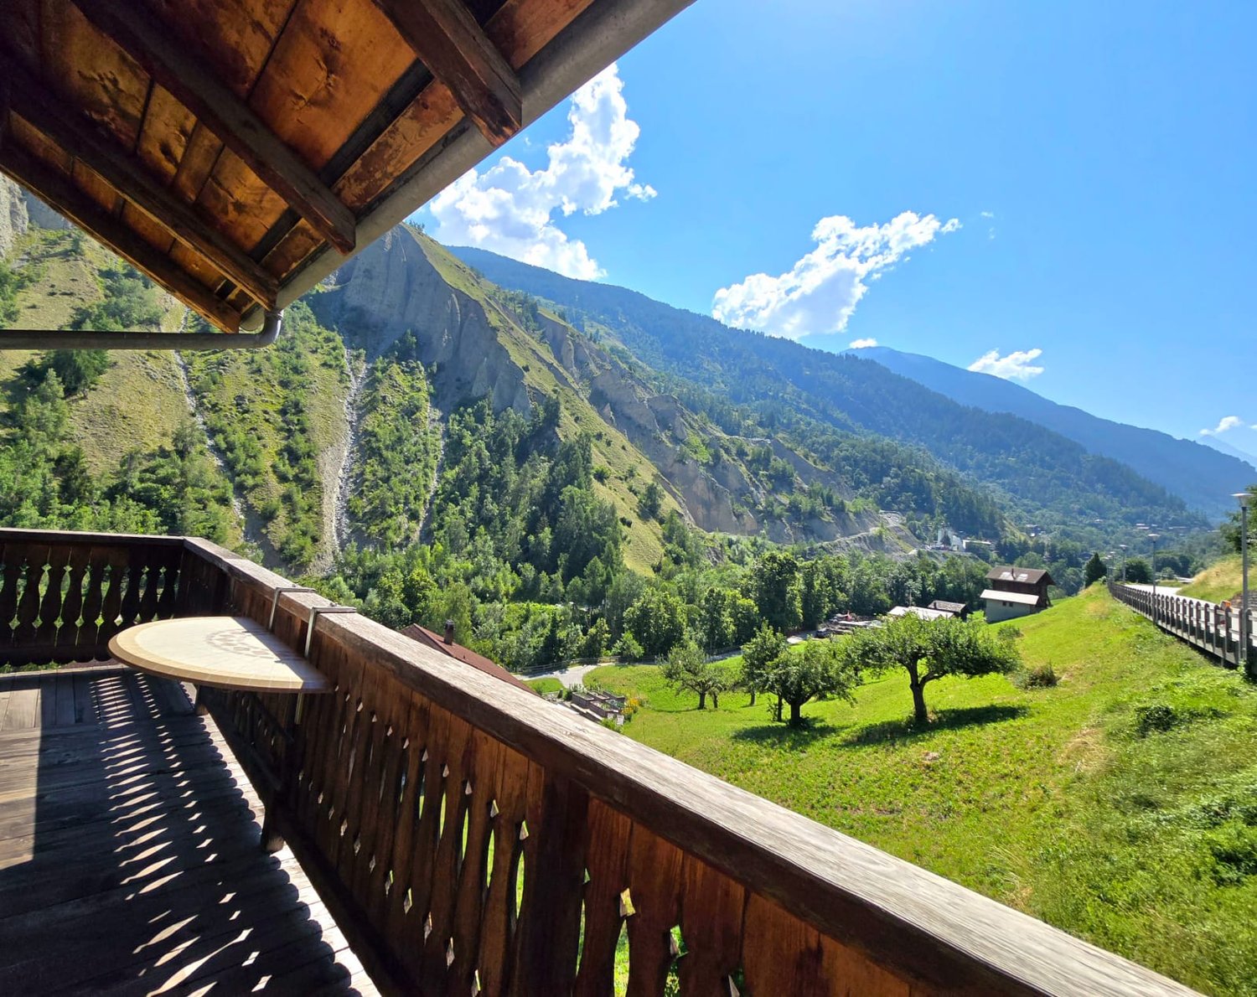
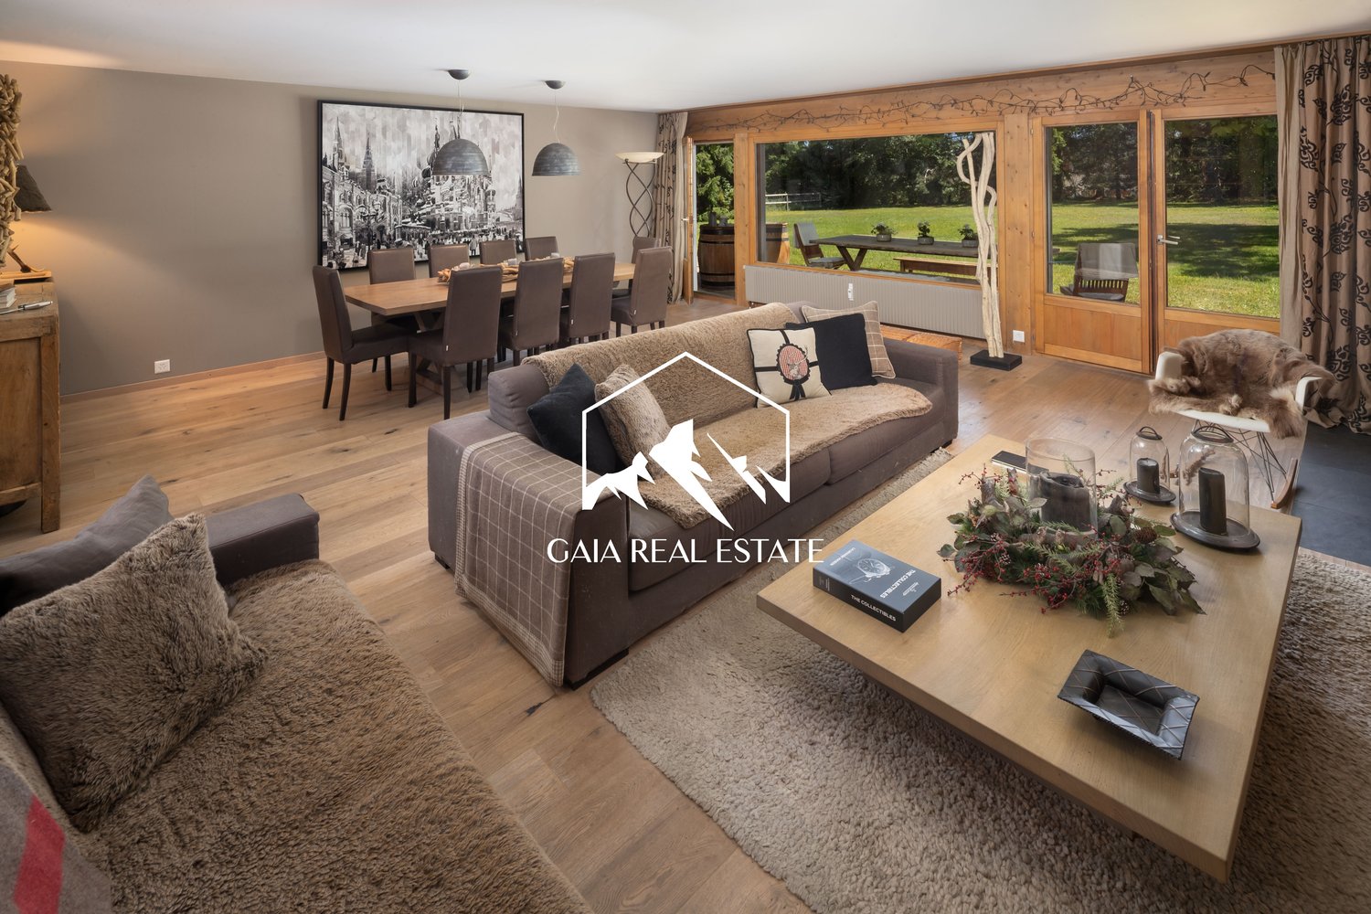
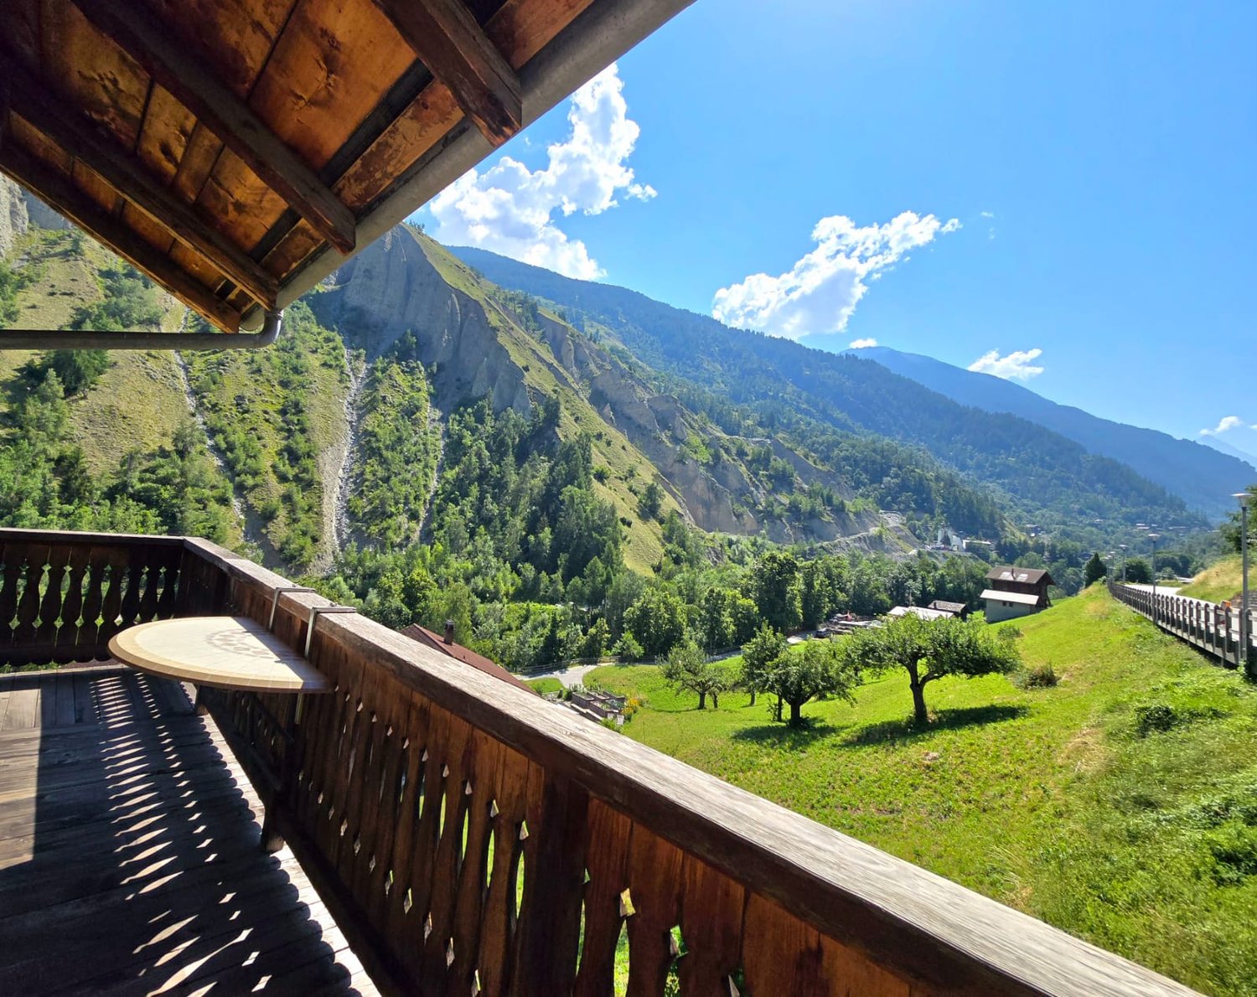
Magnificent Chalet in Grimentz - Alpine Panorama, Sun, Spa & Sauna

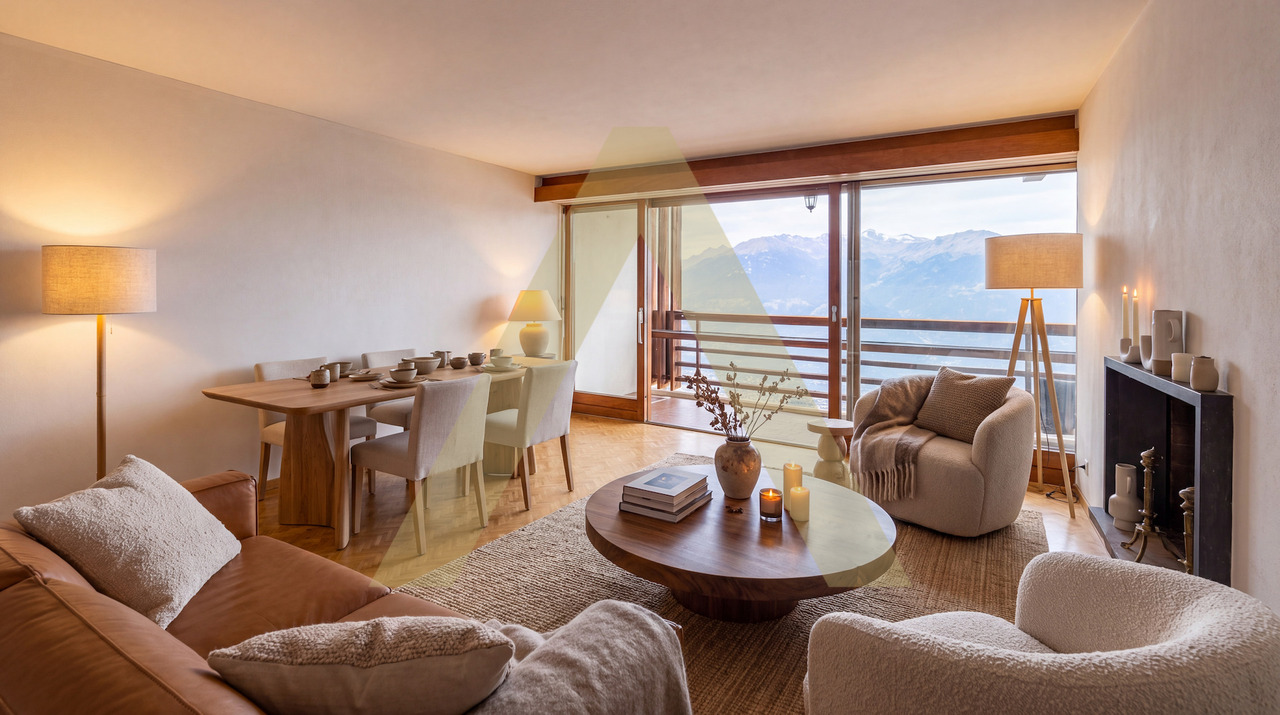
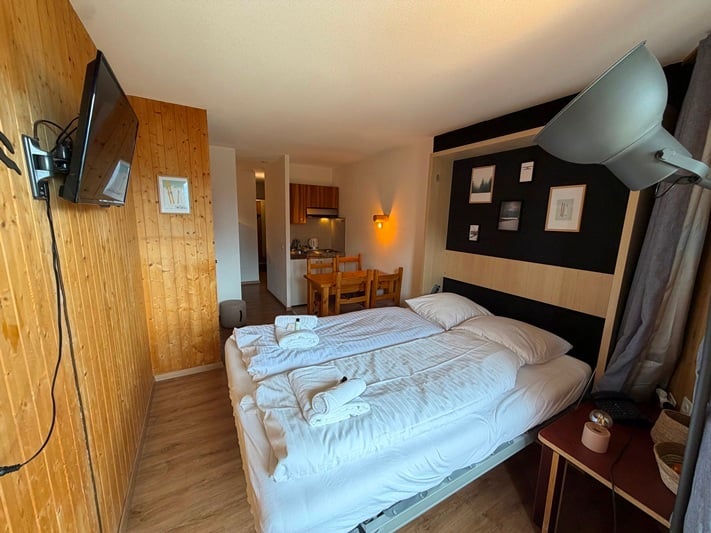
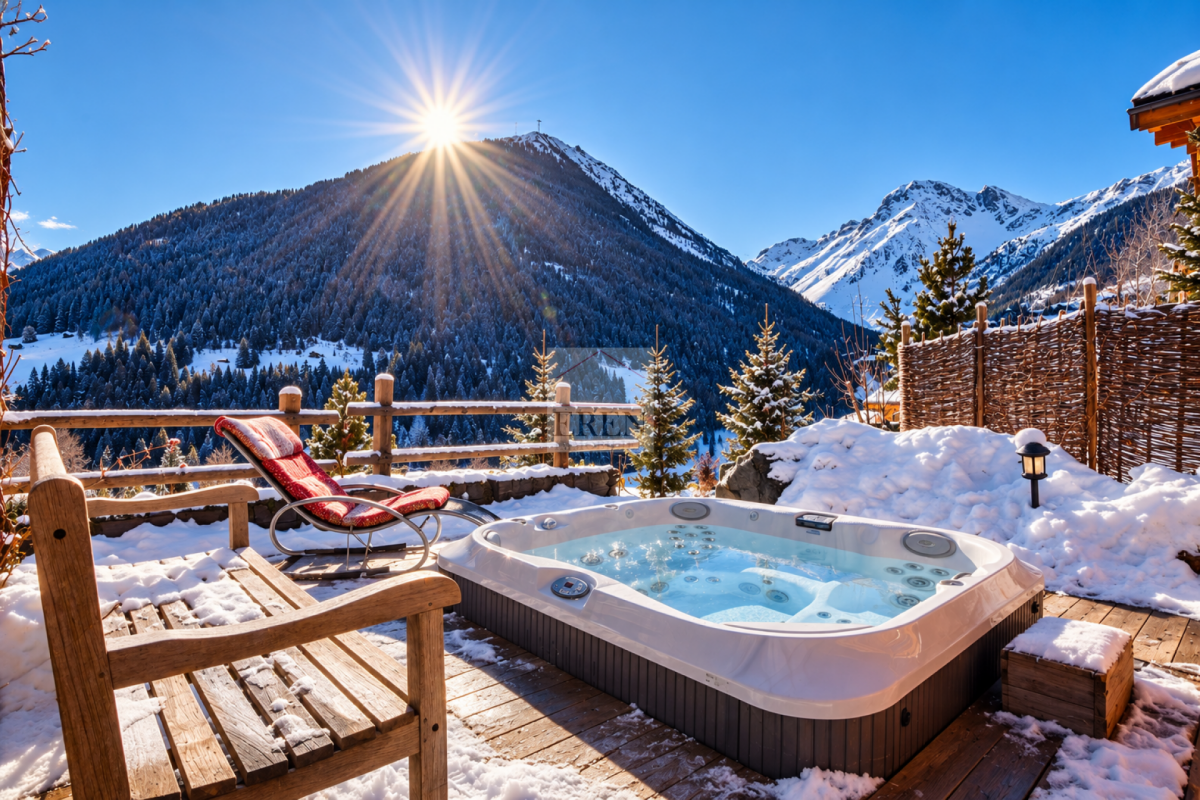
Magnificent Chalet in Grimentz - Alpine Panorama, Sun, Spa & Sauna Magnificent Chalet with independent apartment for sale in GrimentzDiscover this magnificent chalet located in Grimentz, in the heart of the Val d'Anniviers, offering an exceptional alpine setting, high-quality construction and a remarkable panorama of the surrounding mountains.Built in 2013, this property stands out for its warm architecture, the use of high-quality materials, including larch, as well as its spacious and functional areas.The chalet consists of three levels and benefits from an additional independent 2.5-room apartment, offering numerous possibilities for use, whether for accommodating family and friends or for separate use.4.5-room chalet on the upper floor and floorLower floor: • Cellar • Technical room / laundry room Upper floor: • Entrance hall • Open kitchen • Dining room • Living room with suspended wood stove Floor: • 3 bedrooms • 1 bathroom with toilet, sink, shower • 1 dressing room / wardrobe Outdoor: • Wooden terrace of approximately 80 m2 with a magnificent alpine panorama • SPA-jacuzzi • Sauna of 10 m2 • Garden • Parking space An ideal setting to fully enjoy the exceptional environment of Grimentz, summer and winter.2.5-room apartment on the lower floorLower floor: • Entrance • Open kitchen • Dining area • Living room • Bedroom • Bathroom with Italian shower • Terrace with wooden deck and magnificent view Currently rented on Airbnb, generating an interesting annual rental income, this independent space represents a real asset for receiving loved ones, enjoying additional income or having extra space within the property.Characteristics: • Year of construction 2013 • Chalet in very good general condition and functional • 3 floors of 74 m2 each • Floor heating with geothermal heat pump and wood stove • Wooden windows and double glazing • Construction with high-quality materials (Larch) Selling price: • Chalet: CHF 1,990,000.- • Sale of a secondary residence authorized • In addition, possibility of acquiring an adjacent building plot of approximately 861 m², at a price of CHF 345,000.- or approximately CHF 400.-/m², in addition to the selling price. Video presentation: https://youtu.be/7K57zqEKC5c?si=K4cWRgFPzKP5vbiSGrimentz & Val d'AnniviersIn the heart of the Val d'Anniviers, Grimentz seduces with its authentic charm and exceptional alpine setting. This traditional village, renowned for its wooden chalets and preserved architecture, offers a privileged environment, summer and winter. Between majestic mountains, hiking trails, sports activities and peaceful atmosphere, Grimentz constitutes a true haven of nature and tranquility.The Val d'Anniviers offers a unique way of life, combining authenticity, nature and quality of life. An ideal destination for a main residence, a secondary residence or a real estate investment in the heart of the Valais Alps.Additional information, complete dossier and on-site visit on request.An offer proposed by EREN Immobilier - Real estate agency with Federal Patent

1 / 13
4.5 rooms, 132m², CHF 755,000.–
Rue des Essert 11, 1957 Ardon

Apartment with 4.5 rooms on the ground floor and large terrace

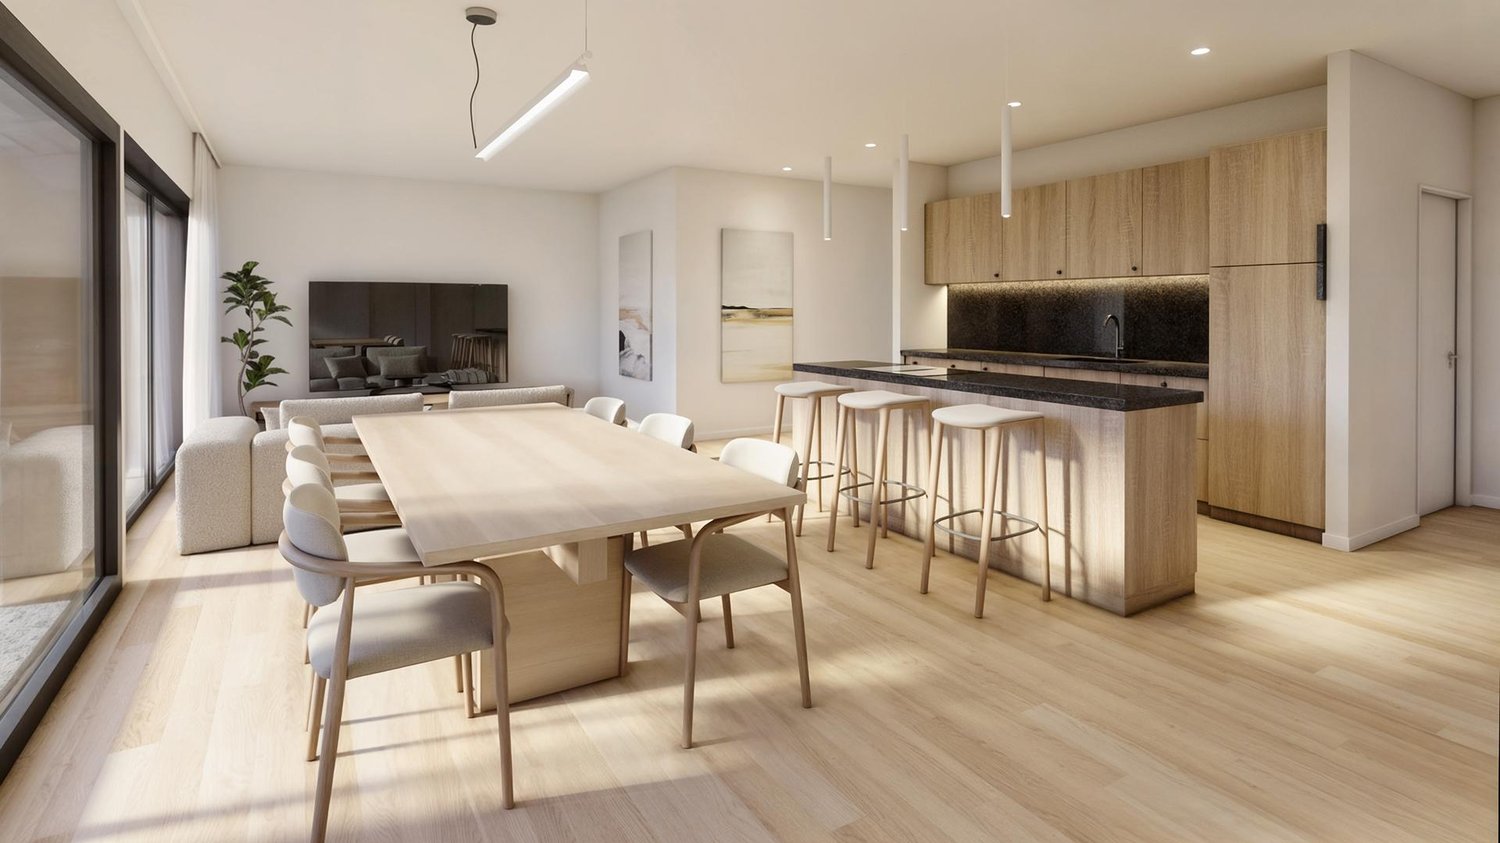
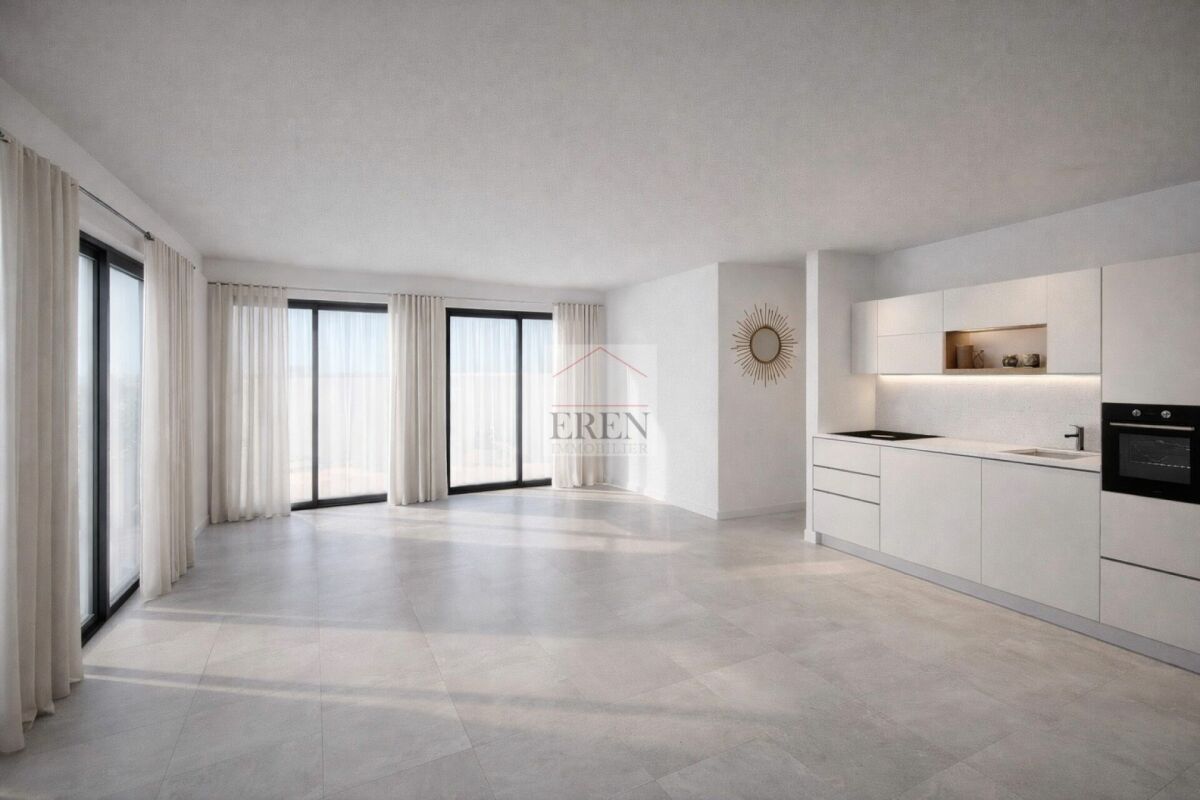
!!! ONLY 4 APARTMENTS LEFT OUT OF 8 !!!Beautiful 4.5 room apartment on the ground floor with large terrace - DELIVERY START 2028Discover this new ESSERTIA promotion, carried out by an architectural firm and renowned promoters of the region! This future new construction is located in a totally peaceful atmosphere, characteristic of the village of Ardon. The thoughtful positioning of this apartment offers a pleasant relaxation and at the same time a gentle intimacy.CONSTRUCTION WORK STARTED IN MAY 2026The project includes 2 small buildings with 4 apartments. Each building has a 4.5 room and a 5.5 room apartment on the ground floor. The same applies to the attic. This realization, extremely well located, will benefit from a lasting and uninterrupted sunshine. The location near public transportation and all the amenities offered by the village of Ardon gives it an important added value. Thanks to its location in a quiet area, you also have quick access to the Conthey highway axes, just a few minutes away. The Ardon train station is nearby and a postal service regularly serves the village to reach the surrounding towns and villages. The village of Ardon also has various local shops that make daily life easier. The school is just a few meters from the residence.Intimacy, exposure, open view, peacefulness,... are some of the key words of this project.Particular emphasis will be placed on the outdoor facilities, including spacious green spaces.Apartment 212 in Building Number II with 4.5 rooms on the ground floor is distributed as follows :Entrance hall with built-in cupboards giving access to a room for private laundry and storage Open kitchen with islandVery comfortable living room with access to the covered terrace of 25.50 m2 and to the private garden of 134 m2Bathroom with WC and bathtub Two bedroomsSpacious parental bedroom with dressing room and bathroom (WC and shower)A cellar, as well as 1 covered parking space (CHF 25,000.00 per unit) and 1 outdoor parking space (CHF 15,000.00 per unit) complete this propertyMain characteristics :Total living area : 145 m2Living area : 119.40 m2Terrace : 25.30 m2Private garden : 134 m2Motorized shutters in all roomsPrivate laundry roomFinishes chosen by the buyerPACPhotovoltaic panelsFree cooling Room details • Private laundry room • Cellar | Storage room • Kitchen • Entrance hall • Reduced storage • Dining room • Living room • Terrace Bedrooms • Double bedroom / parental bedroom : 1 • Single bedroom / child's bedroom : 2 Bathrooms • Bathroom : 1 • Shower room : 1 • Total WC : 2 Prices for box, garage and parking space Covered parking space (x1) CHF 25,000.- / unit Outdoor parking space (x1) CHF 15,000.- / unit Environment • Green surroundings • Quiet | Peaceful • Countryside • Villa district • Village View • Open view • Unobstructed • On the valley • On the mountains Exposure • East • South Proximity • Airport • Playground • Banks • Sports center • Shopping centers • Shops • Nursery • Primary schools • Secondary schools • Train station • Leisure • Restaurant • Highway exit Outdoor • Designed • Garden Indoor • Through apartment • Modern • Equipped kitchen • Large main bedroom • Large glazed area • Large rooms Primary equipment Secondary energy Solar energy photovoltaic Technical equipment Elevator Yes Equipped laundry room Yes Dishwasher Yes Main heating system Floor heating Do not hesitate to contact us for more information.Looking forward to meeting you.Best regards.

Travel time
-
1 / 13
5.5 rooms, 153m², CHF 810,000.–
Rue des Essert 11, 1957 Ardon

Ground floor 5.5 rooms with large terrace and spacious garden

!!! ONLY 3 APARTMENTS LEFT OUT OF 8 !!!Beautiful ground floor apartment with 5.5 rooms, large terrace and impressive garden area - DELIVERY START 2028Discover this new ESSERTIA release, realized by an architectural firm and renowned promoters of the region! This future new construction is located in a totally peaceful atmosphere, characteristic of the village of Ardon. The thoughtful positioning of this apartment offers a pleasant relaxation and at the same time a gentle intimacy.CONSTRUCTION WORK STARTED IN MAY 2026The project includes 2 small buildings with 4 apartments. Each building has a 4.5-room and a 5.5-room apartment on the ground floor. The same applies to the attic area. This realization, which is extremely well located, benefits from a lasting and uninterrupted sunshine. Its location, close to public transportation and all the amenities offered by the village of Ardon, gives it an important added value. Thanks to its location, it benefits from calmness and also offers quick access to the Conthey highway axes, just a few minutes away. Ardon train station is nearby and a postal service regularly serves the village to reach the surrounding towns and villages. The village of Ardon also has various local shops that make daily life easier. The school is just a few meters from the residence.Intimacy, exposure, open view, peacefulness,... are some of the key words of this project.Particular emphasis will be placed on the outdoor facilities, including spacious green spaces.Apartment 112 in Building Number I with 5.5 rooms on the ground floor is distributed as follows :Entrance hall with built-in closets giving access to a room for the private laundry and storage Open kitchen with islandVery comfortable living room with access to the covered terrace of 33 m2 and to the 199 m2 private gardenBathroom with WC and bathtub Three bedroomsSpacious parental bedroom with dressing room and bathroom (WC and shower)A cellar, as well as 2 covered parking spaces (CHF 25,000.00 per unit), complete this propertyMain characteristics :Total living area : 173 m2Living area : 136.50 m2Terrace : 33 m2Private garden : 199 m2Motorized shutters in all roomsPrivate laundry roomFinishes chosen by the buyerPACPhotovoltaic panelsFree Cooling Room details • Private laundry room • Cellar | Storage • Kitchen • Entrance hall • Storage | Storage • Dining room • Living room • Terrace Bedrooms • Double bedroom / parental bedroom : 1 • Single bedroom / children's bedroom : 3 Bathrooms • Bathroom : 1 • Shower room : 1 • Total WC : 2 Prices for box, garage and parking space Covered parking space (x2) CHF 25,000.- / unit Environment • Green surroundings • Quiet | Peaceful • Countryside • Villa district • Village View • Open view • Unobstructed • On the valley • On the mountains Exposure • East • South Proximity • Airport • Playground • Banks • Sports center • Shopping centers • Shops • Nursery • Primary schools • Secondary schools • Train station • Leisure • Restaurant • Highway exit Outdoor • Equipped • Garden Indoor • Through apartment • Modern • Equipped kitchen • Spacious master bedroom • Large glazed area • Spacious rooms Primary equipment Secondary energy Solar energy photovoltaic Technical equipment Elevator Yes Equipped laundry room Yes Dishwasher Yes Main heating Heat pump air-water Floor heating Do not hesitate to contact us for more information.Looking forward to meeting you.Best regards.

Travel time
-
1 / 13
4.5 rooms, 98m², CHF 675,000.–
Route de Grône 0, 3966 Réchy

New 4.5-room terrace apartment in Réchy

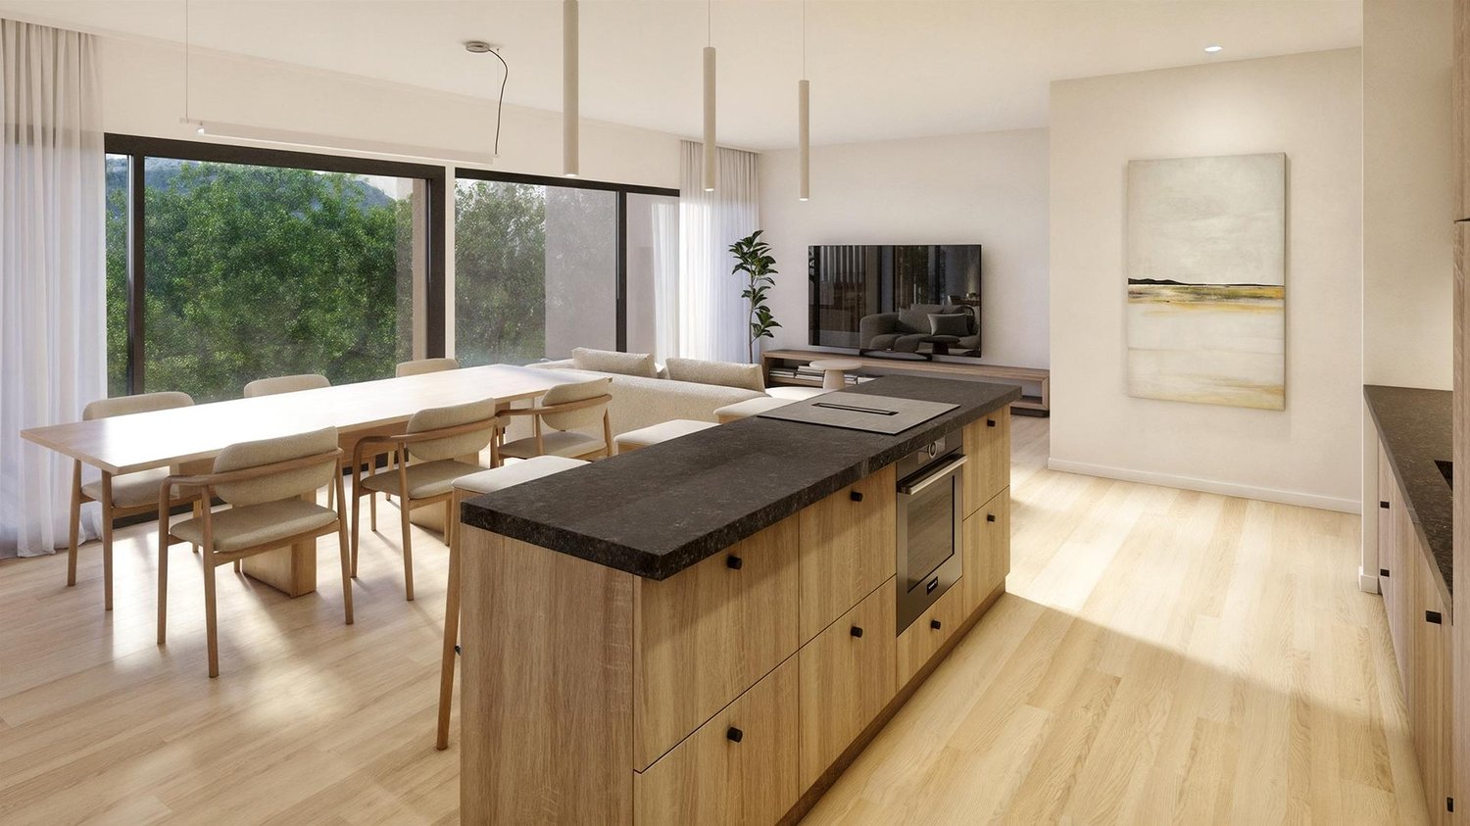
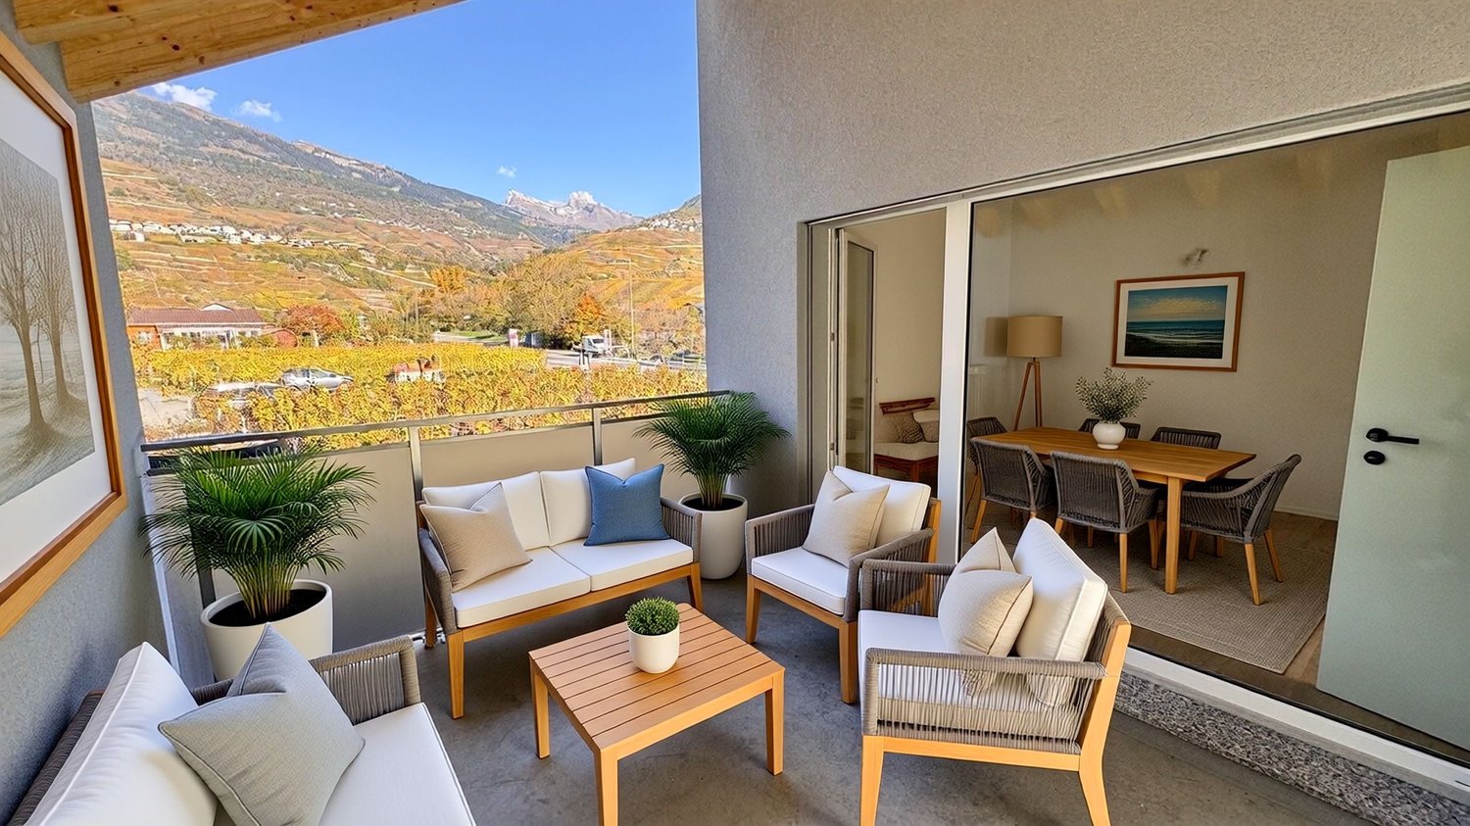
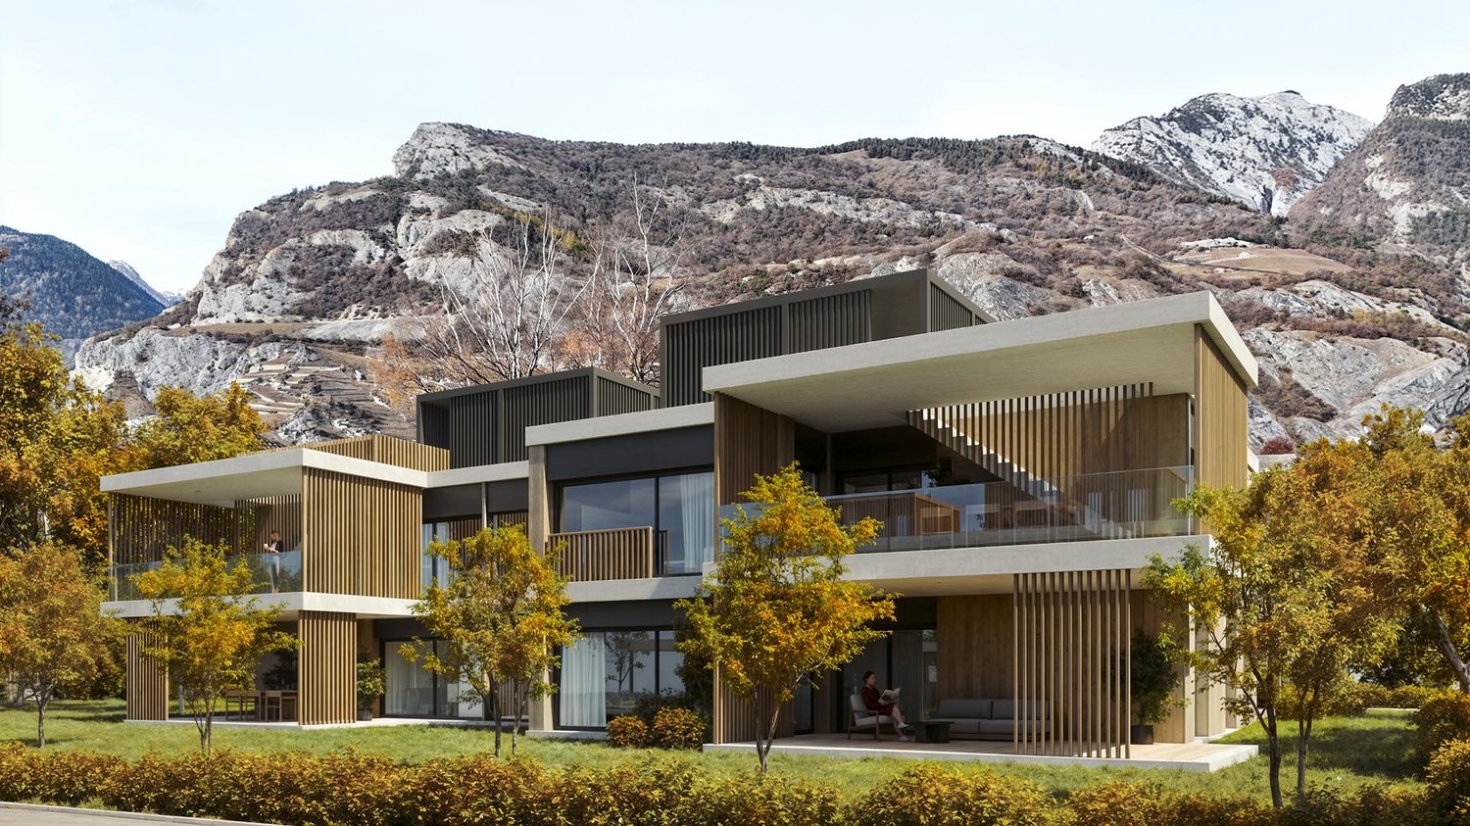
New exceptional residence ? Delivery early 2027Claire Immobilier presents a contemporary residence composed of 8 terrace apartments with 4.5 rooms, designed to offer a privileged living environment combining comfort, modernity, and serenity.1 remaining unit with 4.5 rooms on the 1st floor.This 4.5-room apartment benefits from a living area of 98 m2, extended by a spacious private terrace without vis-à-vis, ideal for fully enjoying the beautiful days.Nestled in a green and residential environment, this realization seduces with its elegant architecture, its pure lines, and its high-quality finishes.The apartments are designed to meet current requirements, offering generous living spaces bathed in natural light thanks to large windows. The carefully selected materials, the high-quality finishes, and the excellent energy performance guarantee optimal living comfort on a daily basis.The highlights of the residence- 8 high-standard terrace apartments- 4.5 rooms- Living area of 98 m2- Large private terrace without vis-à-vis- Contemporary architecture and high-quality finishes- Bright and functional living areas- Modern construction meeting the latest energy standards- Quiet and green environmentParkingEach apartment includes:- 2 covered parking spaces, included in the sale price- 4 visitor parking spaces available to the residenceAn ideal locationThe residence benefits from a privileged location, in immediate proximity to shops, schools, public transportation, and all amenities. The main road axes are quickly accessible, facilitating daily travel.Main informationType of property: Terrace apartmentNumber of rooms: 4.5Living area: 98 m2Terrace: 27 m2Year of construction: 2026Expected delivery: February 2027Availability: To be agreedA place of life designed for your well-beingThis new residence represents a rare opportunity to acquire a high-quality, new apartment in a sought-after environment. Whether you are looking for your main residence or a patrimonial investment, this project will meet the expectations of the most demanding buyers.Contact Claire Immobilier today to receive the complete brochure, consult the plans, and organize a personalized presentation of the project.For all visits, please contact me at +41 79 260 00 04contact@claire-immobilier.ch

1 / 13
5 rooms, 83m², CHF 300,000.–
Rue du pas de l'Ours 71, 3963 Crans-Montana

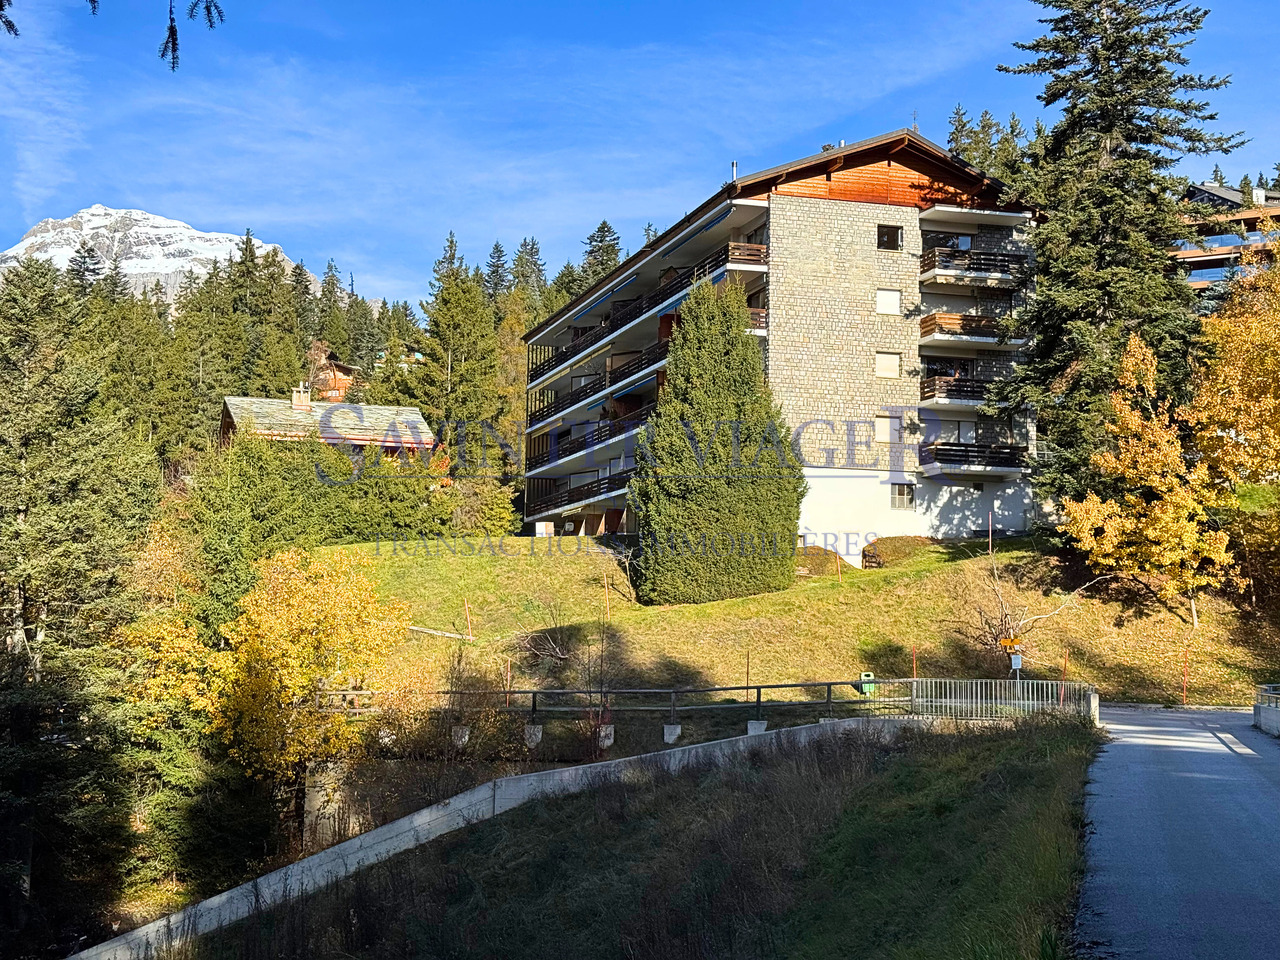
Magnifique vue. Crans-Montana. Viager Occupé.

Appartement traversant de 83m2 habitables avec un balcon d'environ 16m2.Le balcon est orienté plein sud et offre une très belle vue bien dégagée sur les montagnes.Situation calme et bien ensoleillée, à proximité immédiate du Lac d'Icogne, du centre et des commerces. Très agréable et bien situé.Distribution:-Salon-salle à manger avec une cheminée et l'acces sur le balcon-2 chambres, dont une en suite avec douche-Cuisine fermée-SDB-WC separé-Balcon-Cave-Casier à skiPrix de vente: CHF 925'000.-Modalités de paiement :1) Paiement initial (Bouquet) : CHF 300000.- (à payer au vendeur)2) Rente mensuelle : CHF 1'271.- (à payer au vendeur)Droit d'habitation à vie pour une dame de 72 ans Durchgehende Wohnung von 83m2 Wohnfläche mit einem Balkon von ca. 16m2.Der Balkon ist nach Süden ausgerichtet und bietet einen sehr schönen, klaren Blick auf die Berge.Ruhige und sonnige Lage, in unmittelbarer Nähe des Lac d'Icogne, des Zentrums und der Geschäfte. Sehr angenehm und gut gelegen.Verteilung:-Wohn- und Esszimmer mit Kamin und Zugang zum Balkon.-2 Schlafzimmer, eines davon en suite mit Dusche-Geschlossene Küche-BADEZIMMER-Separates WC-Balkon-Keller-SkischrankVerkaufspreis: CHF 925'000.Zahlungsmodalitäten :1) Anfangszahlung (Bouquet) : CHF 300'000.- (an den Verkäufer zu zahlen).2) Monatliche Rente: CHF 1'271.00 (an den Verkäufer zu zahlen).Lebenslanges Wohnrecht für eine 72-jährige FrauCross-floor apartment with 83m2 living space and 16m2 balcony.The balcony is south-facing and offers a beautiful, unobstructed view of the mountains.Quiet, sunny location in the immediate vicinity of Lac d'Icogne, the center and shops. Very pleasant and conveniently located.Distribution:-Living/dining room with fireplace and access to balcony-2 bedrooms, one en suite with shower-Closed kitchen-BATHROOM-Separate WC-Balcony-Cellar-Ski lockerSelling price: CHF 925'000.00Terms of payment :1) Initial payment (Bouquet) : CHF 300,000 (payable to seller)2) Monthly annuity: CHF 1,271 (payable to seller)Right of habitation for life for a 72-year-old woman

Travel time
-
1 / 25
6.5 rooms, 160m², CHF 225,000.–
Route du Pont-Noir 21, 1982 Euseigne

Apartments to renovate and combine into a duplex in an authentic village house, Val d’Hérens

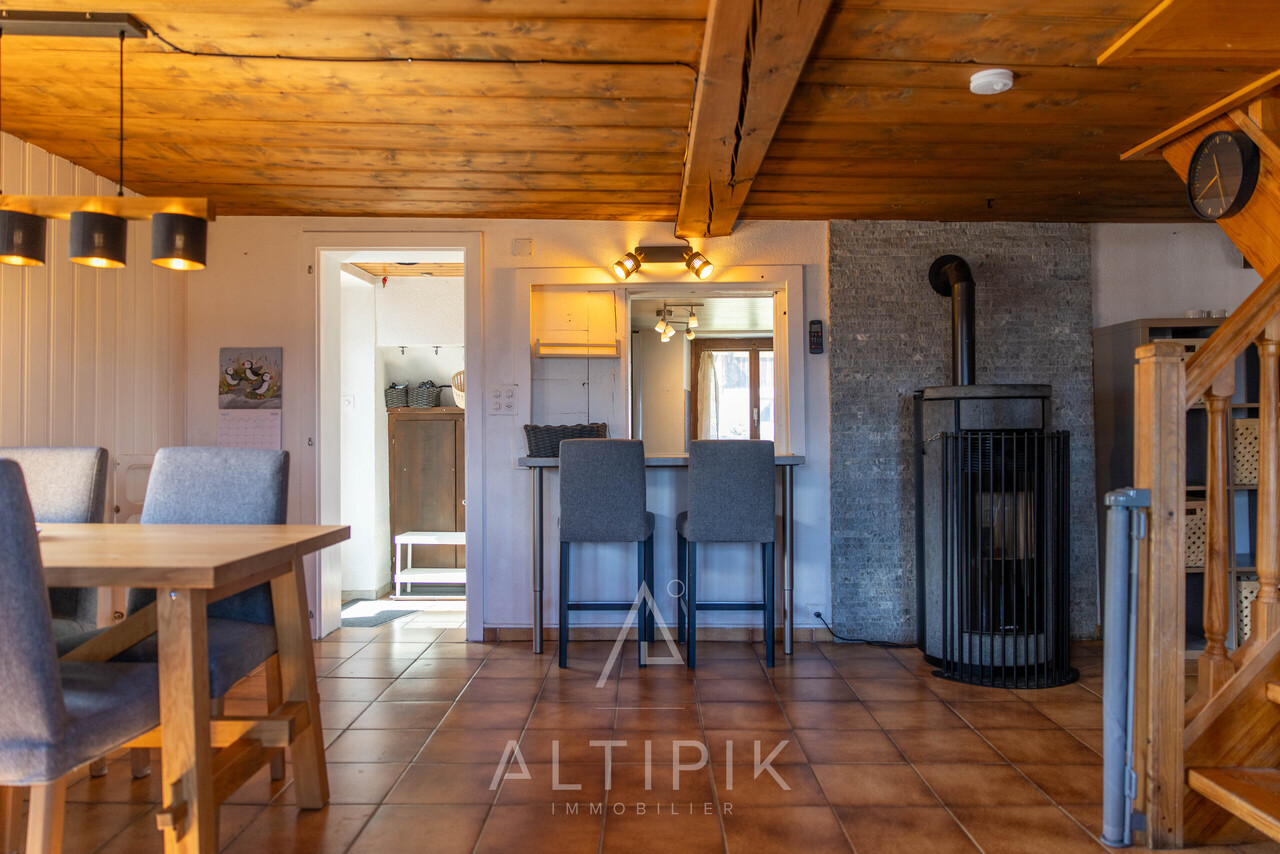
These two apartments are located in an authentic village house with three apartments in the municipality of St-Martin, in the heart of the Val d'Hérens. Their privileged location allows you to reach Euseigne and its famous pyramids in just 2 minutes, Evolène in 5 minutes and Sion in less than 20 minutes.Thanks to this central location, you have quick access to the main villages in the valley, the Evolène and Thyon / 4 Vallées ski areas, the numerous natural attractions of the region, as well as the La Dixence thermal baths.The shops, schools, and main services are accessible in 5 minutes by car, while a public transport stop is just 20 meters away.These two apartments can be combined to create a spacious family home with excellent potential for customization according to your needs.The panoramic balcony offers a magnificent view of the Dent Blanche and the pyramids in formation. The two adjacent plots of land offer the possibility of creating a lawn and a vegetable garden to fully enjoy the outdoor spaces.A few steps from the house, the beautiful pedestrian path to the agritourism site of Ossona begins, passing over the bridge. The municipality of St-Martin, also known as the "Paradise of Hiking", offers a vast network of marked trails for hiking, ski touring, and snowshoeing in an exceptional natural environment.Family supportThe municipality of St-Martin, labeled "Mountain municipality, youth, our future", is pursuing an active policy in favor of families. It takes charge of health insurance premiums for children up to 18 years old, offers tax-exempt garbage bags at the birth of a child, and actively supports cultural and sports activities for young people.Housing supportThe municipality of St-Martin benefits from the support of the Canton of Valais for the renovation of housing intended for primary residence.For this property, financial support can be requested, which corresponds to 10% of the investment costs, up to a maximum of 50,000 CHF.DESCRIPTION1st floor apartment (87.5 m2 SB) • Entrance hall • Kitchen with access to the balcony • Dining room • Living room with access to the balcony • 2 bedrooms • Bathroom • Storage room Attic apartment (75 m2 SB) • Kitchen/dining room • Living room • Bedroom with view of the Dent Blanche • Small bathroom Annexes • Cellar of 13.5 m2 • Storage room of 5 m2 Outdoor • Garden of 131 m2 • Garden of 60 m2 Heating • 1st floor apartment: • Electric heating • Old, non-functional oil heating system • Chimney pipe in the kitchen of the 1st floor apartment • Attic apartment: • Electric heating Parking • Public parking at 50 m Info and visits • info@saint-martimmo.ch • 079 760 70 80

Travel time
-
1 / 13
5.5 rooms, CHF 1,650,000.–
3963 Montana

Spacious and bright apartment in the city center

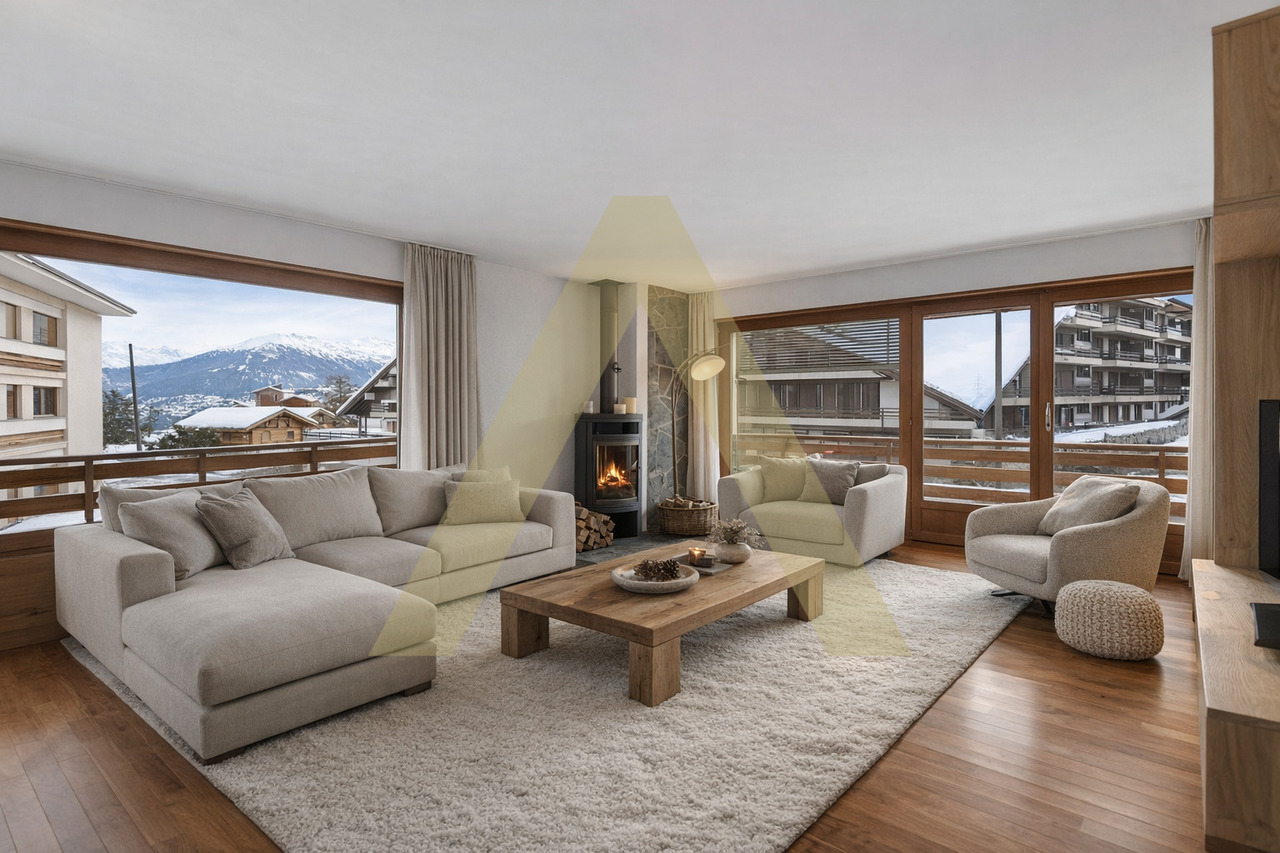
Ideally located in the center of Montana, this rare apartment offers an exceptional quality of life where everything is within walking distance.Shops, restaurants, schools, leisure activities: daily life becomes simple and pleasant. Ski enthusiasts will appreciate the possibility of skiing directly from the apartment, while the immediate proximity to public transportation, particularly the funicular connecting Sierre and the plain, reinforces the attractiveness of this privileged location.The interior seduces with its generous volumes and warm atmosphere. The cozy living room, equipped with a stove, invites relaxation after a day in the mountains. The functional kitchen is complemented by an adjacent storage room, offering a practical and discreet storage space.The apartment has four bedrooms, including a real parental suite with a bathroom equipped with a whirlpool bath and a shower, a true haven of well-being.Almost the entire living area is bordered by large balconies, providing remarkable brightness and pleasantly extending the living spaces to the outside.The amenities are completed by a basement, a ski locker, and two storage rooms, perfectly meeting the needs of a main or secondary residence in the mountains.Finally, two indoor parking spaces are added to this property, offered in addition to the price of CHF 80,000.- each.An exceptional apartment, combining absolute centrality, high-end comfort, and Alpine lifestyle in the heart of Montana.

1 / 13
5.5 rooms, CHF 2,485,000.–
3963 Crans-Montana

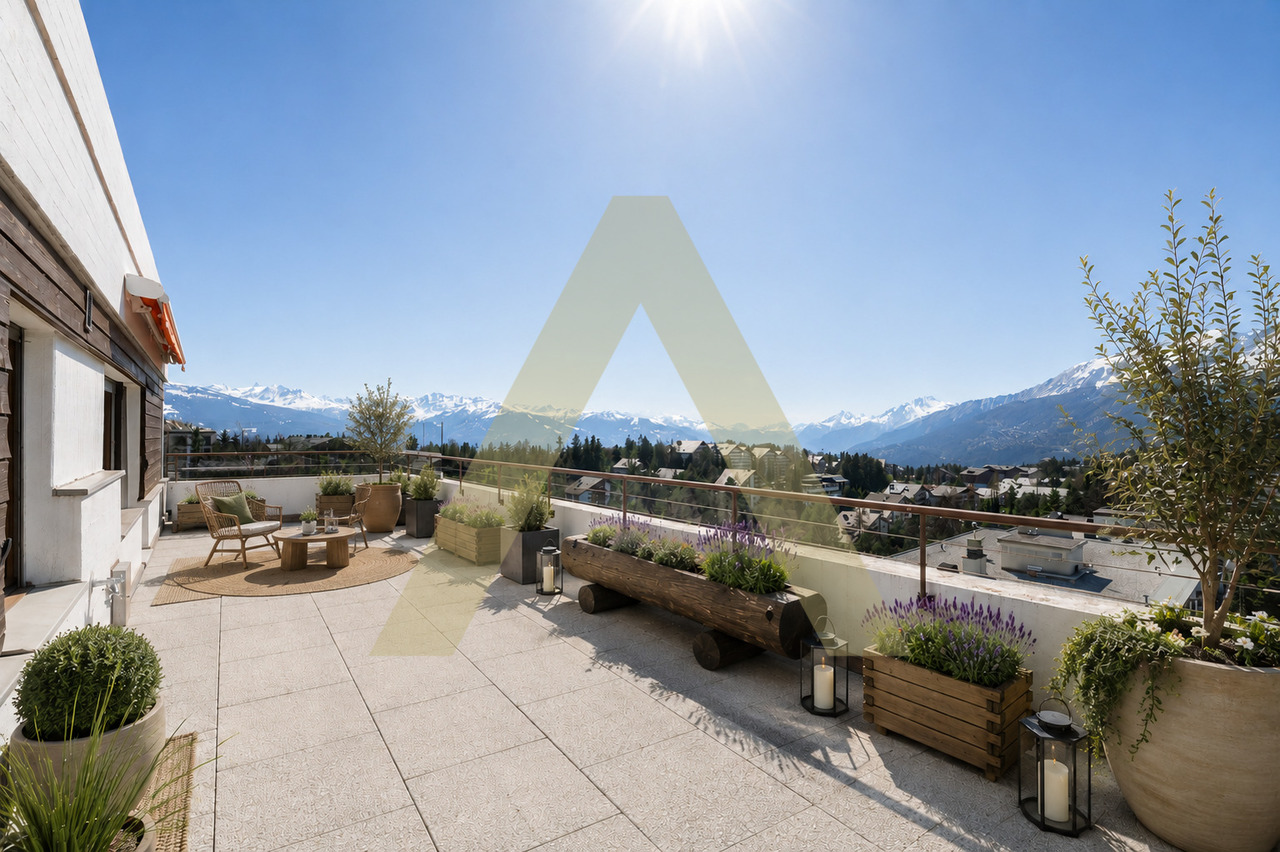
Magnifique Duplex au centre de la station avec vue panoramique

Découvrez ce très bel appartement situé au coeur de Crans-Montana. Ce bien saura vous enchanter par sa situation proche de toutes les commodités et des infrastructures de vos hobbies préférés. Avec ses 5,5 pièces répartis sur deux niveaux ce bien est prêt à vous accueillir.Son premier niveau se compose d'un vaste séjour avec sa salle à manger et sa cheminée, une chambre à coucher, sa cuisine habitable, un salle de douche ainsi qu'un WC visiteurs. Une imposante terrasse d'environ 61m2 et sa vue époustouflante complète cet étage.Au deuxième niveau vous trouverez trois chambres à coucher ainsi que leur salle de bain respectives dont une équipée d'un lave linge ainsi que d'un sèche linge.Cet étage bénéficie également d'une spacieuse terrasse d'environ 30m2 avec une vue exceptionnelle.Une cave ainsi qu'une place de parking en garage (250'000,- chf en sus) complètent ce bien.Entdecken Sie diese wunderschöne Wohnung im Herzen von Crans-Montana. Diese Immobilie wird Sie durch ihre Lage begeistern, die in unmittelbarer Nähe zu allen Annehmlichkeiten und den Einrichtungen für Ihre Lieblingshobbys liegt. Mit ihren 5,5 Zimmern, die sich auf zwei Etagen verteilen, ist diese Immobilie bereit, Sie willkommen zu heißen.Die erste Etage besteht aus einem großzügigen Wohnzimmer mit Essbereich und Kamin, einem Schlafzimmer, einer Wohnküche, einem Duschbad sowie einem Gäste-WC. Eine imposante Terrasse von ca. 61 m² mit atemberaubender Aussicht rundet diese Etage ab.Auf der zweiten Etage befinden sich drei Schlafzimmer mit jeweils eigenem Bad, von denen eines mit einer Waschmaschine und einem Wäschetrockner ausgestattet ist.Diese Etage verfügt zudem über eine großzügige Terrasse von ca. 30 m² mit einer außergewöhnlichen Aussicht.Ein Keller sowie ein Garagenstellplatz (250'000 CHF zusätzlich) runden dieses Objekt ab.Discover this beautiful apartment located in the heart of Crans-Montana. You'll love this property's location, close to all amenities and facilities for your favorite hobbies. With its 5.5 rooms spread over two levels, this property is ready to welcome you.The first level consists of a spacious living room with a dining area and a fireplace, a bedroom, a kitchen-dining area, a shower room, and a guest restroom. A spacious terrace of approximately 61 m² with a breathtaking view completes this level.On the second level, you'll find three bedrooms, each with its own bathroom--one of which is equipped with a washer and dryer.This floor also features a spacious terrace of approximately 30 m² with an exceptional view.A basement and a parking space in the garage (250,000 CHF extra) complete this property.Scoprite questo splendido appartamento situato nel cuore di Crans-Montana. Questo immobile vi conquisterà grazie alla sua posizione vicina a tutti i servizi e alle strutture necessarie per i vostri hobby preferiti. Con le sue 5,5 stanze distribuite su due livelli, questo immobile è pronto ad accogliervi.Il primo piano è composto da un ampio soggiorno con zona pranzo e camino, una camera da letto, una cucina abitabile, un bagno con doccia e un WC per gli ospiti. Un'imponente terrazza di circa 61 m² con una vista mozzafiato completa questo piano.Al secondo piano troverete tre camere da letto con i rispettivi bagni, di cui uno dotato di lavatrice e asciugatrice.Questo piano gode inoltre di una spaziosa terrazza di circa 30 m² con una vista eccezionale.Una cantina e un posto auto in garage (250'000 CHF in più) completano questa proprietà.

1 / 13
4 rooms, 106m², CHF 910,000.–
3963 Crans-Montana

Une adresse emblématique, une vue exceptionnelle

Situé dans les derniers étages de l'emblématique immeuble de Crans-Montana, au coeur du quartier recherché de Vermala, cet appartement bénéficie d'une situation privilégiée, d'un panorama spectaculaire sur les Alpes valaisannes et la vallée, ainsi que d'un atout particulièrement recherché à Crans-Montana : un accès ski-in / ski-out.Sa position en hauteur lui confère une luminosité généreuse, une belle sensation d'ouverture et une vue exceptionnelle qui accompagne les espaces de vie.L'appartement propose actuellement un salon, une cuisine fermée et habitable, une chambre à coucher avec dressing et sa propre salle de bains, deux chambres complémentaires qui partagent une autre salle de bains. Des armoires encastrées permettent un maximum de rangement. Deux balcons d'environ 7m2 chacun sont en prolongation du séjour et de la chambre en suite.Une rénovation est à prévoir, offrant l'opportunité de repenser entièrement les espaces selon ses envies. La configuration permet notamment d'envisager facilement la suppression de certaines cloisons afin de créer une grande pièce de vie contemporaine avec cuisine ouverte sur le séjour, tout en conservant trois chambres et deux salles de bains.Implantée sur un vaste domaine privé, la Tour de Super-Crans est l'une des résidences les plus singulières de la station. Son architecture moderniste, son environnement préservé et ses nombreuses prestations lui confèrent une identité unique.Les résidents bénéficient notamment d'une piscine semi-olympique, d'un sauna et fitness, de courts de tennis, d'un golf privé 9 trous, d'un restaurant, d'espaces de détente ainsi que d'un sky-bar panoramique.À proximité immédiate des pistes et à quelques minutes du centre de Montana, ce bien réunit ainsi des qualités devenues rares : ski-in / ski-out, vue panoramique, derniers étages, services et fort potentiel de rénovation, au sein de l'une des adresses les plus emblématiques de Crans-Montana.Die Wohnung befindet sich in den obersten Etagen des ikonischen Gebäudes in Crans-Montana im Herzen des begehrten Stadtteils Vermala. genießt diese Wohnung eine privilegierte Lage, einen spektakulären Panoramablick auf die Walliser Alpen und das Tal sowie einen in Crans-Montana besonders begehrten Vorteil: einen Ski-in/Ski-out-Zugang.Durch ihre erhöhte Lage besticht sie durch großzügige Helligkeit, ein schönes Gefühl von Weite und einen außergewöhnlichen Ausblick, der die Wohnbereiche begleitet.Die Wohnung verfügt derzeit über ein Wohnzimmer, eine separate Wohnküche, ein Schlafzimmer mit Ankleidezimmer und eigenem Bad sowie zwei weitere Schlafzimmer, die sich ein weiteres Badezimmer teilen. Einbauschränke bieten maximalen Stauraum. Zwei Balkone mit jeweils ca. 7 m² bilden eine Erweiterung des Wohnzimmers und des Schlafzimmers mit eigenem Bad.Eine Renovierung ist vorzusehen und bietet die Gelegenheit, die Räume ganz nach den eigenen Wünschen neu zu gestalten. Die Raumaufteilung lässt insbesondere leicht den Wegfall bestimmter Trennwände zu, um einen großen, modernen Wohnbereich mit zum Wohnzimmer offener Küche zu schaffen, wobei drei Schlafzimmer und zwei Badezimmer erhalten bleiben.Die auf einem weitläufigen Privatgelände gelegene ,,Tour de Super-Crans" ist eine der einzigartigsten Residenzen des Ferienorts. Ihre modernistische Architektur, die geschützte Umgebung und die zahlreichen Annehmlichkeiten verleihen ihr eine einzigartige Identität.Die Bewohner profitieren insbesondere von einem halbolympischen Schwimmbecken, einer Sauna und einem Fitnessbereich, Tennisplätzen, einem privaten 9-Loch-Golfplatz, einem...
1 / 13
5.5 rooms, 125m², CHF 650,000.–
Route de Nendaz 866, 1997 Haute-Nendaz

Duplex dans maison villageoise à Haute-Nendaz

Découvrez ce charmant duplex d'environ 125m², situé dans une authentique maison villageoise dans le vieux village de Nendaz, dans le domaine des 4 Vallées. À proximité immédiate de l'école et à seulement 1 km du centre de la station, il bénéficie d'un emplacement pratique et agréable, aussi bien pour une résidence principale que pour un pied-à-terre à la montagne.Le centre de Nendaz est accessible en 2 minutes en voiture ou environ 10 minutes à pied, tandis qu'un arrêt de bus situé juste en face de la maison facilite les déplacements. Cette situation permet de profiter pleinement des nombreuses activités qu'offre la région tout au long de l'année.Avec son ambiance chaleureuse et rustique, le duplex offre de beaux volumes et une distribution particulièrement adaptée aux familles. Il comprend deux grandes chambres, deux petites chambres individuelles, un bureau, une petite salle de jeux ainsi que deux salles de bains.La pièce de vie constitue le coeur du logement : un bel espace convivial réunissant salon, salle à manger et cuisine, idéal pour partager des moments en famille ou entre amis.À l'extérieur, un balcon faisant le tour du logement permet de profiter d'une magnifique vue dégagée sur la vallée. Un jardin commun se trouve également à l'arrière de la propriété.Le bien est vendu meublé si souhaité. Les sols sont composés de carrelage, moquette et stratifié.Une place de parc peut être louée devant la propriété pour CHF 120.- par mois.Ce duplex plein de caractère constitue une belle opportunité pour une famille souhaitant s'installer à Nendaz, mais également comme résidence de vacances ou bien d'investissement pour notre clientèle suisse. Entdecken Sie diese charmante Maisonettewohnung mit einer Fläche von ca. 125 m², die sich in einem authentischen Dorfhaus im alten Ortskern von Nendaz im Skigebiet ,,Les 4 Vallées" befindet. In unmittelbarer Nähe der Schule und nur 1 km vom Zentrum des Ferienortes entfernt, profitiert es von einer praktischen und angenehmen Lage, sowohl als Hauptwohnsitz als auch als Zweitwohnsitz in den Bergen.Das Zentrum von Nendaz ist in 2 Minuten mit dem Auto oder in etwa 10 Minuten zu Fuß erreichbar, während eine Bushaltestelle direkt vor dem Haus die Fortbewegung erleichtert. Dank dieser Lage können Sie die zahlreichen Aktivitäten, die die Region das ganze Jahr über bietet, in vollen Zügen genießen.Mit seiner gemütlichen und rustikalen Atmosphäre bietet die Maisonette-Wohnung großzügige Räume und einen Grundriss, der besonders für Familien geeignet ist. Sie umfasst zwei große Schlafzimmer, zwei kleine Einzelzimmer, ein Arbeitszimmer, ein kleines Spielzimmer sowie zwei Badezimmer.Der Wohnbereich bildet das Herzstück der Wohnung: ein schöner, geselliger Raum, der Wohnzimmer, Esszimmer und Küche vereint - ideal, um gemeinsame Momente mit der Familie oder mit Freunden zu genießen.Im Außenbereich bietet ein umlaufender Balkon einen herrlichen, freien Blick auf das Tal. Hinter dem Anwesen befindet sich zudem ein Gemeinschaftsgarten.Die Immobilie wird auf Wunsch möbliert verkauft. Die Böden bestehen aus Fliesen, Teppichboden und Laminat.Vor dem Anwesen kann ein Parkplatz für CHF 120.- pro Monat gemietet werden.Diese charaktervolle Maisonette-Wohnung ist eine schöne Gelegenheit für eine Familie, die sich in Nendaz niederlassen möchte, eignet sich aber auch als Ferienwohnsitz oder als Kapitalanlage für unsere Schweizer Kundschaft. Discover this charming duplex of approximately 125 m², located in an authentic village house in the historic village of Nendaz, in the 4 Vallées ski area. Right next to the school and just 1 km from the resort center, it enjoys a convenient and pleasant location, ideal for either a primary residence or a mountain retreat.The center of Nendaz is a 2-minute drive or about a 10-minute walk away, while a bus stop located right across from the house makes getting around easy. This location allows you to fully enjoy the...

Travel time
-
1 / 8
4 rooms, 118m², CHF 820,000.–
Rue de la Lombardie 3, 1950 Sion

Sion - Characterful apartment in the heart of the historic center

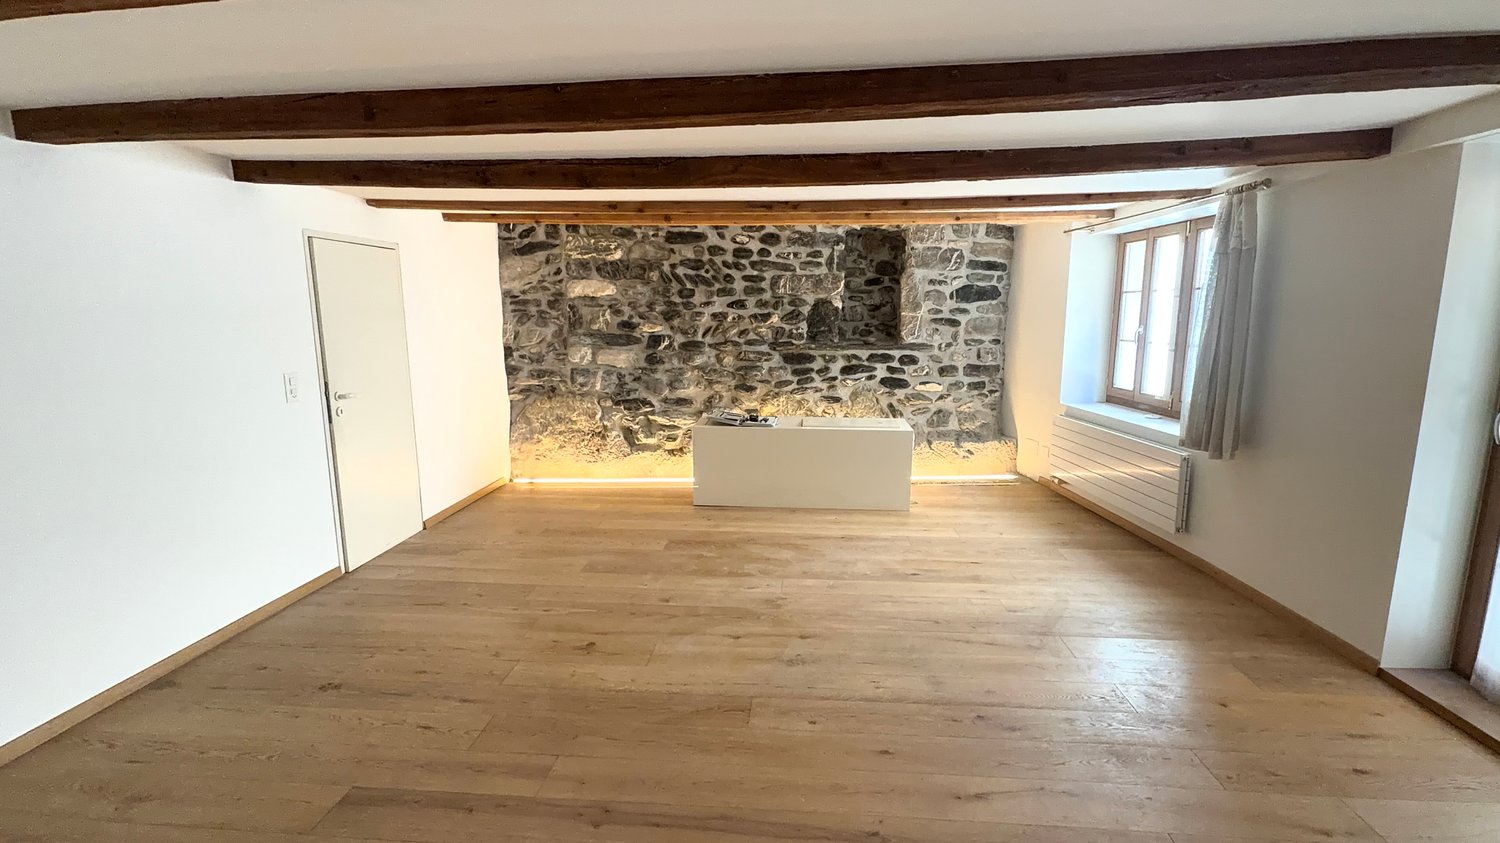
Located on the 1st floor of a listed building in the rue de la Lombardie, this large apartment delights with its wooden fittings, visible beams, stone wall, and unusual spaces.In the heart of old Sion, in a building with a rich history, this 118 m² apartment offers a rare atmosphere and an authentically deep living environment. The visible beams, old wooden fittings, fireplace, and stone walls give it a strong identity that is hard to reproduce in modern buildings.The large living room and dining area offer approximately 63 m² and form the heart of the apartment. These spacious rooms are suitable for both daily life and receptions. The approximately 23 m² main bedroom is highlighted by a remarkable stone wall and indirect light.An additional room of approximately 20 m² offers real flexibility in use: additional bedroom, office, library, leisure room, or private living room. The apartment also has a separate kitchen, office or dressing room, bathroom, and separate toilet.On the ground floor of the building, there is a historic fresco that underlines the listed dimension of this emblematic address in the old center. Shops, restaurants, services, and public transport are within walking distance. The building does not have private parking, but several public parking garages are nearby.The share of ownership per floor is 142/1,000. The selling price corresponds to 6,949.– CHF per m² of living space.Selling price: 820,000.– CHFIdeal location: This apartment benefits from a privileged location in Sion. Coop City is just a 3-minute walk away, as is the Sion bus stop. The Amavita pharmacy is a 1-minute walk away, and the du Sacré-Cœur primary school is 6 minutes away on foot, ideal for families. Sion train station is a 12-minute walk away.

Travel time
-
1 / 13
5.5 rooms, 155m², CHF 840,000.–
Rue des Essert 11, 1957 Ardon

Attic 5.5 rooms with large terrace

!!! ONLY 3 APARTMENTS LEFT OUT OF 8 !!!Beautiful attic of 5.5 rooms with a large terrace - DELIVERY START 2028Come and discover this new ESSERTIA promotion, carried out by an architectural firm and renowned promoters in the region! This future new construction is located in a totally peaceful atmosphere, characteristic of the village of Ardon. The thoughtful positioning of this apartment offers a pleasant clearance while giving it a gentle intimacy.WORK STARTED IN MAY 2026The project includes 2 small buildings with 4 apartments. Each building has a 4.5-room and a 5.5-room apartment on the ground floor. The same applies to the attic floor. This realization, extremely well located, will benefit from lasting and uninterrupted sunshine. Its location, close to public transport and all the amenities offered by the village of Ardon, gives it an important added value. Thanks to its location, it benefits from calmness and also offers quick access to the Conthey motorway axes, just a few minutes away. Ardon station is nearby and a postal service regularly serves the village to reach the surrounding towns and villages. The village of Ardon also has various local shops that make daily life easier. The school is just a few meters from the residence.Intimacy, exposure, clear view, peacefulness,... are some of the keywords of this project.Particular emphasis will be placed on the outdoor facilities, including spacious landscaped areas.Apartment 221 in Building Number II with 5.5 rooms in the attic is distributed as follows :Entrance hall with built-in cupboards giving access to a room for private laundry and storage Open kitchen with islandVery comfortable living room with access to the covered terrace of 33 m2Bathroom with WC and bathtub Three bedroomsSpacious parental bedroom with dressing room and bathroom (WC and shower)A cellar, as well as 2 covered parking spaces (CHF 25,000.00 per unit), complete this propertyMain characteristics :Total sales area: 155 m2Habitable surface: 138 m2Terrace: 33 m2Motorized shutters in all roomsPrivate laundry roomFinishes chosen by the buyerPACPhotovoltaic panelsFree Cooling Room details • Private laundry room • Cellar | Storage room • Kitchen • Entrance hall • Reduced storage • Dining room • Living room • Terrace Bedrooms • Double bedroom / parental bedroom: 1 • Single bedroom / child's bedroom: 3 Bathrooms • Bathroom: 1 • Shower room: 1 • Total WC: 2 Prices for box, garage and parking space Covered parking space (x2) CHF 25,000.- / unit Environment • Green surroundings • Calm | Peaceful • Countryside • Villa district • Village View • Clear view • Unobstructed • On the valley • On the mountains Exposure • West • South Proximity • Airport • Playground • Banks • Sports center • Shopping centers • Shops • Nursery • Primary schools • Secondary schools • Train station • Leisure • Restaurant • Highway exit Outdoor • Landscaped • Garden Indoor • Through apartment • Modern • Equipped kitchen • Spacious main bedroom • Large glazed area • Large rooms Primary equipment Secondary energy Solar energy photovoltaic Technical equipment Elevator Yes Equipped laundry room Yes Dishwasher Yes Heating mode Floor heating Do not hesitate to contact us for more information.We look forward to meeting you.Best regards.

Travel time
-
1 / 25
6.5 rooms, 160m², CHF 225,000.–
Route du Pont-Noir 21, 1982 Euseigne

Apartments to renovate and combine into a duplex in an authentic village house, Val d’Hérens

These two apartments are located in an authentic village house with three apartments, in the municipality of St-Martin, in the heart of the Val d'Hérens. Their privileged location allows you to reach Euseigne and its famous pyramids in just 2 minutes, Evolène in 5 minutes and Sion in less than 20 minutes.Thanks to this central location, you have quick access to the main villages in the valley, the ski resorts of Evolène and Thyon / 4 Vallées, the numerous natural attractions of the region as well as the thermal baths of La Dixence.The shops, schools and main services are accessible in 5 minutes by car, while a public transport stop is just 20 meters away.These two apartments can be combined to create a spacious family home with excellent potential for customization according to your needs.The panoramic balcony offers a magnificent view of the Dent Blanche and the pyramids in formation. The two adjacent plots of land offer the possibility of creating a lawn and a vegetable garden to fully enjoy the outdoor spaces.A few steps from the house, the beautiful pedestrian path to the agritouristic site of Ossona begins, passing over the bridge. The municipality of St-Martin, also known as the "Paradise of Hiking", offers a vast network of marked trails for hiking, ski touring and snowshoeing in an exceptional natural environment.Family supportThe municipality of St-Martin, labeled "Mountain Community, Youth, Our Future", is pursuing an active policy in favor of families. It takes charge of health insurance premiums for children up to 18 years old, offers tax-advantaged garbage bags at the birth of a child and actively supports cultural and sports activities for young people.Housing supportThe municipality of St-Martin benefits from the support of the Canton of Valais for the renovation of housing intended for primary residence.For this property, financial support can be requested, which corresponds to 10% of the investment costs, up to a maximum of 50,000 CHF.DESCRIPTIONApartment on the 1st floor (87.5 m2 SB) • Entrance hall • Kitchen with access to the balcony • Dining room • Living room with access to the balcony • 2 bedrooms • Bathroom • Storage room Attic apartment (75 m2 SB) • Kitchen/dining room • Living room • Bedroom with view of the Dent Blanche • Small bathroom Adjacent rooms • Cellar of 13.5 m2 • Storage room of 5 m2 Outdoor areas • Garden of 131 m2 • Garden of 60 m2 Heating • Apartment on the 1st floor: • Electric heating • Old oil heating system not functional • Chimney in the living room of the apartment on the 1st floor • Attic apartment: • Electric heating Parking spaces • Public parking spaces 50 meters away Information and visits • info@saint-martimmo.ch • 079 760 70 80

Travel time
-
1 / 17
3.5 rooms, 131m², CHF 646,800.–
3979 Grône

3.5-Room Apartment Southwest on the Penultimate Floor in Grône

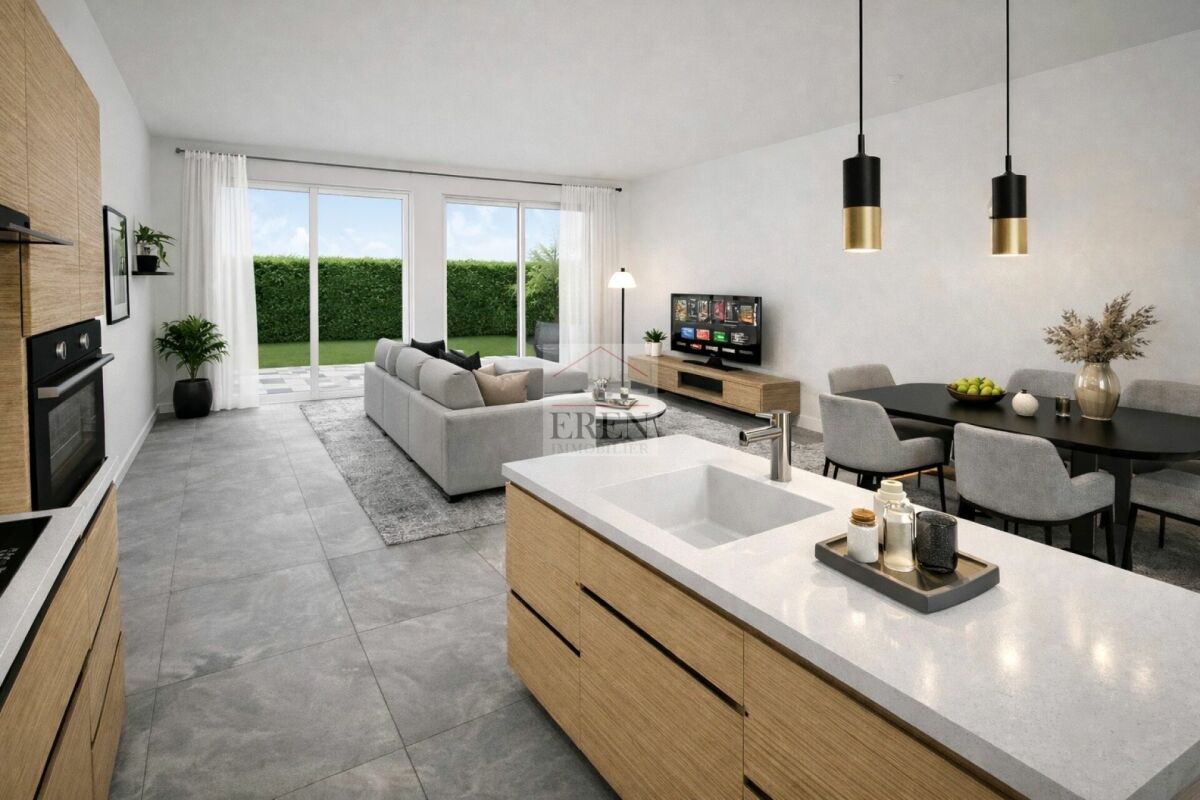
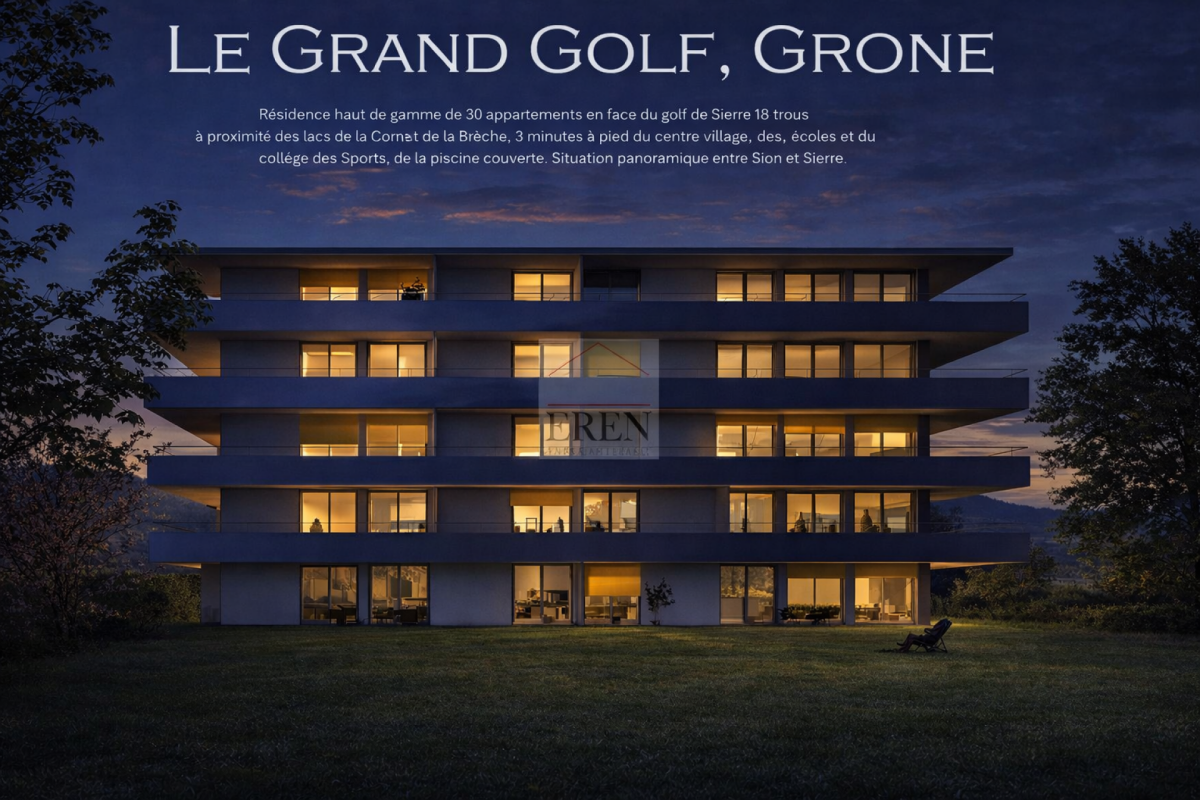
Apartment 3.5 rooms southwest on the penultimate floor in Grône Promotion LE GRAND GOLF in Grône - The work started in March 2026New promotion of new apartments in Grône (from studio to 3.5 rooms) with finish to choose from.Your new residence with quality finishes is located in the village of Grône, close to all amenities and halfway between the capital Sion and the city of Sierre.This building with a very contemporary architectural style integrates perfectly into its environment and offers apartments from studio to 3.5 rooms and several attics.Each apartment has large, bright spaces with large terraces and quality finishes for optimal living comfort.Apartment 3.5 rooms 3rd floor southwest: Lot 3-1 • Entrance hall with storage closet • Open kitchen on the living room • Dining area • Living room • 1 bathroom with shower and washing machine + dryer • 1 parental bedroom with access to the terrace and private bathroom • 1 child's room with access to the terrace • Southwest terrace of 52.50 m2 • Apartment area of 105.50 m2 Characteristics: • Construction financing guarantee when purchasing • SIA construction standard • Construction 2025-2026, seismic, adapted for people with reduced mobility, elevator • Floor heating with heat pump and photovoltaic panels, with floor cooling system in summer • Windows and glazing in PVC with triple glazing and ventilation system • 2 built-in closets in each apartment • Thermostats in all rooms, including bathroom • Possible to install an electric car charging station on request • Washing machine and dryer are included in each apartment • Floor covering in solid wood or oak parquet • Mediterranean entrance hall (glass elevator, daylight, natural stone, etc.) • Covered and outdoor parking spaces as well as visitor spaces • Bicycle cellar, playground/meeting point • High-quality, complete and very comfortable finishes • Electric sun protection blinds and domotics optional Amenities: • 5 minutes walk from the school center, sports college, indoor pool and the lakes of La Corne and La Brèche • Highway Sion East or Sierre West a few minutes by car • Halfway between the capital Sion and the city of Sierre, 15 minutes • 2 steps from the Sierre golf course • 30 minutes from the ski resorts of Crans-Montana, Val d'Anniviers (Vercorin) and Balcon du Soleil (Nax) Prices: • Apartment 3.5 rooms southwest: CHF 646'800.- • Covered parking space with locked storage room CHF 40'000.- • Outdoor parking space CHF 10'000.- • 15 visitor spaces Video presentation: https://youtu.be/bkaiqrX6RR0Video presentation - Land: Construction site: https://youtu.be/bc9PoPFm7AU?si=fyvvF3tpL__amBHkThe municipality of Grône:The village of Grône is located in the district of Sierre with a distribution of hamlets from the plain to the mountain with an intermediate plateau.The population of the municipality of Grône has about 2,550 inhabitants and covers a total area of 2,070 hectares and has a magnificent natural heritage: • The Pouta Fontana nature reserve, which is essentially composed of marshes inhabited by birds, amphibians and beavers, • The magnificent Réchy valley, which is located mostly on the territory of the municipality of Grône. • Municipal website of Grône: https://www.grone.ch For all information about this upcoming construction, do not hesitate to ask us for a complete dossier and a visit on site.Personalized financial analysis possible with optimal and adapted financing!An offer from EREN Immobilier - Real estate agency in Valais with Federal Diploma.

1 / 15
3.5 rooms, CHF 554,700.–
3979 Grône

3.5-Room Apartment Southeast on the Ground Floor in Grône

Apartment 3.5 rooms southeast on the ground floor in Grône Promotion LE GRAND GOLF in GrôneNew promotion of new apartments in Grône (from studio to 3.5 rooms) with finishes to choose from.Your new residence with quality finishes is located in the village of Grône, close to all amenities and halfway between the Valais capital Sion and the town of Sierre.This construction with a very contemporary architectural style integrates perfectly into its environment and offers apartments from studio to 3.5 rooms and several attics.Each apartment has large, bright spaces with large terraces and quality finishes for optimal living comfort.Apartment 3.5 rooms: Lot 0-4 • Entrance hall with storage closet • Open kitchen with dining area • Dining room • Living room • 1 bathroom with shower and washing machine/dryer • 1 parental bedroom with access to the terrace and private bathroom • 1 children's bedroom with access to the terrace • Southeast terrace of 26 m2 • Private lawn of 97.5 m2 • Apartment area: 91.5 m2 Characteristics: • Construction financing guarantee when purchasing • SIA construction standard • Construction 2025-2026, earthquake-resistant, adapted for people with reduced mobility, elevator • Floor heating with heat pump and photovoltaic panels, with floor cooling in summer • Windows and glazing in PVC with triple glazing and ventilation system • 2 built-in closets in each apartment • Thermostats in all rooms, including bathroom • Possible to install an electric vehicle charging station on request • Washing machine and dryer included in each apartment • Flooring in solid ceramic or oak parquet • Mediterranean entrance hall (glass elevator, daylight, natural stone, etc.) • Covered parking spaces, outdoor parking spaces, and visitor parking spaces • Bicycle cellar, playground/meeting point • High-quality, complete, and comfortable finishes • Electric sun protection blinds and domotics optional Amenities: • 5 minutes' walk from the school center, sports college, indoor pool, and lakes of La Corne and La Brèche • Sion East or Sierre West motorway in a few minutes by car • Halfway between the Valais capital Sion and the town of Sierre, 15 minutes • 2 steps from the Sierre golf course • 30 minutes from the Crans-Montana, Val d'Anniviers (Vercorin), and Balcon du Soleil (Nax) ski resorts Prices: • Apartment 3.5 rooms southeast ground floor: CHF 554,700.- • Covered parking space with locked storage room CHF 40,000.- • Outdoor parking space CHF 10,000.- • 15 visitor parking spaces Video presentation: https://youtu.be/bkaiqrX6RR0Video presentation Location - Land: Construction site: https://youtu.be/bc9PoPFm7AU?si=fyvvF3tpL__amBHkThe municipality of Grône:The village of Grône is located in the district of Sierre with a distribution of hamlets from the plain to the mountain with an intermediate plateau.The population of the municipality of Grône has about 2,550 inhabitants and covers a total area of 2,070 hectares and has a magnificent natural heritage: • The Pouta Fontana nature reserve, which is mainly composed of marshes inhabited by birds, amphibians, and beavers, • The magnificent Réchy valley, which is largely located on the territory of the municipality of Grône. • Municipal website of Grône: https://www.grone.ch Personalized financial analysis possible with optimal and tailored financing!An offer from EREN Immobilier - Real estate agency in Valais with Federal Diploma.

1 / 15
2.5 rooms, 89m², CHF 493,300.–
3979 Grône

Spacious attic apartment with 2.5 rooms and 68.5 m2 with large west terrace of 42.50 m2

Spacious attic apartment with 2.5 rooms and 68.5 m2 with large west terrace of 42.50 m2 Promotion LE GRAND GOLF in GrôneNew promotion of new apartments in Grône (from studio to 3.5 rooms) with finishings of your choice.Your new residence with quality finishings is located in the village of Grône, close to all amenities and halfway between the capital Sion and the town of Sierre.This building with a very contemporary architectural style integrates perfectly into its environment and offers apartments from studio to 3.5 rooms and several attics.Each apartment presents large, bright spaces accompanied by large terraces and benefiting from quality finishings for optimal living comfort.Attic 2.5 rooms: Lot 4-3 • Entrance hall with storage closet • Open kitchen on the living room • Dining area • Living room • 1 bathroom with shower and washing machine/dryer • 1 bedroom with access to the terrace • South-east terrace of 42.50 m2 • Apartment area of 68.50 m2 Characteristics: • Construction financing guarantee when purchasing • SIA construction standard • Construction 2025-2026, earthquake-resistant, adapted for people with reduced mobility, elevator • Floor heating with heat pump and photovoltaic panels, with floor cooling system in summer • Windows and glazing in PVC with triple glazing and ventilation system • 2 built-in closets in each apartment • Thermostats in all rooms, including bathroom • Possible to install an electric vehicle charging station on request • Washing machine and dryer included in each apartment • Floor covering in solid ceramic or oak parquet • Mediterranean entrance hall (glass elevator, daylight, natural stone, etc.) • Covered, outdoor, and visitor parking spaces • Bicycle cellar, playground/meeting point • Quality, complete, and comfortable finishings • Electric sun blinds and domotics possible as an option Amenities: • 5 minutes' walk from the school center, sports college, indoor pool, and lakes of La Corne and La Brèche • Sion East or Sierre West highway a few minutes' drive away • Halfway between the capital Sion and the town of Sierre, 15 minutes • 2 steps from the Sierre golf course • 30 minutes from the Crans-Montana, Val d'Anniviers (Vercorin), and Balcon du Soleil (Nax) ski resorts Price: • Attic 2.5 rooms west: CHF 493,300.- • Covered parking space with locked storage room CHF 40,000.- • Outdoor parking space CHF 10,000.- • 15 visitor parking spaces Video presentation: https://youtu.be/bkaiqrX6RR0Video presentation Location - Land: Construction site: https://youtu.be/bc9PoPFm7AU?si=fyvvF3tpL__amBHkThe municipality of Grône:The village of Grône is located in the district of Sierre with a distribution of hamlets from the plain to the mountain with an intermediate plateau.The population of the municipality of Grône has about 2,550 inhabitants and covers a total area of 2,070 hectares and has a magnificent natural heritage: • The Pouta Fontana nature reserve, which is essentially composed of marshes inhabited by birds, amphibians, and beavers, • The magnificent Réchy valley, which is located mostly on the territory of the municipality of Grône. • Municipal website of Grône: https://www.grone.ch For all information about this magnificent upcoming construction, do not hesitate to ask us for a complete dossier and a visit on site.Personalized financial analysis possible with optimal and tailored financing!An offer from EREN Immobilier - Real estate agency in Valais with Federal Diploma.

1 / 16
3.5 rooms, 129m², CHF 665,600.–
3979 Grône

Attic 3.5 rooms of 103 m2 with 52 m2 southeast terrace in Grône

Attic 3.5 rooms of 103 m2 with 52 m2 southeast terrace in Grône Promotion LE GRAND GOLF in Grône - Construction started in March 2026New promotion of new apartments in Grône (from studio to 3.5 rooms) with finish to choose from.Your new residence with quality finishes located in the village of Grône close to all amenities and halfway between the capital Sion and the town of Sierre.This construction with a very contemporary architectural style integrates perfectly into its environment and offers apartments from studio to 3.5 rooms and several attics.Each apartment presents large bright spaces accompanied by large terraces and benefiting from quality finishes for optimal living comfort.Attic 3.5 rooms southeast: Lot 4-6 • Entrance hall with storage closet • Open kitchen on the living room • Dining area • Living room • 1 bathroom with shower and washing machine + dryer • 1 parental bedroom with access to the terrace and private bathroom • 1 child's room with access to the terrace • Southeast terrace of 52.50 m2 • Apartment area of 103 m2 Characteristics: • Construction financing guarantee when purchasing • SIA construction standard • Construction 2025-2026, seismic, adapted for people with reduced mobility, elevator • Floor heating with heat pump and photovoltaic panels, with ground cooling system in summer • Windows and glazing in PVC with triple glazing and ventilation system • 2 built-in closets in each apartment • Thermostats in all rooms including bathroom • Possible to install an electric vehicle charging station on request • Washing machine and dryer included in each apartment • Flooring in solid wood or oak parquet • Mediterranean entrance hall (glass elevator, daylight, natural stone, etc.) • Covered and outdoor parking spaces as well as visitor parking spaces • Bicycle cellar, play and meeting room • High-quality, complete and very comfortable finishes • Electric sun protection systems and domotics optional Amenities: • 5 minutes walk from the school center, sports college, indoor pool and lakes of La Corne and La Brèche • Sion East or Sierre West highway a few minutes by car • Halfway between the capital Sion and the town of Sierre, 15 minutes • 2 steps from the Sierre golf course • 30 minutes from the Crans-Montana, Val d'Anniviers (Vercorin) and Balcon du Soleil (Nax) ski resorts Prices: • Attic 3.5 rooms southeast: CHF 665'600.- • Covered parking space with locked storage room CHF 40'000.- • Outdoor parking space CHF 10'000.- • 15 visitor parking spaces Video presentation: https://youtu.be/bkaiqrX6RR0Video presentation Location - Land: Construction site: https://youtu.be/bc9PoPFm7AU?si=fyvvF3tpL__amBHkThe commune of Grône:The village of Grône is located in the district of Sierre with a distribution of hamlets from the plain to the mountain with an intermediate plateau.The population of the commune of Grône has about 2,550 inhabitants and covers a total area of 2,070 hectares and has a magnificent natural heritage: • The Pouta Fontana nature reserve, which is essentially composed of marshes inhabited by birds, amphibians and beavers, • The magnificent Réchy valley, which is located mostly on the territory of the commune of Grône. • Municipal website of Grône: https://www.grone.ch For all information about this beautiful construction to come, do not hesitate to ask us for a complete dossier and a visit on site.Personalized financial analysis possible with optimal and adapted financing!An offer from EREN Immobilier - Real estate agency in Valais with federal diploma.

Suggested properties for you based on search results

Other interesting objects