1329 results - Flats for sale: Region Central Valais (Mittelwallis)

Alexia Andersson

Alexia Andersson

1 / 12
Alexia Andersson

Alexia Andersson

  • Parking space
  • Balcony / Terrace
  • Elevator
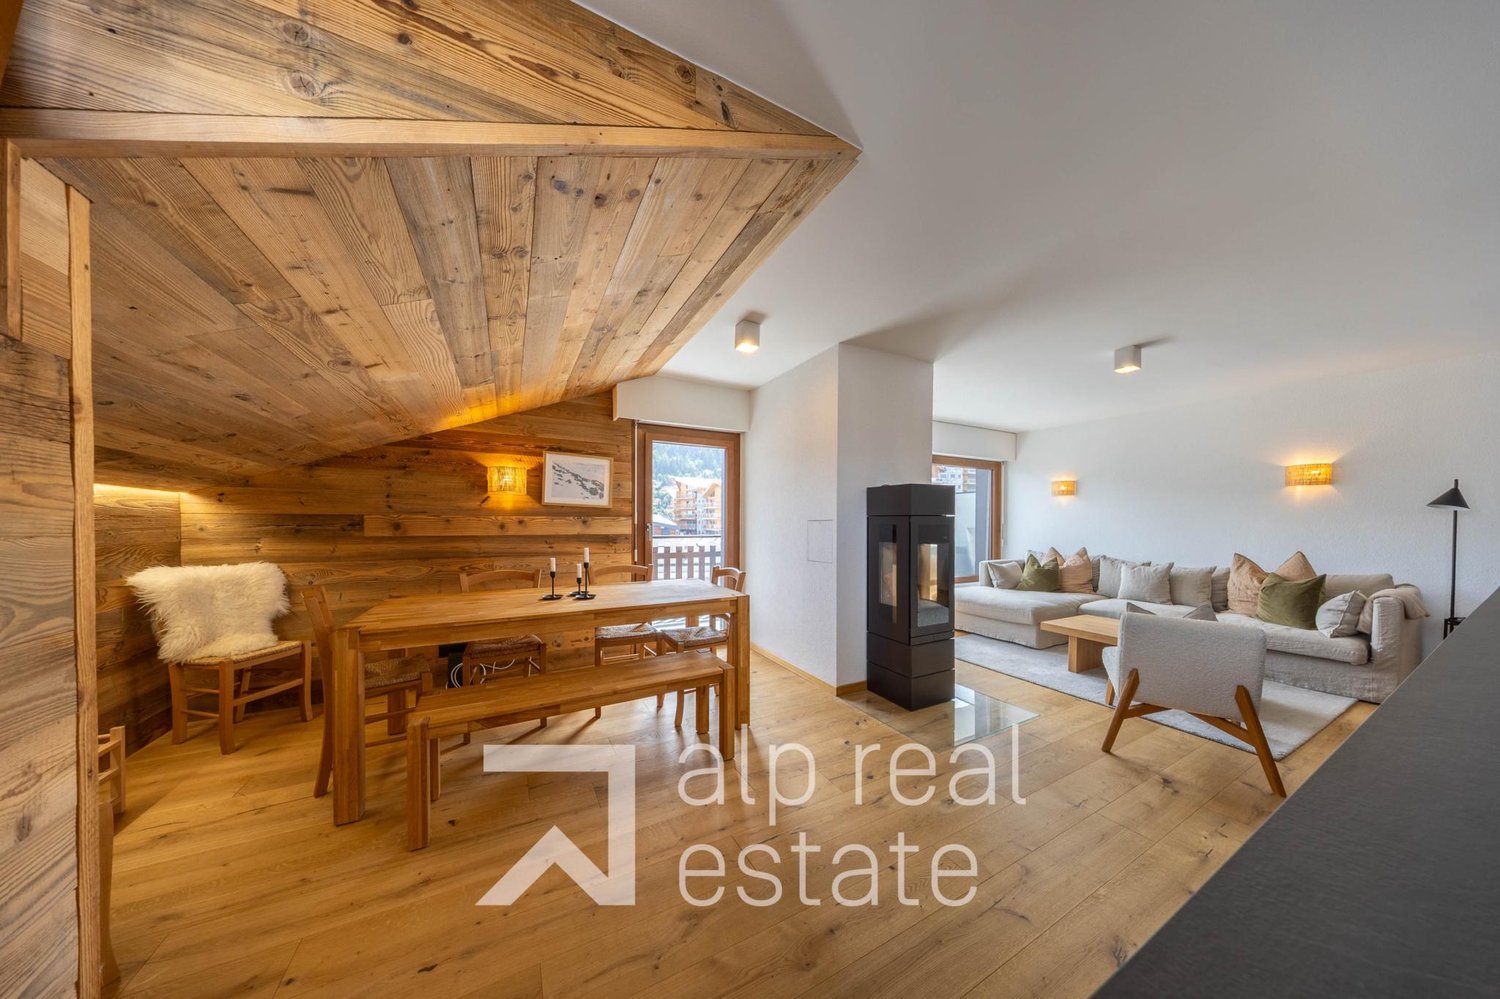
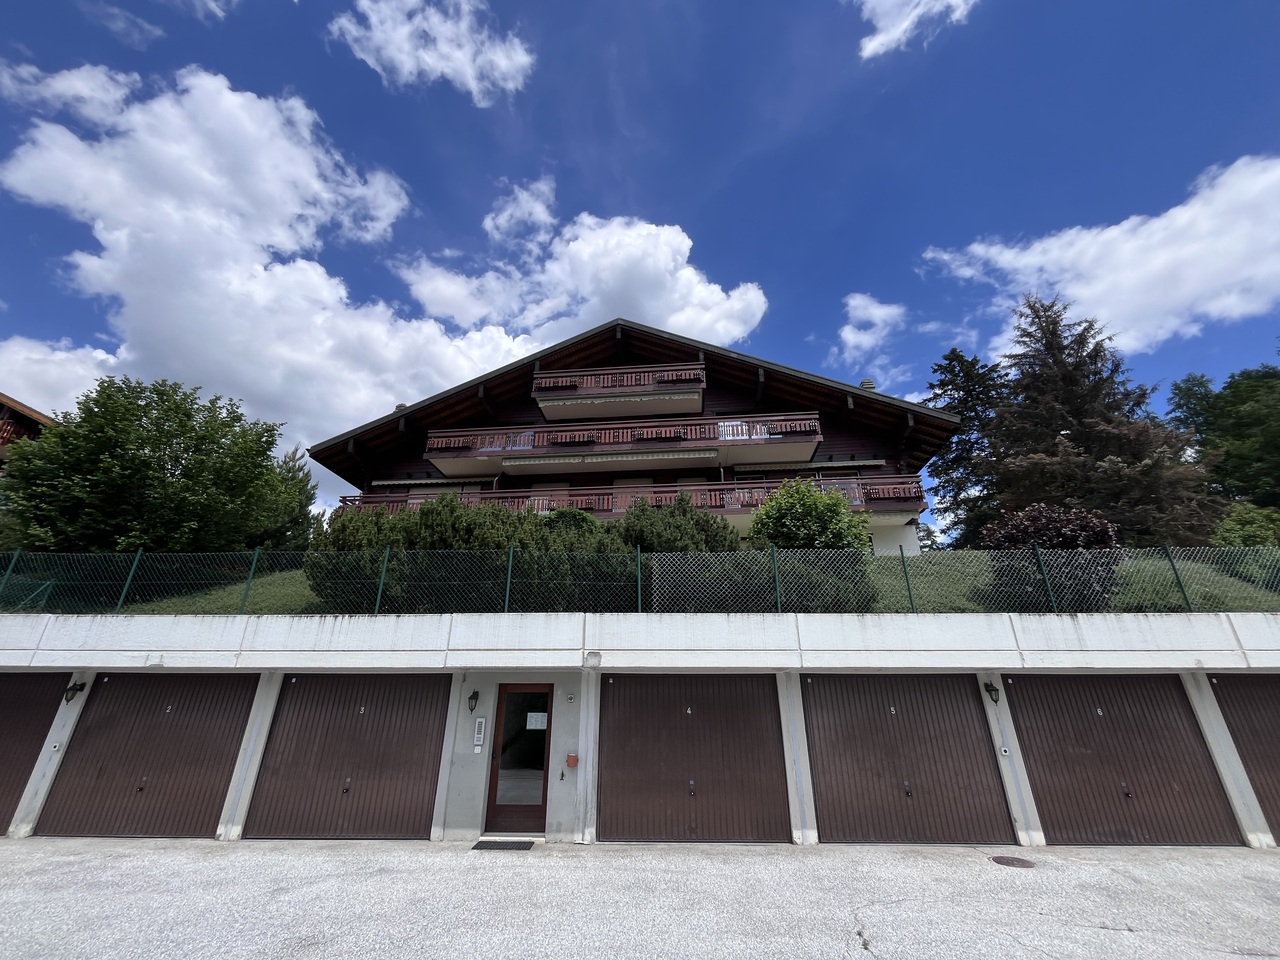
2.5 rooms, 66m², CHF 620,000.–
Rue du Pas-de-l'Ours 5, 3963 Crans-Montana

Appartement 2.5 pièces & parking en plein centre de Crans-Montana

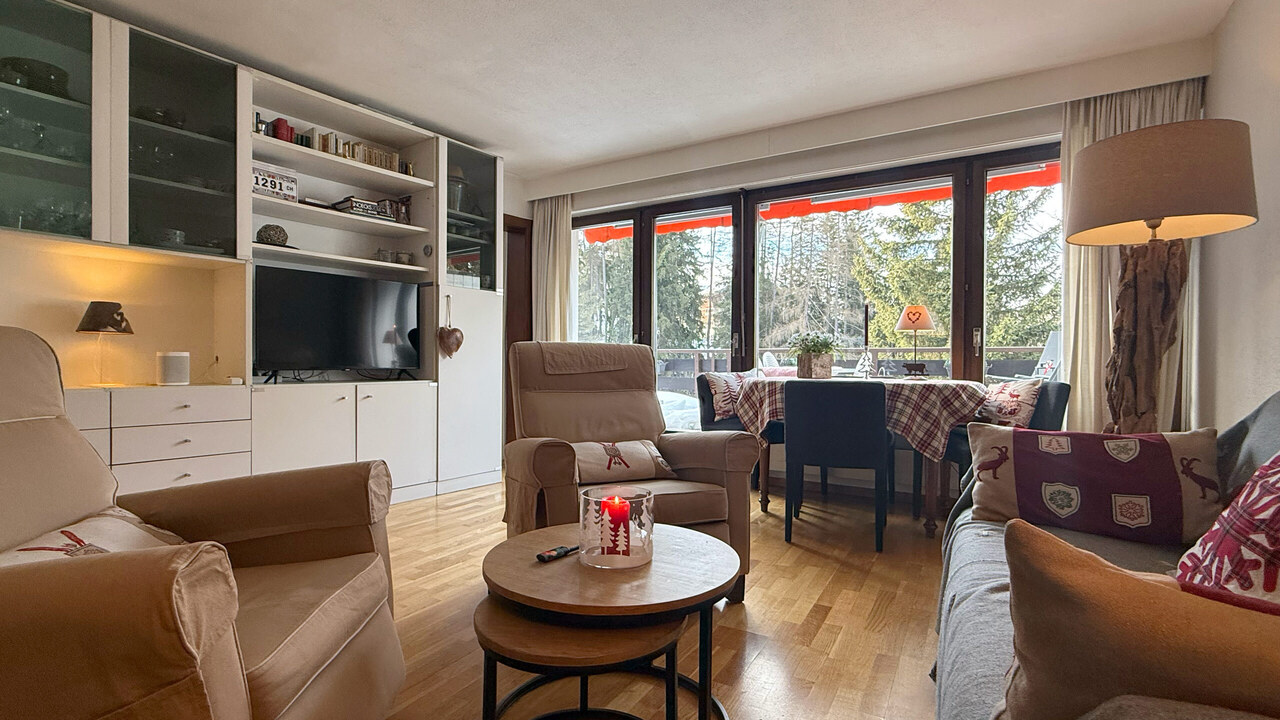
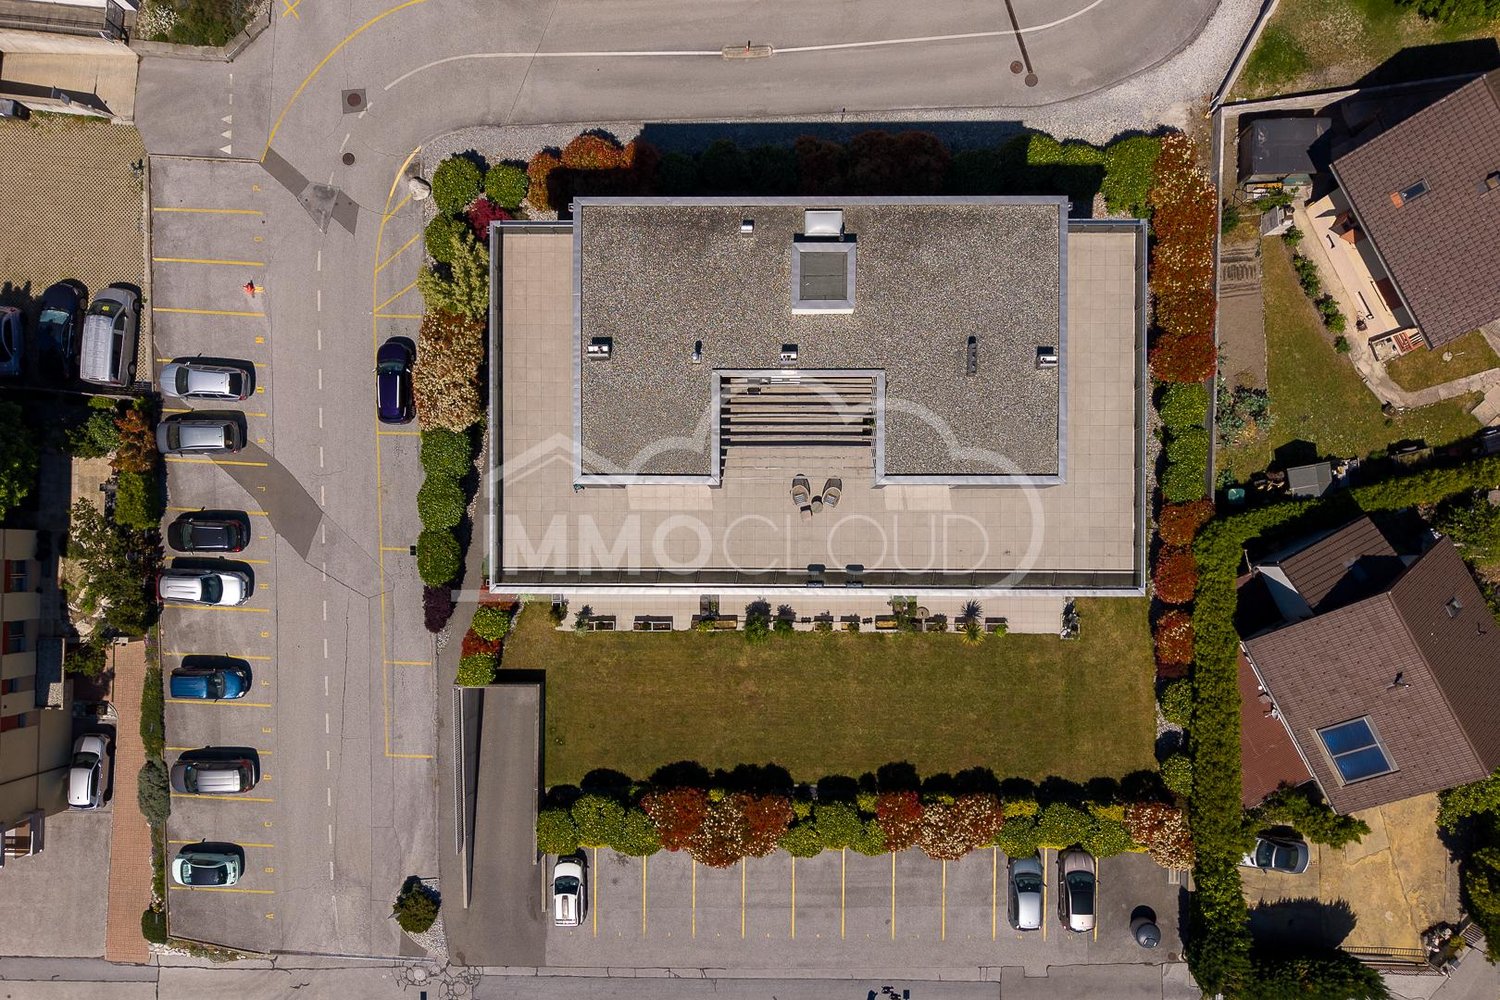
Appartement 2.5 pièces & place de parc au coeur de Crans-Montana - Immeuble ContinentalIdéalement situé en plein centre de Crans-Montana, dans le très prisé immeuble Continental, cet appartement de 66 m² habitables offre un cadre de vie privilégié, à quelques pas des remontées mécaniques, des commerces et des célèbres parcours de golf (Severiano Ballesteros / Jack Nicklaus).Fonctionnel et confortable, le bien se compose d'un séjour lumineux avec accès direct à une spacieuse terrasse (26 m²) orientée sur un parc arboré, garantissant calme, verdure et ensoleillement tout au long de la journée, en plein centre de la station. Ce bien dispose d'une petite cuisine fermée et entièrement séparée de l'espace de vie.La partie nuit comprend une chambre en suite disposant de sa propre salle de douche avec WC. Une seconde salle de bain avec baignoire et WC vient compléter l'agencement, offrant un confort appréciable pour les résidents et leurs invités.Situé au niveau -1 d'un immeuble avec ascenseur, l'appartement bénéficie d'une distribution optimisée et d'une atmosphère paisible.Deux casiers à ski, deux caves ainsi qu'une place de parking obligatoire et en supplément à CHF 100'000.- dans le garage de la résidence complètent avantageusement ce bien.Une opportunité rare pour profiter pleinement de la vie au coeur de Crans-Montana, été comme hiver.Ce bien peut être acquis aussi bien comme résidence principale que comme résidence secondaire pour les acquéreurs suisses. Il peut aussi être acquis comme résidence secondaire par des acquéreurs étrangers.Vous souhaitez plus d'informations ou visiter ce bien ? Contactez-nous sans plus attendre !ImmoCrans SA+41 (0)27 483 83 832.5-Room Apartment & parking lot in the Heart of Crans-Montana - Continental BuildingIdeally located in the very center of Crans-Montana, within the highly sought-after Continental building, this 66 sqm apartment offers a privileged living environment just a short walk from the ski lifts, shops, and the renowned golf courses (Severiano Ballesteros / Jack Nicklaus).Functional and comfortable, the property features a bright living room with direct access to a spacious terrace (26 m²) overlooking a landscaped park, providing peace, greenery, and excellent sunshine throughout the day -- all in the heart of the resort. The apartment also includes a small, fully enclosed kitchen, separate from the living area.The sleeping area consists of an en-suite bedroom with its own shower room and toilet. A second bathroom with bathtub and toilet completes the layout, offering additional comfort for residents and guests.Located on level -1 of a building with an elevator, the apartment benefits from an optimized layout and a calm, pleasant atmosphere.Two ski lockers, two cellars, and one parking space in the residence's garage, required and costs an additional CHF 100,000 this property.A rare opportunity to fully enjoy life in the heart of Crans-Montana, both in summer and winter.This property may be purchased either as a primary residence or as a secondary residence by Swiss buyers. It may also be acquired as a secondary residence by foreign buyers.Would you like more information or to arrange a viewing of this property? Contact us today!ImmoCrans SA+41 (0)27 483 83 83Appartamento di 2,5 locali & parcheggio nel cuore di Crans-Montana - Immeuble ContinentalIdealmente situato nel centro di Crans-Montana, nel ricercato edificio Continental, questo appartamento di 66 m² offre un ambiente di vita privilegiato, a pochi passi dagli impianti di risalita, dai negozi e dai famosi campi da golf (Severiano Ballesteros / Jack Nicklaus).Funzionale e confortevole, l'appartamento è composto da un...

  • Parking space
  • Balcony / Terrace
  • Elevator
Travel time
-
1 / 13
  • View
7.5 rooms, 500m², CHF 3,800,000.–
3963 Crans-Montana

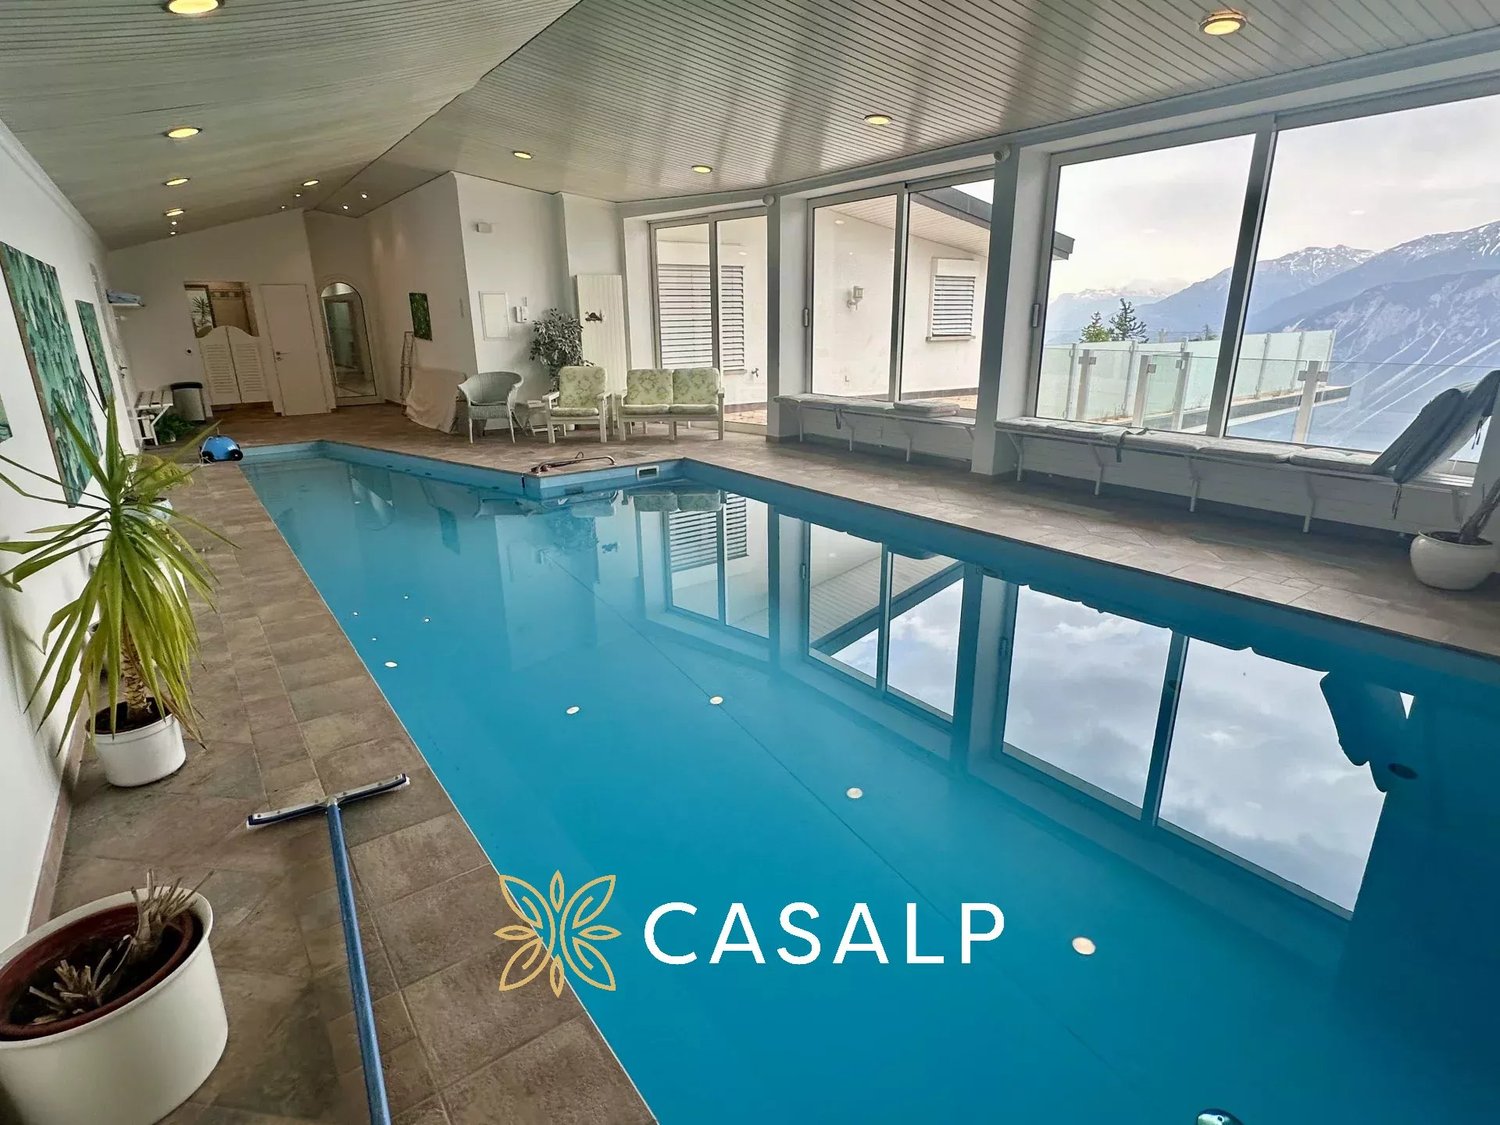
Luxurious penthouse with indoor pool

Ski and Alpine landscape enthusiasts will find themselves at the summit of this residence, benefiting from a breathtaking view of the mountains and the Rhone Valley. This apartment offers dazzling brightness with its southeast orientation and an opening to the southwest and vast interior and exterior spaces, enhanced by an exceptional panoramic terrace of approximately 250 m². The apartment, extending over a living area of nearly 500 m², is cleverly laid out as follows: - Direct access by elevator to a spacious entrance hall - Living room with fireplace, TV corner, and library - Dining room with access to a large independent kitchen - Huge balcony-terrace of 250m2 with spectacular panoramic views - Main suite at an angle with breathtaking views and an adjacent bathroom (WC, double sink, bathtub) - Corner room with dressing room and adjacent bathroom (WC, sink, bathtub) - Reception area with library, cloakroom, and guest WC - Independent room with kitchenette and bathroom (WC, sink, bathtub) - Room or large office with adjacent bathroom (WC, sink, Italian shower) - Additional room with adjacent bathroom (WC, sink, bathtub) - Fitness room with access to the pool - Private pool with WC, sink, shower, and access to the panoramic terrace - Private laundry room and dressing room Among the features are a double garage and a cellar sold with the apartment, an optimized ventilation system with air filters, an exterior terrace equipped with heating cables to melt snow, and solar panels. This exceptional setting combines luxury, comfort, and well-being, promising a unique living experience at the summit of the mountains in the sublime Crans-Montana station.

  • View
Cyril Bieckens

Cyril Bieckens

1 / 13
Cyril Bieckens

Cyril Bieckens

  • Garage
  • View
  • Elevator
4.5 rooms, 205m², CHF 2,225,000.–
Rue des Edelweiss, 3963 Crans-Montana

Delivery end of November 2025!

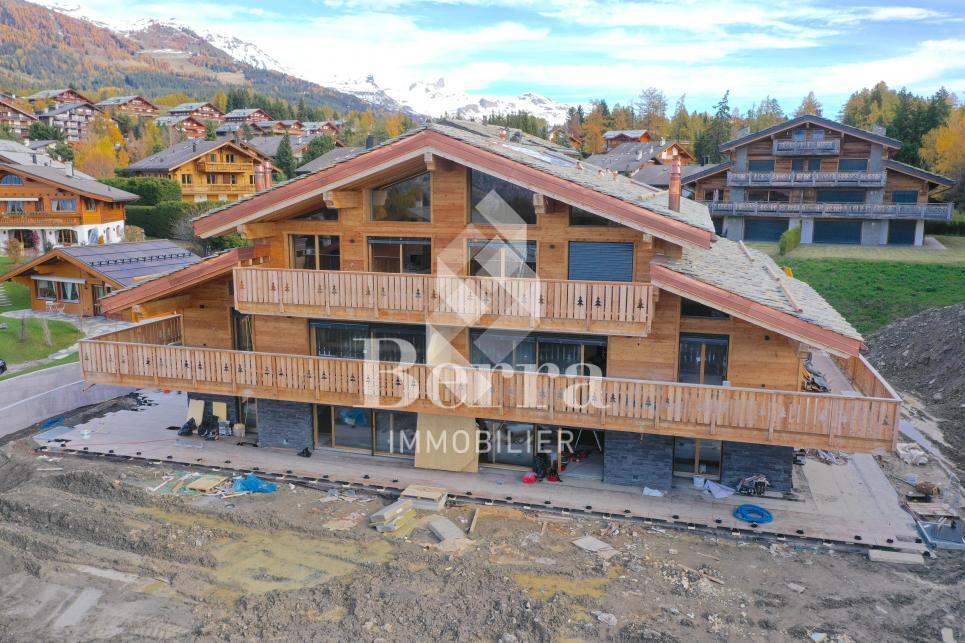
***MAIN RESIDENCE ONLY***Coming soon!!!Delivery end of November 2025The Masters C residence is a new, high-end development consisting of 5 spacious 4.5-room apartments near the heart of Crans-Montana.With an architecture that is completely in harmony with the surroundings, this construction offers generous spaces, maximum brightness, and absolute tranquility due to its location on the edge of the forest.Its location (Route du Golf) and name refer to the Omega European Masters, one of the most prestigious golf competitions held on European soil.The Masters C residence is the ideal place to enjoy both the pleasures of a large ski resort and one of the best golf spots!This apartment (Lot N2) on the ground floor consists of:Gross living area: 171.08 m2Terrace: 103.40 m2Gross floor area: 205 m2- Large entrance hall of 9.60 m2 with wardrobe- Guest toilet with sink- Parental bedroom of 14.30 m2 with private bathroom: bathtub, WC, sink, and window- Room 2 of 12.40 m2- Room 3 of 12.10 m2- Bathroom N2 with shower, WC, sink, and window- Equipped kitchen with open living area of 70 m2 with terrace accessA cellar and ski locker accompany this apartment2 indoor parking spaces C and D: CHF 50,000.-/unit obligatoryFEATURES:- Underfloor heating- Velux in spruce- Peripheral insulation- Glazed fireplaces- Decorations in natural stone- Electric shutters- Cellar and ski locker- Shower and bathtub- Elevator with disabled access- Intercom- Interior doors in spruce- Parquet in the roomsSURROUNDINGS:- Bus stop at 150 m- Golf club at 1500 m- Center of Crans-Montana at 2000 m- Cable car at 2500 mPARKING:- Outdoor visitor parking spaces- Indoor parking space: CHF 50,000.- additionalSales brochure on requestAll technical documents are handed over during an on-site meeting, as well as the presentation of the allocated budgets.With us, curiosity is a nice fault! Call us for a visitCyril: + 41 79 464 11 35**All available lots on Berra-immobilier.ch**

  • Garage
  • View
  • Elevator
Marc Bachmann

Marc Bachmann

1 / 12
Marc Bachmann

Marc Bachmann

  • Balcony / Terrace
  • View
  • Elevator
  • +2
4.5 rooms, 158m², CHF 1,088,400.–
1965 Savièse

Beautiful app. 4.5 rooms, new, splendid view, calm, optimal sunlight

THE MAJOR PROJECT IS PROCEEDING WELL! AND ALREADY 6 SOLD OUT OF 8! APARTMENT N4This magnificent 4.5-room apartment in a high-standard plan is part of a small residence of 8 apartments located near all the amenities of the commune. Its south-facing exposure gives it optimal sunlight throughout the year and it enjoys a breathtaking view of the plain up to Martigny as well as the Alpine arc, including the impressive Dent Blanche and the mythical Cervin. Highlights : • Savièse, a commune where it is good to live with all its activities and amenities • Near Sion and the Conthey business hub • Exceptional location, very calm and close to all amenities and roads/railways • Breathtaking view with large clearance on the plain up to Martigny, on the Alpine arc, including the impressive Dent Blanche and the mythical Cervin • Excellent sunlight all year round, from morning to evening • All rooms are very bright thanks to the numerous and large windows • Very economical thanks to its heating/domestic hot water supply by air/water heat pump and its south-facing position • Sale as a secondary residence is allowed for Swiss citizens and persons holding a residence permit B or C Distances : • All amenities (shopping center, medical center, post office, schools, bakeries, restaurants, banks, etc.) of the center of Savièse are less than 950 meters away • Bus stop at 500 meters • Train station at 6.6 kilometers (11 minutes by car or 23 minutes by bus) • Highway junctions at 7.7 kilometers (8 minutes) All ski resorts (Anzère, Crans-Montana, 4 Vallées, Nax, Ovronnaz, etc.) and golf courses (Crans, Chermignon, Sion, Sierre, Leuk, etc.) in the central Valais are accessible in 30 minutes or less.The quality of life in the Savièse agglomeration is no longer to be proven and it has all the necessary amenities. The very developed social life and the numerous sports and cultural activities of the commune revitalize young and old. It is definitely the ideal place if you want to live near all amenities and the capital, while enjoying a great calm and optimal sunlight all year round.This spacious and bright apartment has been designed in an open plan with an American kitchen, large windows, and a large terrace to enjoy the sunlight and the view to the maximum.It consists of : • Entrance hall with large space for storage and office • Spacious living room of 53.50 m2 (including kitchen) with dining area, large windows to the south and west leading to the terrace • Fully equipped kitchen with central island • Parental bedroom with access to the balcony/terrace • Bedroom + dressing room (19.53 m2) • Bathroom with Italian shower • 2 double bedrooms (12 and 12.98 m2) with large window door leading to the balcony/terrace • Bathroom with Italian shower (possibility of having a bathtub) • Guest toilet • Spacious terrace of 51.51 m2 with south-east-west exposure • Basement/laundry room (11.37 m2) with space for a washing machine (next to the apartment) Various : • 2 covered parking spaces at CHF 30'000.- per unit (in addition to the price and obligatory) • Triple-glazed aluminum windows outside and PVC inside • Heating/domestic hot water supply by air/water heat pump • Visible roof structure • Empty tube waiting for...

  • Balcony / Terrace
  • View
  • Elevator
  • +2
Flamur Zhubi

Flamur Zhubi

1 / 11
Flamur Zhubi

Flamur Zhubi

  • Parking space
  • Balcony / Terrace
  • Garage
  • +4
4.5 rooms, 133m², CHF 625,000.–
Route d'Antzère 32, 1964 Conthey

Apartment 4.5 rooms of 137m2 in Conthey

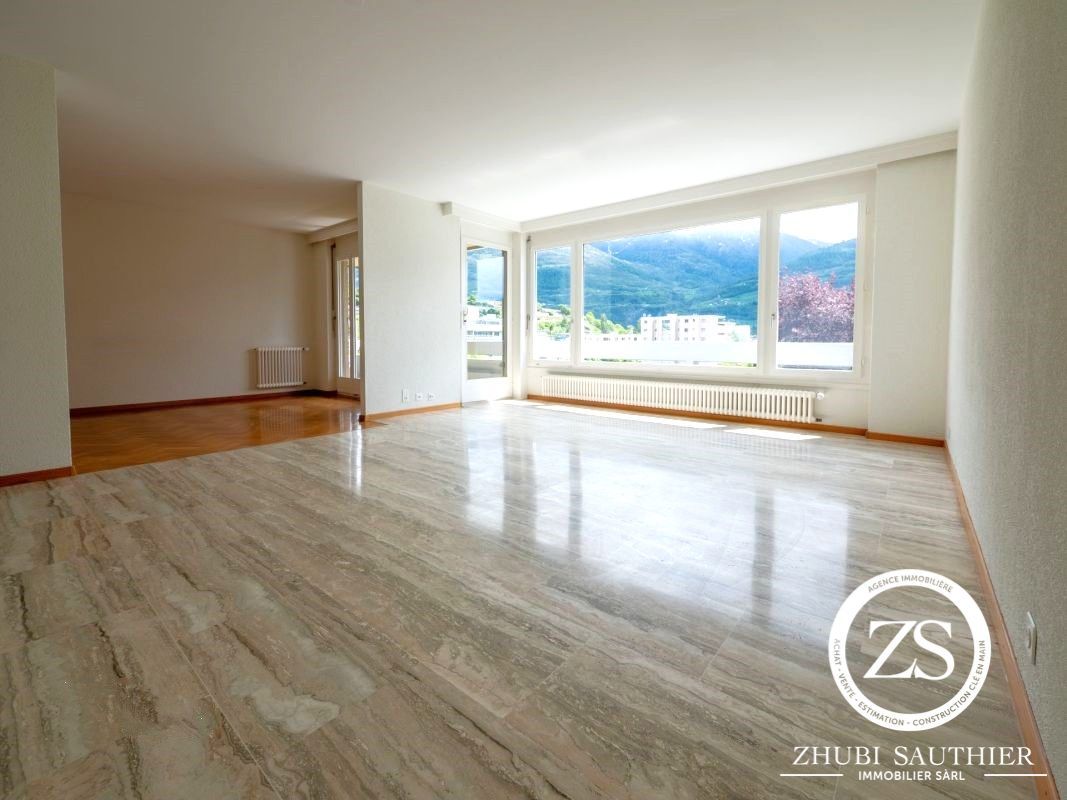
ZHUBI SAUTHIER Real Estate offers you exclusively this spacious 4.5-room apartment of 133m2, ideally located, in Conthey. This south-facing apartment is situated in a quiet and pleasant neighborhood. It is located just a few steps from schools, shops, and all other amenities, and will seduce you and offer your family a privileged quality of life. Distribution:- Entrance with clearance- Kitchen and dining room of 16.5m2- Living room and living area with access to the balcony of 10m2- Guest toilet- Bathroom with bathtub and shower- Office area of 11.5m2 with access to the 2nd balcony of 3m2- 1st bedroom of 15.5m2- 2nd bedroom of 12.5m2- 3rd bedroom of 11.5m2A cellar is included in the sale price. An outdoor parking space for 10,000 CHF is linked to the apartment and is therefore mandatory when purchasing. It is also possible to acquire 2 indoor parking spaces for 25,000 CHF each. Particularities: Located on the 3rd floor. Residential area, quiet location, 30 km/h zone, close to schools and all amenities. Windows were replaced with PVC windows in 2024. Floor coverings and paintings were redone in 2026. Apartment perfectly maintained. Very interesting renovation potential. Don't hesitate! Contact us for a visit! ZHUBI SAUTHIER REAL ESTATE > YOUR TRUSTWORTHY PARTNER.

  • Parking space
  • Balcony / Terrace
  • Garage
  • +4
Travel time
-
1 / 13
5.5 rooms, 103m², CHF 220,000.–
Rue de la Cure 13, 1987 Hérémence

Authentic apartment in the heart of the village

Located on the ground floor of an authentic village house, in the heart of the village, this 5.5-room apartment is part of a small PPE consisting of only four owners. With its traditional charm, this apartment offers a warm and characterful living space.As the northern entrance to the Val d'Hérens, the charming village of Hérémence seduces with its authenticity, the richness of its heritage, and its exceptional natural environment. The village benefits from an unobstructed view of the surrounding mountains, including the famous Dent Blanche, as well as one of the region's emblems: the Grande Dixence dam. In all seasons, the region offers numerous mountain activities, between hiking, skiing, walking, nature, and alpine discoveries.Ideally located, the chalet is only 20 minutes from Sion, 10 minutes from the Grands Bains d'Hérémence, and 8 minutes from the Masses ski lift, offering direct access to the 4 Vallées ski area, the largest in Switzerland. All the village's amenities are within walking distance: a nursery is just a few dozen meters away, the school is only 250 meters, while the bus stop is 450 meters away.This apartment is ideal for lovers of authenticity wishing to enjoy a quiet and preserved village setting.Distribution:On the ground floor- Entrance hall- 3 large bedrooms- 1 office- Living room- Kitchen- Bathroom with shower and WC (renovated in 2000)- Storage room- 2 balconiesIn the basement- 1 large cellar with 2 separate spaces- Storage room- Laundry room/workshop- Single garage (CHF 20,000.- in addition to the sale price)A beautiful opportunity to give new life to a character property and create a unique place in the heart of the Val d'Hérens, between village authenticity and exceptional alpine environment.Available as a main or secondary residence for our Swiss or international clientele with permit B/C.

Travel time
-
1 / 13
4.5 rooms, 173m², CHF 970,000.–
Rue Grain d'Or 2, 3960 Sierre

Attic in new condition! Total privacy

A property in new condition. As an attic. With an exceptional view.220 m² of terrace. Private elevator arriving directly in the apartment. A perfect privacy.Rarely does an object combine so many sought-after criteria? And even more rarely with this level of amenities.Located on the top floor of a recent PPE building with 13 apartments, this 4.5-room apartment immediately seduces with its volumes, brightness, and opening to the outside.With 173 m² of gross floor area (138 m² of living space), it offers a fluid and perfectly designed living space: an open, high-end equipped kitchen, a dining room, and a living room connected to a spectacular 220 m² terrace offering an unobstructed and dominant view.The night area consists of three bedrooms, including a suite with a shower, a second complete bathroom (double sink, shower, bathtub, and toilet), and a guest toilet.The finishes are careful and with premium equipment, such as Geberit Aquaclean toilets, custom-made built-in wardrobes, and electric shutters in each room.Access to the apartment is direct with the elevator, a true comfort in everyday life.This property is accompanied by the following accessory objects (included in the total price of CHF 970,000):Cellar of 7.5 m²2 parking spaces in the underground garage and 1 parking space for electric motorcycle/bicycleTotal sales price: CHF 970,000.A complete, modern property without compromise? A unique property, ideally located.Contact us without delay to organize a visit and obtain all the details.IMMOCLOUDDavid Andereggen l Co-founderFederal diplomaT. 077 448 53 72M. david.andereggen@immocloudsarl.ch

Travel time
-
1 / 13
4.5 rooms, 110m², CHF 1,050,000.–
Chemin du Tsampi 17, 1997 Haute-Nendaz

Magnificent renovated attic in the center of the station

Magnificent attic fully renovated in the "Les Bouleaux" residence, ideally located in the heart of the Haute-Nendaz station, close to shops, restaurants, and main services. This superb apartment has two balconies, one of which is south-facing, offering generous sunlight and an unobstructed view of the Rhone plain and surrounding mountains.On a surface area of approximately 110 m2, the apartment consists of:- Large entrance hall- Modern kitchen with central island creating a convivial and functional living space- Bright living/dining room with southeast-facing balcony and new three-glass stove allowing you to admire the fire from different angles and offering warm comfort- Spacious and elegant master bedroom with en-suite bathroom- Second bedroom with northwest-facing balcony- Third bedroom- Shower roomThis apartment has benefited from a complete renovation in 2024: flooring, electricity, plumbing, kitchen, chimney conduit as well as floors, walls, windows, and insulation. High-quality finishes have been carefully chosen, such as solid oak floors and recessed LED lighting.The apartment also has a closed cellar, a ski locker, and two outdoor parking spaces at a price of CHF 20'000.- each, in addition to the sale price. A communal laundry room is available in the residence.The building is well-maintained and renovations have been carried out, including the roof, facades, balconies, and windows.Available as a primary or secondary residence for our Swiss or foreign clientele with a B-C permit.

Travel time
-
1 / 13
4.5 rooms, 133m², CHF 995,000.–
Rue de la Combettaz 31.1, 1965 Savièse

4.5-room apartment of very high standard - Ground floor - Savièse - Green Line

Building permit in force? Start of construction work planned for late 2026 Located within the Green Line development, this beautiful 4.5-room apartment occupies the ground floor of building C. Thanks to its terraced location in the natural slope of the land, it benefits from a beautiful intimacy, generous lighting, and a real sense of openness to the landscape. Volumes designed for comfort: Apartment B2 develops a gross living area of 116.75 m², complemented by a large terrace of 50.50 m² and a garden of 93 m², for a weighted gross living area of 133.58 m². It consists of: - a large living room with open kitchen and dining area of approximately 34 m²; - a comfortable parental suite; - 2 additional rooms, one of which can also serve as an office; - 1 bathroom; - 1 shower room; - 1 entrance hall and functional circulation areas. The large glazed openings naturally extend the living areas to the outside and allow you to fully enjoy the light and the unobstructed view. A terrace and garden designed as an additional room With over 50.5 m² of terrace and a 93 m² garden, it offers enough space to set up an outdoor lounge, a large dining table, and a relaxation area. Partially covered by the upper floor, it allows you to enjoy the outdoors during a large part of the year, while maintaining a direct relationship with the surrounding landscape and vegetation. A contemporary and sustainable residence The Green Line development offers a terraced construction of 16 apartments, designed to combine the advantages of a modern apartment with the intimacy and outdoor spaces of a single-family home. The planned services include: - underfloor heating with thermostats; - air-water heat pump; - photovoltaic panels on the roof; - large glazed openings with insulating glazing; - sliding doors and windows; - motorized slat blinds; - fiber optic and RJ45 connection; - video intercom; - elevator connecting the different levels and the parking lot; - centralized water softening system; - preparation of parking spaces for the installation of charging stations; - customizable interior finishes according to the progress of the work and the budgets provided. A cellar completes the property. Two indoor parking spaces are optional for CHF 35,000.- per space. A privileged location just a few minutes from Sion Located on the Route de la Combettaz, in a quiet residential area of Drône, the development benefits from a dominant position above the Rhone plain. An ideal setting for people looking for tranquility, nature, and an exceptional view, while being quickly connected to Savièse and the city of Sion. A new apartment with generous volumes, designed to enjoy light, calm, and Valaisan panorama every day. Contact us to receive the complete brochure, plans, construction description, and reservation conditions.


Travel time
-

Suggested properties for you based on search results

Other interesting objects